240 COMPSTALL ROAD
STOCKPORT, ROMILEY, GREATER MANCHESTER SK6 4JG


Property details
Tenure
FREEHOLD
Floor area
342 m²
Council tax band
G
EPC rating
B
Year built
England and Wales: 1930-1949
Last sold
£476,000 Jun 2015
Price per m²
£4,094/m²
Local average
£446,236 (+213.7%)
Deprivation
Decile 5 (15,070 of 33,755)
Street crime
0 incidents within 1 mile (Jun 2026)
Key features
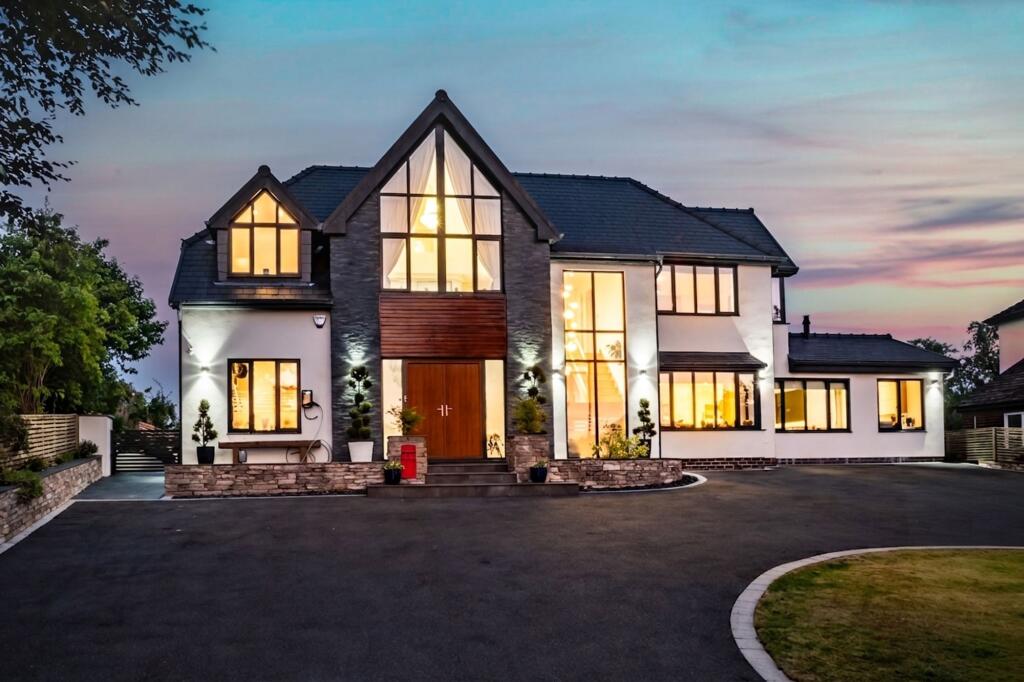
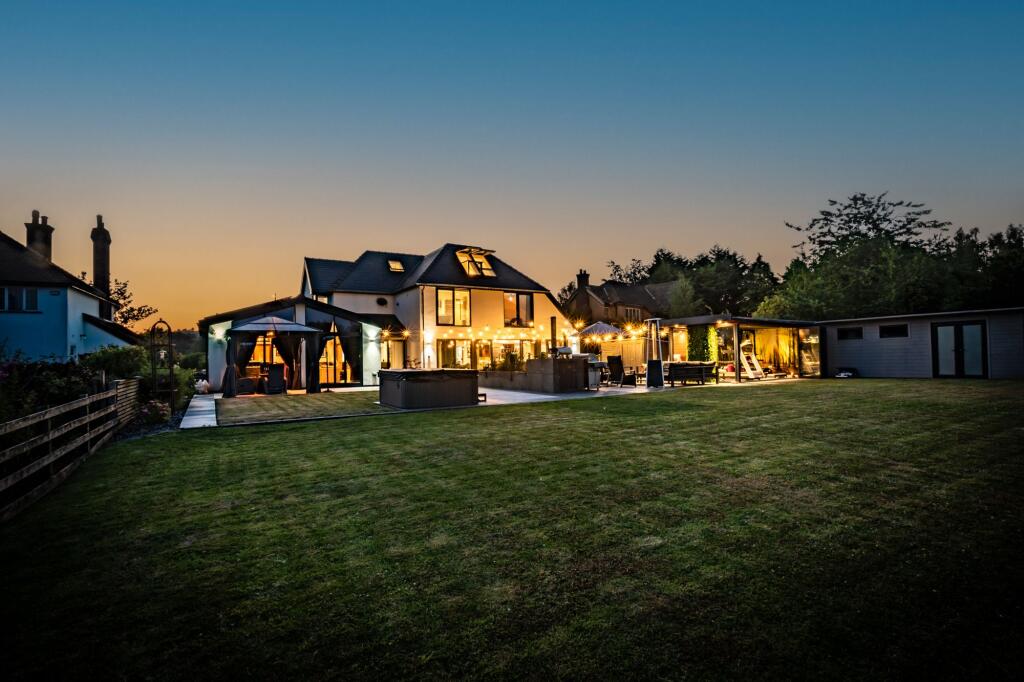
- Prestigious detached family home
- Total home WiFi mesh internet capability extending to the garden & outbuildings plus pre-wired cat 6 internet to every room
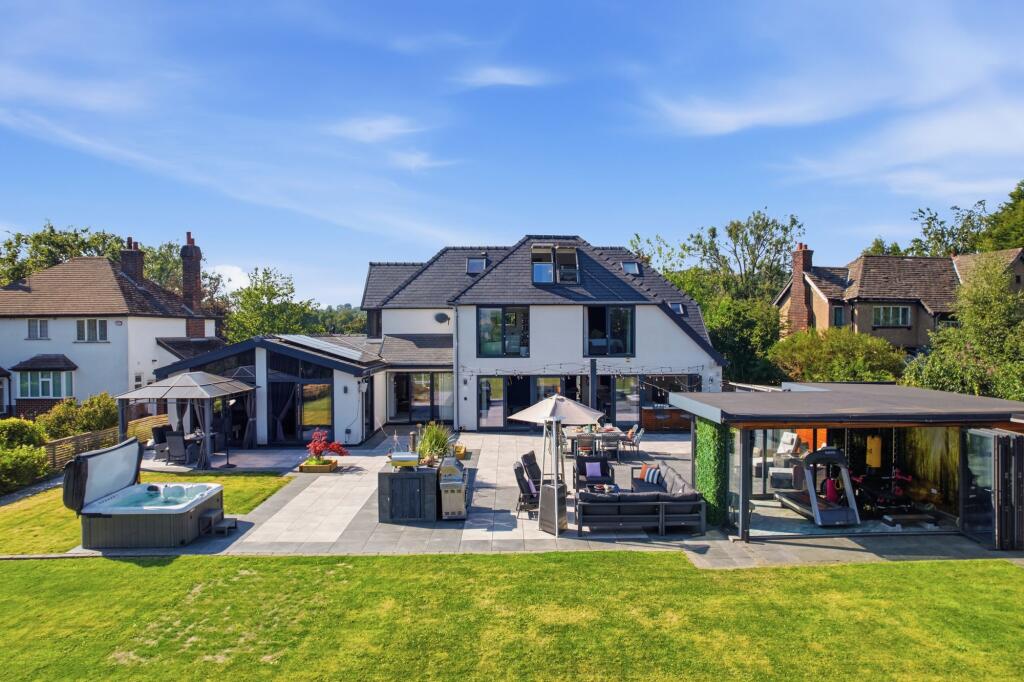
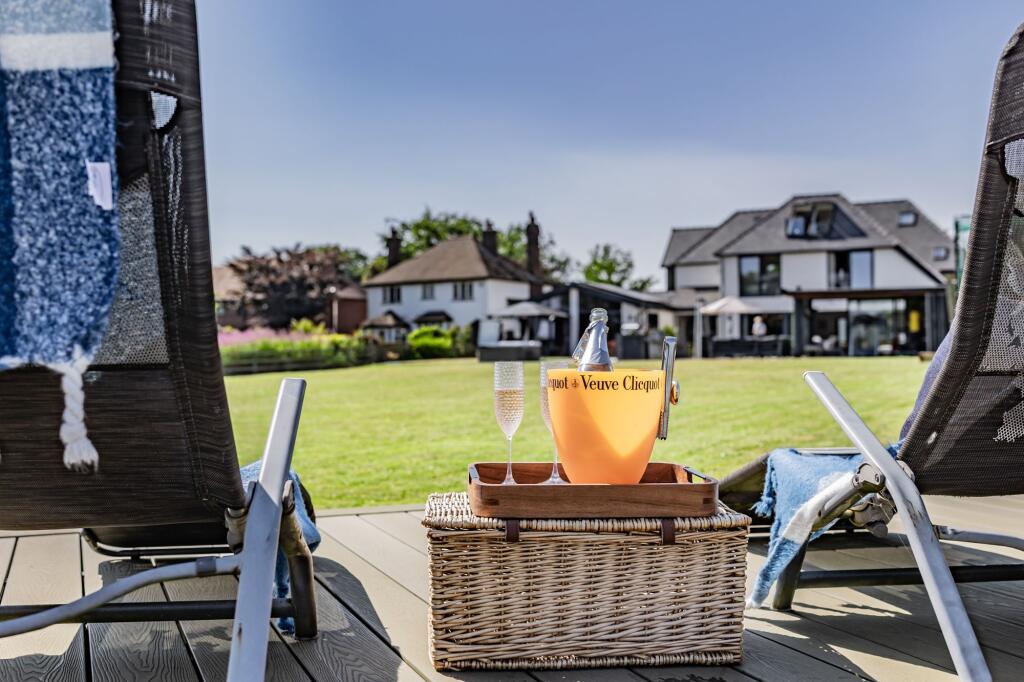
- Expansive garden
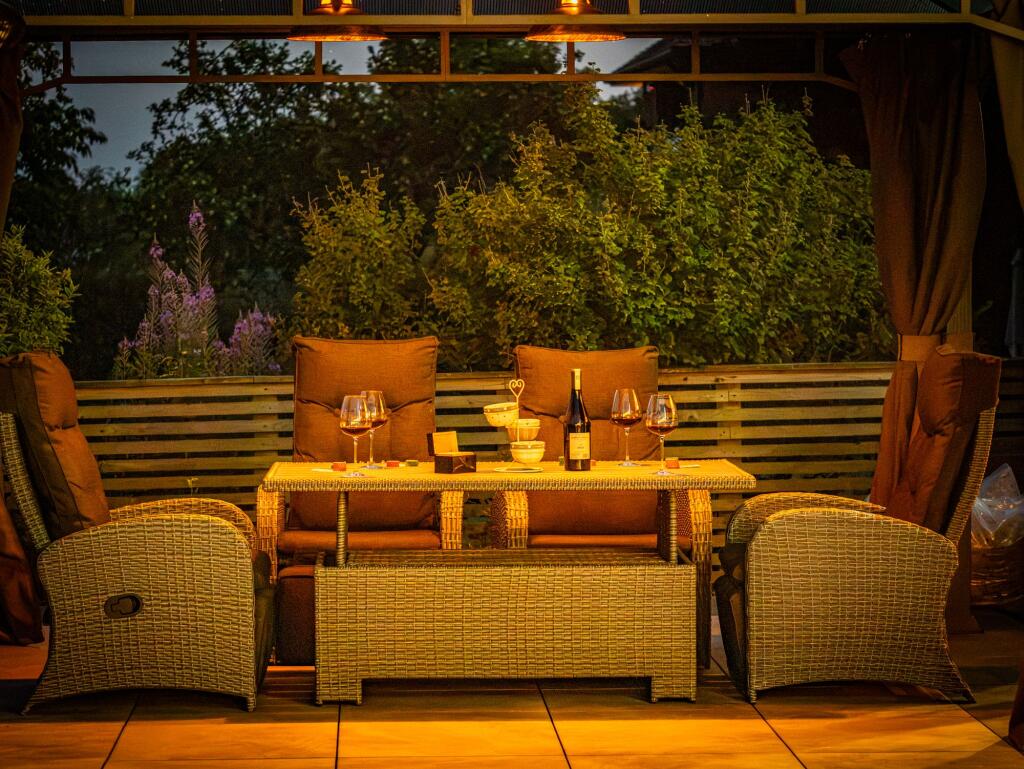
- Multiple outdoor seating and patio areas for entertaining
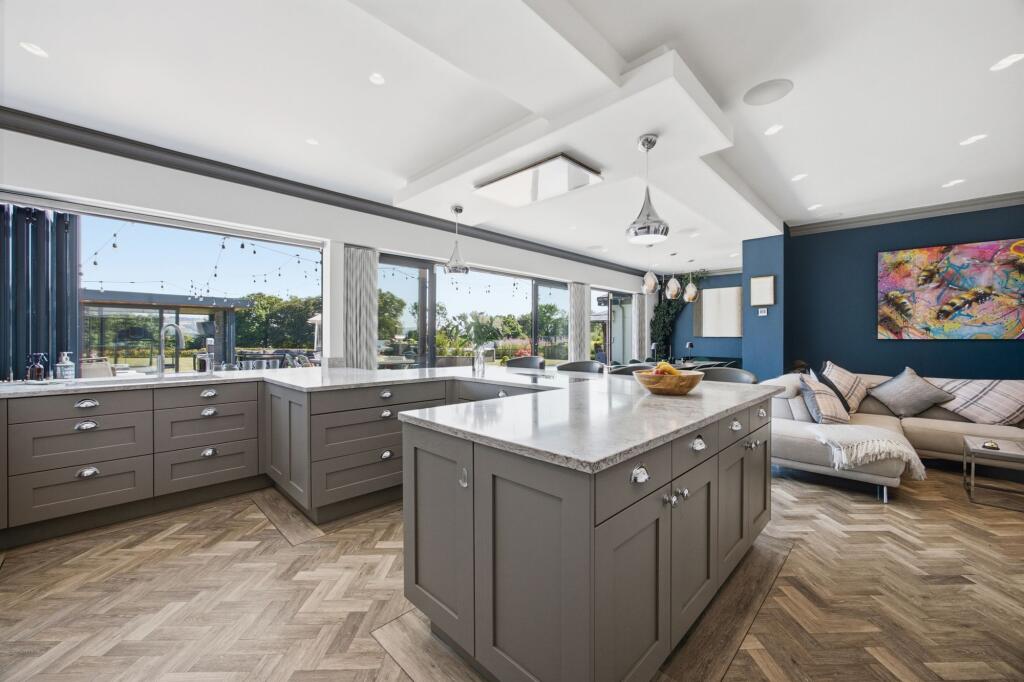
- Bi-fold and large glass doors for seamless indoor-outdoor living
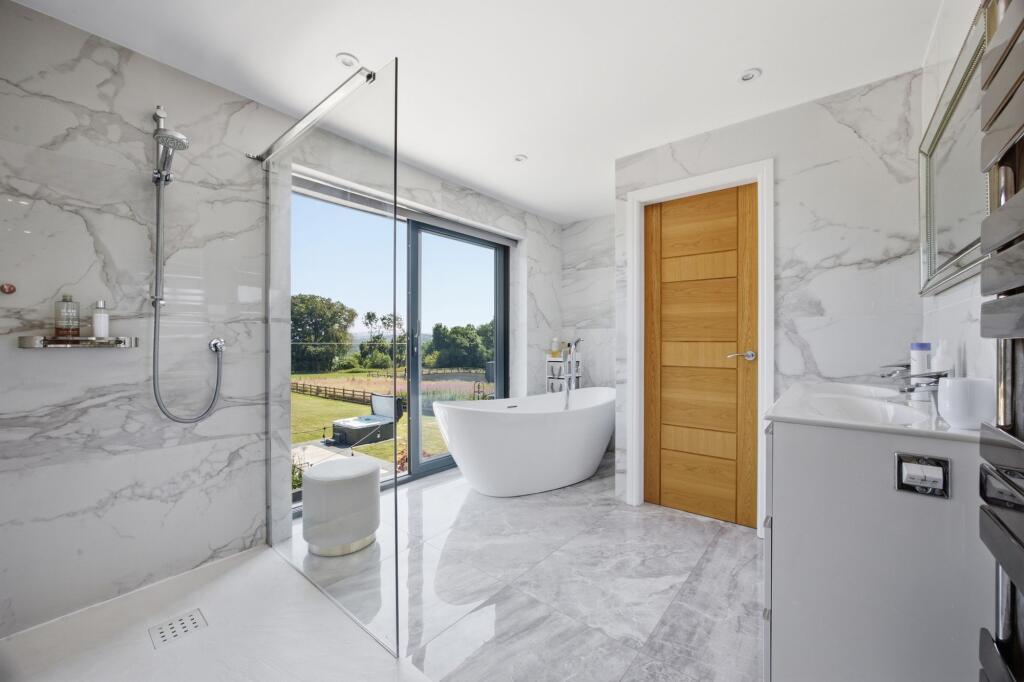
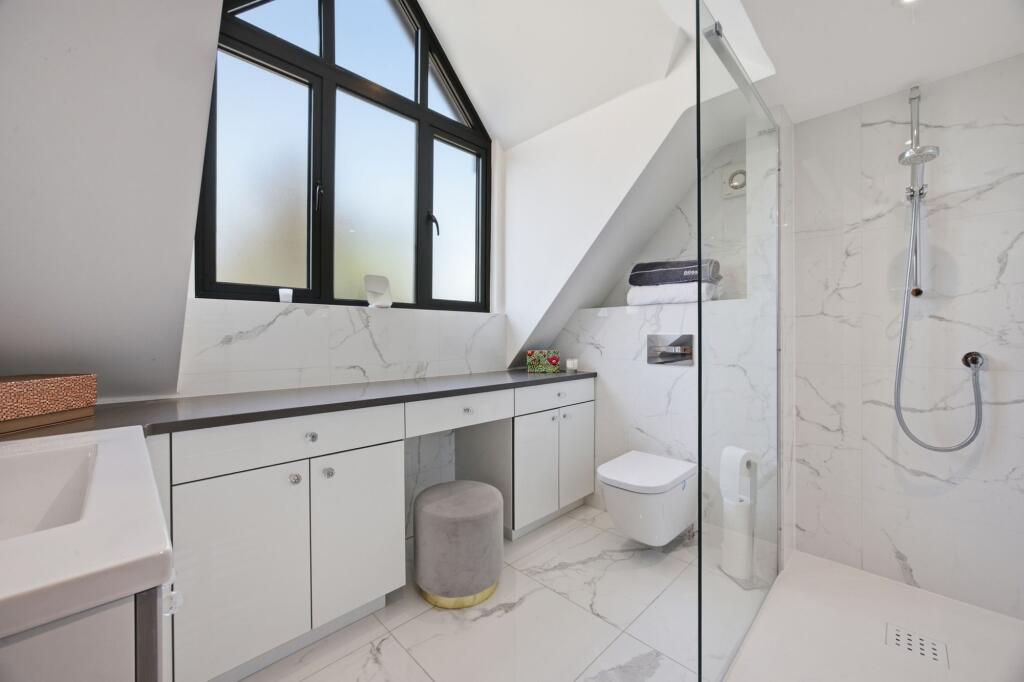
- Luxurious modern bathrooms (four ensuite bathrooms)
- Floor-to-ceiling windows for abundant natural light
- Detached home gym
- Scenic countryside views
- Spacious driveway (ample off-road parking)
Additional details
- Parking
- Driveway
- Garden
- Private garden
- Restrictions
- No
- Rights of way
- No
- Flooded in last 5 years
- No
- Flood defences
- No
Description
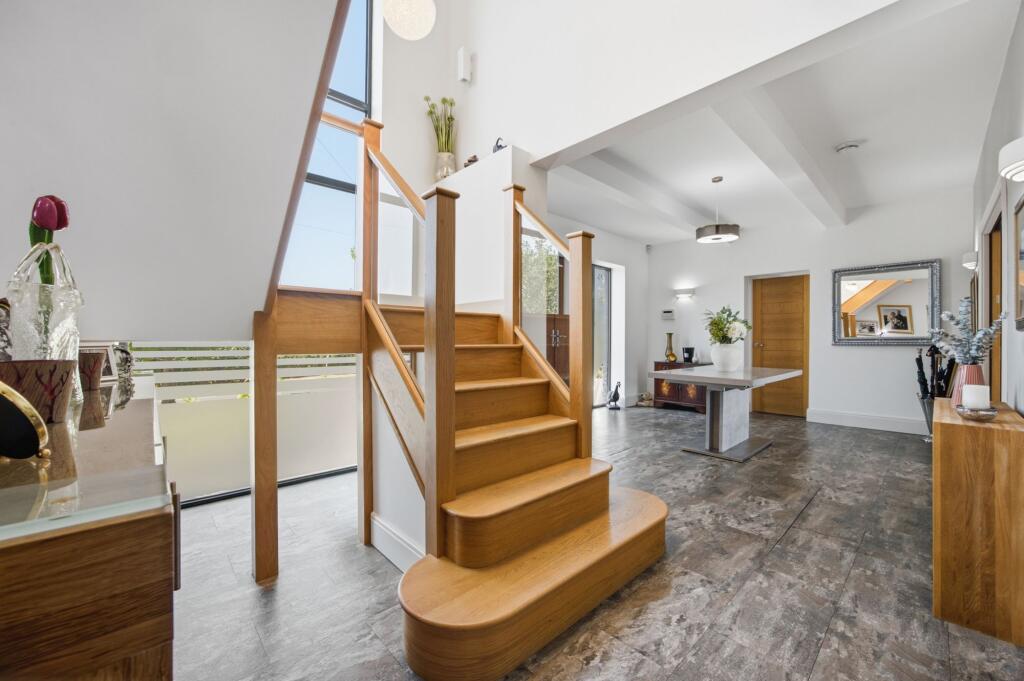
As you step inside, you are greeted by an expansive entrance hall that sets the tone for the rest of the property, with sleek finishes and a sense of openness that flows throughout.
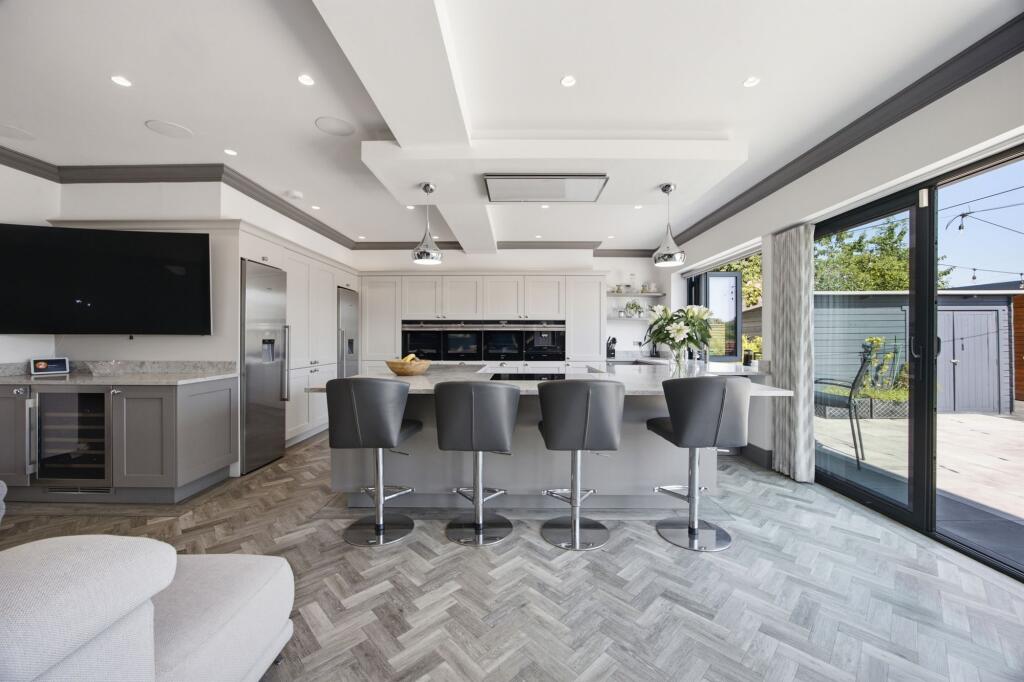
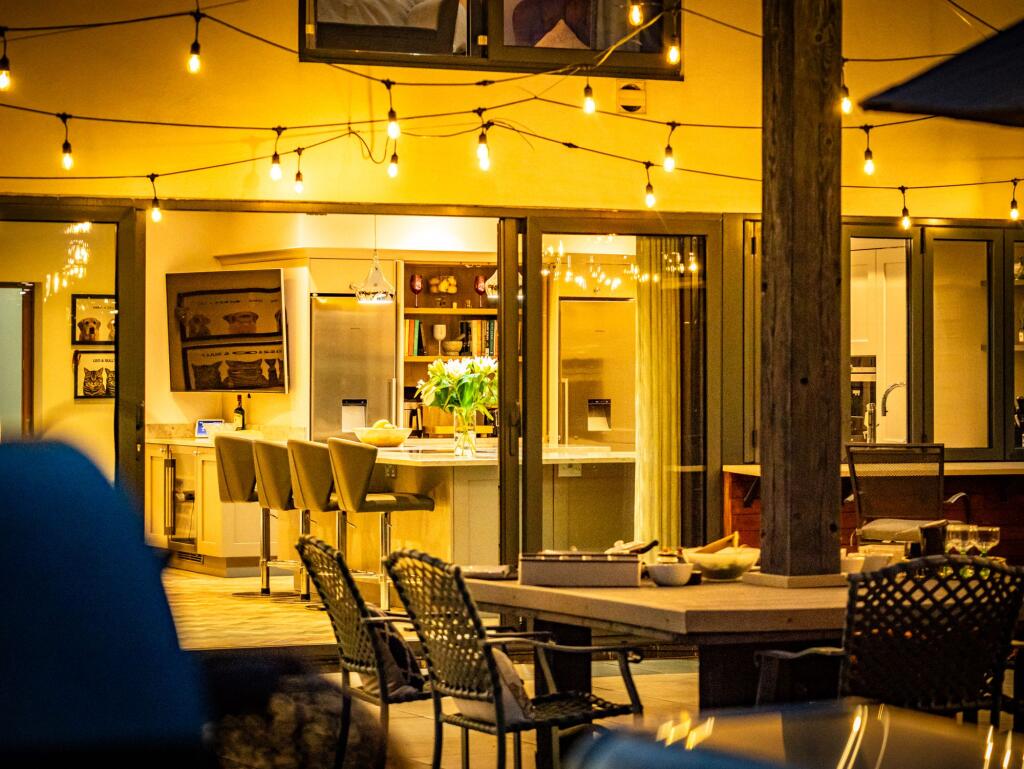
The heart of this home is its magnificent open-plan kitchen, living, and dining area, which seamlessly blends style and functionality for both every-day comfort and grand entertaining. The kitchen boasts a large island with breakfast bar seating, sleek marble countertops, and a full suite of integrated appliances. Striking bi-fold and sliding doors connect the kitchen, dining and living spaces directly to the expansive patio, encouraging a harmonious indoor-outdoor lifestyle perfect for family gatherings or social soirées.
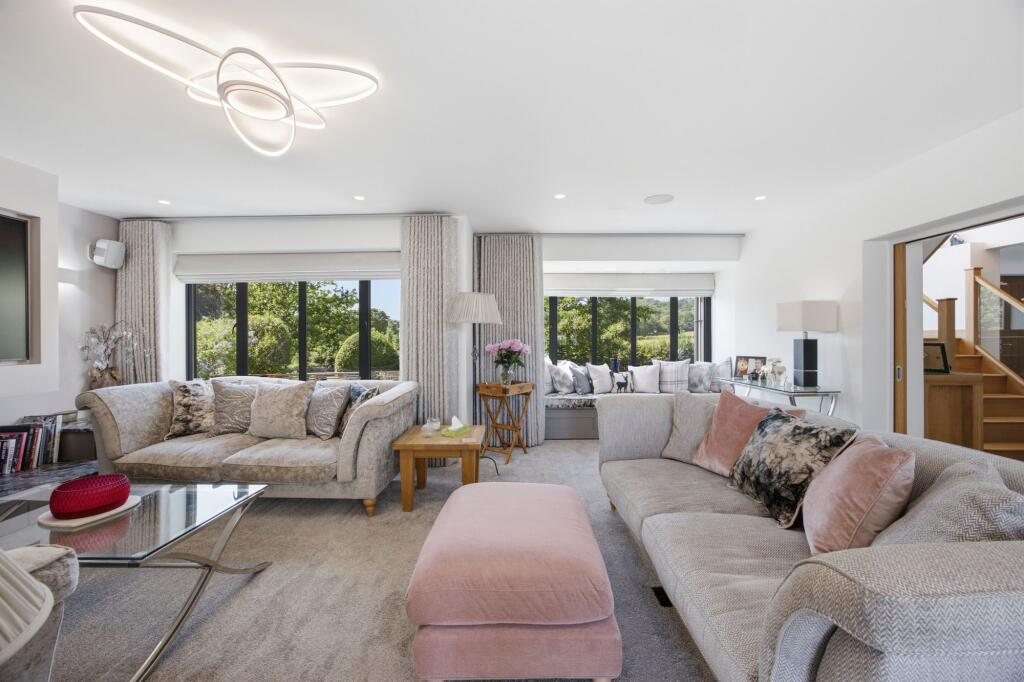
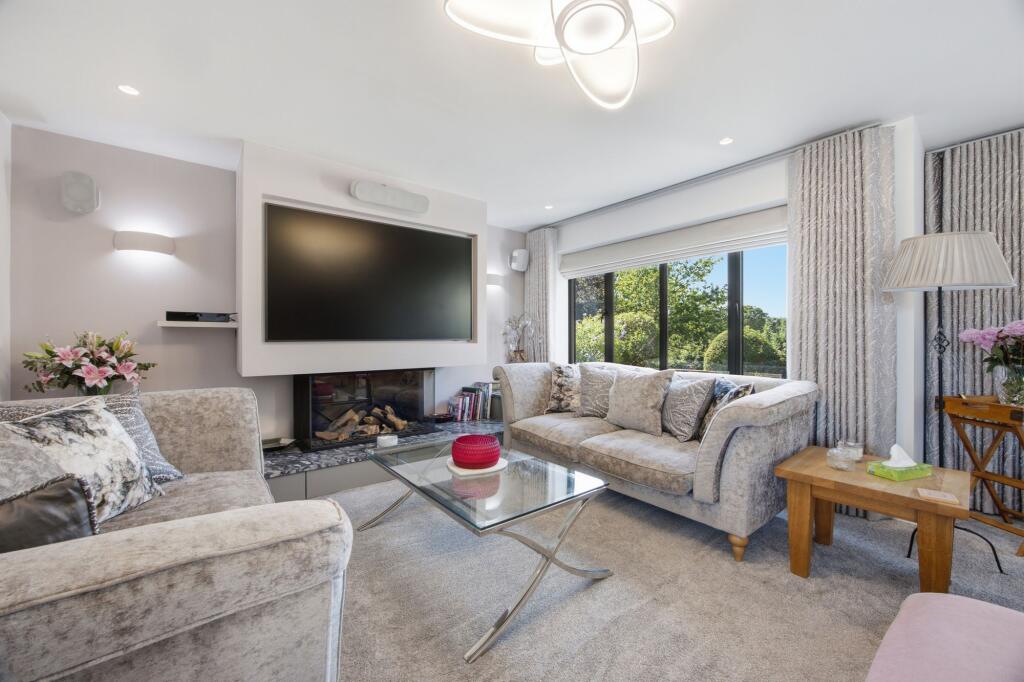
The reception rooms are thoughtfully designed for both relaxation and entertainment, featuring plush sofas, elegant herringbone wood flooring, and artistic wall accents.
A striking modern fireplace in the lounge serves as a focal point for the family to gather, while large windows with window seats frame captivating views of the lush gardens.
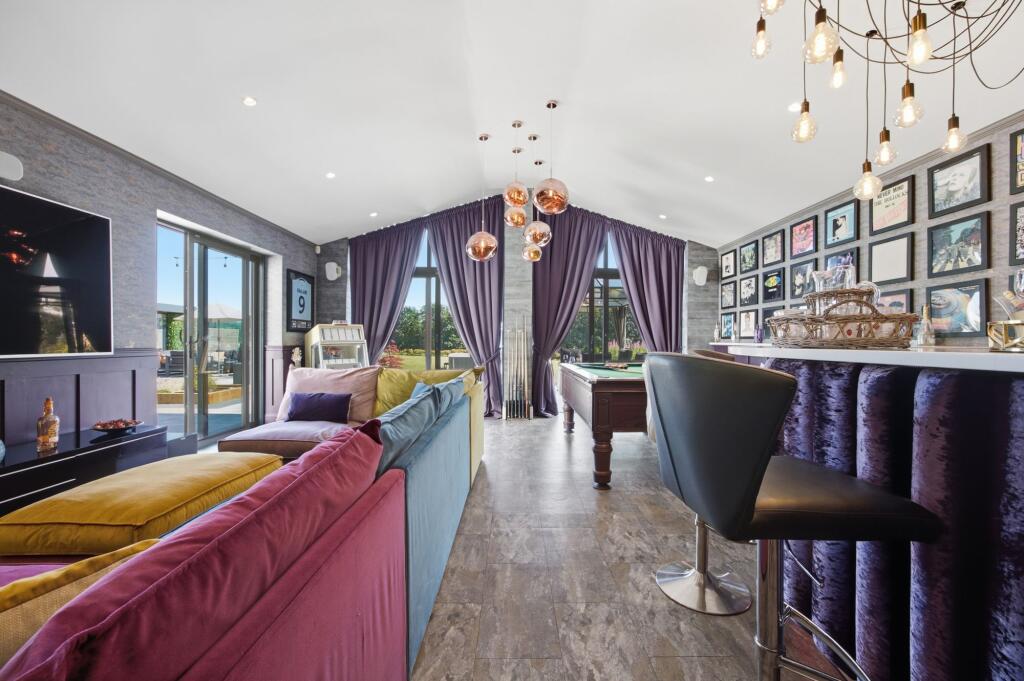
The bespoke bar is designed for relaxation and entertaining, with a dedicated area boasting plush seating, perfect for film nights or social occasions. For those competitive families there is space for a Pool table and direct access to the garden to take the party outside. The Integrated cinema audio system streams to all the downstairs living spaces.
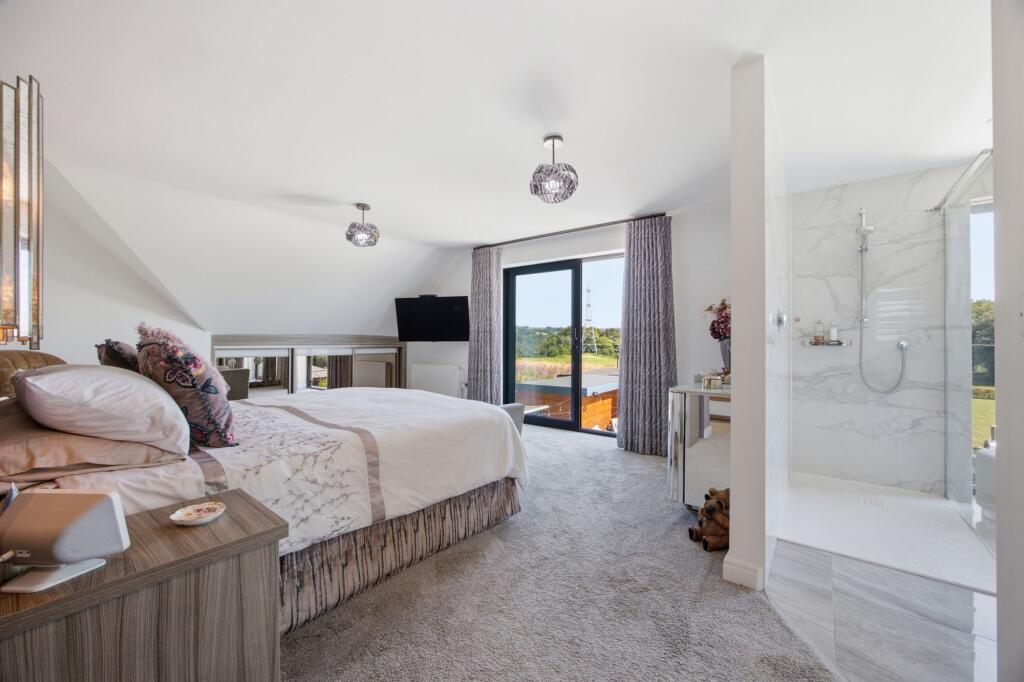
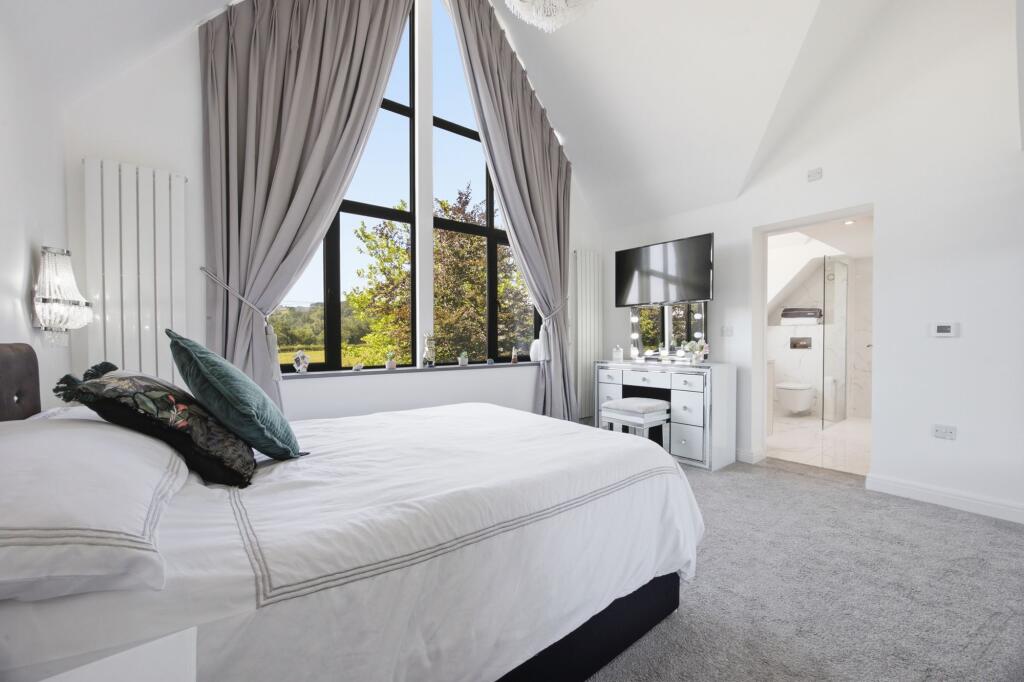
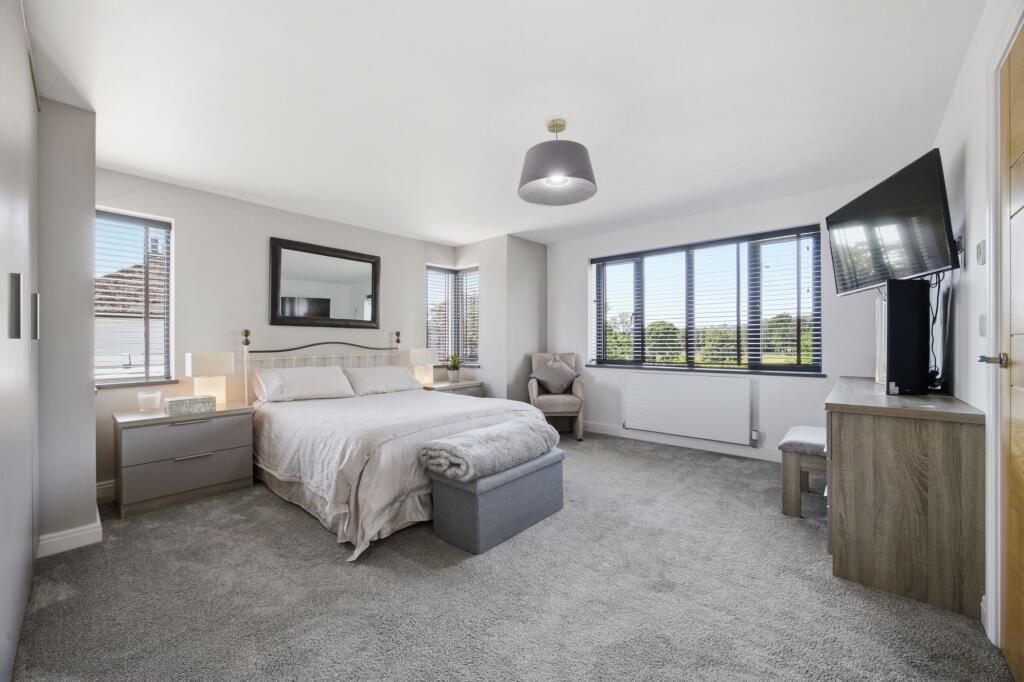
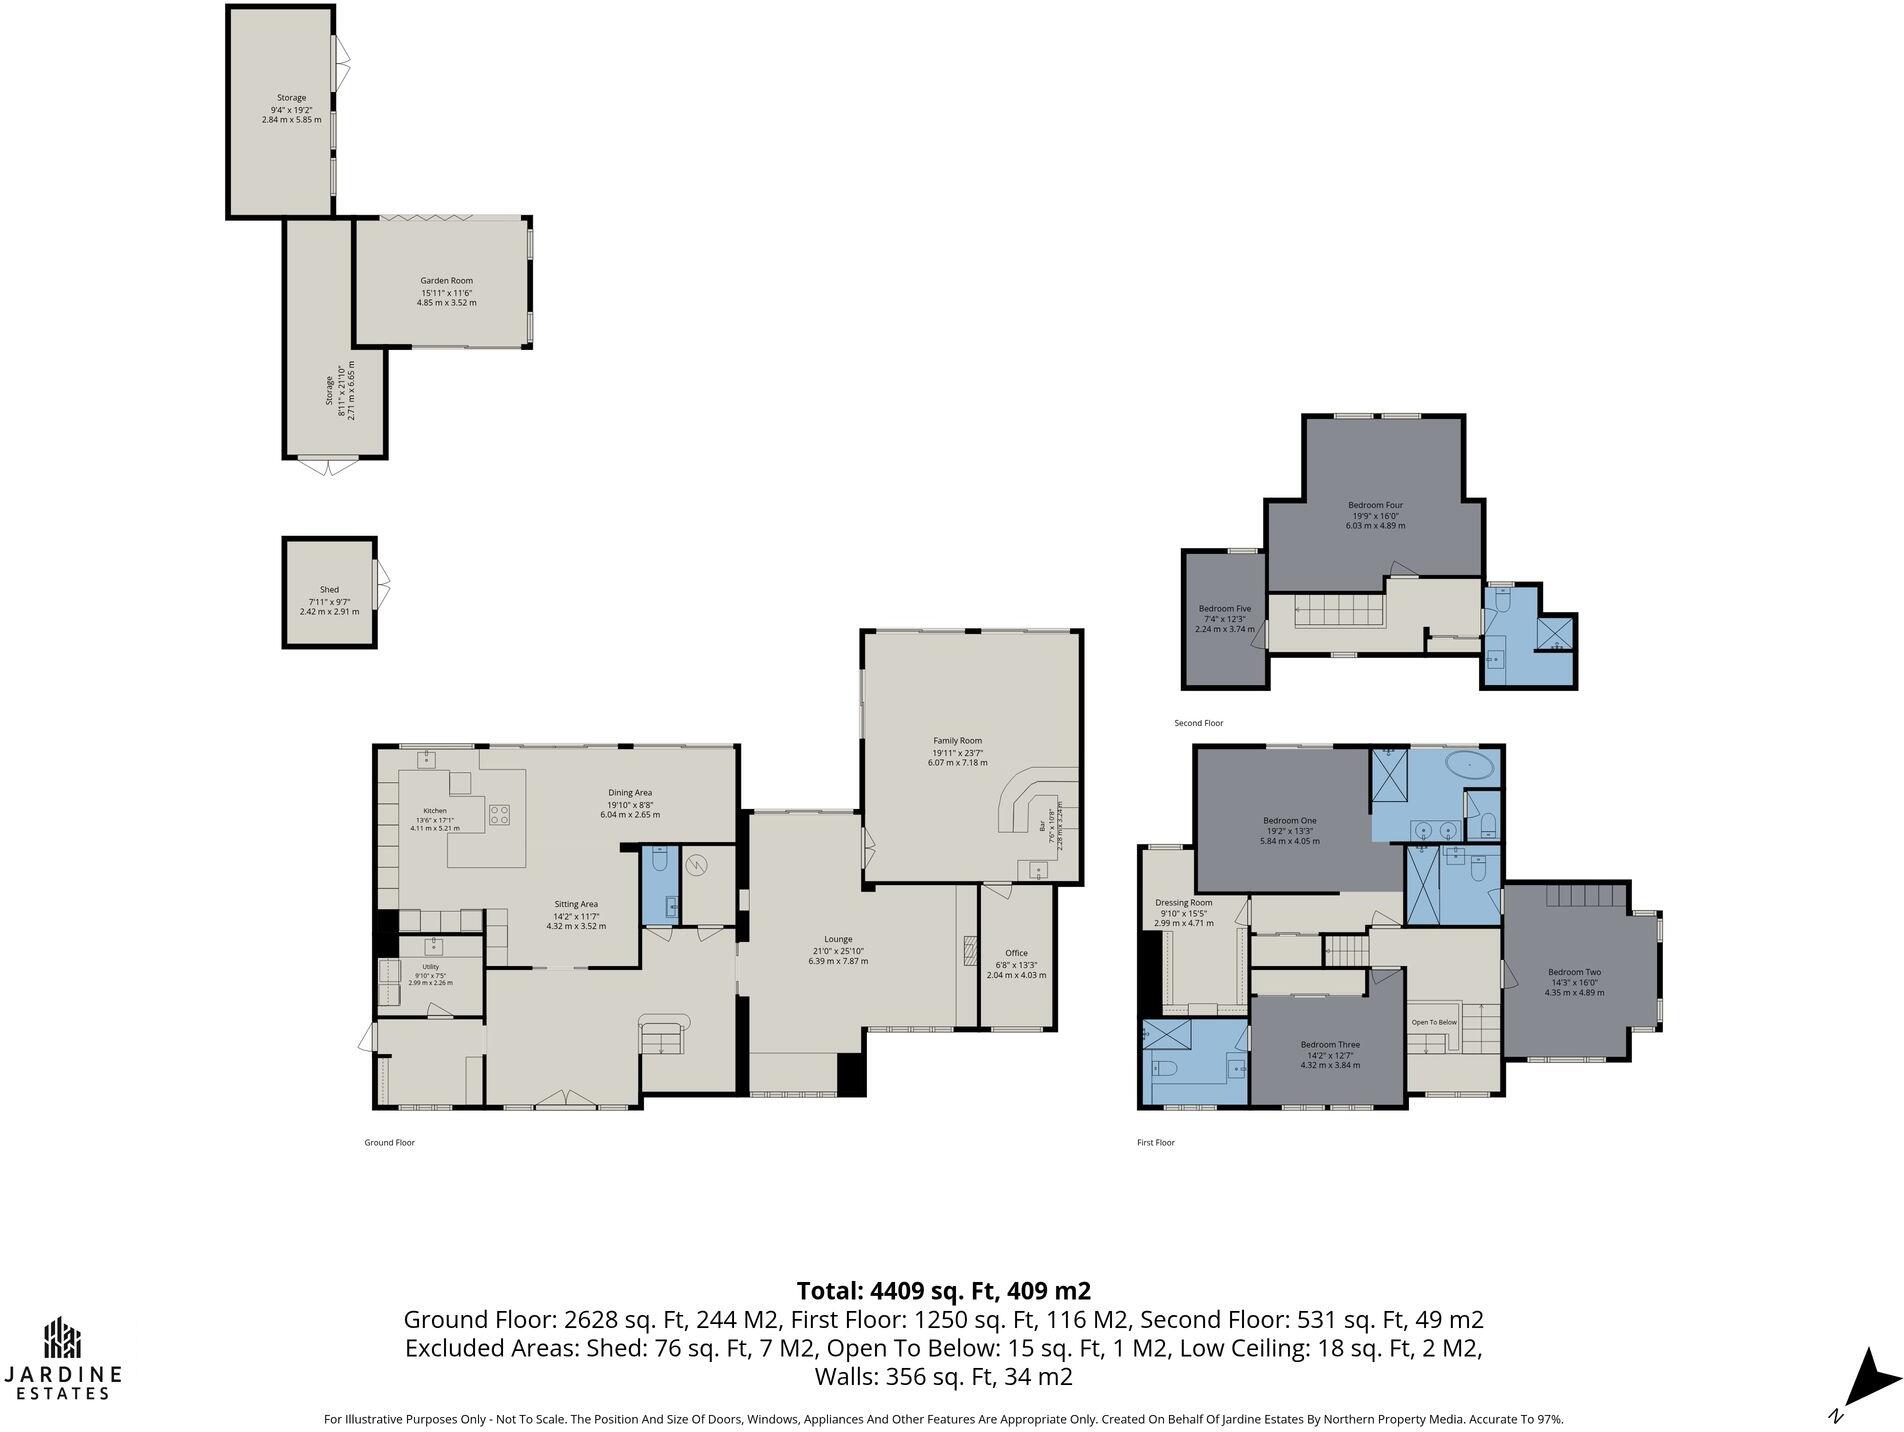
Each of the five bedrooms is a private haven, with four enjoying the luxury of their own modern ensuite bathrooms, finished to an exceptional standard with chic fixtures and soothing tones.
The principal suite is a true retreat, complete with expansive windows that invite in the morning light and provide a peaceful vantage point over the picturesque surroundings. The ensuite is spa worthy, with a standalone bath to relax in and enjoy the views over the garden. There’s copious amounts of storage including a private dressing room.
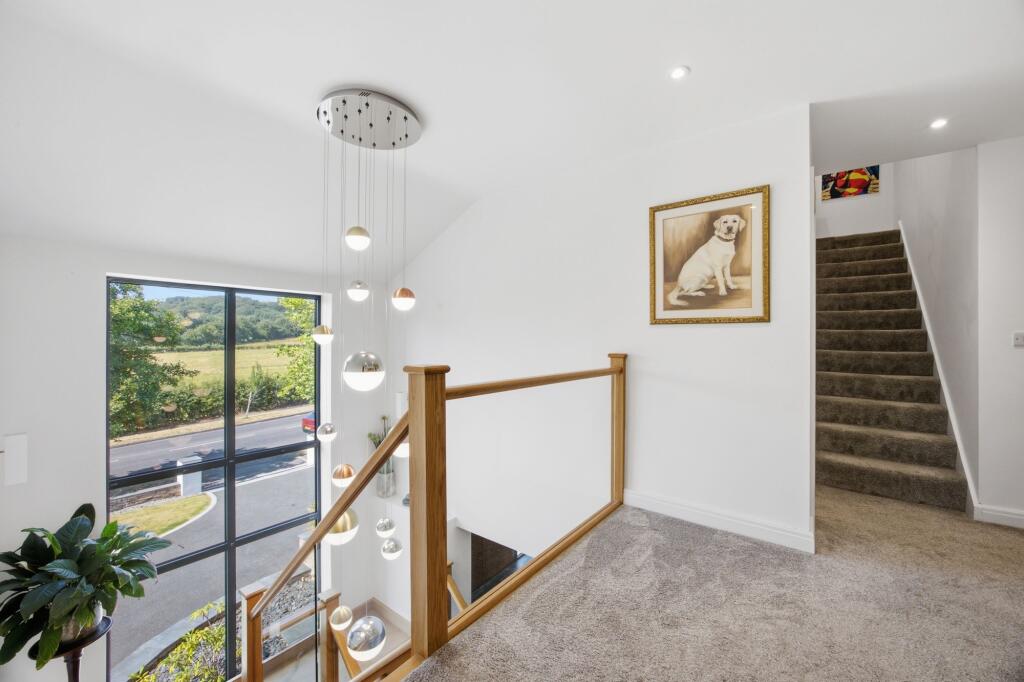
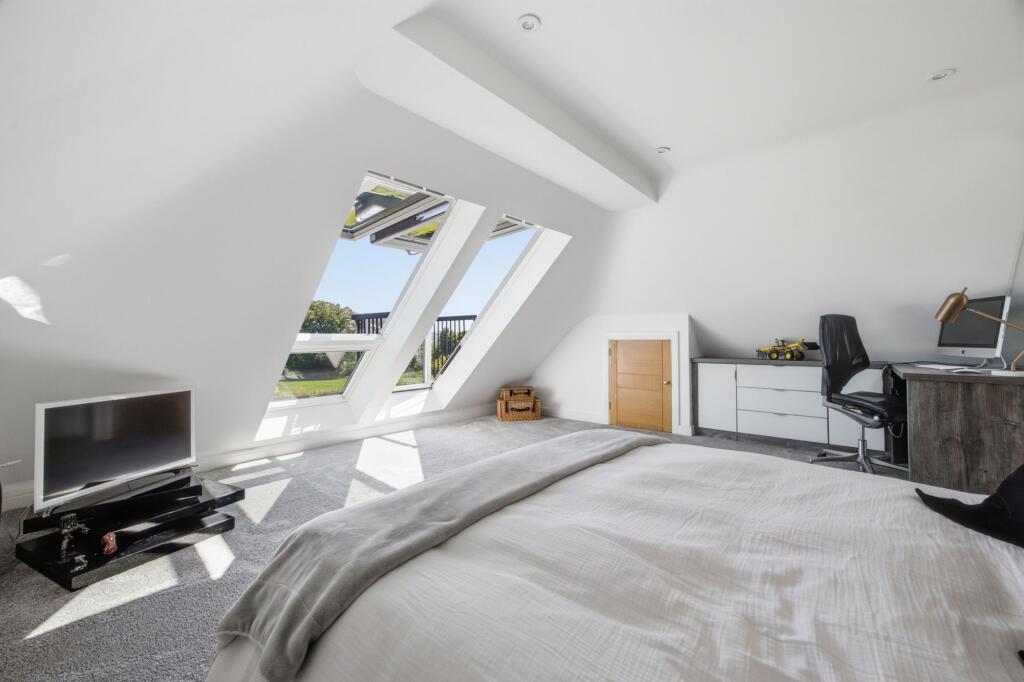
The top floor bedroom features a striking balcony-style window, designed to capture the countryside panorama and infuse the room with sunlight, making it an ideal retreat for peaceful mornings or quiet reflection.
A statement downstairs WC adds a touch of contemporary flair, while the large cloakroom and adjoining utility room provide invaluable storage and practicality for busy family life. Those seeking wellness and fitness will appreciate the detached home gym, offering a dedicated space for exercise and mindfulness just steps from the main residence.
Every detail of this home has been carefully considered, from the generous proportions and quality materials to the thoughtful layout that balances sociable spaces with private retreats. The property’s spacious driveway ensures ample off-road parking for family and guests, adding to the sense of convenience and welcome. This is a home that promises not just exceptional living spaces, but an aspirational lifestyle, where every moment feels elevated by comfort, light, and the beauty of the surrounding countryside.
EPC Rating: B
Listed by
Hyde
Jardine Estates Limited
Reference: 91566249
EPC Rating & Upgrade Cost
Current rating: B
Potential rating: B
Inspection date: 31/07/2025
Expiry date: 30/07/2035
Current heating cost: £1,843/year
Potential heating cost: £1,843/year
Flood risk
Zone: 1
Risk: Low
Job (default Low)
Registered land (INSPIRE)
INSPIRE registered land data is not available for this location yet.
Floorplans
All
EPC Graphs
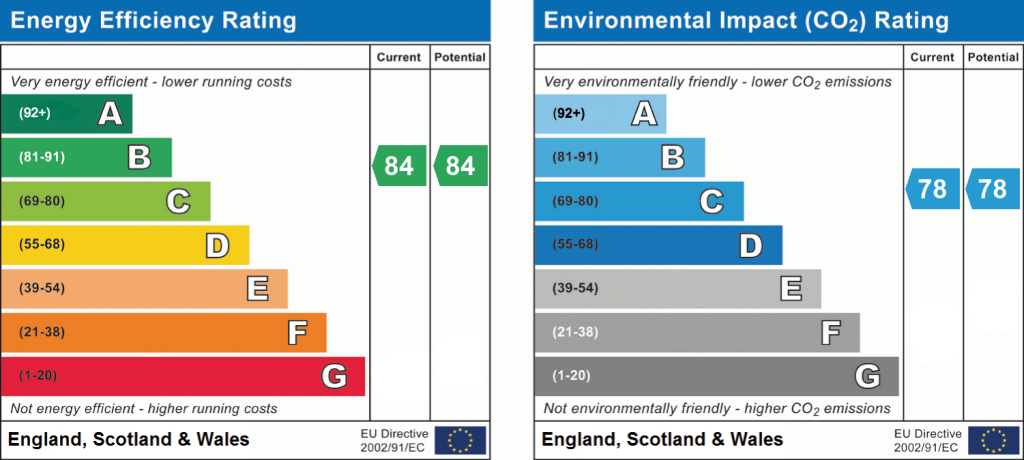
EPC 1
FENSA Certificates
This property has 1 FENSA certificate(s) on record, indicating window/door installations by FENSA-approved installers.
FENSA Certificate #9185058
Property Details
Street: 240 Compstall Road
Town: Romiley
Postcode: SK6 4JG
Installation Details
Items: 1 door
Certificate Issued: 20/11/2012
Work Completed: 30/10/2012
This certificate data was retrieved from FENSA's database
What is FENSA? FENSA (Fenestration Self-Assessment Scheme) is a government-authorised scheme that monitors building regulation compliance for replacement windows and doors. Certificates indicate that work was completed by FENSA-approved installers.
Price history
| Event | Date | Price | % change |
|---|---|---|---|
| Listed for sale | — | £1,400,000 | +194.1% |
| Sold | 30/06/2015 (11 years ago) | £476,000 | — |
Source: HM Land Registry Price Paid Data. Crown copyright.
Sold Comparables
Same street and nearby sales within 0.25 miles (last 5 years). Data from Land Registry Price Paid.
| Address | Price | Date | Type |
|---|---|---|---|
| 226 COMPSTALL ROAD, ROMILEY, STOCKPORT, GREATER MANCHESTER, SK6 4JG | £400,000 | 12/07/2023 | Detached |
| 4 HERMITAGE GARDENS, ROMILEY, STOCKPORT, GREATER MANCHESTER, SK6 4JJ | £327,500 | 25/11/2022 | Detached |
| 96 CORCORAN DRIVE, ROMILEY, STOCKPORT, GREATER MANCHESTER, SK6 4JQ | £379,000 | 07/10/2022 | Detached |
Area average: £368,833 (3 sales)
Capital growth trend
Land Registry outcode average: last 12 months vs 5y and 10y ago (from sold prices).
House Price Index (HM Land Registry — official index, not sold-price averages): Stockport. Series: Detached. As of May 2026.
Rental Range
Estimated market rent for Stockport. Low = conservative, Realistic = average, Optimistic = best case.
Based on Local Authority from postcode lookup → Stockport.
LHA (30th percentile) floor for Oldham & Rochdale: £947/mo (Apr 2025 – Mar 2026)
Location
Nearby
Nearest stations, universities and amenities (distance from property).
| Type | Name | Distance |
|---|---|---|
| Bus stop | Compstall, Compstall Road / opposite Rydeacre | 0.1 miles |
| Bus stop | Compstall, Compstall Road / outside Rydeacre | 0.1 miles |
| Shop | The Potting Shed | 0.5 miles |
| Shop | One Stop | 0.5 miles |
| Train station | Romiley | 1.1 miles |
| Train station | Marple | 1.1 miles |
| Hospital | Newlands Care Home | 5.1 miles |
| Hospital | Tameside General Hospital | 5.3 miles |
| University | University of Manchester Fallowfield Campus | 6.5 miles |
| University | Fallowfield Reception and Richmond Amenities Building | 6.5 miles |
Street-level crime
| Category | Count |
|---|---|
| Total incidents | 0 |
Within 1 mile during Jun 2026. Source: data.police.uk (England & Wales).
Schools nearby
Nearest open schools with Ofsted ratings (England). Closed schools are not shown. Data from Get Information about Schools and Ofsted.
| Name | Type | Distance | Ofsted |
|---|---|---|---|
| Romiley Primary School | Primary | 0.9 miles | Good — 19 Jul 2011 |
| Ludworth Primary School | Primary | 1.0 miles | Good — 26 Jun 2024 |
| Greave Primary School | Primary | 1.0 miles | Good — 26 Sep 2022 |
| St Mary's Catholic Voluntary Academy | Primary | 1.1 miles | Good — 27 Jun 2024 |
| Brabyns Preparatory School | Other | 1.3 miles | — (No rating) |
Rental Comparables
Loading rental comparables for this postcode. Refresh in a few minutes.
Rent-driven metrics
Based on Area rent estimate.
- Rent ratio — Monthly rent ÷ purchase price (1% rule). 1%+ = strong, 0.8–1% = okay, <0.8% = weak for cashflow.
- Max investor price — Rent ÷ 0.8%; the price at which rent would be 0.8% of price (Stoke-style target).
- Target investor price — Rent ÷ 1%; the price at which rent would be 1% of price (strong cashflow band).
- Gross yield — Annual rent as % of purchase price (no costs).