4 HILLVIEW
BUNTINGFORD, RUSHDEN, HERTFORDSHIRE SG9 0SJ
£399,995
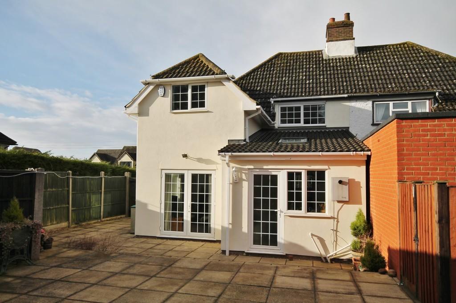
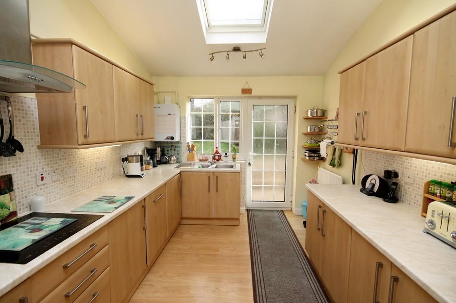
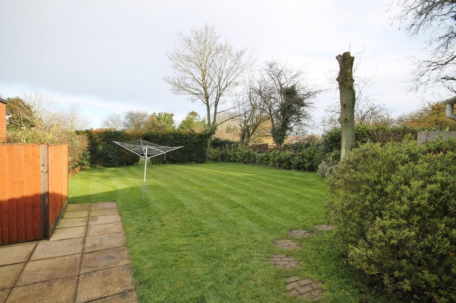
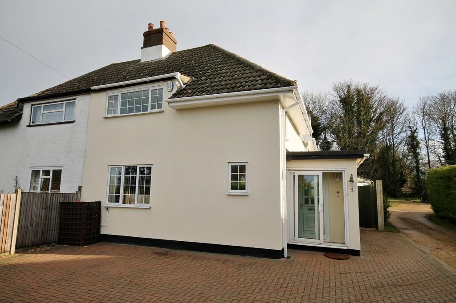
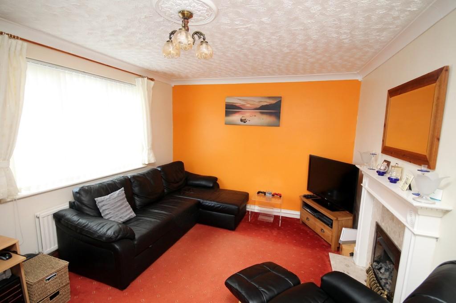
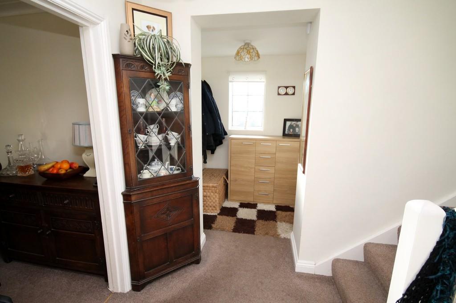
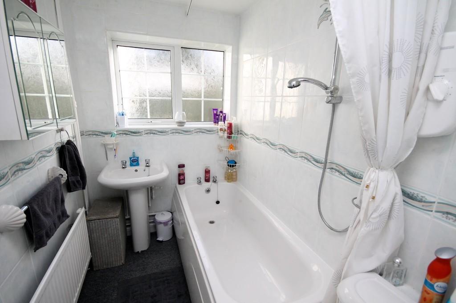
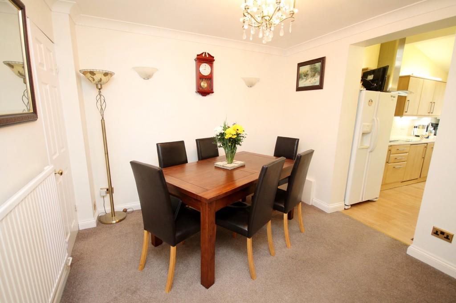
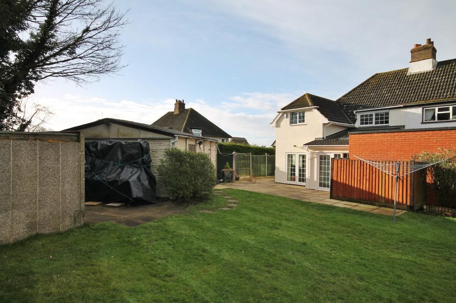
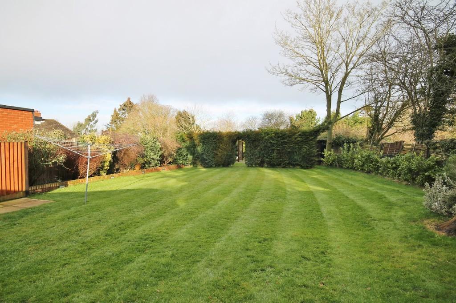
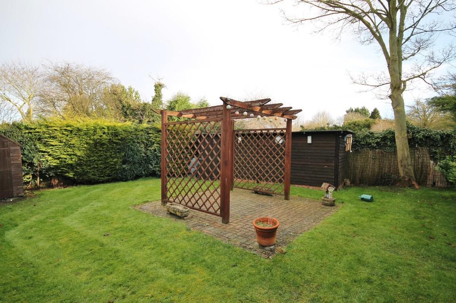
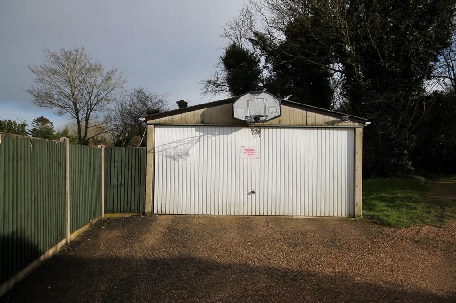
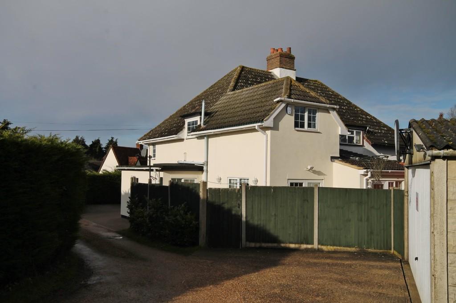
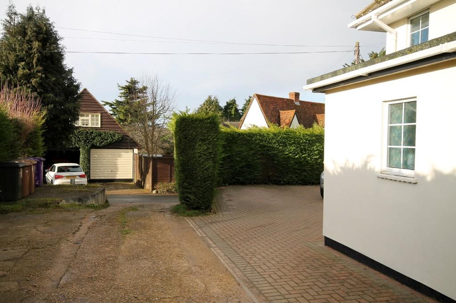
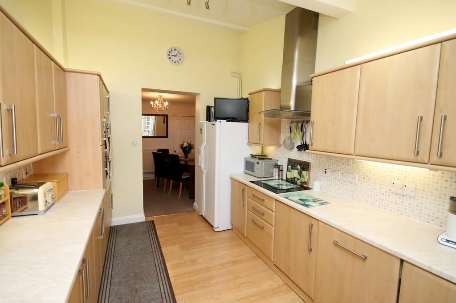
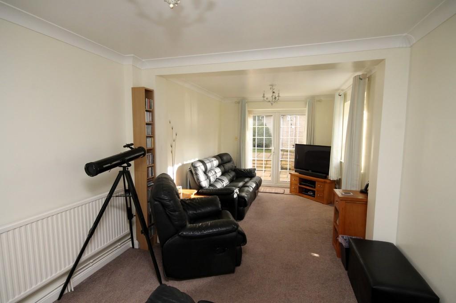
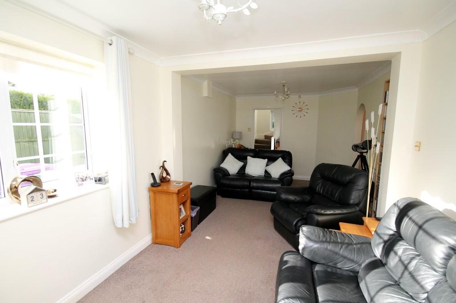
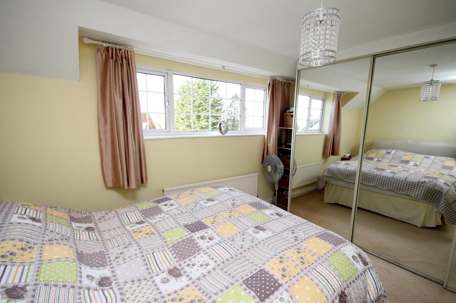
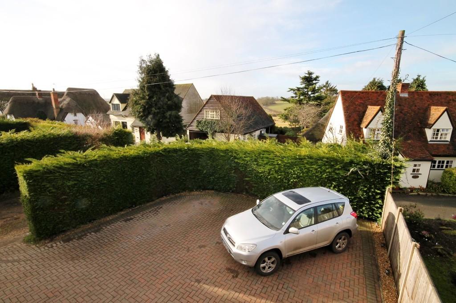
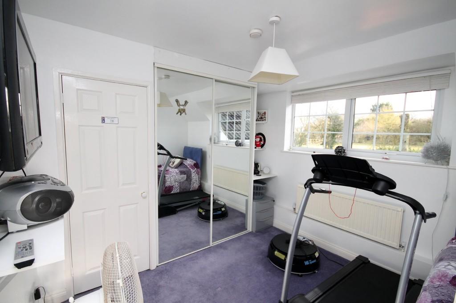
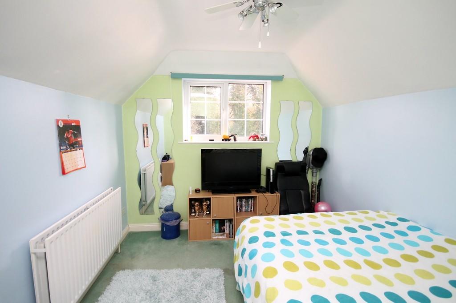
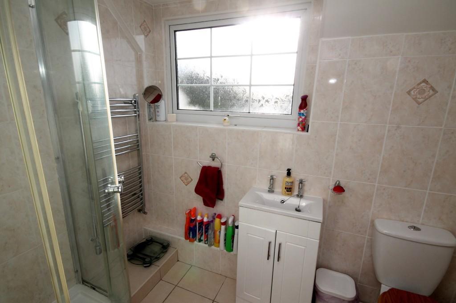
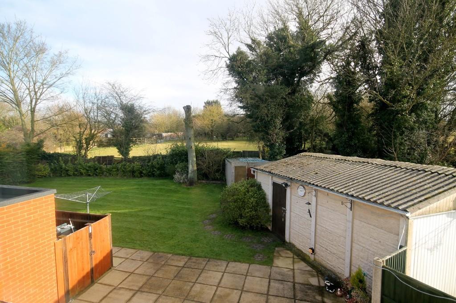
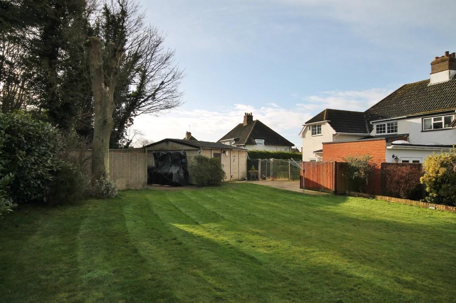
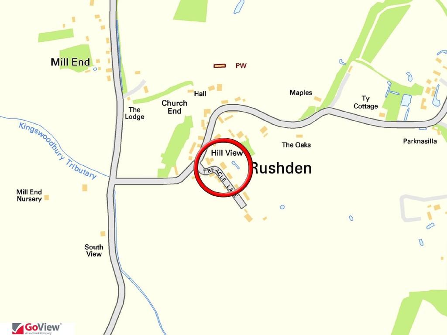
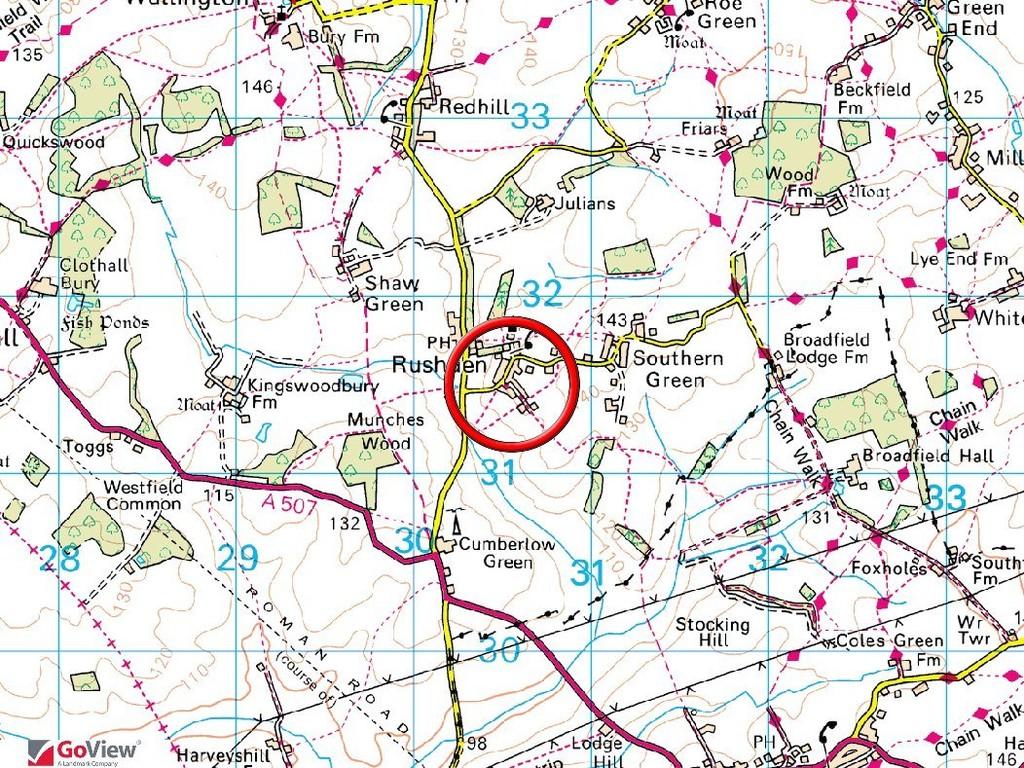
Photo 1 Photo 2 Photo 3 Photo 4 Photo 5 Photo 6 Photo 7 Photo 8 Photo 9 Photo 10 Photo 11 Photo 12 Photo 13 Photo 14 Photo 15 Photo 16 Photo 17 Photo 18 Photo 19 Photo 20 Photo 21 Photo 22 Photo 23 Photo 24 Photo 25 Photo 26 Photo 27
/ 27
Property details
Tenure
FREEHOLD
Last sold
£386,000 Aug 2015
Local average
£443,646 (-9.8%)
Deprivation
Decile 6 (18,933 of 33,755)
Street crime
1 incident within 1 mile (May 2026)
Key features
- Attractive Individual Semi-Detached House
- 3 Double Bedrooms
- Detached Double Garage & Large Driveway
- Ground Floor Bathroom & Upstairs Shower Room
- 3 Reception Rooms
- Modern Fitted Kitchen
- Immaculately Presented
- Large Rear Garden with outbuildings
- uPVC Double Glazing
- Security Alarm System
Additional details
- Parking
- Garage, Yes
- Garden
- Yes
Description
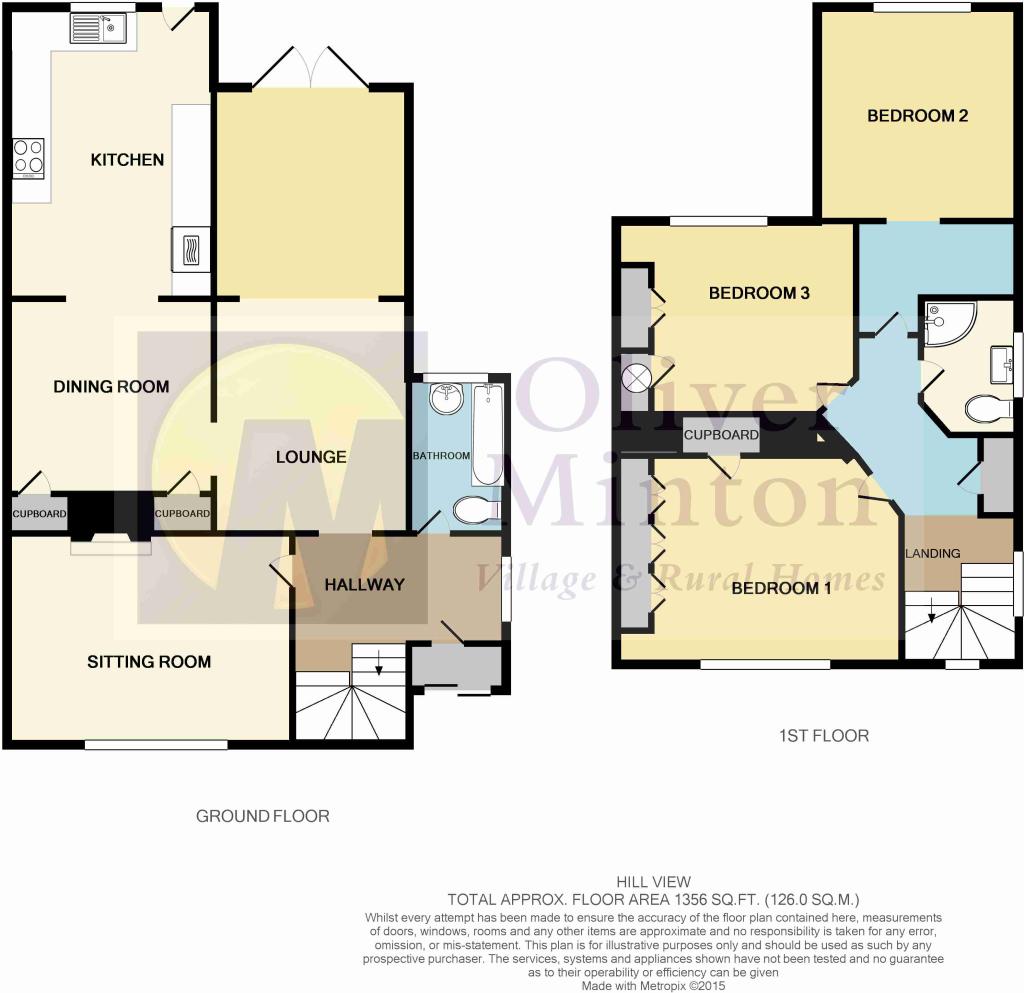
ENCLOSED ENTRANCE PORCH Ceramic tiled floor. uPVC double glazed inner door to:-
HALLWAY uPVC obscure double glazed window to side. Stairs to first floor with under stairs storage area. Radiator.
BATHROOM 7' 10" x 5' 0" (2.39m x 1.52m) Modern white suite comprising bath with separate electric shower above. Pedestal hand basin and low level flush WC. Double glazed uPVC obscure window. Radiator. Fully tiled walls.
SITTING ROOM 14' 6" x 10' 11" (4.42m x 3.33m) uPVC double glazed Georgian bar window to front. Radiator. Feature fireplace with inset gas 'coals' fire (gas bottle supply).
SPACIOUS LOUNGE 23' 10" x 9' 11" > 9' 3" (7.26m x 3.02m) uPVC double glazed Georgian bar window to side and uPVC double glazed French doors to rear garden. Two radiators. Side archway to:-
DINING ROOM 10' 7" x 10' 0" (3.23m x 3.05m) Radiator. Door to recessed cloaks cupboard. Door to recessed shelved storage cupboard. Doorway opening to:-
MODERN FITTED KITCHEN 14' 7" x 9' 4" (4.44m x 2.84m) Excellent range of fitted wall and base units with concealed lighting over work surfaces incorporating sink unit. Built-in electric double oven/grill. Built-in electric halogen hob with extractor canopy above. Space for fridge/freezer. Integrated dishwasher, washing machine and tumble dryer. Wall mounted 'Wallstar' oil fired boiler. Wood laminate flooring. Radiator. High ceiling with 'Velux' double glazed skylight window.
FIRST FLOOR
LANDING Two uPVC double glazed windows to front and side over staircase. Built-in overstairs storage cupboard. Access hatch to loft with ladder, light and fully boarded.
BEDROOM ONE 14' 2" (inc wards) x 10' 11" (4.32m x 3.33m) Mirror fronted sliding doors to fitted wardrobes. Radiator. uPVC Georgian bar double glazed window to front with lovely views. Door to recessed storage cupboard.
BEDROOM TWO main area 10' 6" x 9' 3" (3.2m x 2.82m) uPVC double glazed Georgian bar window to rear. Radiator. Additional walk-in wardrobe recess area.
BEDROOM THREE 12' 1" (inc wards) x 10' 2" (3.68m x 3.1m) uPVC double glazed Georgian bar window to rear with lovely views. Mirror fronted sliding doors to built-in wardrobes. Built-in airing cupboard housing hot water cylinder. Radiator.
SHOWER ROOM 7' 10" x 5' 3" (2.39m x 1.6m) Modern white suite comprising WC and wash hand basin with cupboard under. Shower cubicle with curved glazed doors. Double glazed obscure glazed window. Ceramic tiled floor. Chrome heated towel rail.
OUTSIDE Side access gate to rear garden.
FRONT DRIVEWAY Extensive block paved area with parking for numerous vehicles.
DOUBLE GARAGE 20' 0" x 16' 0" (6.1m x 4.88m) Electric, remote control up and over door. Power and light connected. External power sockets. Inspection pit. Personal access door to rear garden.
SUPERB REAR GARDEN A large, child-friendly, flat garden, in 2 sections.
First section (70ft x 45ft). Split level paved patio areas to rear and side of house. Outside water tap. Enclosure / screening for oil tank. Personal access door to garage. Outside power point in garden. Storage and outbuilding behind garage.
Second section (40ft x 38ft). Brick paved patio area and pergola. Large 18' x 8' timber garden shed with power and light connected.
LOCATION Rushden is a small village located in North Hertfordshire, just off the A507 between Buntingford and Baldock. The village has a church and a public house, both of which are at the centre of the community. The larger towns of Baldock and Stevenage offer mainline rail services into London Kings Cross.
MORTGAGE ADVICE ** Through our mortgage broker TOM EDWARDS of Mortgage & Money Management Ltd, we are able to offer INDEPENDENT mortgage advice, with NO OBLIGATION.
Tom is also independent for all protection needs, allowing him to review your life assurance and critical illness policies to ensure you have the best deal!
He can be contacted at our PUCKERIDGE OFFICE on 01920 822999. Please feel free to call him for any advice or quotations required.
Your home is at risk if you do not keep up payments on a mortgage or loan secured against it. Mortgage & Money Management Ltd are directly authorised by the Financial Conduct Authority no. 452616
Listed by
Puckeridge
Oliver Minton
Reference: 48582823
EPC Rating & Upgrade Cost
Fetching EPC data… Refresh this page in a moment.
Flood risk
Zone: 1
Risk: Low
Job (default Low)
Floorplans
Floorplan 1
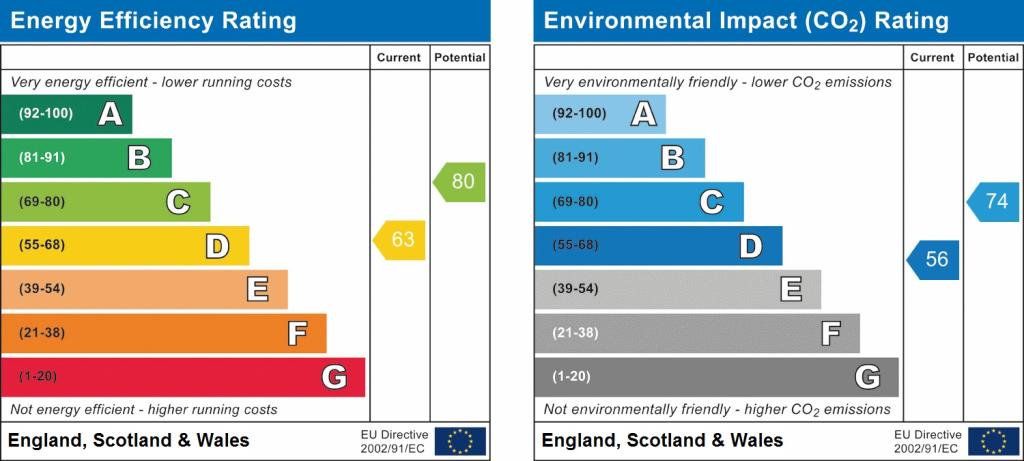
EPC Graphs
EPC 1
Price history
| Event | Date | Price | % change |
|---|---|---|---|
| Sold | 06/08/2015 (10 years ago) | £386,000 | — |
Source: HM Land Registry Price Paid Data. Crown copyright.
Sold Comparables
Same street and nearby sales within 0.25 miles (last 5 years). Data from Land Registry Price Paid.
| Address | Price | Date | Type |
|---|---|---|---|
| HILL VIEW 6, RUSHDEN, BUNTINGFORD, NORTH HERTFORDSHIRE, HERTFORDSHIRE, SG9 0SJ | £340,000 | 20/02/2025 | Semi-detached |
| HILL VIEW 7, RUSHDEN, BUNTINGFORD, NORTH HERTFORDSHIRE, HERTFORDSHIRE, SG9 0SJ | £360,000 | 11/08/2023 | Semi-detached |
Area average: £350,000 (2 sales)
Capital growth trend
Land Registry outcode average: last 12 months vs 5y and 10y ago (from sold prices).
House Price Index (HM Land Registry — official index, not sold-price averages): North Hertfordshire. Series: Semi-detached. As of April 2026.
Rental Range
Estimated market rent for North Hertfordshire. Low = conservative, Realistic = average, Optimistic = best case.
Based on Local Authority from postcode lookup → North Hertfordshire.
LHA (30th percentile) floor for Stevenage & North Herts: £1,247/mo (Apr 2025 – Mar 2026)
Location
Nearby
Nearest stations, universities and amenities (distance from property).
| Type | Name | Distance |
|---|---|---|
| Bus stop | Bus Shelter | 0.2 miles |
| Hospital | Unknown | 1.6 miles |
| Shop | Harriet Kelsall Jewelry and Cafe | 2.3 miles |
| Shop | Greggs | 3.4 miles |
| Train station | Baldock | 4.1 miles |
| Train station | Ashwell & Morden | 4.5 miles |
| Hospital | Cambridge Private Hospital (Orwell Grange) | 11.7 miles |
Street-level crime
| Category | Count |
|---|---|
| Violence and sexual offences | 1 |
| Total incidents | 1 |
Within 1 mile during May 2026. Source: data.police.uk (England & Wales).
Schools nearby
Nearest open schools with Ofsted ratings (England). Closed schools are not shown. Data from Get Information about Schools and Ofsted.
| Name | Type | Distance | Ofsted |
|---|---|---|---|
| Sandon Junior Mixed and Infant School | Primary | 2.0 miles | Requires improvement — 15 Jun 2023 |
| Ardeley St Lawrence Church of England Voluntary Aided Primary School | Primary | 2.7 miles | Good — 13 Nov 2022 |
| Weston Primary & Nursery School | Primary | 2.7 miles | Good — 20 Dec 2012 |
| Walkern Primary School | Primary | 3.6 miles | Good — 19 May 2020 |
| Round Diamond Primary School | Primary | 4.0 miles | Outstanding — 11 Sep 2017 |
Rental Comparables
Loading rental comparables for this postcode. Refresh in a few minutes.
Rent-driven metrics
Based on Area rent estimate.
- Rent ratio — Monthly rent ÷ purchase price (1% rule). 1%+ = strong, 0.8–1% = okay, <0.8% = weak for cashflow.
- Max investor price — Rent ÷ 0.8%; the price at which rent would be 0.8% of price (Stoke-style target).
- Target investor price — Rent ÷ 1%; the price at which rent would be 1% of price (strong cashflow band).
- Gross yield — Annual rent as % of purchase price (no costs).