52 LYNTON COURT
CARDIFF, CARDIFF CF10 5NF
£200,000
Property details
Tenure
LEASEHOLD (976 years remaining on lease)
Floor area
118 m²
Council tax band
F
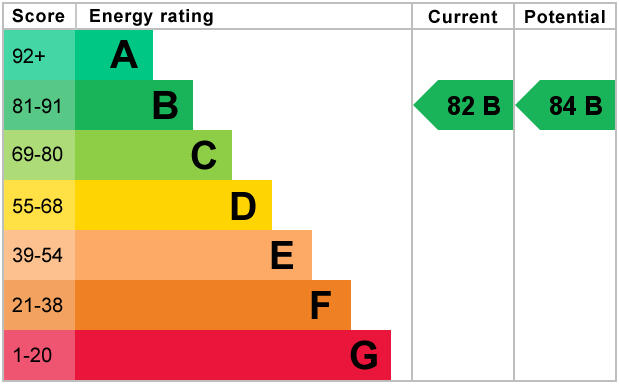
EPC rating
B
Last sold
£230,000 Jan 2026
Price per m²
£1,695/m²
Local average
£180,547 (+10.8%)
Street crime
775 incidents within 1 mile (May 2026)
Key features
- NO CHAIN
- Two Double Bedrooms, Third Floor
- Extremely Spacious
- Two Balconies
- Onsite Concierge & Leisure Facilities
- EWS1 Form in Place
- Allocated Parking Space
- EPC Rating B
Additional details
- Parking
- Allocated
Description
Any interested parties must submit any higher offers in writing to the selling agent before exchange of contracts takes place.
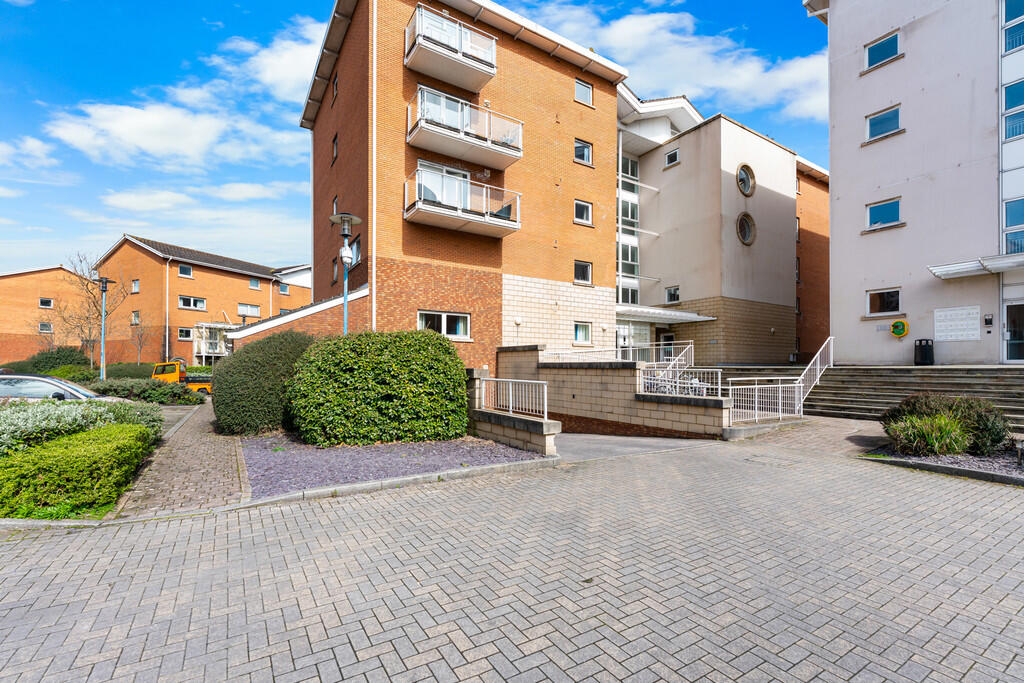
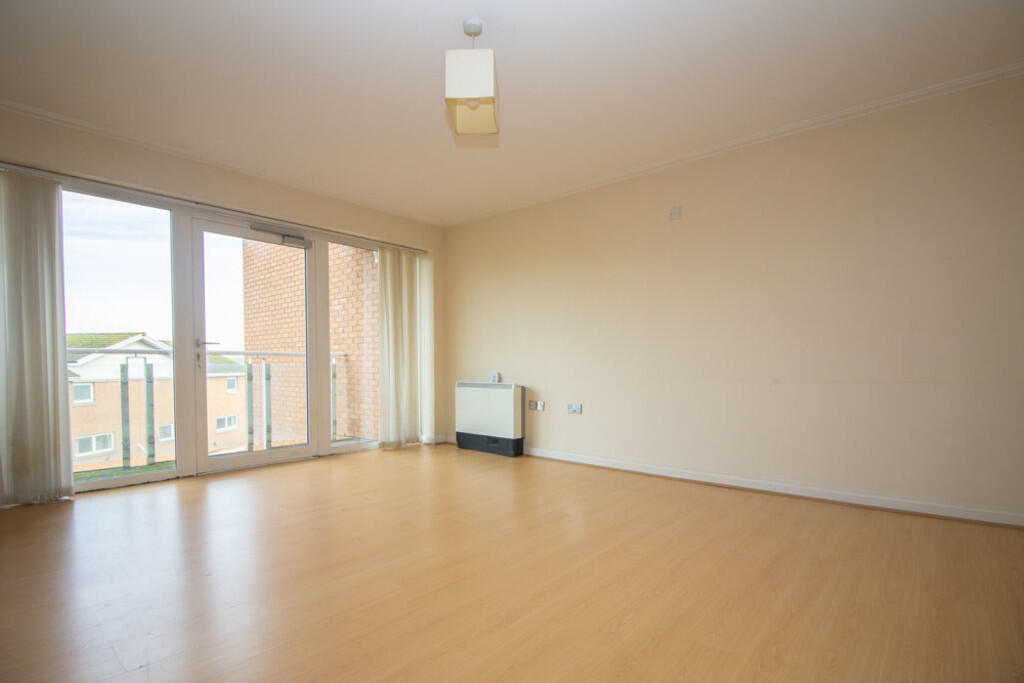
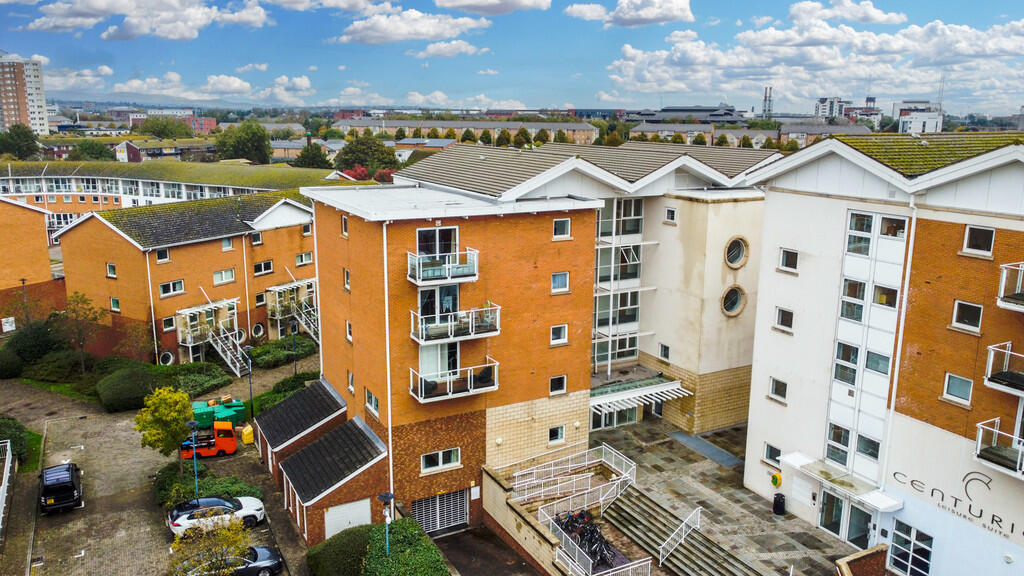
NO CHAIN MGY are pleased to present for sale, a spacious two bedroom, third floor apartment within the highly sought after development, Century Wharf. The accommodation comprises of large entrance hall to lounge/diner, separate fitted kitchen, two double bedrooms, one with en-suite and bathroom. The property further benefits from two balconies, double glazing throughout, video entry intercom system, an allocated parking space and visitor parking. The development also benefits from 24 hour concierge and leisure facilities with fully equipped swimming pool, gymnasium, sauna and spa. EWS1 form in place. No chain. Viewing highly recommended.
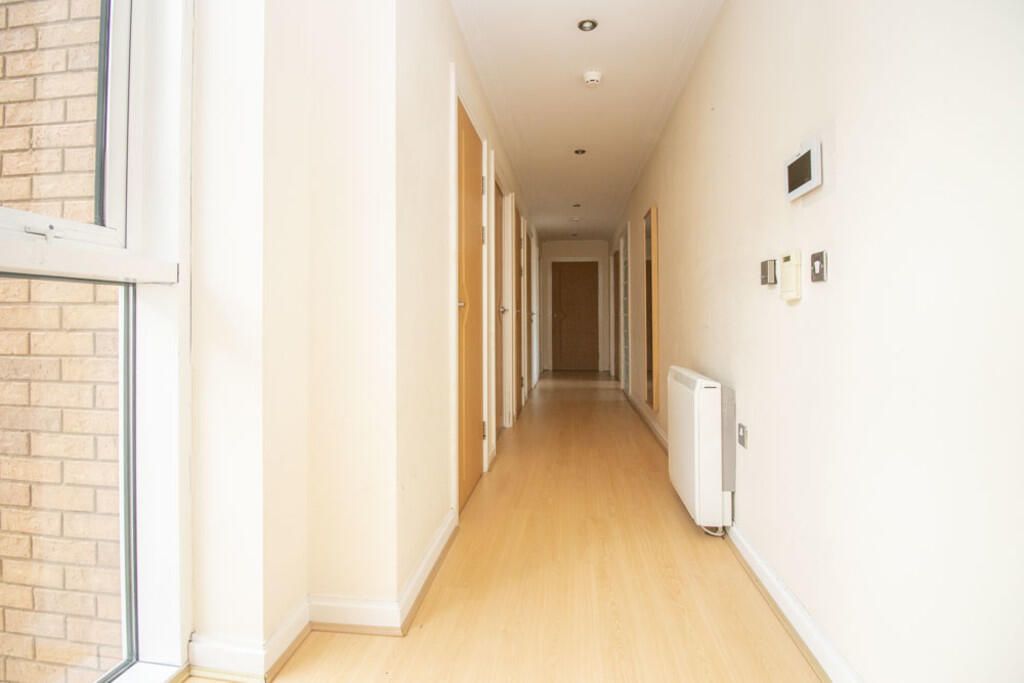
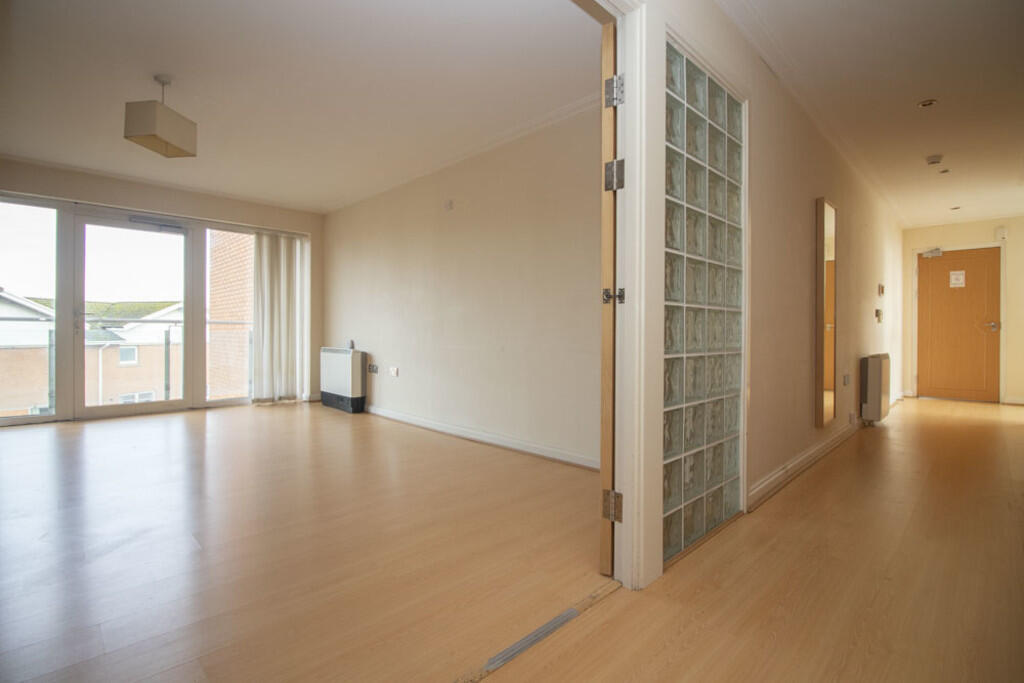
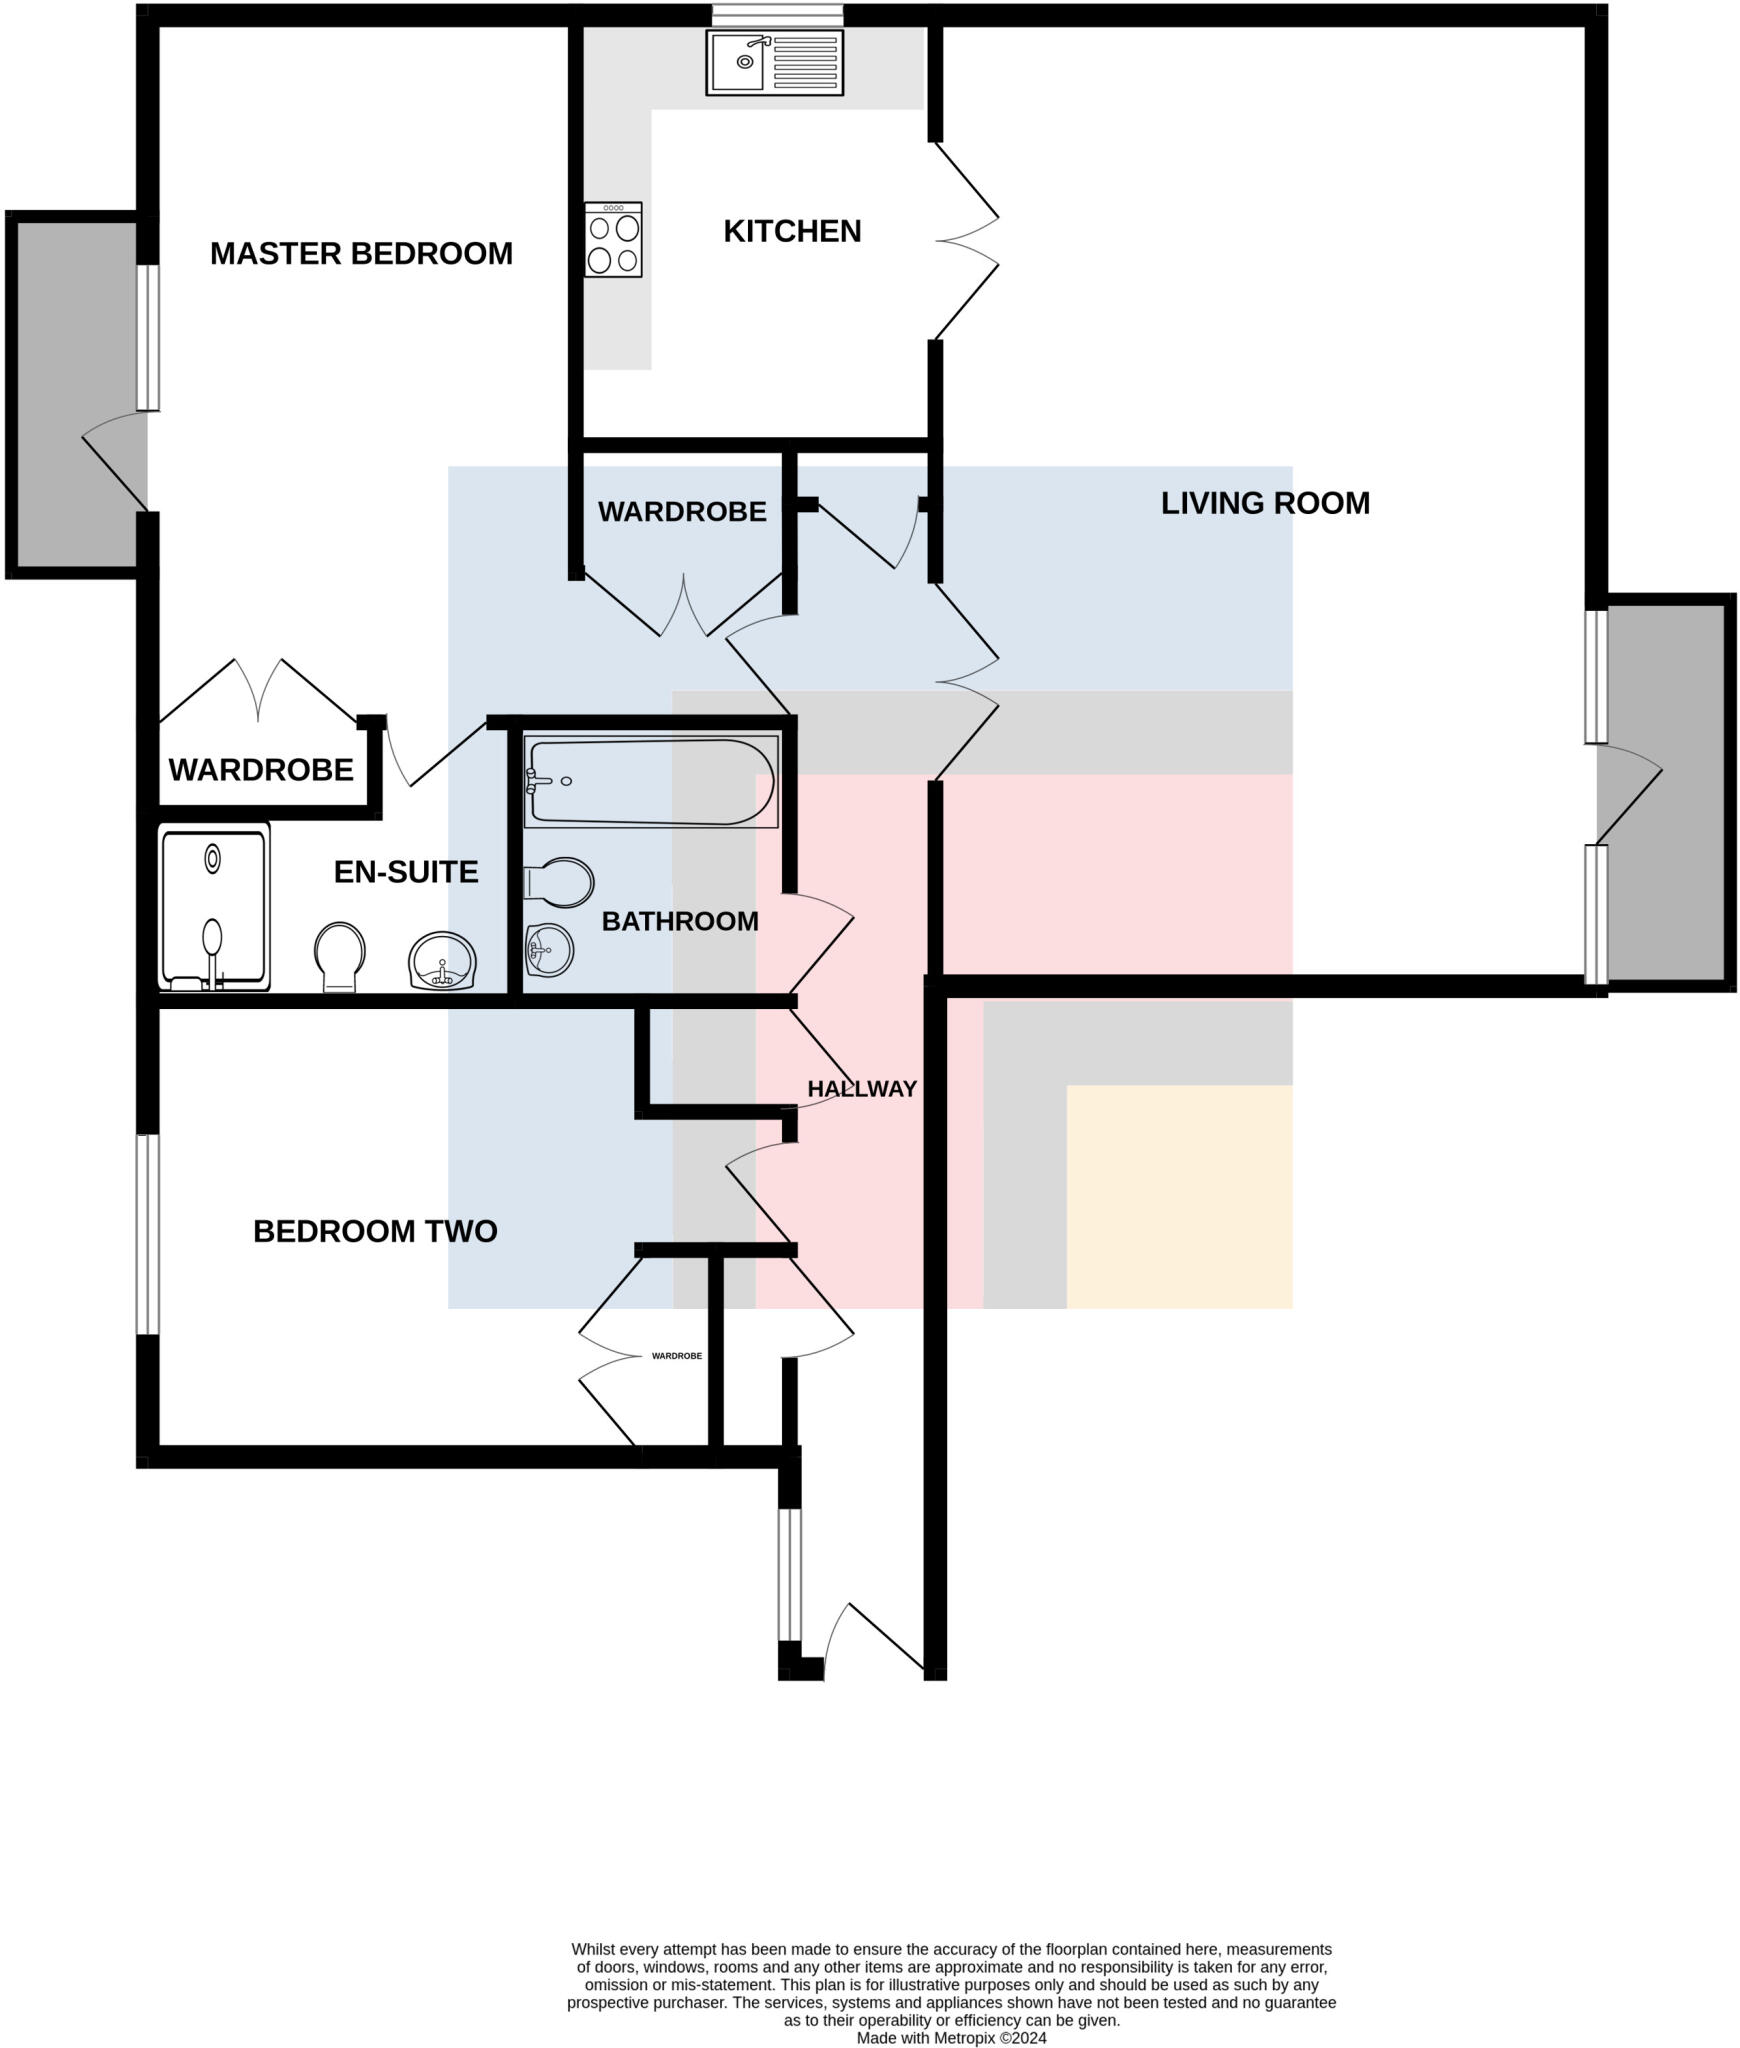
ENTRANCE HALL Entered via wooden door, with security spy hole. Spacious hallway. Double glazed uPVC window to side. Laminate wood effect flooring. Three storage cupboards, one housing hot water tank. Video entry intercom system. Wall mounted electric storage heater. Spotlights. Doors leading to all rooms.
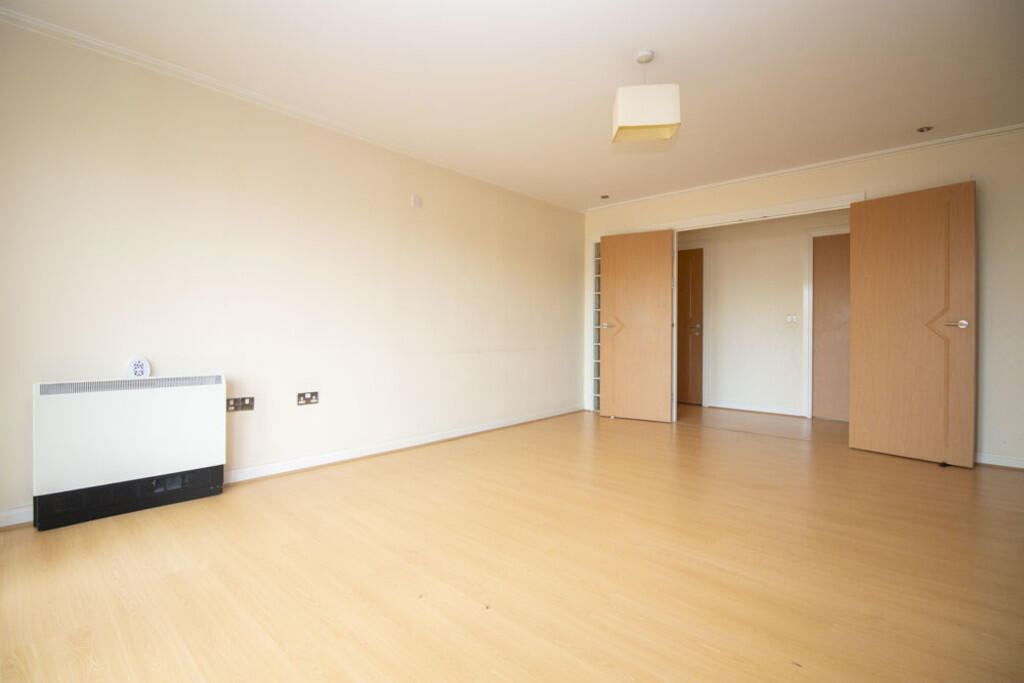
LOUNGE/DINER 24' 4" x 16' 6" (7.44m x 5.04m) Entered via double wooden doors. Double glazed uPVC window and patio door, leading to large decked balcony. Extremely spacious. Laminate wood effect flooring. Two wall mounted electric storage heaters. TV and telephone point. Double wooden doors, leading to large separate kitchen.
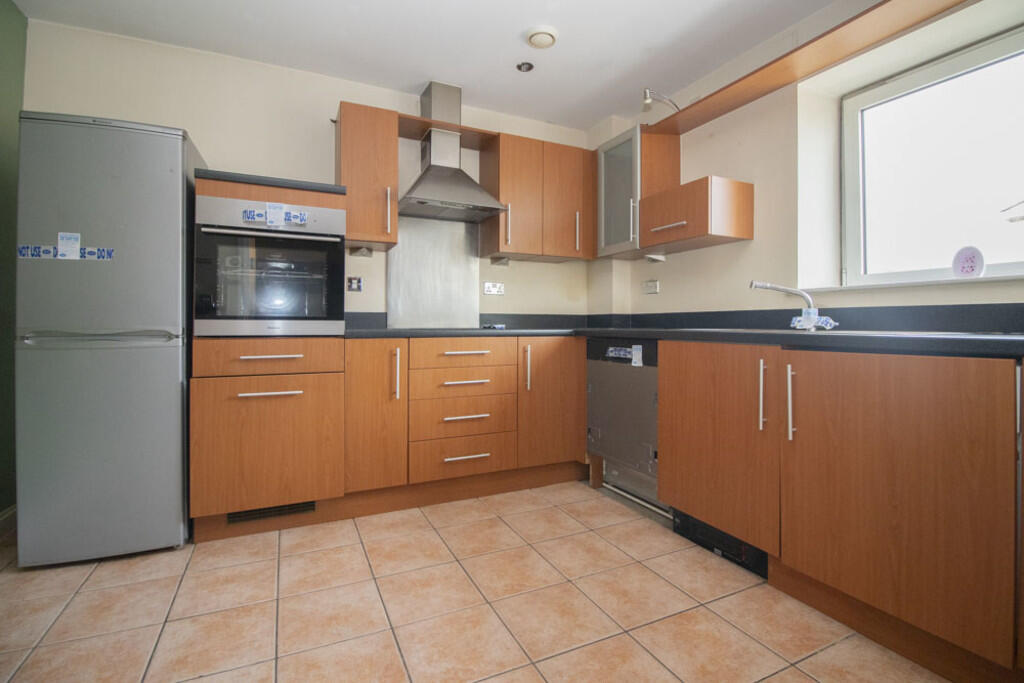
KITCHEN 10' 9" x 8' 7" (3.30m x 2.64m) Entered via double doors from lounge/dining area. Large kitchen. Double glazed uPVC window to side. Tiled flooring. Wall and base units, with work surfaces incorporating stainless steel sink and drainer. Ample storage with over and under unit lighting. Integrated oven with stainless steel extractor hood over. Four ring electric hob with stainless steel splashback. Ample storage. Space for fridge freezer. Integrated dishwasher and washing machine. Extractor fan. Spotlights.
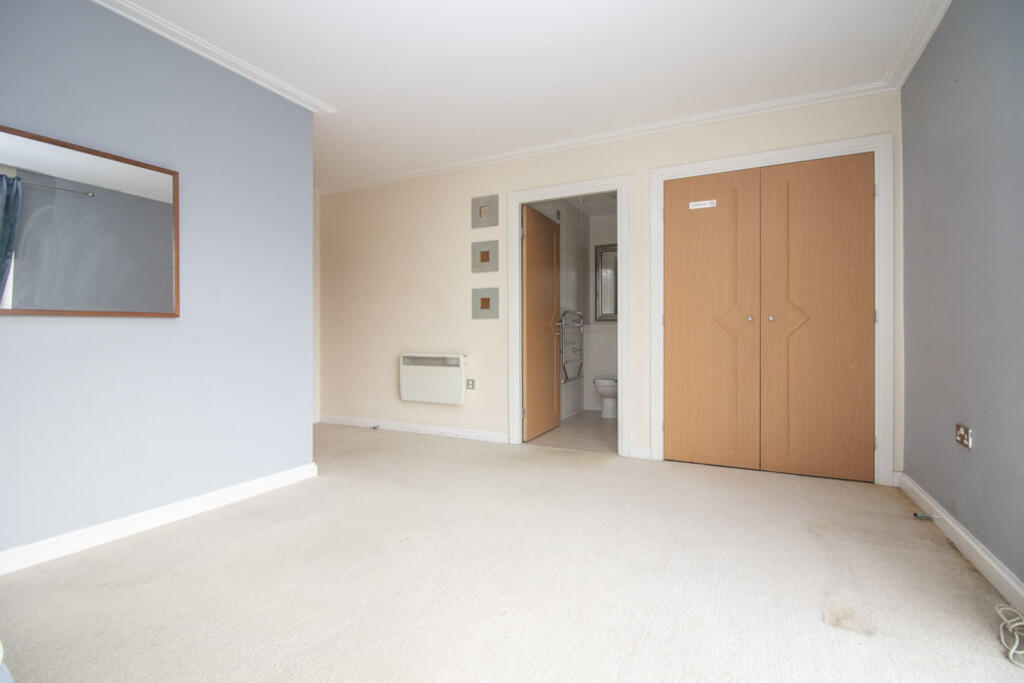
MASTER BEDROOM 17' 8" x 15' 10" (5.40m x 4.84m) Double glazed uPVC window and patio door leading to decked balcony. Exceptionally large double bedroom. Carpeted flooring. Two built in double wardrobes. Wall mounted storage heater. Door to:-
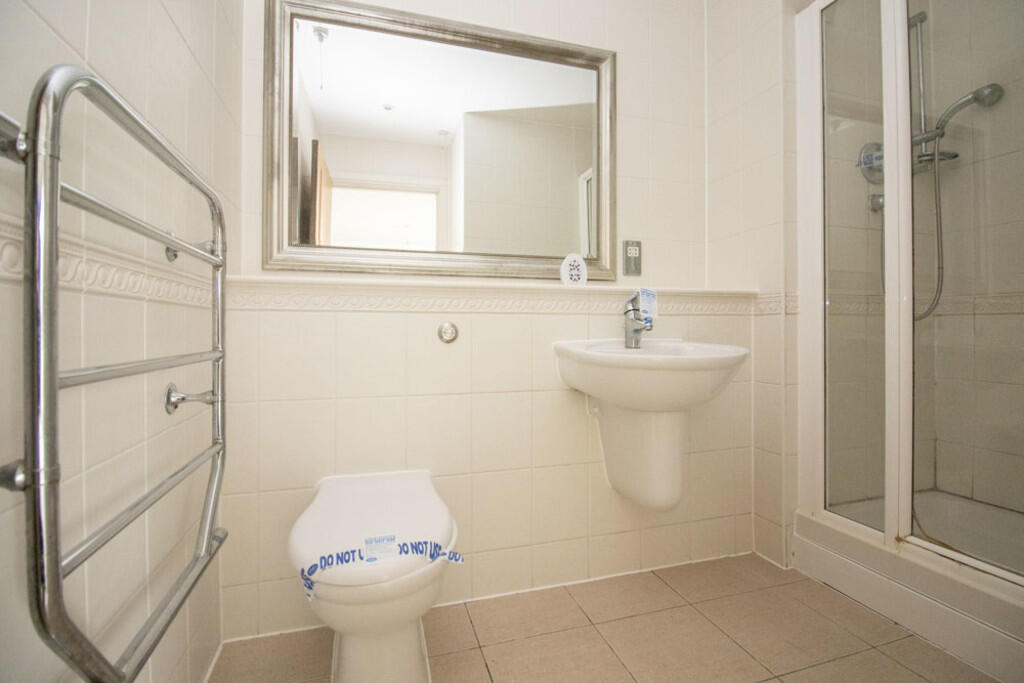
EN-SUITE 9' 2" x 6' 11" (2.80m x 2.12m) Large modern en-suite. Tiled flooring. Fully tiled walls. Double shower cubicle. Wall mounted wash hand basin. W.C. Shaver point. Heated towel rail. Extractor fan. Spotlights.
BEDROOM TWO 16' 0" x 11' 4" (4.89m x 3.47m) Double glazed uPVC window to rear. Double bedroom. Built in double wardrobe. Carpeted flooring. Wall mounted electric storage heater.
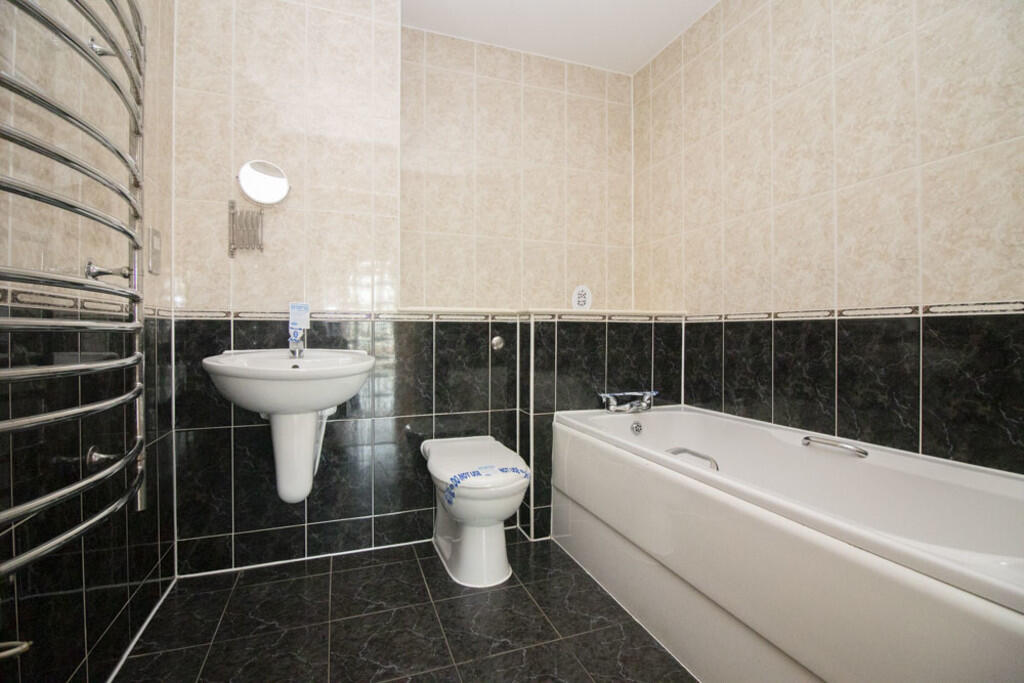
BATHROOM 6' 11" x 6' 10" (2.12m x 2.09m) Tiled flooring. Fully tiled walls. Wall mounted wash hand basin. Panelled bath. W.C. Shaver point. Wall mounted mirror. Heated towel rail. Extractor fan. Spotlights.
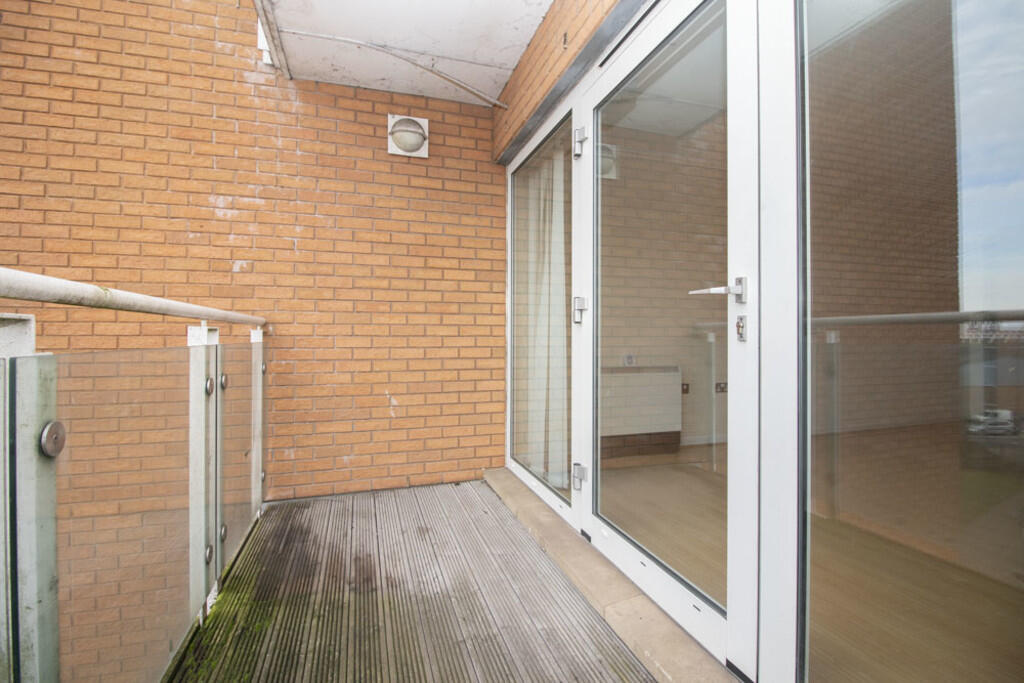
BALCONY Two large decked balconies with glass surround. Accessed from the master bedroom and living room.
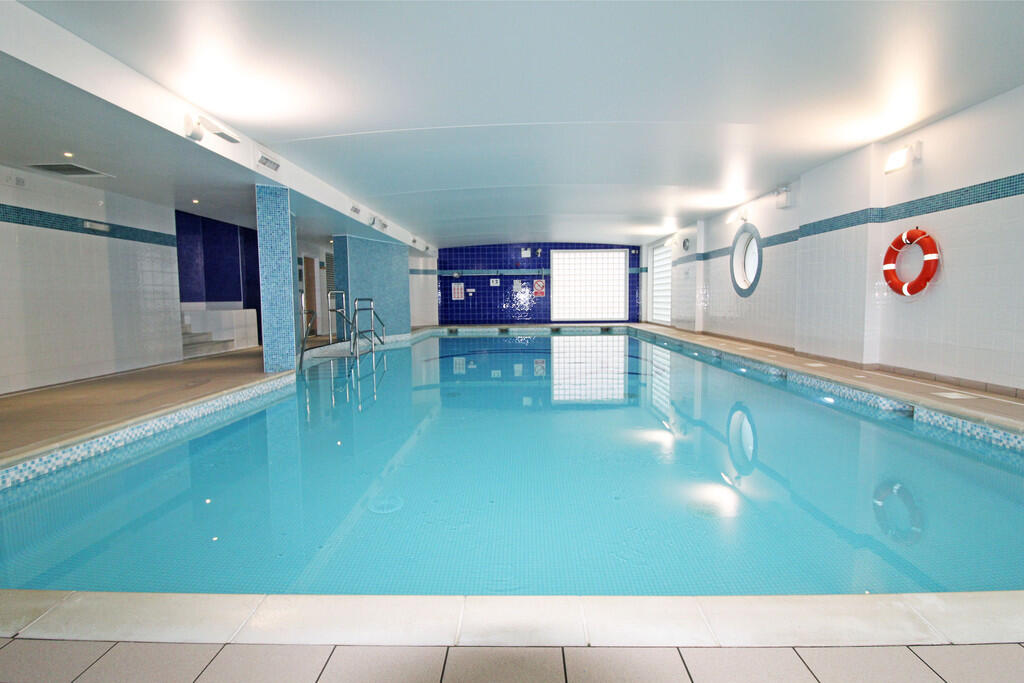
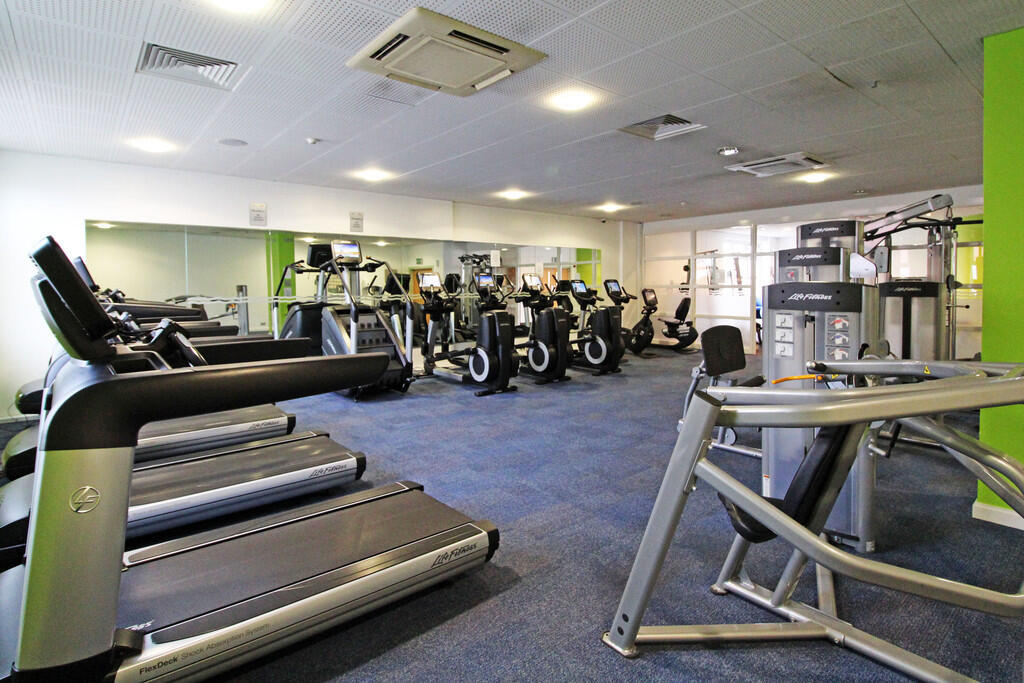
FACILITIES The gated development benefits from 24 hour concierge and leisure facilities, with fully equipped swimming pool, gymnasium, sauna and spa.
PARKING Allocated parking space. Visitor parking.
TENURE ** MGY are advised that the property is leasehold, with a term of 999 years from 2001. Service charges of £3874.18 per annum, which includes water rates, building insurance, onsite concierge and leisure facilities, CCTV, lift maintenance, annual boiler servicing, maintenance of internal and external communal areas, regular cleaning and refuse disposal, bike storage, an allocated parking space, visitor parking and parking management. Ground rent £69.62 per annum.
Listed by
Cardiff
Michael Graham Young
Reference: 159336347
EPC Rating & Upgrade Cost
Current rating: B
Potential rating: B
Inspection date: 26/11/2024
Expiry date: 25/11/2034
Current heating cost: £453/year
Potential heating cost: £372/year
Est. upgrade cost to C: £2,000
Recommendations
- High heat retention storage heaters (£1,600 - £2,400)
Flood risk
Zone: 1
Risk: Low
Job (default Low)
Floorplans
Floorplan 1
EPC Graphs
EPC 1
Price history
| Event | Date | Price | % change |
|---|---|---|---|
| Sold | 30/01/2026 (6 months ago) | £230,000 | — |
Source: HM Land Registry Price Paid Data. Crown copyright.
Sold Comparables
Same street and nearby sales within 0.25 miles (last 5 years). Data from Land Registry Price Paid.
| Address | Price | Date | Type |
|---|---|---|---|
| 53 TALIESIN COURT, CARDIFF, CF10 5NH | £183,500 | 11/02/2026 | Flat |
| 29 RERESBY COURT, CARDIFF, CF10 5NR | £155,500 | 26/01/2026 | Flat |
| 74 PENSTONE COURT, CARDIFF, CF10 5NN | £155,000 | 09/01/2026 | Flat |
| 21 EZEL COURT, CARDIFF, CF10 5NS | £250,000 | 05/01/2026 | Flat |
| 97 LYNTON COURT, CARDIFF, CF10 5NG | £210,000 | 11/12/2025 | Flat |
| 48 LYNTON COURT, CARDIFF, CF10 5NF | £130,000 | 05/12/2025 | Flat |
| GENEVA HOUSE, 6 PENSTONE COURT, CARDIFF, CF10 5NL | £241,500 | 25/11/2025 | Flat |
| 48 TALIESIN COURT, CARDIFF, CF10 5NH | £195,000 | 17/11/2025 | Flat |
| 82 LYNTON COURT, CARDIFF, CF10 5NG | £232,000 | 02/10/2025 | Flat |
| 83 PENSTONE COURT, CARDIFF, CF10 5NN | £440,000 | 30/09/2025 | Flat |
| 31 SOUDREY WAY, CARDIFF, CF10 5FW | £111,500 | 29/09/2025 | Flat |
| 24 RERESBY COURT, CARDIFF, CF10 5NR | £160,000 | 15/08/2025 | Flat |
| 111 JUDKIN COURT, CARDIFF, CF10 5AX | £285,000 | 29/07/2025 | Flat |
| 46 JUDKIN COURT, CARDIFF, CF10 5AU | £195,000 | 30/06/2025 | Flat |
| HANSEN COURT 204 HEOL GLAN RHEIDOL, CARDIFF, CF10 5NZ | £162,000 | 28/02/2025 | Flat |
| GENEVA HOUSE, 29 PENSTONE COURT, CARDIFF, CF10 5NL | £153,000 | 14/12/2023 | Flat |
| GENEVA HOUSE, 8 PENSTONE COURT, CARDIFF, CF10 5NL | £152,000 | 30/11/2023 | Flat |
| 13 TALIESIN COURT, CARDIFF, CF10 5NH | £192,500 | 30/11/2023 | Flat |
| 119 PENSTONE COURT, CARDIFF, CF10 5NP | £184,000 | 30/11/2023 | Flat |
| 13 CARLOTTA WAY, CARDIFF, CF10 5FY | £123,000 | 09/10/2023 | Flat |
Area average: £195,525 (20 sales)
Capital growth trend
Land Registry outcode average: last 12 months vs 5y and 10y ago (from sold prices).
House Price Index (HM Land Registry — official index, not sold-price averages): Cardiff. Series: Flats and maisonettes. As of April 2026.
Rental Range
Estimated market rent for Cardiff. Low = conservative, Realistic = average, Optimistic = best case.
Based on Local Authority from postcode lookup → Cardiff.
Location
Nearby
Nearest stations, universities and amenities (distance from property).
| Type | Name | Distance |
|---|---|---|
| Bus stop | Dumballs Road (5) | 0.1 miles |
| Bus stop | Dumballs Road (3) | 0.1 miles |
| Shop | A&K General Store | 0.2 miles |
| Shop | Industry Ink | 0.2 miles |
| Train station | Cardiff Bay | 0.2 miles |
| University | The Open University in Wales | 0.7 miles |
| Train station | Cardiff Central | 0.7 miles |
| University | Royal Welsh College of Music and Drama | 1.5 miles |
| Hospital | Tŷ Hafan Children's Hospice | 5.2 miles |
| Hospital | Barry Hospital | 6.1 miles |
Street-level crime
| Category | Count |
|---|---|
| Violence and sexual offences | 233 |
| Shoplifting | 121 |
| Anti-social behaviour | 118 |
| Public order | 89 |
| Criminal damage and arson | 51 |
| Vehicle crime | 39 |
| Other theft | 37 |
| Drugs | 25 |
| Bicycle theft | 19 |
| Robbery | 13 |
| Burglary | 9 |
| Theft from the person | 8 |
| Other crime | 7 |
| Possession of weapons | 6 |
| Total incidents | 775 |
Within 1 mile during May 2026. Source: data.police.uk (England & Wales).
Schools nearby
Nearest open schools with Ofsted ratings (England). Closed schools are not shown. Data from Get Information about Schools and Ofsted.
| Name | Type | Distance | Ofsted |
|---|---|---|---|
| Mount Stuart Primary | Other | 0.2 miles | — (No rating) |
| Ysgol Gynradd Gymraeg Hamadryad | Other | 0.3 miles | — (No rating) |
| St Cuthbert's R.C. Primary School | Other | 0.5 miles | — (No rating) |
| Tabouk Community School | Other | 0.5 miles | — (No rating) |
| Grangetown Junior School | Other | 0.5 miles | — (No rating) |
Rental Comparables
Residential lets from OpenRent and Rightmove for the area (same bedroom count). Use to validate rent estimates. Student lets are excluded.
| Title | Rent | Beds | Distance | As seen on |
|---|---|---|---|---|
| 2 Bed Flat, Central Wharf, CF10 | £1,650/mo | 2 | 0.04 miles | OpenRent |
| 2 Bed Flat, Schooner Wharf, CF10 | £3,200/mo | 2 | 0.48 miles | OpenRent |
| 2 Bed Flat, Vellacot Close, CF10 | £1,250/mo | 2 | 0.53 miles | OpenRent |
| 2 Bed Flat, Ferry Road, CF11 | £1,095/mo | 2 | 0.63 miles | OpenRent |
| 2 Bed Flat, Clive Street, CF11 | £950/mo | 2 | 0.68 miles | OpenRent |
| 2 Bed Flat, Penarth Road, CF11 | £1,200/mo | 2 | 0.73 miles | OpenRent |
| 2 Bed Flat, Bute Terrace, CF10 | £1,450/mo | 2 | 0.75 miles | OpenRent |
| 2 Bed Semi-Detached House, Penarth Road, CF11 | £1,200/mo | 2 | 0.76 miles | OpenRent |
| 2 Bed Flat, Altolusso, CF10 | £1,525/mo | 2 | 0.76 miles | OpenRent |
| 2 Bed Flat, Shearman Place, CF11 | £1,200/mo | 2 | 0.78 miles | OpenRent |
Average rent: £1,472/mo (10 listings)
Rent-driven metrics
Based on OpenRent comparables.
- Rent ratio — Monthly rent ÷ purchase price (1% rule). 1%+ = strong, 0.8–1% = okay, <0.8% = weak for cashflow.
- Max investor price — Rent ÷ 0.8%; the price at which rent would be 0.8% of price (Stoke-style target).
- Target investor price — Rent ÷ 1%; the price at which rent would be 1% of price (strong cashflow band).
- Gross yield — Annual rent as % of purchase price (no costs).
- Cost-to-rent — Price ÷ annual rent (from OpenRent comparables). Under 14× = strong, 14–16× = acceptable, 17×+ = compressed.
- Cashflow — Rent minus mortgage, 10% maintenance, £25/mo compliance. Assumes 75% LTV, 3.95% APR (5yr fixed), 25yr term.
- ROI — Annual profit ÷ cash in (deposit + 4% purchase costs).