8 BURTON OLD ROAD
LICHFIELD, STREETHAY, STAFFORDSHIRE WS13 8LJ
£325,000
Property details
Tenure
FREEHOLD
Floor area
77 m²
Council tax band
C
EPC rating
C
Last sold
£315,000 Mar 2026
Price per m²
£4,221/m²
Local average
£337,017 (-3.6%)
Street crime
64 incidents within 1 mile (May 2026)
Key features
- Well presented three bedroom property
- Three car driveway
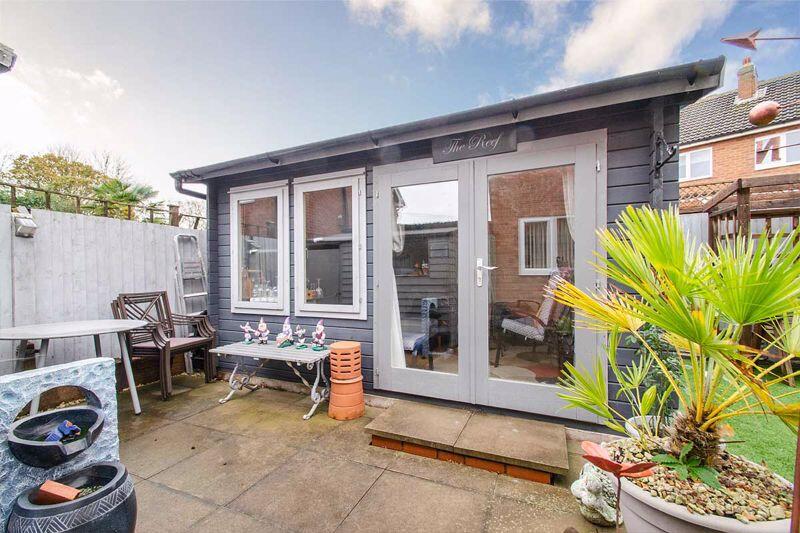
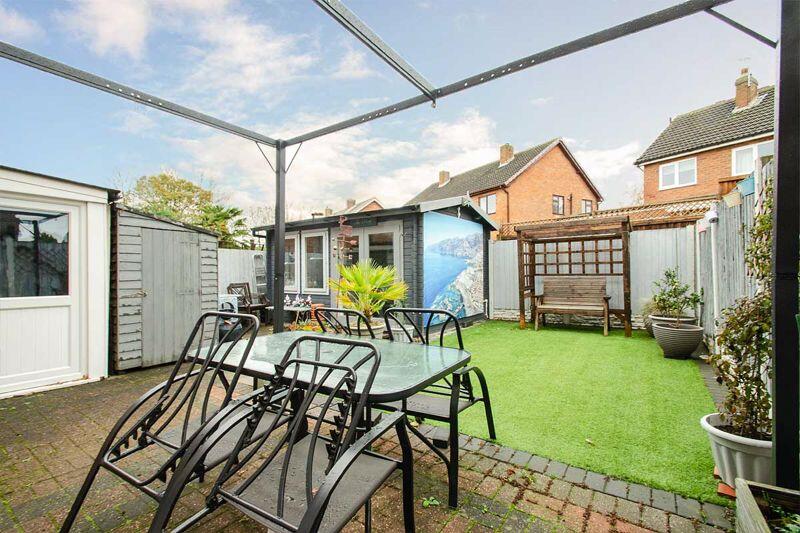
- Landscaped garden with large summer house
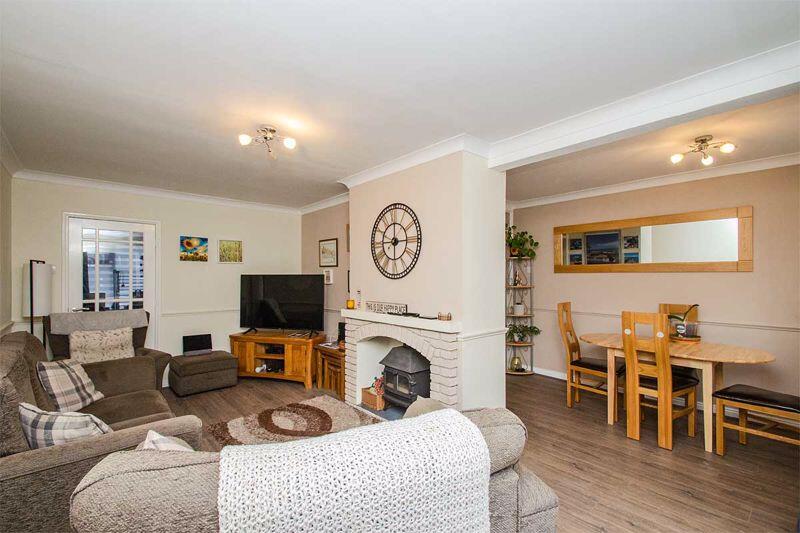
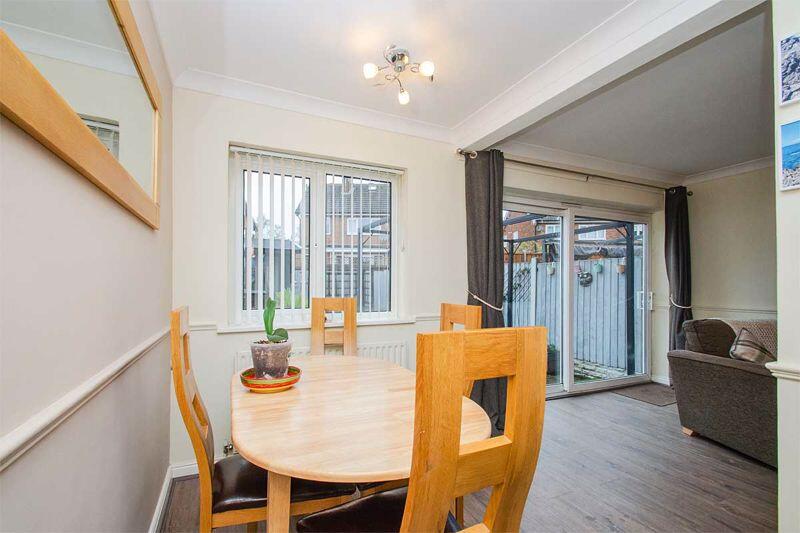
- Open plan living room with lounge and diner
- Popular location nearby to train station and A38
- King Edwards Catchment Area
Additional details
- Parking
- Yes
- Garden
- Yes
Description
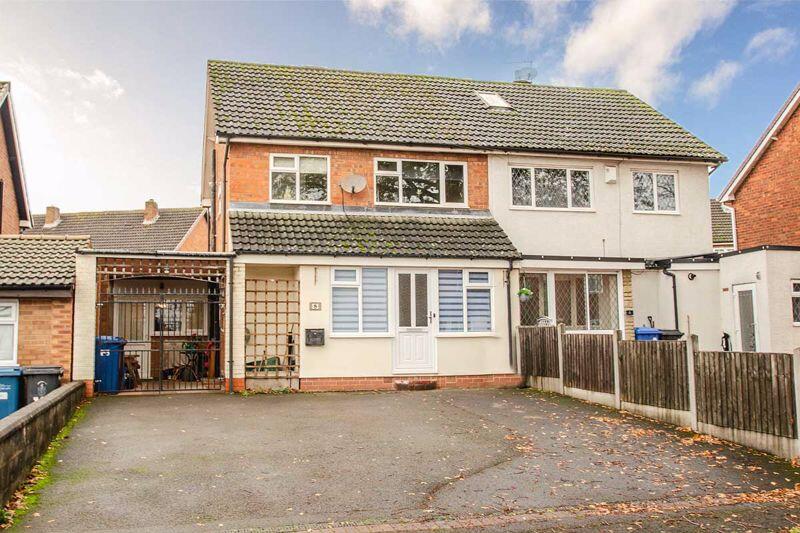
Lovett&Co. Estate Agents are pleased to offer for sale this well presented three bedroom semi detached house set in a sought after of Streetthay, or the outskirts of Lichfield.
The property is perfectly positioned to take advantage of nearby commuter links which include the A38 linking the midlands motorways as well as being within walking distance of Trent Valley Train station, which runs regular train services directly into both Birmingham and London.
Streethay is located on the outskirts of the cathedral city Of Lichfield with its diverse range of amenities including local shops, cafes, restaurants and the Garrick Theatre. Excellent commuter links are available with the A38, M6 toll road, A5, A452 and there are both Cross and Inter City railway lines available with Lichfield City Station just a few minutes walk.
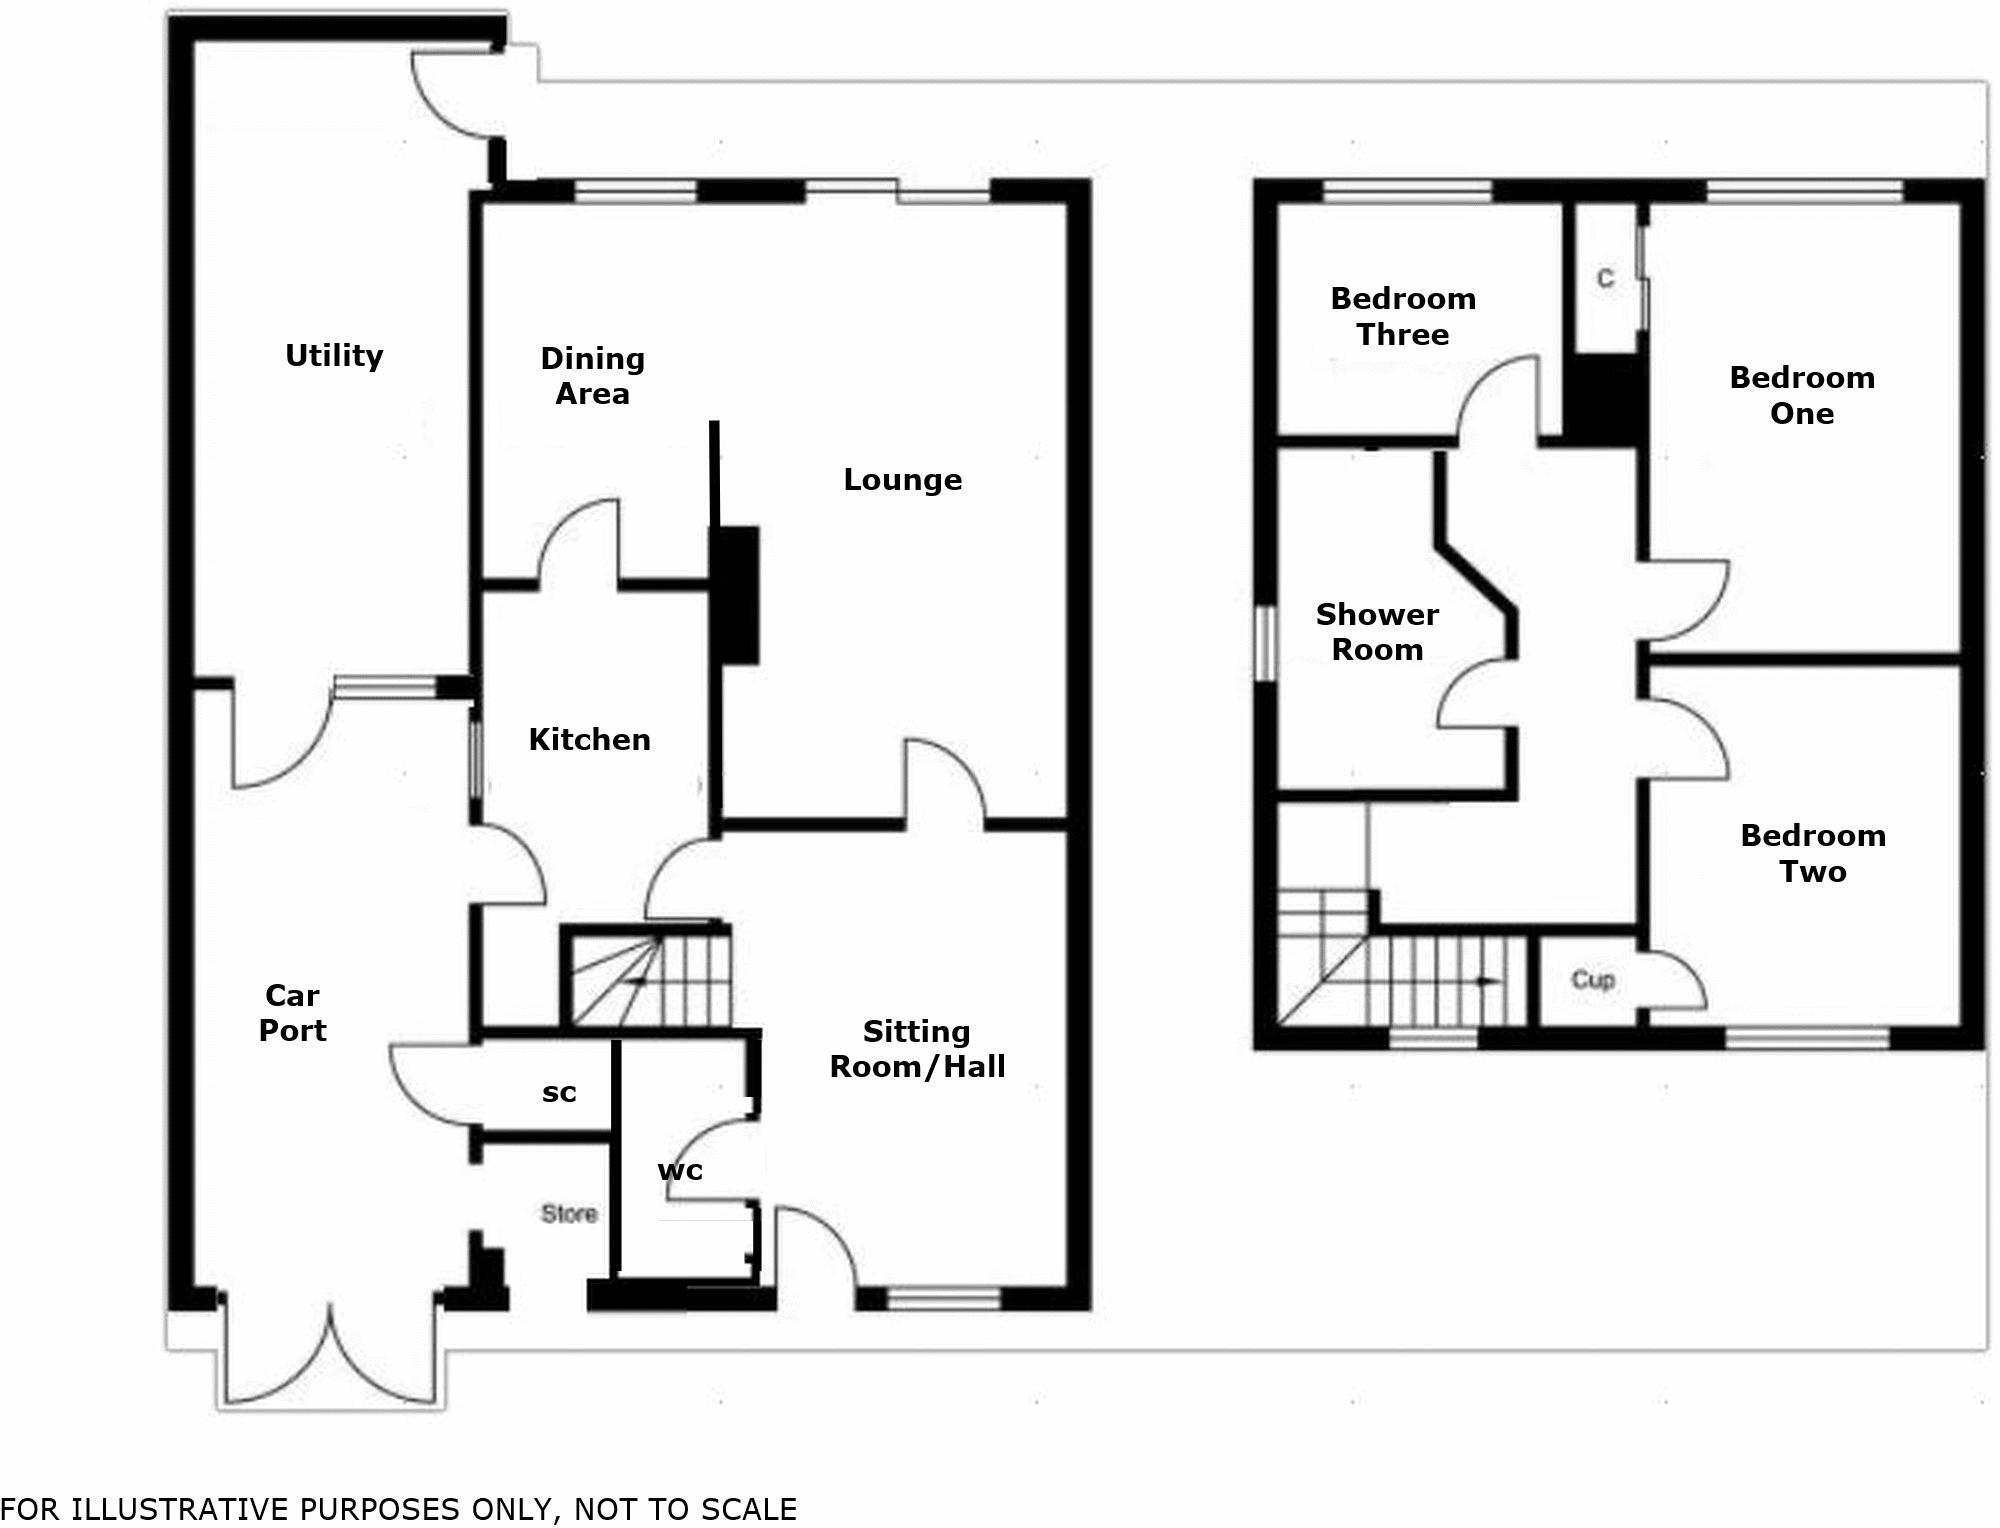
Internally, the property briefly comprises: large entrance hallway/sitting room, open plan living space with lounge and dining room, kitchen, large utility room, downstairs WC, landing, three well proportioned bedrooms and a family shower room. There is also a 12 ft x 10ft summer house with electric points, lighting and insulation to the wall and roof. Other benefits include: UPVC double glazing and gas central heating.
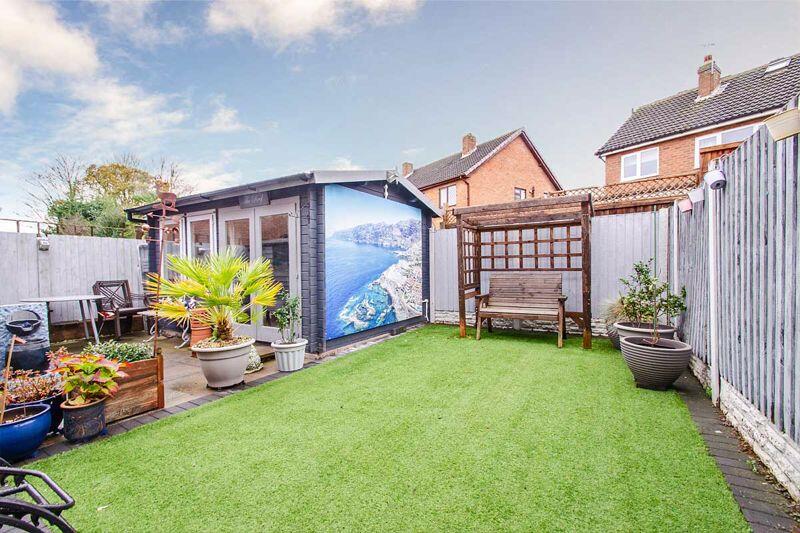
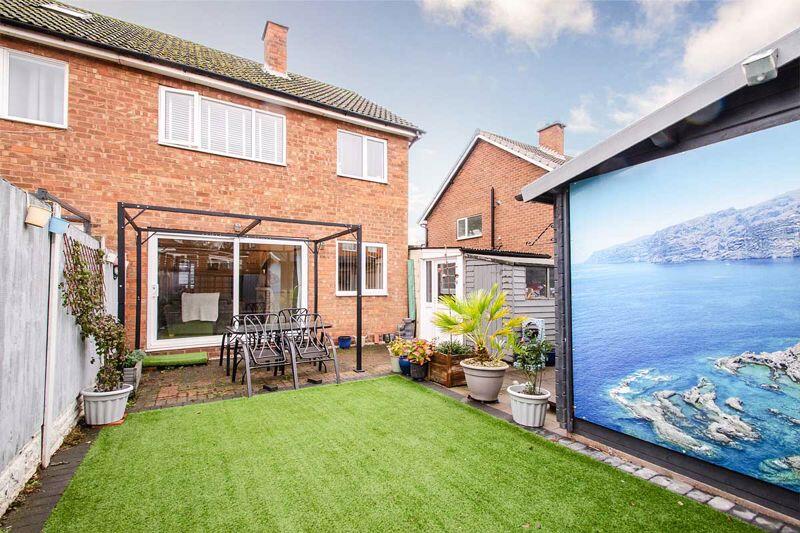
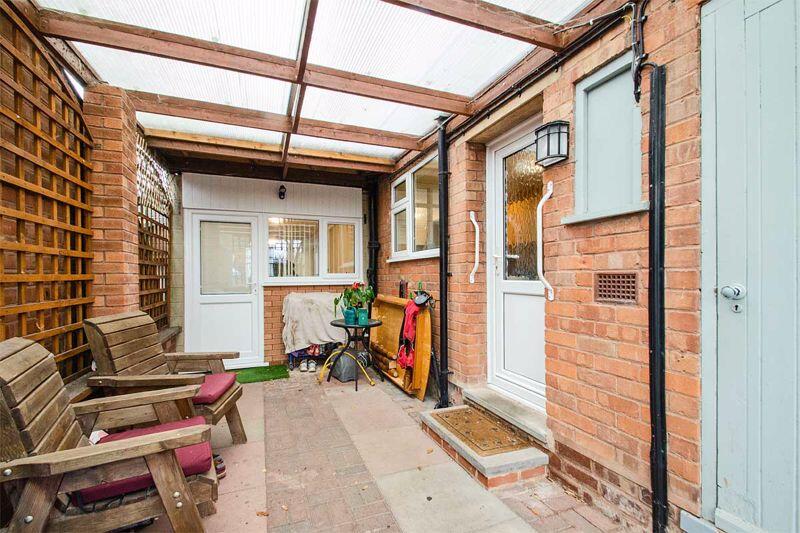
To the front is private driveway with parking for at least three cars, plus under cover gated car port area. The private rear low maintenance rear garden features a patio area, artificial lawn, summer house and shed.
Thevendors have opted to provide a legalpack for the sale of their propertywhich includes a set of searches. Thelegal pack provides the essentialdocumentation upfront, avoiding delays in thetransactional process.Thelegal pack includes Evidence of title Standard searches (regulated local authority, water & drainage & environmental) Protocol forms and answers to standard conveyancing enquiriesThelegal pack is available to view in thebranch prior to agreeing to purchase theproperty. The vendor requests that thebuyer buys the searches provided in thepack which will be billed at £360 incVAT upon completion.
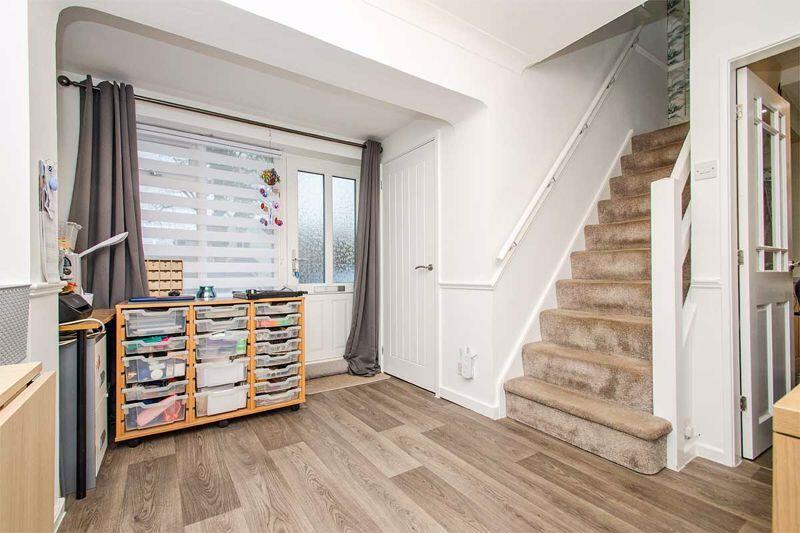
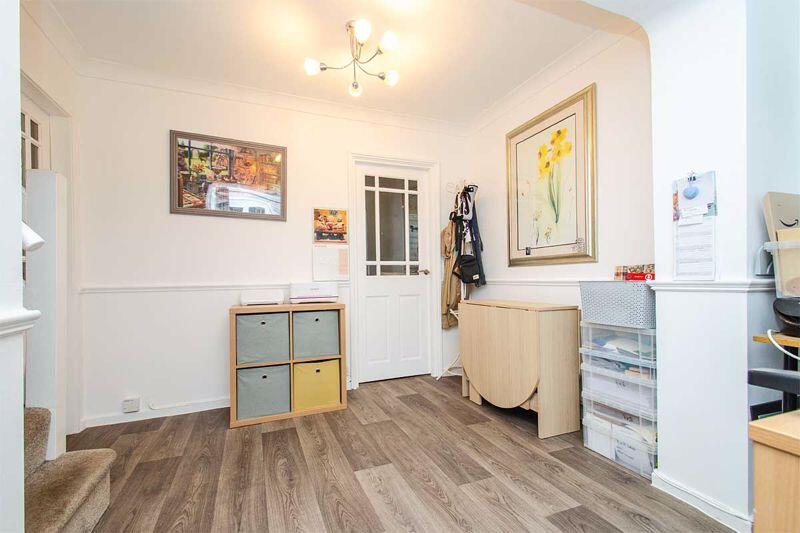
ENTRANCE HALL/SITTING:
9' 11'' x 10' 9'' (3.03m x 3.28m)
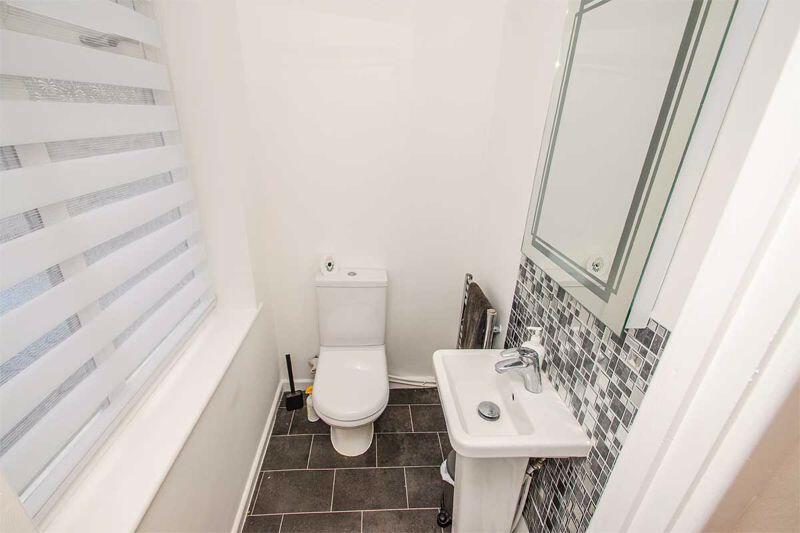
Composite entrance door, laminate flooring, ceiling light point, stairs to first floor, windows to front and doors to the kitchen, guest WC and lounge.
LOUNGE:
17' 9" x 10' (5.41m x 3.05m)
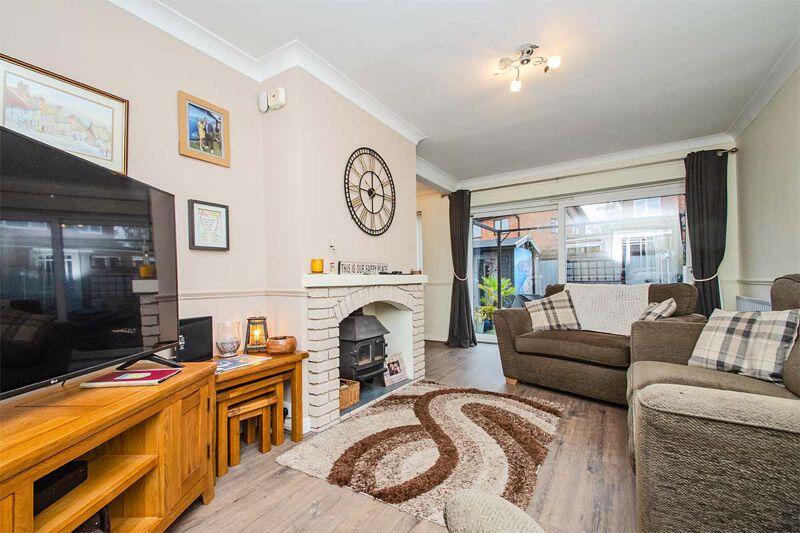
Feature brick fireplace with fitted log burner, laminate flooring, coving, TV & phone sockets, ceiling light point, radiator, patio door to rear garden and open plan to the dining area.
DINING AREA:
9' 9" x 6' 4" (2.97m x 1.93m)
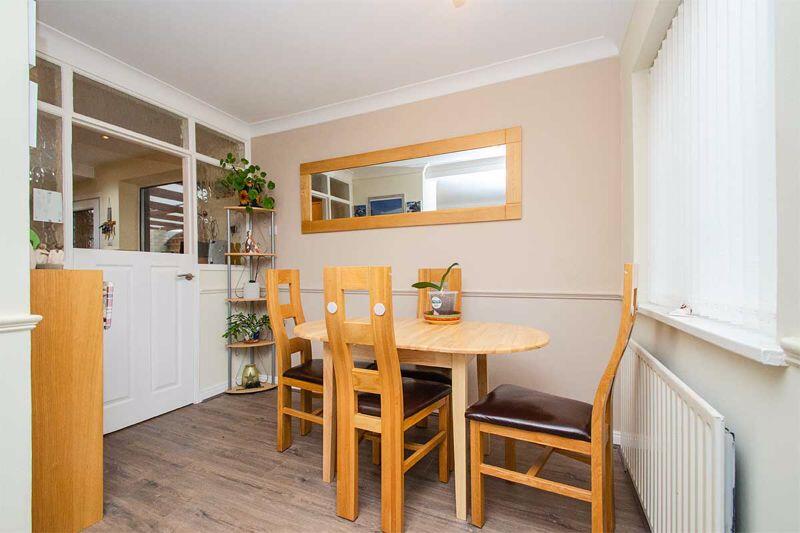
Laminate flooring, ceiling light point, radiator, stable door to kitchen and window to rear.
KITCHEN:
10' 6" x 6' 7" (3.20m x 2.01m)
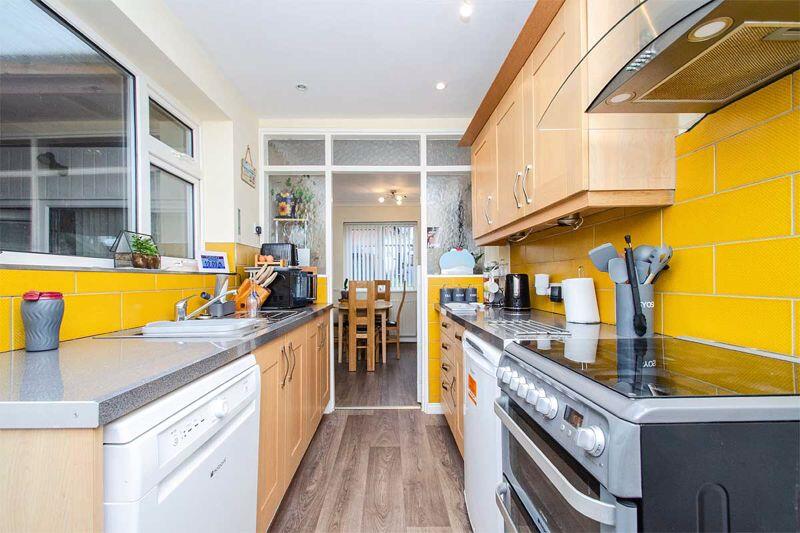
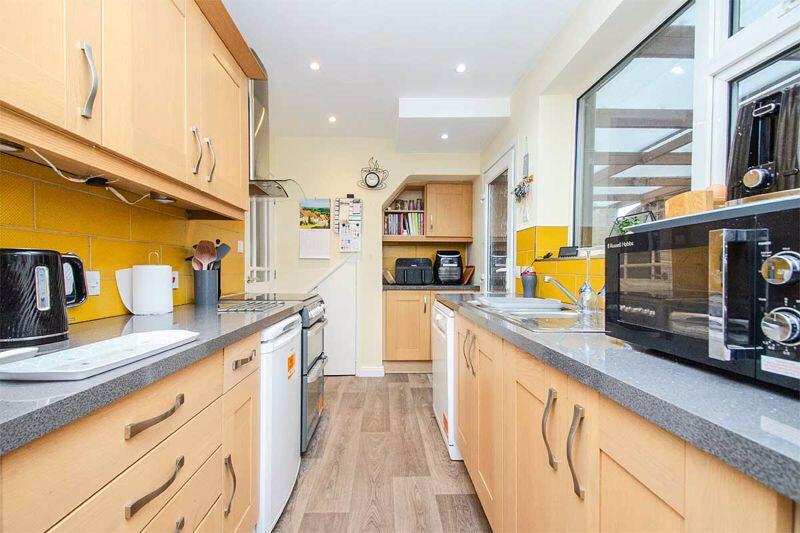
Range of matching wall and base units incorporating cupboards, drwaers and work surfaces, inset bowl sink and drainer with mono tap, space for a cooker, fridge and dishwasher, under cabinet lighting, recessed spot lighting, tiled splash backs, vinyl flooring, window to side and door to car port leading to the utility.
UTILITY:
16' 4" x 8' (4.98m x 2.44m)
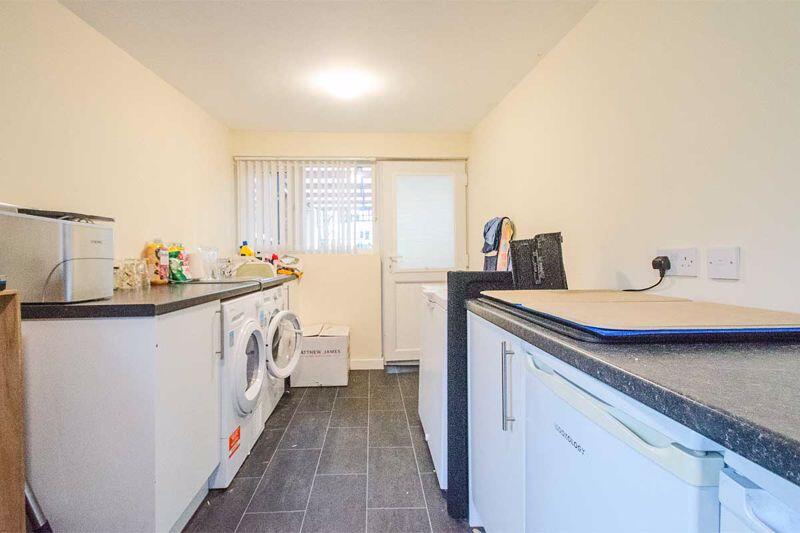
Converted from the garage the large room features fitted base units with cabinets, work tops, sink and drainer with mono tap, space and plumbing for all necessary white goods, vinyl flooring, light point, window to the rear.
FIRST FLOOR LANDING:
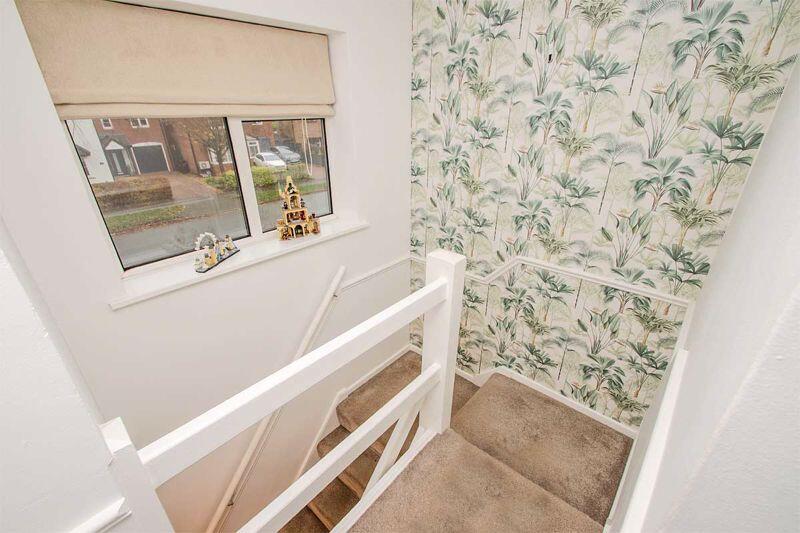
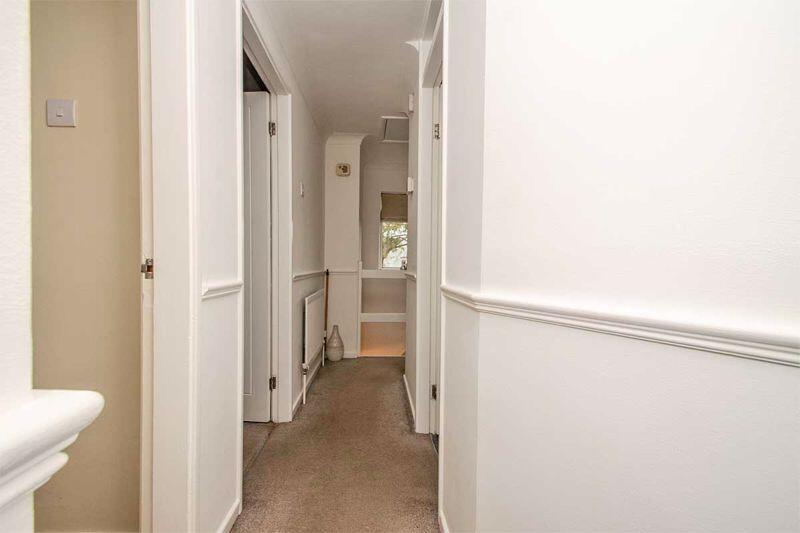
Carpeted flooring, ceiling light point, loft hatch with pull down ladder to the boarded loft space, doors off to three bedrooms, family bathroom and useful storage cupboard.
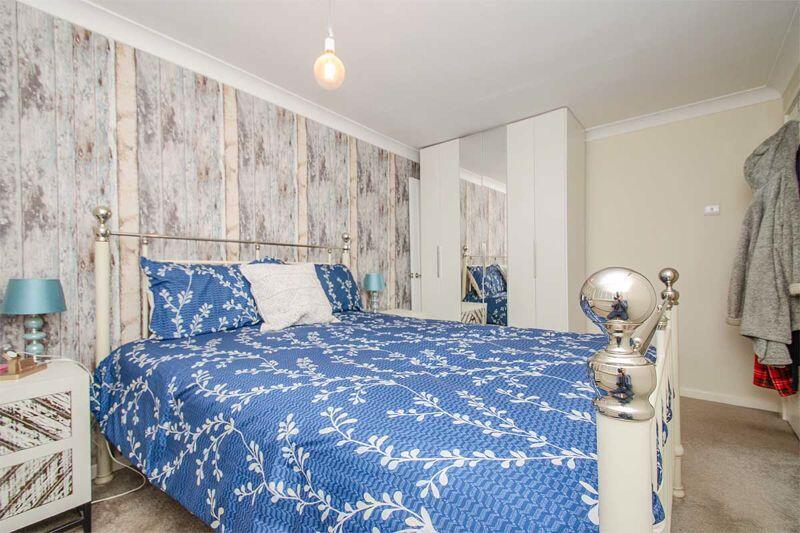
MASTER BEDROOM:
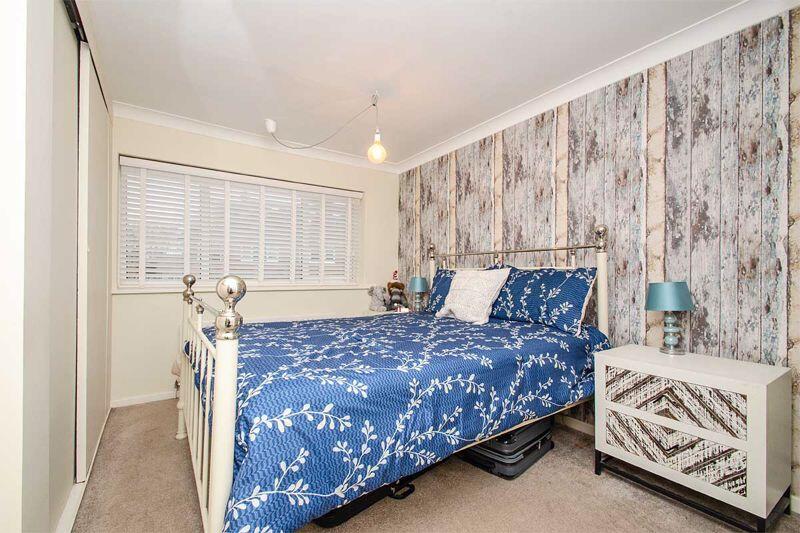
13' x 8' 10" (3.96m x 2.69m)
Built in wardrobe, carpeted flooring, radiator, coving, ceiling light point and window to rear.
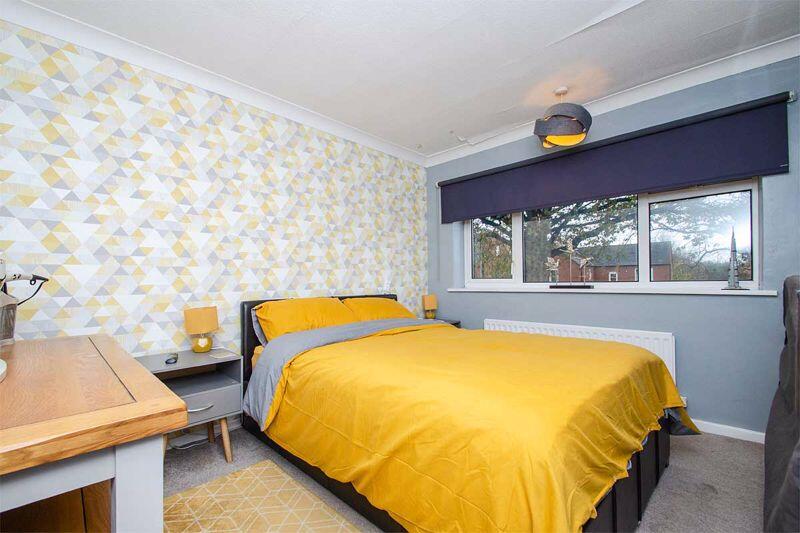
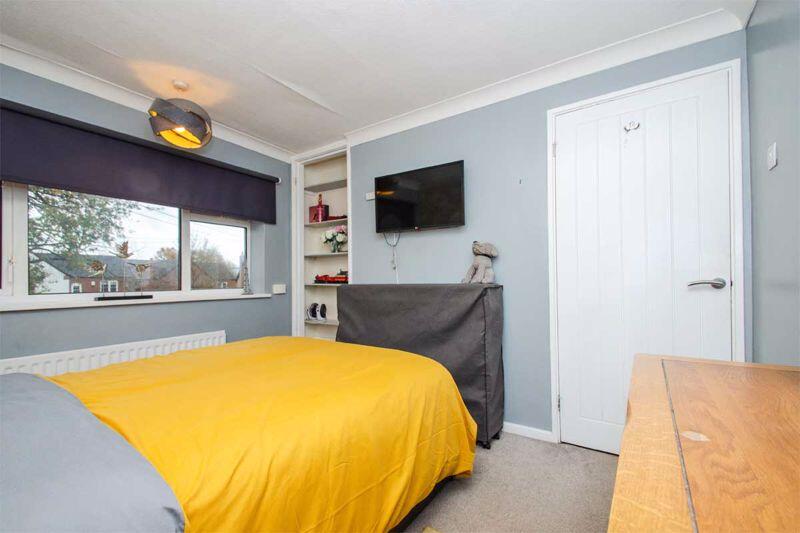
BEDROOM TWO:
12' 11" x 8' 10" (3.94m x 2.69m)
Built in cupboard, carpeted flooring, coving, ceiling light point, radiator and window to front.
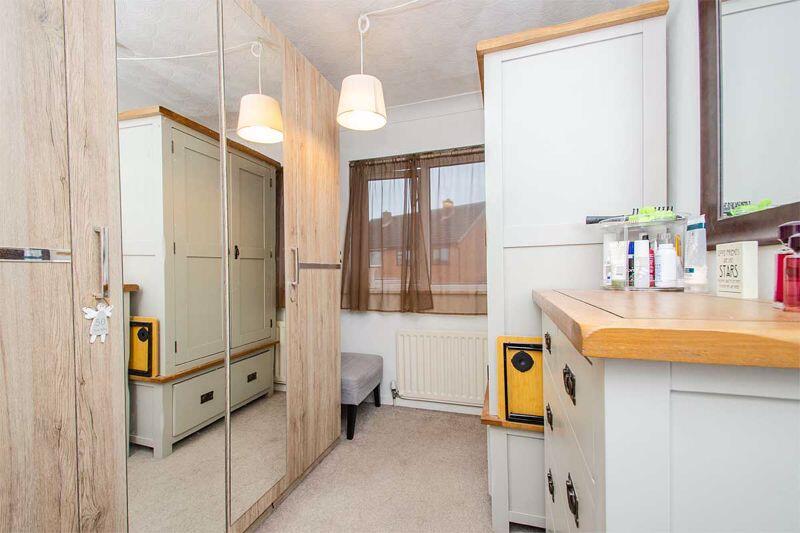
BEDROOM THREE:
8' 3" x 6' 9" (2.51m x 2.06m)
Carpeted flooring, window to rear, coving, ceiling light points and radiator.
FAMILY SHOWER ROOM:
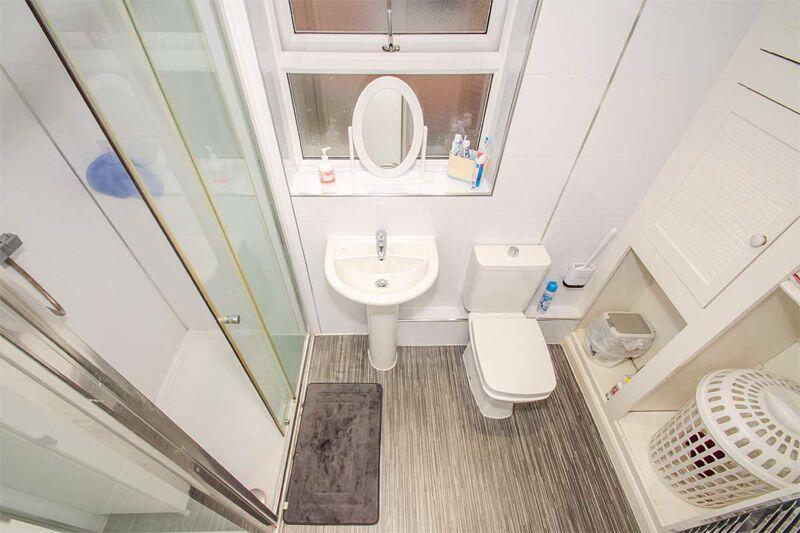
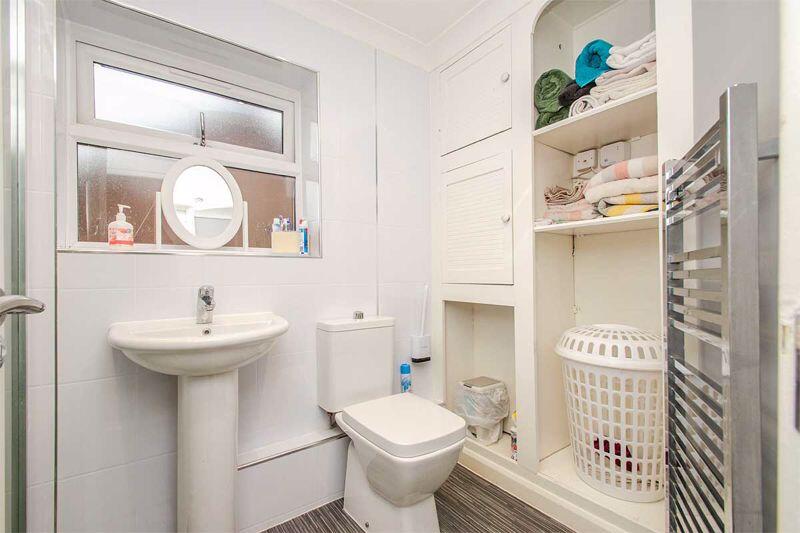
White suite comprising: large walk in shower cubicle pedestal wash hand basin, low level w/c, built in storage cupboards and shelving, wall tiling, vinyl flooring, ceiling light point and window to side.
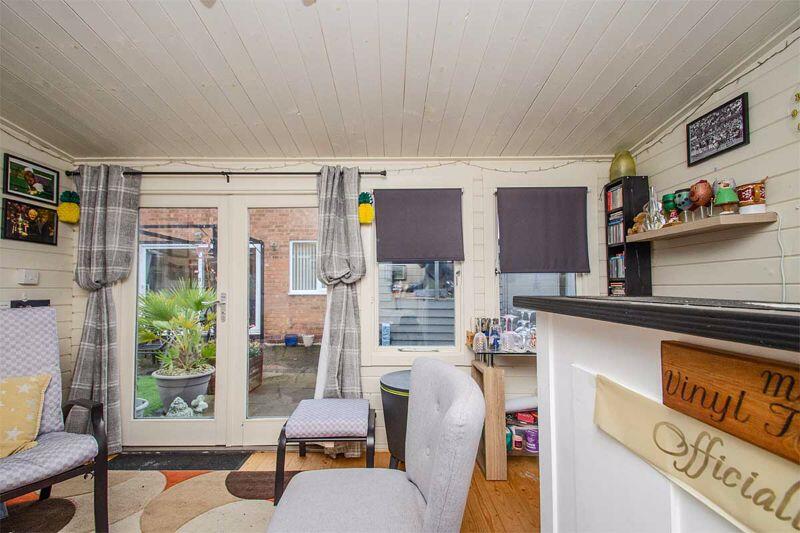
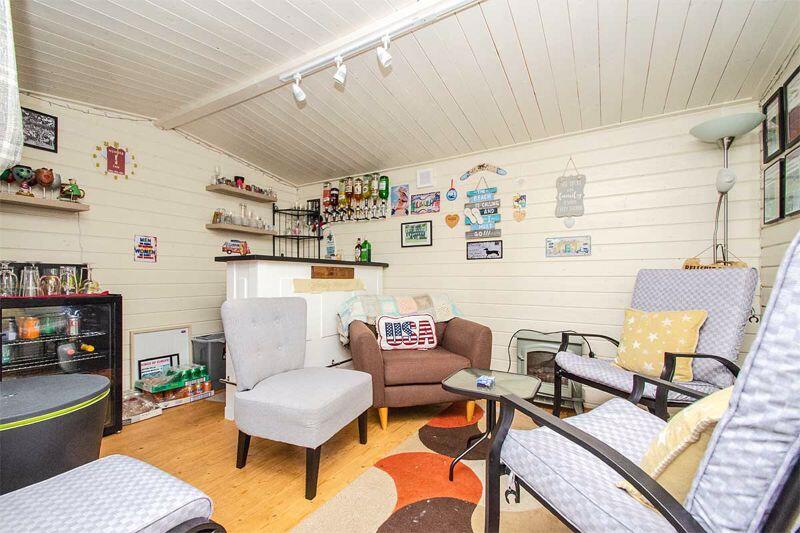
SUMMER HOUSE:
12' 6'' x 9' 6'' (3.82m x 2.90m)
Fully insulated summer house with light and electrics, windows and French doors to the front. Perfect for use as a garden room, studio, office etc.
VIEWING:
Please contact us on if you would like to arrange a viewing appointment for this property or require further information.
DISCLAIMER:
These particulars are set up as a general outline only for the guidance of intending purchasers or lessees, and do not constitute part of an offer or contract. The sellers has given permission for all descriptions, dimensions, references to conditions, tenure, service charges and necessary permissions for use, occupation and other details to be used and we have taken them in good faith whether included or not & whilst we believe them to be correct, any intending purchasers or tenants should not rely on them as representations or fact but must satisfy themselves by inspection or otherwise as to the correctness of each of them and have this certified during the conveyancing by their solicitor. No person in the employment of Lovett&Co has any authority to make or give any representation or warranty whatsoever in relation to this property.
Listed by
Lichfield
Lovett&Co. Estate Agents
Reference: 169227386
EPC Rating & Upgrade Cost
Current rating: C
Potential rating: C
Inspection date: 13/11/2025
Expiry date: 12/11/2035
Current heating cost: £839/year
Potential heating cost: £779/year
Est. upgrade cost to C: £16,500
Recommendations
- Floor insulation (suspended floor) (£5,000 - £10,000)
- Solar photovoltaic panels, 2.5 kWp (£8,000 - £10,000)
Flood risk
Zone: 1
Risk: Low
Job (default Low)
Floorplans
Floorplan 1
EPC Graphs
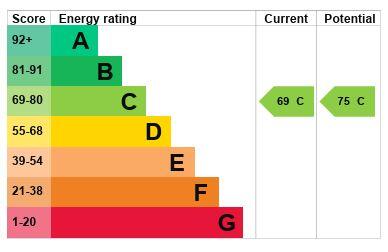
EPC
FENSA Certificates
This property has 1 FENSA certificate(s) on record, indicating window/door installations by FENSA-approved installers.
FENSA Certificate #5038764
Property Details
Street: 8 Burton Old Road
Town: Streethay
Postcode: WS13 8LJ
Installation Details
Items: 1 door
Certificate Issued: 10/09/2007
Work Completed: 20/07/2007
This certificate data was retrieved from FENSA's database
What is FENSA? FENSA (Fenestration Self-Assessment Scheme) is a government-authorised scheme that monitors building regulation compliance for replacement windows and doors. Certificates indicate that work was completed by FENSA-approved installers.
Price history
68% since 2014
| Event | Date | Price | % change |
|---|---|---|---|
| Sold | 05/03/2026 (4 months ago) | £315,000 | +43.2% |
| Sold | 07/12/2018 (7 years ago) | £220,000 | +17% |
| Sold | 18/09/2014 (11 years ago) | £188,000 | — |
Source: HM Land Registry Price Paid Data. Crown copyright.
Sold Comparables
Same street and nearby sales within 0.25 miles (last 5 years). Data from Land Registry Price Paid.
| Address | Price | Date | Type |
|---|---|---|---|
| Same street 75 BURTON OLD ROAD, STREETHAY, LICHFIELD, STAFFORDSHIRE, WS13 8LJ | £394,000 | 20/02/2026 | Detached |
| 18 LISTER AVENUE, STREETHAY, LICHFIELD, STAFFORDSHIRE, WS13 8GB | £315,000 | 09/01/2026 | Semi-detached |
| Same street 61 BURTON OLD ROAD, STREETHAY, LICHFIELD, STAFFORDSHIRE, WS13 8LJ | £465,000 | 14/02/2025 | Detached |
| 4 LISTER AVENUE, STREETHAY, LICHFIELD, STAFFORDSHIRE, WS13 8GB | £310,000 | 21/08/2023 | Semi-detached |
| Same street 15 BURTON OLD ROAD, STREETHAY, LICHFIELD, STAFFORDSHIRE, WS13 8LJ | £325,000 | 25/07/2023 | Semi-detached |
| 7 LIME WAY, STREETHAY, LICHFIELD, STAFFORDSHIRE, WS13 8RP | £330,000 | 19/05/2023 | Semi-detached |
| 1 ROBINIA ROAD, STREETHAY, LICHFIELD, STAFFORDSHIRE, WS13 8TN | £295,000 | 10/03/2023 | Semi-detached |
| 15 DYOTT CLOSE, LICHFIELD, STAFFORDSHIRE, WS13 8LG | £300,000 | 26/08/2022 | Semi-detached |
| Same street 29A BURTON OLD ROAD, STREETHAY, LICHFIELD, STAFFORDSHIRE, WS13 8LJ | £411,500 | 16/08/2022 | Detached |
| Same street 69 BURTON OLD ROAD, STREETHAY, LICHFIELD, STAFFORDSHIRE, WS13 8LJ | £445,000 | 27/06/2022 | Detached |
| 39 BURTON ROAD, STREETHAY, LICHFIELD, STAFFORDSHIRE, WS13 8LR | £325,000 | 24/03/2022 | Semi-detached |
| 21 DYOTT CLOSE, LICHFIELD, STAFFORDSHIRE, WS13 8LG | £260,000 | 29/09/2021 | Semi-detached |
| 14 LISTER AVENUE, STREETHAY, LICHFIELD, STAFFORDSHIRE, WS13 8GB | £235,000 | 24/09/2021 | Semi-detached |
Street average: £408,100 (5 sales)
Area average: £296,250 (8 sales)
Capital growth trend
Land Registry outcode average: last 12 months vs 5y and 10y ago (from sold prices).
House Price Index (HM Land Registry — official index, not sold-price averages): Lichfield. Series: Semi-detached. As of April 2026.
Rental Range
Estimated market rent for Lichfield. Low = conservative, Realistic = average, Optimistic = best case.
Based on Local Authority from postcode lookup → Lichfield.
LHA (30th percentile) floor for Mid Staffs: £738/mo (Apr 2025 – Mar 2026)
Location
Nearby
Nearest stations, universities and amenities (distance from property).
| Type | Name | Distance |
|---|---|---|
| Bus stop | Meadow Croft | 0.1 miles |
| Train station | Lichfield Trent Valley | 0.3 miles |
| Shop | Halfords Autocentre | 0.5 miles |
| Shop | Screwfix | 0.5 miles |
| Hospital | Samuel Johnson Community Hospital | 1.0 miles |
| Train station | Lichfield City | 1.5 miles |
| Hospital | Little Aston Hospital | 7.1 miles |
| University | Maryvale Institute | 10.6 miles |
Street-level crime
| Category | Count |
|---|---|
| Shoplifting | 19 |
| Violence and sexual offences | 17 |
| Vehicle crime | 6 |
| Anti-social behaviour | 5 |
| Public order | 5 |
| Drugs | 3 |
| Robbery | 3 |
| Burglary | 2 |
| Criminal damage and arson | 2 |
| Other crime | 1 |
| Other theft | 1 |
| Total incidents | 64 |
Within 1 mile during May 2026. Source: data.police.uk (England & Wales).
Schools nearby
Nearest open schools with Ofsted ratings (England). Closed schools are not shown. Data from Get Information about Schools and Ofsted.
| Name | Type | Distance | Ofsted |
|---|---|---|---|
| Streethay Primary School | Primary | 0.1 miles | Outstanding — 23 Apr 2024 |
| Scotch Orchard Primary School | Primary | 0.8 miles | Good — 1 Mar 2011 |
| St Chad's CofE Primary School | Primary | 1.0 miles | Good — 22 May 2017 |
| The Bridge Academy | Other | 1.2 miles | Good — 8 Jul 2019 |
| Charnwood Primary Academy | Primary | 1.2 miles | Good — 11 Dec 2017 |
Rental Comparables
Residential lets from OpenRent and Rightmove for the area (same bedroom count). Use to validate rent estimates. Student lets are excluded.
| Title | Rent | Beds | Distance | As seen on |
|---|---|---|---|---|
| 3 Bed Semi-Detached House, Purcell Avenue, WS13 | £1,395/mo | 3 | 1.24 miles | OpenRent |
Average rent: £1,395/mo (1 listing)
Rent-driven metrics
Based on OpenRent comparables.
- Rent ratio — Monthly rent ÷ purchase price (1% rule). 1%+ = strong, 0.8–1% = okay, <0.8% = weak for cashflow.
- Max investor price — Rent ÷ 0.8%; the price at which rent would be 0.8% of price (Stoke-style target).
- Target investor price — Rent ÷ 1%; the price at which rent would be 1% of price (strong cashflow band).
- Gross yield — Annual rent as % of purchase price (no costs).
- Cost-to-rent — Price ÷ annual rent (from OpenRent comparables). Under 14× = strong, 14–16× = acceptable, 17×+ = compressed.
- Cashflow — Rent minus mortgage, 10% maintenance, £25/mo compliance. Assumes 75% LTV, 3.95% APR (5yr fixed), 25yr term.
- ROI — Annual profit ÷ cash in (deposit + 4% purchase costs).