72 ABBEY FIELDS
TELFORD, TELFORD, WREKIN TF3 2AU
£129,995
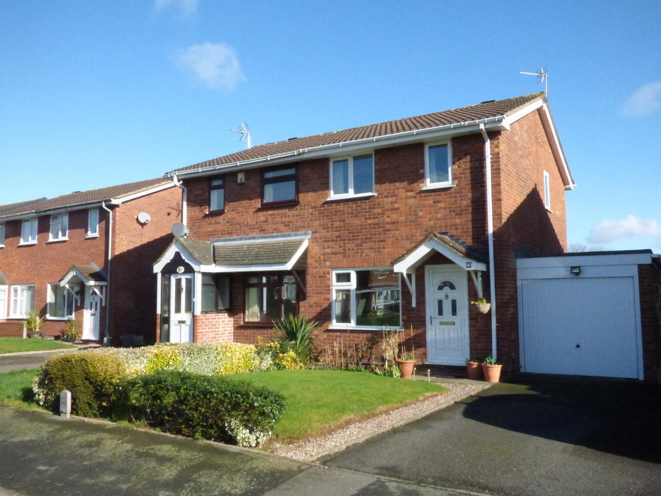
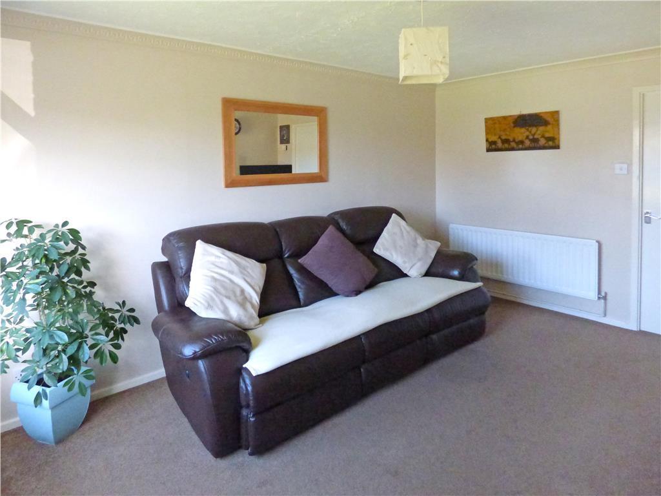
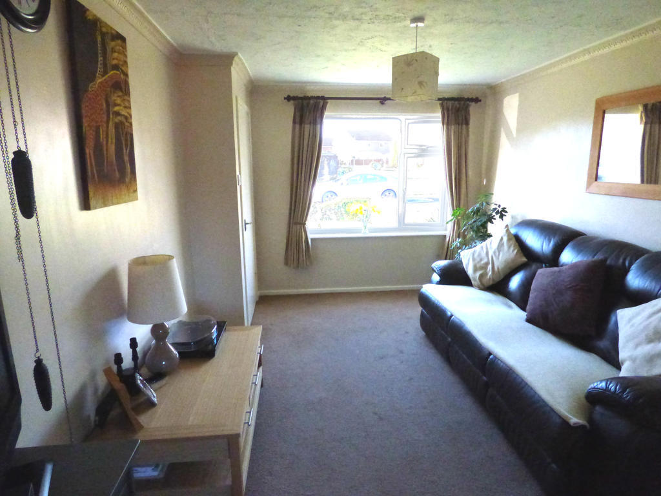
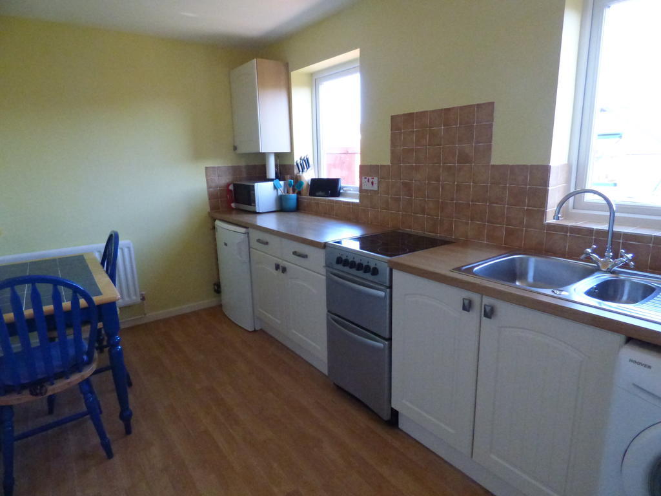
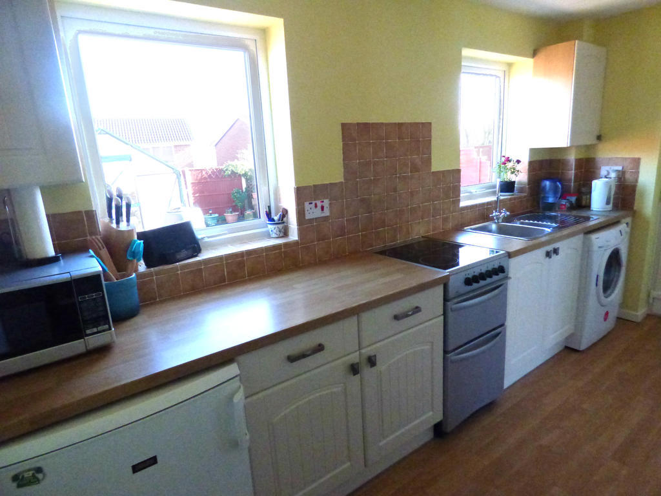
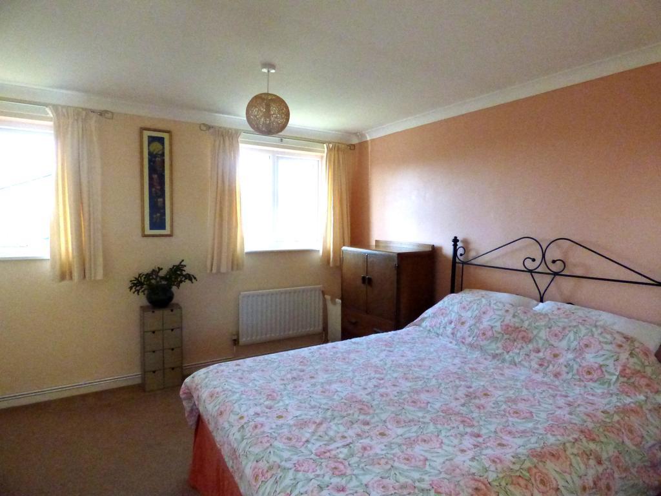
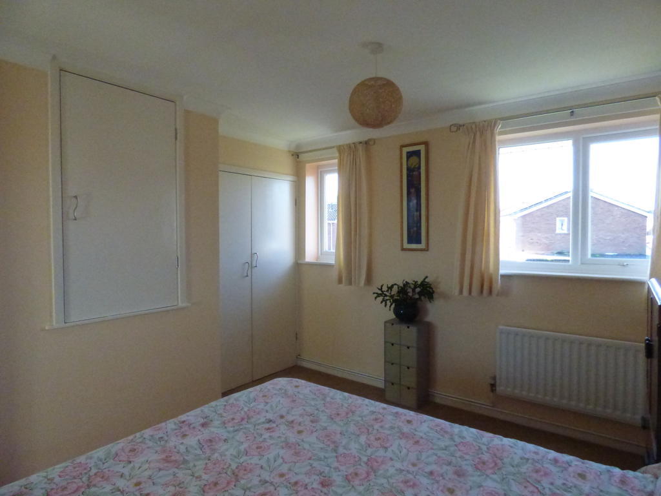
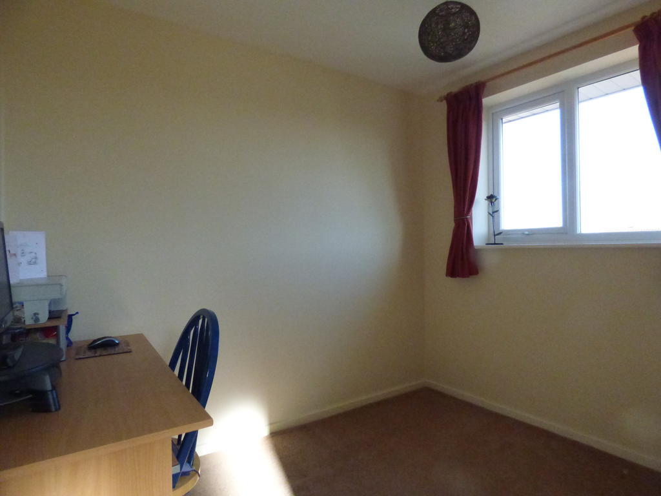
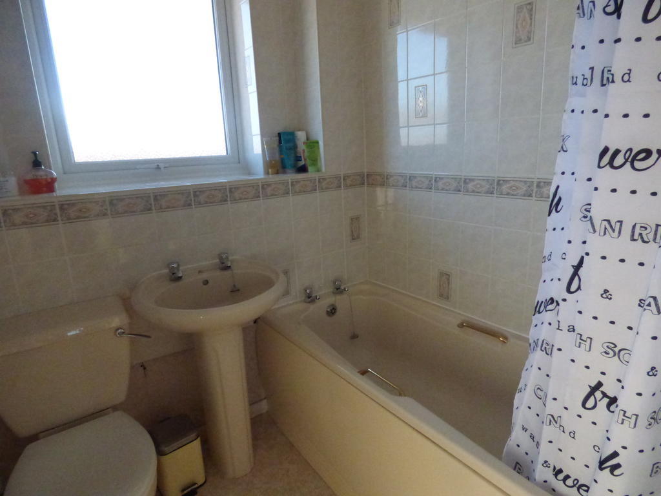
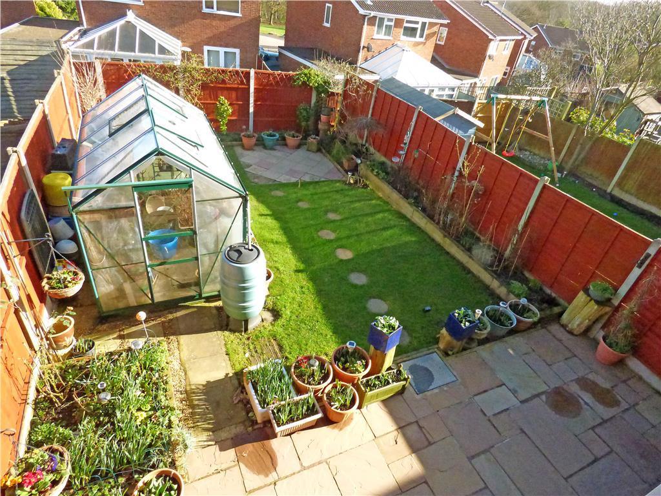
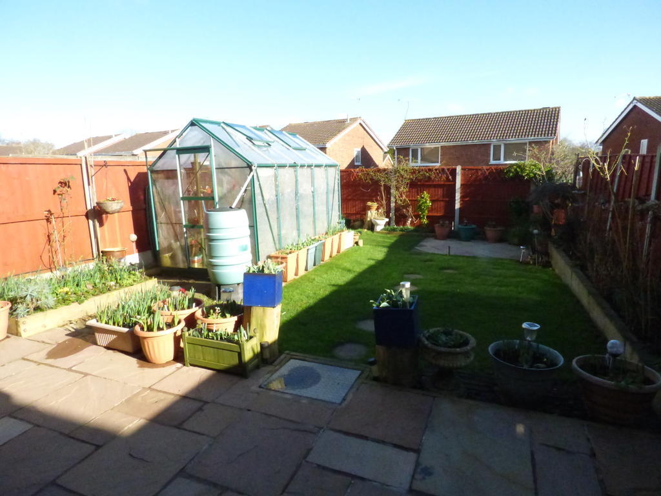
Photo 1 Photo 2 Photo 3 Photo 4 Photo 5 Photo 6 Photo 7 Photo 8 Photo 9 Photo 10 Photo 11
/ 11
Property details
Tenure
FREEHOLD
Floor area
53 m²
EPC rating
D
Year built
England and Wales: 1976-1982
Last sold
£111,000 May 2006
Price per m²
£2,453/m²
Local average
£213,333 (-39.1%)
Deprivation
Decile 3 (7,615 of 33,755)
Street crime
109 incidents within 1 mile (May 2026)
Key features
- Two bedroom
- Semi detached
- Breakfast kitchen
- Driveway & Garage
- Well maintained
- Enclosed rear garden
- Quiet location
- Viewing essential
Additional details
- Parking
- Yes
- Garden
- Yes
Description
This ideal two bedroom semi detached property is located within walking distance to Randlay Nursery/Primary school, within close proximity to local amenities, the M54 & A442, the Town Park and the recently developed South Water Complex.
The property benefits from having an entrance hallway, lounge, modern breakfast kitchen with electric & gas power point. Two bedrooms and a bathroom.
Outside there is a lawned front garden with off road parking for two vehicles leading to a garage. To the rear, you have an enclosed garden which is mainly laid to lawn with flower & plant boarded areas and two seating patio areas to enjoy.
This ideal home has central heating and double glazing and has been well maintained inside and out, with Telford Town Park close by and nature walks to explore.
Hallway:
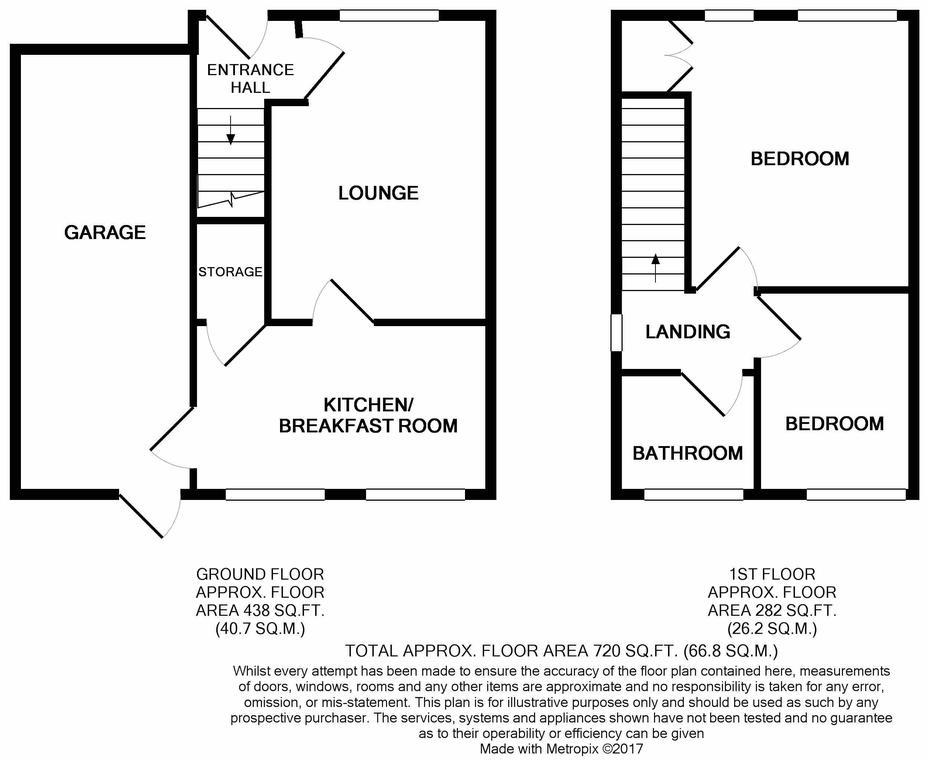
UPVC door leads into the entrance hallway, with radiator, door leading to lounge and stairs leading to the first floor
Lounge: 13’8” x 9’11” max 8’3” min:
Double glazed window to the front aspect, central heating radiator, coving to the ceiling, television points and a gas point for gas fire.
Breakfast Kitchen 13’3” x 7’8”:
Fitted with a range of floor units and 2 corner wall matching units. Stainless steel sink unit and single drainer. Roll top work surface over. Tiling to water sensitive areas. Electric & gas cooker point. Plumbing for white goods. Radiator. Laminate effect linoleum flooring. Built in pantry. Two double glazed windows overlooking the well-maintained garden. A doorway leads into the garage.
Landing:
Double opaque window to the side and doors to:
Bathroom 6’0” x 5’5”:
Fitted with a suite comprising of a low flush WC, wash hand basin and panel bath. There is an electric shower over the bath. A double glazed opaque window to the rear. Tiled wall to ceiling and a central heating radiator.
Bedroom 1 (front aspect) 12’3” x 11’3” max 10’0” min:
Two double glazed windows overlooking the front, a central heating radiator, built in airing cupboard over the stairs and a double built in wardrobe.
Bedroom 2 9’1” x 7’0”:
Double glazed window to the rear, central heating radiator.
Garage 19’9” x 7’11”:
Up and over door, power & lighting. Doorway to the rear garden, Wall mounted boiler.
Outside:
Garden to the front is mainly laid to lawn, with a small hedge to front and side, driveway for a couple of vehicles.
Rear garden is mainly laid to lawn with flower and shrub borders with two decorative patio areas and fencing to all sides
Please quote reference 2024875 when enquiring about this property.
Listed by
National
Evolve Partnership Limited
Reference: 47088336
EPC Rating & Upgrade Cost
Current rating: D
Potential rating: B
Inspection date: 14/01/2017
Expiry date: 13/01/2027
Est. upgrade cost to C: £20,123
Recommendations
- Cavity wall insulation (£500 - £1,500)
- Floor insulation (solid floor) (£4,000 - £6,000)
- Add additional 80 mm jacket to hot water cylinder (£15 - £30)
- Replace boiler with new condensing boiler (£2,200 - £3,000)
- Solar water heating (£4,000 - £6,000)
- Solar photovoltaic panels, 2.5 kWp (£5,000 - £8,000)
Flood risk
Zone: 1
Risk: Low
Job (default Low)
Floorplans
Floorplan 1
EPC Graphs
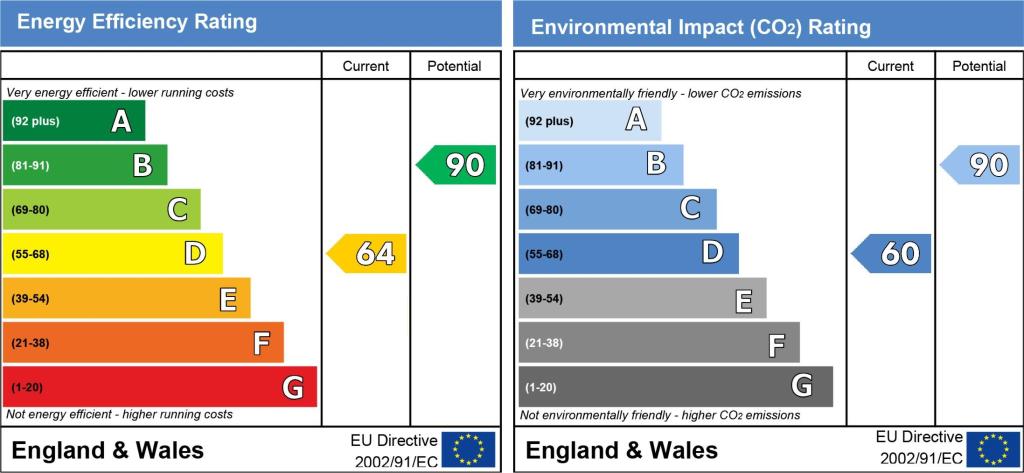
EPC 1
FENSA Certificates
This property has 1 FENSA certificate(s) on record, indicating window/door installations by FENSA-approved installers.
FENSA Certificate #1464284
Property Details
Street: 72 Abbey Fields
Town: Telford
Postcode: TF3 2AU
Installation Details
Items: 84 windows and 1 door
Certificate Issued: 16/02/2004
Work Completed: 13/11/2003
This certificate data was retrieved from FENSA's database
What is FENSA? FENSA (Fenestration Self-Assessment Scheme) is a government-authorised scheme that monitors building regulation compliance for replacement windows and doors. Certificates indicate that work was completed by FENSA-approved installers.
Price history
| Event | Date | Price | % change |
|---|---|---|---|
| Sold | 05/05/2006 (20 years ago) | £111,000 | — |
Source: HM Land Registry Price Paid Data. Crown copyright.
Sold Comparables
Same street and nearby sales within 0.25 miles (last 5 years). Data from Land Registry Price Paid.
| Address | Price | Date | Type |
|---|---|---|---|
| 31 SPEEDWELL RIDGE, TELFORD, WREKIN, TF3 2AG | £230,000 | 28/11/2025 | Semi-detached |
| 31 SPEEDWELL RIDGE, TELFORD, WREKIN, TF3 2AG | £230,000 | 28/11/2025 | Semi-detached |
| 12 SPEEDWELL RIDGE, TELFORD, WREKIN, TF3 2AG | £245,000 | 17/04/2025 | Semi-detached |
| 2 CLOVER GROVE, TELFORD, WREKIN, TF3 2AA | £138,000 | 21/03/2025 | Semi-detached |
| 4 THE PIPPINS, TELFORD, WREKIN, TF3 2LN | £145,000 | 16/01/2025 | Semi-detached |
| 11 LARKSPUR GLADE, TELFORD, WREKIN, TF3 2AQ | £210,000 | 30/11/2023 | Semi-detached |
| 6 LARKSPUR GLADE, TELFORD, WREKIN, TF3 2AQ | £230,000 | 31/10/2023 | Semi-detached |
| 27 RANDLAY FIELDS, TELFORD, WREKIN, TF3 2AD | £220,000 | 24/07/2023 | Semi-detached |
| 24 CATHERTON, STIRCHLEY, TELFORD, WREKIN, TF3 1YT | £131,000 | 20/12/2022 | Semi-detached |
| 24 CATHERTON, STIRCHLEY, TELFORD, WREKIN, TF3 1YT | £120,000 | 21/10/2022 | Semi-detached |
| 23 SPEEDWELL RIDGE, TELFORD, WREKIN, TF3 2AG | £151,500 | 22/07/2022 | Semi-detached |
| 47 ABBEY FIELDS, TELFORD, WREKIN, TF3 2AJ | £142,000 | 10/06/2022 | Semi-detached |
| 22 BRYONY RISE, TELFORD, WREKIN, TF3 2AF | £170,000 | 31/05/2022 | Semi-detached |
| 46 RANDLAY FIELDS, TELFORD, WREKIN, TF3 2AE | £182,000 | 23/05/2022 | Semi-detached |
| Same street 48 ABBEY FIELDS, TELFORD, WREKIN, TF3 2AU | £235,000 | 03/05/2022 | Detached |
| Same street 56 ABBEY FIELDS, TELFORD, WREKIN, TF3 2AU | £170,000 | 31/03/2022 | Semi-detached |
| 122 BOULTON GRANGE, TELFORD, WREKIN, TF3 2LF | £107,000 | 10/03/2022 | Semi-detached |
| 10 SHAMROCK WAY, TELFORD, WREKIN, TF3 2AY | £257,000 | 10/02/2022 | Semi-detached |
| 26 RANDLAY FIELDS, TELFORD, WREKIN, TF3 2AE | £160,000 | 07/01/2022 | Semi-detached |
| 123 BRANDS FARM WAY, TELFORD, WREKIN, TF3 2JH | £125,000 | 13/12/2021 | Semi-detached |
| 2 BRYONY RISE, TELFORD, WREKIN, TF3 2AF | £155,000 | 26/11/2021 | Semi-detached |
| 10 LARCH WOOD, TELFORD, WREKIN, TF3 2LL | £205,500 | 09/11/2021 | Semi-detached |
Street average: £202,500 (2 sales)
Area average: £177,700 (20 sales)
Capital growth trend
Land Registry outcode average: last 12 months vs 5y and 10y ago (from sold prices).
House Price Index (HM Land Registry — official index, not sold-price averages): Telford and Wrekin. Series: Semi-detached. As of April 2026.
Rental Range
Estimated market rent for Telford and Wrekin. Low = conservative, Realistic = average, Optimistic = best case.
Based on Local Authority from postcode lookup → Telford and Wrekin.
LHA (30th percentile) floor for Shropshire: £593/mo (Apr 2025 – Mar 2026)
Location
Nearby
Nearest stations, universities and amenities (distance from property).
| Type | Name | Distance |
|---|---|---|
| Bus stop | Unknown | 0.3 miles |
| Shop | Panache | 0.3 miles |
| Shop | Randlay Superstore | 0.3 miles |
| Bus stop | Telford Town Park | 0.4 miles |
| University | Unknown | 1.2 miles |
| Train station | Telford Central | 1.3 miles |
| University | University Of Wolverhampton (Shropshire Campus) (Business School) | 1.4 miles |
| Train station | Horsehay & Dawley | 2.1 miles |
| Hospital | Shrewsbury & Telford Hospital NHS Trust Sterile Services Department (SSD) | 4.4 miles |
| Hospital | Bickerstaff Endoscopy Unit | 4.7 miles |
Street-level crime
| Category | Count |
|---|---|
| Violence and sexual offences | 58 |
| Shoplifting | 14 |
| Public order | 11 |
| Other theft | 8 |
| Criminal damage and arson | 7 |
| Burglary | 4 |
| Other crime | 4 |
| Vehicle crime | 2 |
| Possession of weapons | 1 |
| Total incidents | 109 |
Within 1 mile during May 2026. Source: data.police.uk (England & Wales).
Schools nearby
Nearest open schools with Ofsted ratings (England). Closed schools are not shown. Data from Get Information about Schools and Ofsted.
| Name | Type | Distance | Ofsted |
|---|---|---|---|
| Randlay Primary School | Primary | 0.3 miles | Good — 27 Jun 2013 |
| The Telford Park School | Secondary | 0.5 miles | Inadequate — 21 Sep 2022 |
| Grange Park Primary School | Primary | 0.5 miles | — (Inspected (no overall grade)) |
| Hollinswood Primary School | Primary | 0.7 miles | Good — 15 Jul 2015 |
| Holmer Lake Primary School | Primary | 1.0 miles | Good — 23 Nov 2017 |
Rental Comparables
Loading rental comparables for this postcode. Refresh in a few minutes.
Rent-driven metrics
Based on Area rent estimate.
- Rent ratio — Monthly rent ÷ purchase price (1% rule). 1%+ = strong, 0.8–1% = okay, <0.8% = weak for cashflow.
- Max investor price — Rent ÷ 0.8%; the price at which rent would be 0.8% of price (Stoke-style target).
- Target investor price — Rent ÷ 1%; the price at which rent would be 1% of price (strong cashflow band).
- Gross yield — Annual rent as % of purchase price (no costs).