89 BROAD INGE CRESCENT
SHEFFIELD, CHAPELTOWN, SOUTH YORKSHIRE S35 1RT
£260,000
Property details
Floor area
102 m²
EPC rating
D
Last sold
£270,000 Mar 2021
Price per m²
£2,549/m²
Local average
£334,943 (-22.4%)
Deprivation
Decile 9 (29,071 of 33,755)
Street crime
107 incidents within 1 mile (May 2026)
Key features
- VIRTUAL VIEWING TOUR
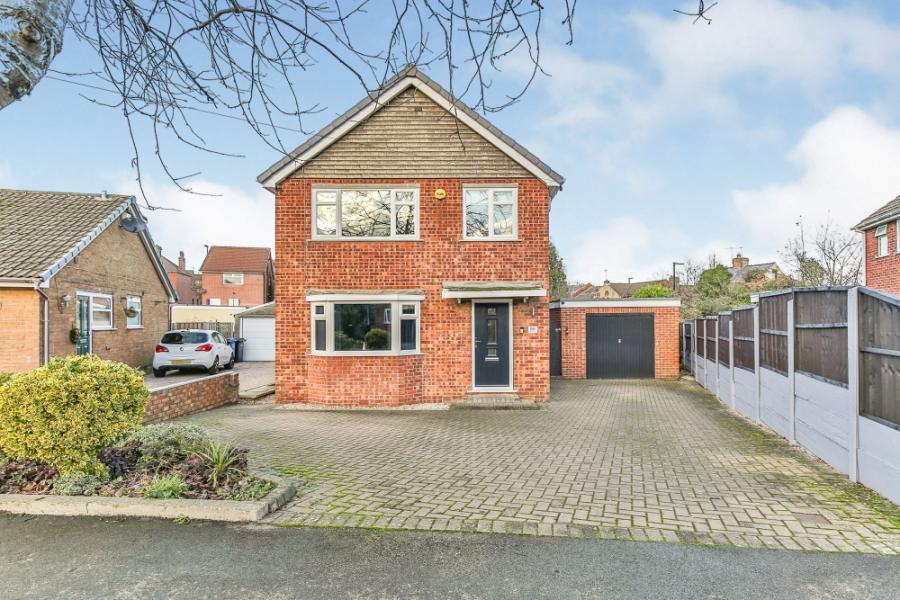
- THREE BED DETACHED FAMILY HOME
- LARGE PLOT
- ELECTRIC CAR CHARGING POINT
- GREAT GARDEN
- DETACHED GARAGE OFF STREET PARKING
Additional details
- Parking
- Yes
- Garden
- Yes
Description
Blundells are delighted to bring to market this beautiful extended three bedroomed detached home which has been finished to a high standard, set on an exceptionally large plot with scope to extend further subject to planning consent.
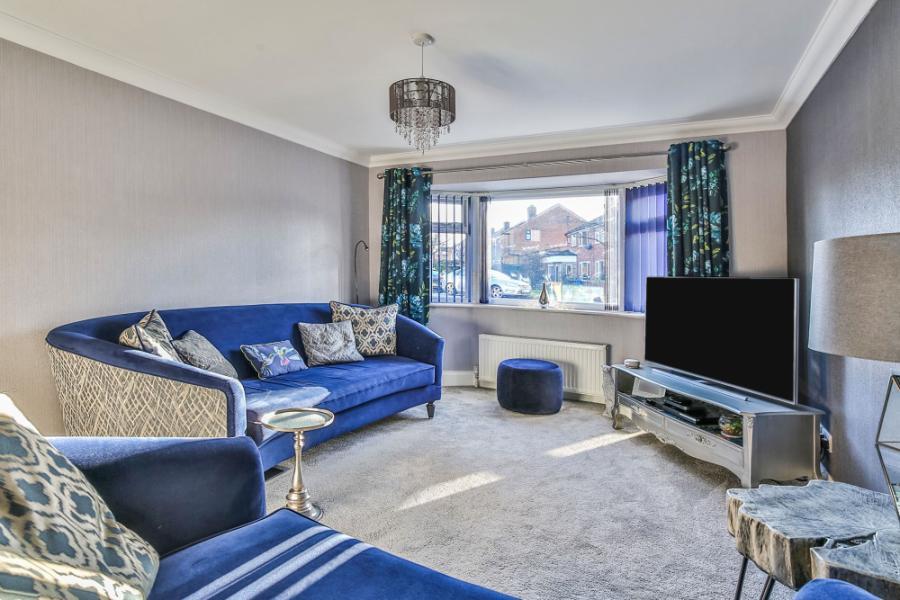
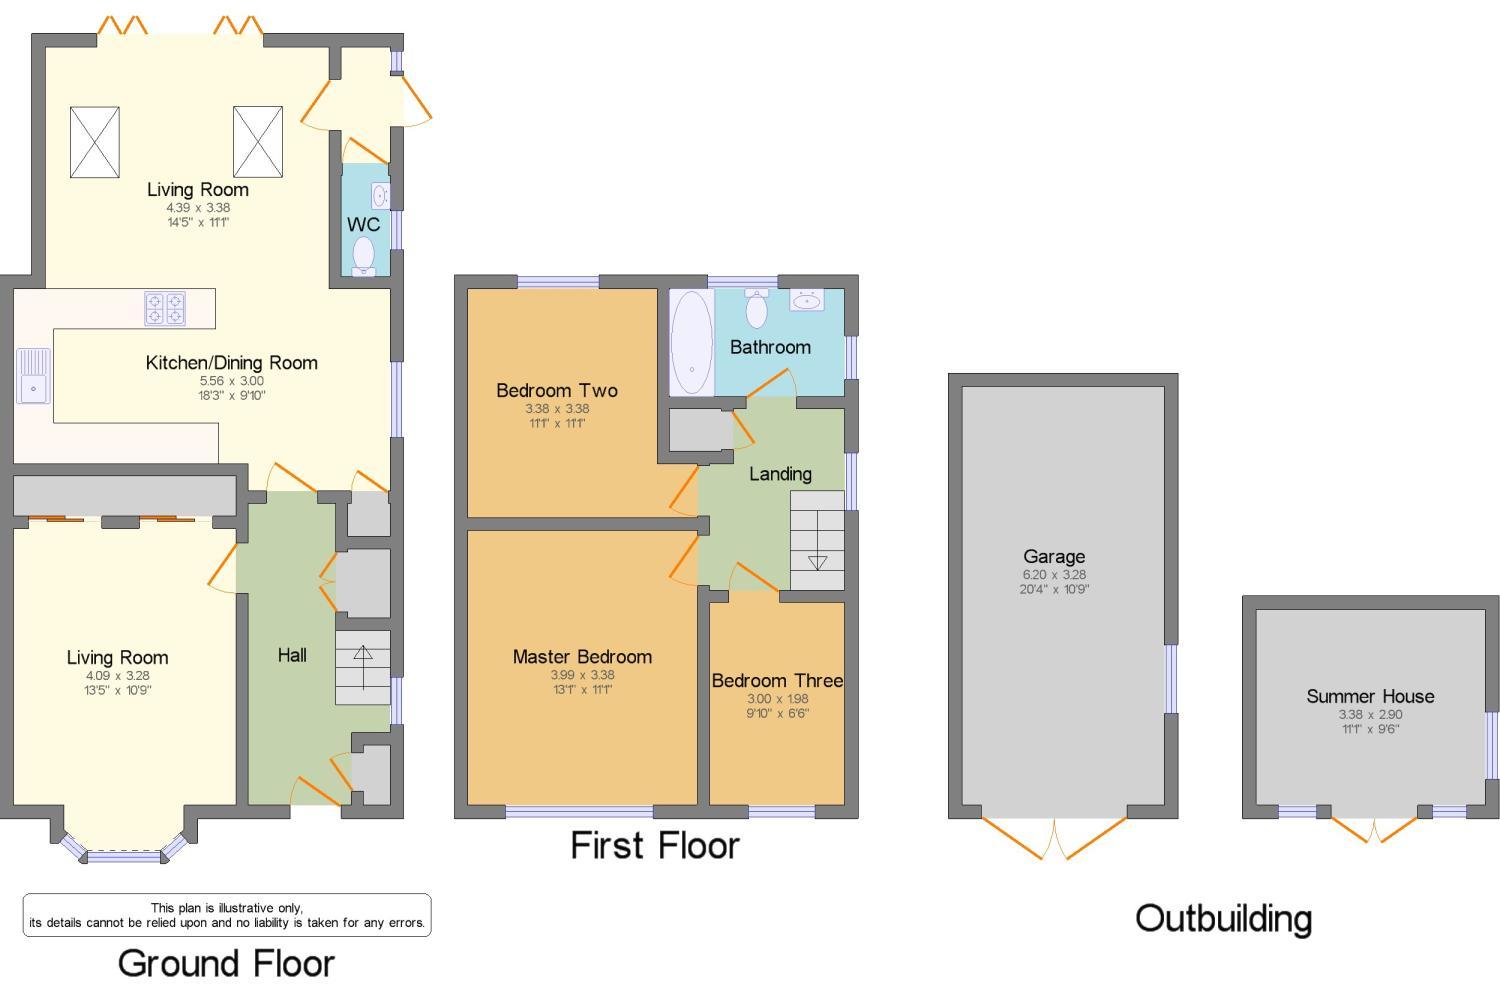
The home is entered in to a welcoming hall way with a handy cloak cupboard and under stairs storage and leads into a larger than average recently upgraded front living room with bay window and a hidden slide and hide storage space!!
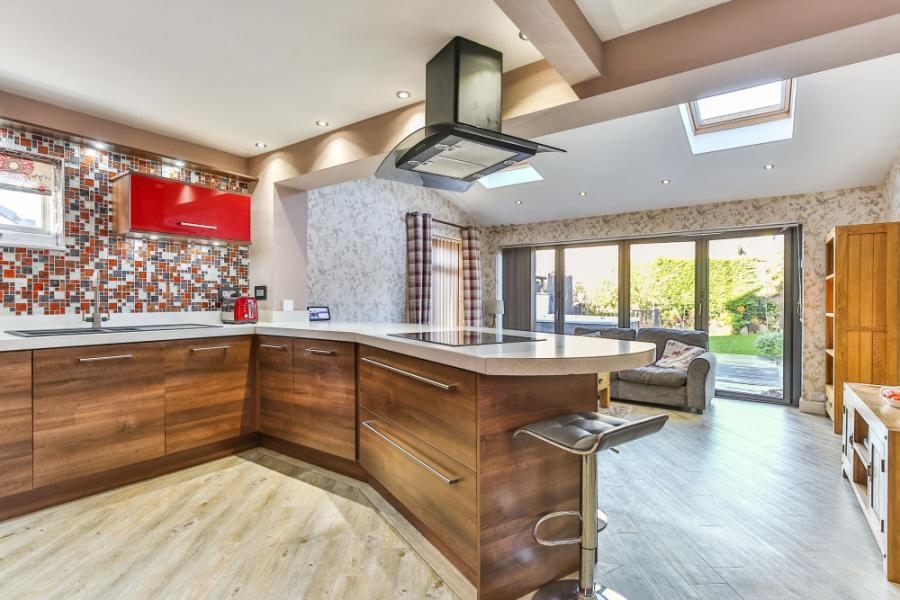
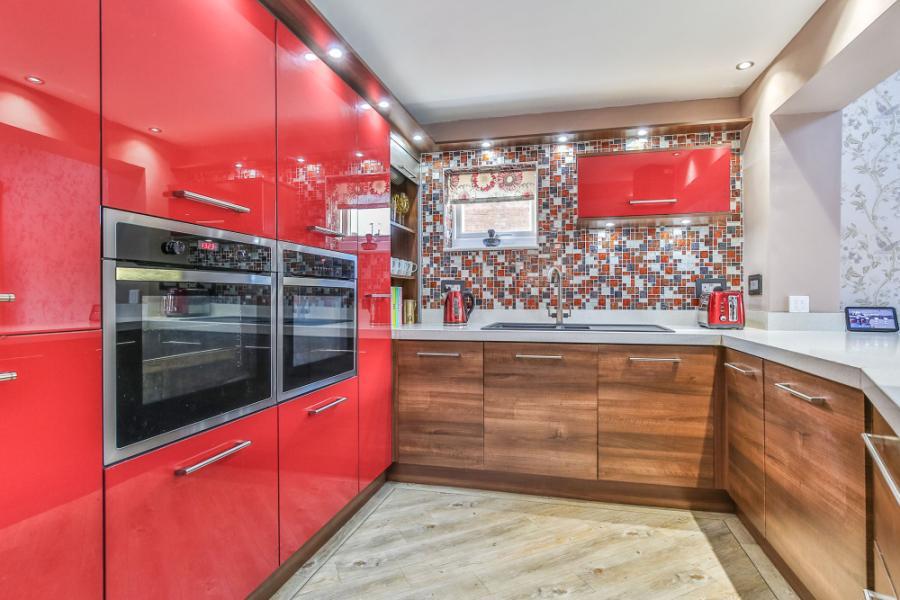
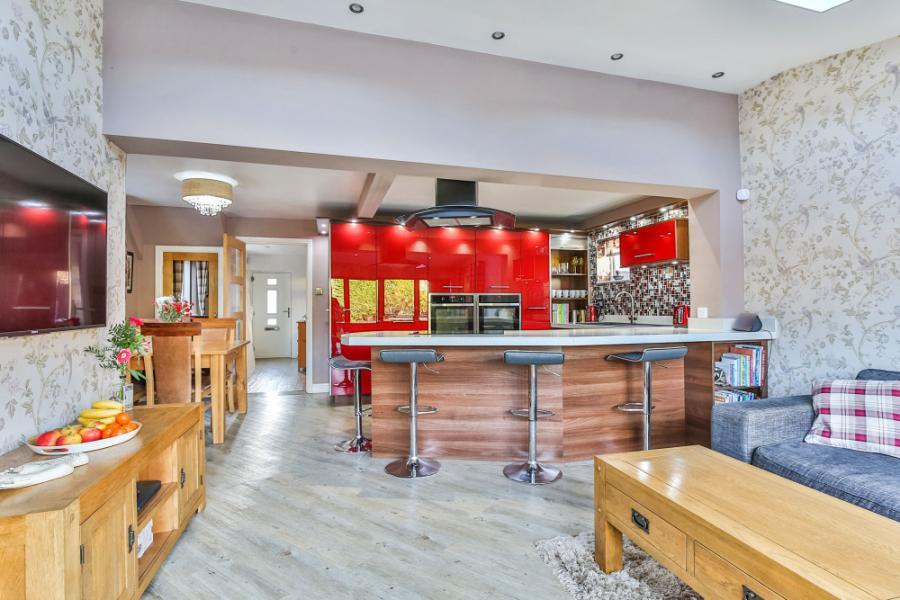
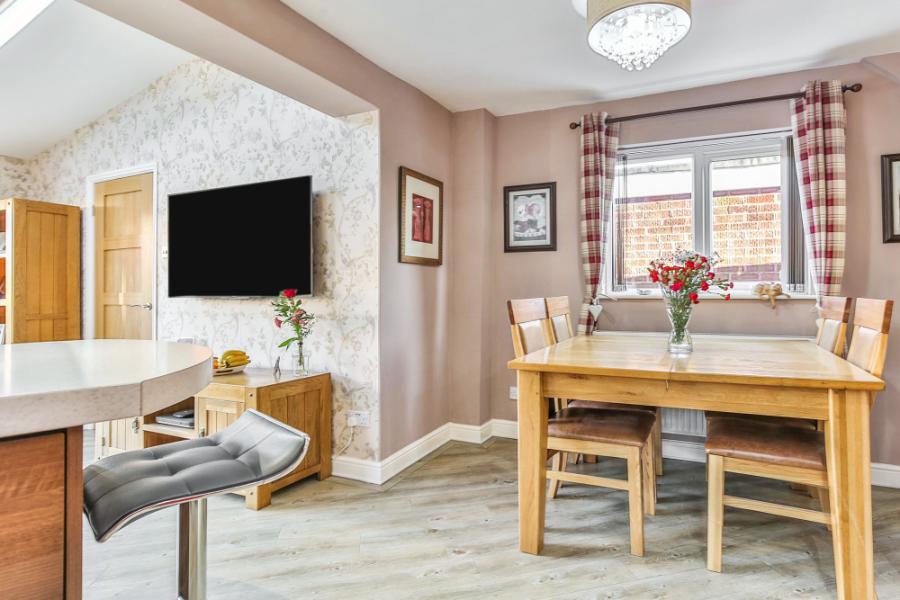
Through to the large modern open plan kitchen/diner/family room. The kitchen has been fitted with a range of base and wall units with built in appliances, dish washer, fridge freezer and two built in ovens.
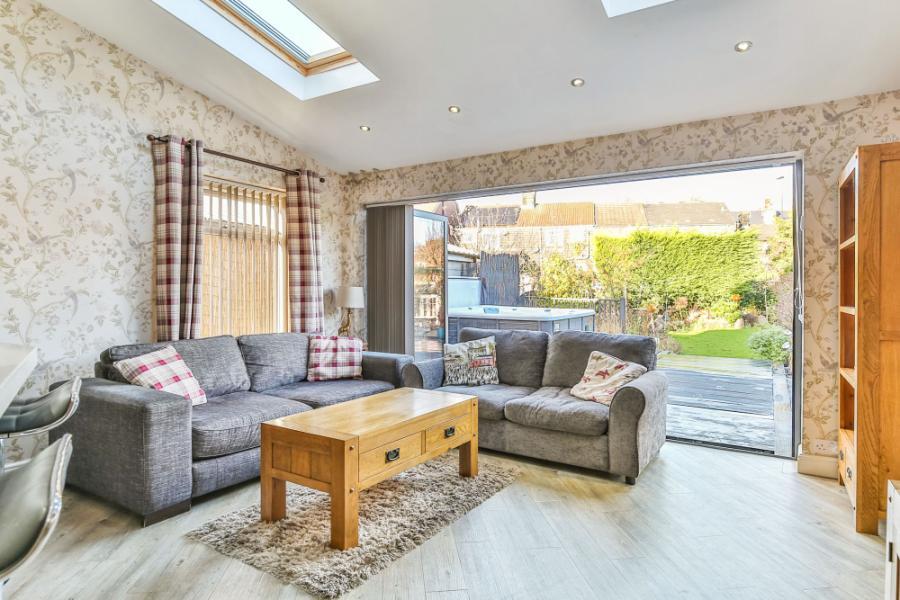
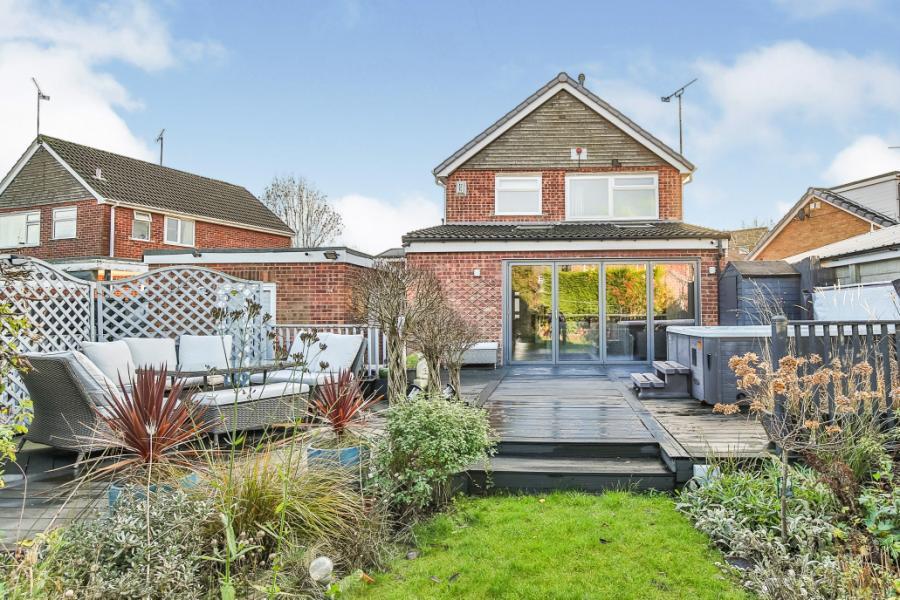
The extension is fitted with full width Bi-Fold doors and pitched ceiling with double Velux windows letting in lots of natural light and provides a great area for entertaining overlooking the fabulous rear garden. Also downstairs is a side entrance door with plenty of useful storage space and plumbing for a washing machine and drier and a downstairs W/C.
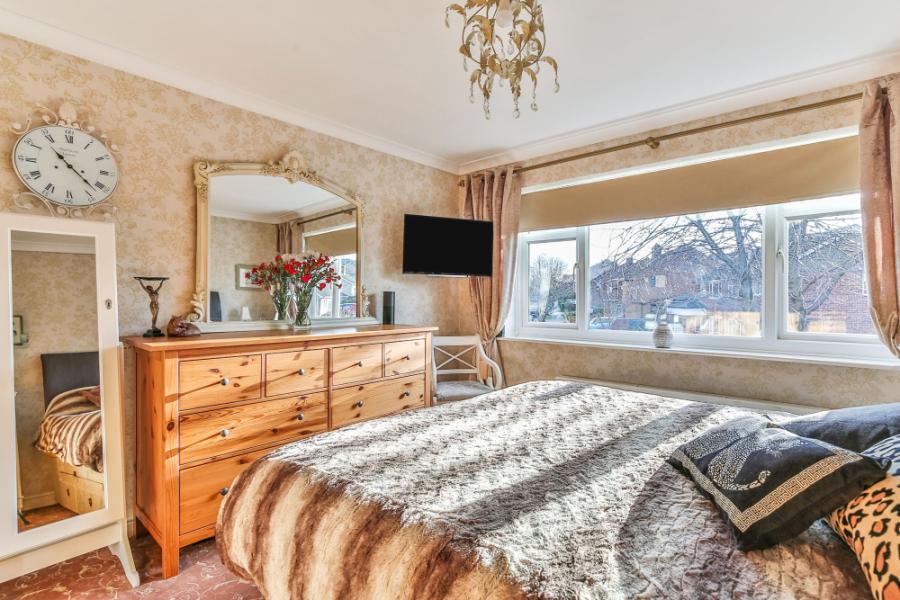
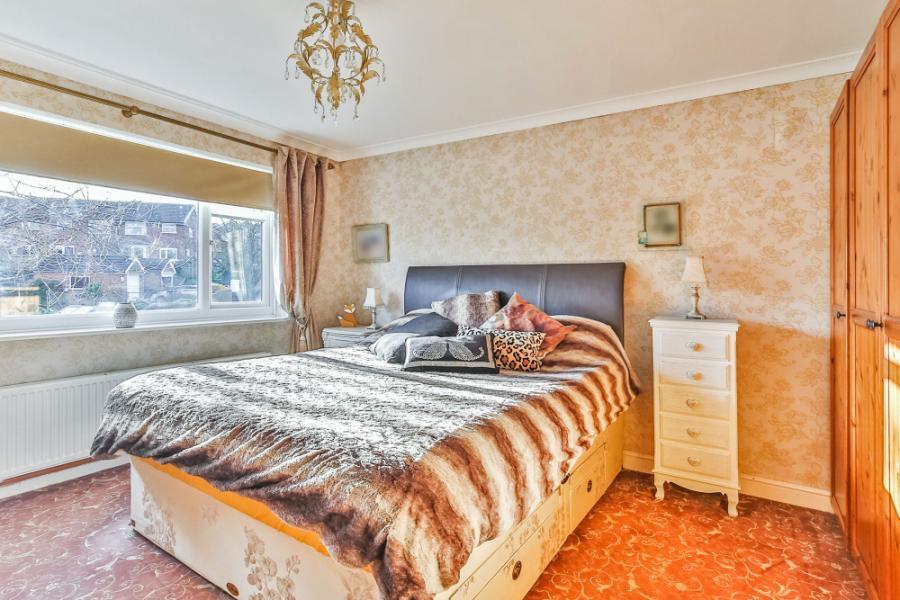
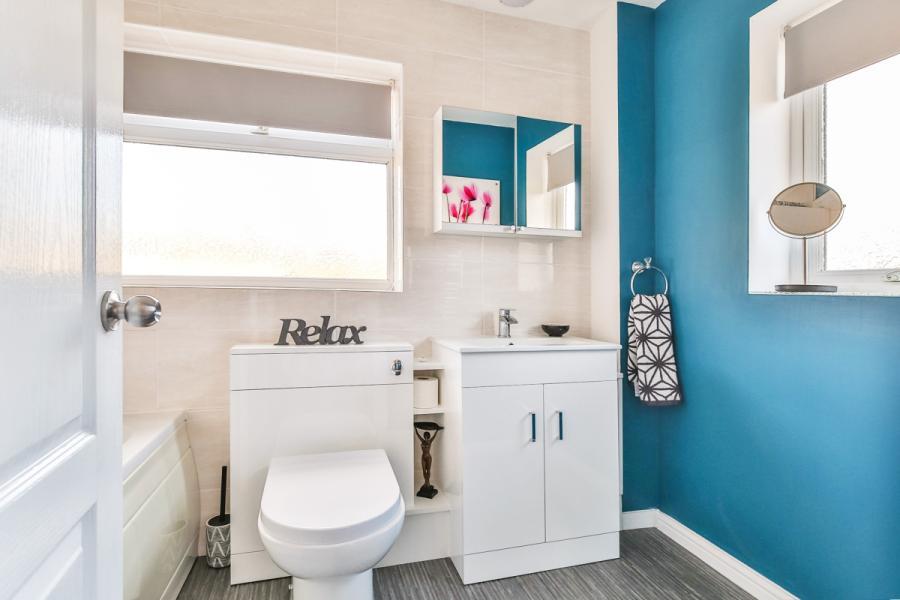
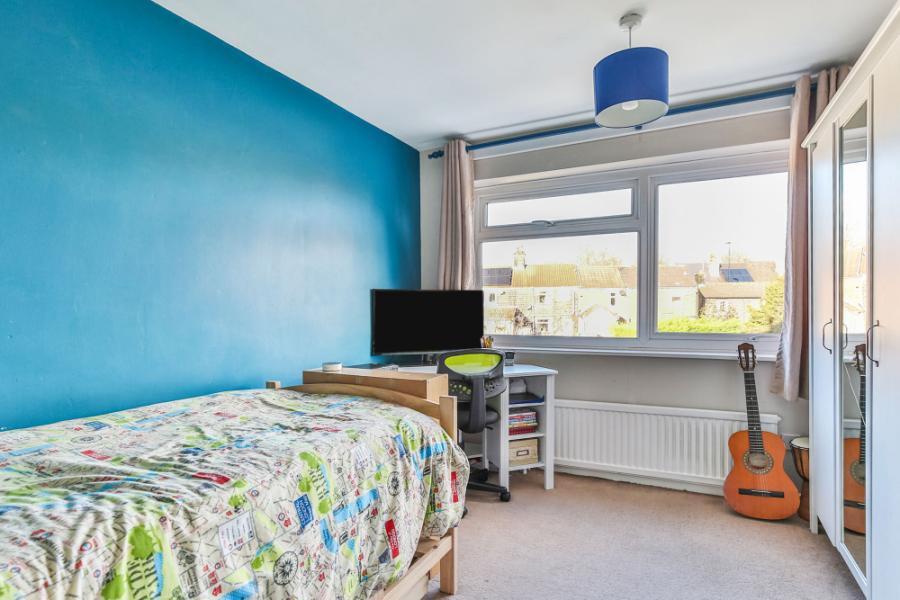
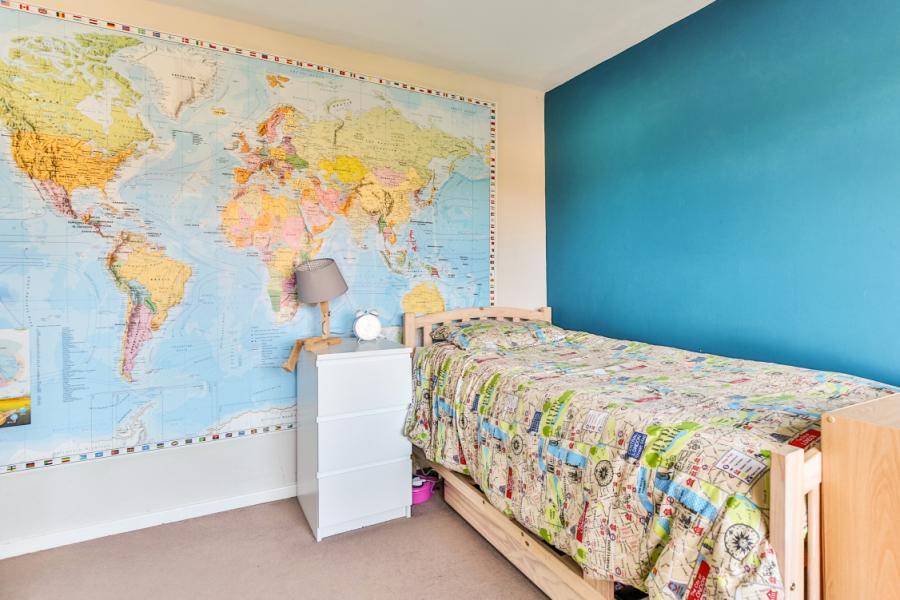
Upstairs landing with a side window offers access to good size master to the front, a further double to the rear overlooking the garden and a good sized single room with built in wardrobes and handy shelving. The family bathroom is good in size and fitted with a white three piece suite and shower over the bath and towel heater.
Outside offers blocked paved off street parking for several vehicles to the front with a small easily maintained garden, a larger than average detached garage and a useful wall mounted electric car charging point.
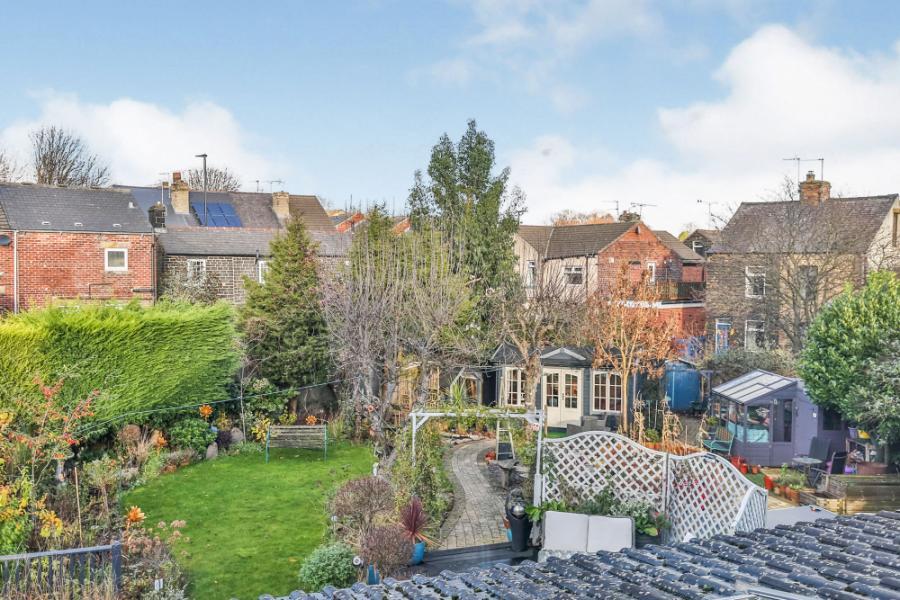
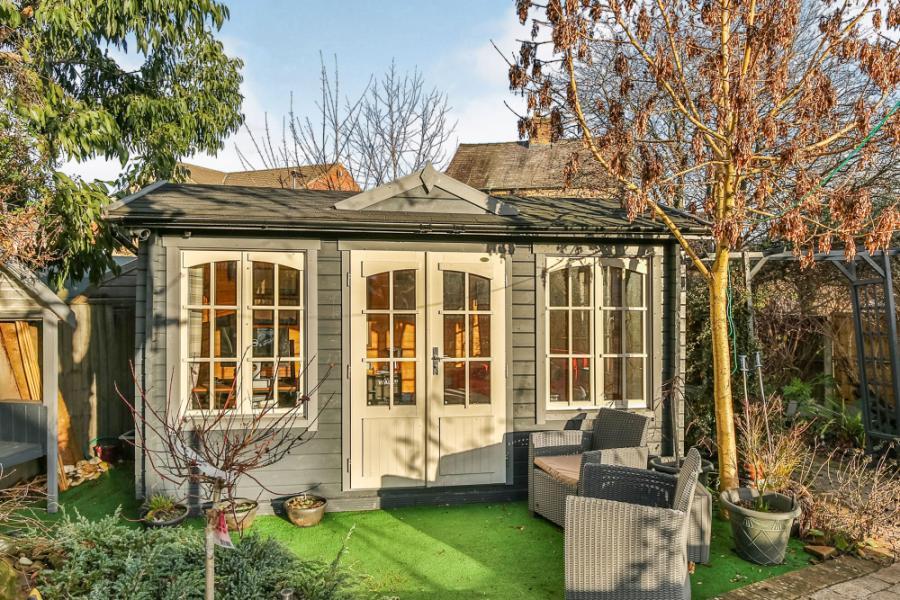
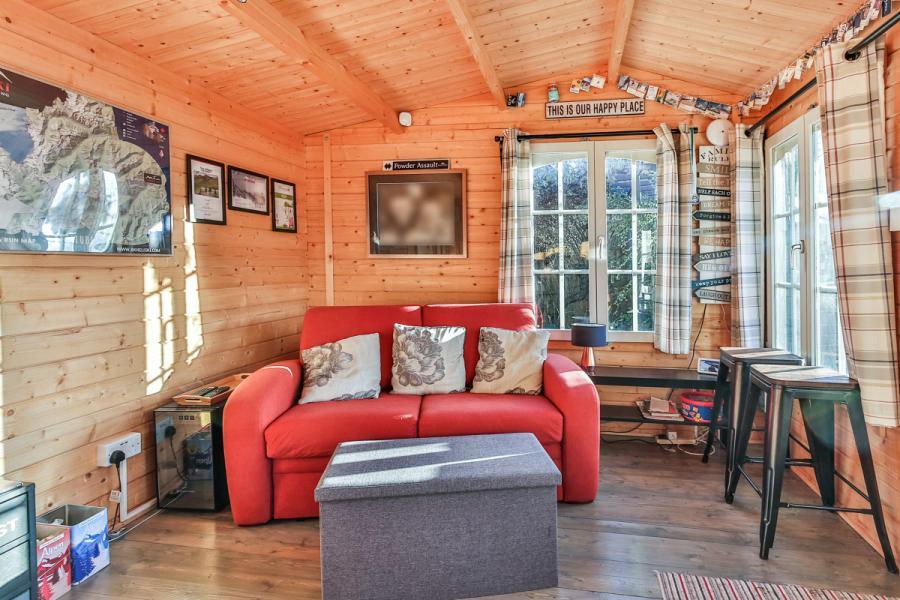
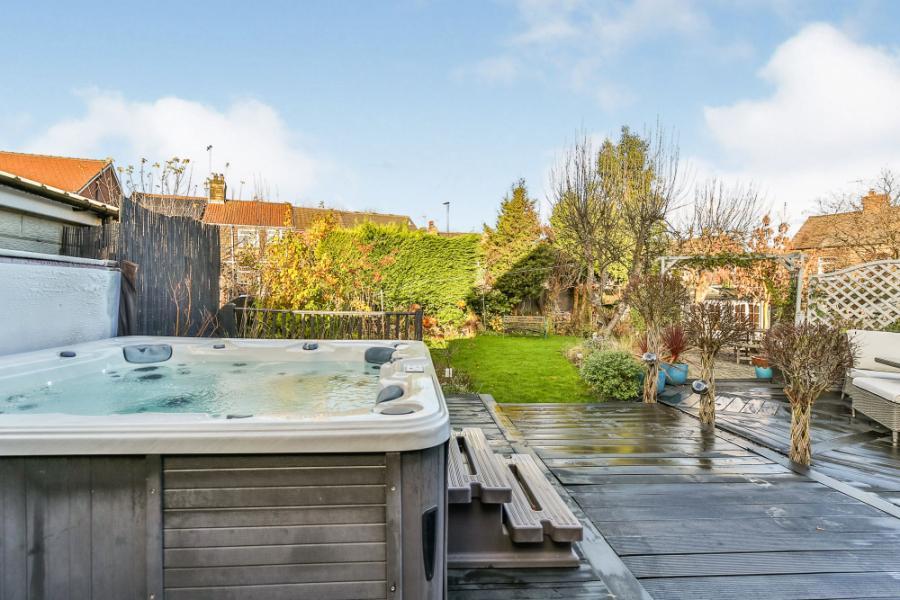
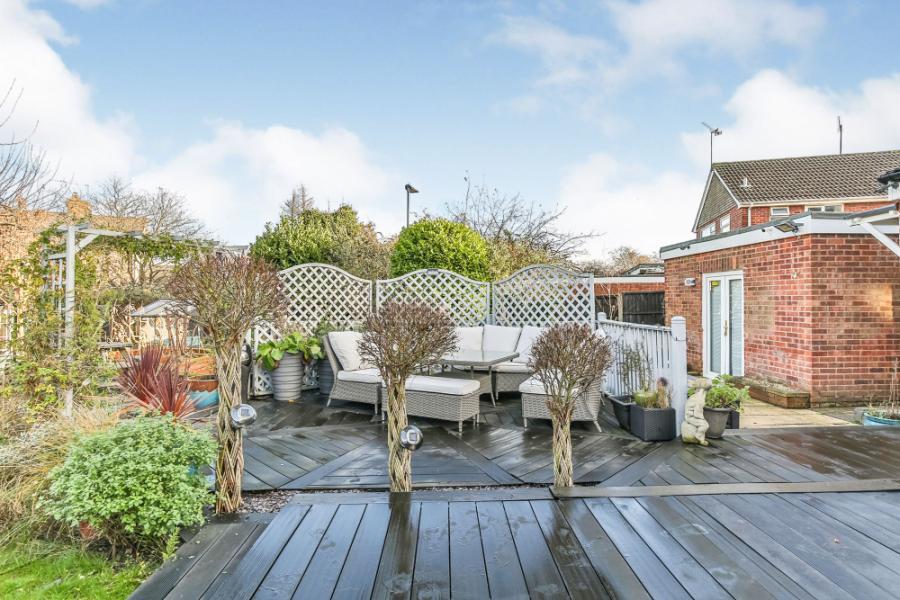
If you like the outdoors you will love this Rear garden it is really something MAGICAL, there is space for everyone, with several tiered levels, patio and decking, an astroturfed play area and for the green fingers a potting shed. It is very private for relaxing or entertaining the whole family!! A path leads spacious summer house currently used as a home office and chill zone.
Located close to the heart of Chapeltown, for good transport links, local amenities and good schools.
Listed by
Chapeltown
Countrywide UK Sales - Connells
Reference: 101370035
EPC Rating & Upgrade Cost
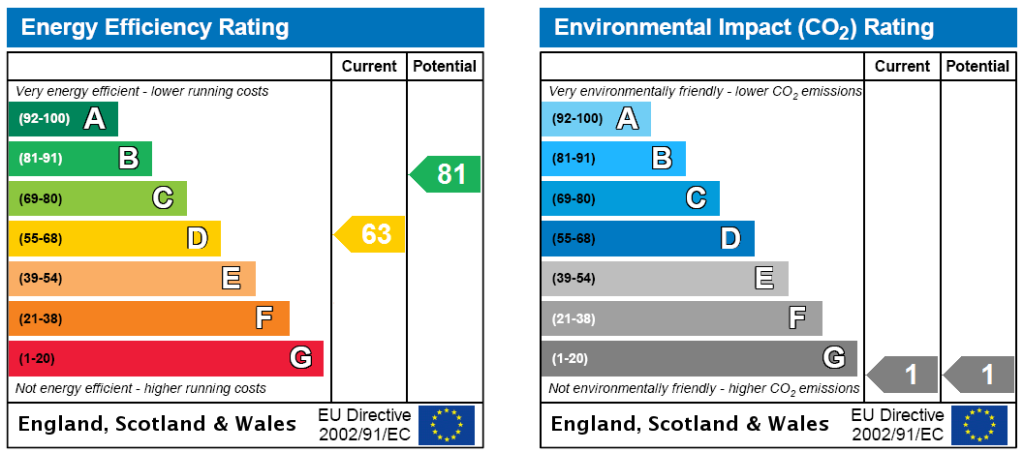
Current rating: D
Potential rating: B
Inspection date: 02/12/2020
Expiry date: 01/12/2030
Est. upgrade cost to C: £11,500
Recommendations
- Cavity wall insulation (£500 - £1,500)
- Floor insulation (suspended floor) (£800 - £1,200)
- Solar water heating (£4,000 - £6,000)
- Solar photovoltaic panels, 2.5 kWp (£3,500 - £5,500)
Flood risk
Zone: 1
Risk: Low
Job (default Low)
Floorplans
Floorplan
EPC Graphs

EPC
Energy Certificate
FENSA Certificates
This property has 1 FENSA certificate(s) on record, indicating window/door installations by FENSA-approved installers.
FENSA Certificate #3720814
Property Details
Street: 89 Broad Inge Crescent
Town: Chapeltown
Postcode: S35 1RT
Installation Details
Items: 11 windows and 1 door
Certificate Issued: 15/05/2006
Work Completed: 25/04/2006
This certificate data was retrieved from FENSA's database
What is FENSA? FENSA (Fenestration Self-Assessment Scheme) is a government-authorised scheme that monitors building regulation compliance for replacement windows and doors. Certificates indicate that work was completed by FENSA-approved installers.
Price history
178% since 2001
| Event | Date | Price | % change |
|---|---|---|---|
| Sold | 26/03/2021 (5 years ago) | £270,000 | +178.4% |
| Sold | 14/12/2001 (24 years ago) | £97,000 | — |
Source: HM Land Registry Price Paid Data. Crown copyright.
Sold Comparables
Same street and nearby sales within 0.25 miles (last 5 years). Data from Land Registry Price Paid.
| Address | Price | Date | Type |
|---|---|---|---|
| 35 BOWLAND DRIVE, CHAPELTOWN, SHEFFIELD, SOUTH YORKSHIRE, S35 2QN | £250,000 | 27/03/2026 | Detached |
| Same street 97 BROAD INGE CRESCENT, CHAPELTOWN, SHEFFIELD, SOUTH YORKSHIRE, S35 1RT | £230,000 | 13/10/2025 | Semi-detached |
| 14 WHARFEDALE DRIVE, CHAPELTOWN, SHEFFIELD, SOUTH YORKSHIRE, S35 2QL | £250,000 | 24/07/2025 | Detached |
| 264A BURNCROSS ROAD, BURNCROSS, SHEFFIELD, SOUTH YORKSHIRE, S35 1SH | £245,000 | 18/12/2024 | Detached |
| Same street 81 BROAD INGE CRESCENT, CHAPELTOWN, SHEFFIELD, SOUTH YORKSHIRE, S35 1RT | £195,000 | 28/06/2024 | Semi-detached |
| 274 BURNCROSS ROAD, BURNCROSS, SHEFFIELD, SOUTH YORKSHIRE, S35 1SH | £280,000 | 05/12/2023 | Detached |
| 21 CHAPEL ROAD, BURNCROSS, SHEFFIELD, SOUTH YORKSHIRE, S35 1SS | £365,000 | 17/07/2023 | Detached |
| 64 CHAPEL ROAD, BURNCROSS, SHEFFIELD, SOUTH YORKSHIRE, S35 1ZG | £292,500 | 17/07/2023 | Detached |
| 44 DERWENT DRIVE, CHAPELTOWN, SHEFFIELD, SOUTH YORKSHIRE, S35 2QJ | £190,000 | 07/07/2023 | Detached |
| 2 BEVAN WAY, CHAPELTOWN, SHEFFIELD, SOUTH YORKSHIRE, S35 1RP | £100,000 | 04/11/2022 | Detached |
| Same street 3 BROAD INGE CRESCENT, CHAPELTOWN, SHEFFIELD, SOUTH YORKSHIRE, S35 1RT | £170,000 | 22/07/2022 | Semi-detached |
| 7 WHARFEDALE DRIVE, CHAPELTOWN, SHEFFIELD, SOUTH YORKSHIRE, S35 2QL | £270,000 | 22/07/2022 | Detached |
| Same street 11 BROAD INGE CRESCENT, CHAPELTOWN, SHEFFIELD, SOUTH YORKSHIRE, S35 1RT | £186,000 | 11/07/2022 | Semi-detached |
| 65 BOWLAND DRIVE, CHAPELTOWN, SHEFFIELD, SOUTH YORKSHIRE, S35 2QN | £305,000 | 20/06/2022 | Detached |
| Same street 57 BROAD INGE CRESCENT, CHAPELTOWN, SHEFFIELD, SOUTH YORKSHIRE, S35 1RT | £125,000 | 05/05/2022 | Semi-detached |
| 60 BOWLAND DRIVE, CHAPELTOWN, SHEFFIELD, SOUTH YORKSHIRE, S35 2QN | £200,000 | 04/03/2022 | Detached |
| Same street 41 BROAD INGE CRESCENT, CHAPELTOWN, SHEFFIELD, SOUTH YORKSHIRE, S35 1RT | £180,000 | 16/12/2021 | Semi-detached |
| 28 CHESTNUT DRIVE, CHAPELTOWN, SHEFFIELD, SOUTH YORKSHIRE, S35 1YZ | £200,000 | 10/08/2021 | Detached |
Street average: £181,000 (6 sales)
Area average: £245,625 (12 sales)
Capital growth trend
Land Registry outcode average: last 12 months vs 5y and 10y ago (from sold prices).
House Price Index (HM Land Registry — official index, not sold-price averages): Yorkshire and The Humber. Series: Detached. As of April 2026.
Rental Range
Estimated market rent for Yorkshire and The Humber. Low = conservative, Realistic = average, Optimistic = best case.
Based on Region from postcode lookup → Yorkshire and The Humber.
LHA (30th percentile) floor for Sheffield: £678/mo (Apr 2025 – Mar 2026)
Location
Nearby
Nearest stations, universities and amenities (distance from property).
| Type | Name | Distance |
|---|---|---|
| Bus stop | Burncross Road/Chapel Road | 0.1 miles |
| Bus stop | Burncross Road/Blackburn Drive | 0.1 miles |
| Shop | UK News | 0.1 miles |
| Shop | The Co-operative Funeralcare | 0.2 miles |
| Train station | Chapeltown | 0.8 miles |
| Hospital | Phlebotomy Drive Through Service | 3.4 miles |
| Train station | Elsecar | 3.5 miles |
| Hospital | Sheffield Children's Hospital A&E | 5.5 miles |
| University | Sheffield Hallam University | 5.5 miles |
| University | The University of Sheffield AMRC | 6.8 miles |
Street-level crime
| Category | Count |
|---|---|
| Violence and sexual offences | 39 |
| Anti-social behaviour | 24 |
| Shoplifting | 11 |
| Criminal damage and arson | 7 |
| Public order | 7 |
| Other theft | 6 |
| Vehicle crime | 6 |
| Other crime | 3 |
| Possession of weapons | 2 |
| Bicycle theft | 1 |
| Burglary | 1 |
| Total incidents | 107 |
Within 1 mile during May 2026. Source: data.police.uk (England & Wales).
Schools nearby
Nearest open schools with Ofsted ratings (England). Closed schools are not shown. Data from Get Information about Schools and Ofsted.
| Name | Type | Distance | Ofsted |
|---|---|---|---|
| Windmill Hill Primary School | Primary | 0.2 miles | Good — 26 Nov 2013 |
| Lound Infant School | Primary | 0.4 miles | Good — 21 Jun 2017 |
| Lound Junior School | Primary | 0.7 miles | Good — 27 Jul 2017 |
| Greengate Lane Academy | Primary | 0.7 miles | Good — 19 Nov 2018 |
| Coit Primary School | Primary | 0.7 miles | Good — 24 Apr 2024 |
Rental Comparables
Residential lets from OpenRent and Rightmove for the area (same bedroom count). Use to validate rent estimates. Student lets are excluded.
| Title | Rent | Beds | Distance | As seen on |
|---|---|---|---|---|
| 3 Bed Terraced House, Carlthorpe Grove, S35 | £850/mo | 3 | 0.87 miles | OpenRent |
Average rent: £850/mo (1 listing)
Rent-driven metrics
Based on OpenRent comparables.
- Rent ratio — Monthly rent ÷ purchase price (1% rule). 1%+ = strong, 0.8–1% = okay, <0.8% = weak for cashflow.
- Max investor price — Rent ÷ 0.8%; the price at which rent would be 0.8% of price (Stoke-style target).
- Target investor price — Rent ÷ 1%; the price at which rent would be 1% of price (strong cashflow band).
- Gross yield — Annual rent as % of purchase price (no costs).
- Cost-to-rent — Price ÷ annual rent (from OpenRent comparables). Under 14× = strong, 14–16× = acceptable, 17×+ = compressed.
- Cashflow — Rent minus mortgage, 10% maintenance, £25/mo compliance. Assumes 75% LTV, 3.95% APR (5yr fixed), 25yr term.
- ROI — Annual profit ÷ cash in (deposit + 4% purchase costs).