10
THE GARDENS, LAWTON HALL DRIVE, STOKE-ON-TRENT, CHURCH LAWTON, CHESHIRE ST7 3BG
36c7365d-image00005.jpeg tlc_7e7de454-1fbf-4cc8-878b-71d5bb66deaf_6c8dbbf.j 290b0c3c-image00004.jpeg tlc_2507bba2-57ec-4595-80b8-1bfb6e1ffc8a_3c678a1.j d6c5b40b-IMG_7684-IMG_7686.jpg 2abf2309-IMG_7687-IMG_7689.jpg 07b661c2-IMG_7690-IMG_7692.jpg 4b5c0683-IMG_7693-IMG_7695.jpg 87582794-IMG_7696-IMG_7698.jpg 8e20a313-IMG_7705-IMG_7707.jpg 0304ab0e-IMG_7702-IMG_7704.jpg 9d79ab08-IMG_7711-IMG_7713.jpg bf2029c6-IMG_7714-IMG_7716.jpg 523646a2-IMG_7720-IMG_7722.jpg fd73024e-IMG_7723-IMG_7725.jpg d75ce69c-IMG_7726-IMG_7728.jpg cce336d3-IMG_7729-IMG_7731.jpg 923b54d4-IMG_7735-IMG_7737.jpg 69b9ff33-IMG_7738-IMG_7740.jpg 917412cb-IMG_7744-IMG_7746.jpg d0977967-IMG_7747-IMG_7749.jpg 943cd357-IMG_7756-IMG_7758.jpg 9b1738f1-IMG_7759-IMG_7761.jpg 798d04b8-IMG_7762-IMG_7764.jpg 56c31b7a-IMG_7765-IMG_7767.jpg tlc_d7886716-3939-4a4f-bac0-2652fe7d401e_3157b63.j tlc_a3501961-8573-463e-905b-a6e187eeb8f4_d41d291.j tlc_ab3e4f61-d27f-4562-bde9-1f7e1c52e1a7_ecea1a4.j 7bf9ecd7-IMG_7750-IMG_7752.jpg a77d1300-IMG_7753-IMG_7755.jpg 0b193b4d-IMG_7708-IMG_7710.jpg d21e8418-IMG_7699-IMG_7701.jpg 618c2a0f-IMG_7732-IMG_7734.jpg 19c9fe58-IMG_7741-IMG_7743.jpg tlc_b175a290-53b2-4aed-a04b-58430104ad56_55078d9.j 293e90bb-image00001.jpeg 19775324-image00002.jpeg 6a002ac2-IMG_2272-IMG_2274.jpg 535c525c-IMG_2275-IMG_2277.jpg e88b8d48-IMG_2278-IMG_2280.jpg aa1ab544-IMG_2281-IMG_2283.jpg
/ 41
Property details
Tenure
LEASEHOLD
Floor area
309 m²
Council tax band
G
EPC rating
C
Year built
England and Wales: 1996-2002
Last sold
£540,000 Nov 2005
Price per m²
£2,346/m²
Local average
£361,270 (+100.7%)
Deprivation
Decile 8 (26,280 of 33,755)
Street crime
25 incidents within 1 mile (May 2026)
Key features
- Executive Detached Family Home
- Six Double Bedrooms
- Four Bathrooms
- Over 3300 Square Feet
- Gated Community
- Double Garage
- Lounge, Kitchen/Diner And Separate Dining Room
- Utility Room And Downstairs W/C
Additional details
- Parking
- Yes
- Garden
- Yes
Description
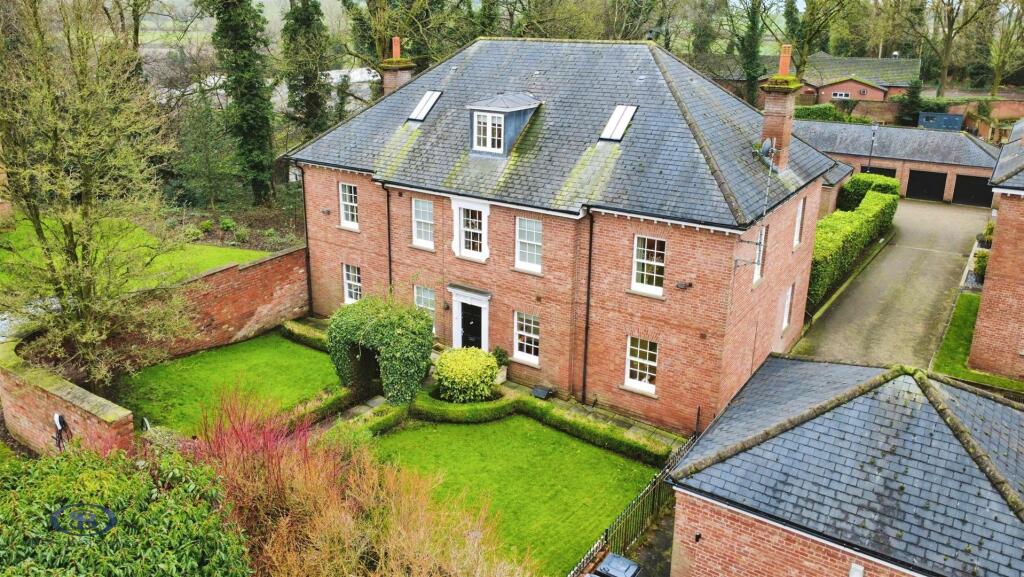
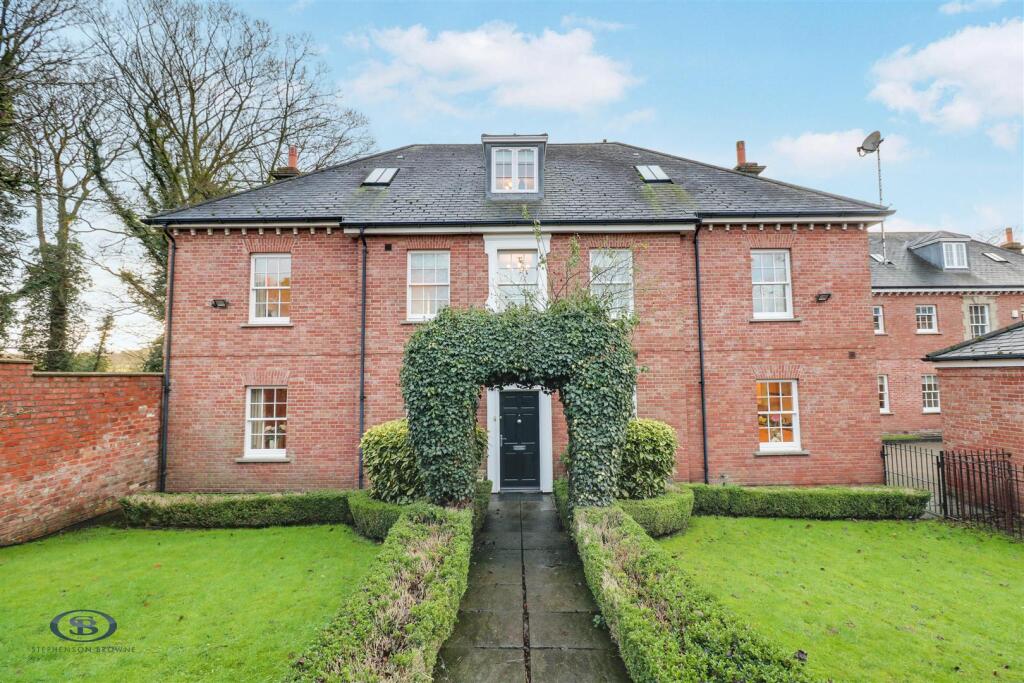
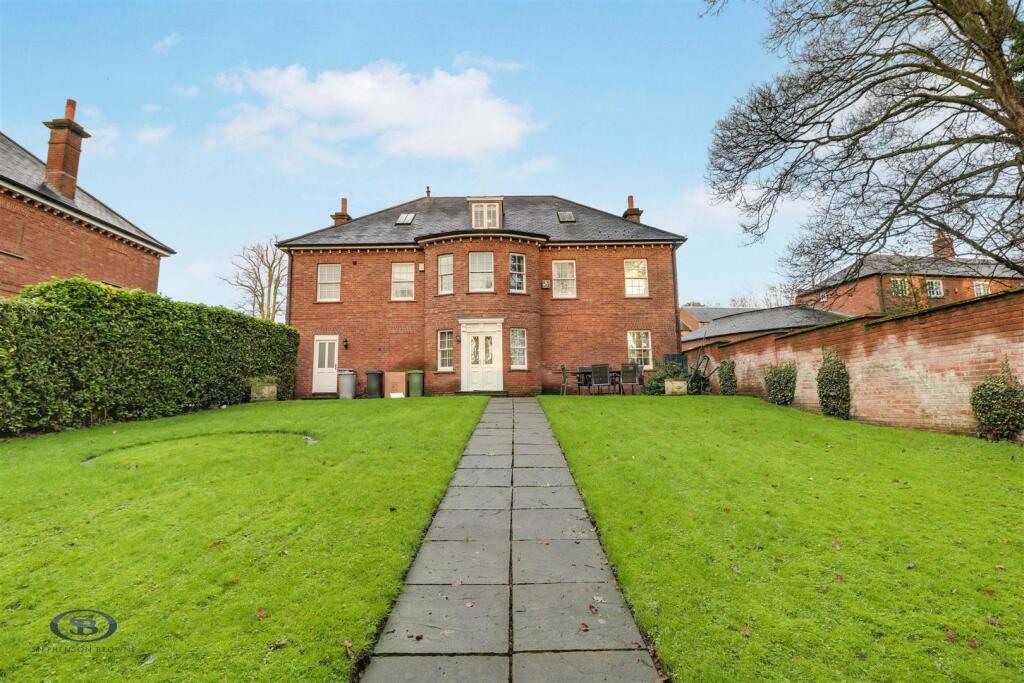
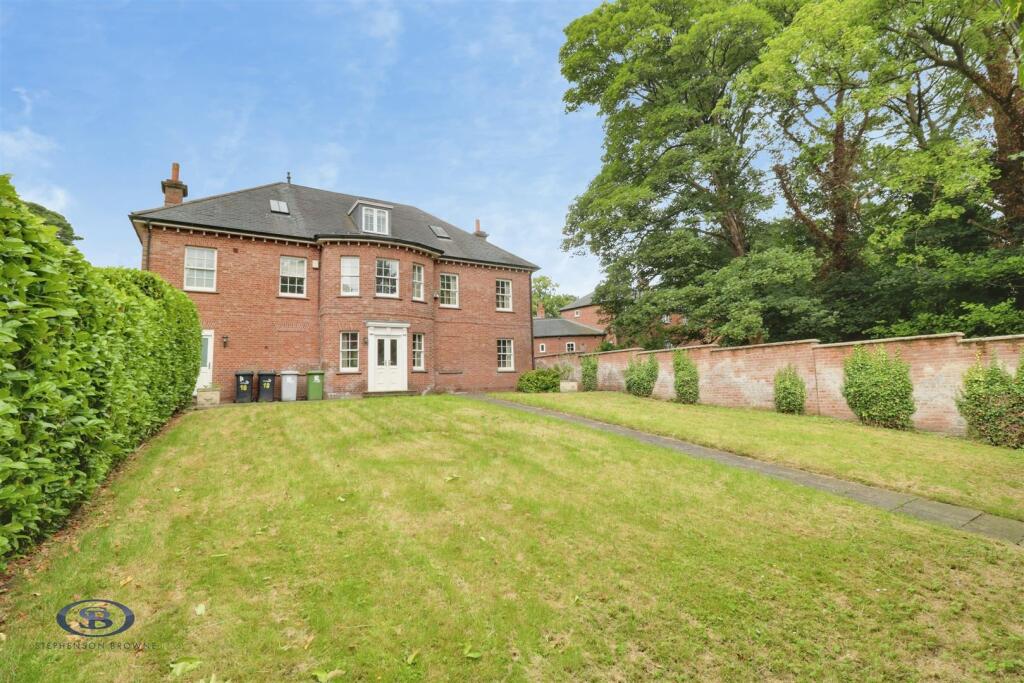
A superb opportunity to purchase a substantial and impressive family home occupying a prime position within the Lawton Hall development, a gated community close to Alsager. The property also benefits from a double garage and a sizeable rear garden!
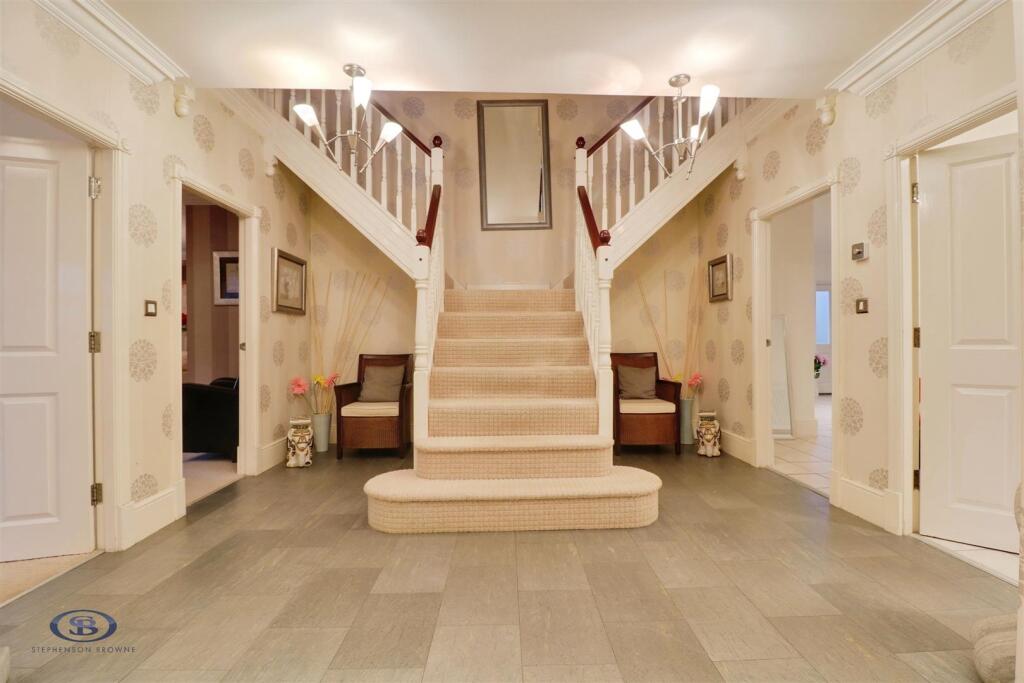
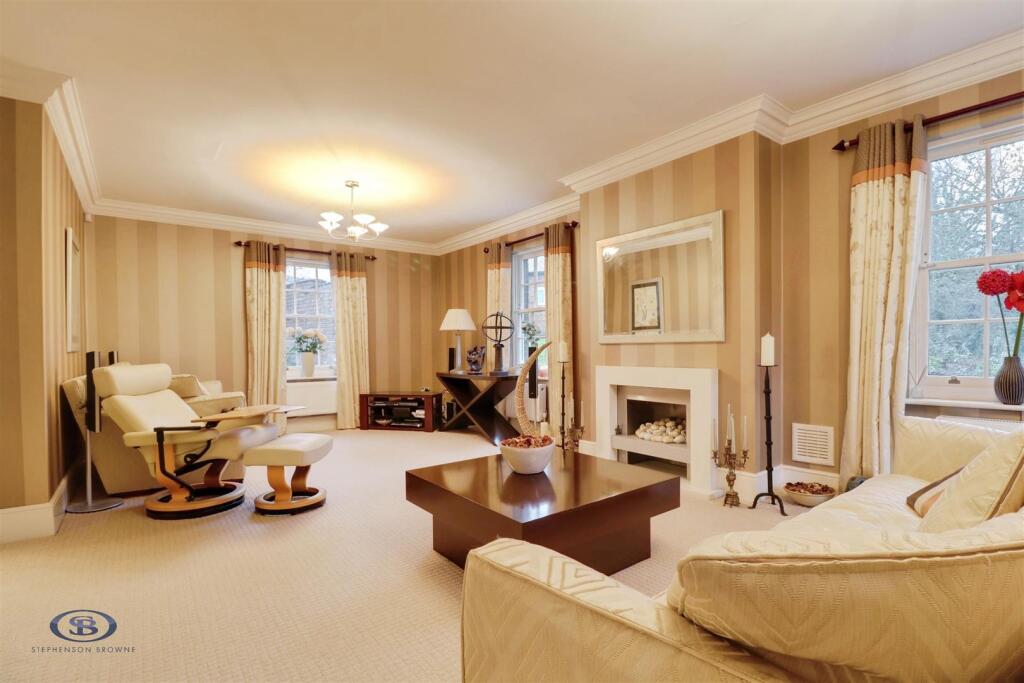
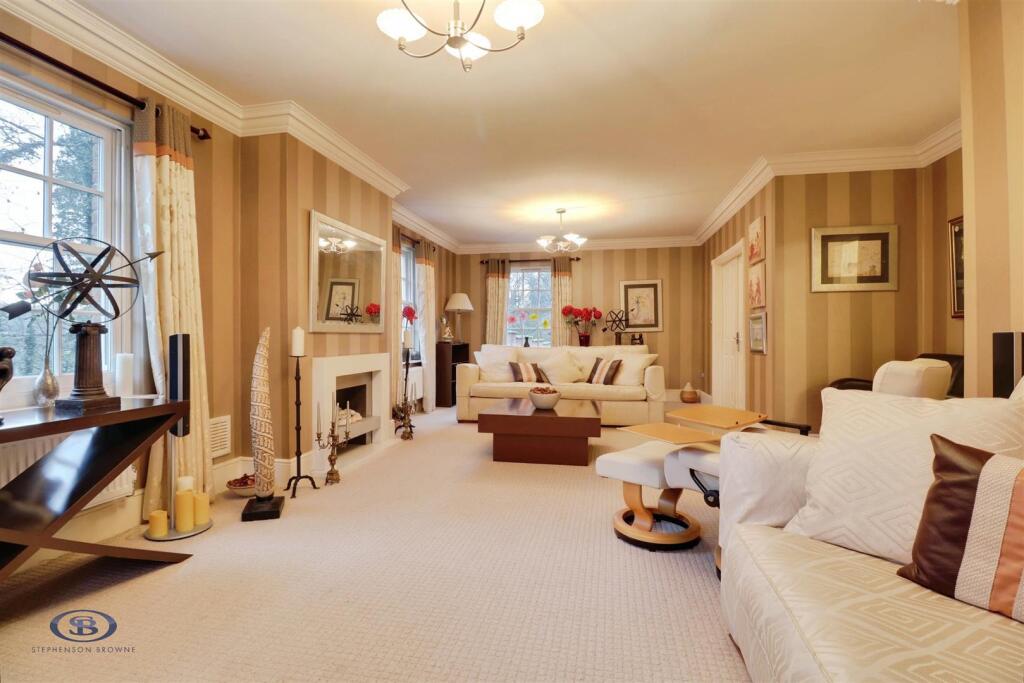
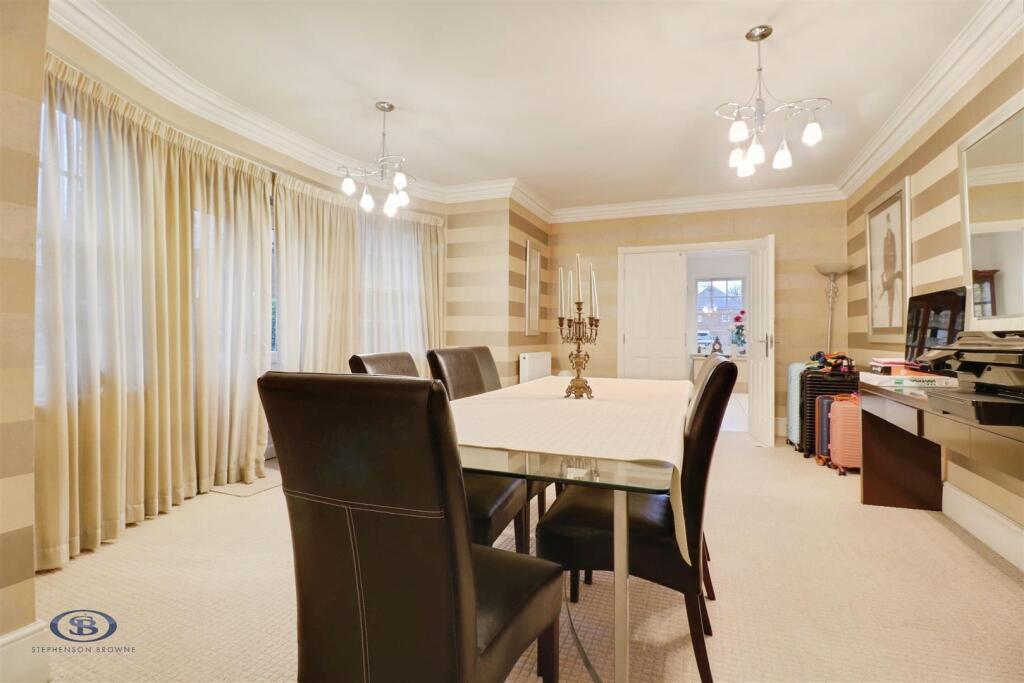
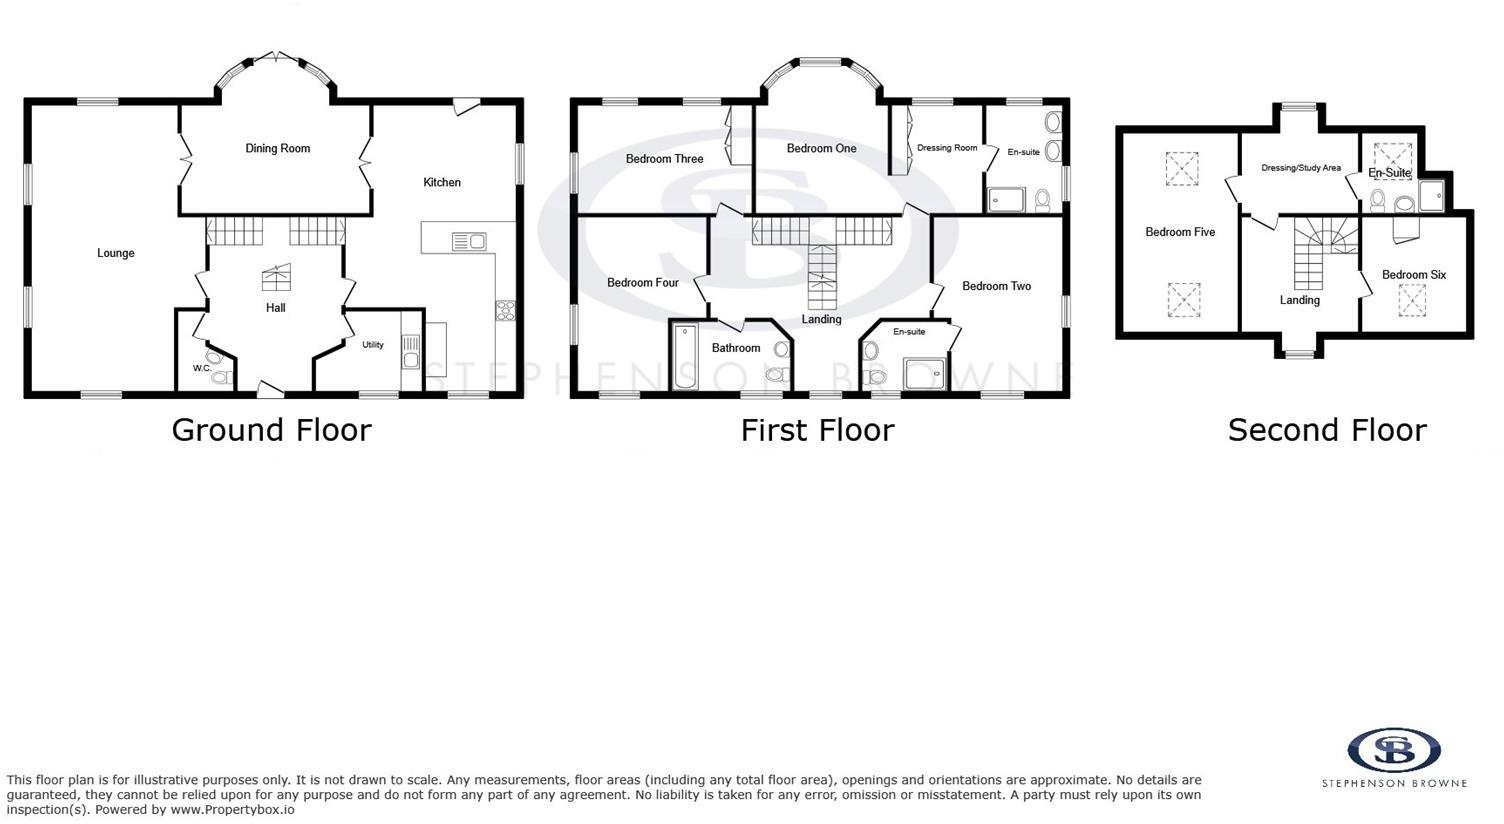
A welcoming hallway leads to the lounge, with double doors accessing a separate dining room, leading into a well-proportioned kitchen/diner which features a host of integrated appliances, with a utility room and downstairs W/C completing the ground floor.
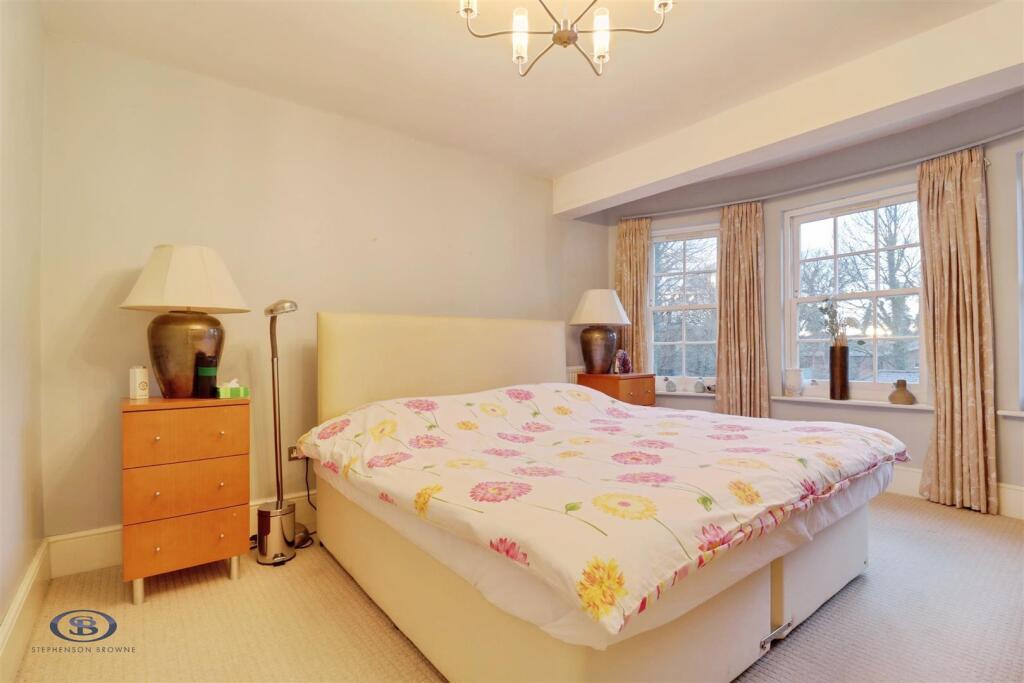
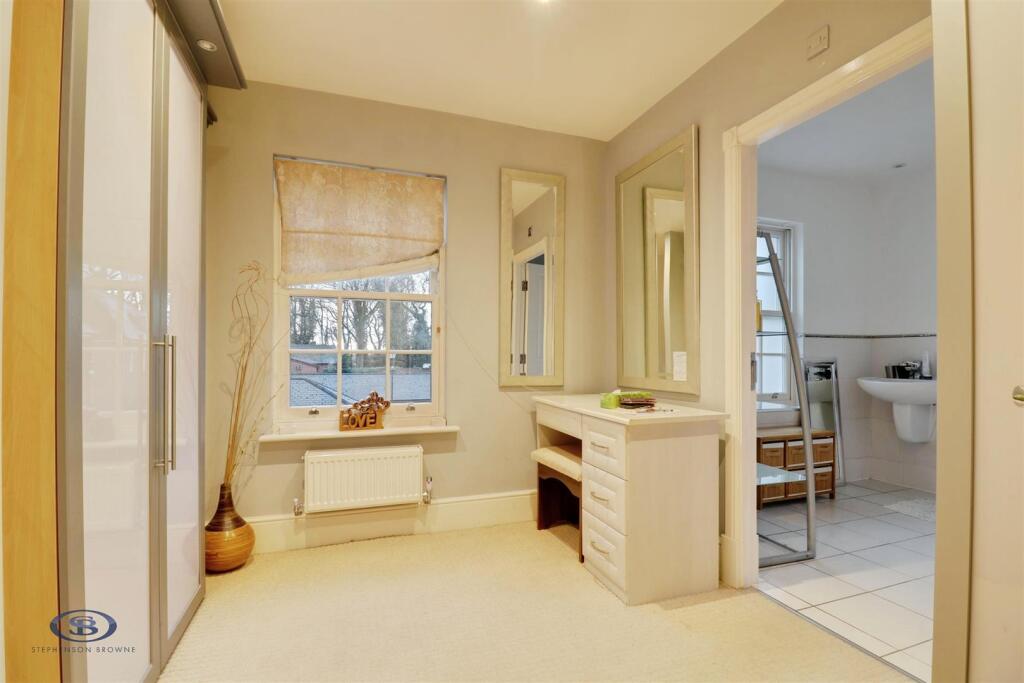
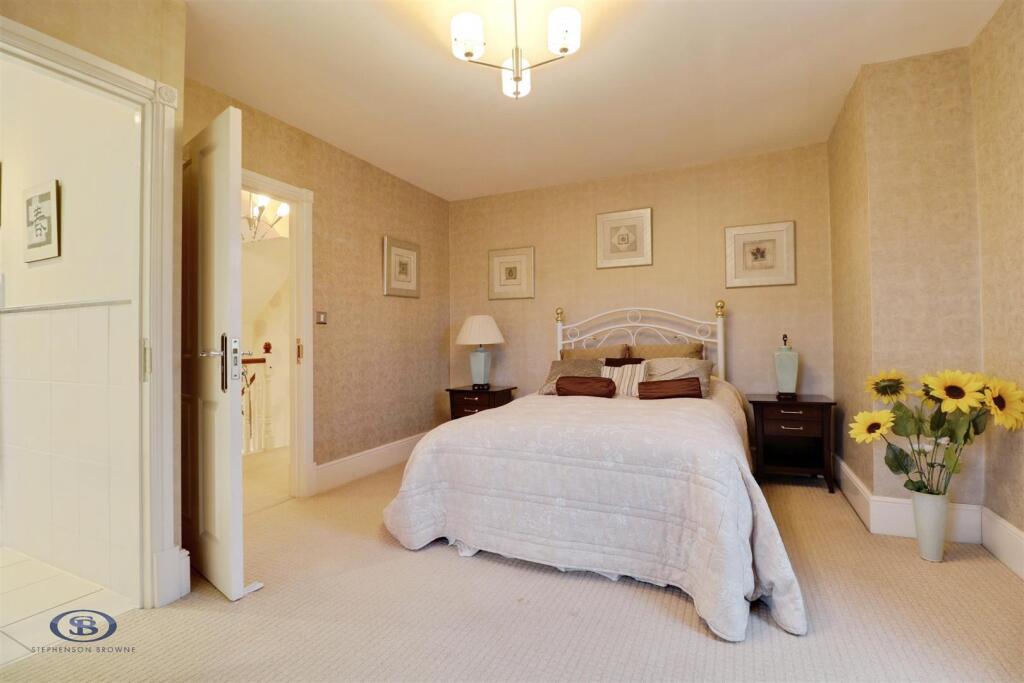
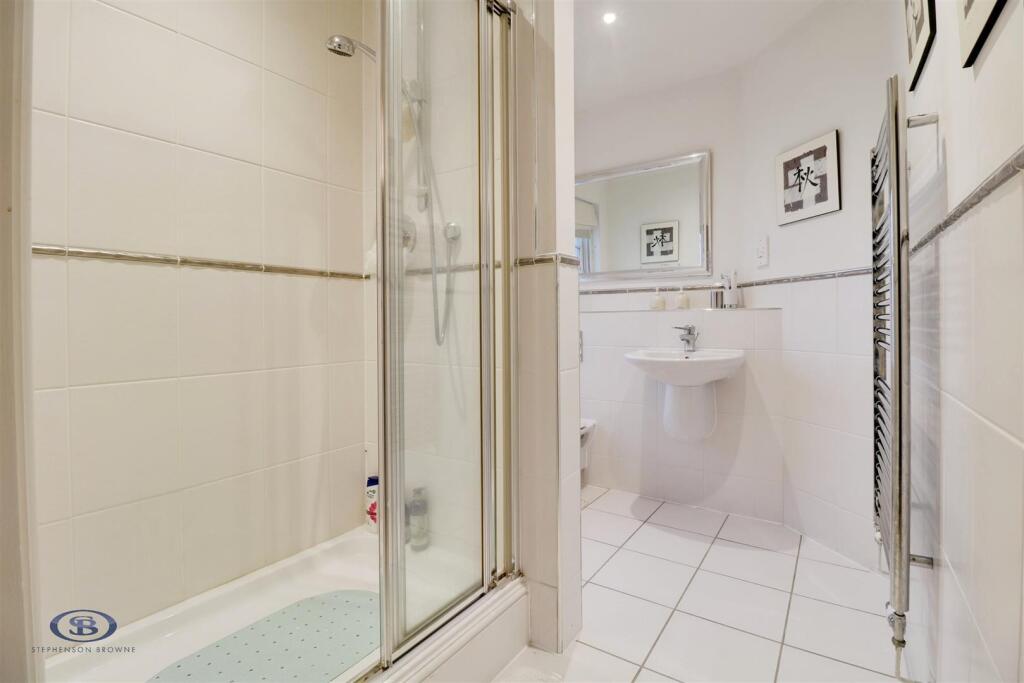
To the first floor is a galleried landing, accessing four of the bedrooms and the family bathroom. Bedroom two features an en-suite shower room, whilst the principal bedroom includes an en-suite shower room and a dressing area, with commanding views overlooking the rear garden from a central bay window.
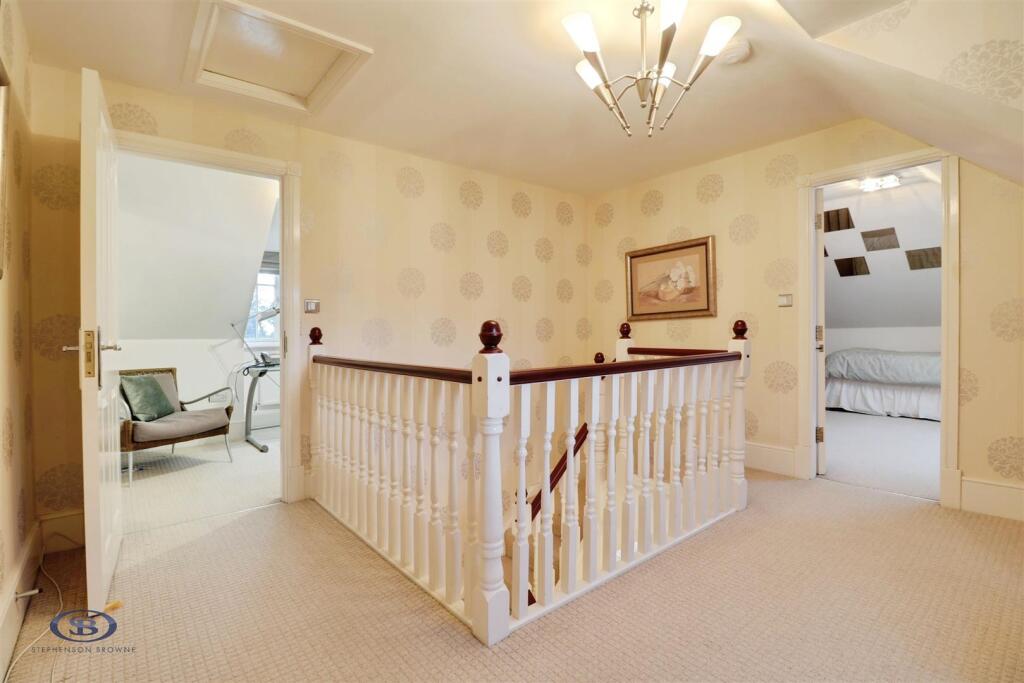
The second floor features a further galleried landing with bedrooms five and six, with the fifth bedroom including a separate study/dressing area and an en-suite shower room.
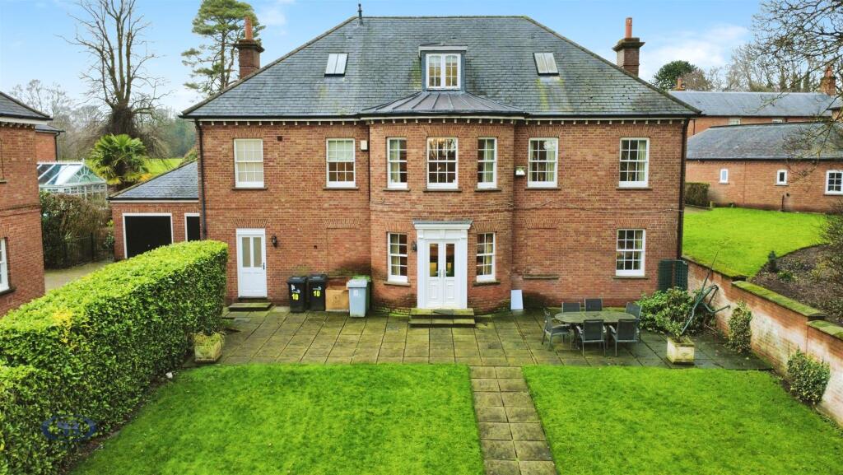
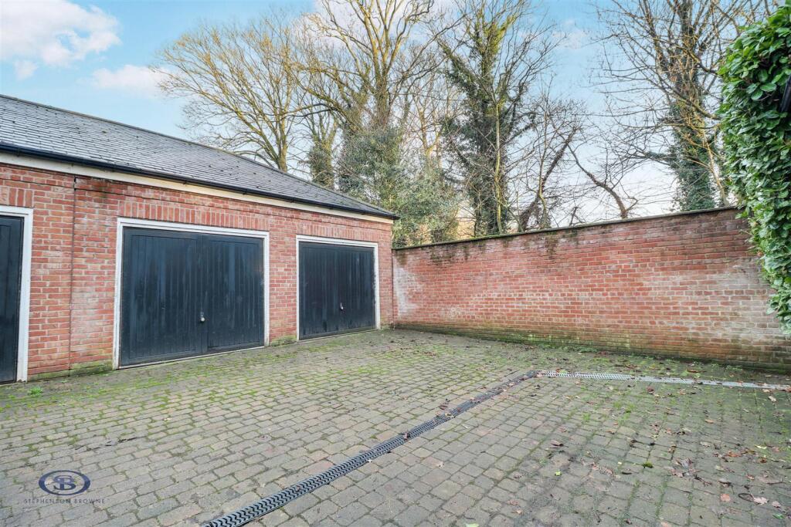
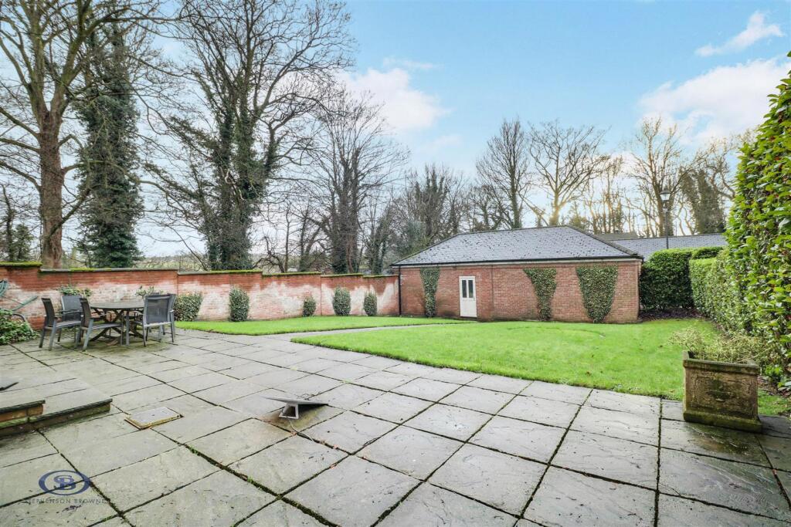
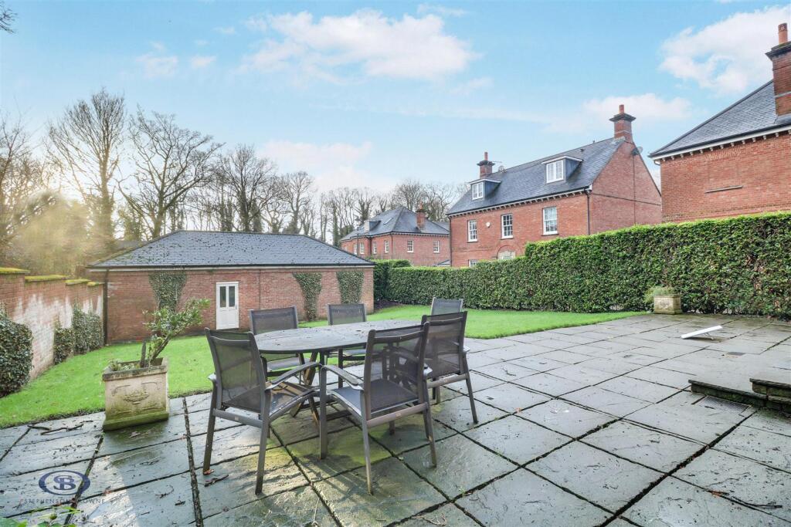
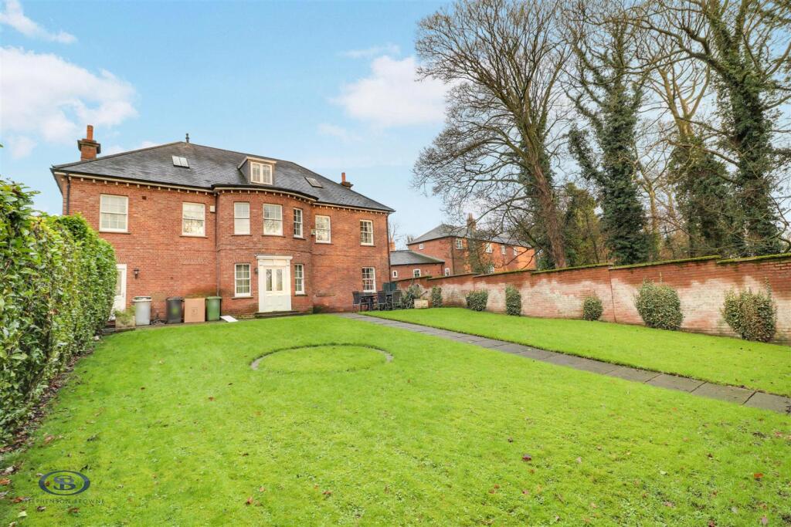
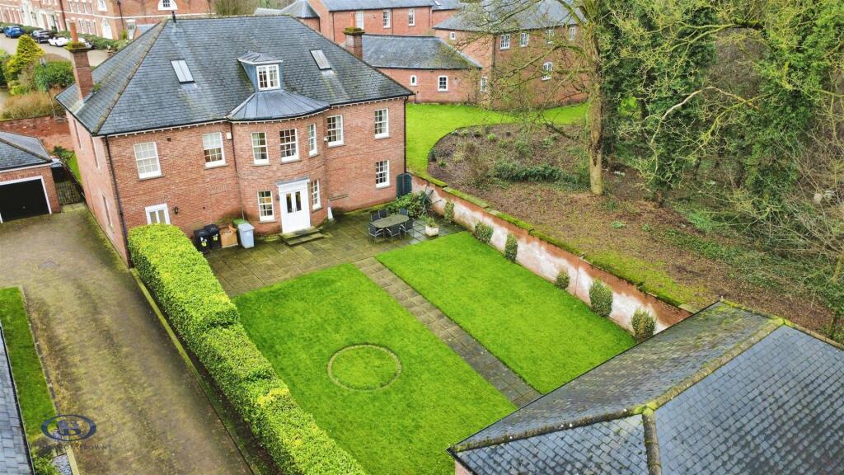
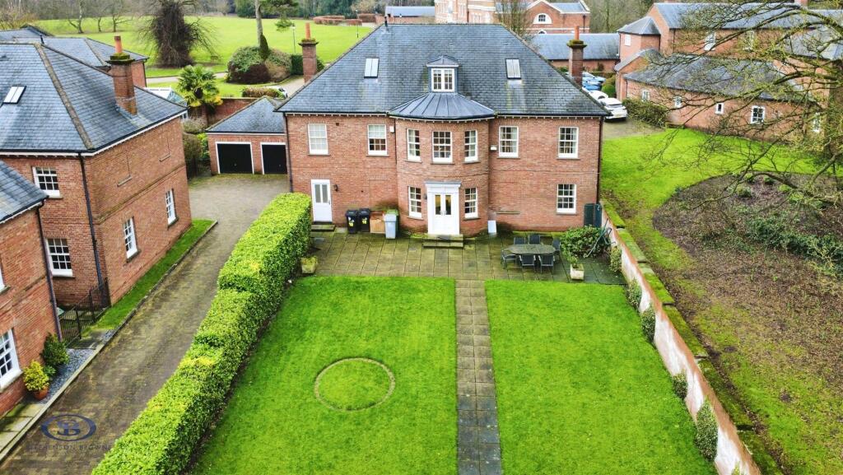
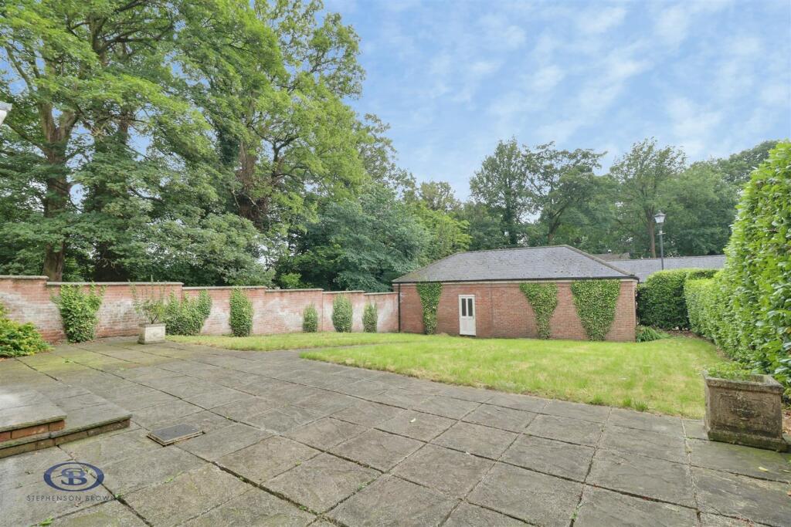
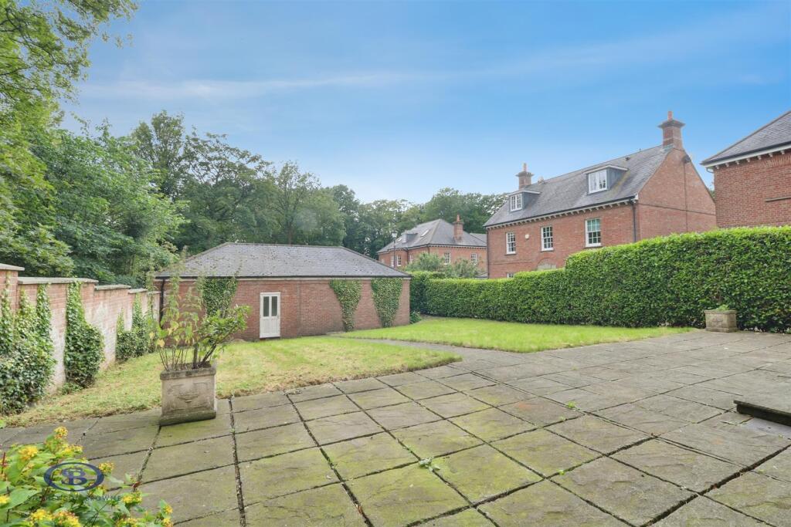
Off-road parking is provided via a brick-built double garage to the rear of the property, whilst the rear garden includes lawned and patio areas with border shrubs and hedges, creating an idyllic setting to relax.
Situated just off the A50 in Church Lawton, Lawton Hall Drive offers excellent links to commuting routes such as the M6 (Junction 16), A500 and A34, with the wealth of amenities with Alsager, Kidsgrove and Congleton only a short distance away.
A simply stunning home which must be viewed to be fully appreciated - please contact Stephenson Browne to arrange your viewing.
Entrance Hall - 5.112 x 3.983 (16'9" x 13'0") - Maximum measurements - timber front door, tiled flooring, radiator, three ceiling light points, under stairs storage cupboard.
Lounge - 8.191 x 3.939 (26'10" x 12'11") - Minimum measurements - Fitted carpet, four double glazed sash windows, two ceiling light points, four radiators, feature fireplace, double doors opening into;
Dining Room - 6.147 x 4.348 (20'2" x 14'3") - Maximum measurements - Fitted carpet, two double glazed sash windows and French doors, two ceiling light points, two radiators, doors opening into;
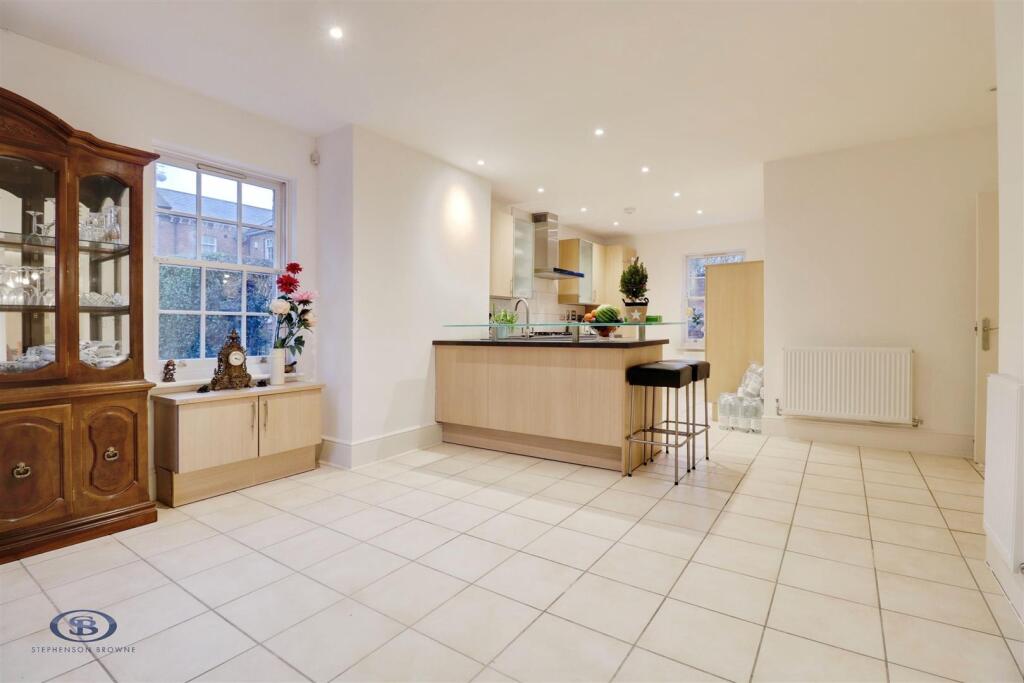
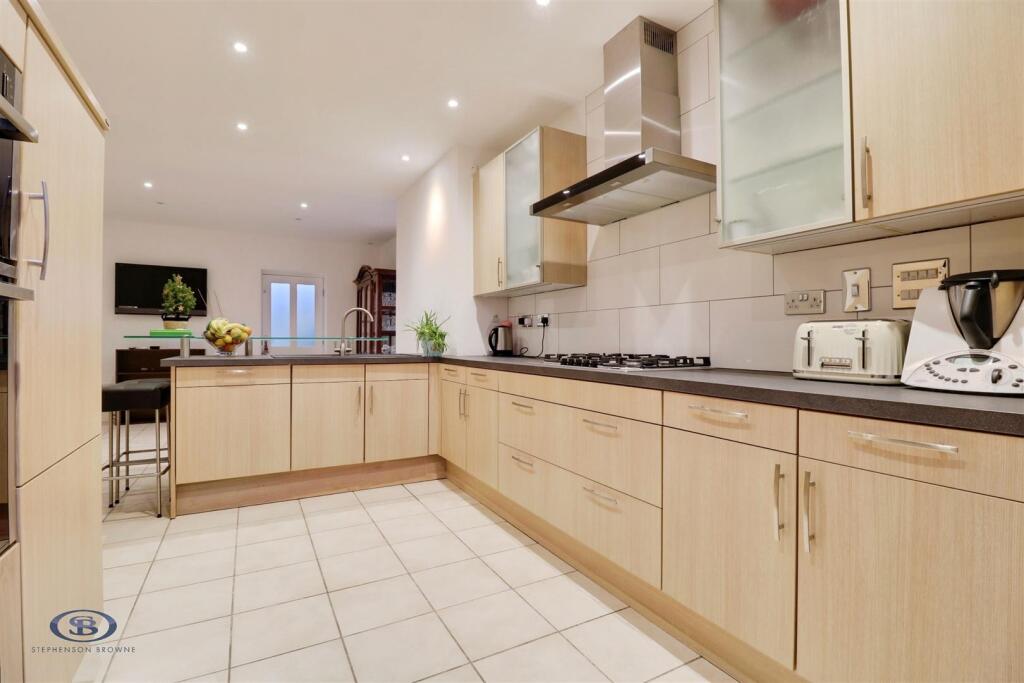
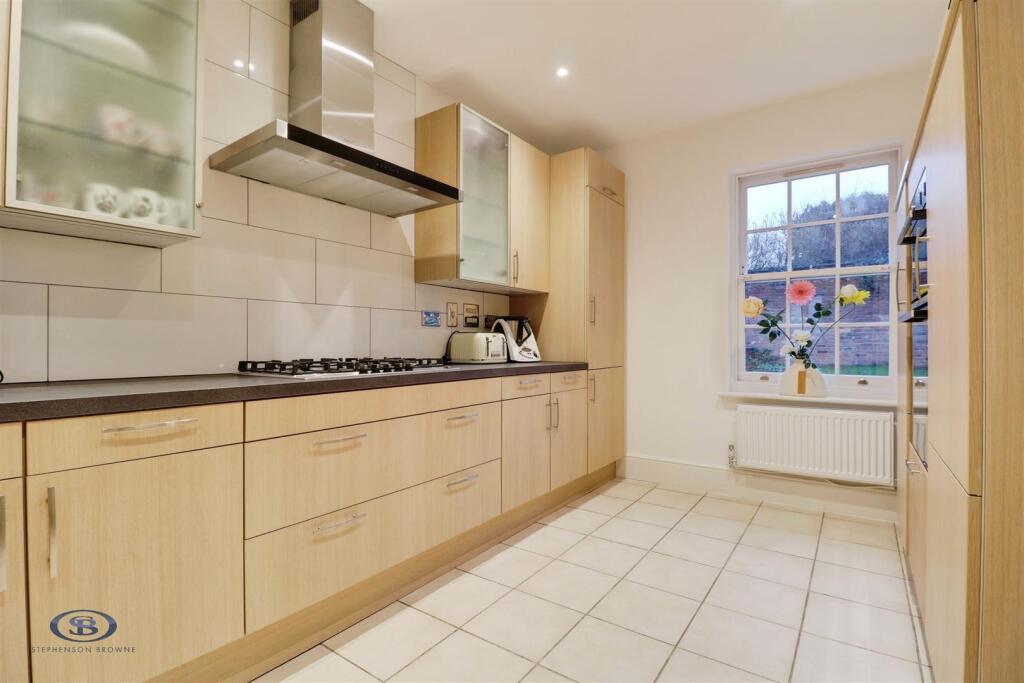
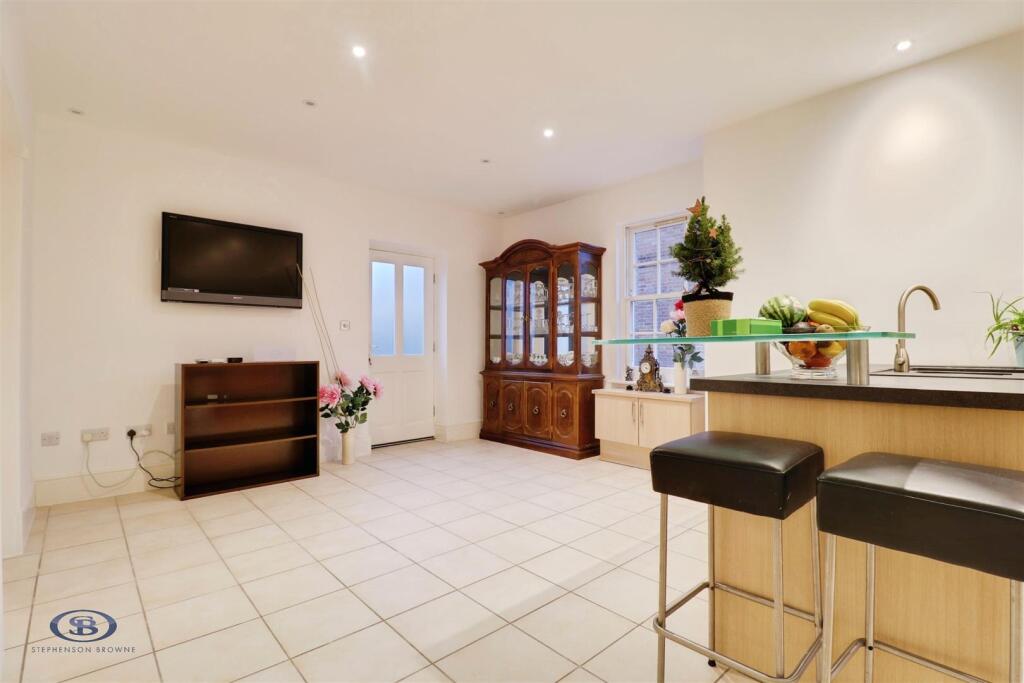
Kitchen/Diner - 8.177 x 4.000 (26'9" x 13'1") - Plus recess - Tiled flooring, two double glazed sash windows, rear door, downlights, three radiators, Siematic kitchen units with five ring gas hobs, double oven, fridge/freezer, dishwasher, breakfast bar, one and half bowl sink with drainer.
Utility Room - 3.187 x 2.536 (10'5" x 8'3") - Tiled flooring, double glazed sash window, ceiling light point, radiator, stainless steel sink with drainer, space and plumbing for appliances.
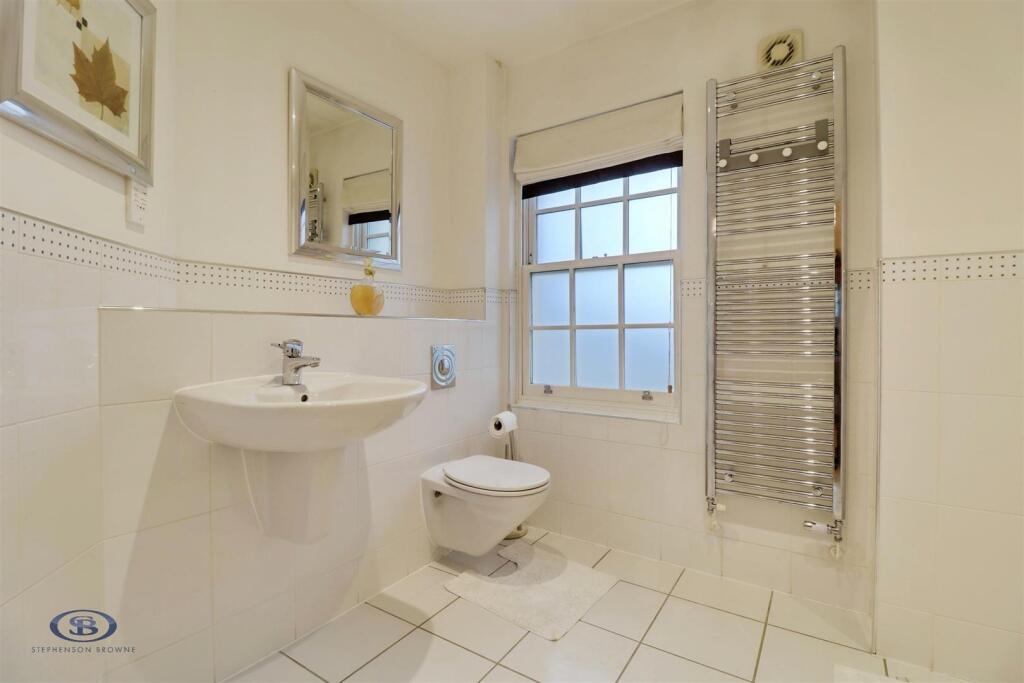
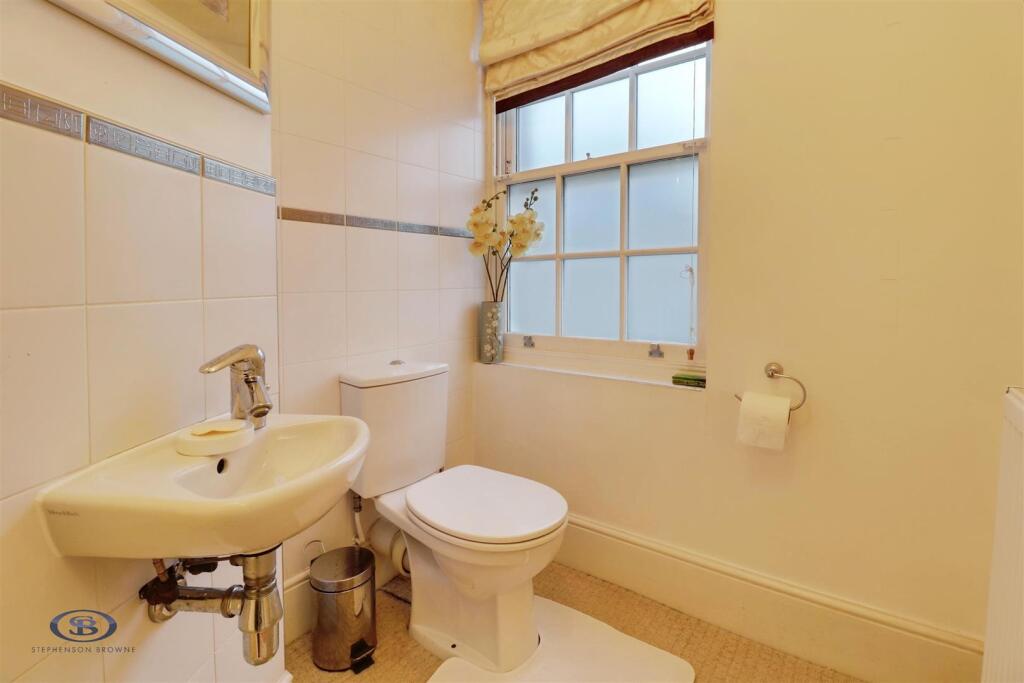
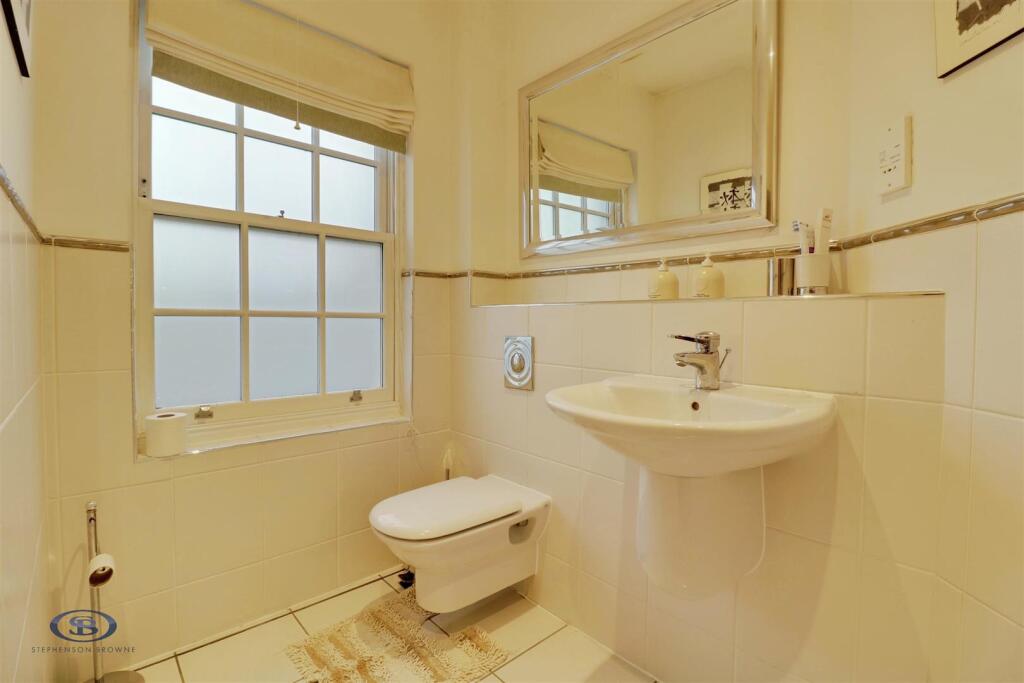
Downstairs W/C - 2.823 x 1.590 (9'3" x 5'2") - Fitted carpet, double glazed sash window, ceiling light point, radiator, part tiled walls, W/C, wash basin.
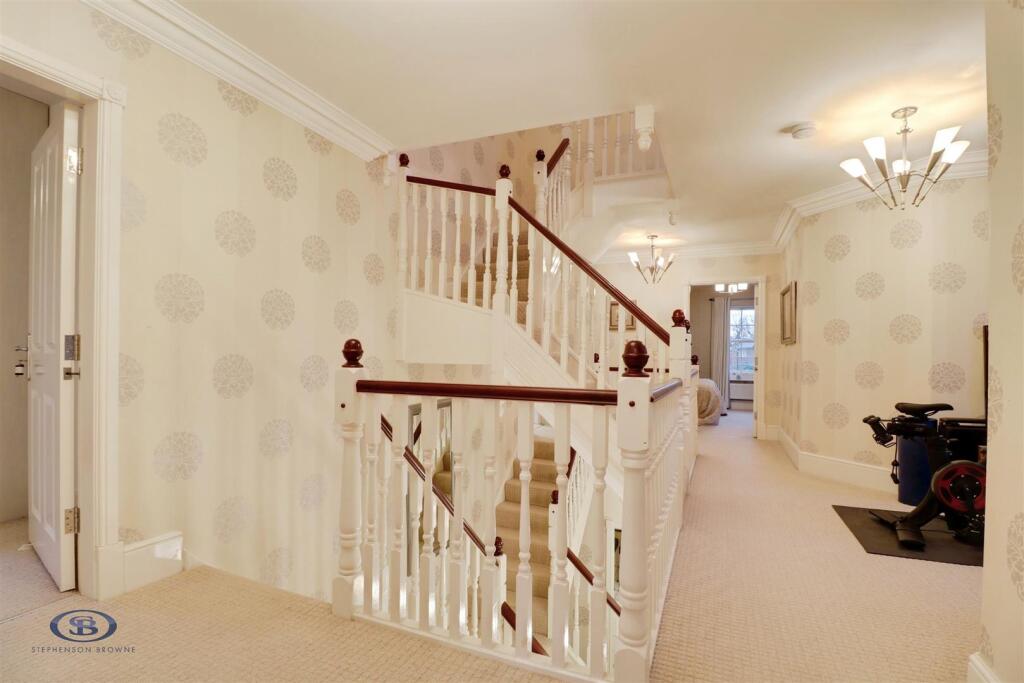
First Floor Landing - A galleried landing with a reading area, fitted carpet, three ceiling light points, three radiators, double glazed sash window.
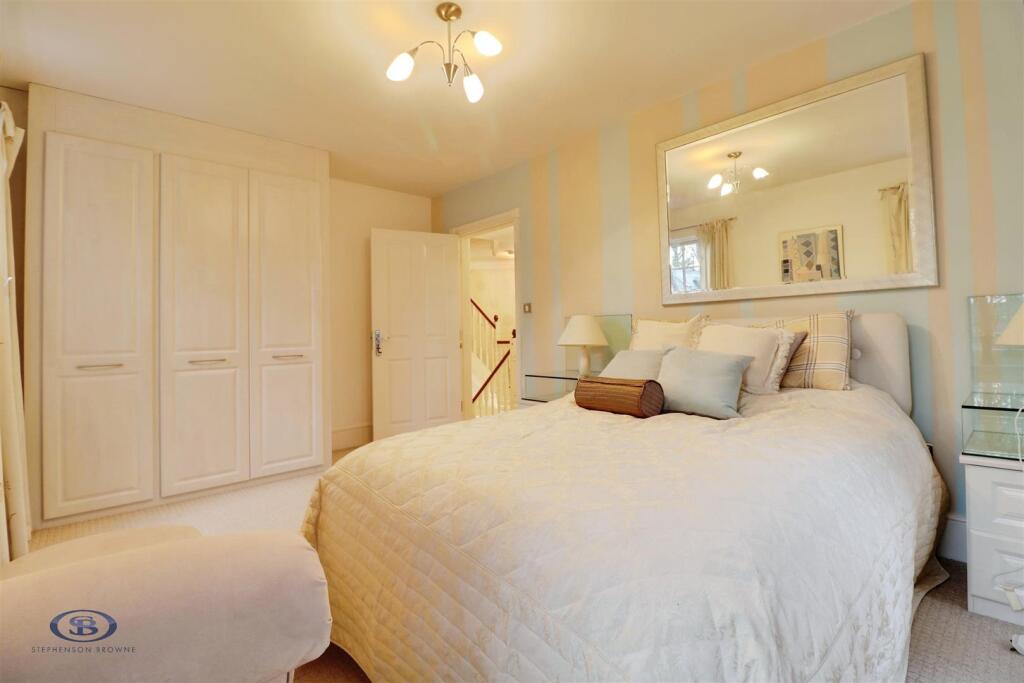
Bedroom One - 4.390 x 3.602 (14'4" x 11'9") - Fitted carpet, three double glazed sash windows (bay), ceiling light point, two radiators.
Dressing Area - 3.178 x 2.770 (10'5" x 9'1") - Fitted carpet, double glazed sash window, downlights, radiator, fitted wardrobe.
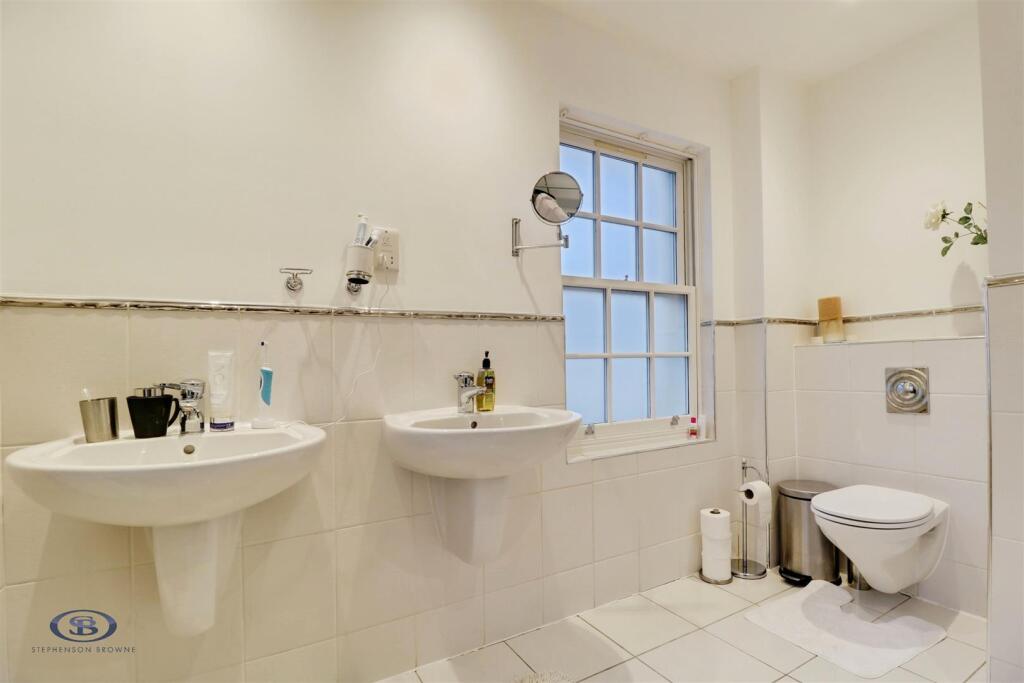
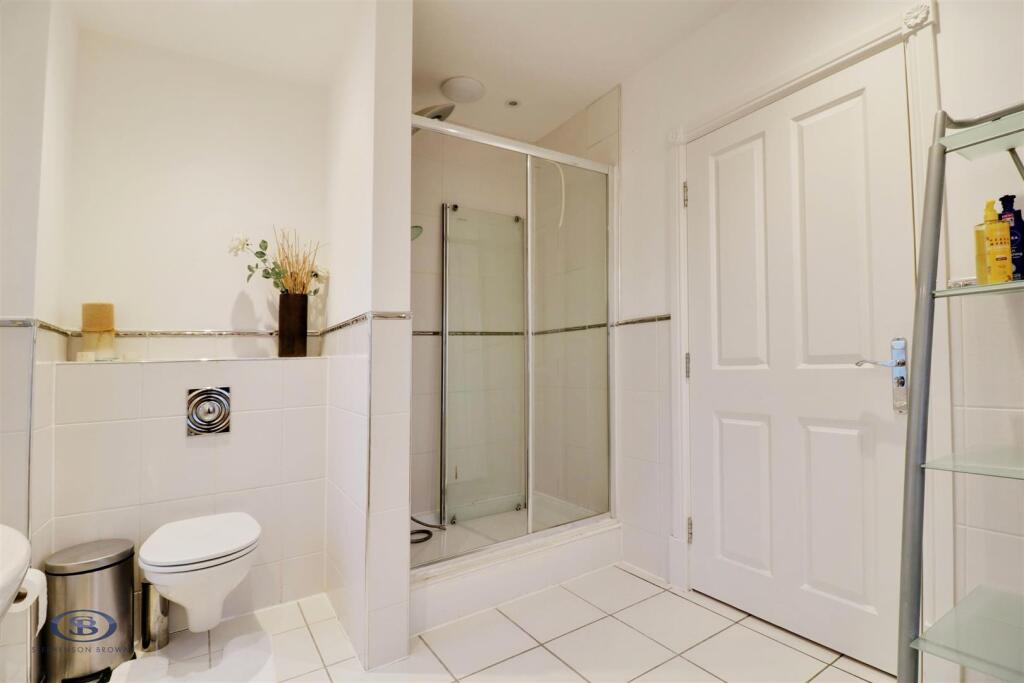
En-Suite Shower Room - 3.181 x 2.457 (10'5" x 8'0") - Tiled flooring, two double glazed sash windows, chrome towel radiator, W/C, two wash basins, shower cubicle.
Bedroom Two - 4.852 x 3.760 (15'11" x 12'4") - Maximum measurements - Fitted carpet, two double glazed sash windows, ceiling light point, two radiators.
En-Suite Shower Room - 2.847 x 2.066 (9'4" x 6'9") - Tiled flooring, part tiled walls, double glazed sash window, downlights, chrome towel radiator, W/C, wash basin, shower cubicle.
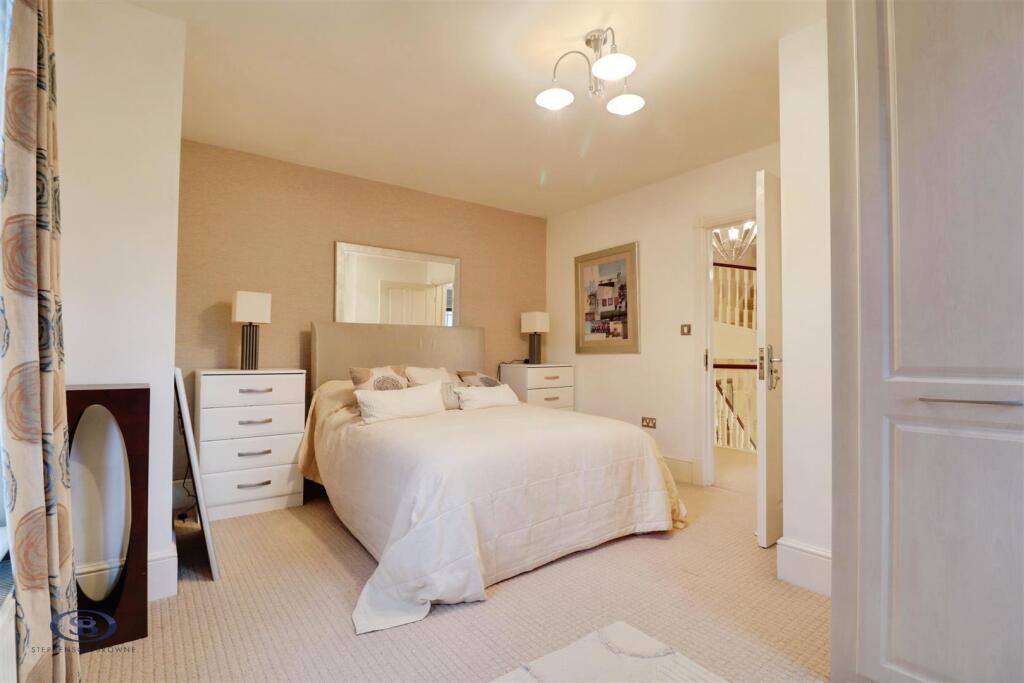
Bedroom Three - 5.298 x 3.168 (17'4" x 10'4") - Fitted carpet, three double glazed sash windows, ceiling light point, two radiators, fitted wardrobes.
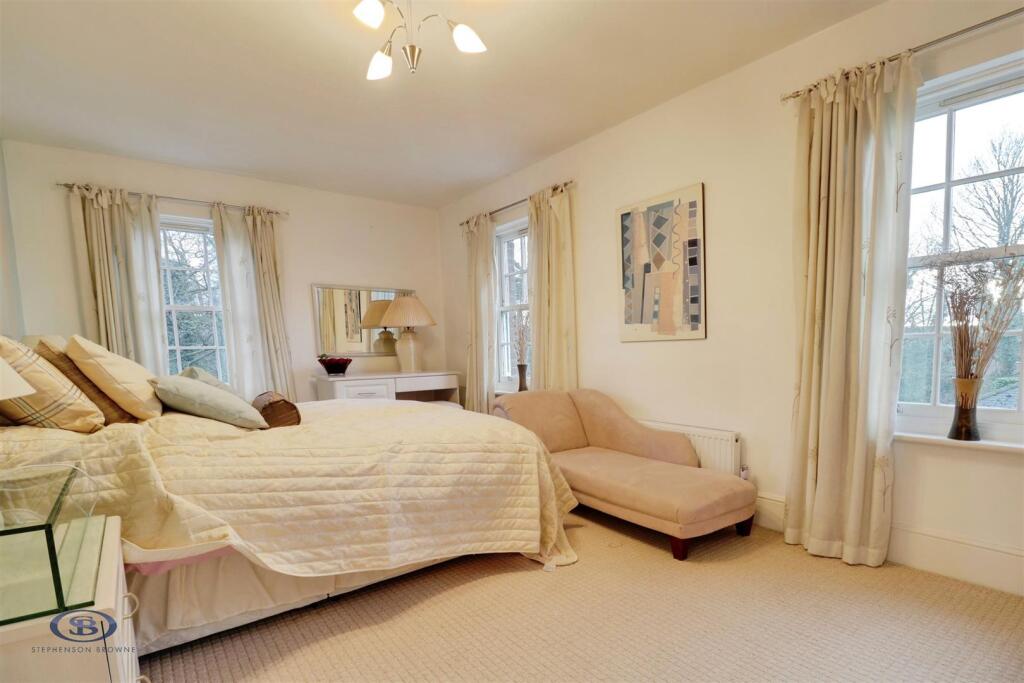
Bedroom Four - 4.886 x 3.723 (16'0" x 12'2") - Maximum measurements - Fitted carpet, two double glazed sash windows, ceiling light point, two radiators, fitted wardrobes.
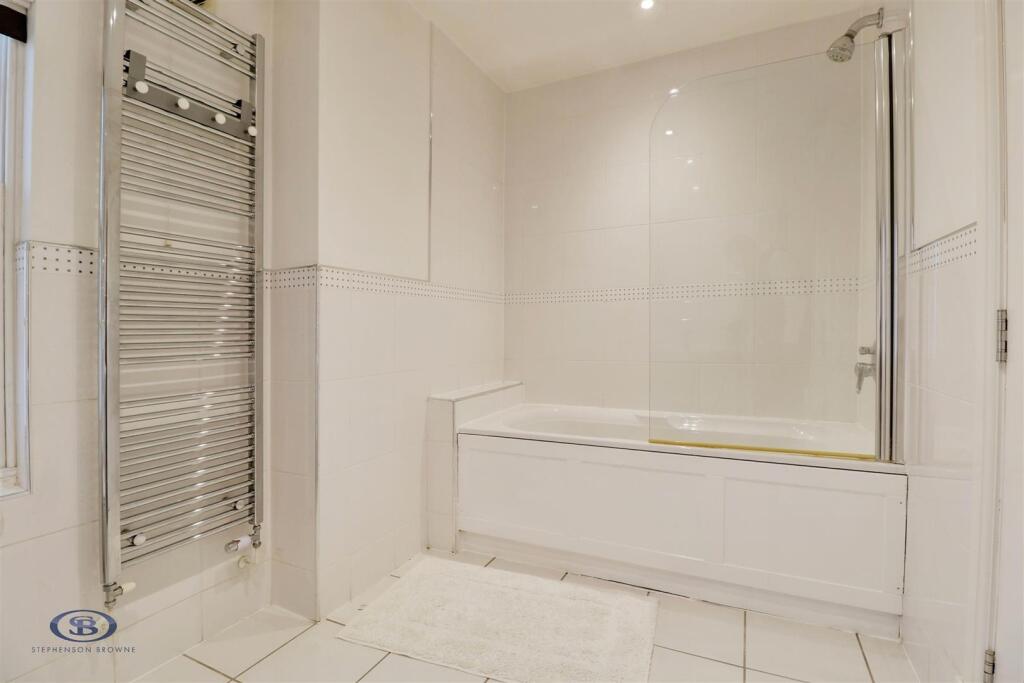
Bathroom - 3.308 x 2.093 (10'10" x 6'10") - Tiled flooring, part tiled walls, double glazed sash window, downlights, chrome towel radiator, W/C, wash basin, bath with overhead shower.
Second Floor Landing - A galleried landing with fitted carpet, double glazed sash window, ceiling light point, loft access, radiator.
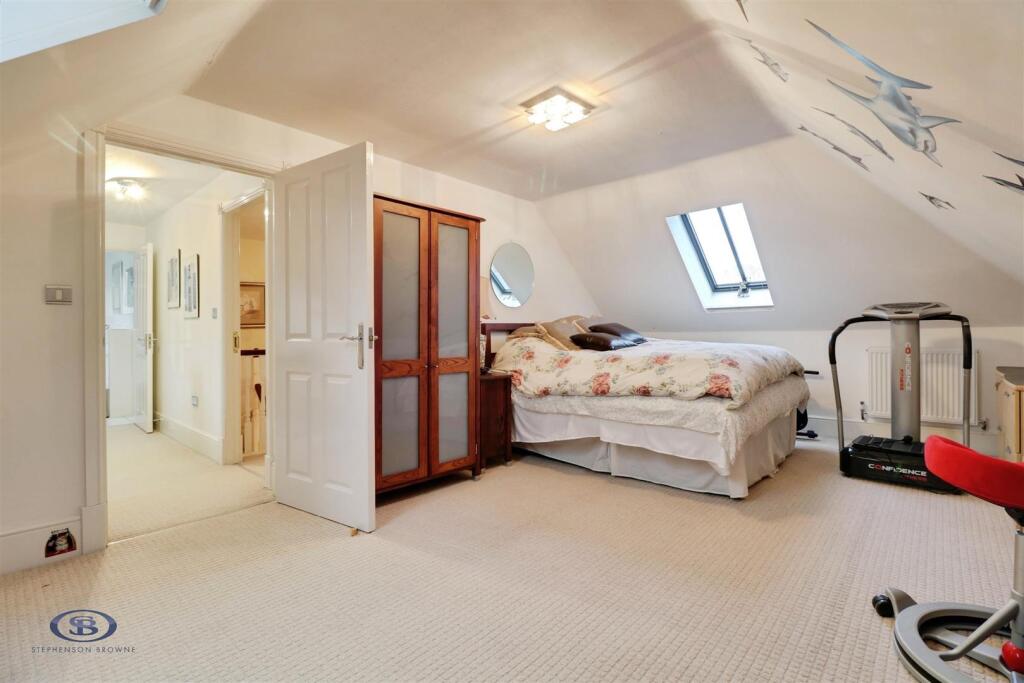
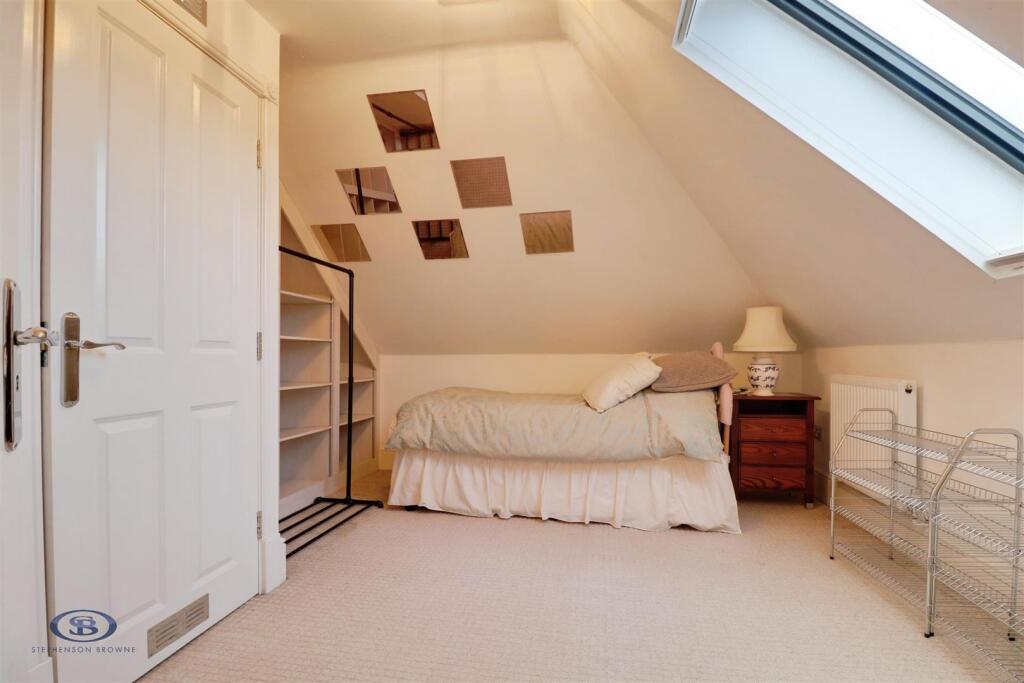
Bedroom Five - 6.056 x 3.873 (19'10" x 12'8") - Some restricted headroom - Fitted carpet, two skylight windows, ceiling light point, two radiators.
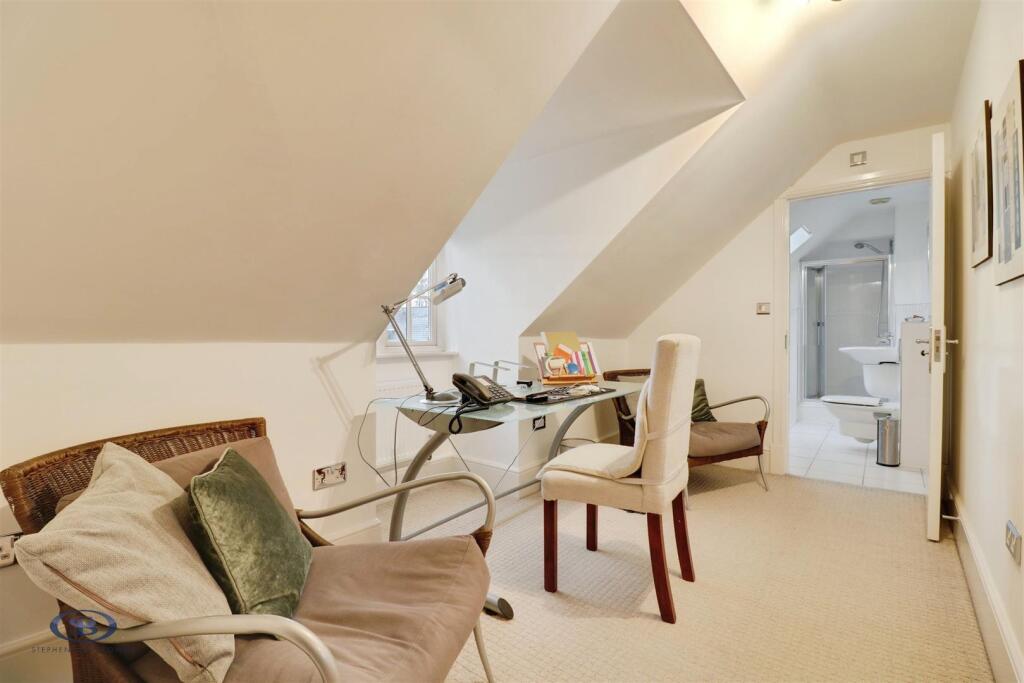
Study/Dressing Area - 3.865 x 2.135 (12'8" x 7'0") - Some restricted headroom - Fitted carpet, double glazed window, ceiling light point, radiator.
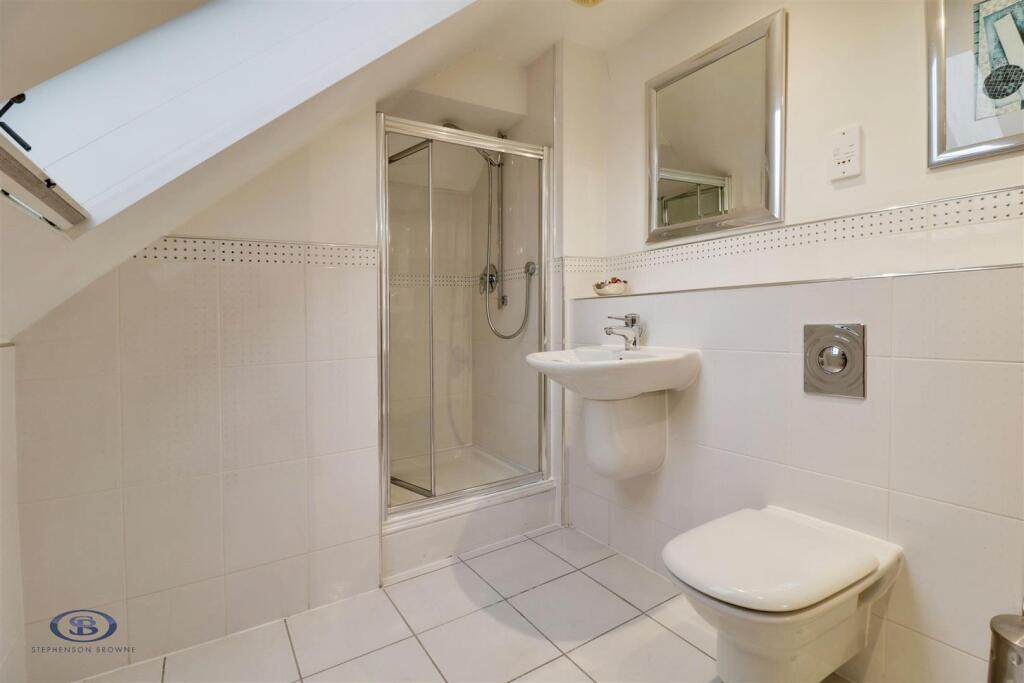
En-Suite Shower Room - 2.958 x 2.136 (9'8" x 7'0") - Some restricted headroom - Tiled flooring, part tiled walls, downlights, radiator, W/C, wash basin, shower cubicle.
Bedroom Six - 3.785 x 3.745 (12'5" x 12'3") - Maximum measurements, some restricted headroom - Fitted carpet, ceiling light point, radiator, skylight window, airing cupboard and storage cupboard.
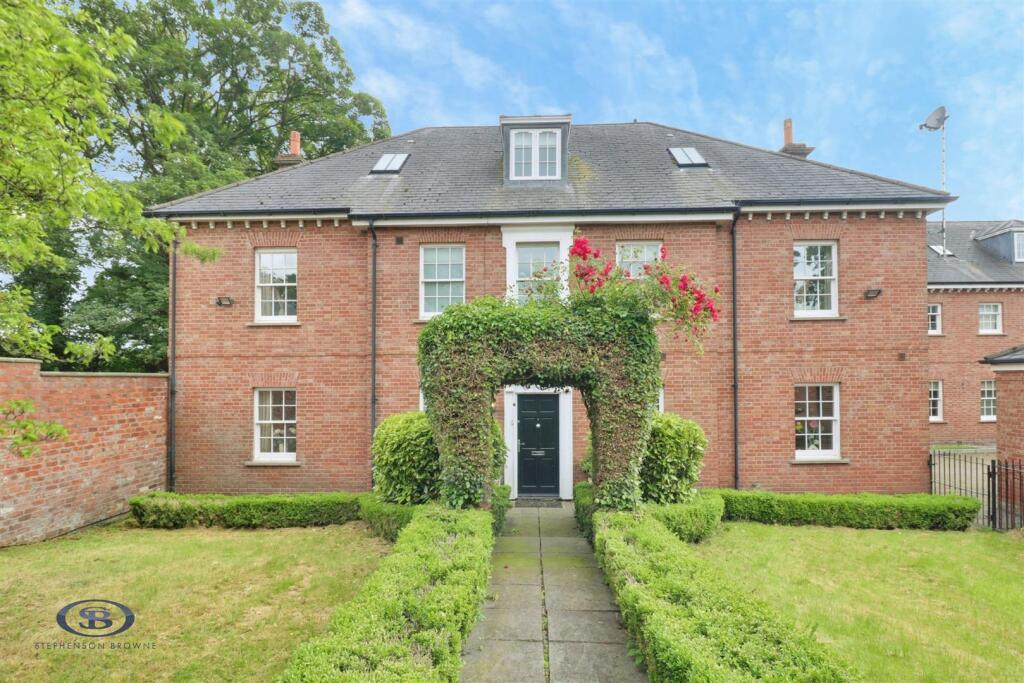
Outside - To the front of the property is a private lawn, with a footpath featuring adjacent hedges. The sizeable rear garden features patio and lawned areas with a border hedge, with access to the double garage to the rear.
Double Garage - A brick-built double garage with up and over garage door, and rear door access to the garden.
Council Tax Band - The council tax band for this property is G.
Nb: Tenure - We have been advised that the property tenure is LEASEHOLD, we would advise any potential purchasers to confirm this with a conveyancer prior to exchange of contracts.
Nb: Copyright - The copyright of all details, photographs and floorplans remain the possession of Stephenson Browne.
Alsager Aml Disclosure - Agents are required by law to conduct Anti-Money Laundering checks on all those buying a property. Stephenson Browne charge £49.99 plus VAT for an AML check per purchase transaction. This is a non-refundable fee. The charges cover the cost of obtaining relevant data, any manual checks that are required, and ongoing monitoring. This fee is payable in advance prior to the issuing of a memorandum of sale on the property you are seeking to buy.
Listed by
Alsager
Stephenson Browne Ltd
Reference: 171426419
EPC Rating & Upgrade Cost
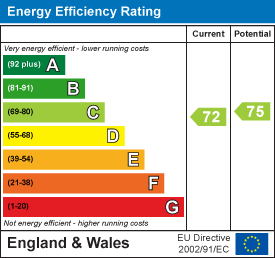
Current rating: C
Potential rating: C
Inspection date: 05/05/2022
Expiry date: 04/05/2032
Current heating cost: £1,513/year
Potential heating cost: £1,513/year
Est. upgrade cost to C: £4,500
Recommendations
- Solar photovoltaic panels, 2.5 kWp (£3,500 - £5,500)
Flood risk
Zone: 1
Risk: Low
Job (default Low)
Floorplans
TGFP.jpg
EPC Graphs
EE Rating
FENSA Certificates
This property has 1 FENSA certificate(s) on record, indicating window/door installations by FENSA-approved installers.
FENSA Certificate #7906178
Property Details
Street: 10 The Gardens
Town: Lawton Hall Drive, Church Lawton
Postcode: ST7 3BG
Installation Details
Items: 1 door
Certificate Issued: 17/01/2011
Work Completed: 10/12/2010
This certificate data was retrieved from FENSA's database
What is FENSA? FENSA (Fenestration Self-Assessment Scheme) is a government-authorised scheme that monitors building regulation compliance for replacement windows and doors. Certificates indicate that work was completed by FENSA-approved installers.
Price history
-17% since 2004
| Event | Date | Price | % change |
|---|---|---|---|
| Listed for sale | — | £725,000 | +34.3% |
| Sold | 17/11/2005 (20 years ago) | £540,000 | -16.9% |
| Sold | 26/11/2004 (21 years ago) | £649,950 | — |
Source: HM Land Registry Price Paid Data. Crown copyright.
Sold Comparables
Same street and nearby sales within 0.25 miles (last 5 years). Data from Land Registry Price Paid.
| Address | Price | Date | Type |
|---|---|---|---|
| Same street THE COACH HOUSE 5 LAWTON HALL DRIVE, CHURCH LAWTON, STOKE-ON-TRENT, CHESHIRE EAST, ST7 3BG | £290,000 | 26/05/2023 | Terraced |
| Same street THE GARDENS 15 LAWTON HALL DRIVE, CHURCH LAWTON, STOKE-ON-TRENT, CHESHIRE EAST, ST7 3BG | £545,000 | 10/10/2022 | Detached |
| 21 THE GARDENS, CHURCH LAWTON, STOKE-ON-TRENT, CHESHIRE EAST, ST7 3BG | £498,000 | 13/09/2022 | Detached |
| Same street THE GARDENS 9 LAWTON HALL DRIVE, CHURCH LAWTON, STOKE-ON-TRENT, CHESHIRE EAST, ST7 3BG | £535,000 | 17/08/2021 | Detached |
Street average: £456,667 (3 sales)
Area average: £498,000 (1 sale)
Capital growth trend
Land Registry outcode average: last 12 months vs 5y and 10y ago (from sold prices).
House Price Index (HM Land Registry — official index, not sold-price averages): Cheshire East. Series: Detached. As of April 2026.
Rental Range
Estimated market rent for Cheshire East. Low = conservative, Realistic = average, Optimistic = best case.
Based on Local Authority from postcode lookup → Cheshire East.
LHA (30th percentile) floor for South Cheshire: Apr 2025 – Mar 2026
Location
Nearby
Nearest stations, universities and amenities (distance from property).
| Type | Name | Distance |
|---|---|---|
| Bus stop | Church Lawton, Liverpool Road West / Lawton Manor | 0.1 miles |
| Shop | Grove Convenience Store | 0.7 miles |
| Shop | Barnes Window Blinds | 0.7 miles |
| Train station | Kidsgrove | 1.2 miles |
| Train station | Alsager | 1.3 miles |
| Hospital | Haywood Hospital Walk-in Centre | 4.3 miles |
| Hospital | John Munroe Hospital | 7.9 miles |
| University | Buxton & Leek College | 10.2 miles |
| University | Tovell Building, Buxton & Leek College | 10.2 miles |
Street-level crime
| Category | Count |
|---|---|
| Violence and sexual offences | 11 |
| Anti-social behaviour | 7 |
| Public order | 2 |
| Shoplifting | 2 |
| Burglary | 1 |
| Criminal damage and arson | 1 |
| Other crime | 1 |
| Total incidents | 25 |
Within 1 mile during May 2026. Source: data.police.uk (England & Wales).
Schools nearby
Nearest open schools with Ofsted ratings (England). Closed schools are not shown. Data from Get Information about Schools and Ofsted.
| Name | Type | Distance | Ofsted |
|---|---|---|---|
| Church Lawton School | Other | 0.6 miles | Good — 29 Mar 2023 |
| The Reginald Mitchell Primary School | Primary | 0.9 miles | Good — 17 Jan 2017 |
| St Saviour's CofE Academy | Primary | 1.0 miles | Good — 8 Apr 2014 |
| Bluebell School Ltd | Other | 1.0 miles | Outstanding — 22 Jan 2023 |
| Scholar Green Primary School | Primary | 1.1 miles | Good — 19 Jun 2023 |
Rental Comparables
Residential lets from OpenRent and Rightmove for the area. Bedroom counts vary — use the Beds column to compare like-for-like lets. Student lets are excluded.
| Title | Rent | Beds | Distance | As seen on |
|---|---|---|---|---|
| 2 Bed Terraced House, Talke Road, ST7 | £950/mo | 2 | 1.04 miles | OpenRent |
| 2 Bed Flat, Woodside Avenue, ST7 | £750/mo | 2 | 1.21 miles | OpenRent |
| Jamage Road, Talke Pits, ST7 | £1,050/mo | 3 | 1.79 miles | Rightmove |
| High Street, Talke Pits, Stoke-on-Trent | £900/mo | 3 | 1.99 miles | Rightmove |
| Boden Hall Cottages, Rode Heath, ST7 | £2,250/mo | 3 | 2.08 miles | Rightmove |
| Church Lane, Mow Cop, Staffordshire | £800/mo | 2 | 2.57 miles | Rightmove |
| Hope Street, Bignall End, Stoke-on-Trent, Staffordshire, ST7 | £875/mo | 3 | 2.95 miles | Rightmove |
| Tibb Street, Bignall End, Stoke-On-Trent | £750/mo | 2 | 2.97 miles | Rightmove |
| Coalfield Close, Bignall End, Staffordsire | £1,200/mo | 3 | 3.08 miles | Rightmove |
| High Street, Halmer End, Stoke-on-Trent, ST7 | £895/mo | 3 | 4.36 miles | Rightmove |
| High Street, Halmer End, ST7 | £840/mo | 3 | 4.36 miles | Rightmove |
| High Street, Stoke-On-Trent | £1,200/mo | 4 | 4.45 miles | Rightmove |
| High Street, Alsagers Bank, Stoke On Trent, Staffordshire, ST7 | £795/mo | 3 | 4.6 miles | Rightmove |
Average rent: £1,020/mo (13 listings)
Rent-driven metrics
Based on OpenRent comparables.
- Rent ratio — Monthly rent ÷ purchase price (1% rule). 1%+ = strong, 0.8–1% = okay, <0.8% = weak for cashflow.
- Max investor price — Rent ÷ 0.8%; the price at which rent would be 0.8% of price (Stoke-style target).
- Target investor price — Rent ÷ 1%; the price at which rent would be 1% of price (strong cashflow band).
- Gross yield — Annual rent as % of purchase price (no costs).
- Cost-to-rent — Price ÷ annual rent (from OpenRent comparables). Under 14× = strong, 14–16× = acceptable, 17×+ = compressed.
- Cashflow — Rent minus mortgage, 10% maintenance, £25/mo compliance. Assumes 75% LTV, 3.95% APR (5yr fixed), 25yr term.
- ROI — Annual profit ÷ cash in (deposit + 4% purchase costs).