8 LOUIES LANE
DISS, NORFOLK IP22 4LR
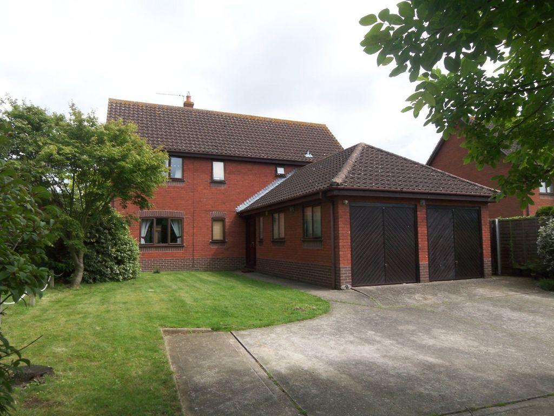
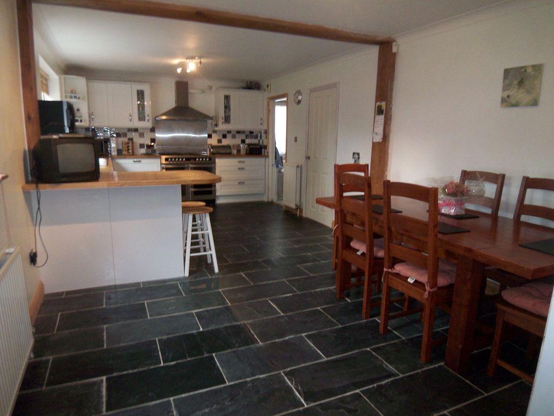
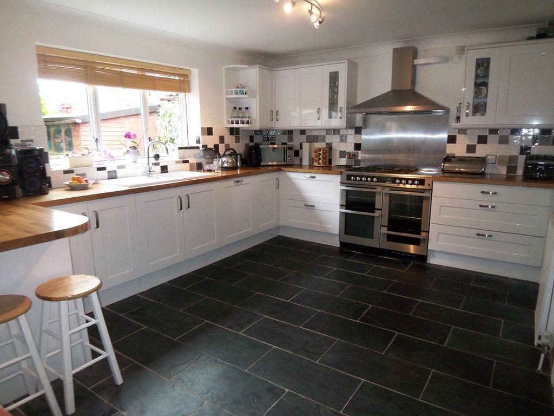
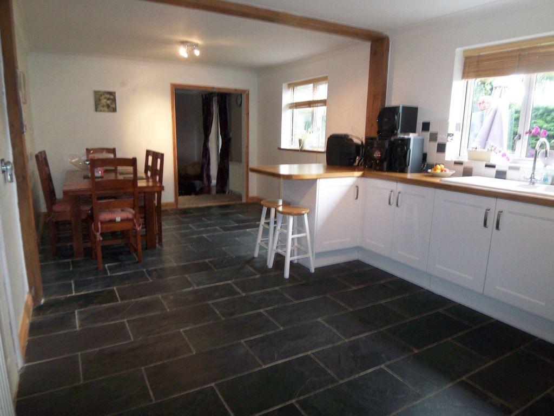
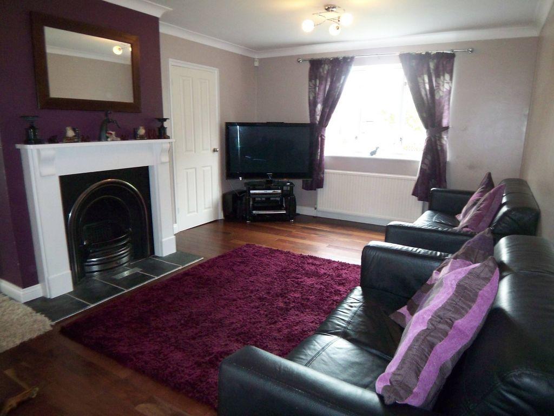
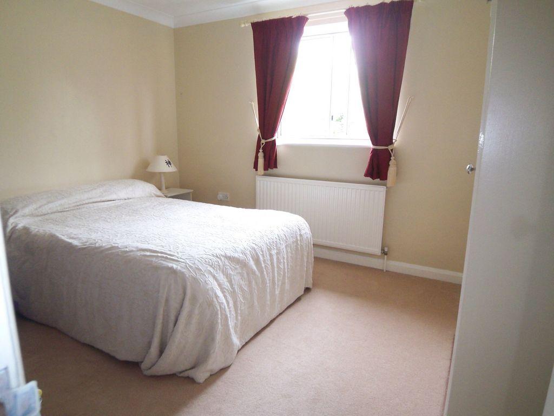
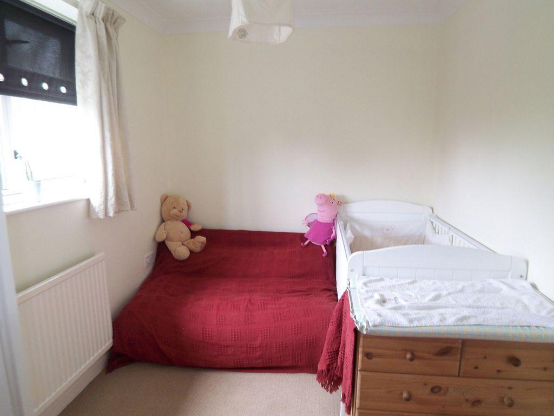
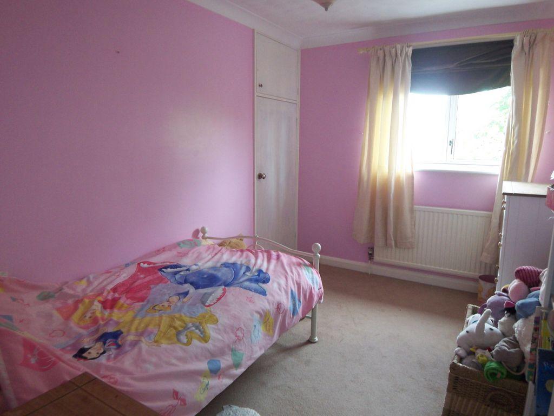
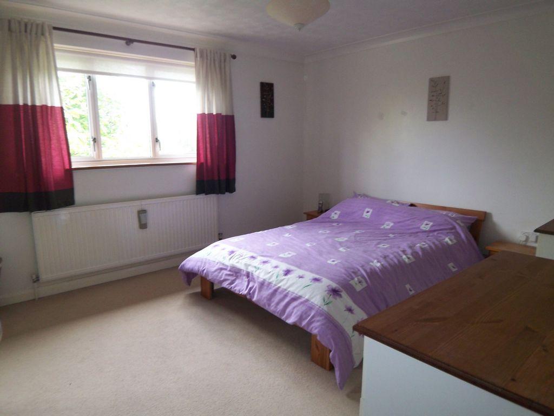
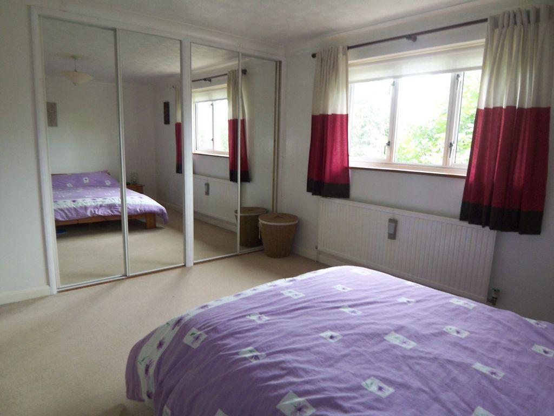
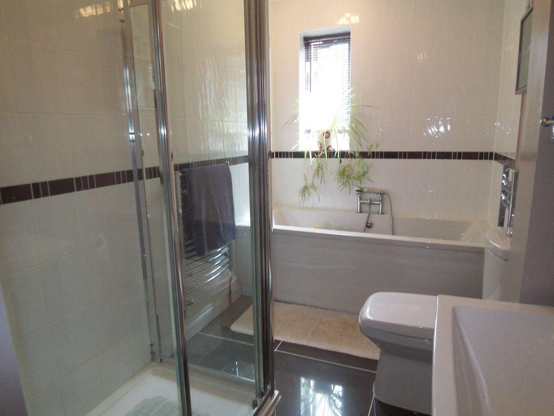
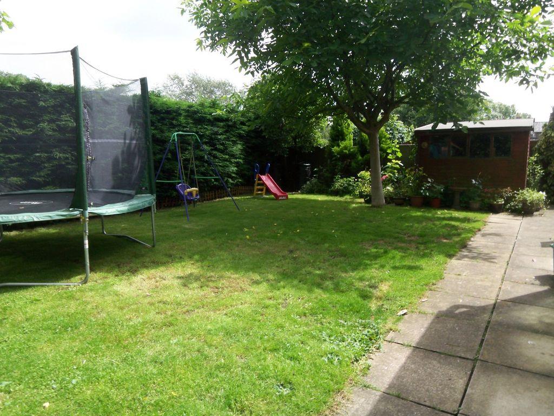
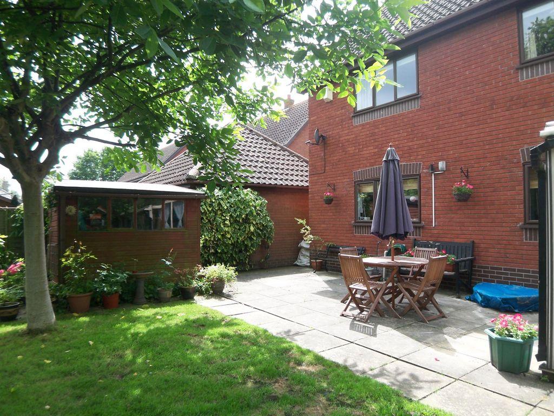
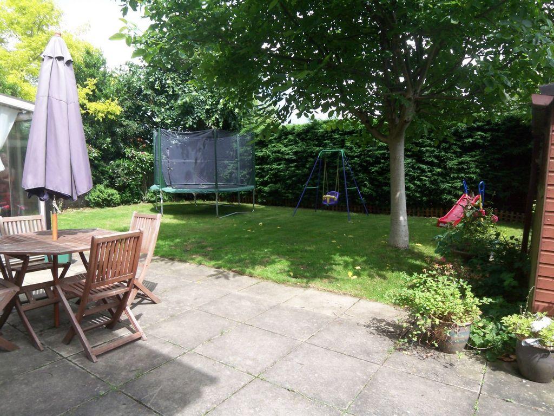
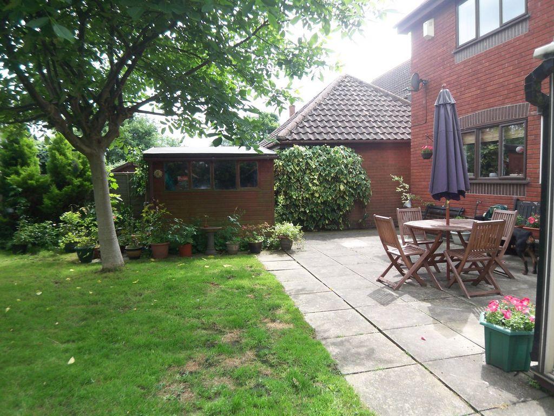
Photo 1 Photo 2 Photo 3 Photo 4 Photo 5 Photo 6 Photo 7 Photo 8 Photo 9 Photo 10 Photo 11 Photo 12 Photo 13 Photo 14 Photo 15 EPC
/ 16
Property details
Last sold
£235,000 May 2013
Local average
£461,682 (-45.9%)
Deprivation
Decile 8 (26,243 of 33,755)
Street crime
53 incidents within 1 mile (May 2026)
Key features
- Detached Family House
- Four Good Size Bedrooms
- Gas Central Heating
- Refitted Kitchen/Breakfast Room
- Refitted Bathroom
- Refitted Groundfloor Shower Room
- Study
- Conservatory
- Double Garage
- Garden
Additional details
- Parking
- Yes
- Garden
- Yes
Description
ENTRANCE HALL Window to front aspect, solid walnut flooring, understairs storage area, radiator, telephone point, stairs to first floor.
KITCHEN/BREAKFAST ROOM 23' 1" x 11' 5" (7.04m x 3.48m) Two windows to rear aspect. Having been refitted to create an excellent room with a range white gloss wall and floor units incorporating a breakfast bar, display cabinets and drawers, integral built in dishwasher, inset ceramic one and a half bowl sink unit with mixer tap, water softner under sink, tiled splashbacks, free standing stainless steel double oven with gas hob and warming plate, statinless steel splashback and cooker hood over, slate tiled floor, concealed wall mounted gas fired Potterton boiler, ample space for large table, feature oak beam, door through to:
UTILITY ROOM 6' 9" x 5' 9" (2.06m x 1.75m) Door leading out to the side of the property, fitted with a few wall and floor units, single drainer stainless steel sink unit, plumbing for washing machine, space for fridge/freezer.
LOUNGE 17' 9" x 11' 9" (5.41m x 3.58m) Window to front aspect, solid walnut flooring, two radiators, black iron feature fireplace on tiled hearth with wooden surround, archway through to kitchen/breakfast room, double doors through to conservatory, television point.
SHOWER ROOM Window to side aspect, radiator, having been refitted with fully tiled shower cubicle with electric shower, hand wash basin, low level WC, tiled splashbacks, concealed pipework, tiled floor.
STUDY 8' 2" x 6' 1" (2.49m x 1.85m) Two roof lights, radiator, built in wardrobe with sliding door and hanging rail and door through to double garage.
CONSERVATORY 14' 3" x 9' 11" (4.34m x 3.02m) Fully glazed with sliding doors leading out to rear garden.
FIRST FLOOR
LANDING Window to front aspect, all bedrooms and bathroom lead directly off the landing, built in airing cupboard housing hot water cylinder with shelving.
BEDROOM ONE 11' 7" x 12' 10" (3.53m x 3.91m) Rear aspect, radiator, extensive built in wardrobes with sliding mirrored doors, hanging rail and shelving.
BEDROOM TWO 11' 8" x 8' (3.56m x 2.44m) Rear aspect, radiator, built in wardrobe with cupboard over.
BEDROOM THREE 10' 3" x 10' (3.12m x 3.05m) Rear aspect, radiator, built in wardrobe.
BEDROOM FOUR 8' 9" x 7' 3" (2.67m x 2.21m) Window to front aspect, radiator, built in wardrobe with cupboard over.
BATHROOM Window to side and front aspect, having been refitted creating this spacious bathroom to include fully tiled double shower cubicle with electric shower, white bath, hand wash basin, low level WC, two heated towel rails, tiled splashbacks, tiled floor.
OUTSIDE To the front, the property is approached via a driveway providing ample off road parking and leading up to the double garage. The rest of the garden is laid to lawn with tree and shrub borders and path leading to front door and access to the rear of the property. The main gardens lie to the rear of the property and have a paved patio area immediately to the rear ideal for sitting, with the rest of the gardens being laid to lawn and not overlooked with tree and shrub borders. There is a timber shed.
DOUBLE GARAGE 17' 4" x 16' 9" (5.28m x 5.11m)** Two windows to side aspect, up and over doors, electric and light, roof storage access.
Listed by
Diss
Living Property
Reference: 38585735
Flood risk
Zone: 1
Risk: Low
Job (default Low)
Floorplans
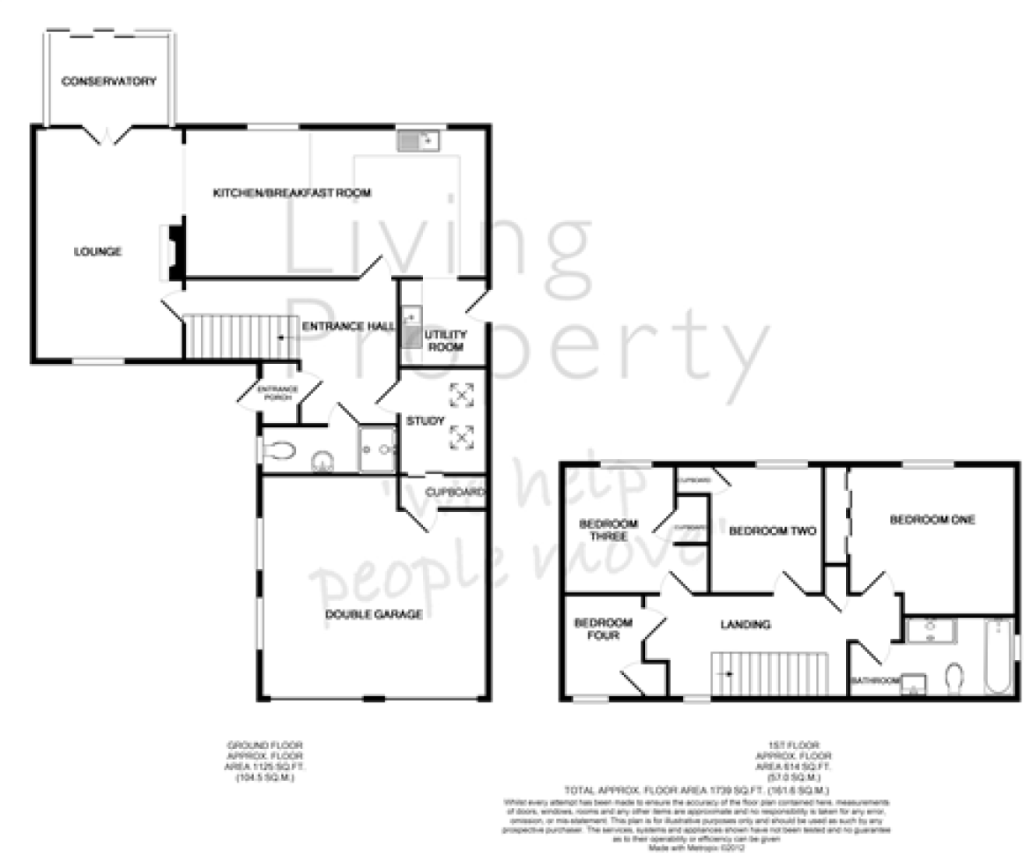
Floorplan 1
Price history
13% since 2009
| Event | Date | Price | % change |
|---|---|---|---|
| Sold | 20/05/2013 (13 years ago) | £235,000 | +13.3% |
| Sold | 03/09/2009 (16 years ago) | £207,500 | — |
Source: HM Land Registry Price Paid Data. Crown copyright.
Sold Comparables
Same street and nearby sales within 0.25 miles (last 5 years). Data from Land Registry Price Paid.
| Address | Price | Date | Type |
|---|---|---|---|
| 7 CHERRY TREE COURT, DISS, SOUTH NORFOLK, NORFOLK, IP22 4QW | £261,000 | 04/07/2025 | Detached |
| 1 BRAMLEY ROAD, DISS, SOUTH NORFOLK, NORFOLK, IP22 4LT | £235,000 | 01/09/2023 | Detached |
| 27 CHERRY TREE COURT, DISS, SOUTH NORFOLK, NORFOLK, IP22 4QW | £310,000 | 30/06/2023 | Detached |
| 69 ROYDON ROAD, DISS, SOUTH NORFOLK, NORFOLK, IP22 4LW | £475,000 | 30/06/2023 | Detached |
| 15 HALL HILLS, DISS, SOUTH NORFOLK, NORFOLK, IP22 4LP | £518,000 | 28/06/2023 | Detached |
| Same street 17 LOUIES LANE, DISS, SOUTH NORFOLK, NORFOLK, IP22 4LR | £380,000 | 27/04/2023 | Semi-detached |
| 1 SCHOLARS WALK, DISS, SOUTH NORFOLK, NORFOLK, IP22 4EA | £365,000 | 28/02/2023 | Detached |
| Same street 26C LOUIES LANE, DISS, SOUTH NORFOLK, NORFOLK, IP22 4LR | £263,000 | 27/01/2023 | Semi-detached |
| 91 ROYDON ROAD, DISS, SOUTH NORFOLK, NORFOLK, IP22 4LW | £390,000 | 27/01/2023 | Detached |
| 1 RUSSET ROAD, DISS, SOUTH NORFOLK, NORFOLK, IP22 4LU | £270,000 | 14/11/2022 | Detached |
| 9 CHERRY TREE COURT, DISS, SOUTH NORFOLK, NORFOLK, IP22 4QW | £315,000 | 10/11/2022 | Detached |
| 65 ROYDON ROAD, DISS, SOUTH NORFOLK, NORFOLK, IP22 4LW | £430,000 | 26/10/2022 | Detached |
| 16 HALL HILLS, DISS, SOUTH NORFOLK, NORFOLK, IP22 4LP | £475,000 | 17/06/2022 | Detached |
| 56 SCHOLARS WALK, DISS, SOUTH NORFOLK, NORFOLK, IP22 4EA | £372,000 | 30/05/2022 | Detached |
| Same street 3 LOUIES LANE, DISS, SOUTH NORFOLK, NORFOLK, IP22 4LR | £475,000 | 29/04/2022 | Detached |
| Same street 9 LOUIES LANE, DISS, SOUTH NORFOLK, NORFOLK, IP22 4LR | £336,000 | 08/04/2022 | Semi-detached |
| 1 DE LUCY CLOSE, DISS, SOUTH NORFOLK, NORFOLK, IP22 4YL | £395,000 | 04/04/2022 | Detached |
| 35 LOUIES LANE, DISS, SOUTH NORFOLK, NORFOLK, IP22 4LY | £310,000 | 18/03/2022 | Detached |
| 2 HALL HILLS, DISS, SOUTH NORFOLK, NORFOLK, IP22 4LP | £402,500 | 15/12/2021 | Detached |
| 20 ROYDON ROAD, DISS, SOUTH NORFOLK, NORFOLK, IP22 4LW | £410,000 | 19/11/2021 | Detached |
| 40 SCHOLARS WALK, DISS, SOUTH NORFOLK, NORFOLK, IP22 4EA | £330,000 | 29/09/2021 | Detached |
| 49 ROYDON ROAD, DISS, SOUTH NORFOLK, NORFOLK, IP22 4LW | £327,000 | 28/09/2021 | Detached |
| 24 ORCHARD GROVE, DISS, SOUTH NORFOLK, NORFOLK, IP22 4LX | £260,000 | 27/08/2021 | Detached |
Street average: £363,500 (4 sales)
Area average: £360,553 (19 sales)
Capital growth trend
Land Registry outcode average: last 12 months vs 5y and 10y ago (from sold prices).
House Price Index (HM Land Registry — official index, not sold-price averages): South Norfolk. Series: Detached. As of April 2026.
Rental Range
Estimated market rent for South Norfolk. Low = conservative, Realistic = average, Optimistic = best case.
Based on Local Authority from postcode lookup → South Norfolk.
LHA (30th percentile) floor for Central Norfolk & Norwich: £1,147/mo (Apr 2025 – Mar 2026)
Location
Nearby
Nearest stations, universities and amenities (distance from property).
| Type | Name | Distance |
|---|---|---|
| Bus stop | Factory Lane, adj | 0.1 miles |
| Bus stop | Hall Hills | 0.1 miles |
| Shop | Mr. Barbers | 0.2 miles |
| Shop | Jannie Janes Florist | 0.2 miles |
| Train station | Diss | 0.9 miles |
| Hospital | Hartismere Hospital | 4.2 miles |
| Train station | Eccles Road | 8.5 miles |
| Hospital | Richmond House | 8.6 miles |
Street-level crime
| Category | Count |
|---|---|
| Violence and sexual offences | 17 |
| Shoplifting | 13 |
| Criminal damage and arson | 6 |
| Anti-social behaviour | 5 |
| Other crime | 4 |
| Other theft | 4 |
| Public order | 3 |
| Vehicle crime | 1 |
| Total incidents | 53 |
Within 1 mile during May 2026. Source: data.police.uk (England & Wales).
Schools nearby
Nearest open schools with Ofsted ratings (England). Closed schools are not shown. Data from Get Information about Schools and Ofsted.
| Name | Type | Distance | Ofsted |
|---|---|---|---|
| Diss Church of England Junior Academy | Primary | 0.4 miles | Good — 10 Nov 2022 |
| Diss High School | Secondary | 0.5 miles | Good — 21 Mar 2014 |
| Roydon Primary School | Primary | 0.5 miles | Good — 6 May 2024 |
| Diss Infant Academy and Nursery | Primary | 0.6 miles | Requires improvement — 28 Sep 2023 |
| Palgrave Church of England Primary School | Primary | 1.0 miles | Good — 6 Nov 2019 |
Rental Comparables
Residential lets from OpenRent and Rightmove for the area (same bedroom count). Use to validate rent estimates. Student lets are excluded.
| Title | Rent | Beds | Distance | As seen on |
|---|---|---|---|---|
| 4 Bed Detached House, Ling Road, IP22 | £1,850/mo | 4 | 0.64 miles | OpenRent |
| 4 Bed Detached House, Sycamore Way, IP22 | £1,200/mo | 4 | 0.88 miles | OpenRent |
Average rent: £1,525/mo (2 listings)
Rent-driven metrics
Based on OpenRent comparables.
- Rent ratio — Monthly rent ÷ purchase price (1% rule). 1%+ = strong, 0.8–1% = okay, <0.8% = weak for cashflow.
- Max investor price — Rent ÷ 0.8%; the price at which rent would be 0.8% of price (Stoke-style target).
- Target investor price — Rent ÷ 1%; the price at which rent would be 1% of price (strong cashflow band).
- Gross yield — Annual rent as % of purchase price (no costs).
- Cost-to-rent — Price ÷ annual rent (from OpenRent comparables). Under 14× = strong, 14–16× = acceptable, 17×+ = compressed.
- Cashflow — Rent minus mortgage, 10% maintenance, £25/mo compliance. Assumes 75% LTV, 3.95% APR (5yr fixed), 25yr term.
- ROI — Annual profit ÷ cash in (deposit + 4% purchase costs).