Tanti House
FLORDON ROAD, NORWICH, NEWTON FLOTMAN, NORFOLK NR15 1QX
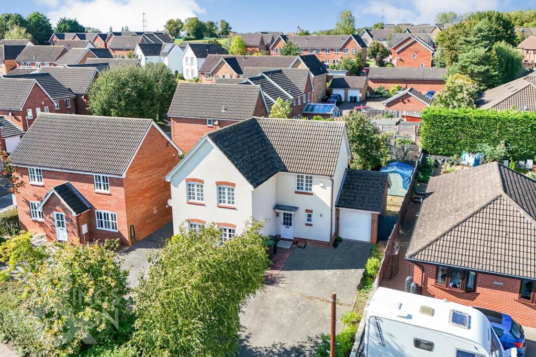
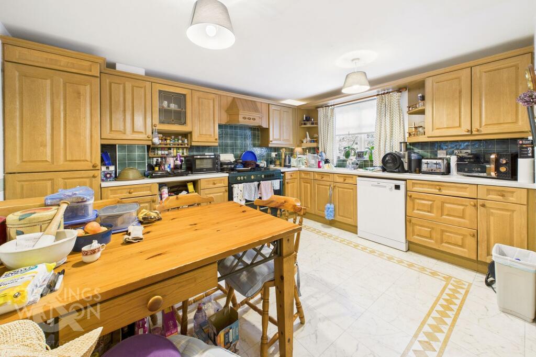
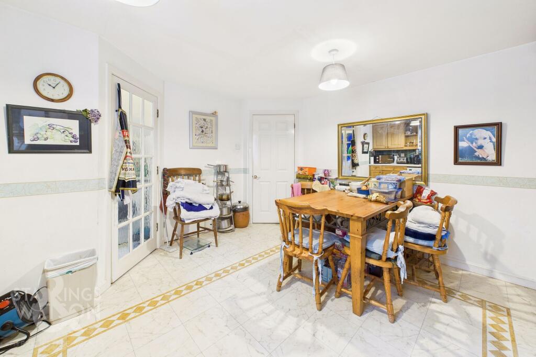
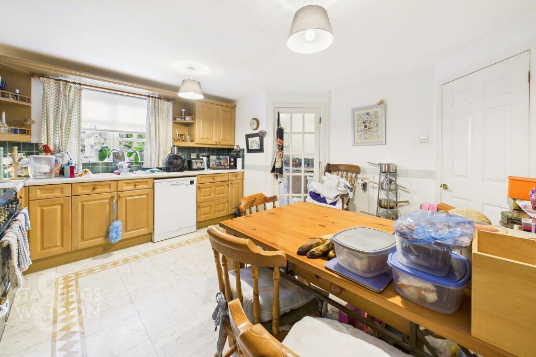
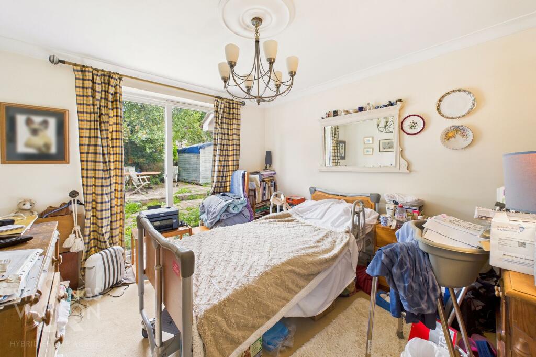
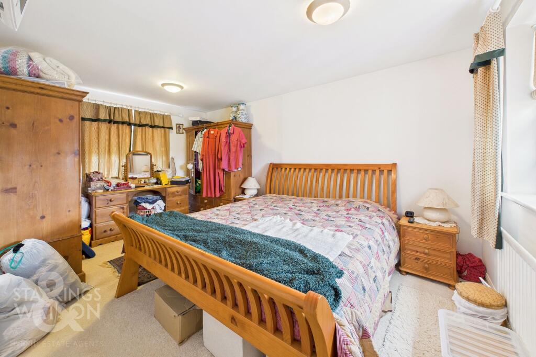
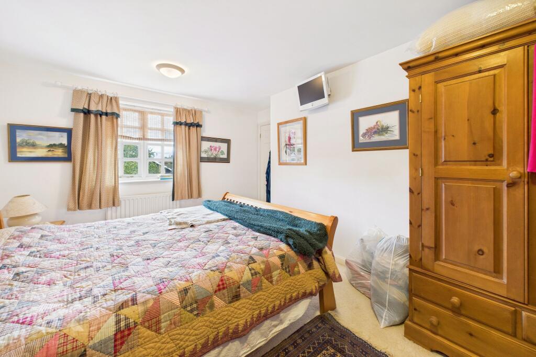
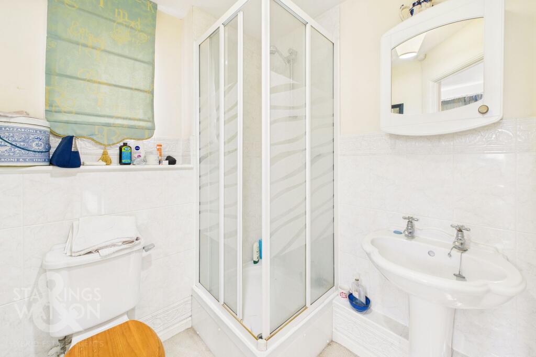
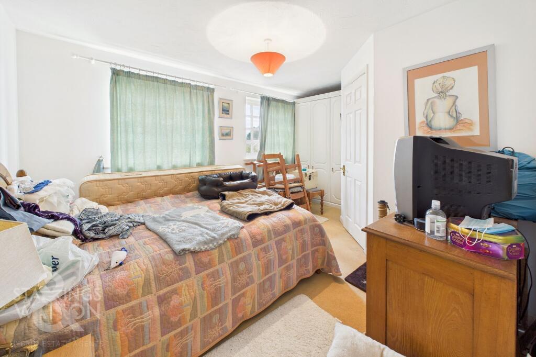
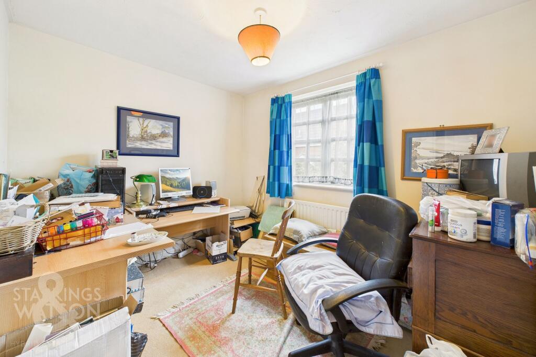
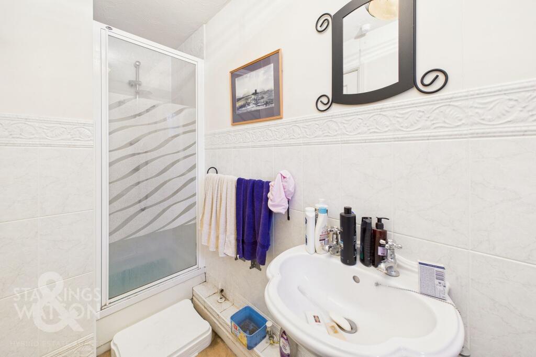
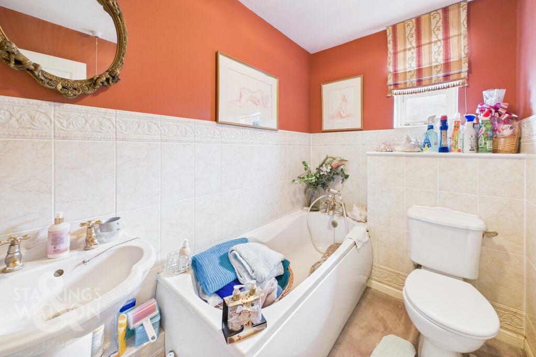
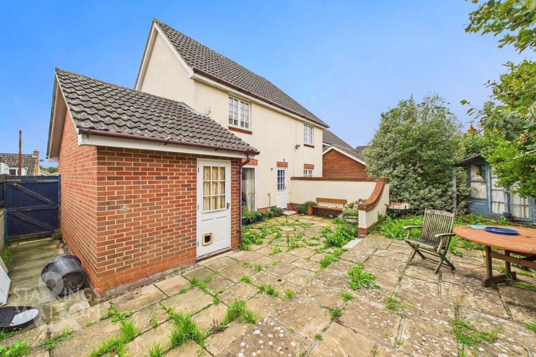
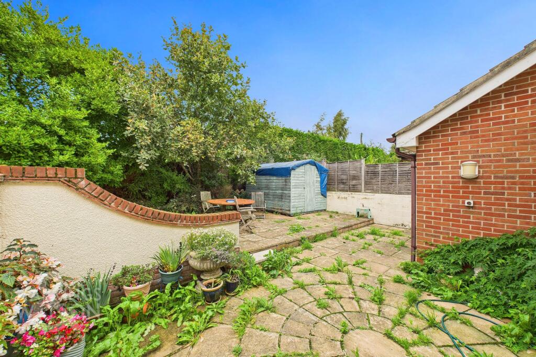
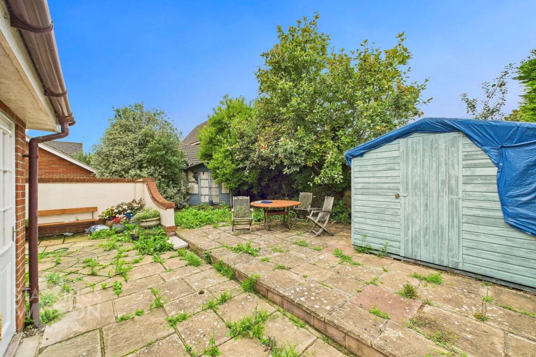
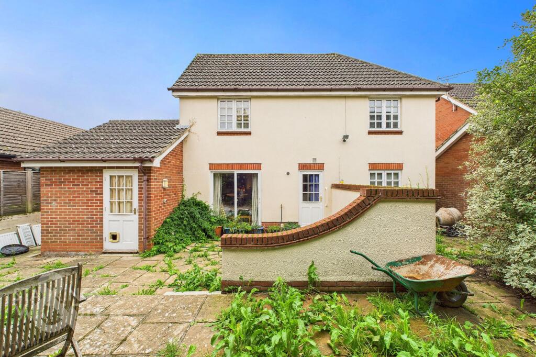
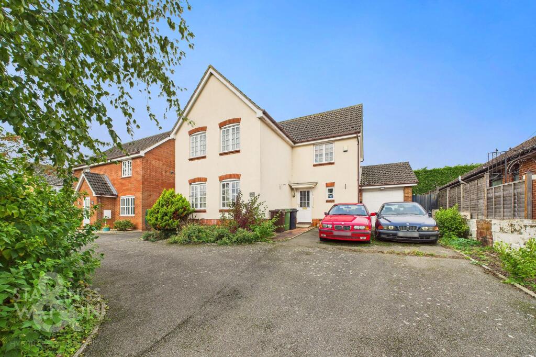
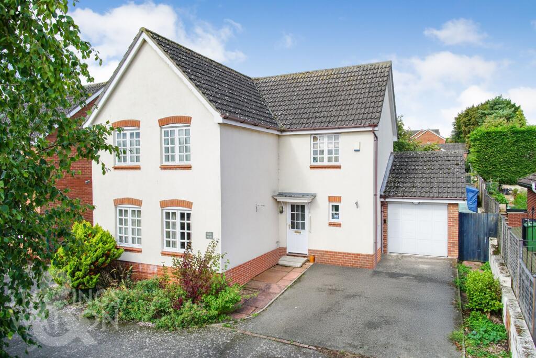
Photo 1 Photo 2 Photo 3 Photo 4 Photo 5 Photo 6 Photo 7 Photo 8 Photo 9 Photo 10 Photo 11 Photo 12 Photo 13 Photo 14 Photo 15 Photo 16 Photo 17 Photo 18
/ 18
Property details
Tenure
FREEHOLD
Floor area
104 m²
Council tax band
D
EPC rating
C
Last sold
£325,000 Feb 2026
Price per m²
£3,365/m²
Local average
£479,036 (-26.9%)
Deprivation
Decile 7 (20,665 of 33,755)
Street crime
6 incidents within 1 mile (Jun 2026)
Key features
- Detached Family Home Requiring Updating
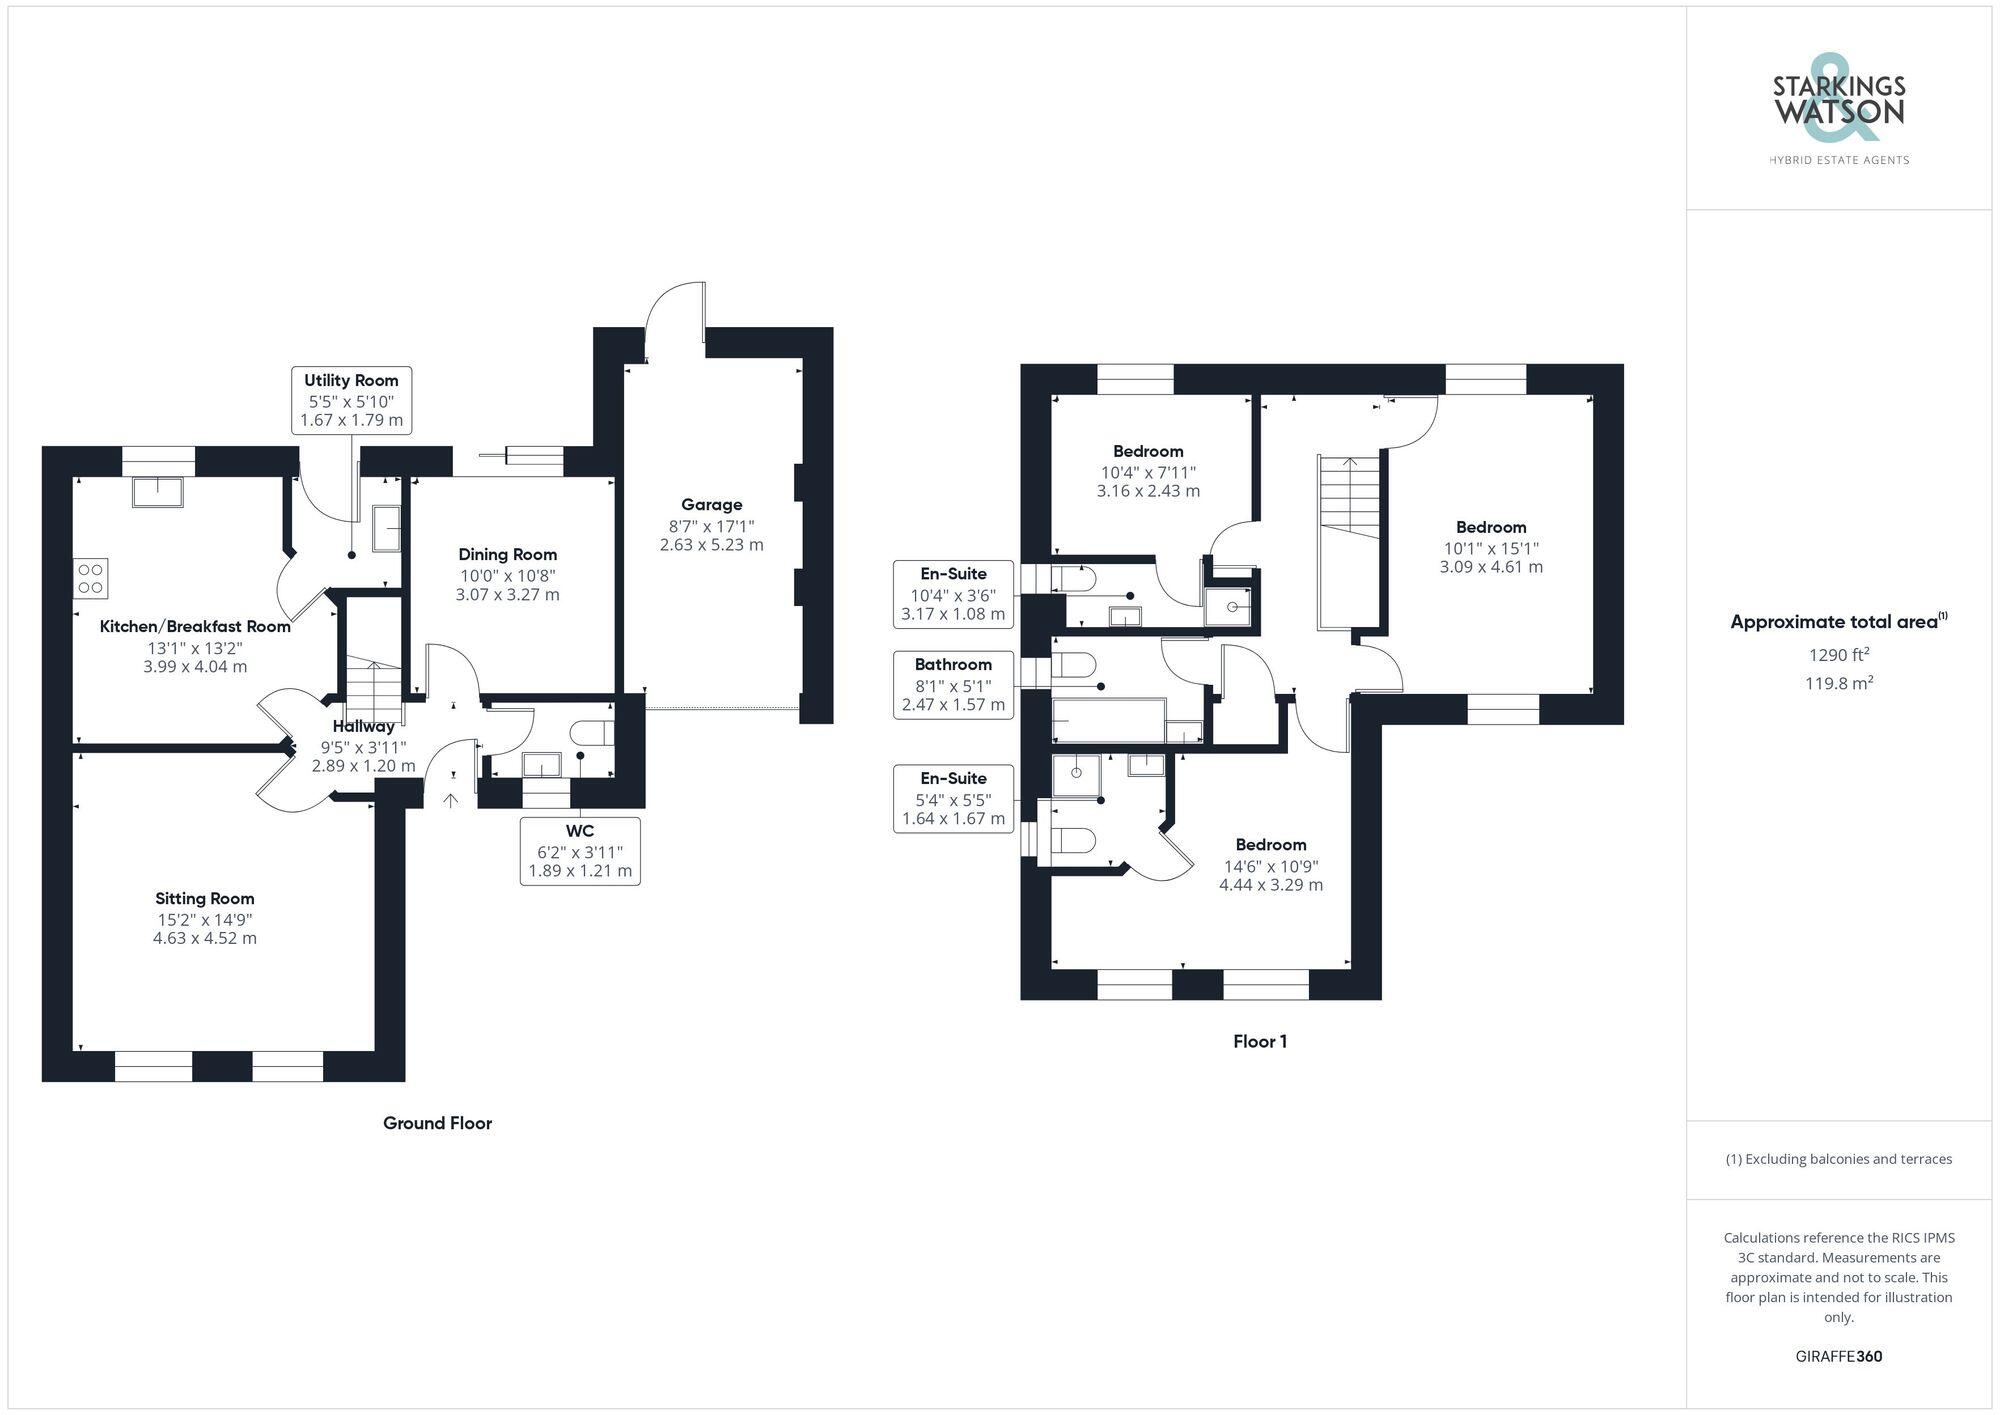
- Approx. 1290 Sq. ft (stms) of Accommodation
- 14' Sitting Room with Twin Windows
- Kitchen/Breakfast Room with Useful Utility Room
- Dining Room with Rear Garden Access
- Originally Built as Four Bedrooms
- W.C, Two En Suites & Family Bathroom
- Private Low Maintenance Gardens & Adjoining Garage
Additional details
- Electricity
- Mains supply
- Broadband
- Cable
- Water
- Mains supply
- Sewerage
- Mains supply
- Heating
- Gas central
- Accessibility
- Step-free access
- Parking
- Yes
- Garden
- Private garden
- Listed property
- No
- Restrictions
- No
- Required access
- No
- Rights of way
- No
- Flooded in last 5 years
- No
- Flood defences
- No
Description
Occupying an ELEVATED POSITION, this detached family home offers a wonderful opportunity for those SEEKING a PROJECT to put their stamp on - ORIGINALLY BUILT as a FOUR BEDROOM HOME and now configures as three. Boasting approximately 1290 Sq. ft (stms), the property presents a canvas for your own design aspirations. Step into the 14' SITTING ROOM flooded with natural light from TWIN WINDOWS, creating a welcoming ambience. The KITCHEN/BREAKFAST ROOM provides AMPLE SPACE for family meals and entertaining, complemented by a useful UTILITY ROOM for convenience. The DINING ROOM with GARDEN ACCESS offers a tranquil spot for remote work or relaxation. Originally configured as four bedrooms and now offering THREE SPACIOUS BEDROOMS, the property features a ground floor W.C, TWO FIRST FLOOR EN SUITES and a family bathroom for added comfort. Private LOW MAINTENANCE GARDENS surround the residence, complete with an adjoining GARAGE providing secure parking or additional storage space.
SETTING THE SCENE
Screened from the road and occupying an elevated position, the property is accessed via a shared driveway with off road parking provided for several vehicles along with access to the garage and main property.
THE GRAND TOUR
Stepping inside, the hall entrance is finished with a fitted carpet whilst stairs rise to the first floor landing and doors take you to the kitchen and reception space. A ground floor W.C also leads off the hall entrance with a white two piece suite including a front facing window and tiled splash-backs. The dining room offers a multitude of uses with fitted carpet and sliding patio doors taking you to the rear garden. The sitting room offers two front facing windows for excellent natural light whilst being centred on a feature fireplace along with wood effect flooring underfoot for ease of maintenance. The kitchen/breakfast room offers an L-shaped arrangement of wall and base level units with space for a gas cooker, with attractive tiled effect flooring, and ample space for a dining table. The rear facing windows overlook the garden with space provided for a dishwasher and the fridge freezer being integrated. A door takes you to the adjacent utility room where further storage can be found along with the wall mounted gas fired central heating boiler, along with space provided for a washing machine and tumble dryer.
Heading upstairs, a carpeted landing leads to the family bathroom and three bedrooms - with the original door still providing access should the bedroom accommodation be split into the original four bedroom layout. The first of the bedrooms faces to the rear and is finished with fitted carpet and its own private en-suite shower room which offers a white three piece suite with a walk-in shower cubicle and tiled splash-backs. The adjacent double bedroom offers dual aspect views to front and rear with fitted carpet underfoot. The family bathroom offers part tiled walls with a three piece suite including a panelled bath with a mixer shower tap and fitted carpet underfoot. The final bedroom enjoys twin front facing windows with fitted carpet underfoot, built-in wardrobe and door to a private e-nsuite shower room. The en-suite offers part tiled walls with a three piece suite including a walk-in shower cubicle.
FIND US
Postcode : NR15 1QX
What3Words : ///party.options.myths
VIRTUAL TOUR
View our virtual tour for a full 360 degree of the interior of the property.
AGENTS NOTES
The property sits on a shared driveway.
EPC Rating: C
Listed by
Poringland
S&W Sales Ltd
Reference: 168392060
EPC Rating & Upgrade Cost
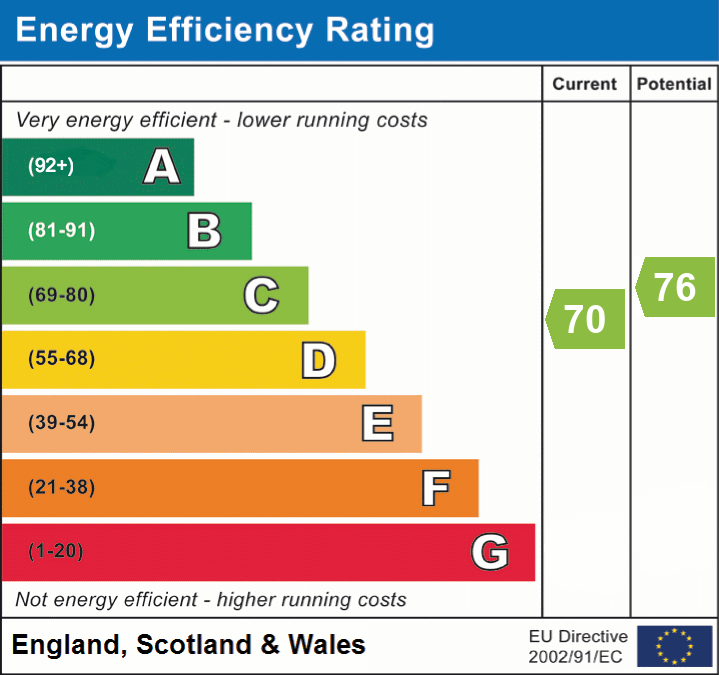
Current rating: C
Potential rating: C
Inspection date: 31/10/2025
Expiry date: 30/10/2035
Current heating cost: £968/year
Potential heating cost: £878/year
Est. upgrade cost to C: £11,850
Recommendations
- Replace boiler with new condensing boiler (£2,200 - £3,500)
- Solar photovoltaic panels, 2.5 kWp (£8,000 - £10,000)
Flood risk
Zone: 1
Risk: Low
Job (default Low)
Floorplans
All
EPC Graphs
EPC 1
Price history
160% since 2000
| Event | Date | Price | % change |
|---|---|---|---|
| Sold | 27/02/2026 (5 months ago) | £325,000 | +121.8% |
| Sold | 17/08/2001 (24 years ago) | £146,500 | +17.2% |
| Sold | 31/10/2000 (25 years ago) | £124,950 | — |
Source: HM Land Registry Price Paid Data. Crown copyright.
Sold Comparables
Same street and nearby sales within 0.25 miles (last 5 years). Data from Land Registry Price Paid.
| Address | Price | Date | Type |
|---|---|---|---|
| 25 ST MARYS CLOSE, NEWTON FLOTMAN, NORWICH, SOUTH NORFOLK, NORFOLK, NR15 1AH | £300,000 | 02/10/2025 | Detached |
| 2 OLIVE AVENUE, NEWTON FLOTMAN, NORWICH, SOUTH NORFOLK, NORFOLK, NR15 1PF | £400,000 | 15/08/2025 | Detached |
| 5 KINGSWAY, SAXLINGHAM THORPE, NORWICH, SOUTH NORFOLK, NORFOLK, NR15 1UA | £308,500 | 17/10/2023 | Detached |
| 24 ST MARYS CLOSE, NEWTON FLOTMAN, NORWICH, SOUTH NORFOLK, NORFOLK, NR15 1AH | £282,000 | 29/09/2023 | Detached |
| Same street GOWAN LEA FLORDON ROAD, NEWTON FLOTMAN, NORWICH, SOUTH NORFOLK, NORFOLK, NR15 1QX | £307,000 | 26/09/2023 | Detached |
| 37 ST MARYS CLOSE, NEWTON FLOTMAN, NORWICH, SOUTH NORFOLK, NORFOLK, NR15 1AH | £340,000 | 13/12/2022 | Detached |
| Same street BEECH LODGE FLORDON ROAD, NEWTON FLOTMAN, NORWICH, SOUTH NORFOLK, NORFOLK, NR15 1QX | £155,000 | 09/12/2022 | Other |
| THE OLD BAKERY OLD STREET, NEWTON FLOTMAN, NORWICH, SOUTH NORFOLK, NORFOLK, NR15 1PD | £355,000 | 28/11/2022 | Detached |
| RIVER COTTAGE OLD STREET, NEWTON FLOTMAN, NORWICH, SOUTH NORFOLK, NORFOLK, NR15 1PD | £416,500 | 24/11/2022 | Detached |
| 5 DELL CLOSE, NEWTON FLOTMAN, NORWICH, SOUTH NORFOLK, NORFOLK, NR15 1RG | £295,000 | 05/09/2022 | Detached |
| 58 ALAN AVENUE, NEWTON FLOTMAN, NORWICH, SOUTH NORFOLK, NORFOLK, NR15 1RF | £398,000 | 26/08/2022 | Detached |
| 8A DELL CLOSE, NEWTON FLOTMAN, NORWICH, SOUTH NORFOLK, NORFOLK, NR15 1RG | £425,000 | 25/08/2022 | Detached |
| OLDE COTTAGE OLD STREET, NEWTON FLOTMAN, NORWICH, SOUTH NORFOLK, NORFOLK, NR15 1PD | £357,000 | 25/07/2022 | Detached |
| 1 KINGSWAY, SAXLINGHAM THORPE, NORWICH, SOUTH NORFOLK, NORFOLK, NR15 1UA | £315,000 | 16/06/2022 | Detached |
| Same street ARRAN HOUSE FLORDON ROAD, NEWTON FLOTMAN, NORWICH, SOUTH NORFOLK, NORFOLK, NR15 1QX | £705,067 | 05/05/2022 | Detached |
| WISTERIA HOUSE IPSWICH ROAD, NEWTON FLOTMAN, NORWICH, SOUTH NORFOLK, NORFOLK, NR15 1PN | £1,400,000 | 28/04/2022 | Detached |
| 2 CHRISTOPHER CLOSE, NEWTON FLOTMAN, NORWICH, SOUTH NORFOLK, NORFOLK, NR15 1PQ | £317,500 | 01/04/2022 | Detached |
| 28 ST MARYS CLOSE, NEWTON FLOTMAN, NORWICH, SOUTH NORFOLK, NORFOLK, NR15 1AH | £327,500 | 31/03/2022 | Detached |
| THE BUNGALOW IPSWICH ROAD, NEWTON FLOTMAN, NORWICH, SOUTH NORFOLK, NORFOLK, NR15 1PN | £320,000 | 28/03/2022 | Detached |
| 3 ST MARYS WALK, NEWTON FLOTMAN, NORWICH, SOUTH NORFOLK, NORFOLK, NR15 1PH | £345,000 | 18/03/2022 | Detached |
| 6 KINGSWAY, SAXLINGHAM THORPE, NORWICH, SOUTH NORFOLK, NORFOLK, NR15 1UA | £310,000 | 15/03/2022 | Detached |
| Same street CHANDLERS FLORDON ROAD, NEWTON FLOTMAN, NORWICH, SOUTH NORFOLK, NORFOLK, NR15 1QX | £542,000 | 04/03/2022 | Detached |
| Same street GROSSGMAIN FLORDON ROAD, NEWTON FLOTMAN, NORWICH, SOUTH NORFOLK, NORFOLK, NR15 1QX | £385,000 | 14/01/2022 | Detached |
| Same street 7 FLORDON ROAD, NEWTON FLOTMAN, NORWICH, SOUTH NORFOLK, NORFOLK, NR15 1QX | £280,000 | 29/11/2021 | Detached |
| 1 RECTORY CLOSE, NEWTON FLOTMAN, NORWICH, SOUTH NORFOLK, NORFOLK, NR15 1PZ | £305,000 | 05/11/2021 | Detached |
| Same street 5 FLORDON ROAD, NEWTON FLOTMAN, NORWICH, SOUTH NORFOLK, NORFOLK, NR15 1QX | £315,500 | 22/10/2021 | Detached |
Street average: £384,224 (7 sales)
Area average: £395,632 (19 sales)
Capital growth trend
Land Registry outcode average: last 12 months vs 5y and 10y ago (from sold prices).
House Price Index (HM Land Registry — official index, not sold-price averages): South Norfolk. Series: Detached. As of May 2026.
Rental Range
Estimated market rent for South Norfolk. Low = conservative, Realistic = average, Optimistic = best case.
Based on Local Authority from postcode lookup → South Norfolk.
LHA (30th percentile) floor for Central Norfolk & Norwich: £798/mo (Apr 2025 – Mar 2026)
Location
Address
Flordon Road
Nearby
Nearest stations, universities and amenities (distance from property).
| Type | Name | Distance |
|---|---|---|
| Bus stop | Cargate Lane, adj | 0.1 miles |
| Bus stop | Flordon Road, opp | 0.2 miles |
| Shop | Ducati Norwich | 0.2 miles |
| Shop | Superior Garden Buildings | 1.5 miles |
| Hospital | Norfolk and Norwich University Hospital:Emergency Department | 5.8 miles |
| Train station | Wymondham | 6.2 miles |
| Train station | Norwich | 6.6 miles |
| University | Broadcast House | 6.8 miles |
| University | Easton College | 8.5 miles |
| Hospital | Richmond House | 9.3 miles |
Street-level crime
| Category | Count |
|---|---|
| Burglary | 2 |
| Violence and sexual offences | 2 |
| Anti-social behaviour | 1 |
| Criminal damage and arson | 1 |
| Total incidents | 6 |
Within 1 mile during Jun 2026. Source: data.police.uk (England & Wales).
Schools nearby
Nearest open schools with Ofsted ratings (England). Closed schools are not shown. Data from Get Information about Schools and Ofsted.
| Name | Type | Distance | Ofsted |
|---|---|---|---|
| Newton Flotman Church of England Primary Academy | Primary | 0.2 miles | Requires improvement — 27 Nov 2023 |
| Preston Church of England Voluntary Controlled Primary School | Primary | 1.5 miles | Good — 16 Jun 2024 |
| Saxlingham Nethergate CofE VC Primary School | Primary | 1.5 miles | Good — 12 Nov 2012 |
| Mulbarton Primary School | Primary | 1.9 miles | Good — 2 May 2022 |
| Hapton Church of England Voluntary Aided Primary School | Primary | 2.4 miles | Requires improvement — 20 Jul 2023 |
Rental Comparables
Rental comparables are temporarily unavailable while listing-site fetches are paused. Try again later.
Rent-driven metrics
Based on Area rent estimate.
- Rent ratio — Monthly rent ÷ purchase price (1% rule). 1%+ = strong, 0.8–1% = okay, <0.8% = weak for cashflow.
- Max investor price — Rent ÷ 0.8%; the price at which rent would be 0.8% of price (Stoke-style target).
- Target investor price — Rent ÷ 1%; the price at which rent would be 1% of price (strong cashflow band).
- Gross yield — Annual rent as % of purchase price (no costs).
Enter House Number
Enter the house number to help us retrieve more accurate pricing history and property data.
Please log in to submit or correct the house number for this listing.
Log in to continue