58D
WOODMANCOTE, DURSLEY, GLOUCESTERSHIRE GL11 4AQ
Property details
Tenure
FREEHOLD
Floor area
76 m²
Council tax band
C
EPC rating
B
Last sold
£345,000 Feb 2026
Price per m²
£4,605/m²
Local average
£472,257 (-25.9%)
Deprivation
Decile 5 (14,641 of 33,755)
Street crime
0 incidents within 1 mile (May 2026)
Key features
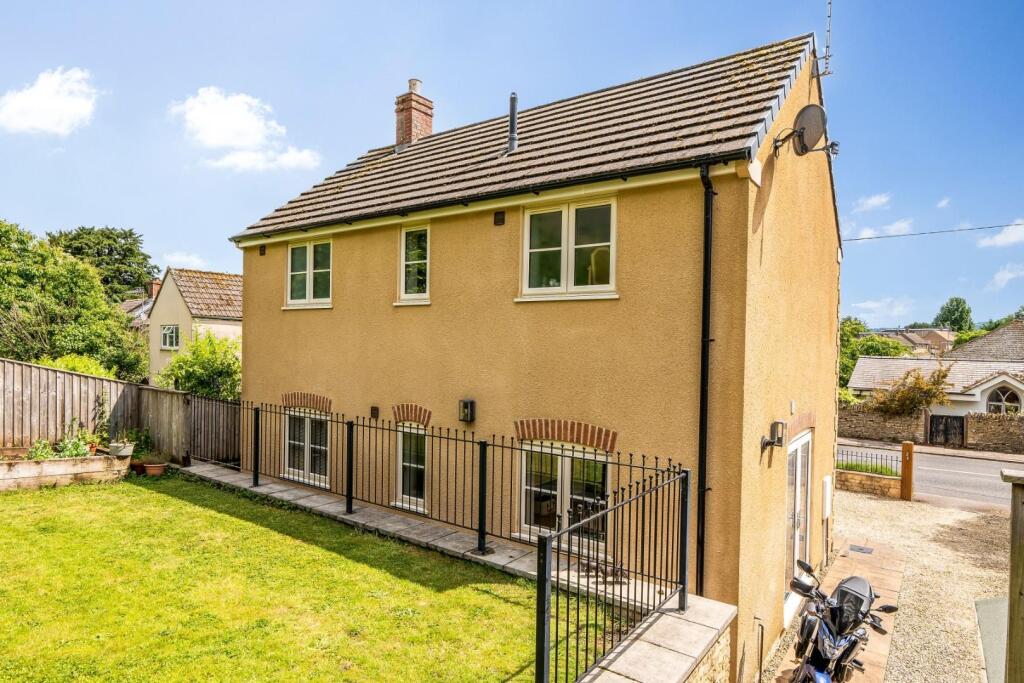
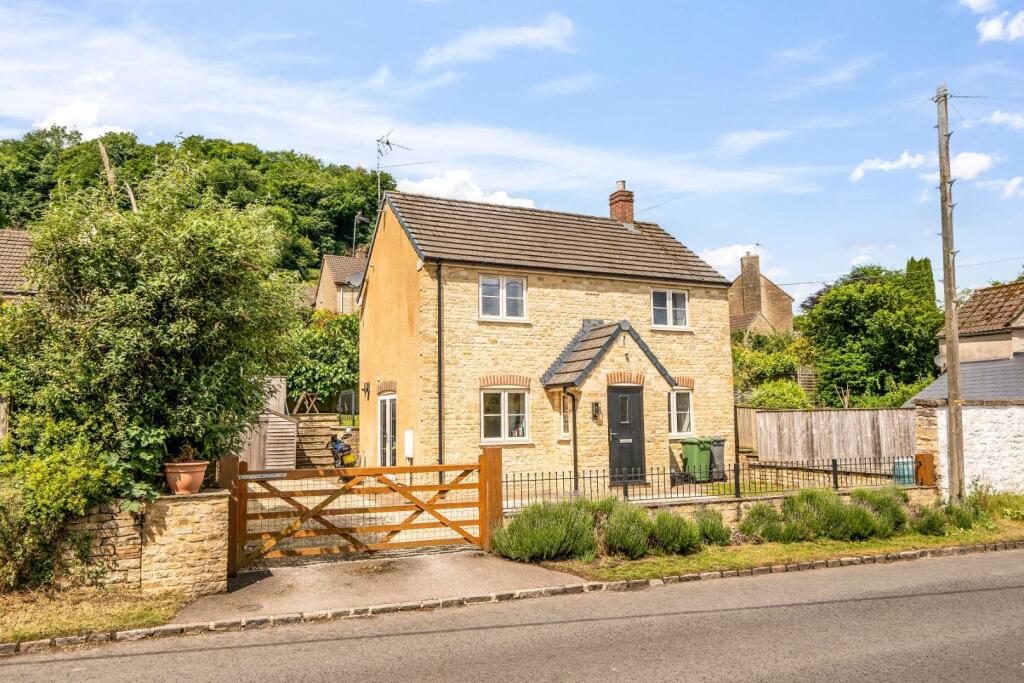
- Charming Detached Cottage-Style Home with Attractive Cotswold Stone Elevation
- Approximately 8 Years Old with Remaining NHBC Warranty
- Beautifully Maintained by the Current Owner
- Spacious Living Room with Plenty of Natural Light
- French Doors Opening to the Side Garden – Ideal for Entertaining
- Entrance Hall and Cloakroom with Stylish Tiled Flooring
- Two Double Bedrooms, Each with its Own En-Suite
- Garden Laid to Lawn, Offering a Pleasant and Manageable Outdoor Space
- Driveway Parking for Multiple Vehicles
- Built by R Williams Builders, Known for High-Quality Workmanship - NO ONWARD CHAIN
Additional details
- Broadband
- FTTC (fibre to the cabinet)
- Heating
- Gas central
- Parking
- Yes
- Garden
- Yes
- Restrictions
- No
Description
Built approximately 8 years ago by the highly regarded R Williams Builders—renowned for their high-quality workmanship—this charming property still benefits from the remainder of its NHBC warranty. Offering double glazing and energy-efficient gas-fired central heating, the home is well-planned and has been beautifully maintained by the current owner.
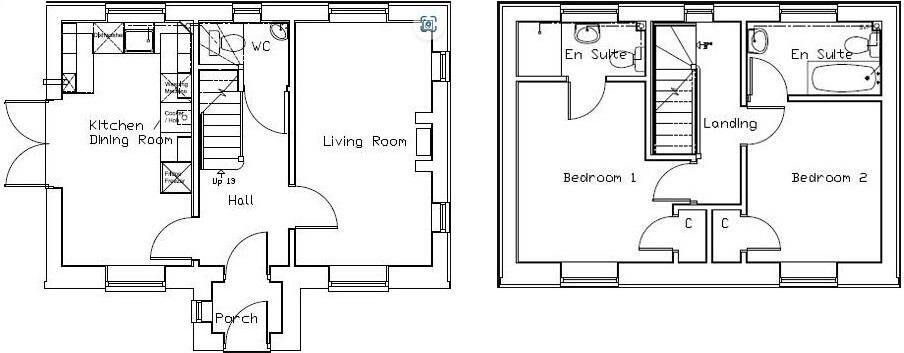
This stylish and well-presented residence offers an ideal living space for a young family, couple, or single occupant. The accommodation briefly comprises: an entrance porch, entrance hall with cloakroom and tiled flooring, a spacious living room, and an open-plan kitchen/dining area featuring an integrated oven and hob, with French doors opening out onto the side garden—perfect for entertaining. Upstairs, there are two generously sized double bedrooms, each with its own en suite—one with a bathroom and the other with a shower room—providing both comfort and privacy.
Externally, the garden is laid to lawn and offers a pleasant outdoor space to enjoy. There is driveway parking for multiple vehicles, as well as an outside tap for added convenience.
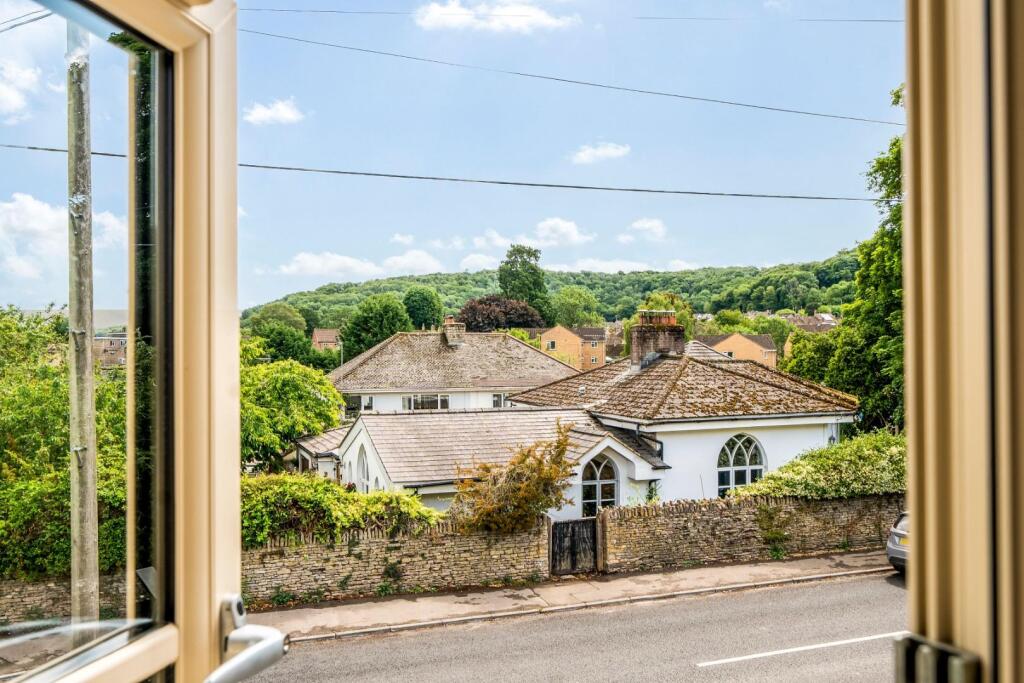
This area is nestled below Stinchcombe Hill and there is easy access to local walks and rides on the fringes of the Cotswold Way. The house is well positioned for access to the Town Centre of Dursley with its shopping centre, Sainsbury's Supermarket, leisure centre/swimming pool, library, doctor's surgery and dentists. Rednock Secondary School is within walking distance and there are excellent primary schools nearby. For those commuting to the major hubs of Bristol, Gloucester and Cheltenham the A38 and M5 motorway provide day to day travelling routes and there is a mainline train station at Box Road, Cam for access to London Paddington via Gloucester or Bristol.
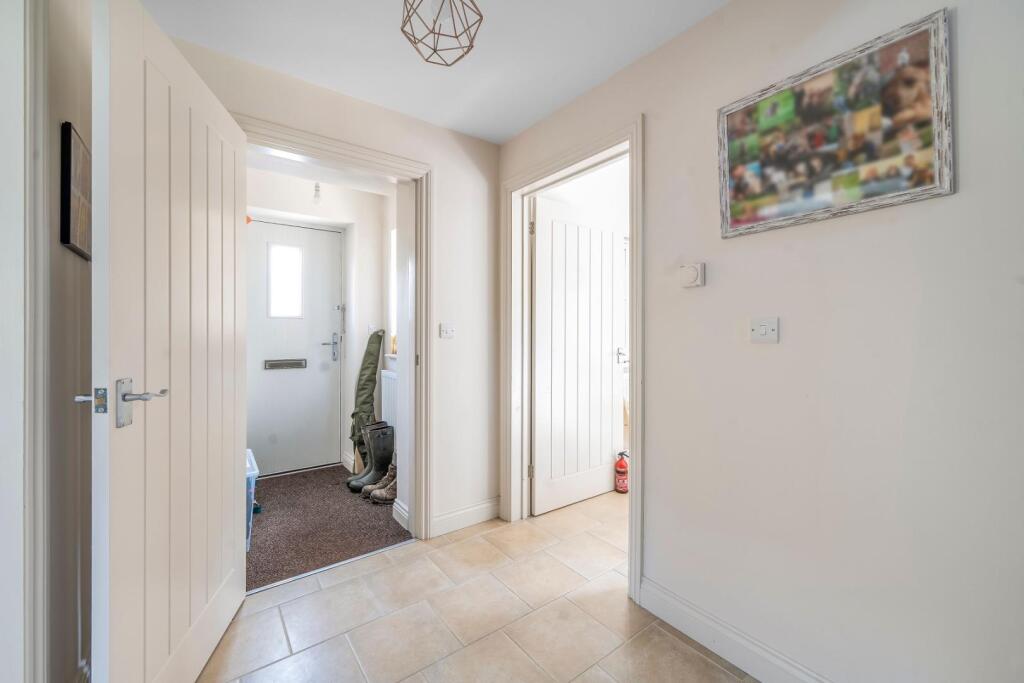
Entrance Porch - Double glazed front door, double glazed side window and radiator, giving access to:
Entrance Hall - A spacious entrance hall having radiator, stairs to first floor and attractive tiled flooring.
Cloakroom/Wc - Wash hand basin, low level wc, double glazed window, radiator and ceramic tiled floor.
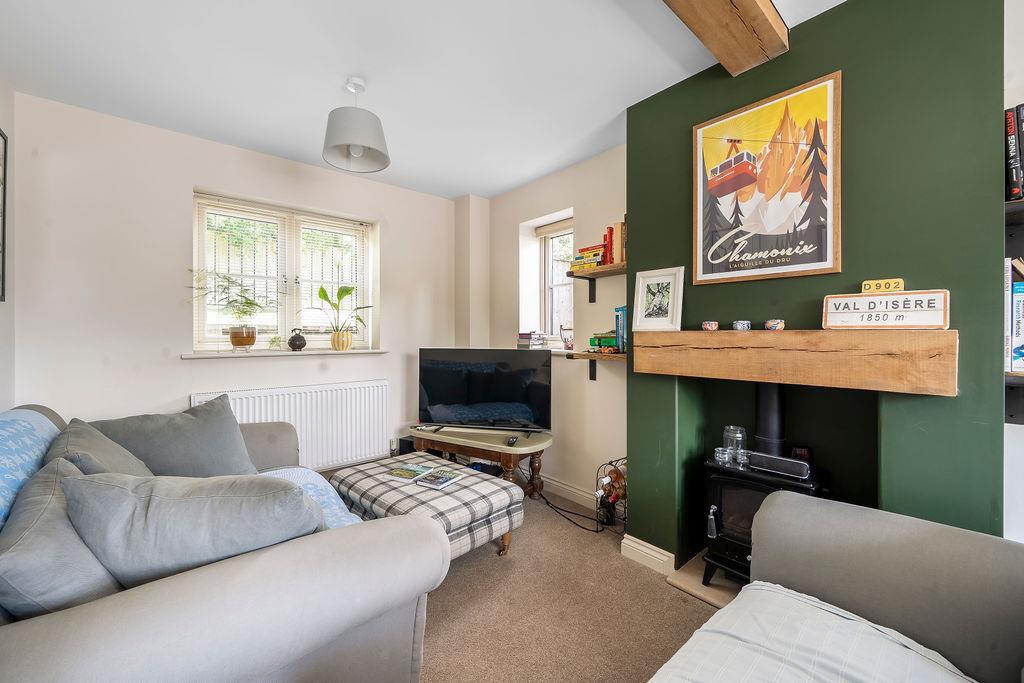
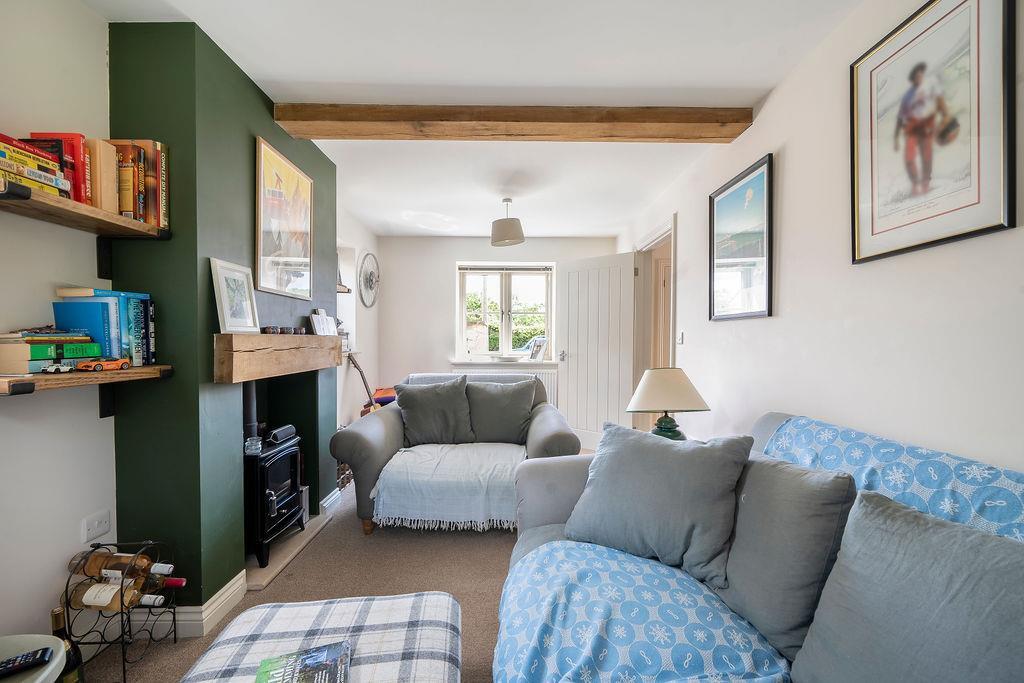
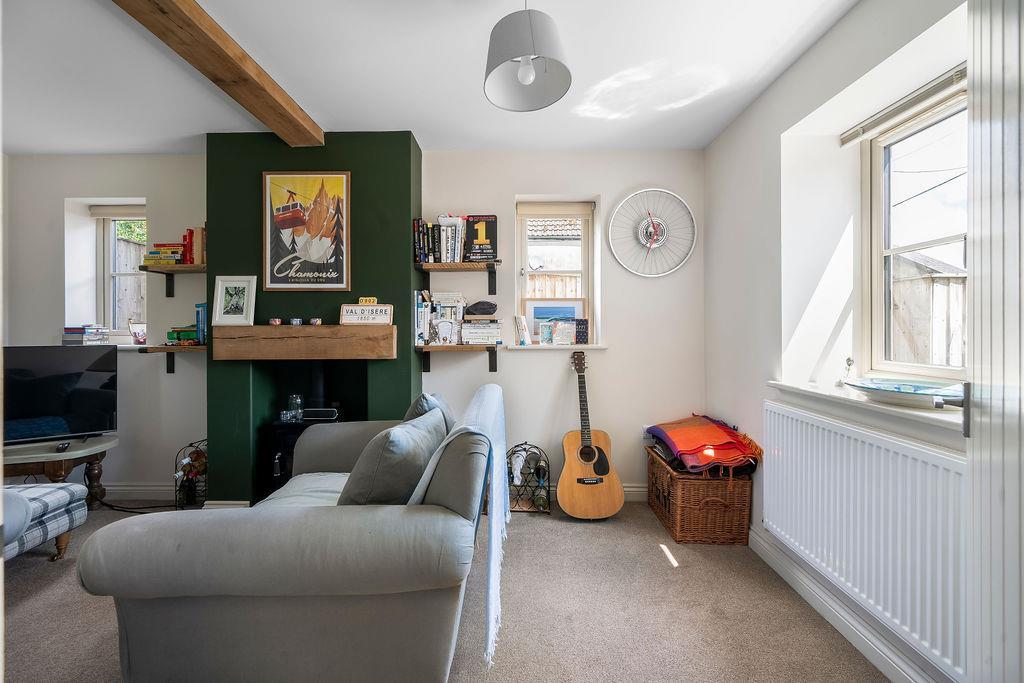
Living Room - 4.93m x 2.72m (16'2 x 8'11) - A light and airy room with double glazed windows to front, rear and side. Two radiators, tv point, ornamental fireplace with wood mantle over, fitted electric woodburner effect stove and decorative exposed beam.
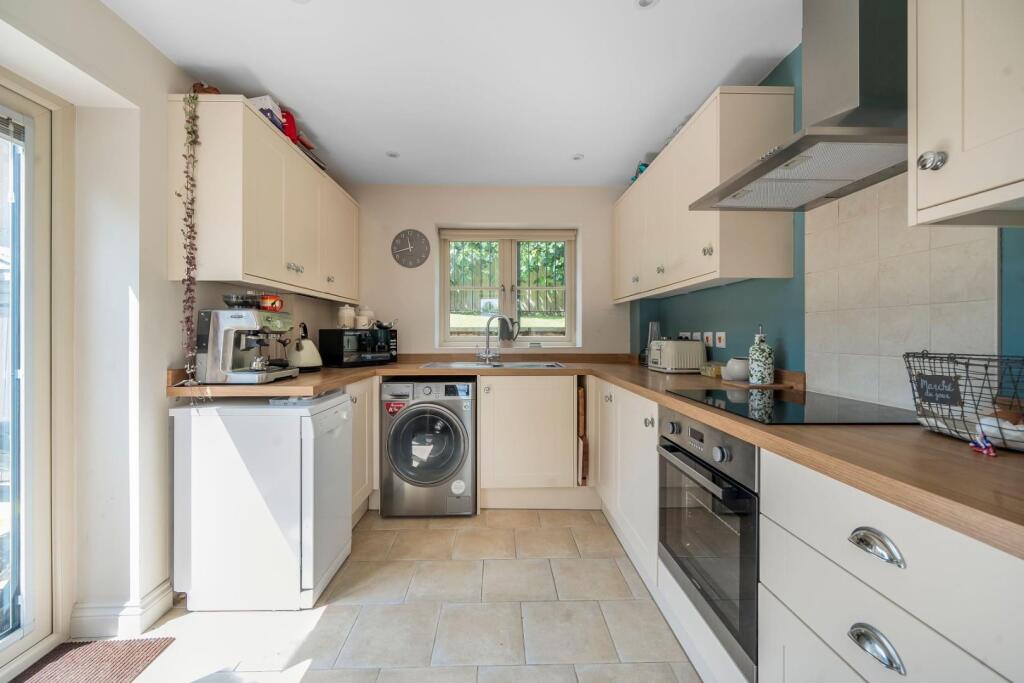
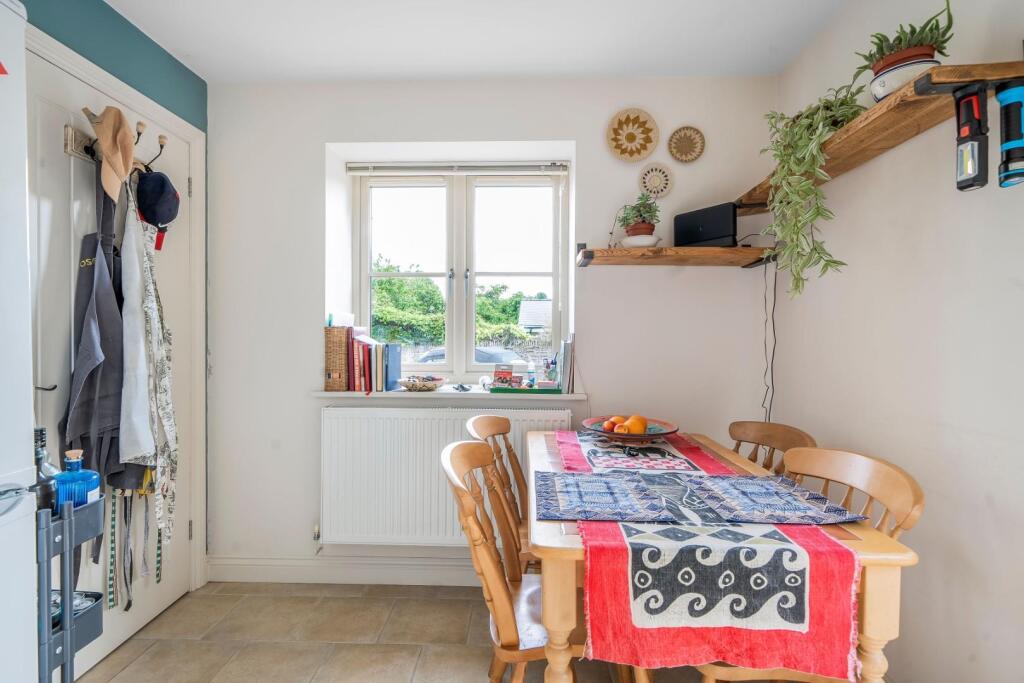
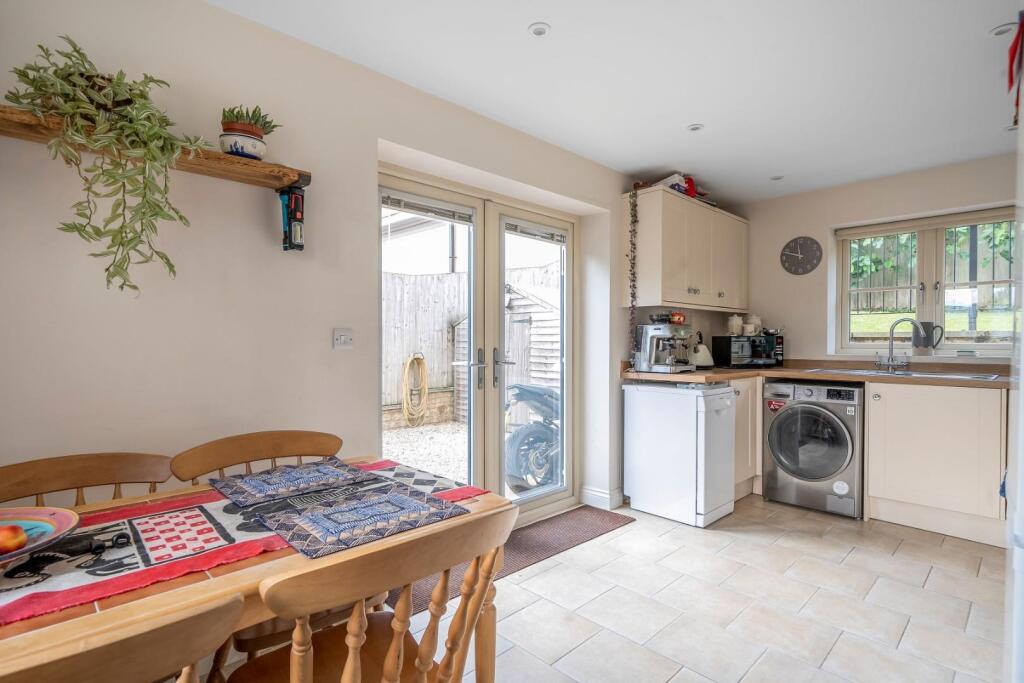
Kitchen/Dining - 4.90m x 2.59m (16'1 x 8'6) - An open plan room with an attractive range of Shaker style cream wall and base units with wood block effect laminate work surfaces over incorporating inset stainless steel sink unit. Inset induction hob with cooker hood over, built-in oven, plumbing for automatic washing machine, inset ceiling spotlights, ceramic tiled floor, double glazed French doors opening out to side, double glazed windows to front and rear. Wall mounted Ideal gas boiler supplying central heating and domestic hot water circulation, space for fridge/freezer and space for dining table.
First Floor Landing - From the entrance hall stairs lead to first floor landing with double glazed window to rear.
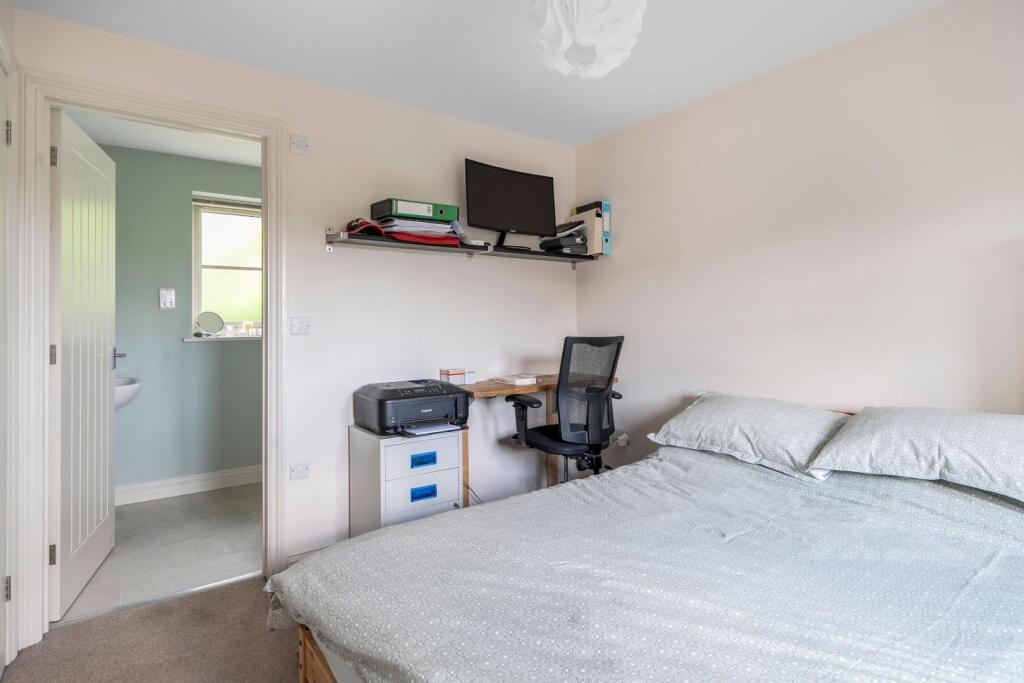
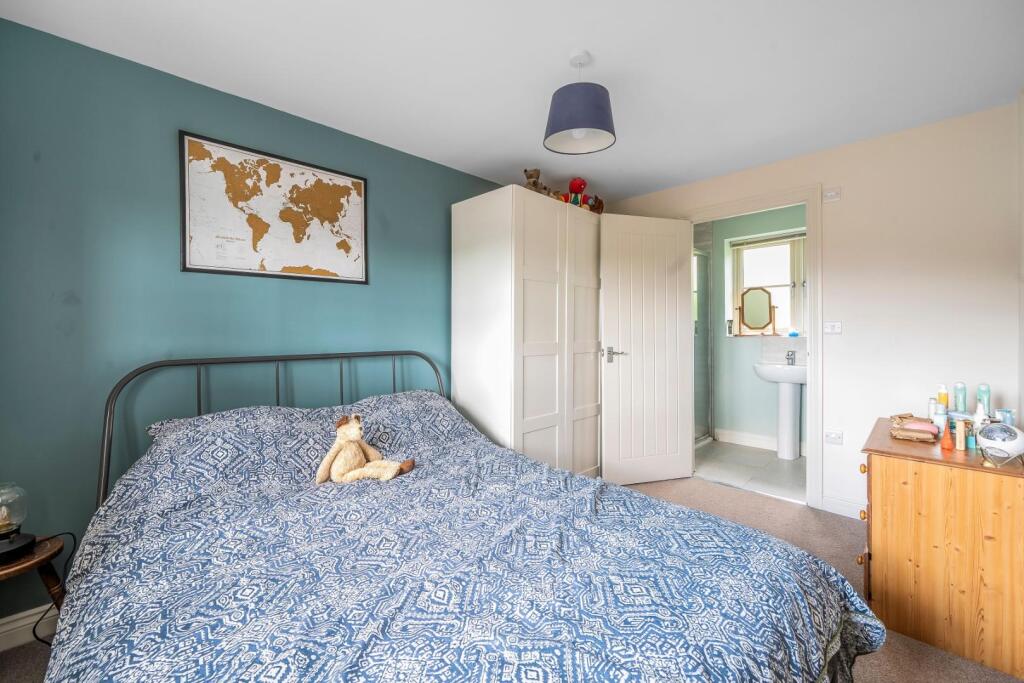
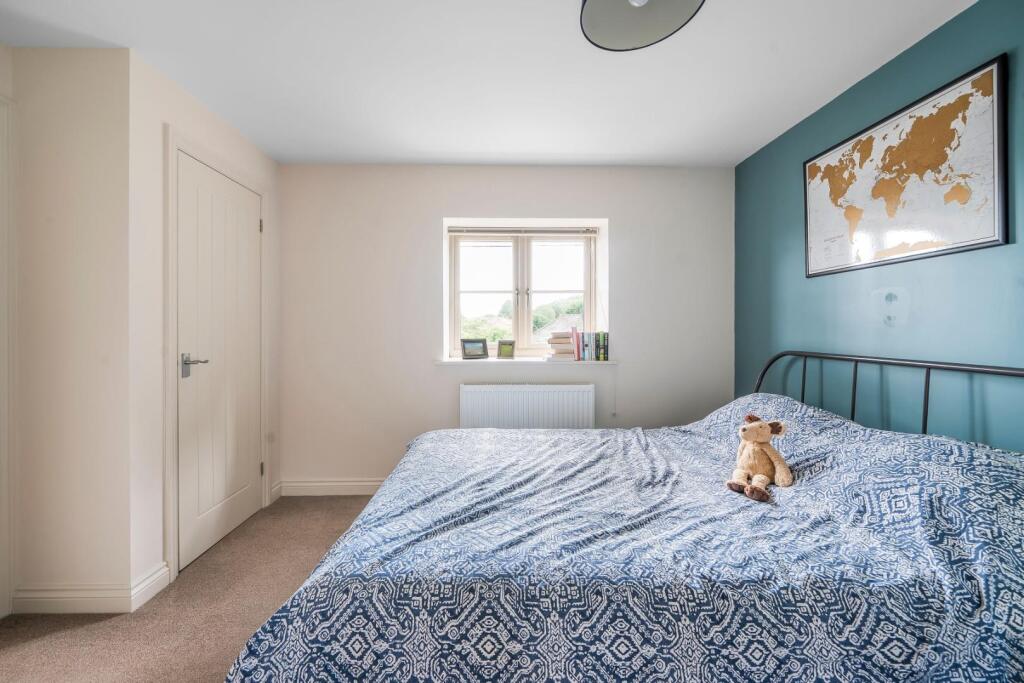
Bedroom One - 3.68m x 3.63m (12'1 x 11'11) - Double glazed window to front, radiator, built-in wardrobe and tv point. Door to:
En-Suite Shower Room - Ddouble shower cubicle with mixer shower, low level wc, wash hand basin, ladder style towel rail and frosted double glazed window to rear.
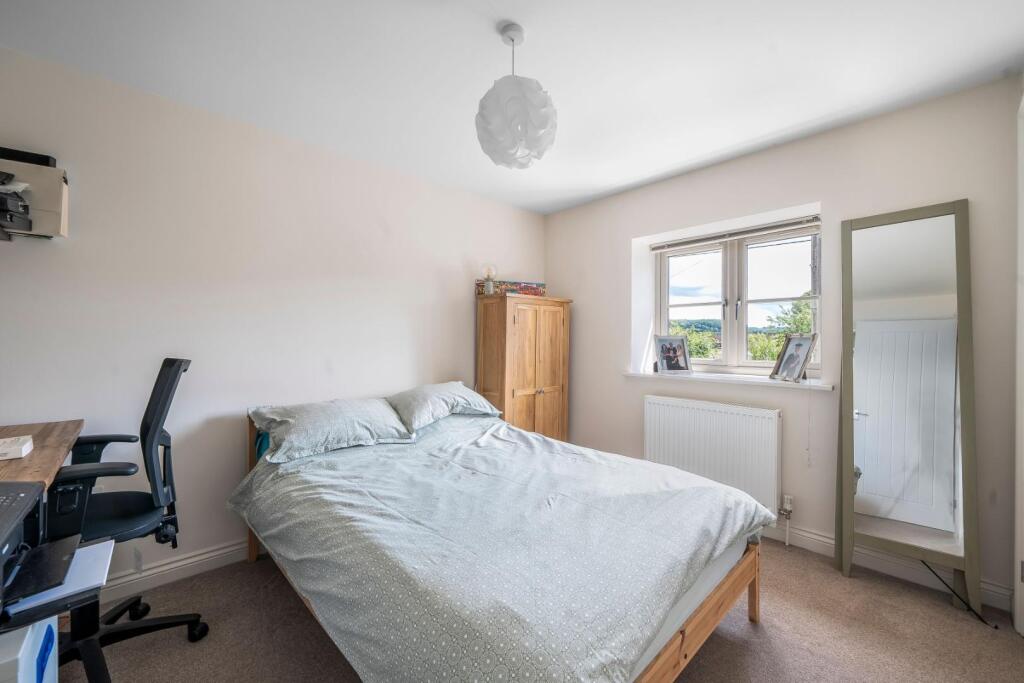
Bedroom Two - 3.3m (10' 10") x 2.72m (8' 11") - Built-in wardrobe, double glazed window to front, radiator and tv point. Door to:
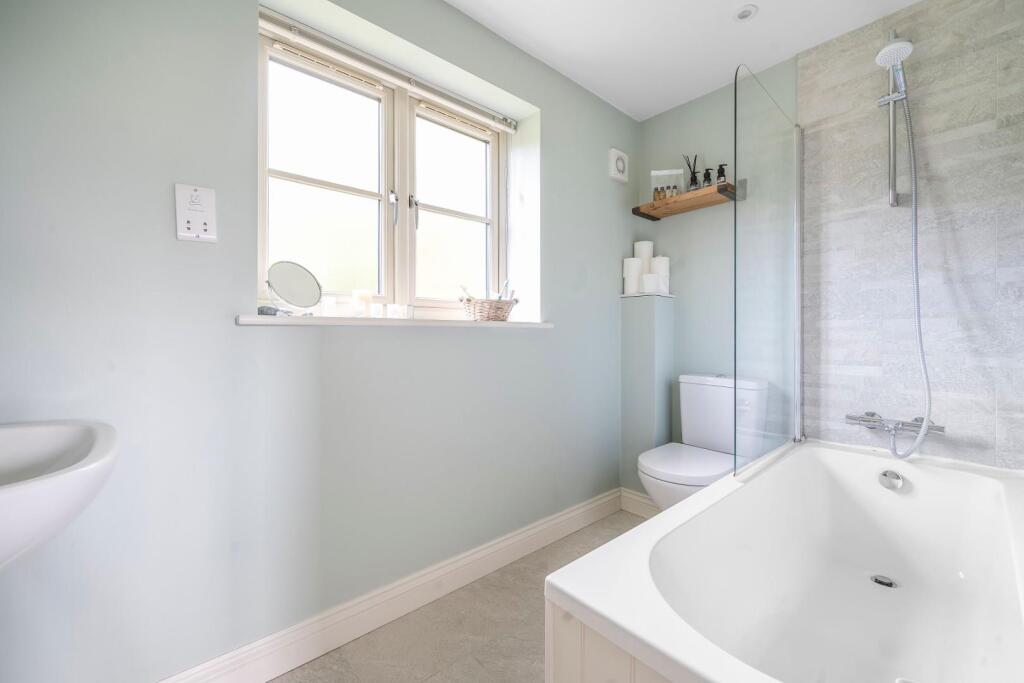
En-Suite Bathroom - Panelled bath with mixer shower tap over, low level wc, pedestal wash hand basin, double glazed window to rear and stainless steel ladder towel rail.
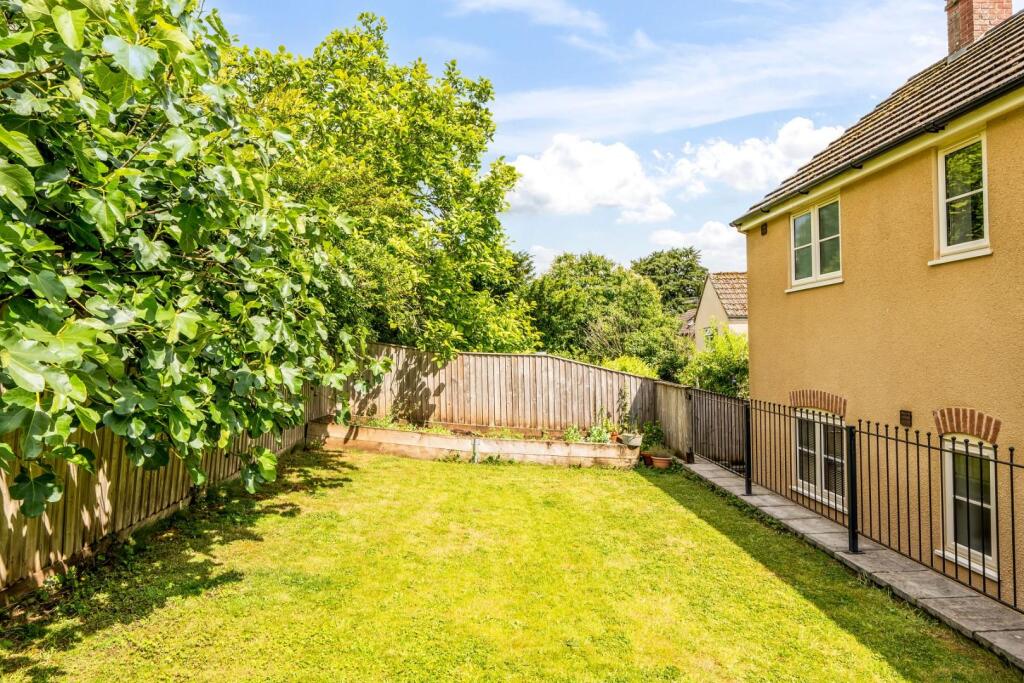
Outside - The property is approached via a five-bar gate, and enclosed by attractive Cotswold stone walling with inset wrought iron railings, mainly gravelled with decorative lawned area. Additionally the gravelled area leads to the side of the property offering off-road parking with stone paths and steps to a well landscaped rear garden. The rear garden is raised with a sunny aspect, mainly laid to lawn with a corner stone patio ideal for Alfresco dining.
Listed by
Dursley
Hunters Property Group Ltd
Reference: 87165843
EPC Rating & Upgrade Cost
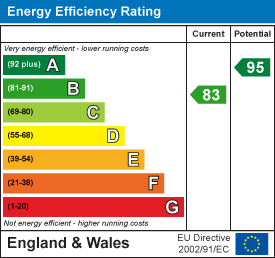
Current rating: B
Potential rating: A
Inspection date: 04/08/2016
Expiry date: 03/08/2026
Current heating cost: £236/year
Potential heating cost: £236/year
Est. upgrade cost to C: £11,500
Recommendations
- Solar water heating (£4,000 - £6,000)
- Solar photovoltaic panels, 2.5 kWp (£5,000 - £8,000)
Flood risk
Zone: 1
Risk: Low
Job (default Low)
Floorplans
58DW floorplan.jpg
EPC Graphs
EE Rating
Price history
40% since 2016
| Event | Date | Price | % change |
|---|---|---|---|
| Sold | 25/02/2026 (5 months ago) | £345,000 | +32.7% |
| Sold | 18/10/2017 (8 years ago) | £260,000 | +5.3% |
| Sold | 19/08/2016 (9 years ago) | £247,000 | — |
Source: HM Land Registry Price Paid Data. Crown copyright.
Sold Comparables
Same street and nearby sales within 0.25 miles (last 5 years). Data from Land Registry Price Paid.
| Address | Price | Date | Type |
|---|---|---|---|
| 10 UPPER POOLE ROAD, DURSLEY, STROUD, GLOUCESTERSHIRE, GL11 4JY | £239,500 | 05/12/2025 | Detached |
| 14 BLACKWELLS, WOODMANCOTE, DURSLEY, STROUD, GLOUCESTERSHIRE, GL11 4BG | £370,000 | 21/10/2025 | Detached |
| 5B WEAVERS CLOSE, DURSLEY, STROUD, GLOUCESTERSHIRE, GL11 4LR | £332,500 | 21/03/2025 | Detached |
| 20A WOODMANCOTE, DURSLEY, STROUD, GLOUCESTERSHIRE, GL11 4AF | £515,000 | 26/04/2024 | Detached |
| 34 ROSEBERY ROAD, DURSLEY, STROUD, GLOUCESTERSHIRE, GL11 4PT | £325,000 | 26/05/2023 | Detached |
| GARDENERS KEEP, 1 FORT LANE, DURSLEY, STROUD, GLOUCESTERSHIRE, GL11 4LG | £500,000 | 30/11/2022 | Detached |
| Same street 58B WOODMANCOTE, DURSLEY, STROUD, GLOUCESTERSHIRE, GL11 4AQ | £285,000 | 02/11/2022 | Detached |
| 1 THE FORTRESS, DURSLEY, STROUD, GLOUCESTERSHIRE, GL11 4LQ | £564,000 | 25/02/2022 | Detached |
| 1A SOMERSET AVENUE, DURSLEY, STROUD, GLOUCESTERSHIRE, GL11 4PX | £280,000 | 09/02/2022 | Detached |
Street average: £285,000 (1 sale)
Area average: £390,750 (8 sales)
Capital growth trend
Land Registry outcode average: last 12 months vs 5y and 10y ago (from sold prices).
House Price Index (HM Land Registry — official index, not sold-price averages): Stroud. Series: Detached. As of April 2026.
Rental Range
Estimated market rent for Stroud. Low = conservative, Realistic = average, Optimistic = best case.
Based on Local Authority from postcode lookup → Stroud.
LHA (30th percentile) floor for Gloucester: £723/mo (Apr 2025 – Mar 2026)
Location
Nearby
Nearest stations, universities and amenities (distance from property).
| Type | Name | Distance |
|---|---|---|
| Bus stop | Vizard Close | 0.1 miles |
| Bus stop | Cambridge House | 0.1 miles |
| Shop | Your Coop Food | 0.2 miles |
| Shop | Picture Framers | 0.3 miles |
| Train station | Cam and Dursley | 2.9 miles |
| Train station | Stonehouse | 5.7 miles |
| Hospital | Lydney & District Hospital | 8.8 miles |
Street-level crime
| Category | Count |
|---|---|
| Total incidents | 0 |
Within 1 mile during May 2026. Source: data.police.uk (England & Wales).
Schools nearby
Nearest open schools with Ofsted ratings (England). Closed schools are not shown. Data from Get Information about Schools and Ofsted.
| Name | Type | Distance | Ofsted |
|---|---|---|---|
| Dursley Church of England Primary Academy | Primary | 0.3 miles | Good — 22 Apr 2015 |
| Rednock School | Secondary | 0.7 miles | Good — 23 Jan 2024 |
| Peak Academy | Other | 0.8 miles | Inadequate — 26 Sep 2021 |
| Cam Everlands Primary School | Primary | 1.3 miles | Good — 26 Feb 2016 |
| Cam Hopton Church of England Primary School | Primary | 1.4 miles | Good — 15 Jun 2015 |
Rental Comparables
Loading rental comparables for this postcode. Refresh in a few minutes.
Rent-driven metrics
Based on Area rent estimate.
- Rent ratio — Monthly rent ÷ purchase price (1% rule). 1%+ = strong, 0.8–1% = okay, <0.8% = weak for cashflow.
- Max investor price — Rent ÷ 0.8%; the price at which rent would be 0.8% of price (Stoke-style target).
- Target investor price — Rent ÷ 1%; the price at which rent would be 1% of price (strong cashflow band).
- Gross yield — Annual rent as % of purchase price (no costs).