50 THE CROFT
TROWBRIDGE, WILTSHIRE BA14 0RN
£249,950
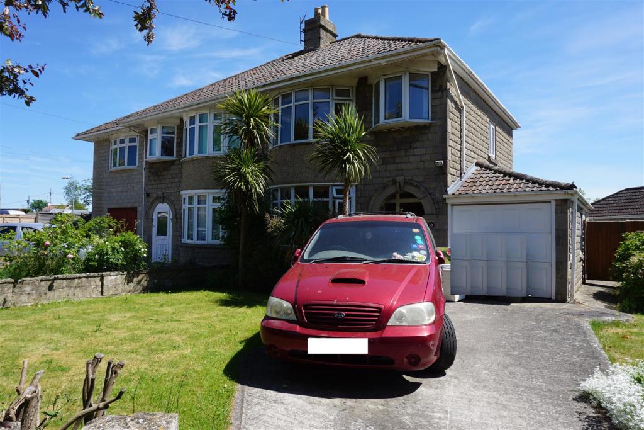
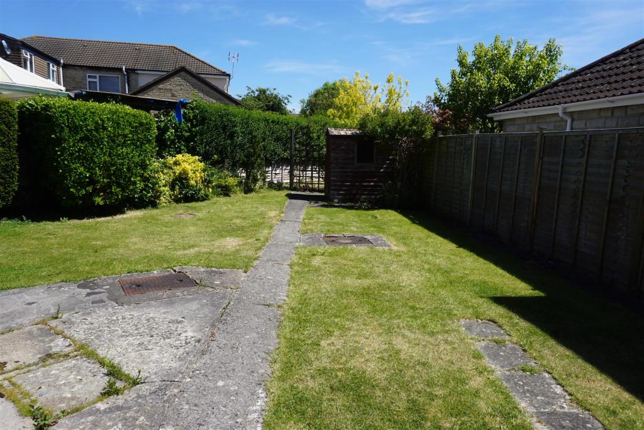
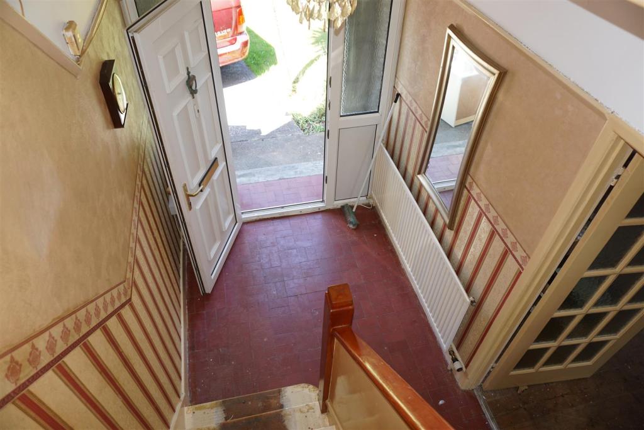
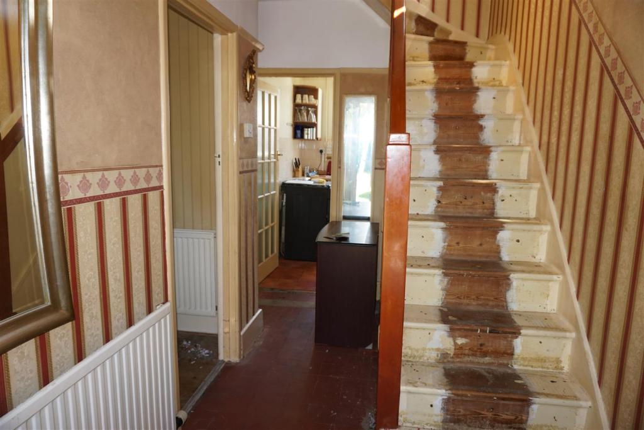
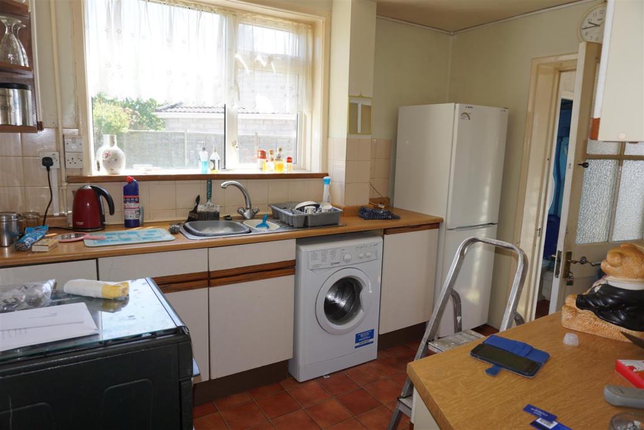
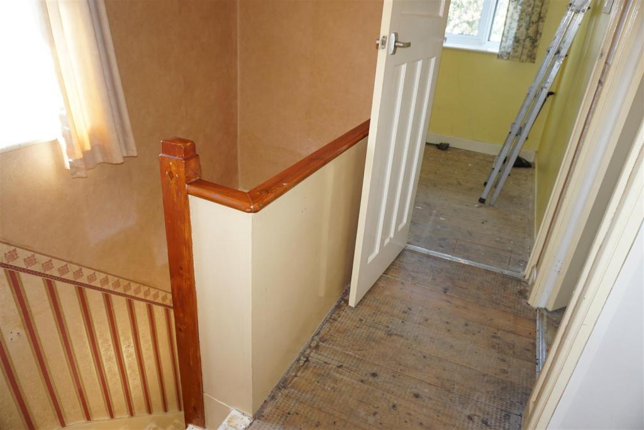
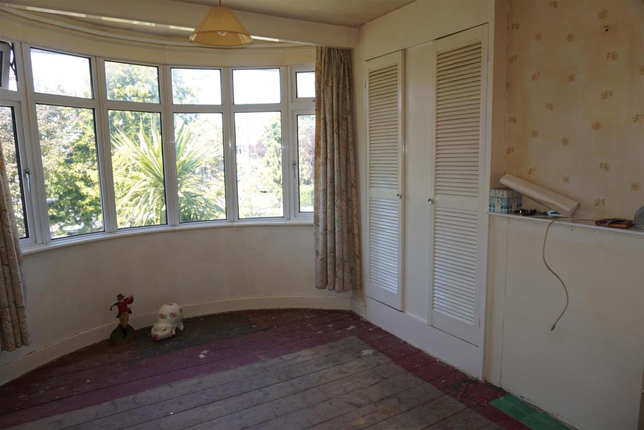
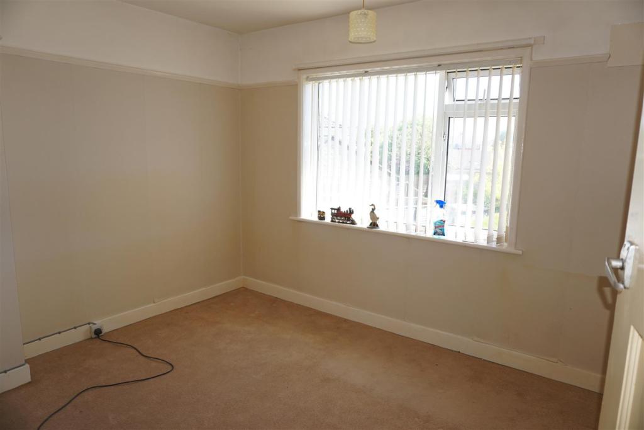
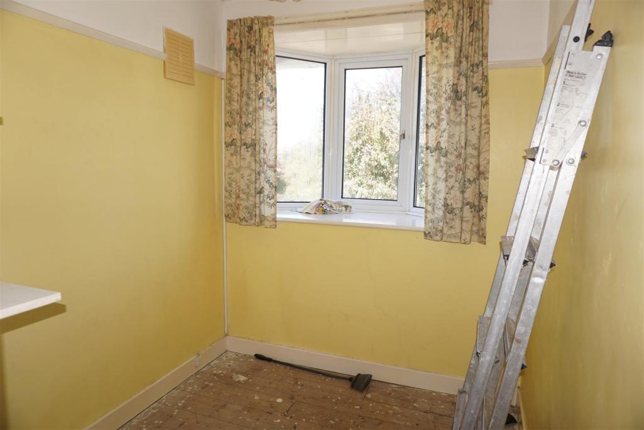
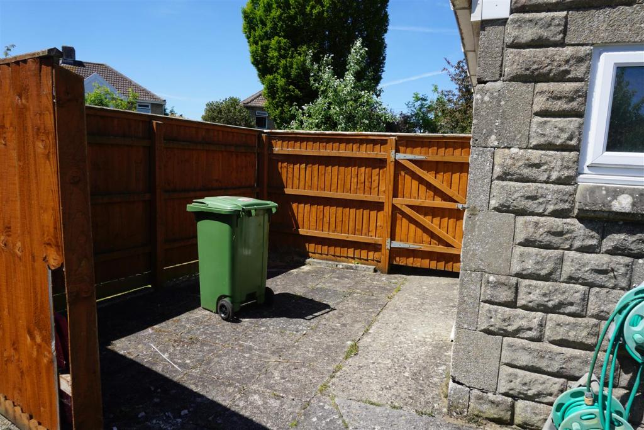
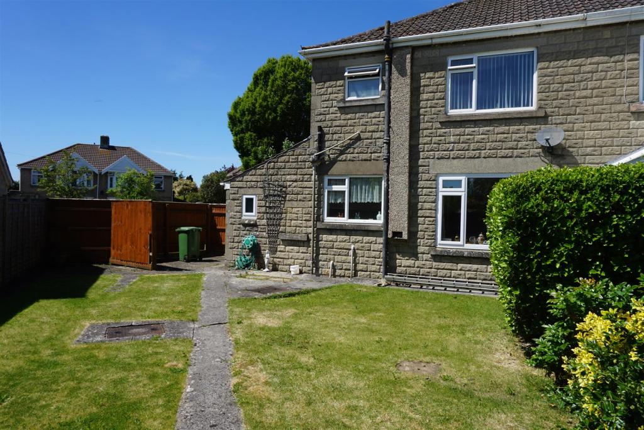
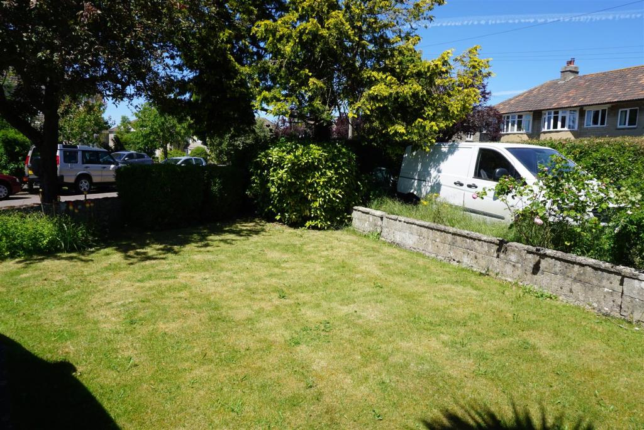
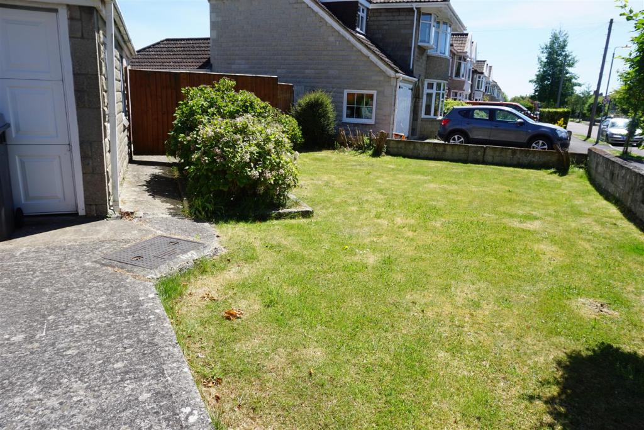
Photo 1 Photo 2 Photo 3 Photo 4 Kitchen Landing Bedroom One Bedroom Two Photo 9 Photo 10 Outside Photo 12 Photo 13
/ 13
Property details
Floor area
79 m²
EPC rating
D
Year built
England and Wales: 1930-1949
Last sold
£241,000 Mar 2021
Price per m²
£3,164/m²
Local average
£301,957 (-17.2%)
Deprivation
Decile 9 (28,448 of 33,755)
Street crime
304 incidents within 1 mile (May 2026)
Key features
- In Need Of Improvement
- Investment
- Popular Location
- Three Bedrooms
- Bathroom
- Gardens
- Parking
- Double Glazed
- Central Heating
- No Chain
Additional details
- Parking
- Yes
- Garden
- Yes
Description
Description - MODERNISATION REQUIRED- A lovely bay fronted three bedroom home in need of some upgrading and modernisation. This family home is situated in a very popular estate on the North Bradley side of the town and has gas central heating and double glazing. Lovely size gardens and ample parking. NO CHAIN.
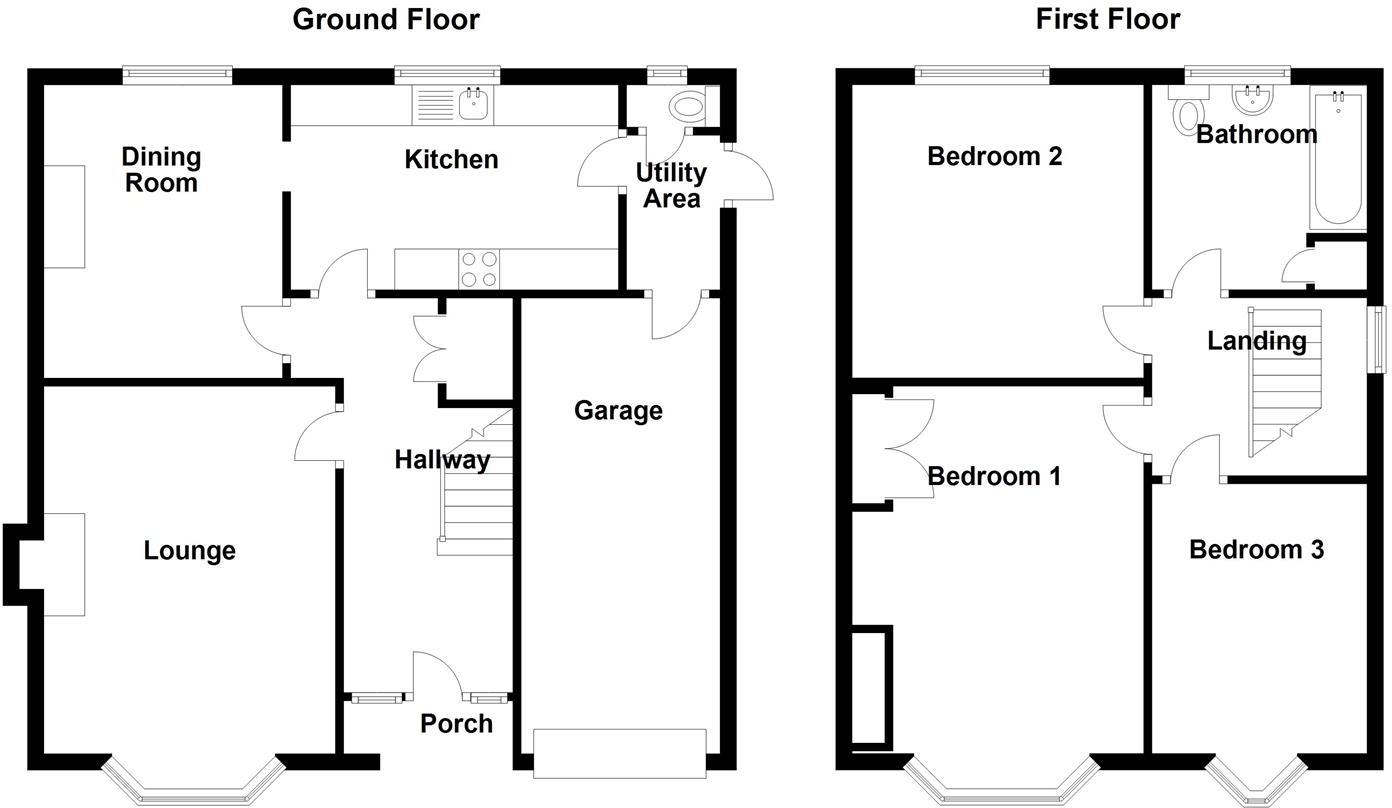
Entrance Hall - Door to front, original tiled flooring, stairs, storage, radiator.
Lounge - 4.32m x 3.73m (14'2 x 12'3) - Bay window to front, tiled fireplace, exposed wood flooring, radiator.
Dining Room - 3.63m x 3.40m (11'11 x 11'2) - Window to rear, fire surround, exposed wood flooring.
Kitchen - 2.54m x 3.56m (8'4 x 11'8) - Window to rear, range of wall and base units, worktops, space for fridge, plumbing for washing machine.
Lobby - Door to side, access to garage and wc.
Cloakroom - Window and high level wc.
Landing - Window to side, exposed wood flooring.
Bedroom One - 4.50m x 3.12m (14'9 x 10'3) - Bay window to front, exposed wood flooring, built in wardrobe, boarded fireplace.
Bedroom Two - 3.56m x 3.48m (11'8 x 11'5) - Window to rear.
Bedroom Three - 2.34m x 2.06m (7'8 x 6'9) - Window to front
Bathroom - 2.29m x 2.13m (7'6 x 7') - Window to rear, ocean blue suite with bath, basin, wc.
Outside - The home has a lovely front garden incorporating a driveway and gate that gives access to the side bin store area and main rear garden with fence and hedging.
Garage - With up and over door.
Stamp Duty Levy - Based on a purchase price of £249950
FTB = £0
Standard Purchase = £2499
Second Home = £9999
Viewing Arrangements - By appointment with DK Residential
Opening Hours - Monday to Friday 9am to 6pm
Saturday 9am to 4pm
Listed by
Trowbridge
D K Residential
Reference: 80570845
EPC Rating & Upgrade Cost
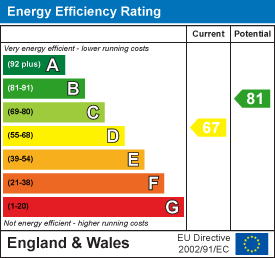
Current rating: D
Potential rating: B
Inspection date: 16/06/2020
Expiry date: 15/06/2030
Est. upgrade cost to C: £10,500
Recommendations
- Floor insulation (suspended floor) (£800 - £1,200)
- Solar water heating (£4,000 - £6,000)
- Solar photovoltaic panels, 2.5 kWp (£3,500 - £5,500)
Flood risk
Zone: 1
Risk: Low
Job (default Low)
Floorplans
50 the croft, Trowbridge.jpg
EPC Graphs
EE Rating
EI Rating
FENSA Certificates
This property has 3 FENSA certificate(s) on record, indicating window/door installations by FENSA-approved installers.
FENSA Certificate #9652389
Property Details
Street: 50 The Croft
Town: TROWBRIDGE
Postcode: BA14 0RN
Installation Details
Items: 1 window
Certificate Issued: 15/07/2013
Work Completed: 21/06/2013
This certificate data was retrieved from FENSA's database
FENSA Certificate #7470192
Property Details
Street: 50 The Croft
Town: TROWBRIDGE
Postcode: BA14 0RN
Installation Details
Items: 2 windows
Certificate Issued: 28/06/2010
Work Completed: 14/06/2010
This certificate data was retrieved from FENSA's database
FENSA Certificate #14955241 Recent
Property Details
Street: 50 The Croft
Town: TROWBRIDGE
Postcode: BA14 0RN
Installation Details
Items: 2 windows and 1 door
Certificate Issued: 19/12/2021
Work Completed: 25/11/2021
This certificate data was retrieved from FENSA's database
What is FENSA? FENSA (Fenestration Self-Assessment Scheme) is a government-authorised scheme that monitors building regulation compliance for replacement windows and doors. Certificates indicate that work was completed by FENSA-approved installers.
Price history
| Event | Date | Price | % change |
|---|---|---|---|
| Sold | 30/03/2021 (5 years ago) | £241,000 | — |
Source: HM Land Registry Price Paid Data. Crown copyright.
Sold Comparables
Same street and nearby sales within 0.25 miles (last 5 years). Data from Land Registry Price Paid.
| Address | Price | Date | Type |
|---|---|---|---|
| 10 BRADLEY ROAD, TROWBRIDGE, WILTSHIRE, BA14 0QT | £275,000 | 17/11/2023 | Semi-detached |
| 51 SOUTHVIEW ROAD, TROWBRIDGE, WILTSHIRE, BA14 0PZ | £390,000 | 25/10/2023 | Semi-detached |
| 35 STUDLEY RISE, TROWBRIDGE, WILTSHIRE, BA14 0PD | £250,000 | 06/10/2023 | Semi-detached |
| 1 DUNFORD CLOSE, TROWBRIDGE, WILTSHIRE, BA14 0PW | £181,500 | 16/08/2023 | Semi-detached |
| 34 SOUTHVIEW ROAD, TROWBRIDGE, WILTSHIRE, BA14 0PZ | £261,000 | 04/07/2023 | Semi-detached |
| Same street 74 THE CROFT, TROWBRIDGE, WILTSHIRE, BA14 0RN | £298,000 | 16/06/2023 | Semi-detached |
| 16 RUTLAND CRESCENT, TROWBRIDGE, WILTSHIRE, BA14 0NX | £255,000 | 20/04/2023 | Semi-detached |
| 31 THE CROFT, TROWBRIDGE, WILTSHIRE, BA14 0RL | £280,000 | 18/04/2023 | Semi-detached |
| 12 RUTLAND CRESCENT, TROWBRIDGE, WILTSHIRE, BA14 0NX | £290,000 | 27/01/2023 | Semi-detached |
| 1 BURNETT ROAD, TROWBRIDGE, WILTSHIRE, BA14 0QA | £286,500 | 02/12/2022 | Semi-detached |
| 7 STUDLEY RISE, TROWBRIDGE, WILTSHIRE, BA14 0PD | £260,000 | 02/12/2022 | Semi-detached |
| 24 THE CROFT, TROWBRIDGE, WILTSHIRE, BA14 0RL | £370,000 | 21/10/2022 | Semi-detached |
| 2 WELLSCOTE GARDENS, TROWBRIDGE, WILTSHIRE, BA14 0FP | £255,000 | 12/10/2022 | Semi-detached |
| 6 RUTLAND CRESCENT, TROWBRIDGE, WILTSHIRE, BA14 0NX | £339,500 | 16/09/2022 | Semi-detached |
| 25 SOUTHVIEW ROAD, TROWBRIDGE, WILTSHIRE, BA14 0PY | £275,000 | 09/09/2022 | Semi-detached |
| 60 RUTLAND CRESCENT, TROWBRIDGE, WILTSHIRE, BA14 0NX | £322,000 | 26/08/2022 | Semi-detached |
| 11 WILTON DRIVE, TROWBRIDGE, WILTSHIRE, BA14 0PU | £250,000 | 22/08/2022 | Semi-detached |
| 26 ASHMEAD, TROWBRIDGE, WILTSHIRE, BA14 0PB | £265,000 | 09/08/2022 | Semi-detached |
| Same street 56 THE CROFT, TROWBRIDGE, WILTSHIRE, BA14 0RN | £347,190 | 29/06/2022 | Semi-detached |
| 75 RAMSBURY WALK, TROWBRIDGE, WILTSHIRE, BA14 0UX | £230,000 | 01/06/2022 | Semi-detached |
| 70 RUTLAND CRESCENT, TROWBRIDGE, WILTSHIRE, BA14 0NX | £240,000 | 13/05/2022 | Semi-detached |
| 12 CARLTON ROW, TROWBRIDGE, WILTSHIRE, BA14 0RJ | £375,000 | 27/04/2022 | Semi-detached |
Street average: £322,595 (2 sales)
Area average: £282,525 (20 sales)
Capital growth trend
Land Registry outcode average: last 12 months vs 5y and 10y ago (from sold prices).
House Price Index (HM Land Registry — official index, not sold-price averages): Wiltshire. Series: Semi-detached. As of April 2026.
Rental Range
Estimated market rent for Wiltshire. Low = conservative, Realistic = average, Optimistic = best case.
Based on Local Authority from postcode lookup → Wiltshire.
LHA (30th percentile) floor for West Wiltshire: £898/mo (Apr 2025 – Mar 2026)
Location
Nearby
Nearest stations, universities and amenities (distance from property).
| Type | Name | Distance |
|---|---|---|
| Bus stop | College Road | 0.2 miles |
| Shop | Halfords Autocentre | 0.3 miles |
| Shop | Unknown | 0.6 miles |
| Train station | Trowbridge | 0.7 miles |
| Hospital | Trowbridge Community Hospital | 1.0 miles |
| Train station | Bradford-on-Avon | 3.1 miles |
| Hospital | Dorothy House Hospice Care | 4.3 miles |
| University | University of Bath | 6.8 miles |
| University | University of Bath Campus | 6.8 miles |
Street-level crime
| Category | Count |
|---|---|
| Violence and sexual offences | 83 |
| Anti-social behaviour | 79 |
| Shoplifting | 42 |
| Criminal damage and arson | 31 |
| Public order | 21 |
| Vehicle crime | 15 |
| Other theft | 10 |
| Drugs | 8 |
| Burglary | 4 |
| Other crime | 4 |
| Bicycle theft | 2 |
| Robbery | 2 |
| Theft from the person | 2 |
| Possession of weapons | 1 |
| Total incidents | 304 |
Within 1 mile during May 2026. Source: data.police.uk (England & Wales).
Schools nearby
Nearest open schools with Ofsted ratings (England). Closed schools are not shown. Data from Get Information about Schools and Ofsted.
| Name | Type | Distance | Ofsted |
|---|---|---|---|
| Holbrook Primary School | Primary | 0.2 miles | Good — 30 Apr 2024 |
| Willowbrook Primary School | Primary | 0.3 miles | Good — 5 May 2022 |
| The Clarendon Academy | Secondary | 0.4 miles | Good — 11 Jan 2018 |
| The Grove Primary School | Primary | 0.5 miles | Good — 3 Mar 2015 |
| Newtown Community Primary School | Primary | 0.5 miles | Good — 15 Apr 2015 |
Rental Comparables
Rental comparables are temporarily unavailable while listing-site fetches are paused. Try again later.
Rent-driven metrics
Based on Area rent estimate.
- Rent ratio — Monthly rent ÷ purchase price (1% rule). 1%+ = strong, 0.8–1% = okay, <0.8% = weak for cashflow.
- Max investor price — Rent ÷ 0.8%; the price at which rent would be 0.8% of price (Stoke-style target).
- Target investor price — Rent ÷ 1%; the price at which rent would be 1% of price (strong cashflow band).
- Gross yield — Annual rent as % of purchase price (no costs).