3 GLENDON CLOSE
MARKET DRAYTON, MARKET DRAYTON, SHROPSHIRE TF9 1NX
£280,000
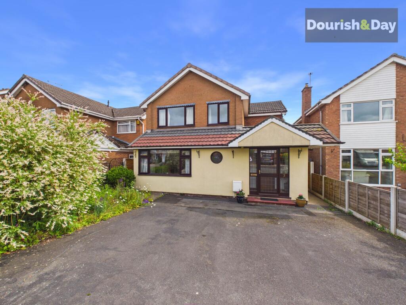
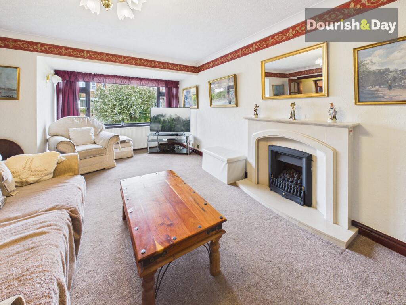
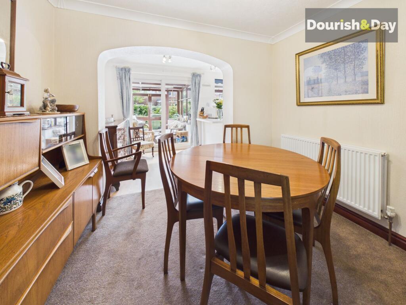
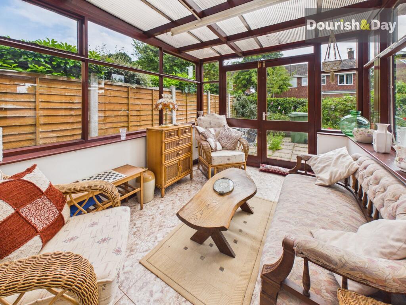
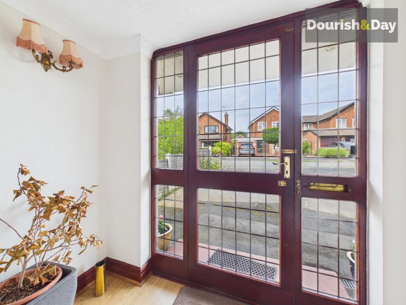
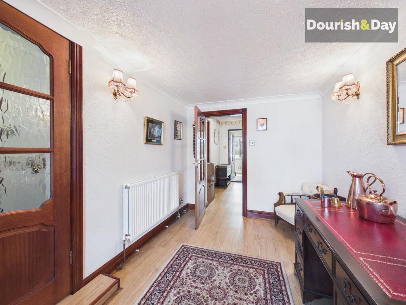
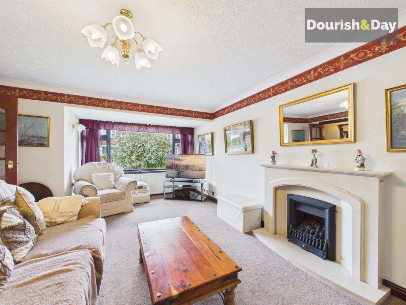
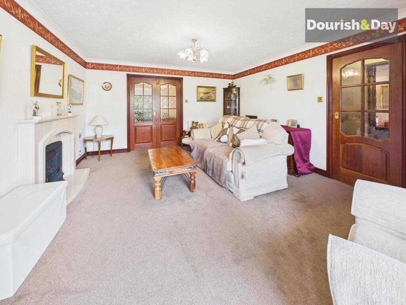
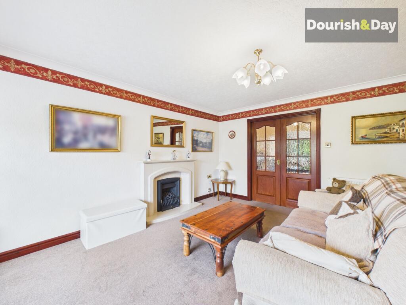
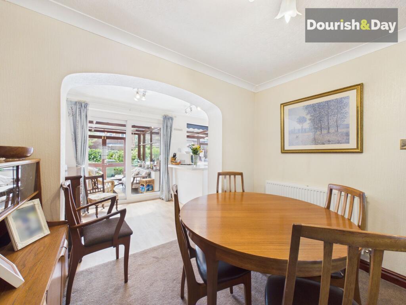
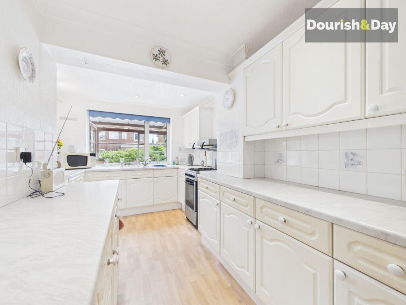
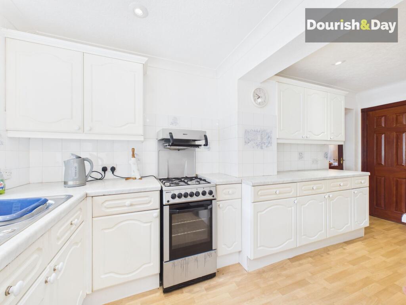
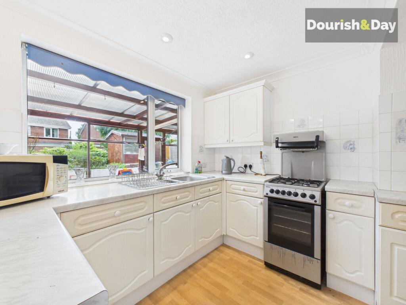
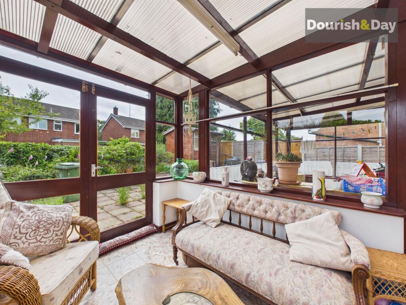
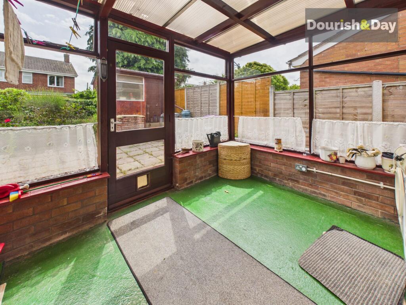
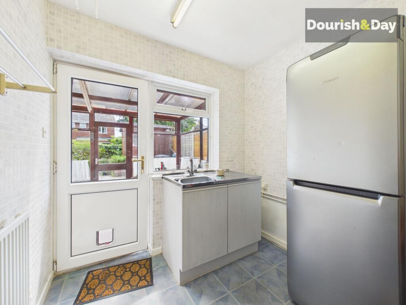
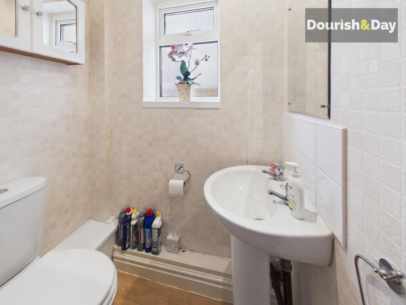
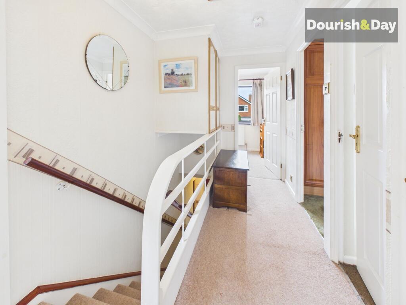
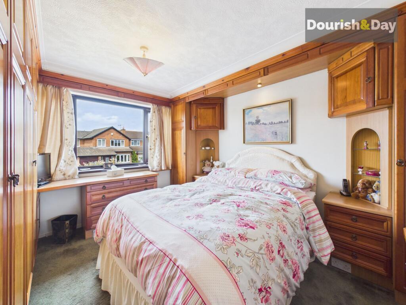
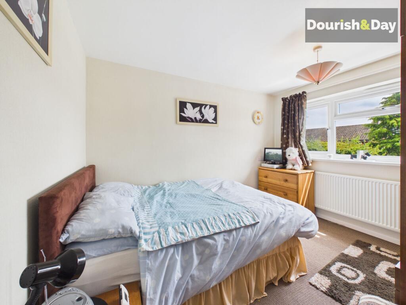
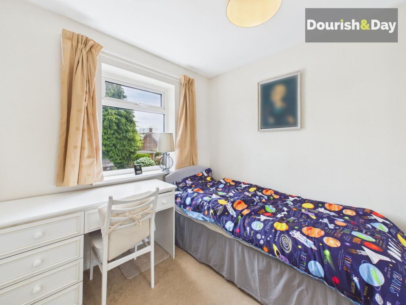
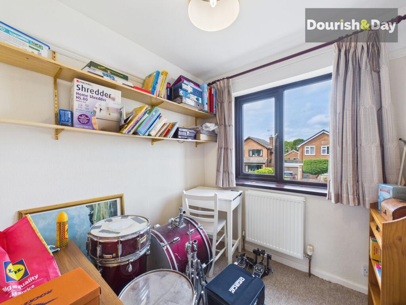
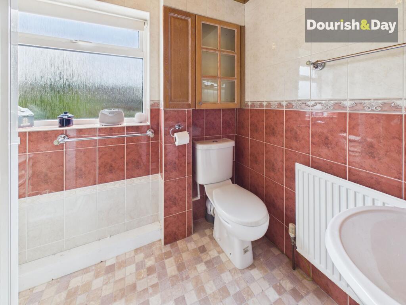
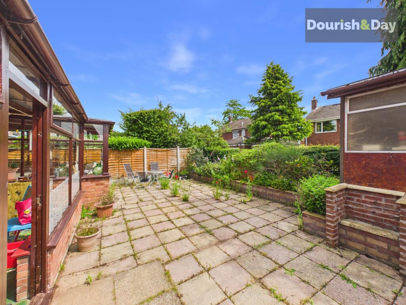
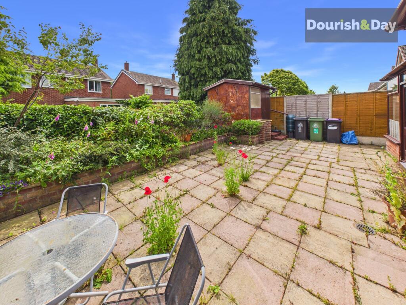
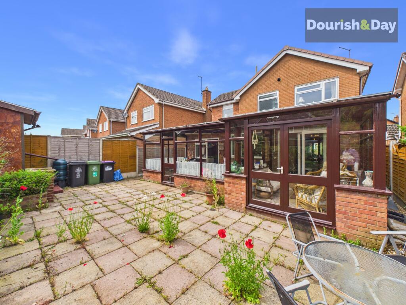
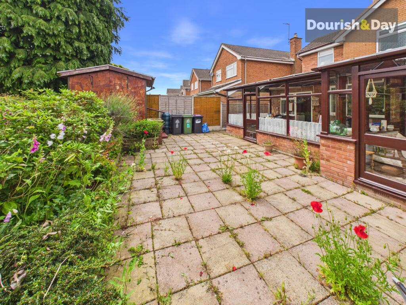
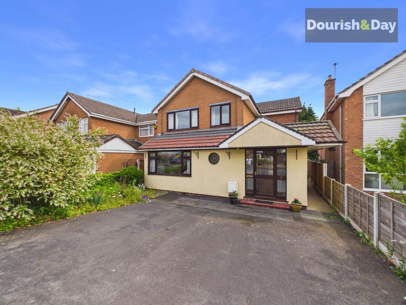
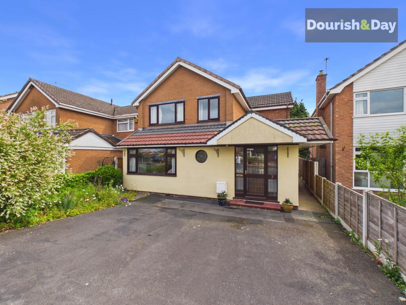
Photo 1 Photo 2 Photo 3 Photo 4 Photo 5 Photo 6 Photo 7 Photo 8 Photo 9 Photo 10 Photo 11 Photo 12 Photo 13 Photo 14 Photo 15 Photo 16 Photo 17 Photo 18 Photo 19 Photo 20 Photo 21 Photo 22 Photo 23 Photo 24 Photo 25 Photo 26 Photo 27 Photo 28 Photo 29
/ 29
Property details
Tenure
FREEHOLD
Floor area
122 m²
Council tax band
D
EPC rating
D
Year built
England and Wales: 1950-1966
Last sold
£85,000 Aug 1997
Price per m²
£2,295/m²
Local average
£466,679 (-40%)
Deprivation
Decile 8 (25,765 of 33,755)
Street crime
50 incidents within 1 mile (May 2026)
Key features
- Four Bedroom Detached Family Home
- Quiet Cul-De-Sac Position
- Spacious Family Living Room With Feature Fireplace
- Separate Dining Room Ideal For Entertaining
- Large Conservatory Providing Additional Reception Space
- Fitted Kitchen With Utility Room
- Ground Floor Guest WC
- Private Landscaped Rear Garden
- Generous Driveway Parking
- Walking Distance To Schools, Amenities & Town Centre
Additional details
- Parking
- Driveway
- Garden
- Front garden, Rear garden
- Listed property
- No
- Restrictions
- No
- Required access
- No
- Rights of way
- No
- Flooded in last 5 years
- No
- Flood defences
- No
Description
“A home that keeps on giving… from Glendon to the garden and everywhere in between.”
Tucked away within a popular and established residential cul-de-sac, this spacious four-bedroom detached family home offers versatile accommodation ideally suited to modern family living.
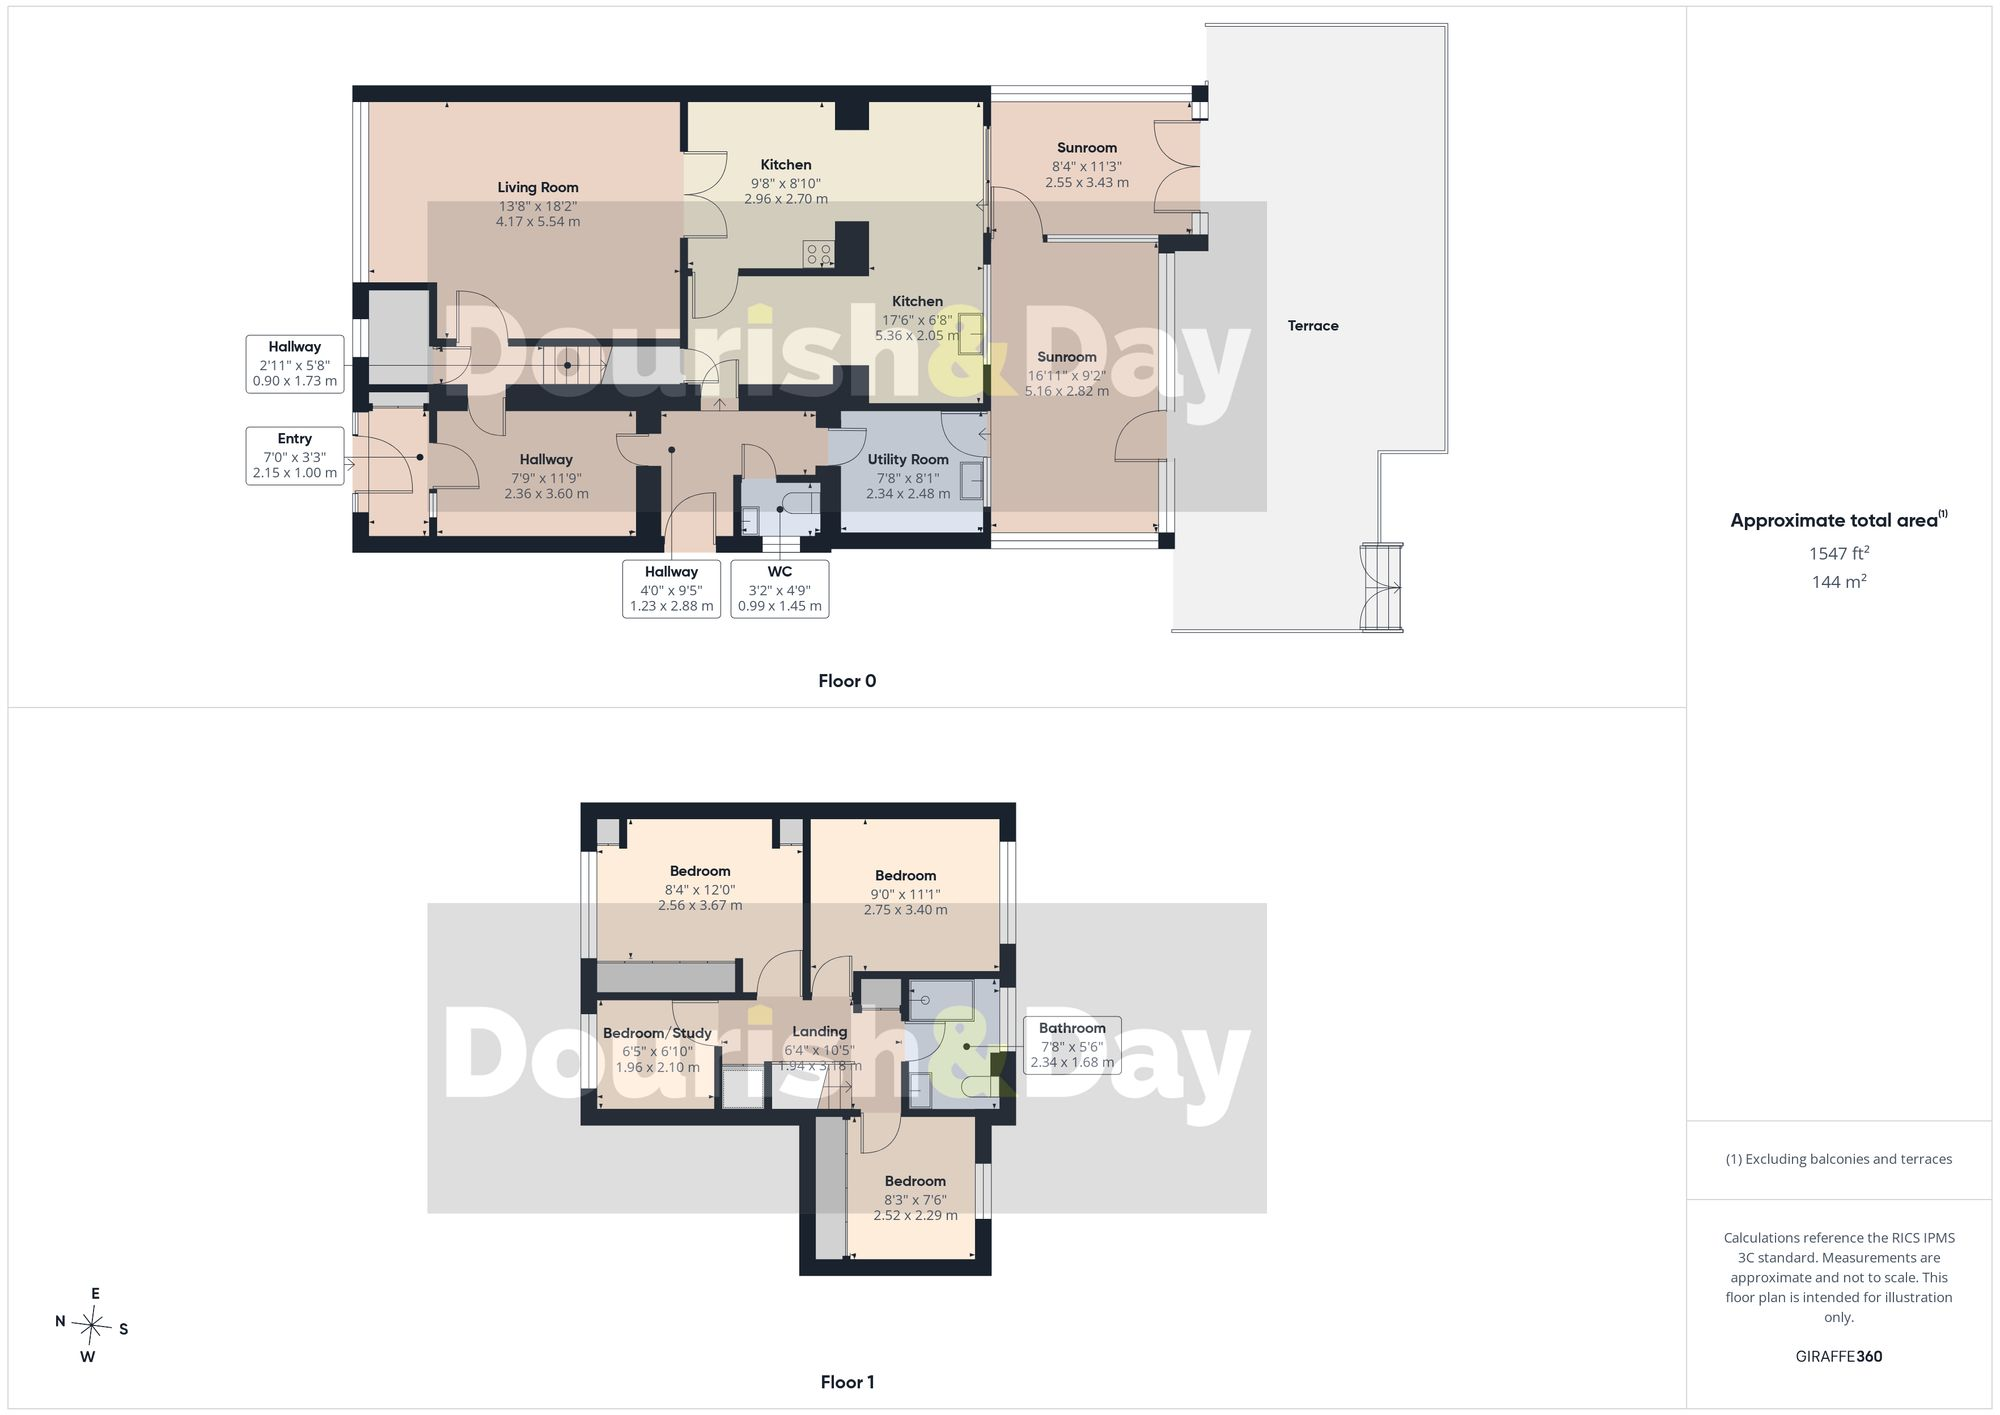
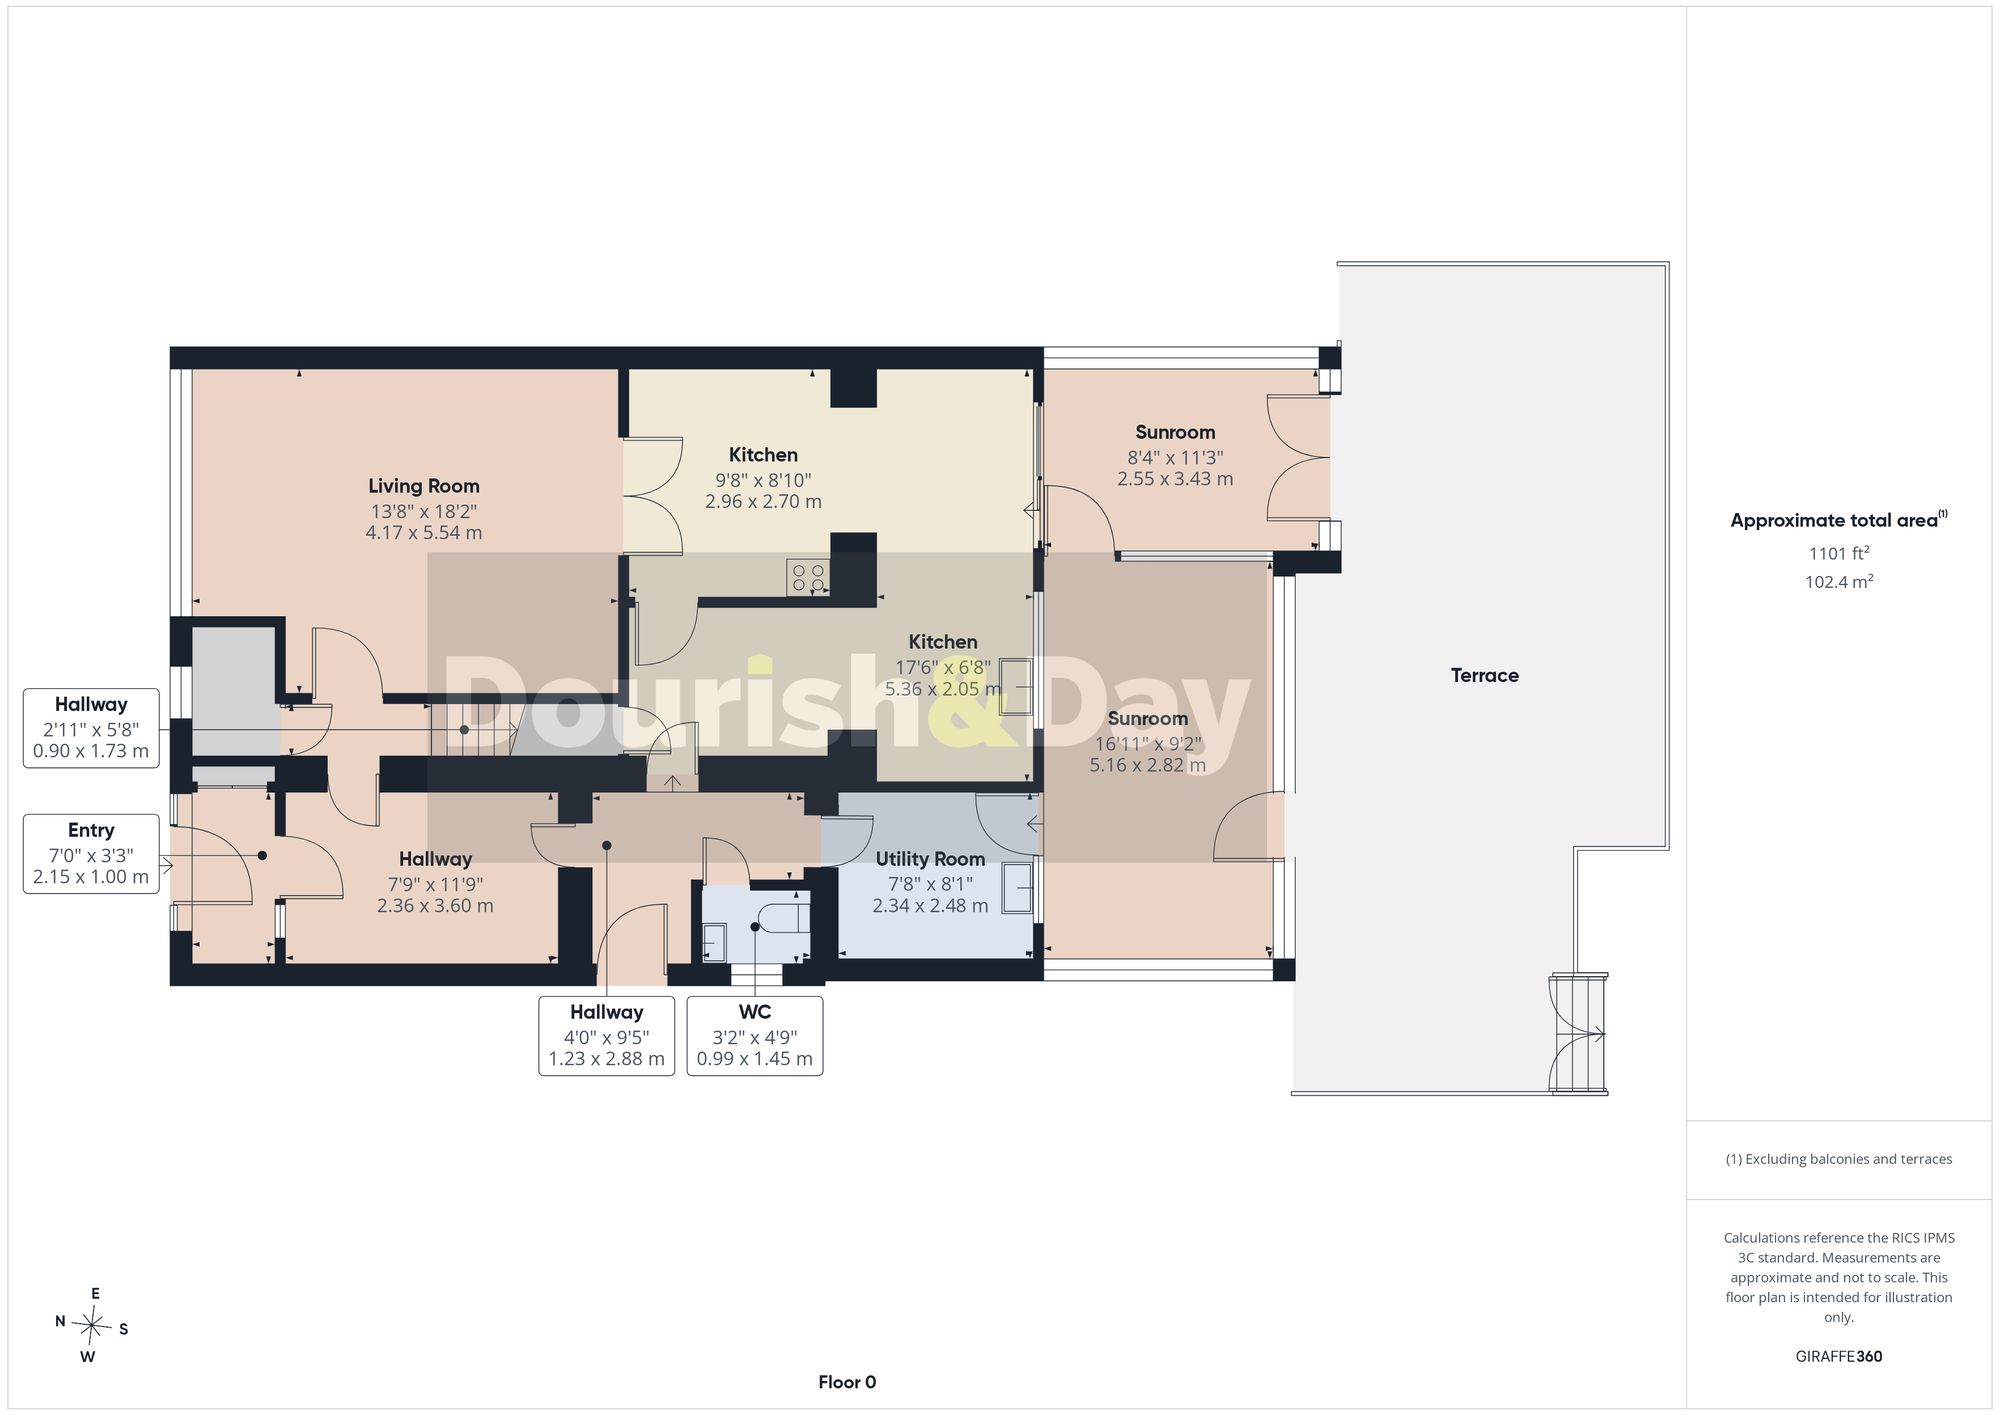
The property is approached via a generous driveway providing ample off-road parking and is entered through an enclosed porch with useful storage. The welcoming entrance hall provides access to the principal ground floor accommodation and immediately conveys the excellent proportions found throughout the home.
To the front of the property sits a bright and comfortable family living room centred around an attractive feature fireplace, creating a warm focal point for the room. The generous proportions allow ample space for a range of furniture arrangements, whilst the large front-facing window floods the room with natural light. Double doors lead seamlessly through to the dining room, creating an ideal layout for both everyday family life and entertaining guests.
The dining room enjoys pleasant views towards the rear garden and flows naturally into the conservatory beyond. The conservatory has been cleverly utilised as two distinct areas, providing versatile space for both relaxing and entertaining throughout the year. Extensive glazing creates a wonderful connection with the garden and allows natural light to pour into the home.
The fitted kitchen offers a range of shaker-style units complemented by practical work surfaces and integrated cooking appliances. Positioned adjacent to the dining area, it provides an excellent social layout while enjoying views through to the conservatory and rear garden.
Further enhancing the practicality of the ground floor is a useful utility room, guest WC, storage facilities and convenient side access to the rear garden.
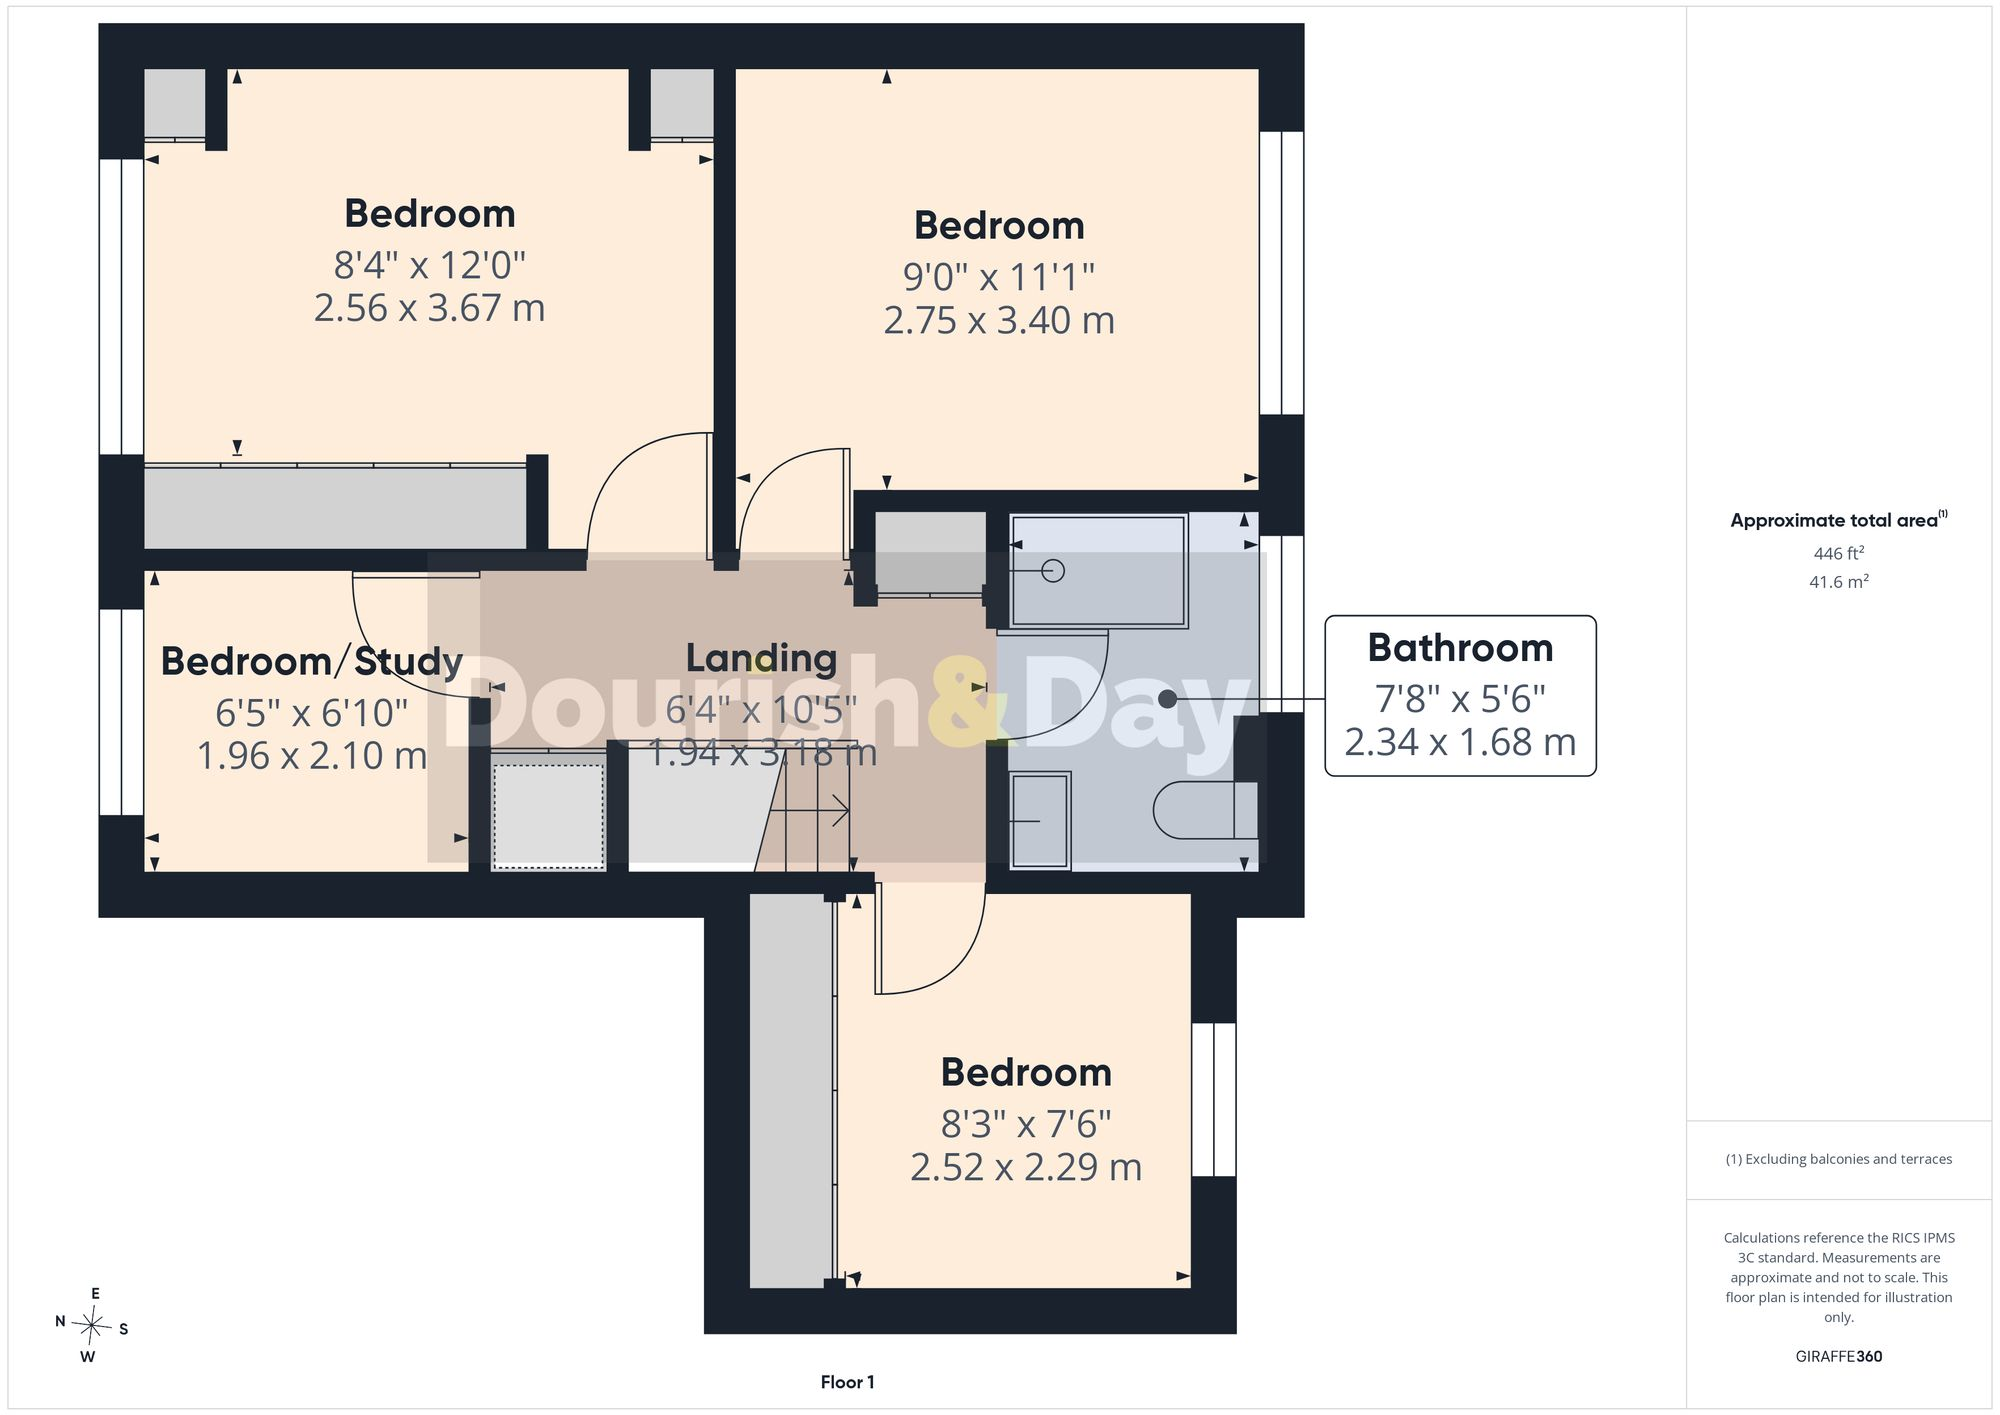
To the first floor, the property continues to impress with four well-proportioned bedrooms. The two principal bedrooms provide generous double accommodation with excellent natural light, whilst the remaining bedrooms offer flexibility for children, guests, hobbies or home-working requirements. Completing the accommodation is a family bathroom fitted with a walk-in shower, wash hand basin and WC.
Externally, the property benefits from attractive mature gardens and a private rear garden designed for ease of maintenance. A generous paved patio creates an ideal space for outdoor dining and entertaining, surrounded by established planting, shrubs and greenery which provide both colour and privacy throughout the seasons. To the front, ample driveway parking enhances the practicality of this appealing family home.
Situated within easy reach of Market Drayton town centre, highly regarded schools, everyday amenities and excellent commuter links, this is a fantastic opportunity to acquire a spacious detached home in a sought-after residential location.
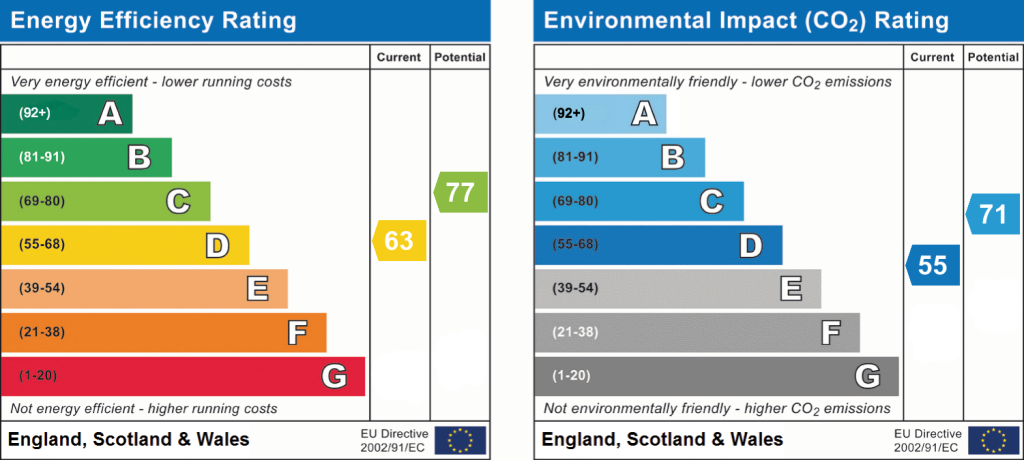
EPC Rating: D
Listed by
Market Drayton
Dourish & Day
Reference: 90370152
EPC Rating & Upgrade Cost
Current rating: D
Potential rating: C
Inspection date: 19/03/2025
Expiry date: 18/03/2035
Current heating cost: £1,446/year
Potential heating cost: £1,182/year
Est. upgrade cost to C: £17,675
Recommendations
- Flat roof or sloping ceiling insulation (£850 - £1,500)
- Cavity wall insulation (£500 - £1,500)
- Floor insulation (suspended floor) (£800 - £1,200)
- Floor insulation (solid floor) (£4,000 - £6,000)
- Solar water heating (£4,000 - £6,000)
- Solar photovoltaic panels, 2.5 kWp (£3,500 - £5,500)
Flood risk
Zone: 1
Risk: Low
Job (default Low)
Floorplans
All
Ground Floor
First Floor
EPC Graphs
EPC 1
Price history
34% since 1995
| Event | Date | Price | % change |
|---|---|---|---|
| Listed for sale | — | £280,000 | +229.4% |
| Sold | 01/08/1997 (28 years ago) | £85,000 | +33.6% |
| Sold | 21/03/1995 (31 years ago) | £63,600 | — |
Source: HM Land Registry Price Paid Data. Crown copyright.
Sold Comparables
Same street and nearby sales within 0.25 miles (last 5 years). Data from Land Registry Price Paid.
| Address | Price | Date | Type |
|---|---|---|---|
| 7 QUORN GROVE, MARKET DRAYTON, SHROPSHIRE, TF9 1NY | £348,500 | 06/02/2025 | Detached |
| 37 COUNTRY MEADOWS, MARKET DRAYTON, SHROPSHIRE, TF9 3LP | £215,000 | 06/12/2024 | Detached |
| 36 LONGFORD TURNING, MARKET DRAYTON, SHROPSHIRE, TF9 3PF | £218,000 | 12/12/2023 | Detached |
| 9 BENTLEYS ROAD, MARKET DRAYTON, SHROPSHIRE, TF9 1LL | £368,000 | 30/11/2023 | Detached |
| ELMHURST HOUSE BUNTINGSDALE ROAD, MARKET DRAYTON, SHROPSHIRE, TF9 1LT | £700,000 | 25/08/2023 | Detached |
| KINVARA SCHOOL LANE, MARKET DRAYTON, SHROPSHIRE, TF9 1LX | £180,000 | 14/07/2023 | Detached |
| 126 FARCROFT DRIVE, MARKET DRAYTON, SHROPSHIRE, TF9 3EY | £180,000 | 13/07/2023 | Detached |
| 99 COUNTRY MEADOWS, MARKET DRAYTON, SHROPSHIRE, TF9 3LP | £235,000 | 05/05/2023 | Detached |
| 29 BENTLEYS ROAD, MARKET DRAYTON, SHROPSHIRE, TF9 1LL | £185,000 | 21/12/2022 | Detached |
| 71 FARCROFT DRIVE, MARKET DRAYTON, SHROPSHIRE, TF9 3EX | £307,500 | 09/12/2022 | Detached |
| 11 FOREST ROAD, MARKET DRAYTON, SHROPSHIRE, TF9 3HX | £295,000 | 02/12/2022 | Detached |
| 19 PARKER BOWLES DRIVE, MARKET DRAYTON, SHROPSHIRE, TF9 3EU | £235,000 | 30/11/2022 | Detached |
| 90 BENTLEYS ROAD, MARKET DRAYTON, SHROPSHIRE, TF9 1LJ | £425,000 | 07/10/2022 | Detached |
| 15 FOREST ROAD, MARKET DRAYTON, SHROPSHIRE, TF9 3HX | £299,950 | 05/08/2022 | Detached |
| 28 FOREST ROAD, MARKET DRAYTON, SHROPSHIRE, TF9 3HX | £272,000 | 27/05/2022 | Detached |
| 21 COUNTRY MEADOWS, MARKET DRAYTON, SHROPSHIRE, TF9 3LP | £245,000 | 22/03/2022 | Detached |
| THE WYNERLEY HOSPITAL LANE, MARKET DRAYTON, SHROPSHIRE, TF9 3ER | £440,000 | 25/02/2022 | Detached |
| 38 COUNTRY MEADOWS, MARKET DRAYTON, SHROPSHIRE, TF9 3LR | £237,000 | 14/01/2022 | Detached |
| WILLOW HOUSE, 28 BENTLEYS ROAD, MARKET DRAYTON, SHROPSHIRE, TF9 1LJ | £310,000 | 12/11/2021 | Detached |
| 4 THE VILLAS, LONGFORD TURNING, MARKET DRAYTON, SHROPSHIRE, TF9 3PQ | £230,000 | 03/09/2021 | Detached |
Area average: £296,298 (20 sales)
Capital growth trend
Land Registry outcode average: last 12 months vs 5y and 10y ago (from sold prices).
House Price Index (HM Land Registry — official index, not sold-price averages): Shropshire. Series: Detached. As of April 2026.
Rental Range
Estimated market rent for Shropshire. Low = conservative, Realistic = average, Optimistic = best case.
Based on Local Authority from postcode lookup → Shropshire.
LHA (30th percentile) floor for Shropshire: £972/mo (Apr 2025 – Mar 2026)
Location
Nearby
Nearest stations, universities and amenities (distance from property).
| Type | Name | Distance |
|---|---|---|
| Bus stop | Unknown | 0.1 miles |
| Shop | Busy D's Laundry Service | 0.1 miles |
| Shop | Dominos Unisex Hair Studio | 0.1 miles |
| Train station | Prees | 7.6 miles |
| Train station | Whitchurch | 8.3 miles |
| Hospital | Whitchurch Community Hospital | 8.8 miles |
| University | Harper Adams University | 9.0 miles |
Street-level crime
| Category | Count |
|---|---|
| Violence and sexual offences | 26 |
| Shoplifting | 10 |
| Other theft | 6 |
| Public order | 3 |
| Criminal damage and arson | 2 |
| Other crime | 1 |
| Possession of weapons | 1 |
| Vehicle crime | 1 |
| Total incidents | 50 |
Within 1 mile during May 2026. Source: data.police.uk (England & Wales).
Schools nearby
Nearest open schools with Ofsted ratings (England). Closed schools are not shown. Data from Get Information about Schools and Ofsted.
| Name | Type | Distance | Ofsted |
|---|---|---|---|
| Market Drayton Junior School | Primary | 0.5 miles | Good — 30 Nov 2017 |
| Market Drayton Infant & Nursery School | Primary | 0.8 miles | Good — 28 Nov 2013 |
| Buntingsdale Primary School and Nursery | Primary | 1.3 miles | Good — 6 Feb 2015 |
| The Grove School | Secondary | 1.3 miles | Requires improvement — 5 Jul 2024 |
| Longlands Primary School | Primary | 1.3 miles | Good — 20 Sep 2023 |
Rental Comparables
Loading rental comparables for this postcode. Refresh in a few minutes.
Rent-driven metrics
Based on Area rent estimate.
- Rent ratio — Monthly rent ÷ purchase price (1% rule). 1%+ = strong, 0.8–1% = okay, <0.8% = weak for cashflow.
- Max investor price — Rent ÷ 0.8%; the price at which rent would be 0.8% of price (Stoke-style target).
- Target investor price — Rent ÷ 1%; the price at which rent would be 1% of price (strong cashflow band).
- Gross yield — Annual rent as % of purchase price (no costs).