14A
BRADGATE ROAD, ALTRINCHAM, GREATER MANCHESTER WA14 4QU
£1,375,000
Picture No. 57 Picture No. 67 Picture No. 75 Picture No. 62 Picture No. 66 Picture No. 69 Picture No. 72 Picture No. 73 Picture No. 74 Picture No. 65 Picture No. 64 Picture No. 78 Picture No. 79 Picture No. 80 Picture No. 81 Picture No. 82 Picture No. 83 Picture No. 85 Picture No. 86 Picture No. 84 Picture No. 88 Picture No. 87 Picture No. 89 Picture No. 91 Picture No. 90 Picture No. 92 Picture No. 94 Picture No. 95 Picture No. 93 Picture No. 96 Picture No. 97 Picture No. 04 Picture No. 98 Picture No. 51 Picture No. 52 Picture No. 53 Picture No. 05 Picture No. 06 Picture No. 58 Picture No. 09
/ 40
Property details
Tenure
LEASEHOLD (986 years remaining on lease)
Floor area
369 m²
Council tax band
G
Last sold
£979,000 Dec 2014
Local average
£530,233 (+159.3%)
Deprivation
Decile 5 (14,918 of 33,755)
Street crime
0 incidents within 1 mile (May 2026)
Key features
- Superbly Spacious Family Home
- 4 Fantastic Living Spaces
- 5 Bedrooms & 5 Bathrooms
- 3628 sq ft (340 sqm) over 4 floors
- Gated Development of just 4 Homes
- Corner Plot Largest of the four
- Incredibly Convenient Location
- Close to Altrincham & Hale
- Modern Day Period Semi Built 2014
- EPC B. Council Tax = G. Grnd Rnt £250pa
Additional details
- Electricity
- Mains supply
- Water
- Mains supply
- Sewerage
- Mains supply
- Heating
- Gas, Double glazing, Gas central
- Accessibility
- No wheelchair access
- Parking
- Yes
- Garden
- Yes
- Listed property
- No
- Restrictions
- No
- Required access
- No
- Flooded in last 5 years
- No
Description
Only an internal inspection will reveal the share volume of accommodation and the versatility of its layout, and we would strongly recommend that purchases waste no time in arranging an early internal inspection.
With a total of five bedrooms and five bathrooms complemented by four reception rooms the property's ideal for a space hungry growing family.
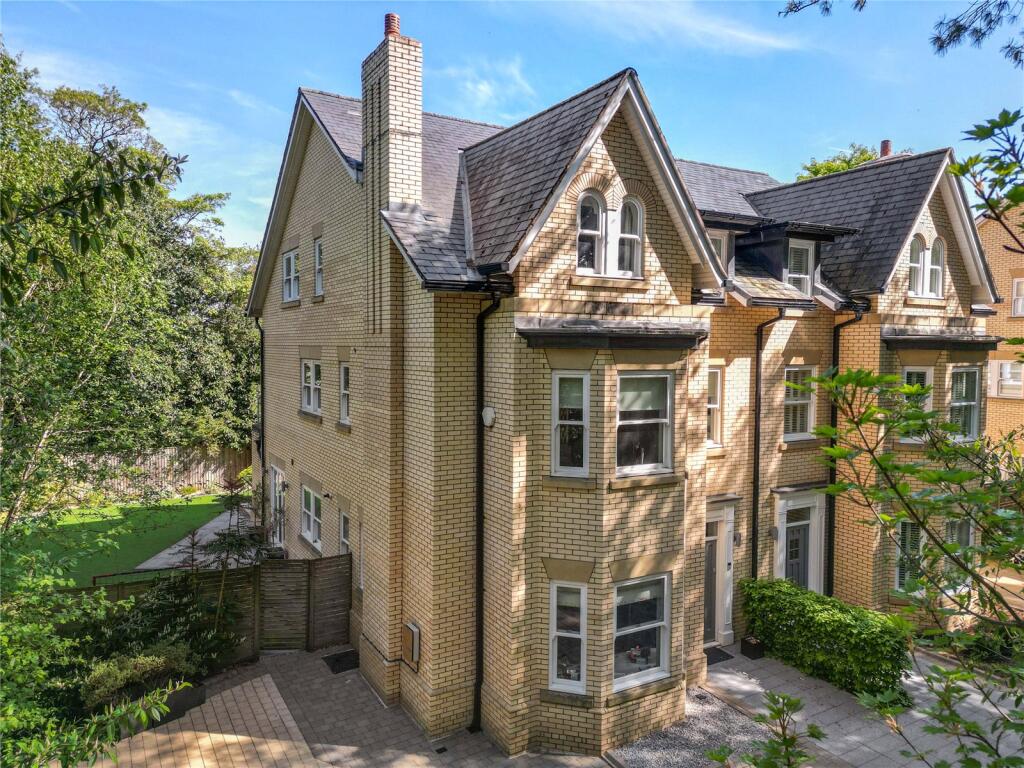
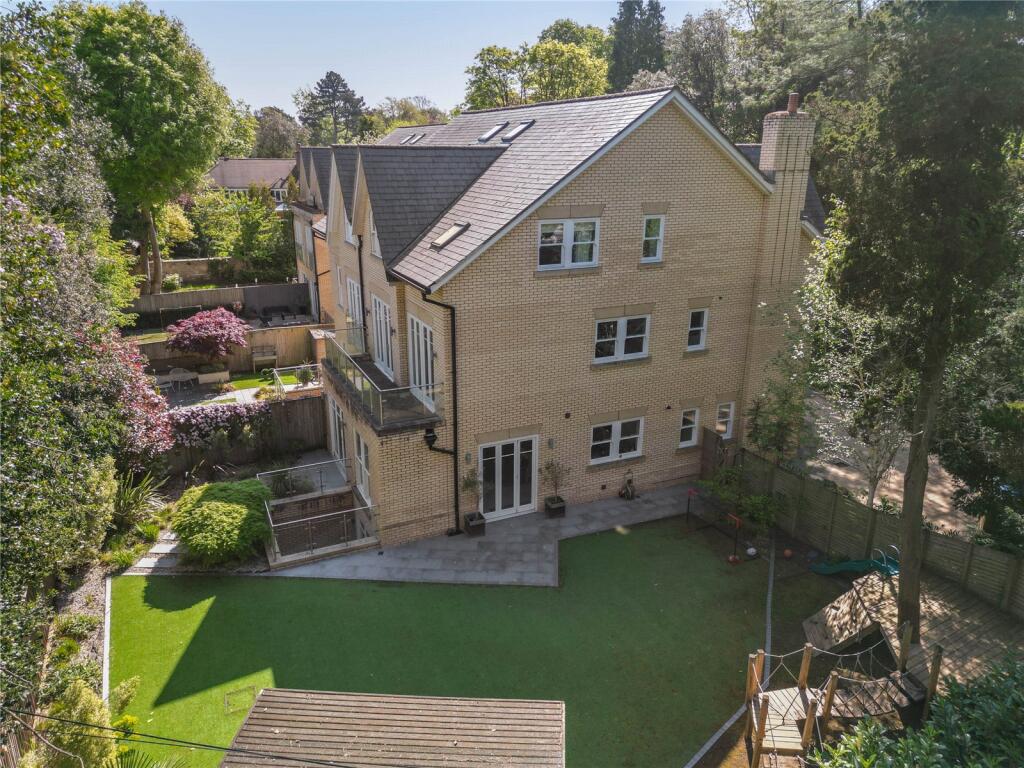
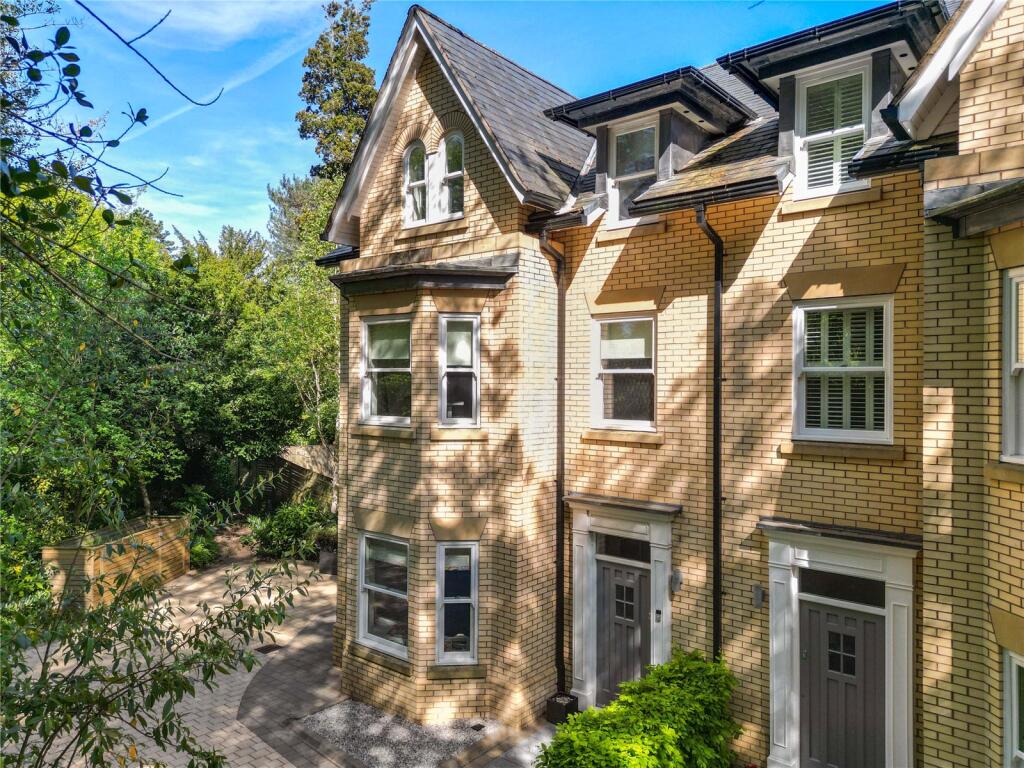
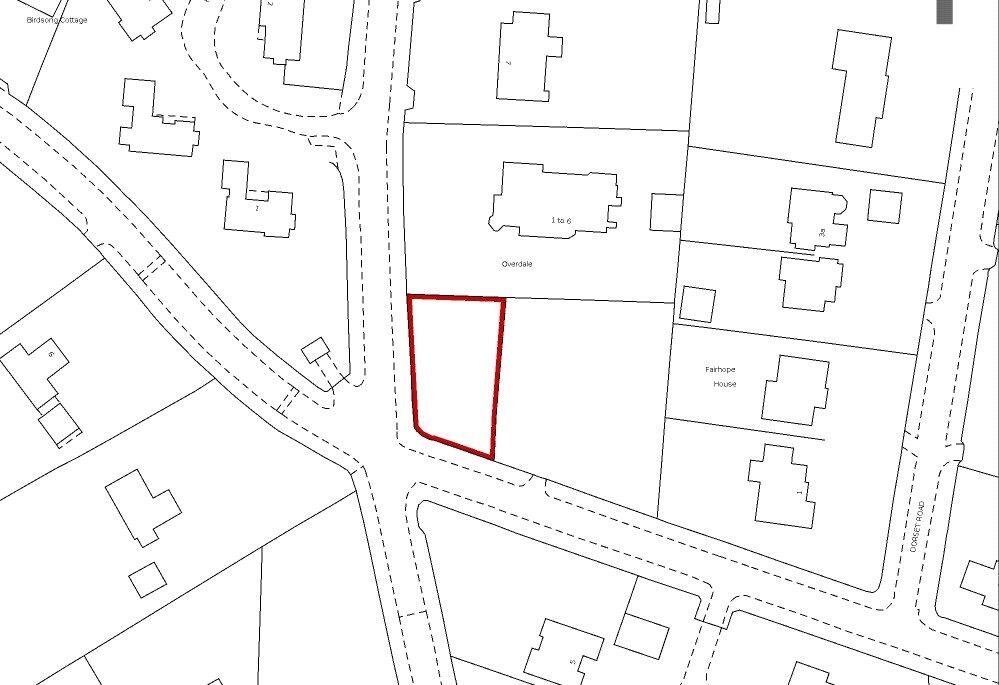
In our opinion, this is the best of the four properties built at the time because it has a large south and west facing corner plot.
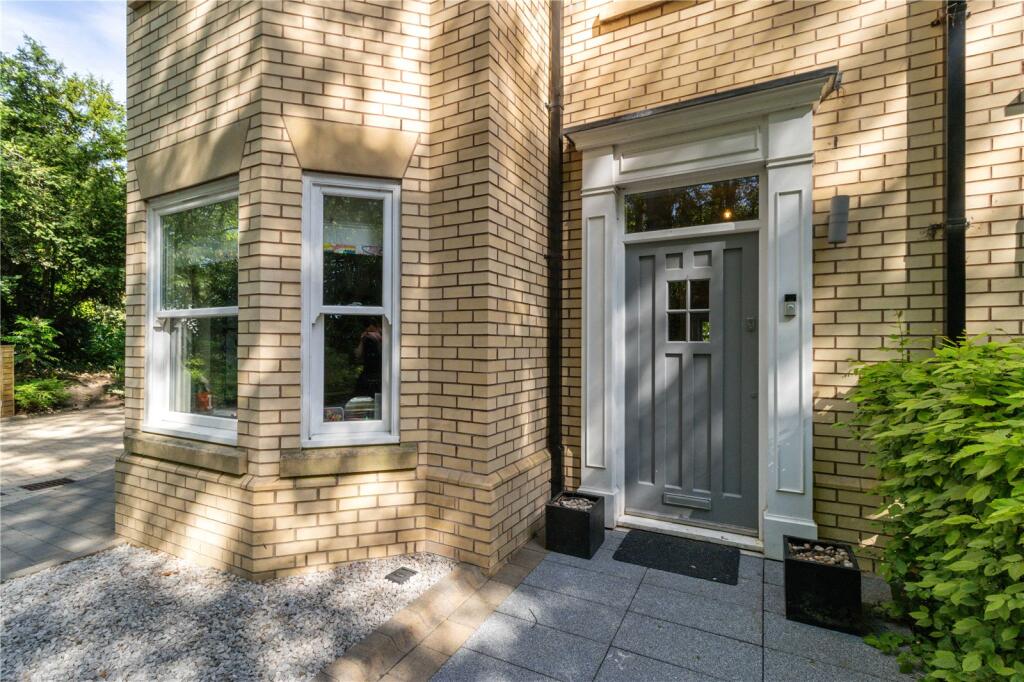
The four private residences share a secure gated entrance and parking exists for each property within the grounds.
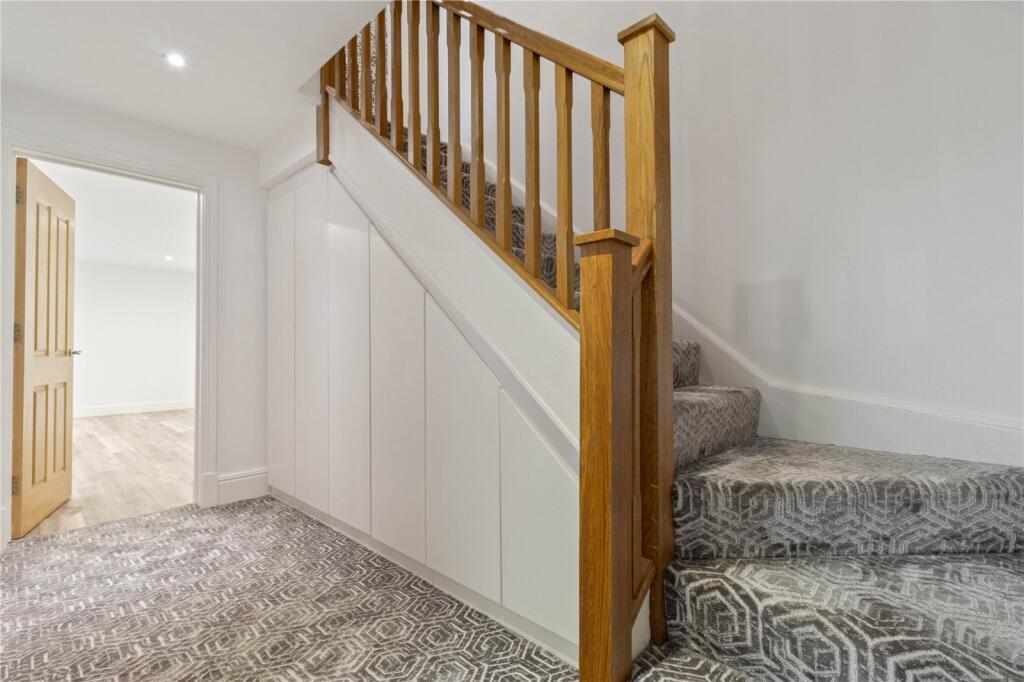
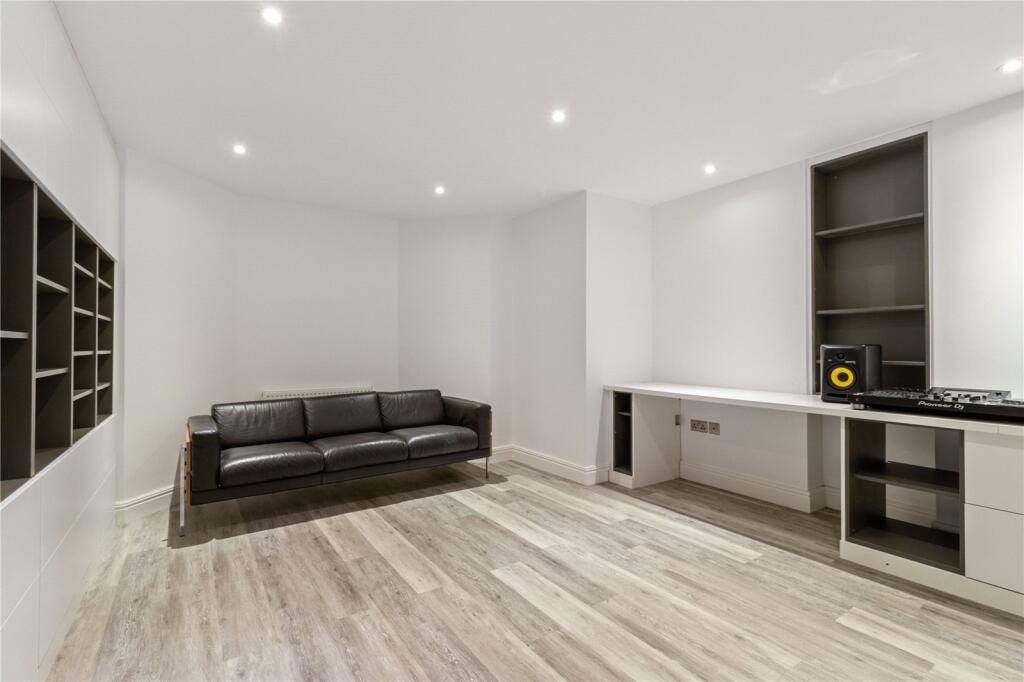
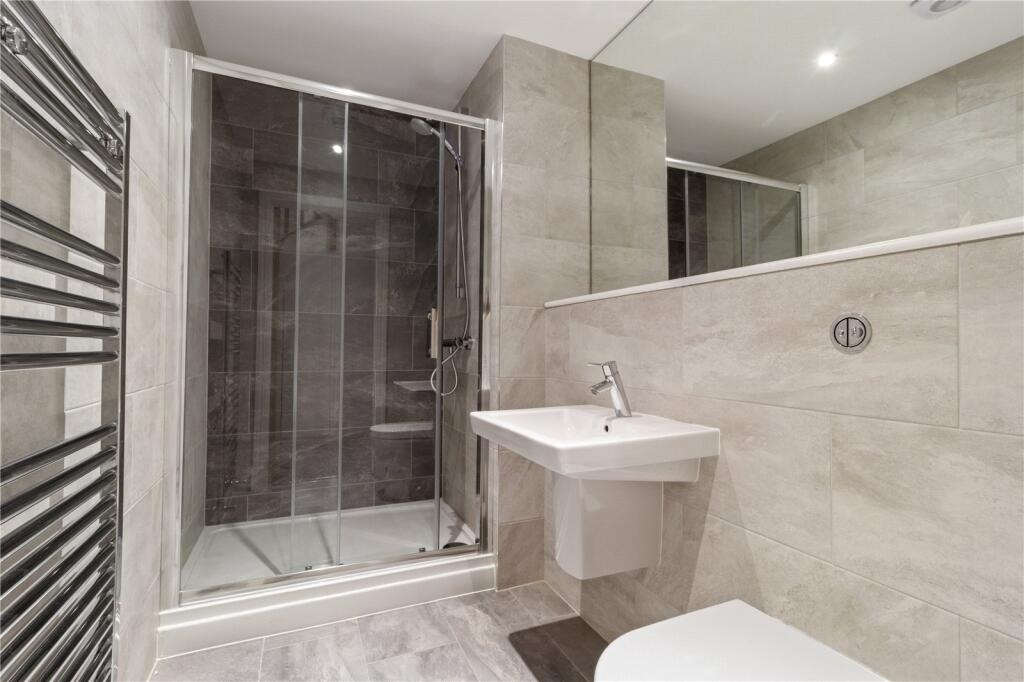
Any purchaser with a requirement for either a large home office against Room or a teenager’s suite will be particularly impressed with the lower ground floor accommodation not least because there is a dedicated media room currently used as an office whilst the rear of the house the huge 21‘ x 20‘ in brackets 6.5 m x 6 m room could easily be used as a combined bed sitting room for a dependent relative as it has its own adjacent shower room.
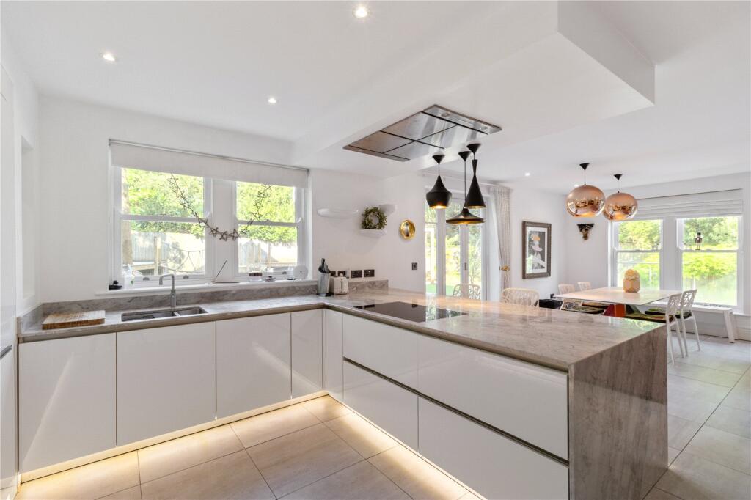
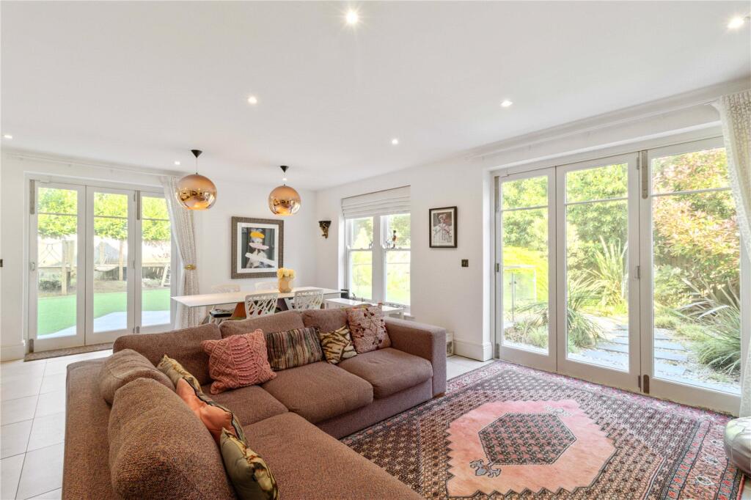
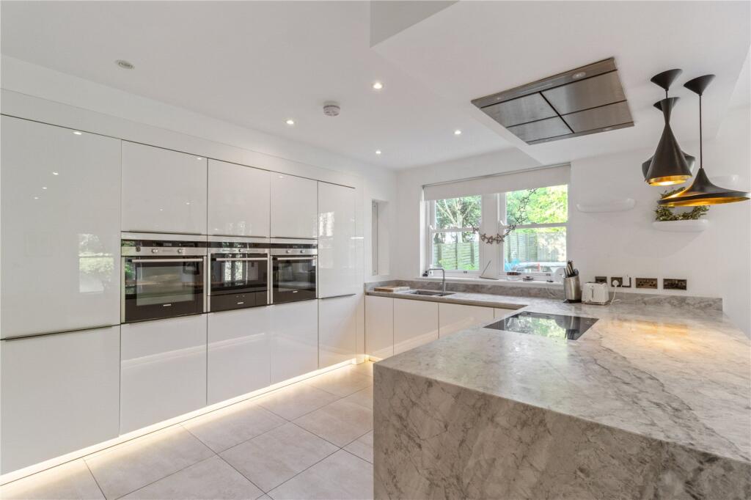
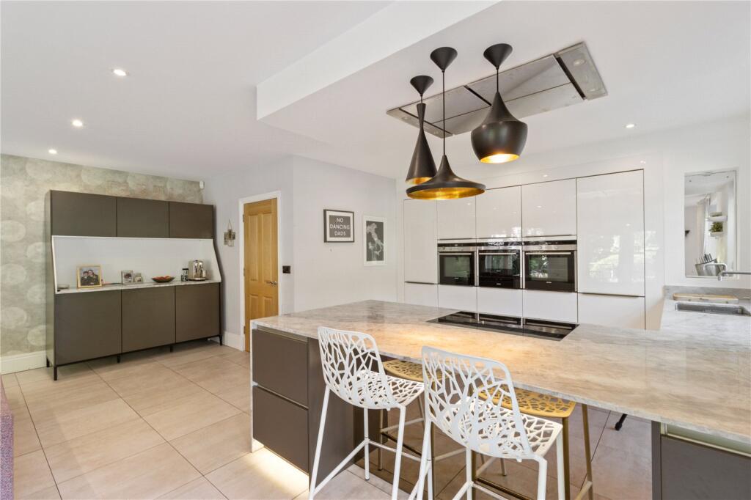
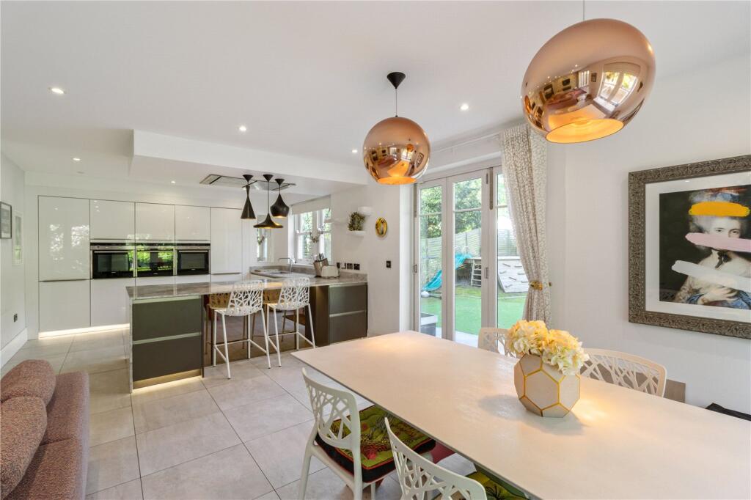
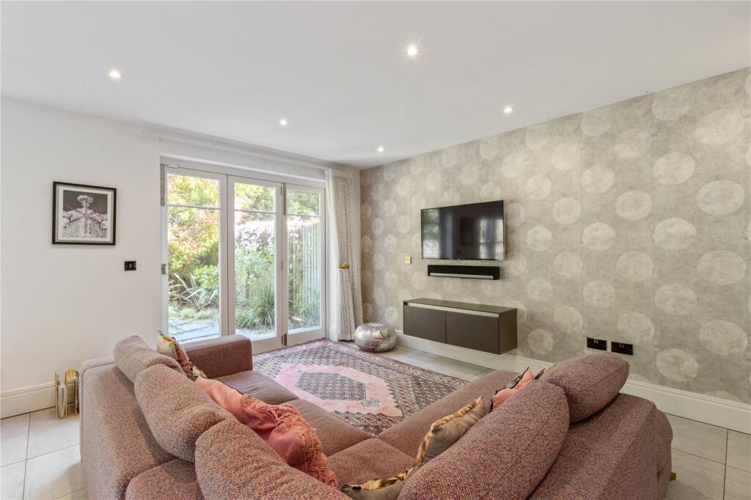
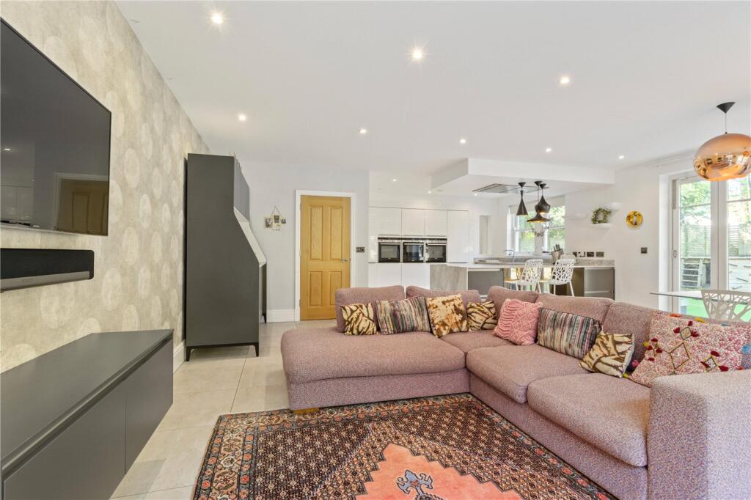
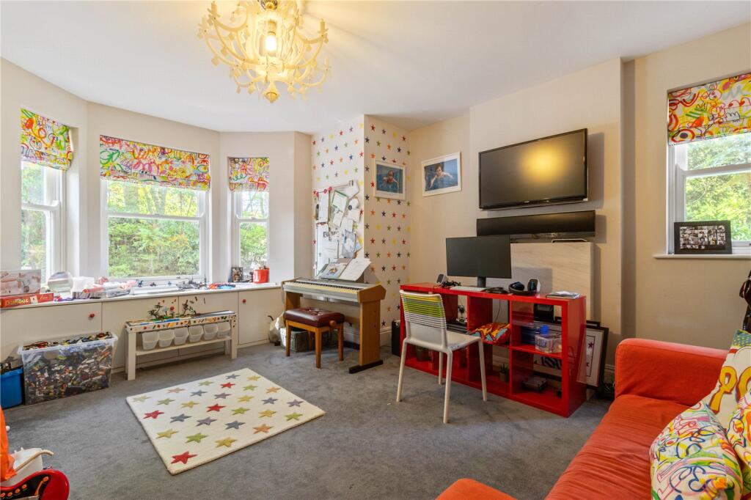
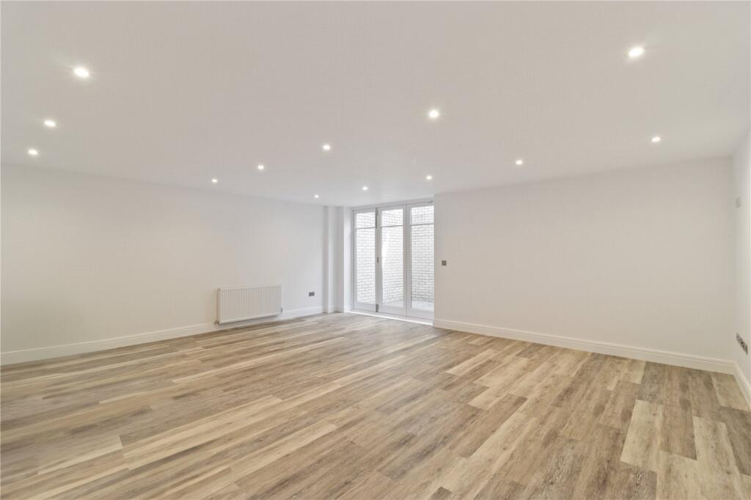
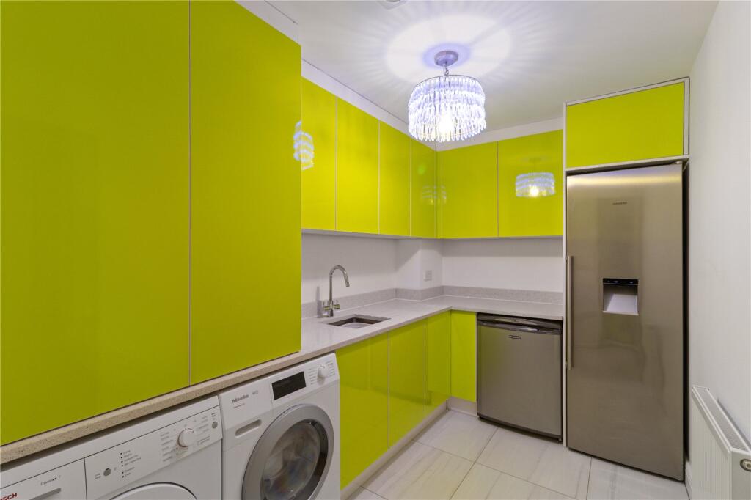
At ground floor level there is a front living room currently used as a playroom a cloakroom/WC whilst the rear half of the house is a fantastic plan space which incorporates the fully fitted kitchen with integrated appliances along with a large along with a space large enough to be used as a combined dining room and family room with two sets of bifold doors opening onto the rear patio and gardens.
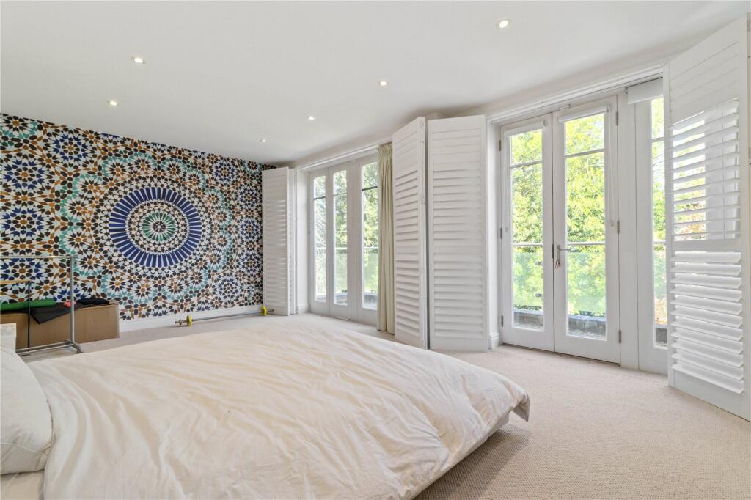
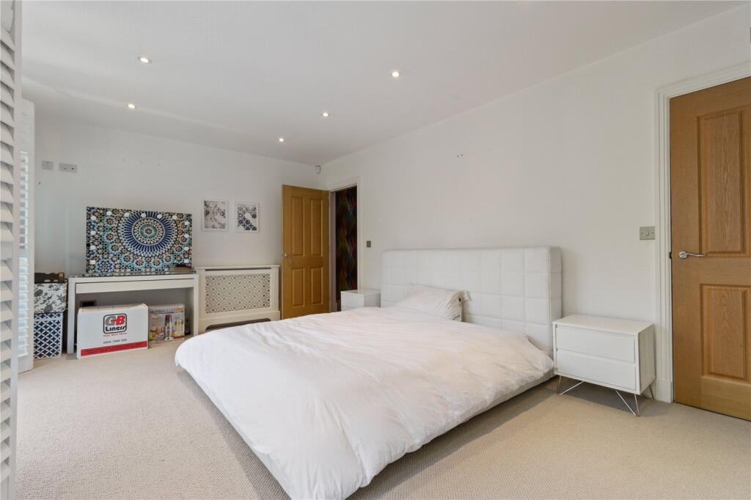
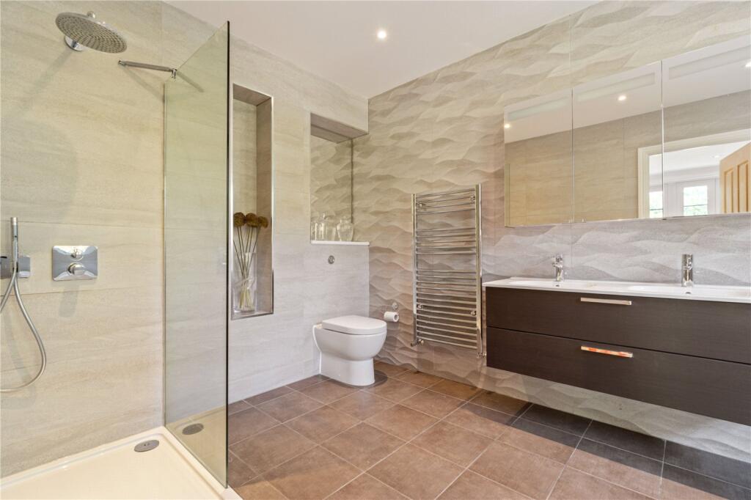
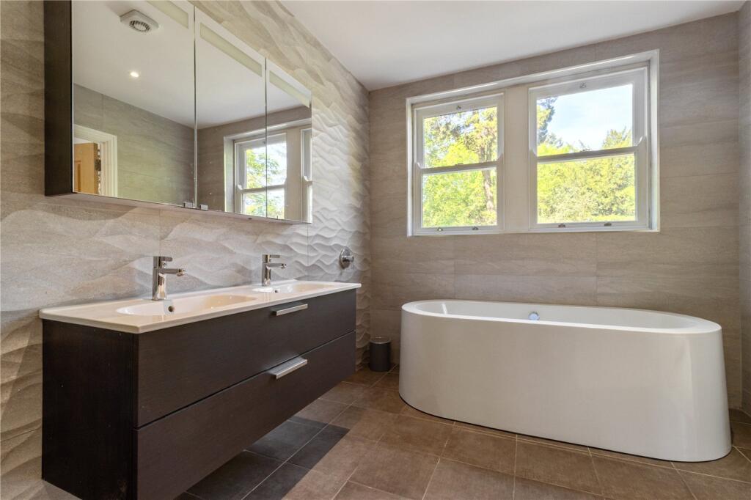
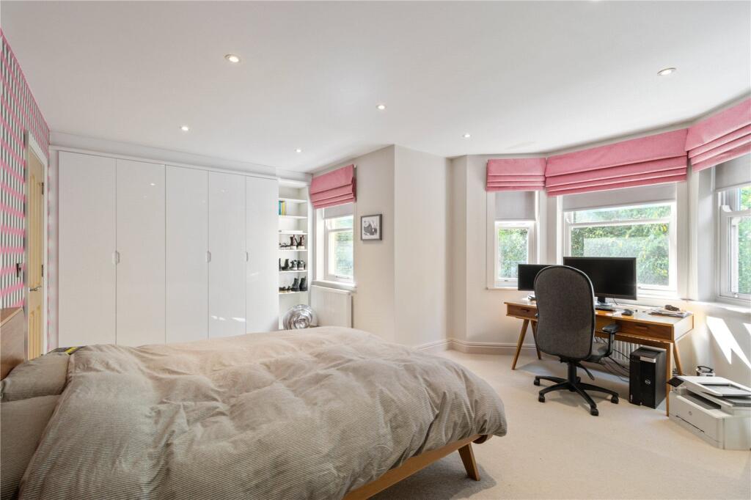
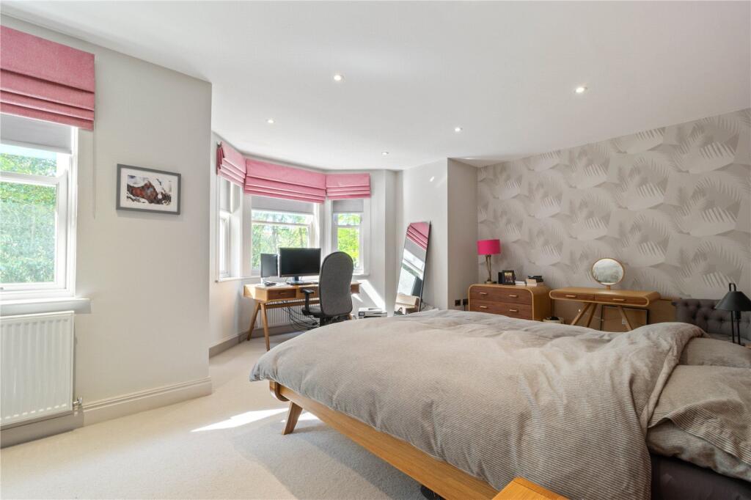
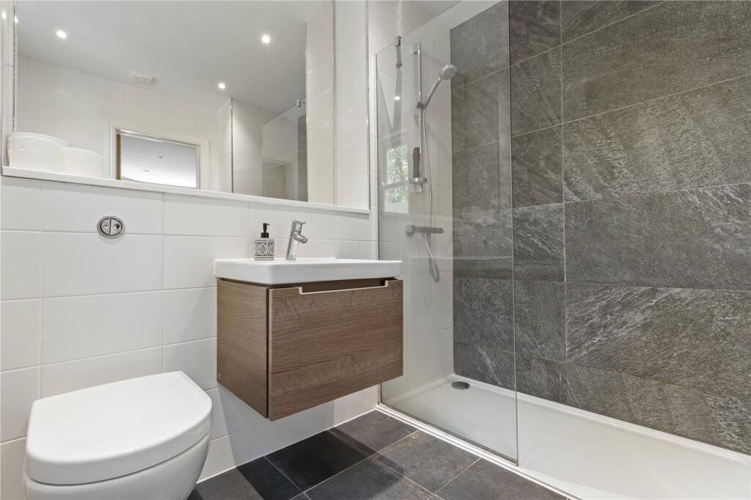
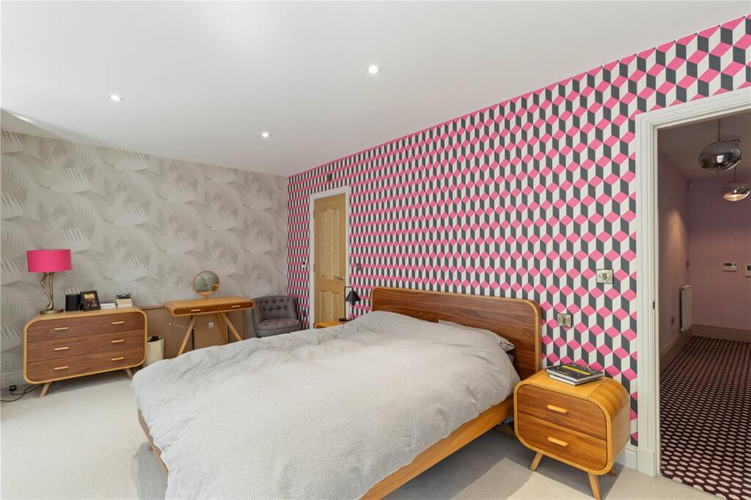
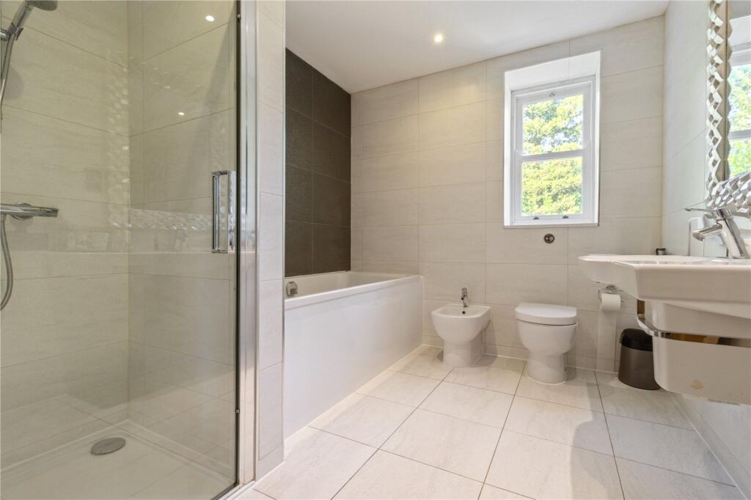
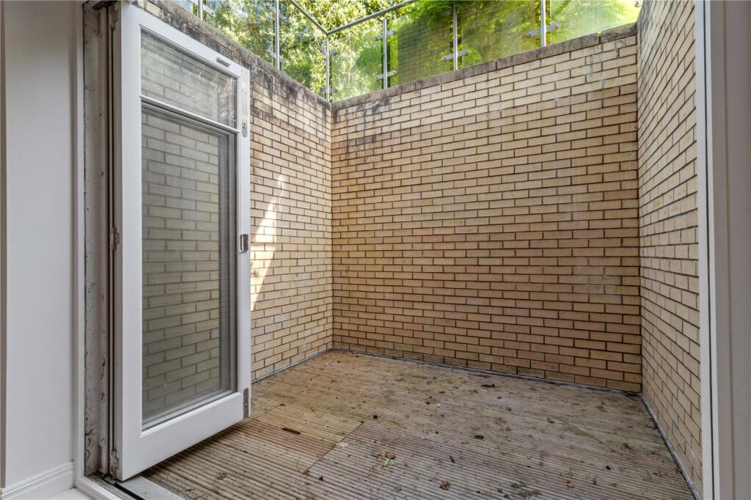
At first floor level there are two large bedroom suites both the rear master bedroom has a full width balcony with glass balustrading and a large ensuite bathroom. The front bedroom suite has its own ensuite shower room and fitted wardrobes.
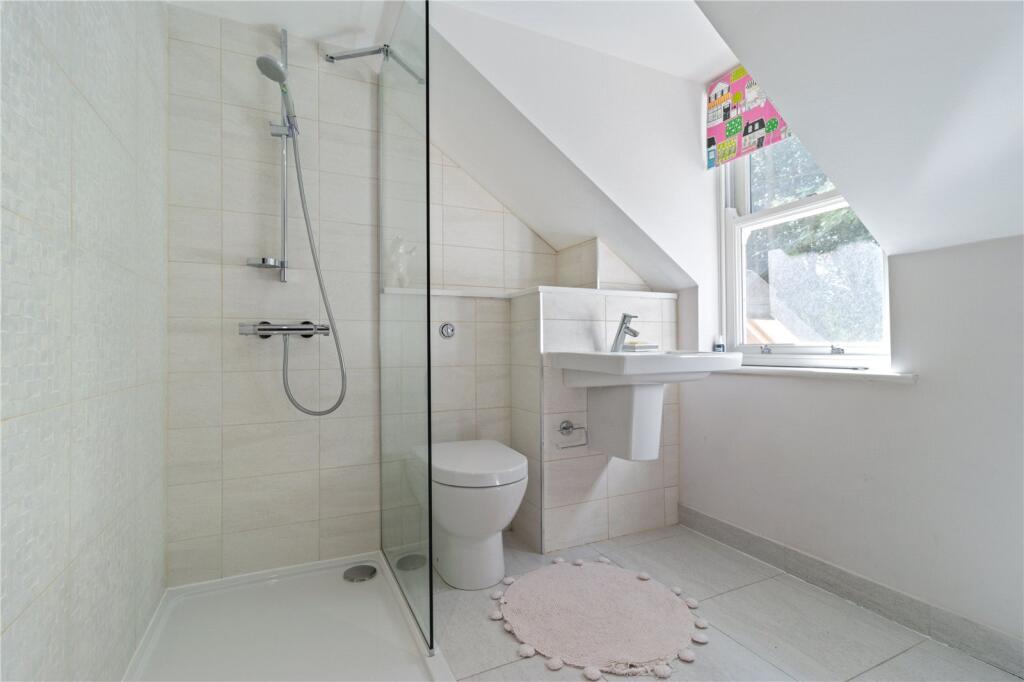
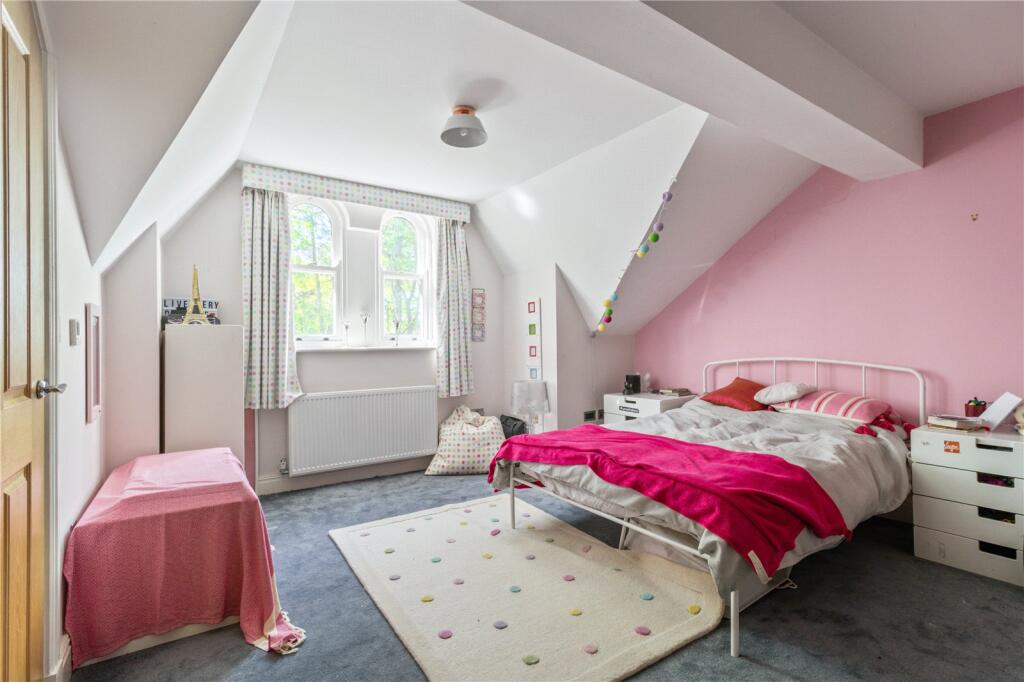
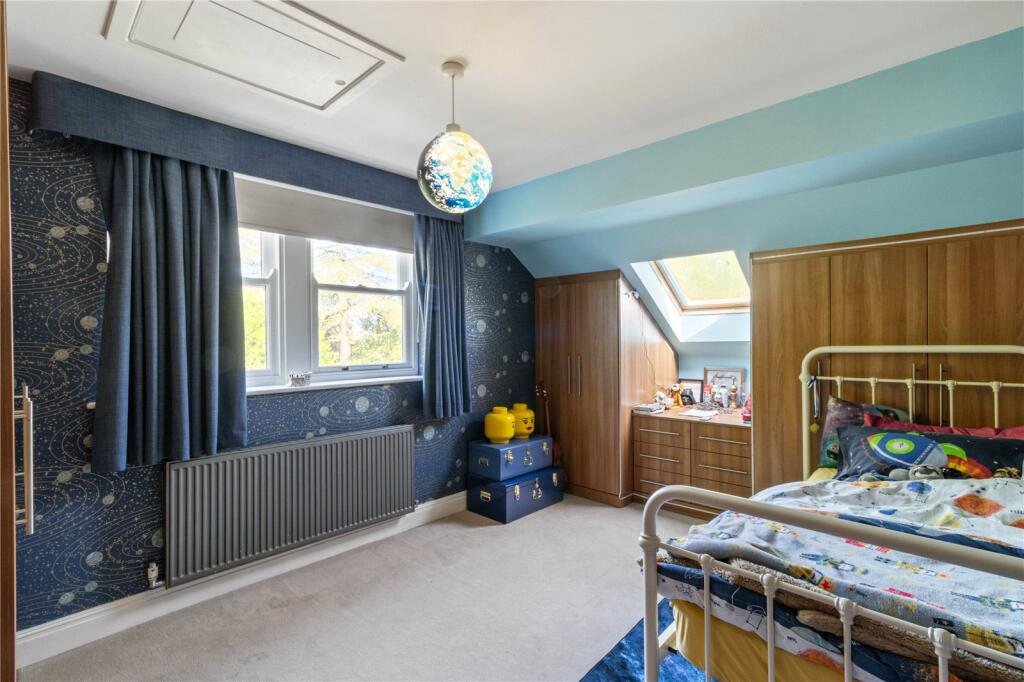
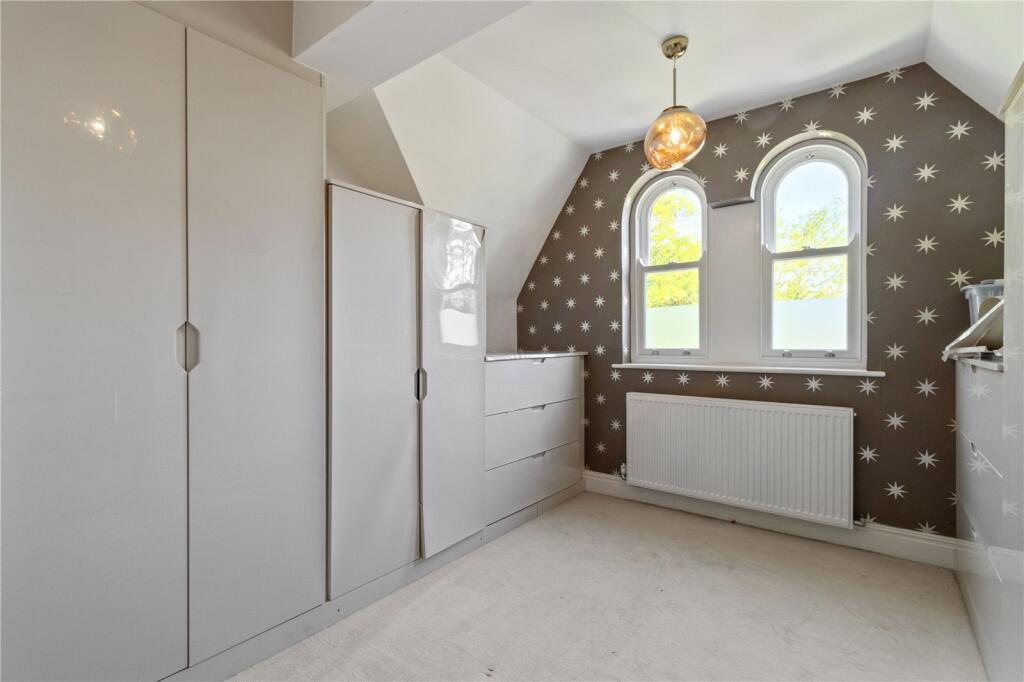
On the top floor there are two further double bedrooms one with an ensuite and one with an adjacent bathroom along with a fifth bedroom, which is currently fitted as a dressing room.
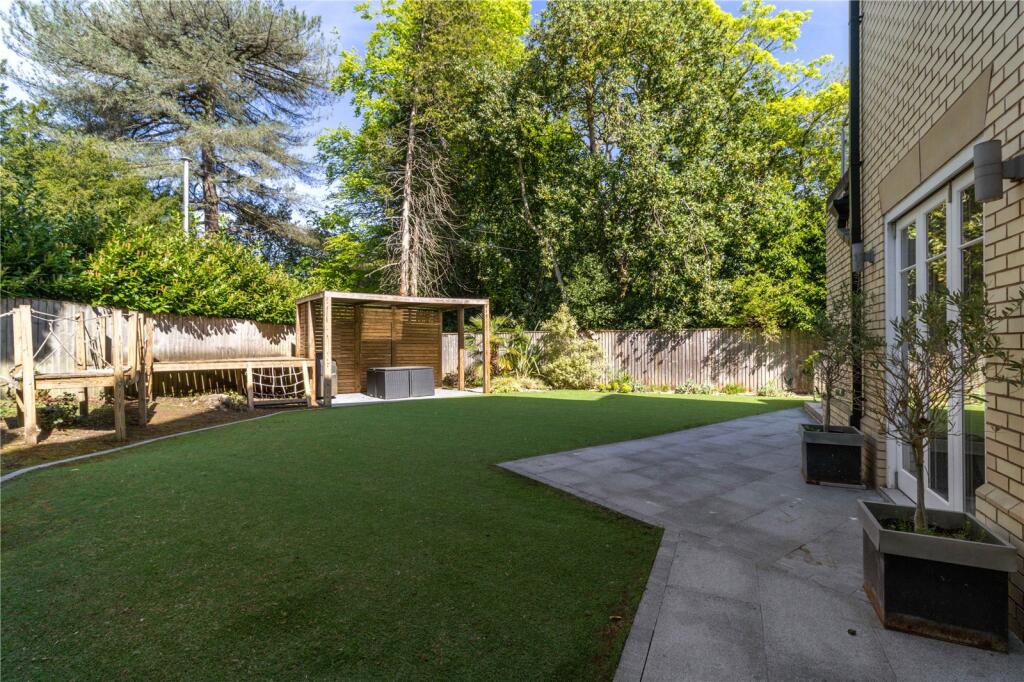
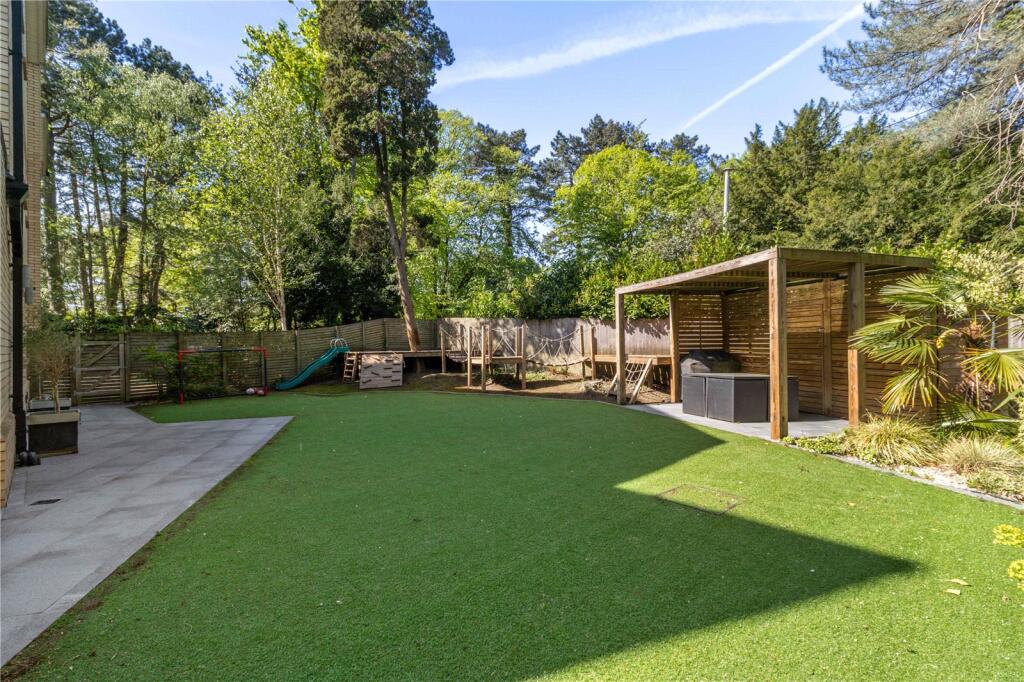
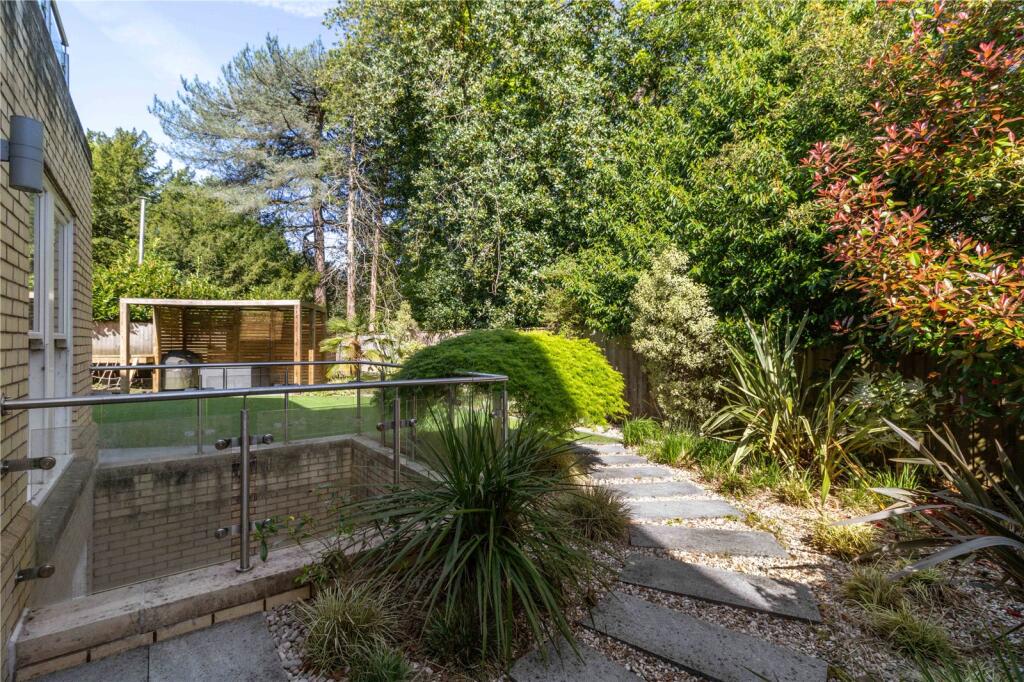
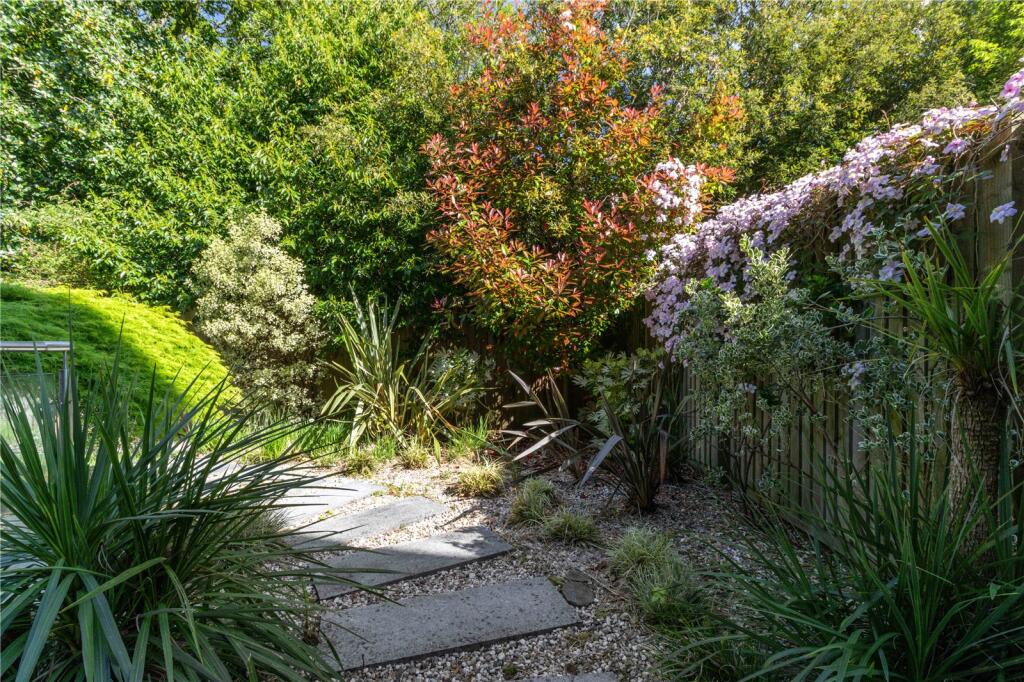
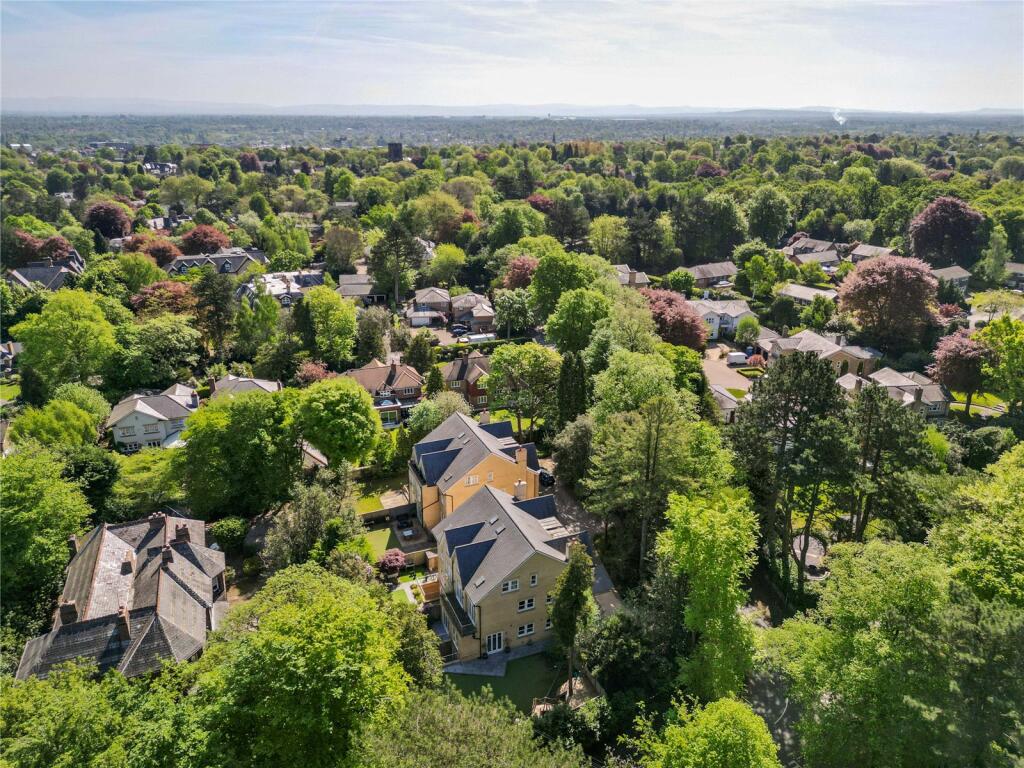
Outside there are gardens to 3 sides which enjoy very high level of privacy. The garden benefits from south and westerly aspect to get the best out of those sunny afternoons and early evenings.
The garden is laid principally to Astroturf for ease of maintenance, no more muddy foot prints in the house. There is a children’s play area and a high quality bespoke loggia / summer house with paved seating area for outdoor entertaining, open sided to three sides with concealed storage to the rear.
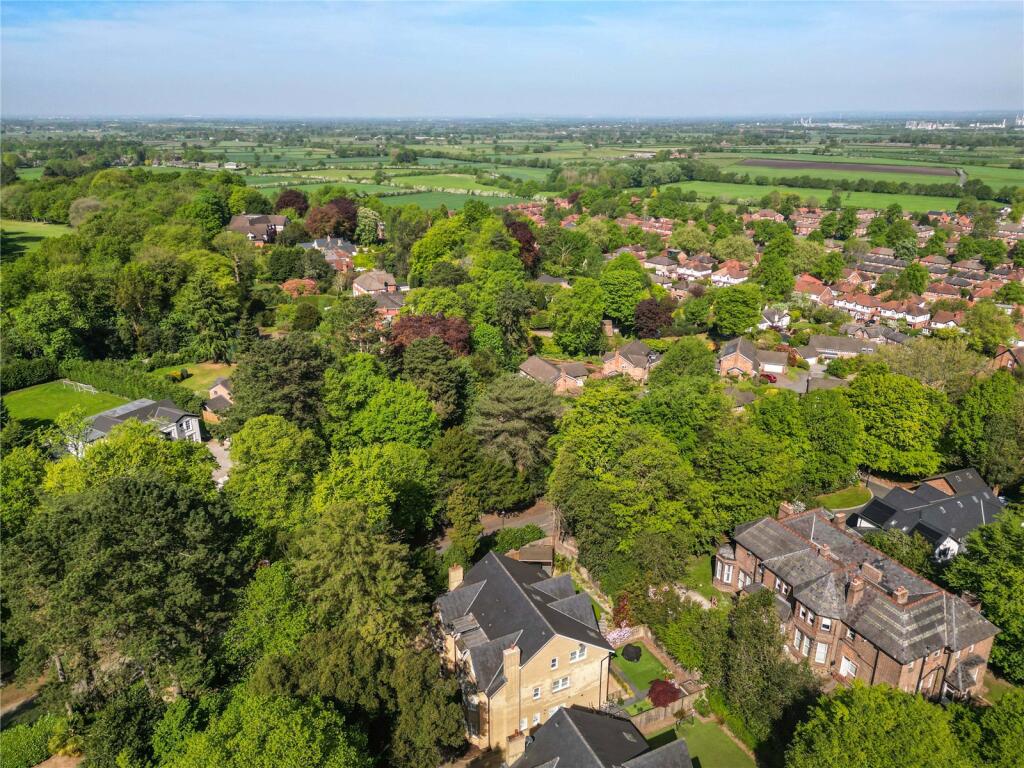
Occupying one of the most prestigious locations in Altrincham, Bradgate Road is a quiet backwater with a mix of substantial detached family homes. It is within walking distance of Altrincham’s regenerated town centre, yet lies on the edge of Dunham Forest Golf Course and is within an easy walk of the National Trust’s Dunham Park.
The electricity bill for the communal lighting and electric entrance gates is paid by one of the residents (12A) and each household contributes equally. This is approx. £25 per quarter. £714 per annum approx. is payable for communal garden maintenance.
Long Leaseholds are common in many parts of England and those granted with terms of 999 years are in our opinion valued the same as freehold so long as they do not contain onerous restrictive covenants. This property is long leashold 999 years from 2014. The Royal Institution of Chartered Surveyors comments that a long leashold interest of this length is valued almost equivalently to a freehold, making it highly attractive for buyers and lenders.
Listed by
Hale
Carter Groves Estate Agents Ltd
Reference: 161578082
EPC Rating & Upgrade Cost
Fetching EPC data… Refresh this page in a moment.
Flood risk
Zone: 1
Risk: Low
Job (default Low)
Floorplans
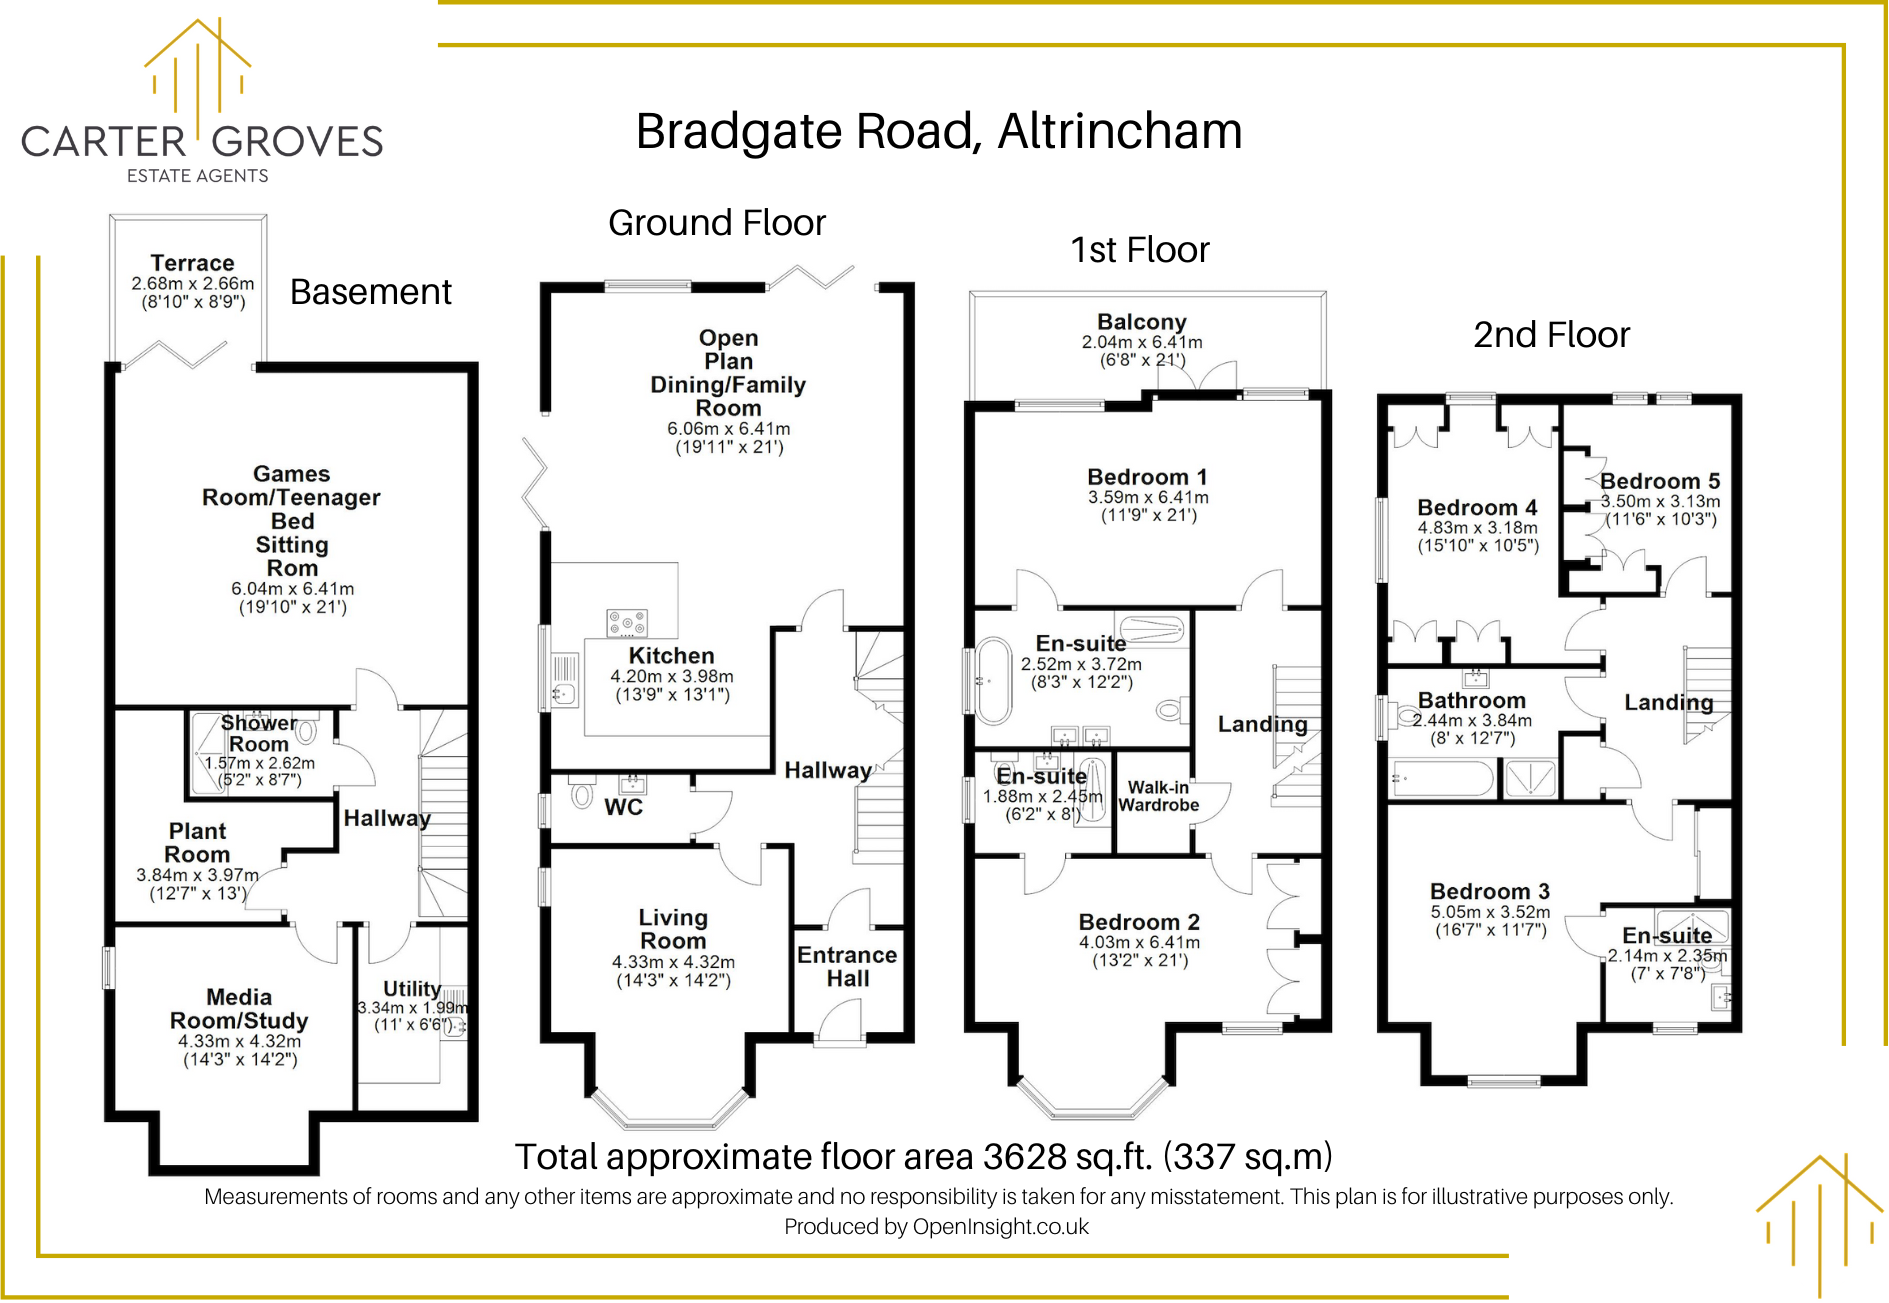
Floorplan
EPC Graphs
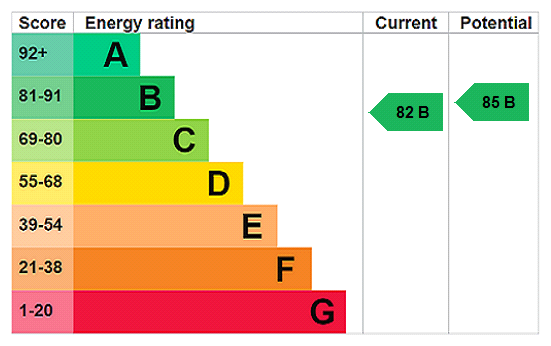
EPC Rating Graph
Price history
| Event | Date | Price | % change |
|---|---|---|---|
| Listed for sale | — | £1,375,000 | +40.4% |
| Sold | 10/12/2014 (11 years ago) | £979,000 | — |
Source: HM Land Registry Price Paid Data. Crown copyright.
Sold Comparables
Same street and nearby sales within 0.25 miles (last 5 years). Data from Land Registry Price Paid.
| Address | Price | Date | Type |
|---|---|---|---|
| 5 WALTON ROAD, ALTRINCHAM, TRAFFORD, GREATER MANCHESTER, WA14 4NE | £640,600 | 15/12/2025 | Semi-detached |
| 16 ST MARKS AVENUE, ALTRINCHAM, TRAFFORD, GREATER MANCHESTER, WA14 4JB | £640,000 | 09/12/2025 | Semi-detached |
| 45 ST MARKS AVENUE, ALTRINCHAM, TRAFFORD, GREATER MANCHESTER, WA14 4JB | £458,750 | 01/12/2025 | Semi-detached |
| Same street LIME HOUSE, 26 BRADGATE ROAD, ALTRINCHAM, TRAFFORD, GREATER MANCHESTER, WA14 4QU | £1,895,000 | 10/01/2025 | Detached |
| 325 OLDFIELD ROAD, ALTRINCHAM, TRAFFORD, GREATER MANCHESTER, WA14 4QT | £830,000 | 12/12/2022 | Semi-detached |
| 39 ST MARKS AVENUE, ALTRINCHAM, TRAFFORD, GREATER MANCHESTER, WA14 4JB | £430,000 | 07/12/2022 | Semi-detached |
| 290 OLDFIELD ROAD, ALTRINCHAM, TRAFFORD, GREATER MANCHESTER, WA14 4HZ | £475,000 | 25/11/2022 | Semi-detached |
| 37 ST MARKS AVENUE, ALTRINCHAM, TRAFFORD, GREATER MANCHESTER, WA14 4JB | £475,000 | 08/11/2022 | Semi-detached |
| 8 GLENFIELD, ALTRINCHAM, TRAFFORD, GREATER MANCHESTER, WA14 4QH | £550,000 | 30/09/2022 | Semi-detached |
| 354 OLDFIELD ROAD, ALTRINCHAM, TRAFFORD, GREATER MANCHESTER, WA14 4QS | £360,000 | 28/07/2022 | Semi-detached |
| 342 OLDFIELD ROAD, ALTRINCHAM, TRAFFORD, GREATER MANCHESTER, WA14 4QS | £485,000 | 24/06/2022 | Semi-detached |
| 24 WALTON ROAD, ALTRINCHAM, TRAFFORD, GREATER MANCHESTER, WA14 4NE | £657,500 | 22/06/2022 | Semi-detached |
| 6 BRADBURY AVENUE, ALTRINCHAM, TRAFFORD, GREATER MANCHESTER, WA14 4LS | £340,000 | 13/04/2022 | Semi-detached |
| 52 STAMFORD AVENUE, ALTRINCHAM, TRAFFORD, GREATER MANCHESTER, WA14 4JH | £368,000 | 18/03/2022 | Semi-detached |
| 294 OLDFIELD ROAD, ALTRINCHAM, TRAFFORD, GREATER MANCHESTER, WA14 4HZ | £480,000 | 04/10/2021 | Semi-detached |
| 358 OLDFIELD ROAD, ALTRINCHAM, TRAFFORD, GREATER MANCHESTER, WA14 4QS | £345,000 | 01/09/2021 | Semi-detached |
Street average: £1,895,000 (1 sale)
Area average: £502,323 (15 sales)
Capital growth trend
Land Registry outcode average: last 12 months vs 5y and 10y ago (from sold prices).
House Price Index (HM Land Registry — official index, not sold-price averages): Trafford. Series: Semi-detached. As of April 2026.
Rental Range
Estimated market rent for Trafford. Low = conservative, Realistic = average, Optimistic = best case.
Based on Local Authority from postcode lookup → Trafford.
LHA (30th percentile) floor for Southern Greater Manchester: £1,396/mo (Apr 2025 – Mar 2026)
Location
Nearby
Nearest stations, universities and amenities (distance from property).
| Type | Name | Distance |
|---|---|---|
| Bus stop | Oldfield Brow, Oldfield Road / near Bonville Road | 0.1 miles |
| Bus stop | Oldfield Brow, Greenway / near Oldfield Road | 0.2 miles |
| Shop | Hair Revolution | 0.3 miles |
| Shop | Diba's | 0.3 miles |
| Hospital | Altrincham Health and Wellbeing Centre | 0.7 miles |
| Hospital | Altrincham Hospital | 0.8 miles |
| Train station | Altrincham | 0.9 miles |
| Train station | Hale | 1.1 miles |
| University | University Academy 92 | 6.0 miles |
| University | University of Salford | 6.6 miles |
Street-level crime
| Category | Count |
|---|---|
| Total incidents | 0 |
Within 1 mile during May 2026. Source: data.police.uk (England & Wales).
Schools nearby
Nearest open schools with Ofsted ratings (England). Closed schools are not shown. Data from Get Information about Schools and Ofsted.
| Name | Type | Distance | Ofsted |
|---|---|---|---|
| Oldfield Brow Primary School | Primary | 0.4 miles | Good — 23 Apr 2019 |
| Loreto Grammar School | Secondary | 0.5 miles | Outstanding — 9 Nov 2022 |
| North Cestrian School | Secondary | 0.6 miles | Good — 29 Apr 2019 |
| Altrincham Grammar School for Girls | Secondary | 0.6 miles | Outstanding — 4 Dec 2022 |
| Altrincham CofE (Aided) Primary School | Primary | 0.7 miles | Good — 1 Mar 2023 |
Rental Comparables
Rental listings exist nearby, but none matched the 5-bedroom count for this property.
Rent-driven metrics
Based on Area rent estimate.
- Rent ratio — Monthly rent ÷ purchase price (1% rule). 1%+ = strong, 0.8–1% = okay, <0.8% = weak for cashflow.
- Max investor price — Rent ÷ 0.8%; the price at which rent would be 0.8% of price (Stoke-style target).
- Target investor price — Rent ÷ 1%; the price at which rent would be 1% of price (strong cashflow band).
- Gross yield — Annual rent as % of purchase price (no costs).