15 ELLESMERE ROAD
MANCHESTER, ECCLES, GREATER MANCHESTER M30 9JY
£2,000,000
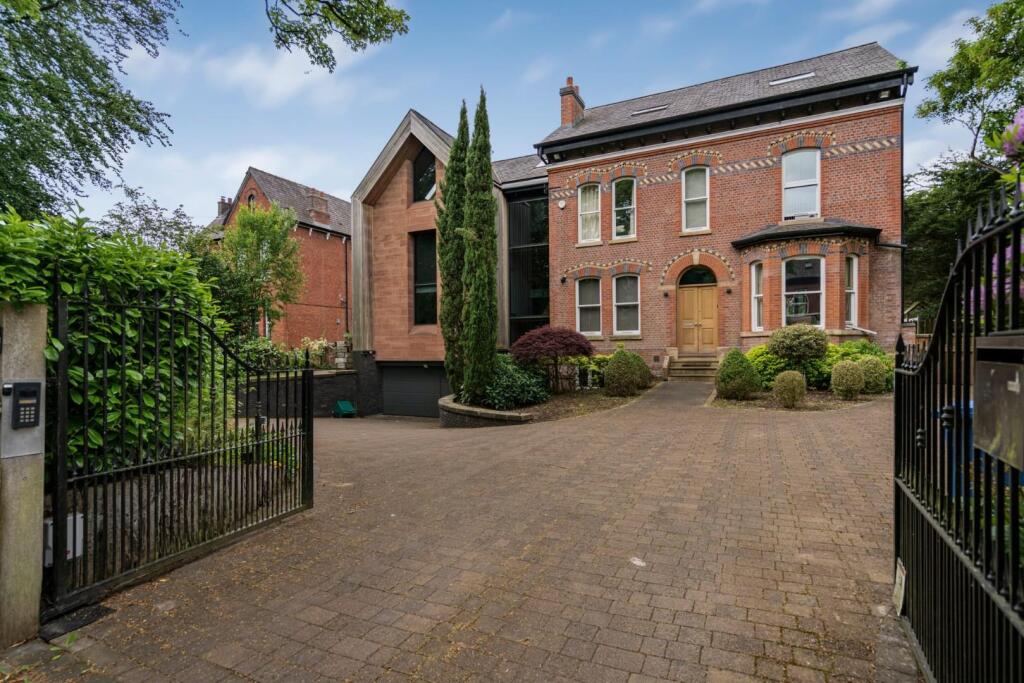
DSC07074.jpg DSC07126.jpg d06e0e045001813659c69f63539355ed.jpeg DSC07131.jpg DSC07132.jpg DSC07133.jpg DSC07135.jpg DSC07137.jpg DSC07134.jpg DSC07128.jpg DSC07130.jpg DSC07121.jpg DSC07141.jpg DSC07120.jpg 3d52378ac1c2c7dba9f77d6f559e8b13.jpeg DSC07143.jpg DSC07116.jpg DSC07091.jpg DSC07093.jpg DSC07094.jpg 7e3ca263d3404cd54eaa953dd68ba0fa.jpeg 1dc12c2b666959e911207b7c36e2ed85.jpeg DSC07083.jpg DSC07086.jpg DSC07088.jpg DSC07097.jpg DSC07101.jpg DSC07114.jpg DSC07107.jpg DSC07109.jpg DSC07110.jpg 282b7e84a5394417f6456b38542c4ccb.jpeg DSC07146.jpg ca9fffdf8f1c74bd77205690b4da34a2.jpeg DSC07080.jpg 6e5bf2628dd4ca02e2008dd1be8265fd.jpeg DSC07072.jpg
/ 37
Property details
Tenure
LEASEHOLD (840 years remaining on lease)
Floor area
633 m²
Council tax band
G
Last sold
£700,000 Aug 2008
Local average
£513,333 (+289.6%)
Deprivation
Decile 8 (24,915 of 33,755)
Street crime
0 incidents within 1 mile (Aug 2026)
Key features
- SEVEN BED SPACIOUS PROPERTY
- FABULOUS LOCATION
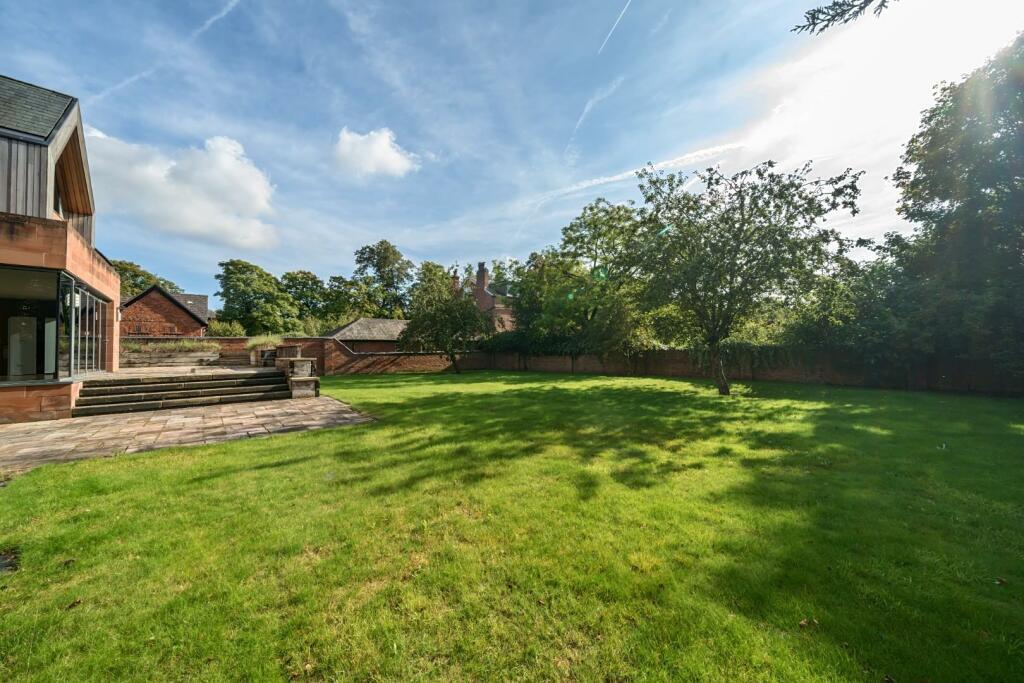
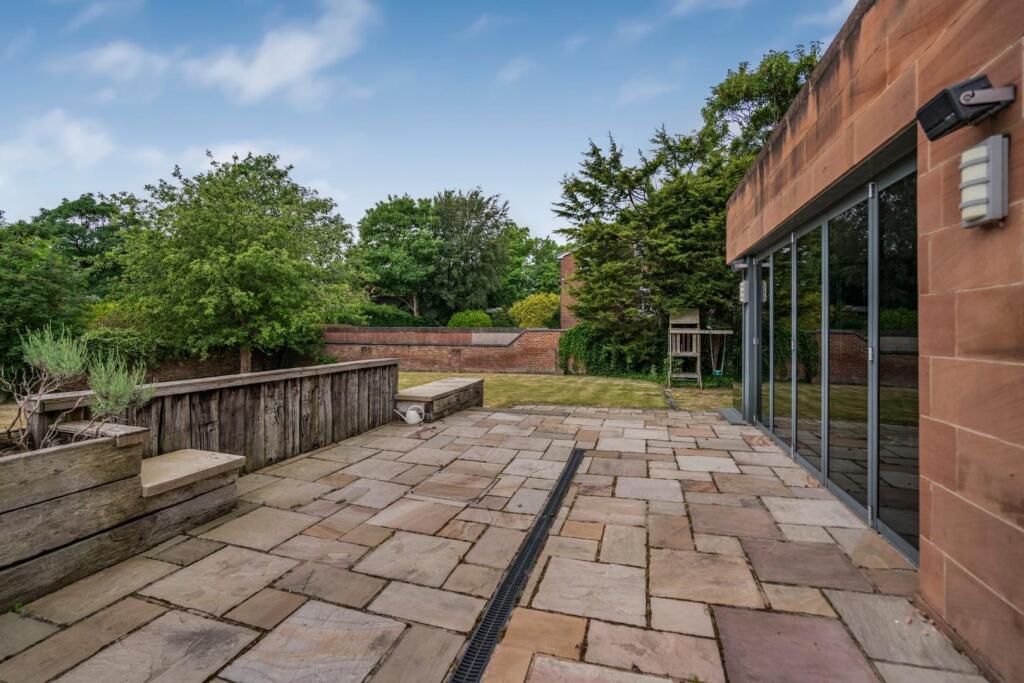
- LARGE REAR GARDEN
- GATED DRIVEWAY FOR MULTIPLE VEHICLES
- GOOD NETWORK LINKS
- EPC RATING C
- PRIVATE PLOT
- UNDERGROUND INTERGRATED GARAGE
Additional details
- Parking
- Yes
- Garden
- Yes
Description
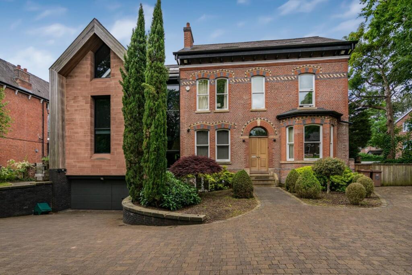
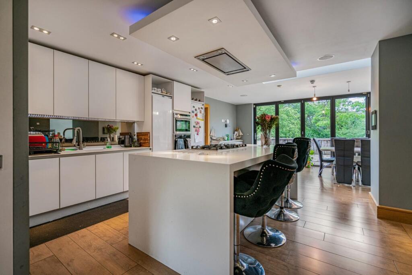
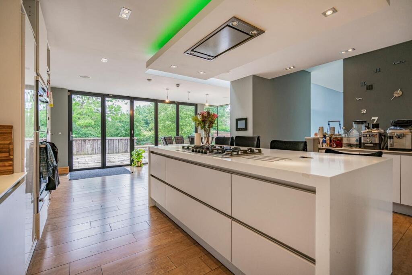
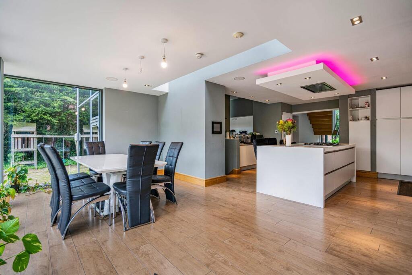
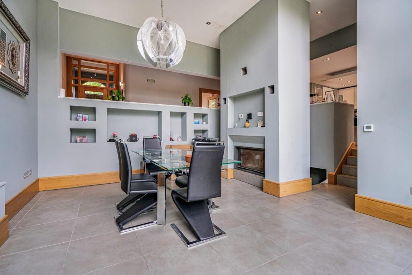
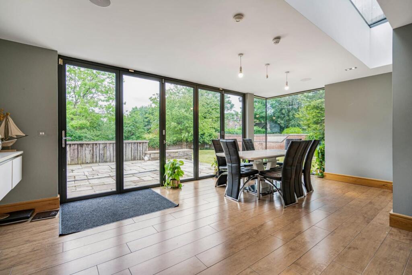
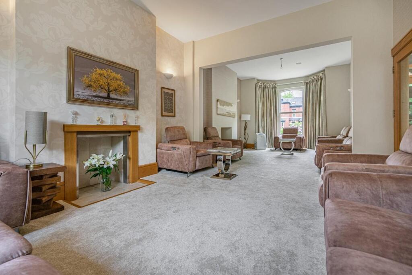
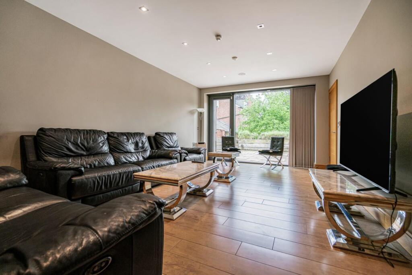
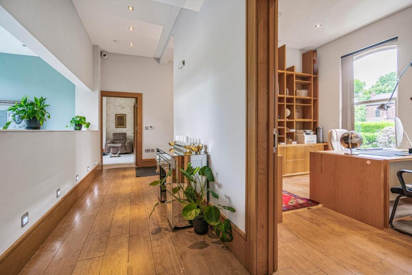
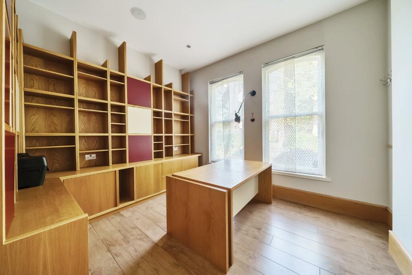
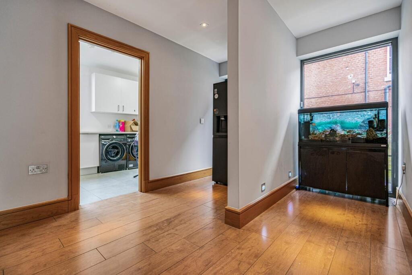
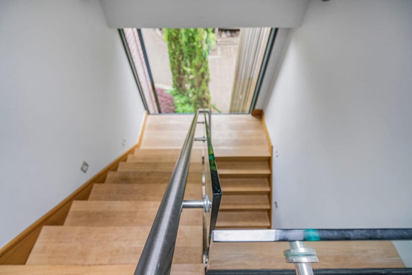
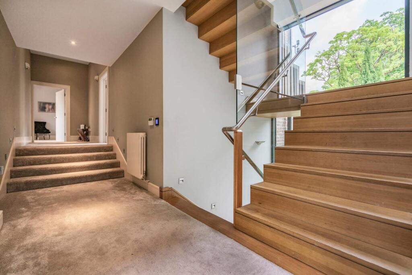
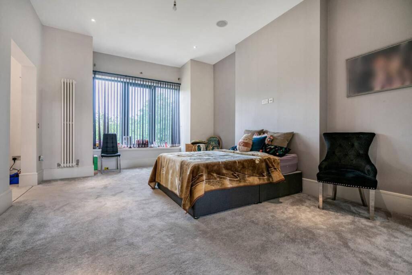
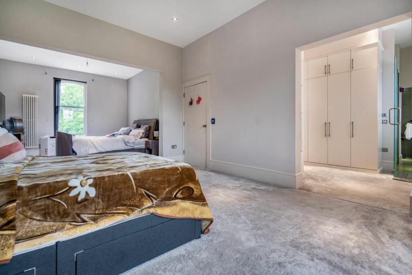
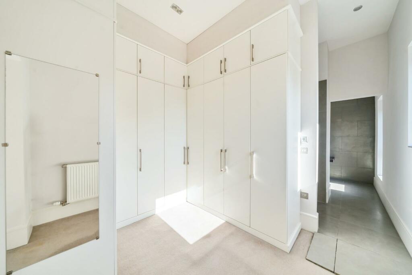
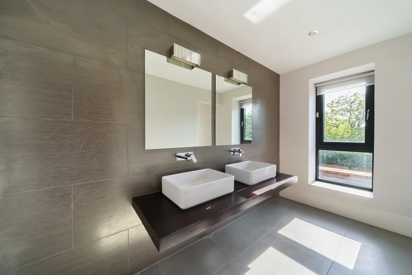
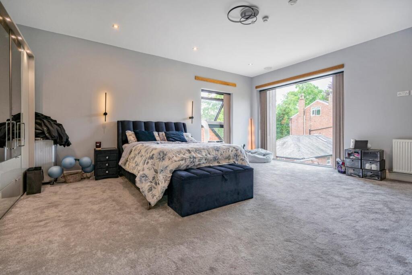
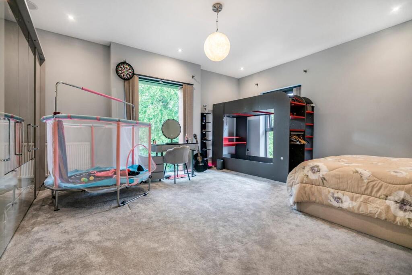
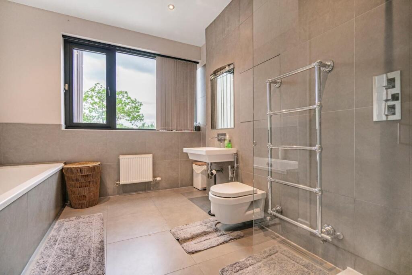
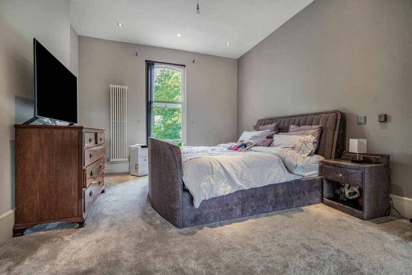
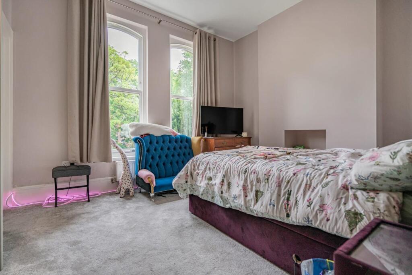
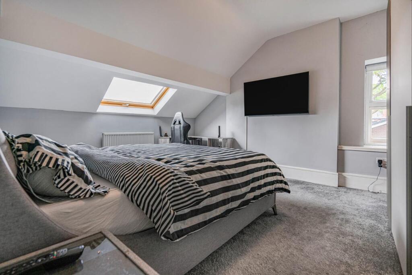
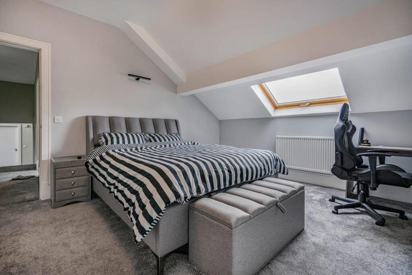
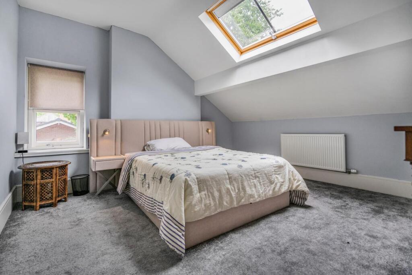
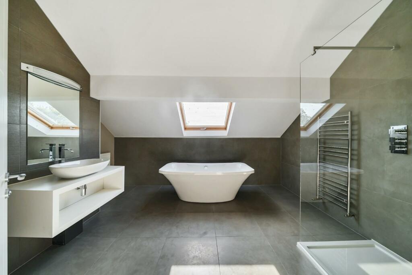
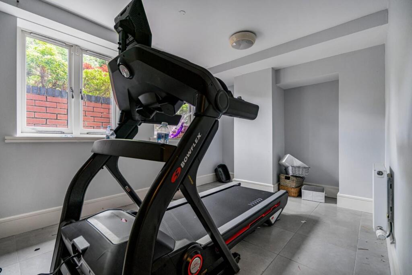
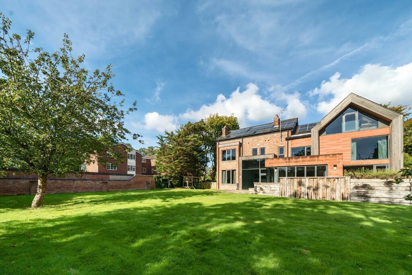
Occupying a substantial plot, this remarkable home provides extensive accommodation across multiple floors, making it ideal for large families, multi-generational living or those seeking generous space for home working and entertaining. Beautifully presented throughout, the property boasts seven well-proportioned bedrooms and four modern bathrooms, offering both comfort and practicality for modern lifestyles.
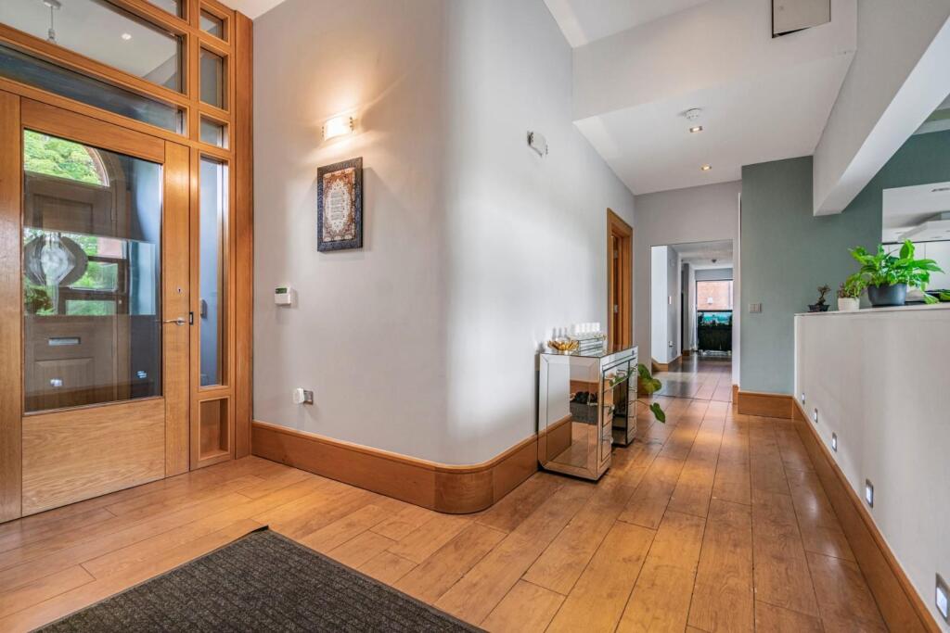
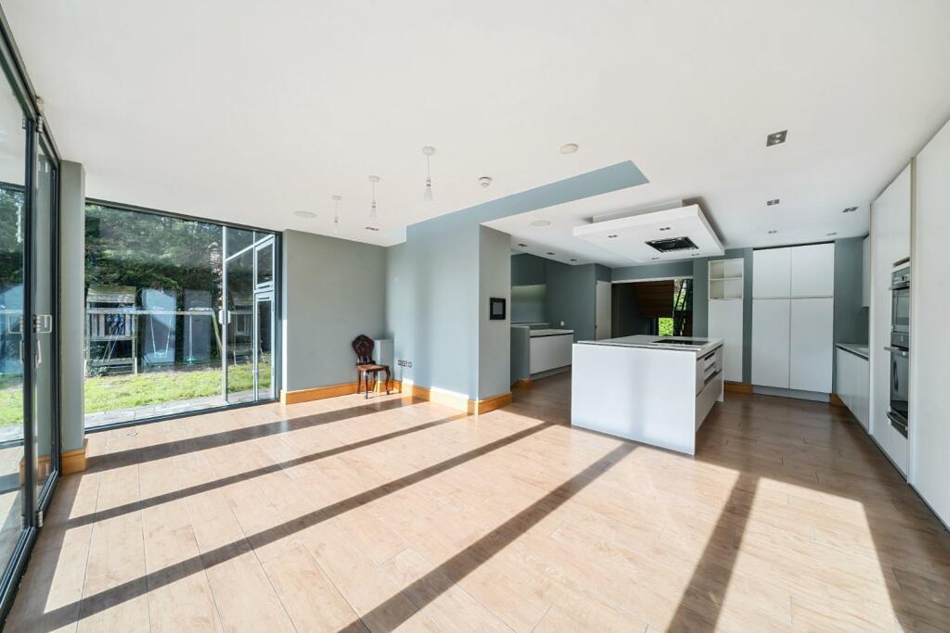
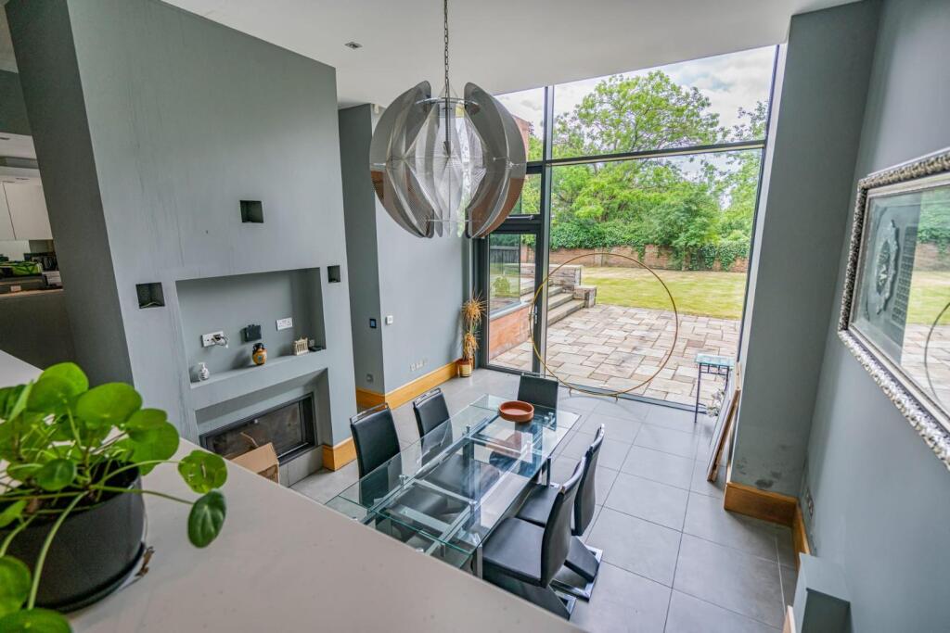
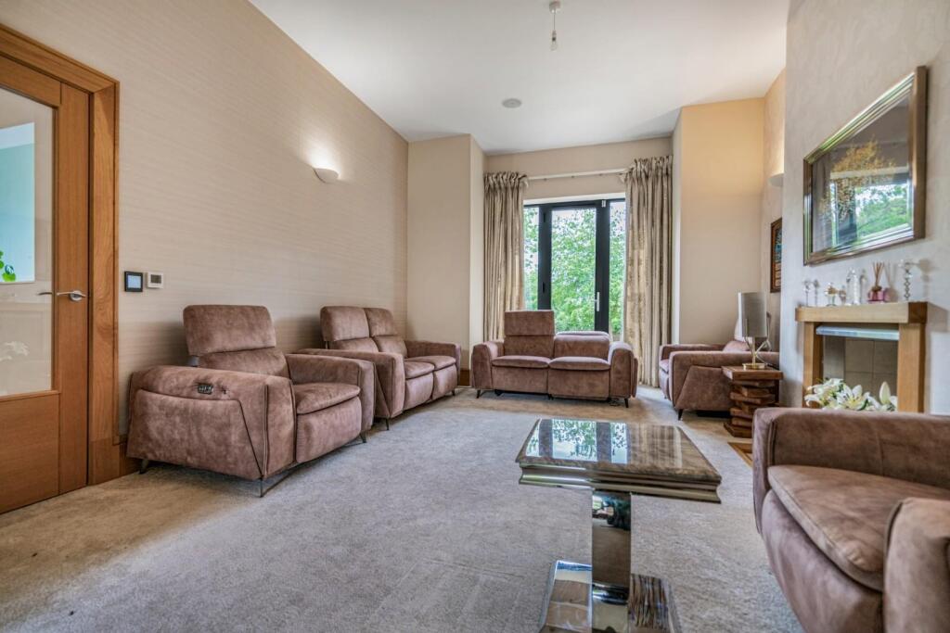
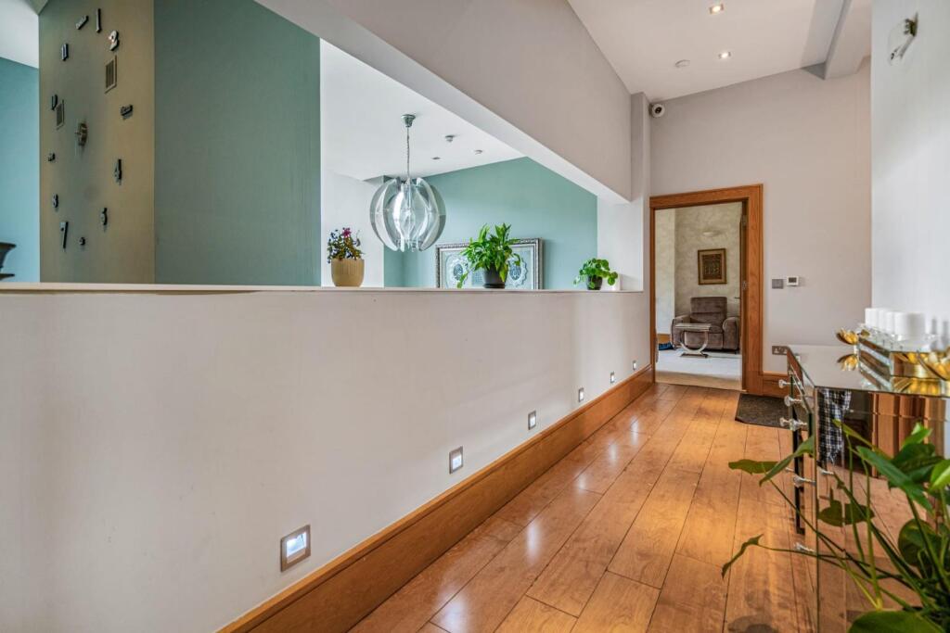
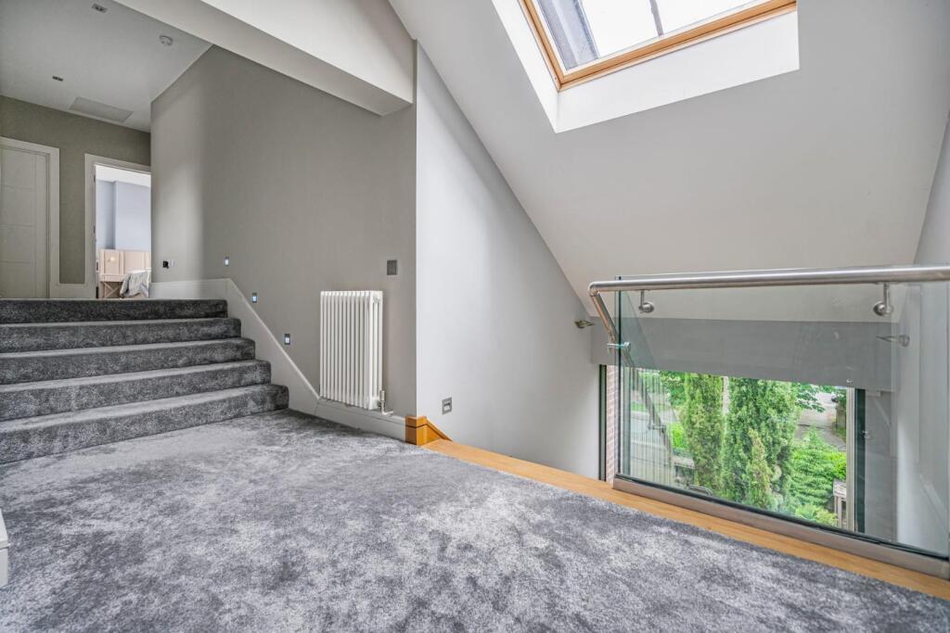
The spacious layout has been thoughtfully designed to maximise natural light and create a welcoming atmosphere throughout. The generous reception and living spaces provide excellent flexibility for family life, social gatherings and entertaining on a larger scale, while the well-appointed kitchen and dining areas form the heart of the home.
Externally, the property continues to impress with attractive frontage, off-road parking for two vehicles and a commanding presence that immediately sets it apart. The detached design offers excellent privacy and a sense of exclusivity rarely found in such a convenient location.
Situated in the heart of Ellesmere Park, the property benefits from an excellent range of local amenities including shops, cafés, restaurants and leisure facilities. Families will appreciate the selection of highly regarded schools nearby, while commuters are exceptionally well served by excellent transport links into Manchester City Centre, Salford Quays, MediaCityUK and beyond via the motorway network and public transport services.
Combining substantial living accommodation, versatile space and a prime location, this outstanding home presents a rare opportunity to acquire a truly impressive family residence. Early viewing is highly recommended to fully appreciate the scale, quality and lifestyle on offer.
Listed by
Worsley
Hunters Property Group Ltd
Reference: 89296437
Flood risk
Zone: 1
Risk: Low
Job (default Low)
Registered land (INSPIRE)
This location falls inside an HM Land Registry INSPIRE registered freehold polygon.
Plot: ~4,632 m² (1.14 acres)
Source: HM Land Registry INSPIRE Index Polygons.
Floorplans

1190128.jpg
EPC Graphs
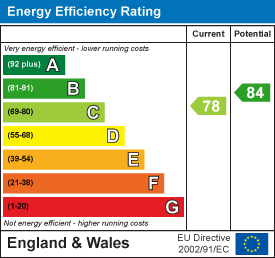
EE Rating
Price history
| Event | Date | Price | % change |
|---|---|---|---|
| Listed for sale | — | £2,000,000 | +185.7% |
| Sold | 08/08/2008 (18 years ago) | £700,000 | — |
Source: HM Land Registry Price Paid Data. Crown copyright.
Sold Comparables
Same street and nearby sales within 0.25 miles (last 5 years). Data from Land Registry Price Paid.
| Address | Price | Date | Type |
|---|---|---|---|
| 2 VICTORIA ROAD, ECCLES, MANCHESTER, SALFORD, GREATER MANCHESTER, M30 9HB | £601,000 | 27/11/2025 | Detached |
| 17A WESTMINSTER ROAD, ECCLES, MANCHESTER, SALFORD, GREATER MANCHESTER, M30 9HF | £1,350,000 | 27/11/2023 | Detached |
| 2 STAFFORD ROAD, ECCLES, MANCHESTER, SALFORD, GREATER MANCHESTER, M30 9HW | £1,300,000 | 07/06/2023 | Detached |
| 24 WESTMINSTER ROAD, ECCLES, MANCHESTER, SALFORD, GREATER MANCHESTER, M30 9EB | £280,000 | 26/05/2023 | Detached |
| 11 GREENWOOD PLACE, ECCLES, MANCHESTER, SALFORD, GREATER MANCHESTER, M30 9EX | £460,000 | 12/08/2022 | Detached |
| 3 GREENWOOD PLACE, ECCLES, MANCHESTER, SALFORD, GREATER MANCHESTER, M30 9EX | £540,000 | 08/07/2022 | Detached |
Area average: £755,167 (6 sales)
Capital growth trend
Land Registry outcode average: last 12 months vs 5y and 10y ago (from sold prices).
House Price Index (HM Land Registry — official index, not sold-price averages): Salford. Series: Detached. As of July 2026.
Rental Range
Estimated market rent for Salford. Low = conservative, Realistic = average, Optimistic = best case.
Based on Local Authority from postcode lookup → Salford.
LHA (30th percentile) floor for East Lancs: Apr 2025 – Mar 2026
Location
Nearby
Nearest stations, universities and amenities (distance from property).
| Type | Name | Distance |
|---|---|---|
| Bus stop | Half Edge Lane/Monks Hall Grove | 0.2 miles |
| Bus stop | Clarendon Crescent/Victoria Crescent | 0.2 miles |
| Shop | Premier | 0.3 miles |
| Shop | Master Cut | 0.4 miles |
| Train station | Eccles | 0.4 miles |
| Train station | Patricroft | 0.8 miles |
| Hospital | Salford Gastric Bypass Surgery | 1.9 miles |
| University | UCEN Manchester (City Campus) | 3.9 miles |
| University | University of Law | 4.2 miles |
| Hospital | The Ailsa Craig Medical Practise | 6.0 miles |
Street-level crime
| Category | Count |
|---|---|
| Total incidents | 0 |
Within 1 mile during Aug 2026. Source: data.police.uk (England & Wales).
Schools nearby
Nearest open schools with Ofsted ratings (England). Closed schools are not shown. Data from Get Information about Schools and Ofsted.
| Name | Type | Distance | Ofsted |
|---|---|---|---|
| Branwood Preparatory School | Other | 0.2 miles | — (No rating) |
| Clarendon Cottage Preparatory School | Other | 0.3 miles | — (No rating) |
| Chatsworth High School and Community College | Other | 0.3 miles | Outstanding — 23 Oct 2013 |
| Clarendon Road Community Primary School | Primary | 0.3 miles | Good — 18 May 2020 |
| Ellesmere Park High School | Secondary | 0.3 miles | Good — 26 Sep 2023 |
Rental Comparables
Residential lets from OpenRent and Rightmove for the area. Bedroom counts vary — use the Beds column to compare like-for-like lets. Student lets are excluded.
| Title | Rent | Beds | Distance | As seen on |
|---|---|---|---|---|
| 2 Bed Detached House, Victoria Cresent, M30 | £1,195/mo | 2 | 0.3 miles | OpenRent |
| 2 Bed Flat, Vicarage Grove, M30 | £1,325/mo | 2 | 0.42 miles | OpenRent |
| 1 Bed Flat, Church Street, M30 | £900/mo | 1 | 0.53 miles | OpenRent |
| 2 Bed Flat, Ladywell Point, M50 | £1,100/mo | 2 | 0.76 miles | OpenRent |
Average rent: £1,130/mo (4 listings)
Rent-driven metrics
Based on OpenRent comparables.
- Rent ratio — Monthly rent ÷ purchase price (1% rule). 1%+ = strong, 0.8–1% = okay, <0.8% = weak for cashflow.
- Max investor price — Rent ÷ 0.8%; the price at which rent would be 0.8% of price (Stoke-style target).
- Target investor price — Rent ÷ 1%; the price at which rent would be 1% of price (strong cashflow band).
- Gross yield — Annual rent as % of purchase price (no costs).
- Cost-to-rent — Price ÷ annual rent (from OpenRent comparables). Under 14× = strong, 14–16× = acceptable, 17×+ = compressed.
- Cashflow — Rent minus mortgage, 10% maintenance, £25/mo compliance. Assumes 75% LTV, 3.95% APR (5yr fixed), 25yr term.
- ROI — Annual profit ÷ cash in (deposit + 4% purchase costs).