17 VICARAGE ROAD
NORWICH, NORFOLK NR3 2HB
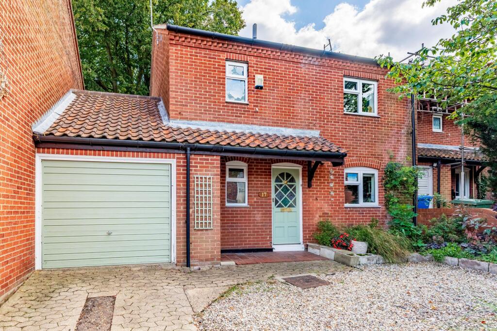
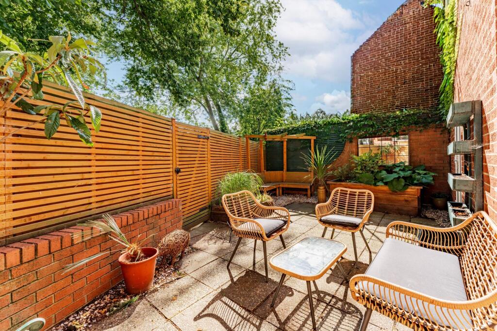
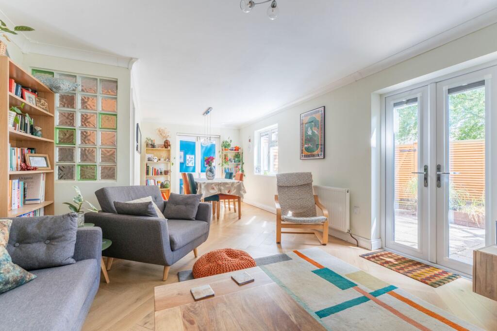
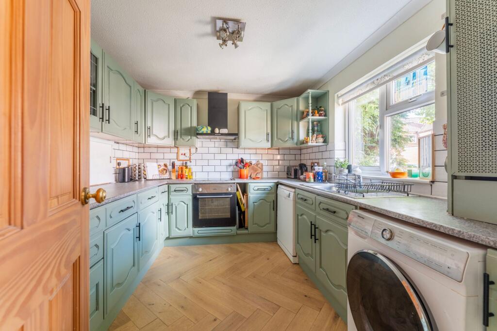
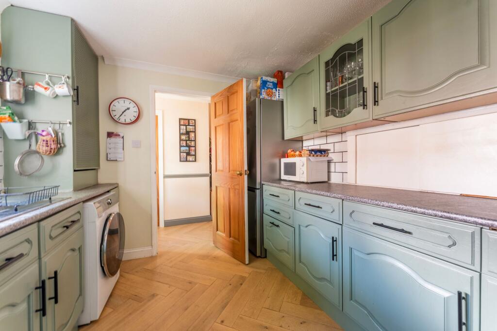
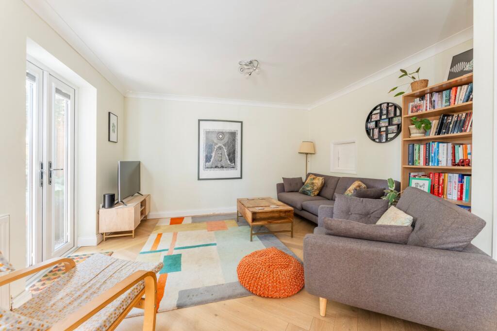
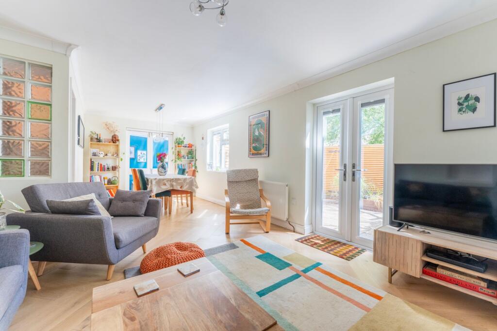
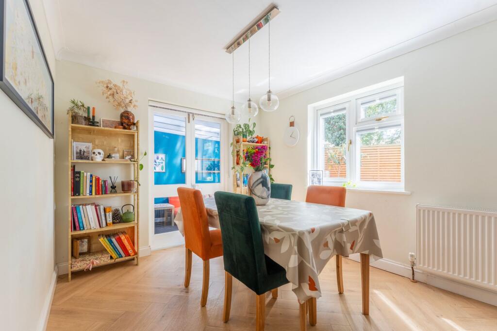
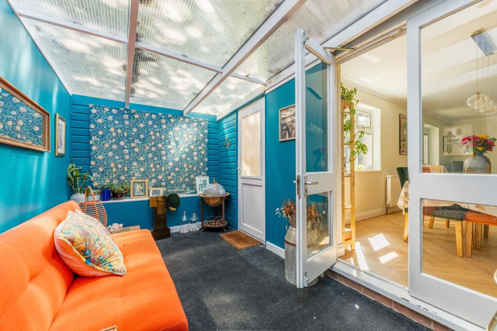
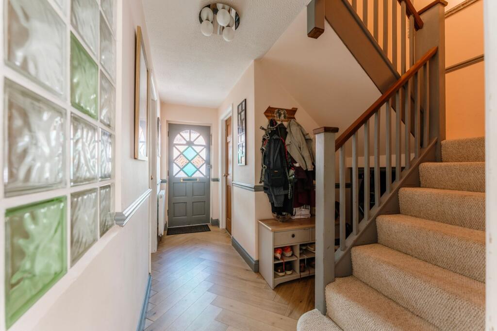
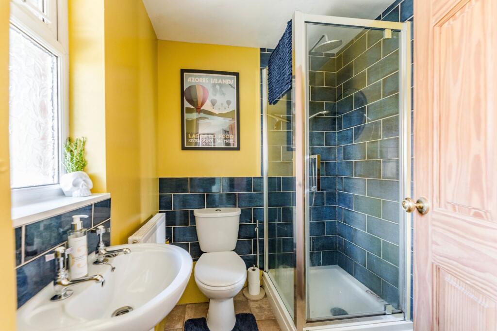
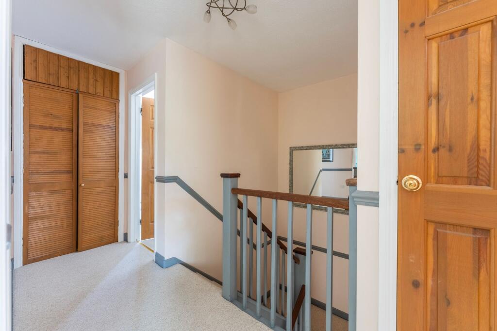
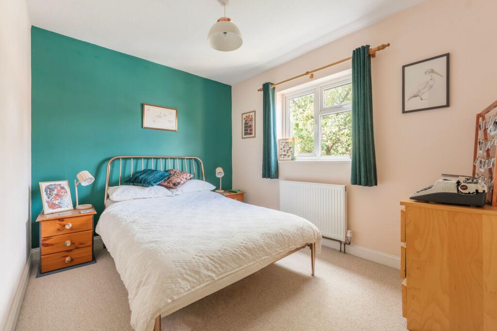
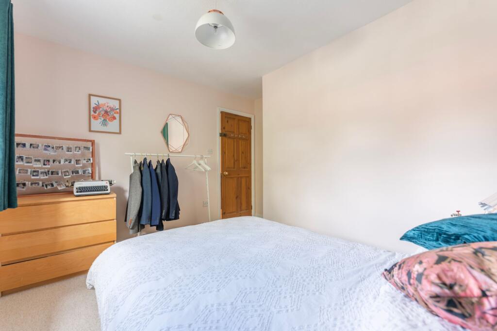
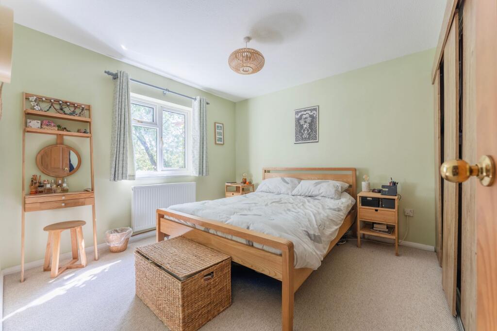
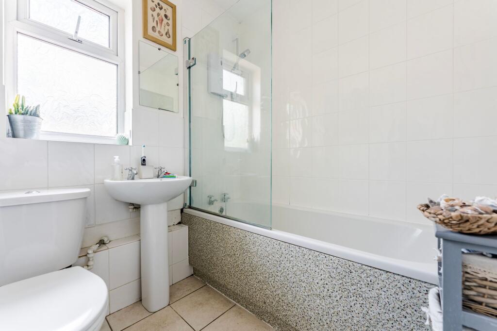
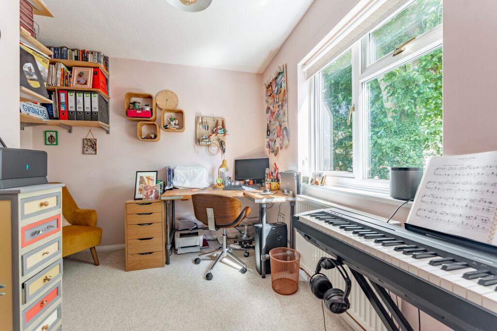
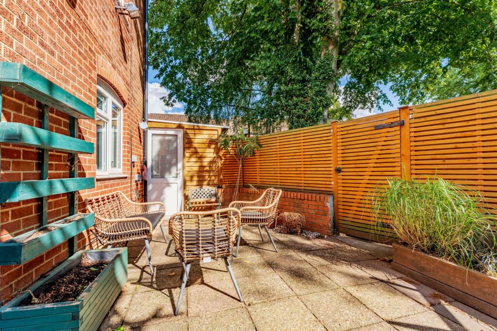
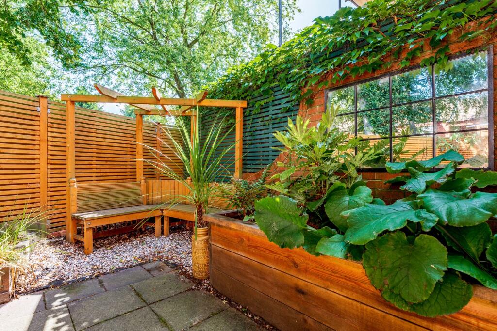
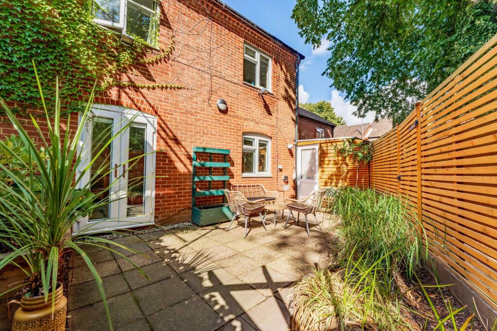
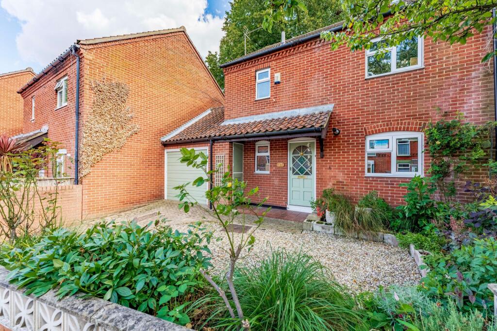
Photo 1 Photo 2 Photo 3 Photo 4 Photo 5 Photo 6 Photo 7 Photo 8 Photo 9 Photo 10 Photo 11 Photo 12 Photo 13 Photo 14 Photo 15 Photo 16 Photo 17 Photo 18 Photo 19 Photo 20 Photo 21
/ 21
Property details
Tenure
FREEHOLD
Floor area
89 m²
Council tax band
C
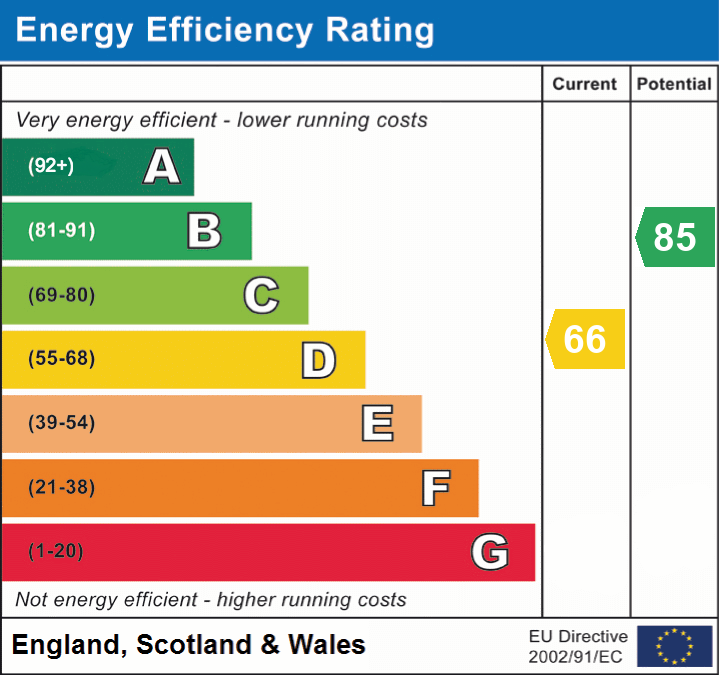
EPC rating
D
Last sold
£290,000 Apr 2026
Price per m²
£3,258/m²
Local average
£320,000 (-9.4%)
Deprivation
Decile 2 (6,492 of 33,755)
Street crime
511 incidents within 1 mile (Jul 2026)
Key features
- Three generously sized bedrooms, perfect for family living or flexible use
- Ground floor shower room featuring bold deep blue tiles paired with sunny yellow walls
- Upstairs three-piece bathroom offering practical family convenience
- Bright and airy sitting and dining area with elegant herringbone flooring
- Versatile garden room accessed via French doors—ideal as a second living space or home office
- Kitchen with plenty of storage, room for appliances, and a stylish contrasting tiled backsplash
- Driveway and garage with matching painted doors for a neat, coordinated look
- Private garden with paved areas and warm wooden cladding, perfect for outdoor relaxation
- Large windows and patio doors flooding the home with natural light
- Situated on Vicarage Road with easy access to local shops, parks, gyms, and a short drive or scenic walk into Norwich city centre
Additional details
- Electricity
- Mains supply
- Water
- Mains supply
- Sewerage
- Mains supply
- Heating
- Gas central
- Parking
- Yes
- Garden
- Yes
- Restrictions
- No
- Rights of way
- No
- Flooded in last 5 years
- No
- Flood defences
- No
Description
The Location
Located in the well-established NR3 area of Norwich, Vicarage Road offers a convenient and well-connected setting just north of the city centre. This residential neighbourhood is known for its strong community feel, characterful homes, and easy access to a range of local amenities, including shops, cafes, and schools.
Residents also benefit from nearby supermarkets such as Aldi and Lidl, as well as a local gym for staying active. For outdoor enjoyment, Waterloo Park and riverside walks provide the perfect opportunity to relax and exercise close to home.
Excellent transport links make commuting straightforward, with a short drive into the city centre or a longer, scenic walk if preferred. With a friendly atmosphere and everything you need within easy reach, Vicarage Road remains a highly sought-after location for those seeking comfort and convenience in Norwich.
Vicarage Road, Norwich
This beautifully presented three-bedroom home on Vicarage Road offers a perfect combination of space and comfort. The property features a driveway and garage, both finished with matching painted doors, providing a cohesive and inviting exterior.
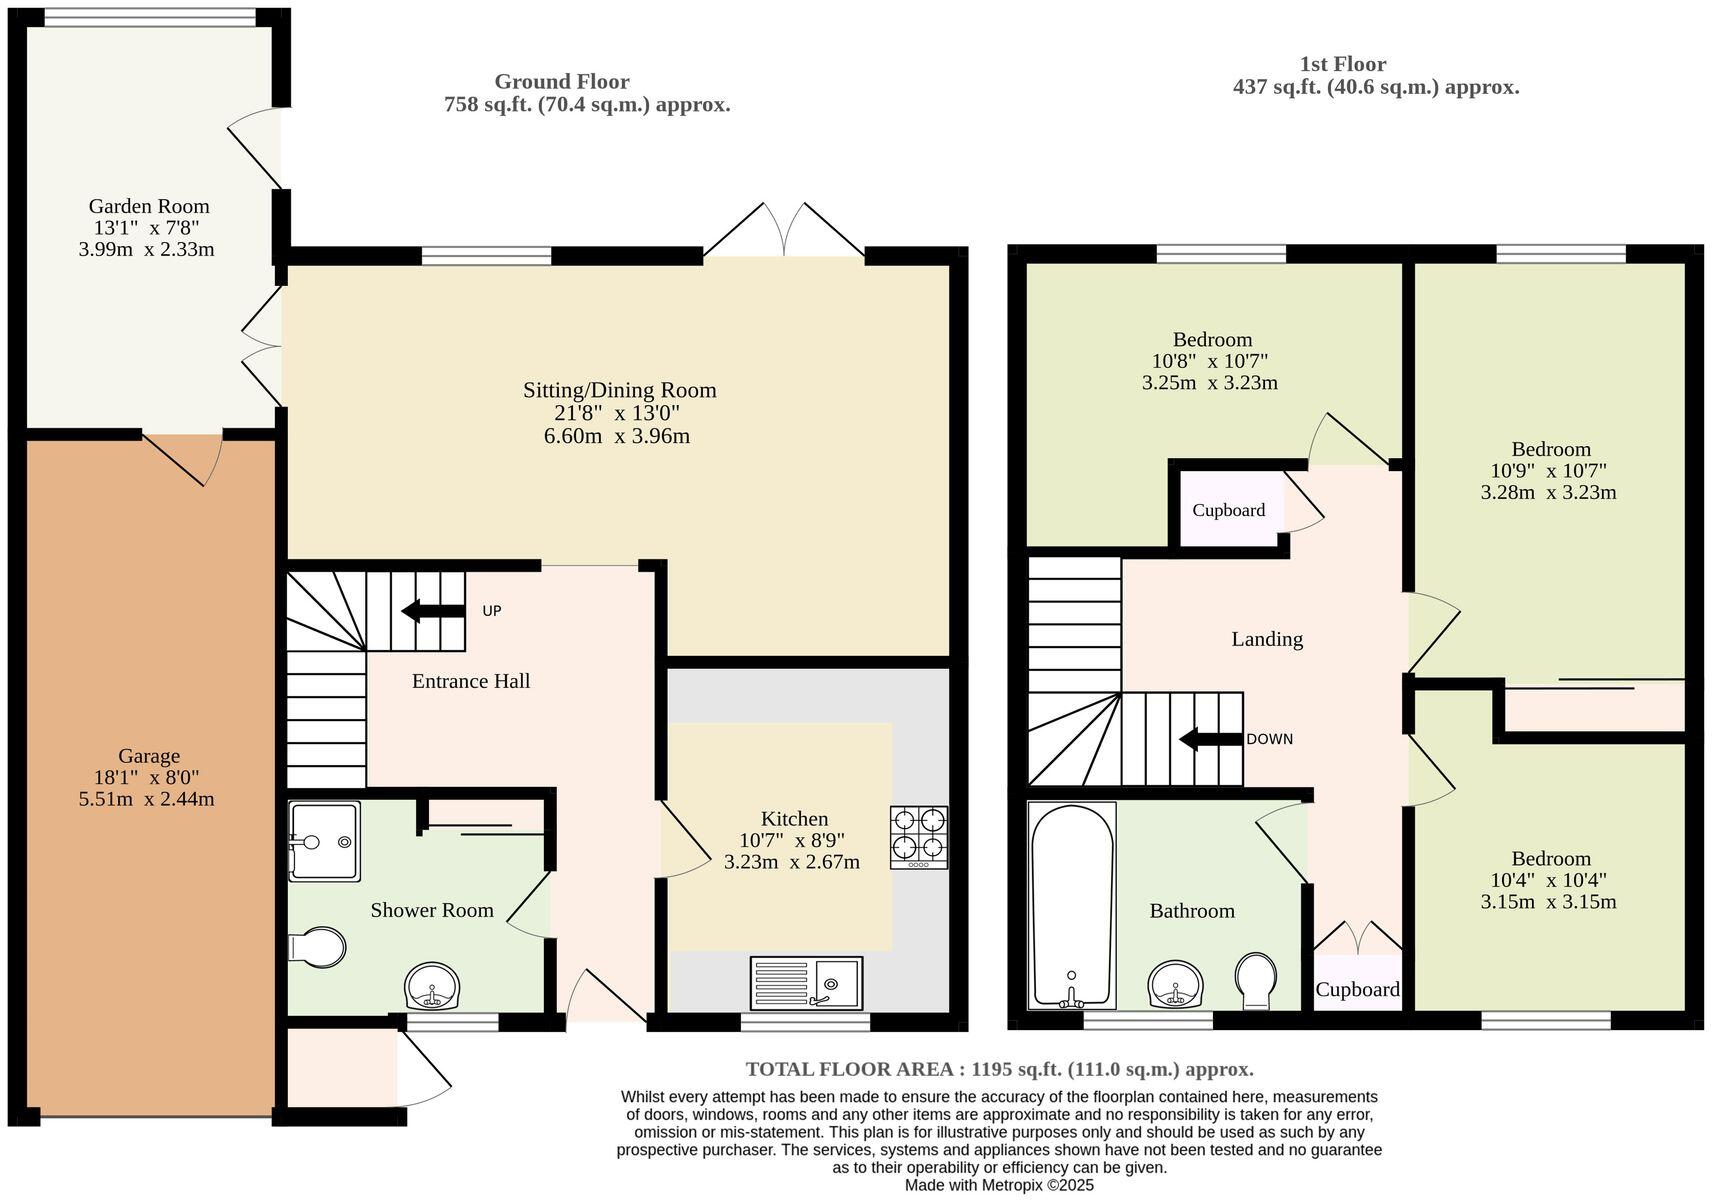
Step into the welcoming entrance hall and discover a thoughtfully designed ground floor shower room, where deep blue tiling is paired with sunny yellow painted walls, a striking combination that feels both fresh and uplifting.
The kitchen offers abundant storage above and below, plenty of space for appliances, and a contrasting tiled backsplash that adds character and functionality.
The large sitting and dining area is bright and airy, enhanced by herringbone-style flooring that adds a touch of elegance. Patio doors and a window shroud the dining space in natural light, creating a warm and inviting atmosphere.
From here, French doors open into a versatile garden room, ideal as an additional reception space or home office.
Upstairs, three well-proportioned bedrooms provide comfort and flexibility, complemented by a three-piece bathroom. The exterior of the property continues to impress with a super private and tranquil garden space.
Paved areas, warm wooden cladding for privacy, and greenery create an outdoor oasis perfect for relaxing or entertaining.
This home combines thoughtful interior design, versatile living spaces, and a peaceful, private outside area, making it an ideal choice for families or anyone looking for a stylish and comfortable home in Norwich.
Agents Note
Sold Freehold
Connected to all mains services.
EPC Rating: DDisclaimer
Minors and Brady (M&B) along with their representatives, are not authorised to provide assurances about the property, whether on their own behalf or on behalf of their client. We don’t take responsibility for any statements made in these particulars, which don’t constitute part of any offer or contract. To comply with AML regulations, £52 is charged to each buyer which covers the cost of the digital ID check. It’s recommended to verify leasehold charges provided by the seller through legal representation. All mentioned areas, measurements, and distances are approximate, and the information, including text, photographs, and plans, serves as guidance and may not cover all aspects comprehensively. It shouldn’t be assumed that the property has all necessary planning, building regulations, or other consents. Services, equipment, and facilities haven’t been tested by M&B, and prospective purchasers are advised to verify the information to their satisfaction through inspection or other means.
Listed by
Unthank Road, Norwich
MINORS & BRADY LIMITED
Reference: 166753883
EPC Rating & Upgrade Cost
Current rating: D
Potential rating: B
Inspection date: 03/11/2018
Expiry date: 02/11/2028
Current heating cost: £622/year
Potential heating cost: £456/year
Est. upgrade cost to C: £17,530
Recommendations
- Cavity wall insulation (£500 - £1,500)
- Floor insulation (solid floor) (£4,000 - £6,000)
- Low energy lighting for all fixed outlets (£30)
- Solar water heating (£4,000 - £6,000)
- Solar photovoltaic panels, 2.5 kWp (£5,000 - £8,000)
Flood risk
Zone: 1
Risk: Low
Job (default Low)
Registered land (INSPIRE)
This location falls inside an HM Land Registry INSPIRE registered freehold polygon.
Plot: ~142 m² (0.04 acres)
Source: HM Land Registry INSPIRE Index Polygons.
Floorplans
All
EPC Graphs
EPC 1
Price history
321% since 1999
| Event | Date | Price | % change |
|---|---|---|---|
| Sold | 13/04/2026 (4 months ago) | £290,000 | +40.1% |
| Sold | 10/12/2019 (6 years ago) | £207,000 | +200.2% |
| Sold | 03/12/1999 (26 years ago) | £68,950 | — |
Source: HM Land Registry Price Paid Data. Crown copyright.
Sold Comparables
Same street and nearby sales within 0.25 miles (last 5 years). Data from Land Registry Price Paid.
| Address | Price | Date | Type |
|---|---|---|---|
| Same street 24 VICARAGE ROAD, NORWICH, NORFOLK, NR3 2HB | £240,000 | 19/06/2023 | Terraced |
| Same street 4 VICARAGE ROAD, NORWICH, NORFOLK, NR3 2HB | £214,000 | 12/05/2023 | Semi-detached |
| 14 COPENHAGEN WAY, NORWICH, NORFOLK, NR3 2RB | £325,000 | 28/11/2022 | Detached |
| 93A DRAYTON ROAD, NORWICH, NORFOLK, NR3 2DN | £240,000 | 12/04/2022 | Detached |
| Same street 20 VICARAGE ROAD, NORWICH, NORFOLK, NR3 2HB | £226,500 | 28/02/2022 | Terraced |
| Same street 28 VICARAGE ROAD, NORWICH, NORFOLK, NR3 2HB | £210,000 | 28/01/2022 | Terraced |
| Same street 22 VICARAGE ROAD, NORWICH, NORFOLK, NR3 2HB | £166,000 | 09/12/2021 | Terraced |
| Same street 50 VICARAGE ROAD, NORWICH, NORFOLK, NR3 2HB | £205,500 | 13/09/2021 | Terraced |
Street average: £210,333 (6 sales)
Area average: £282,500 (2 sales)
Capital growth trend
House Price Index (HM Land Registry — official index, not sold-price averages): Norwich. Series: Detached. As of June 2026.
Rental Range
Estimated market rent for Norwich. Low = conservative, Realistic = average, Optimistic = best case.
Based on Local Authority from postcode lookup → Norwich.
LHA (30th percentile) floor for Central Norfolk & Norwich: £798/mo (Apr 2025 – Mar 2026)
Location
Nearby
Nearest stations, universities and amenities (distance from property).
| Type | Name | Distance |
|---|---|---|
| Bus stop | Penn Grove, opp | 0.1 miles |
| Shop | Skip Hire Norwich | 0.1 miles |
| Shop | Subway | 0.1 miles |
| Bus stop | Penn Grove, adj | 0.1 miles |
| University | Broadcast House | 0.9 miles |
| Train station | Norwich | 1.6 miles |
| Hospital | Norfolk and Norwich University Hospital:Emergency Department | 3.3 miles |
| Train station | Salhouse | 4.9 miles |
Street-level crime
| Category | Count |
|---|---|
| Violence and sexual offences | 200 |
| Anti-social behaviour | 69 |
| Shoplifting | 60 |
| Criminal damage and arson | 45 |
| Public order | 36 |
| Other theft | 27 |
| Vehicle crime | 27 |
| Drugs | 12 |
| Burglary | 10 |
| Robbery | 8 |
| Possession of weapons | 7 |
| Other crime | 5 |
| Bicycle theft | 3 |
| Theft from the person | 2 |
| Total incidents | 511 |
Within 1 mile during Jul 2026. Source: data.police.uk (England & Wales).
Schools nearby
Nearest open schools with Ofsted ratings (England). Closed schools are not shown. Data from Get Information about Schools and Ofsted.
| Name | Type | Distance | Ofsted |
|---|---|---|---|
| Angel Road Infant School | Primary | 0.4 miles | Requires improvement — 10 Nov 2022 |
| Angel Road Junior School | Primary | 0.4 miles | Requires improvement — 15 Nov 2022 |
| Sewell Park Academy | Secondary | 0.6 miles | Good — 22 Jun 2022 |
| Mile Cross Primary School | Primary | 0.6 miles | Outstanding — 18 Dec 2017 |
| Red Balloon - Norwich | Other | 0.6 miles | — (No rating) |
Rental Comparables
Rental listings exist nearby, but none matched the 3-bedroom count for this property.
Rent-driven metrics
Based on Area rent estimate.
- Rent ratio — Monthly rent ÷ purchase price (1% rule). 1%+ = strong, 0.8–1% = okay, <0.8% = weak for cashflow.
- Max investor price — Rent ÷ 0.8%; the price at which rent would be 0.8% of price (Stoke-style target).
- Target investor price — Rent ÷ 1%; the price at which rent would be 1% of price (strong cashflow band).
- Gross yield — Annual rent as % of purchase price (no costs).