Briarwood Avenue
Macclesfield, SK11 7RH
£185,000




_dsc7062_f2ec8cac.jpg _dsc6987.jpg _dsc6962.jpg _dsc7037_ef0dcce9.jpg _dsc7072_1594addc.jpg _dsc6982.jpg _dsc6992.jpg _dsc6997.jpg _dsc7002.jpg _dsc7007.jpg _dsc7012.jpg _dsc6947.jpg _dsc6967.jpg _dsc6977.jpg _dsc6972.jpg _dsc6952.jpg _dsc6957.jpg _dsc6932.jpg _dsc6937.jpg _dsc6942.jpg _dsc7017.jpg _dsc7022.jpg _dsc7042.jpg _dsc7032_57b931ec.jpg _dsc7047_3582660f.jpg _dsc7052_0343bf5c.jpg _dsc7057_674519f1.jpg _dsc7067_6db563d5.jpg
/ 28
Property details
Tenure
FREEHOLD
Council tax band
B
Local average
£346,718 (-46.6%)
Deprivation
Decile 1 (3,203 of 33,755)
Street crime
273 incidents within 1 mile (Aug 2026)
Additional details
- Electricity
- Mains supply
- Broadband
- Cable
- Water
- Mains supply
- Sewerage
- Mains supply
- Heating
- Gas central
- Parking
- Off street
- Garden
- Yes
- Flooded in last 5 years
- No
Description
The ground floor briefly comprises an entrance hall, lounge, dining room and kitchen, with three well-proportioned bedrooms and a bathroom to the first floor. The property also benefits from a range of useful outhouses, offering valuable ancillary space with potential for a variety of uses, subject to any necessary consents.
Externally, the property is set back from the road behind a driveway providing off-road parking for one vehicle, together with a sizeable lawned front garden. To the rear is a good-sized garden which, with some landscaping and attention, offers excellent potential to create an attractive and enjoyable outdoor space.
The property is conveniently positioned for a range of local amenities, while South Park is just a short walk away, providing extensive green space and recreational facilities.
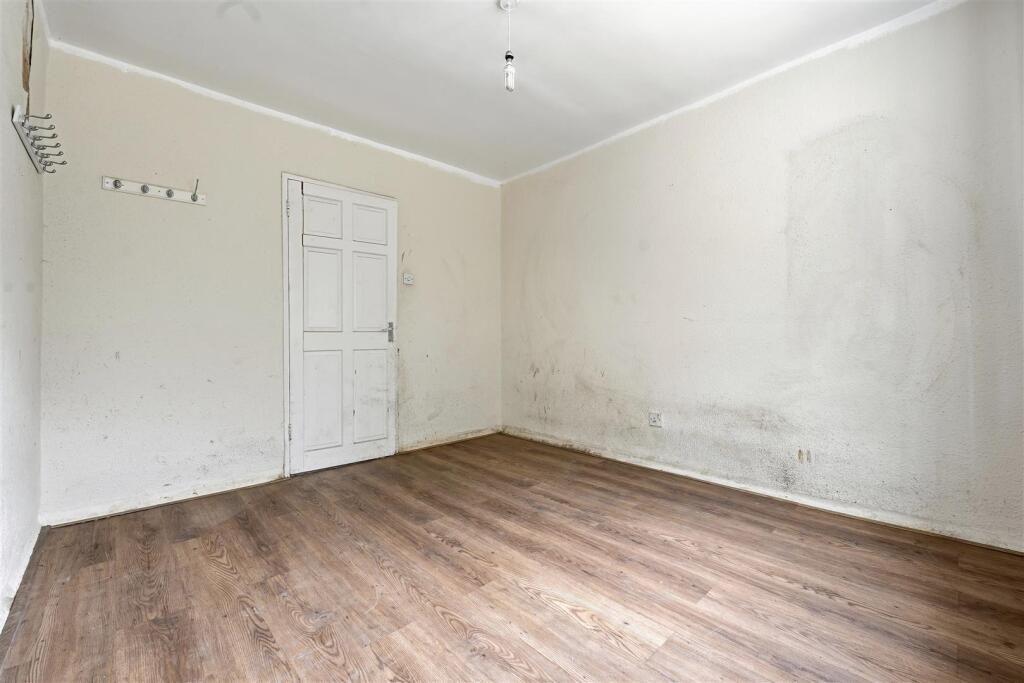
Requiring substantial modernisation throughout, this is a property with genuine potential for those looking to take on a project and create a home to their own specification. With vision and investment, both the accommodation and outside space could be significantly enhanced, making this an interesting opportunity for refurbishment buyers and investors alike.
Ground Floor -
Entrance Hall - Composite front door with glazing inset. Handrail to the staircase. Dado rail. uPVC double glazed window. Double panelled radiator.
Lounge - 5.51m x 3.48m reducing to 2.51m (18'1 x 11'5 reduc - Electric fire set within a timber surround and mantel fireplace. T.V. aerial point. uPVC double glazed windows to front and rear elevation. Two single panelled radiators.
Dining Room - 3.45m x 3.00m (11'4 x 9'10) - uPVC double glazed window. Single panelled radiator.
Kitchen - 5.54m x 2.39m (18'2 x 7'10) - Single drainer stainless steel sink. Base and eye level units with tiled splashbacks. Gas cooker point. Built-in storage cupboard. uPVC double glazed windows. uPVC door.
First Floor -
Landing - Handrail to the staircase. Loft access. Cupboard housing the Vaillant combination boiler. uPVC double glazed window. Single panelled radiator.
Bedroom One - 5.54m x 3.45m reducing to 2.54m (18'2 x 11'4 reduc - Built-in cupboard. uPVC double glazed windows to front and rear elevation. Single panelled radiator.
Bedroom Two - 3.10m x 3.02m (10'2 x 9'11) - Built-in cupboard. uPVC double glazed window. Single panelled radiator.
Bedroom Three - 3.51m x 2.41m (11'6 x 7'11) - uPVC double glazed window. Single panelled radiator.
Bathroom - Panelled bath with electric shower over. Pedestal washbasin. Low suite W.C. Extractor fan. Partially tiled walls. uPVC double glazed window. Double panelled radiator.
Outside -
Outhouses - A series of breeze block outbuildings with power and light.
Gardens - To the front of the property there is a large lawned garden with a driveway providing off-road parking for one vehicles whilst the garden to the rear the garden is fully enclosed and features mature hedging.
Tenure - Freehold.
Listed by
Macclesfield
Holden & Prescott
Reference: 93992607
EPC ratings on this postcode
We don't have a matched EPC for this property yet. Below are efficiency scores and details for other addresses on this postcode.
| Address | Current | Potential | Floor area | Age band | Type |
|---|---|---|---|---|---|
| 10, Briarwood Avenue, MACCLESFIELD | 65 | 78 | 104 m² | England and Wales: 1950-1966 | Detached |
| 11, Briarwood Avenue, MACCLESFIELD | 56 | 81 | 133 m² | England and Wales: 1950-1966 | Detached |
| 14 Briarwood Avenue, MACCLESFIELD | 62 | 77 | 95 m² | England and Wales: 1950-1966 | Detached |
| 14 Briarwood Avenue, Moss Rose Macclesfield | 68 | 81 | 104 m² | England and Wales: 1930-1949 | Detached |
| 15 Briarwood Avenue Moss Rose, Macclesfield, Cheshire | 70 | 87 | 58 m² | England and Wales: 1930-1949 | Detached |
| 16 Briarwood Avenue, MACCLESFIELD | 68 | 81 | 105 m² | England and Wales: 1950-1966 | Detached |
| 17 Briarwood Avenue Moss Rose, Macclesfield, Cheshire | 72 | 88 | 58 m² | England and Wales: 1930-1949 | Detached |
| 17, Briarwood Avenue, MACCLESFIELD | 67 | 88 | 42 m² | England and Wales: 1950-1966 | Detached |
| 19 Briarwood Avenue, Moss Rose Macclesfield | 67 | 80 | 104 m² | England and Wales: 1930-1949 | Detached |
| 20, Briarwood Avenue, MACCLESFIELD | 66 | 84 | 107 m² | England and Wales: 1950-1966 | Detached |
| 22 Briarwood Avenue Moss Rose, Macclesfield, Cheshire | 76 | 87 | 108 m² | England and Wales: 1930-1949 | Detached |
| 24 Briarwood Avenue, MACCLESFIELD | 67 | 83 | 64 m² | England and Wales: 1930-1949 | Terraced |
| 26, Briarwood Avenue, MACCLESFIELD | 59 | 86 | 37 m² | England and Wales: 1950-1966 | Terraced |
| 27 Briarwood Avenue, MACCLESFIELD | 66 | 84 | 72 m² | England and Wales: 1950-1966 | Terraced |
| 28 Briarwood Avenue, Moss Rose Macclesfield | 67 | 83 | 71 m² | England and Wales: 1930-1949 | Terraced |
Flood risk
Zone: 1
Risk: Low
Job (default Low)
Registered land (INSPIRE)
This location falls inside an HM Land Registry INSPIRE registered freehold polygon.
Plot: ~457 m² (0.11 acres)
Source: HM Land Registry INSPIRE Index Polygons.
Floorplans

7 Briarwood Avenue - all floors (3).JPG
EPC Graphs

EE Rating
Price history
| Event | Date | Price | % change |
|---|---|---|---|
| Listed for sale | — | £185,000 | — |
Source: HM Land Registry Price Paid Data. Crown copyright.
Sold Comparables
Same street and nearby sales within 0.25 miles (last 5 years). Data from Land Registry Price Paid.
| Address | Price | Date | Type |
|---|---|---|---|
| 1 LYME AVENUE, MACCLESFIELD, CHESHIRE EAST, SK11 7RS | £357,000 | 12/01/2026 | Semi-detached |
| 70 MAPLE AVENUE, MACCLESFIELD, CHESHIRE EAST, SK11 7RG | £237,500 | 03/10/2025 | Semi-detached |
| 109 LONDON ROAD, MACCLESFIELD, CHESHIRE EAST, SK11 7RL | £635,000 | 03/10/2025 | Semi-detached |
| 17 SMITH STREET, MACCLESFIELD, CHESHIRE EAST, SK11 7QF | £190,000 | 16/05/2023 | Semi-detached |
| 52 MAPLE AVENUE, MACCLESFIELD, CHESHIRE EAST, SK11 7RG | £265,000 | 09/12/2022 | Semi-detached |
| 30 MAPLE AVENUE, MACCLESFIELD, CHESHIRE EAST, SK11 7RB | £255,000 | 31/08/2022 | Semi-detached |
| 31 LYME AVENUE, MACCLESFIELD, CHESHIRE EAST, SK11 7RS | £210,000 | 26/08/2022 | Semi-detached |
| 6 MAPLE AVENUE, MACCLESFIELD, CHESHIRE EAST, SK11 7RB | £224,457 | 05/08/2022 | Semi-detached |
| 22 LYME AVENUE, MACCLESFIELD, CHESHIRE EAST, SK11 7RS | £240,000 | 22/07/2022 | Semi-detached |
| 10 LILFORD SQUARE, MACCLESFIELD, CHESHIRE EAST, SK11 7SA | £140,000 | 23/11/2021 | Semi-detached |
Area average: £275,396 (10 sales)
Capital growth trend
Land Registry outcode average: last 12 months vs 5y and 10y ago (from sold prices).
House Price Index (HM Land Registry — official index, not sold-price averages): Cheshire East. Series: Semi-detached. As of July 2026.
Rental Range
Estimated market rent for Cheshire East. Low = conservative, Realistic = average, Optimistic = best case.
Based on Local Authority from postcode lookup → Cheshire East.
LHA (30th percentile) floor for East Cheshire: £992/mo (Apr 2025 – Mar 2026)
Location
Address
Briarwood Avenue
Nearby
Nearest stations, universities and amenities (distance from property).
| Type | Name | Distance |
|---|---|---|
| Bus stop | Macclesfield, Coppice Rise / Fir Grove | 0.1 miles |
| Shop | The Co-operative Food | 0.3 miles |
| Shop | One Stop | 0.3 miles |
| Train station | Macclesfield | 0.8 miles |
| Hospital | Rosemount Resource Centre | 1.2 miles |
| Train station | Prestbury | 3.2 miles |
| Hospital | John Munroe Hospital | 8.7 miles |
| University | University of Derby, Buxton | 8.7 miles |
| University | Tovell Building, Buxton & Leek College | 10.6 miles |
Street-level crime
| Category | Count |
|---|---|
| Violence and sexual offences | 88 |
| Anti-social behaviour | 41 |
| Shoplifting | 41 |
| Public order | 35 |
| Vehicle crime | 15 |
| Other theft | 13 |
| Burglary | 10 |
| Criminal damage and arson | 7 |
| Other crime | 7 |
| Drugs | 6 |
| Possession of weapons | 5 |
| Robbery | 2 |
| Theft from the person | 2 |
| Bicycle theft | 1 |
| Total incidents | 273 |
Within 1 mile during Aug 2026. Source: data.police.uk (England & Wales).
Schools nearby
Nearest open schools with Ofsted ratings (England). Closed schools are not shown. Data from Get Information about Schools and Ofsted.
| Name | Type | Distance | Ofsted |
|---|---|---|---|
| Christ The King Catholic and Church of England Primary School | Primary | 0.1 miles | Inadequate — 11 Jul 2018 |
| Ash Grove Academy | Primary | 0.3 miles | Outstanding — 26 Jun 2024 |
| The Macclesfield Academy | Secondary | 0.4 miles | Requires improvement — 21 Jul 2020 |
| Macclesfield College | Other | 0.5 miles | — (No rating) |
| Park Lane School | Other | 0.6 miles | Good — 27 Jun 2024 |
Rental Comparables
Residential lets from OpenRent and Rightmove for the area (same bedroom count). Use to validate rent estimates. Student lets are excluded.
| Title | Rent | Beds | Distance | As seen on |
|---|---|---|---|---|
| Little Brereton, Cowbrook Lane, Gawsworth | £1,750/mo | 3 | 2.05 miles | Rightmove |
Average rent: £1,750/mo (1 listing)
Rent-driven metrics
Based on OpenRent comparables.
- Rent ratio — Monthly rent ÷ purchase price (1% rule). 1%+ = strong, 0.8–1% = okay, <0.8% = weak for cashflow.
- Max investor price — Rent ÷ 0.8%; the price at which rent would be 0.8% of price (Stoke-style target).
- Target investor price — Rent ÷ 1%; the price at which rent would be 1% of price (strong cashflow band).
- Gross yield — Annual rent as % of purchase price (no costs).
- Cost-to-rent — Price ÷ annual rent (from OpenRent comparables). Under 14× = strong, 14–16× = acceptable, 17×+ = compressed.
- Cashflow — Rent minus mortgage, 10% maintenance, £25/mo compliance. Assumes 75% LTV, 3.95% APR (5yr fixed), 25yr term.
- ROI — Annual profit ÷ cash in (deposit + 4% purchase costs).
Enter House Number
Enter the house number to help us retrieve more accurate pricing history and property data.
Please log in to submit or correct the house number for this listing.
Log in to continue