25 THE WARREN
NORTHAMPTON, HARDINGSTONE, NORTHAMPTONSHIRE NN4 6EW
£159,995
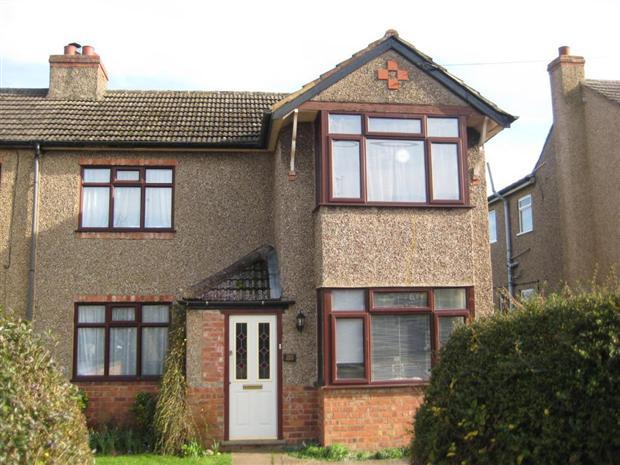
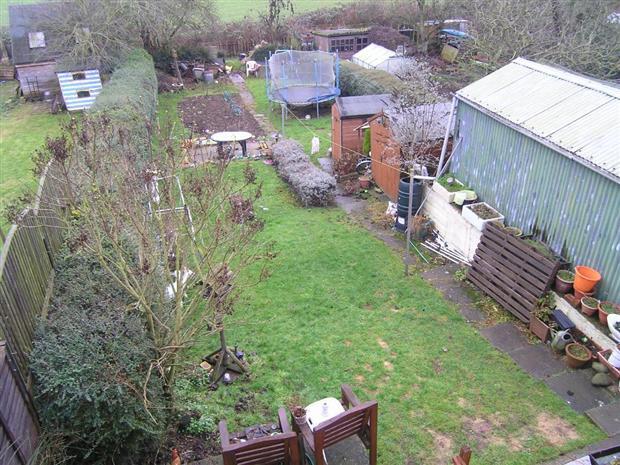
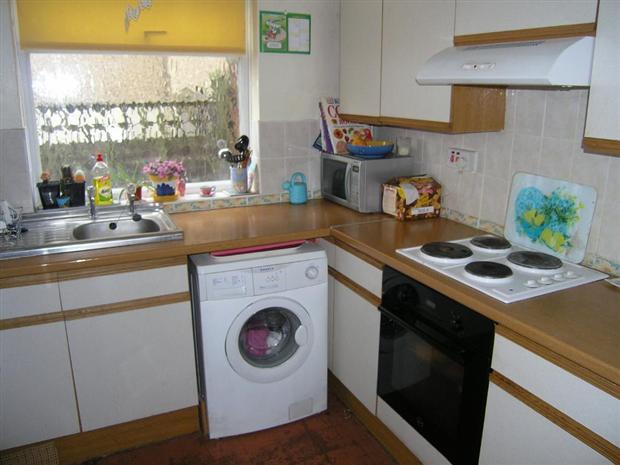
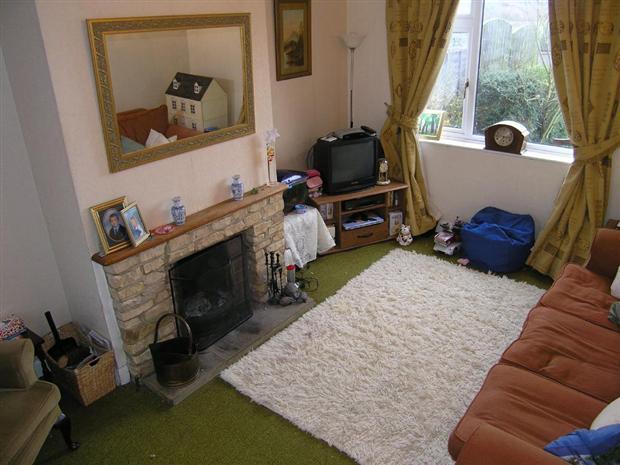
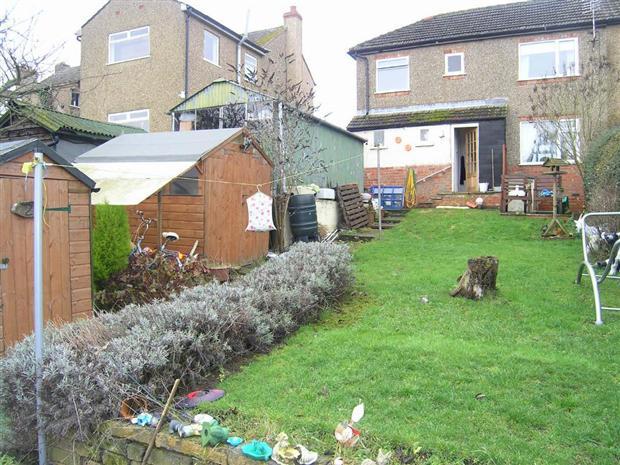
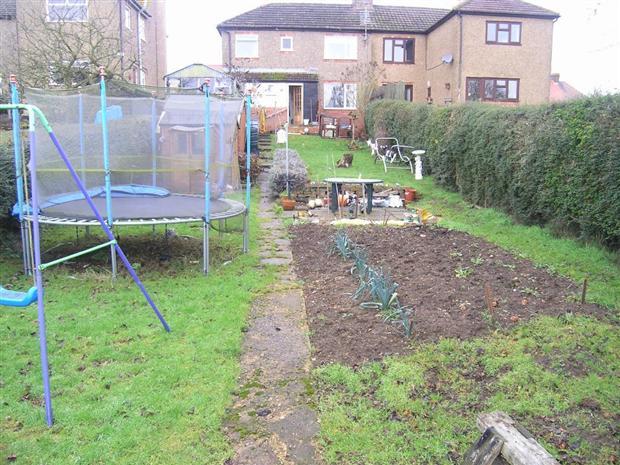
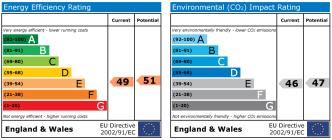
Photo 1 Photo 2 Photo 3 Photo 4 Photo 5 Photo 6 EPC
/ 7
Property details
Floor area
86 m²
Last sold
£154,000 Jun 2011
Local average
£271,763 (-41.1%)
Deprivation
Decile 6 (17,222 of 33,755)
Street crime
123 incidents within 1 mile (May 2026)
Key features
- Sold Subject to Contract - by CONNELLS, WOOTTON FIELDS - Similar properties sought for buyers ready to view
- Village property
- Off road parking
- Extensive rear garden
- Views over fields
- Extension opportunities
- Two double bedrooms
- Viewing highly recommended
Additional details
- Parking
- Yes
- Garden
- Yes
Description
This 1930's semi detached property is set in the popular village of Hardingstone. Accommodation comprises of Entrance hall. Lounge. Separate dining room. Kitchen. Utility room. Cloakroom. Two bedrooms. Family bathroom. Extensive rear garden. Front garden. Off road parking. Views over fields.
DESCRIPTION
This 1930's semi detached property is set in the popular village of Hardingstone. Accommodation comprises of Entrance hall. Lounge. Separate dining room. Kitchen. Utility room. Cloakroom. Two bedrooms. Family bathroom. Extensive rear garden. Front garden. Off road parking. Views over fields. Extension opportunities. Viewing highly recommended.
Entrance Hall
Door to front elevation. Radiator. Stairs rising to first floor. Door to dining room and lounge.
Lounge 14' 11" x 11' ( 4.55m x 3.35m )
UPVC double glazed window to front and rear elevation. Radiator. TV point. Wall lights. Open fire place.
Dining Room 13' 1" into bay x 9' 11" ( 3.99m into bay x 3.02m )
UPVC double glazed window to front elevation. Radiator. Laminate flooring. Picture rails. Fire place with stove style electric fire. (Not included in price) Door through to kitchen.
Kitchen 9' 11" x 8' 5" ( 3.02m x 2.57m )
UPVC double glazes window to side elevation. Fitted kitchen with a range of wall and base units. Roll edge work surface. Stainless steel sink and drainer unit. Electric oven and hob. Cooker hood. Plumbing for washing machine. Space for upright fridge freezer. Recently fitted condensing boiler. Tiled flooring. Tiles to splash back areas. Pantry cupboard with window to rear elevation. Door to utility room.
Utility Room
Door to understairs storage cupboard, rear garden and cloakroom. Radiator.
Cloakroom
Window to rear elevation. radiator. High level flush toilet.
Landing
Stairs rising from the hall. Single glazed wood window to rear elevation. Doors to bedrooms. Loft access.
Bedroom One 14' 11" x 10' 11" ( 4.55m x 3.33m )
UPVC double glazed windows to front and rear elevation. Built in wardrobe. TV point. Radiator. Views over looking fields.
Bedroom Two 13' 2" into bay window x 9' 10" ( 4.01m into bay window x 3.00m )
UPVC double glazed window to front elevation. Radiator. TV point.
Bathroom
UPVC double glazed window to rear elevation. Suite comprises of bath, low level flush toilet. Wash hand basin. Shower cubical with inset electric shower. Extractor fan. Radiator. Spots to ceiling.
Outside
Rear Garden
Extensive rear garden backing onto open fields. Areas laid to lawn. Hedge and fence to borders. Hard stand for out building. Space for timber built shed. Path down central of garden leading to allotment area. Children's play area. Storage area to side of property. Gated access to front.
Front Garden
Area laid to lawn. Shrubs to boarded areas. Hedge to front. Off road parking for at least two cars.
DIRECTIONS
From Northampton take the B526 Newport Pagnel Road past the Wyevale garden centre on your right hand side. At your first roundabout go straight across and at the second roundabout take a left hand turn into The Warren, follow the road all the way down and the property is found on the right hand side indicated with a for sale board.
1. MONEY LAUNDERING REGULATIONS - Intending purchasers will be asked to produce identification documentation at a later stage and we would ask for your co-operation in order that there will be no delay in agreeing the sale.
2: These particulars do not constitute part or all of an offer or contract.
3: The measurements indicated are supplied for guidance only and as such must be considered incorrect.
4: Potential buyers are advised to recheck the measurements before committing to any expense.
5: Connells has not tested any apparatus, equipment, fixtures, fittings or services and it is the buyers interests to check the working condition of any appliances.
6: Connells has not sought to verify the legal title of the property and the buyers must obtain verification from their solicitor.
Listed by
Wootton Fields
Connells
Reference: 32261582
EPC Rating & Upgrade Cost
Fetching EPC data… Refresh this page in a moment.
Flood risk
Zone: 1
Risk: Low
Job (default Low)
FENSA Certificates
This property has 2 FENSA certificate(s) on record, indicating window/door installations by FENSA-approved installers.
FENSA Certificate #3347083
Property Details
Street: 25 The Warren
Town: Hardingstone
Postcode: NN4 6EW
Installation Details
Items: 6 windows
Certificate Issued: 19/12/2005
Work Completed: 09/12/2005
This certificate data was retrieved from FENSA's database
FENSA Certificate #14910385 Recent
Property Details
Street: 25 The Warren
Town: Hardingstone
Postcode: NN4 6EW
Installation Details
Items: 1 door
Certificate Issued: 28/11/2021
Work Completed: 11/11/2021
This certificate data was retrieved from FENSA's database
What is FENSA? FENSA (Fenestration Self-Assessment Scheme) is a government-authorised scheme that monitors building regulation compliance for replacement windows and doors. Certificates indicate that work was completed by FENSA-approved installers.
Price history
1% since 2004
| Event | Date | Price | % change |
|---|---|---|---|
| Sold | 10/06/2011 (15 years ago) | £154,000 | +1% |
| Sold | 02/07/2004 (22 years ago) | £152,500 | — |
Source: HM Land Registry Price Paid Data. Crown copyright.
Sold Comparables
Same street and nearby sales within 0.25 miles (last 5 years). Data from Land Registry Price Paid.
| Address | Price | Date | Type |
|---|---|---|---|
| 46 TATE GROVE, HARDINGSTONE, NORTHAMPTON, WEST NORTHAMPTONSHIRE, NN4 6UY | £232,500 | 19/12/2025 | Semi-detached |
| 29 HIGH STREET, HARDINGSTONE, NORTHAMPTON, WEST NORTHAMPTONSHIRE, NN4 6BZ | £200,000 | 28/11/2025 | Semi-detached |
| Same street 18 THE WARREN, HARDINGSTONE, NORTHAMPTON, WEST NORTHAMPTONSHIRE, NN4 6EW | £296,500 | 30/05/2025 | Terraced |
| Same street 39 THE WARREN, HARDINGSTONE, NORTHAMPTON, WEST NORTHAMPTONSHIRE, NN4 6EW | £397,500 | 06/09/2024 | Detached |
| Same street 30 THE WARREN, HARDINGSTONE, NORTHAMPTON, WEST NORTHAMPTONSHIRE, NN4 6EW | £220,000 | 01/08/2024 | Semi-detached |
| 18 WINDRUSH ROAD, HARDINGSTONE, NORTHAMPTON, WEST NORTHAMPTONSHIRE, NN4 6EH | £195,000 | 10/11/2023 | Semi-detached |
| 72 BOUVERIE ROAD, HARDINGSTONE, NORTHAMPTON, WEST NORTHAMPTONSHIRE, NN4 7EQ | £315,000 | 06/10/2023 | Semi-detached |
| Same street 44 THE WARREN, HARDINGSTONE, NORTHAMPTON, WEST NORTHAMPTONSHIRE, NN4 6EW | £320,000 | 06/06/2023 | Flat |
| 17 FALCON WAY, WOOTTON, NORTHAMPTON, WEST NORTHAMPTONSHIRE, NN4 6GT | £276,000 | 31/05/2023 | Semi-detached |
| 20 FALCON WAY, WOOTTON, NORTHAMPTON, WEST NORTHAMPTONSHIRE, NN4 6GT | £279,000 | 31/05/2023 | Semi-detached |
| 10 FALCON WAY, WOOTTON, NORTHAMPTON, WEST NORTHAMPTONSHIRE, NN4 6GT | £269,000 | 31/03/2023 | Semi-detached |
| 31 SPARROWHAWK CRESCENT, WOOTTON, NORTHAMPTON, WEST NORTHAMPTONSHIRE, NN4 6GP | £336,000 | 22/12/2022 | Semi-detached |
| Same street 29 THE WARREN, HARDINGSTONE, NORTHAMPTON, WEST NORTHAMPTONSHIRE, NN4 6EW | £280,000 | 30/11/2022 | Semi-detached |
| 29 SPARROWHAWK CRESCENT, WOOTTON, NORTHAMPTON, WEST NORTHAMPTONSHIRE, NN4 6GP | £336,000 | 30/11/2022 | Semi-detached |
| 33 SPARROWHAWK CRESCENT, WOOTTON, NORTHAMPTON, WEST NORTHAMPTONSHIRE, NN4 6GP | £336,000 | 30/11/2022 | Semi-detached |
| 33 HIGH STREET, HARDINGSTONE, NORTHAMPTON, WEST NORTHAMPTONSHIRE, NN4 6BZ | £273,500 | 31/10/2022 | Semi-detached |
| 27 SPARROWHAWK CRESCENT, WOOTTON, NORTHAMPTON, WEST NORTHAMPTONSHIRE, NN4 6GP | £336,000 | 28/10/2022 | Semi-detached |
| Same street 33 THE WARREN, HARDINGSTONE, NORTHAMPTON, WEST NORTHAMPTONSHIRE, NN4 6EW | £375,000 | 03/10/2022 | Semi-detached |
| 121 BOUVERIE ROAD, HARDINGSTONE, NORTHAMPTON, WEST NORTHAMPTONSHIRE, NN4 6EG | £270,000 | 27/09/2022 | Semi-detached |
| 73 THE WARREN, HARDINGSTONE, NORTHAMPTON, WEST NORTHAMPTONSHIRE, NN4 6EP | £340,000 | 02/09/2022 | Semi-detached |
| 70 BOUVERIE ROAD, HARDINGSTONE, NORTHAMPTON, WEST NORTHAMPTONSHIRE, NN4 7EQ | £355,000 | 02/08/2022 | Semi-detached |
| 17 SPARROWHAWK CRESCENT, WOOTTON, NORTHAMPTON, WEST NORTHAMPTONSHIRE, NN4 6GP | £334,000 | 30/06/2022 | Semi-detached |
| 15 SPARROWHAWK CRESCENT, WOOTTON, NORTHAMPTON, WEST NORTHAMPTONSHIRE, NN4 6GP | £326,000 | 30/06/2022 | Semi-detached |
| 11 SPARROWHAWK CRESCENT, WOOTTON, NORTHAMPTON, WEST NORTHAMPTONSHIRE, NN4 6GP | £325,000 | 30/06/2022 | Semi-detached |
| 9 SPARROWHAWK CRESCENT, WOOTTON, NORTHAMPTON, WEST NORTHAMPTONSHIRE, NN4 6GP | £332,000 | 30/06/2022 | Semi-detached |
| 44 TATE GROVE, HARDINGSTONE, NORTHAMPTON, WEST NORTHAMPTONSHIRE, NN4 6UY | £283,500 | 29/06/2022 | Semi-detached |
| Same street 23 THE WARREN, HARDINGSTONE, NORTHAMPTON, WEST NORTHAMPTONSHIRE, NN4 6EW | £350,000 | 31/03/2022 | Semi-detached |
Street average: £319,857 (7 sales)
Area average: £297,475 (20 sales)
Capital growth trend
Land Registry outcode average: last 12 months vs 5y and 10y ago (from sold prices).
House Price Index (HM Land Registry — official index, not sold-price averages): West Northamptonshire. Series: Semi-detached. As of April 2026.
Rental Range
Estimated market rent for West Northamptonshire. Low = conservative, Realistic = average, Optimistic = best case.
Based on Local Authority from postcode lookup → West Northamptonshire.
LHA (30th percentile) floor for Grantham & Newark: £573/mo (Apr 2025 – Mar 2026)
Location
Nearby
Nearest stations, universities and amenities (distance from property).
| Type | Name | Distance |
|---|---|---|
| Bus stop | Unknown | 0.2 miles |
| Bus stop | Water Lane | 0.2 miles |
| Shop | Topps Tiles | 0.5 miles |
| Shop | Screwfix | 0.5 miles |
| University | University of Northampton - School of Podiatry | 1.7 miles |
| Train station | Northampton | 2.2 miles |
| Hospital | St Matthews Hospital | 2.8 miles |
| University | University of Northampton St Georges Avenue | 2.8 miles |
| Hospital | Manfield Health Campus | 3.8 miles |
| Train station | Boughton | 5.2 miles |
Street-level crime
| Category | Count |
|---|---|
| Violence and sexual offences | 46 |
| Anti-social behaviour | 26 |
| Criminal damage and arson | 14 |
| Public order | 12 |
| Other theft | 8 |
| Drugs | 5 |
| Robbery | 5 |
| Shoplifting | 3 |
| Burglary | 1 |
| Other crime | 1 |
| Possession of weapons | 1 |
| Vehicle crime | 1 |
| Total incidents | 123 |
Within 1 mile during May 2026. Source: data.police.uk (England & Wales).
Schools nearby
Nearest open schools with Ofsted ratings (England). Closed schools are not shown. Data from Get Information about Schools and Ofsted.
| Name | Type | Distance | Ofsted |
|---|---|---|---|
| Hardingstone Academy | Primary | 0.2 miles | Good — 4 Nov 2016 |
| Northampton High School | Other | 0.3 miles | — (No rating) |
| Preston Hedges Primary School | Primary | 0.5 miles | Outstanding — 15 Jul 2014 |
| Wootton Primary School | Primary | 0.7 miles | Good — 5 Nov 2014 |
| Wootton Park School | Other | 0.8 miles | Outstanding — 11 Sep 2019 |
Rental Comparables
Rental listings exist nearby, but none matched the 2-bedroom count for this property.
Rent-driven metrics
Based on Area rent estimate.
- Rent ratio — Monthly rent ÷ purchase price (1% rule). 1%+ = strong, 0.8–1% = okay, <0.8% = weak for cashflow.
- Max investor price — Rent ÷ 0.8%; the price at which rent would be 0.8% of price (Stoke-style target).
- Target investor price — Rent ÷ 1%; the price at which rent would be 1% of price (strong cashflow band).
- Gross yield — Annual rent as % of purchase price (no costs).