102 FALMOUTH ROAD
BIRMINGHAM, WEST MIDLANDS B34 6EJ
£185,000
Property details
Floor area
81 m²
EPC rating
E
Last sold
£235,000 Mar 2026
Price per m²
£2,284/m²
Local average
£240,331 (-23%)
Deprivation
Decile 2 (3,774 of 33,755)
Street crime
560 incidents within 1 mile (Jul 2026)
Key features
- Sitting Tenant
- Through Lounge
- Extended Kitchen
Additional details
- Parking
- Yes
- Garden
- Yes
Description
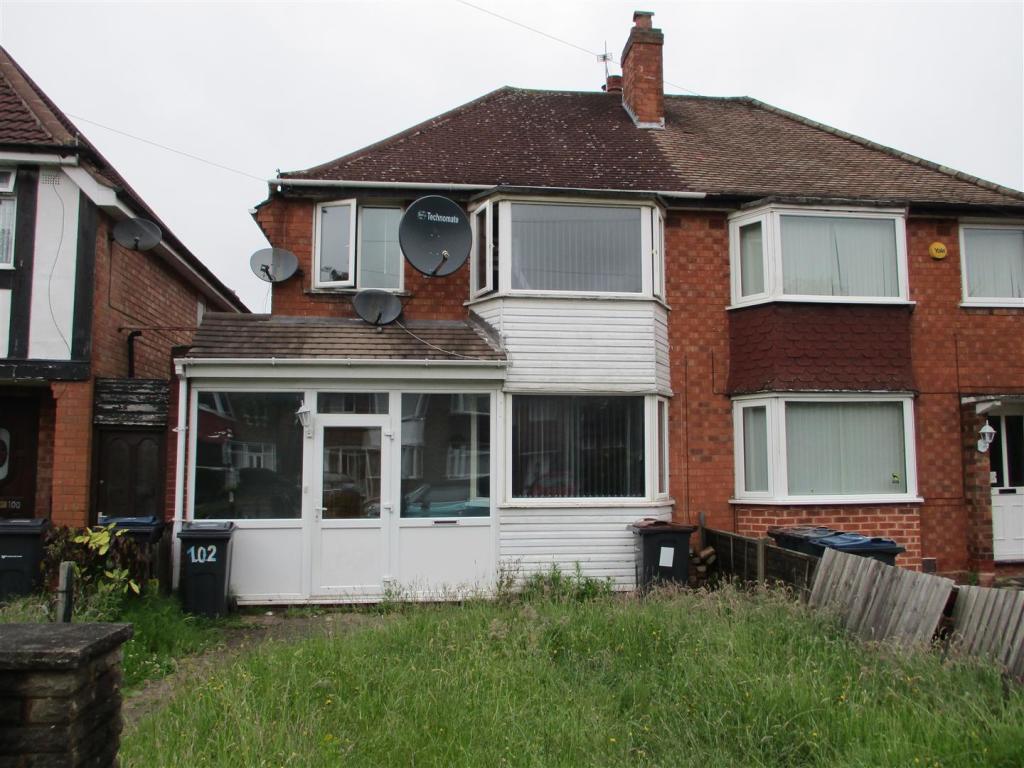
This THREE bedroom semi-detached property situated in HODGE HILL has been EXTENDED to the rear creating a larger style kitchen. The property consists of a private front garden area (this can be changed to a driveway with the correct permission), enclosed entrance porch, entrance hallway, THROUGH LOUNGE, EXTENDED kitchen, a private rear garden with a detached rear garage inset, and a built in side entry all to the ground floor. To the first floor there are THREE BEDROOMS (two doubles and a single) and a family bathroom. The property is being sold with a sitting tenant at £600 pcm currently
Energy Efficiency Rating:- E
Front Garden - Fence border to one side of a garden laid mainly to lawn, paved pathway allowing access to the double glazed door into:-
Entrance Porch - Enclosed entrance porch with double glazed windows to the front, tiling to the floor area and a further double glazed door to:-
Entrance Hallway - Double glazed window to the side, stairs rising to the first floor landing, storage cupboard housing utility meters. Doors To
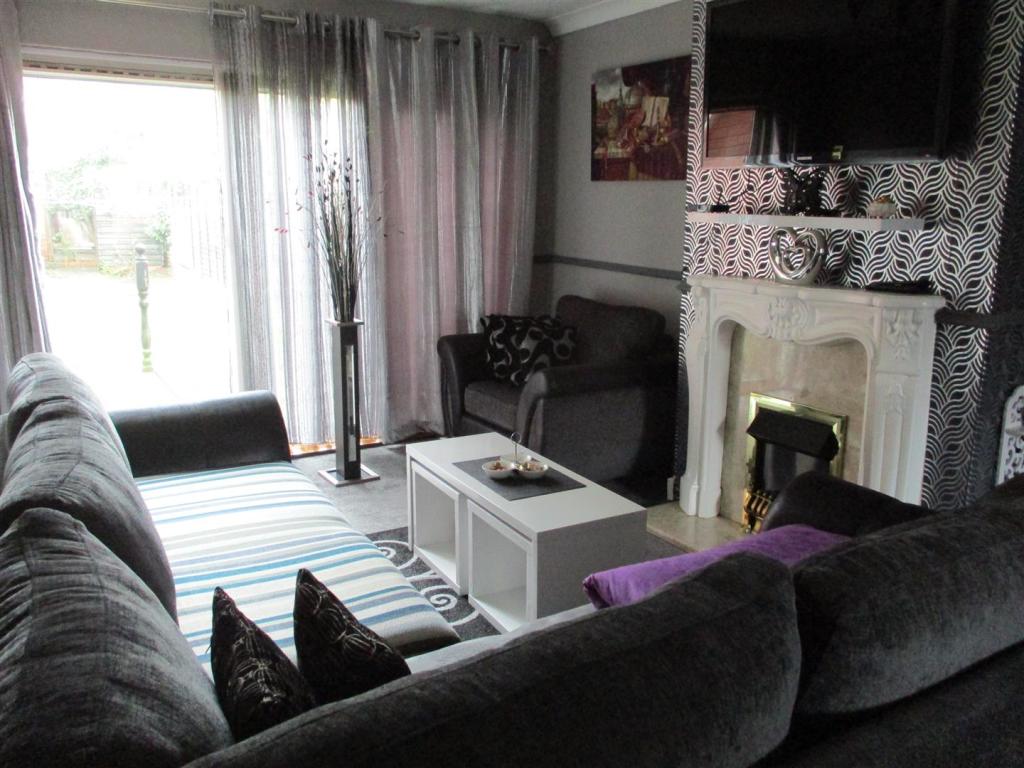
Through Lounge - 7.72m x 3.18m (25'4" x 10'5") - Double glazed bay window to the front, two radiators, decorative archway approximately mid way through the room with spotlights inset and decorative corbel finishes. A decorative Adams style fireplace with stone effect back over hearth and a coal effect gas fire. Double glazed sliding patio doors to the rear allowing access to the rear garden.
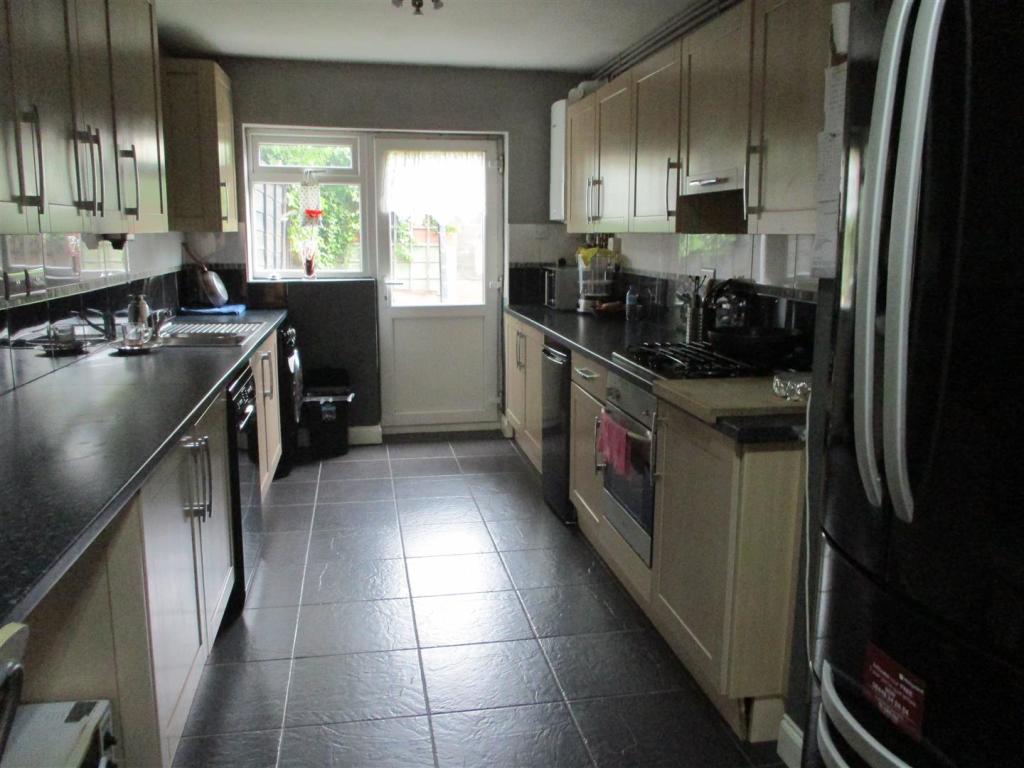
Extended Kitchen - 6.20m x 2.54m (20'4" x 8'4") - Range of wall mounted and floor standing base units with a roll edge work surface over incorporating a stainless steel effect sink and drainer unit with a mixer tap over, and extending to create a breakfast bar. Appliances built in consist of an under unit oven with a gas hob over and an extractor above. Partly tiled walls and tiling to the floor area. Plumbing for a washing machine, and a wall mounted boiler. Storage cupboard, door to the built in side entry, double glazed window to the rear and a double glazed door also to the rear allowing access to the rear garden.
First Floor -
Landing - Window to the side, loft access via the hatch area with a pull down ladder leading to a boarded loft with a light. Doors to:
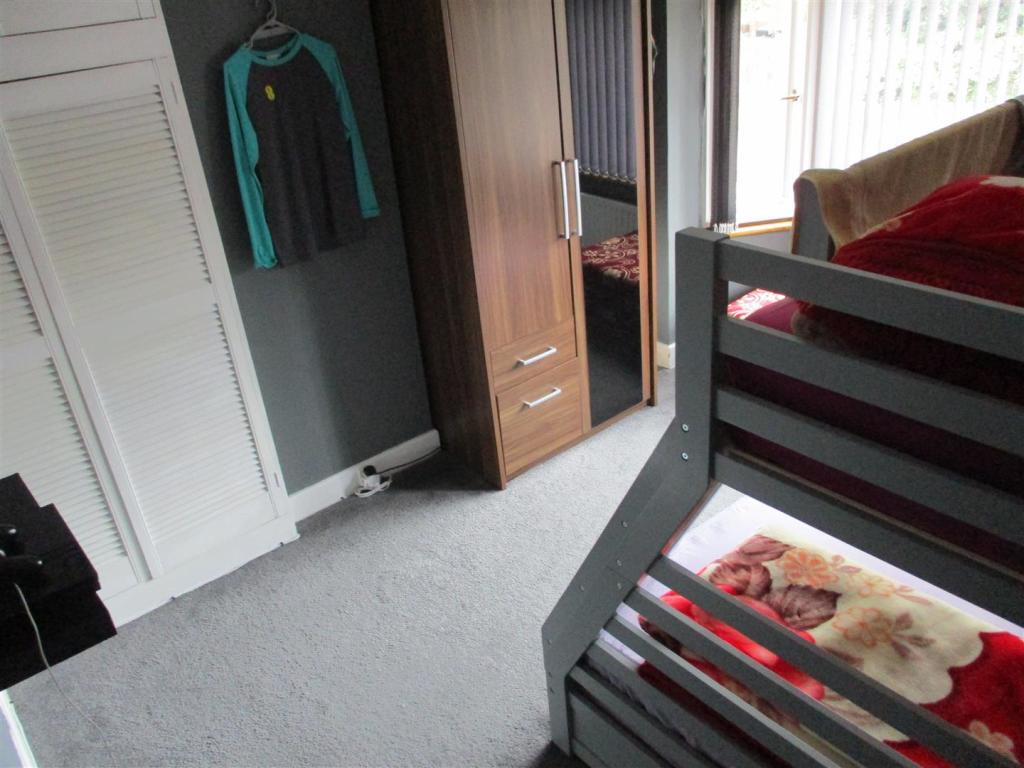
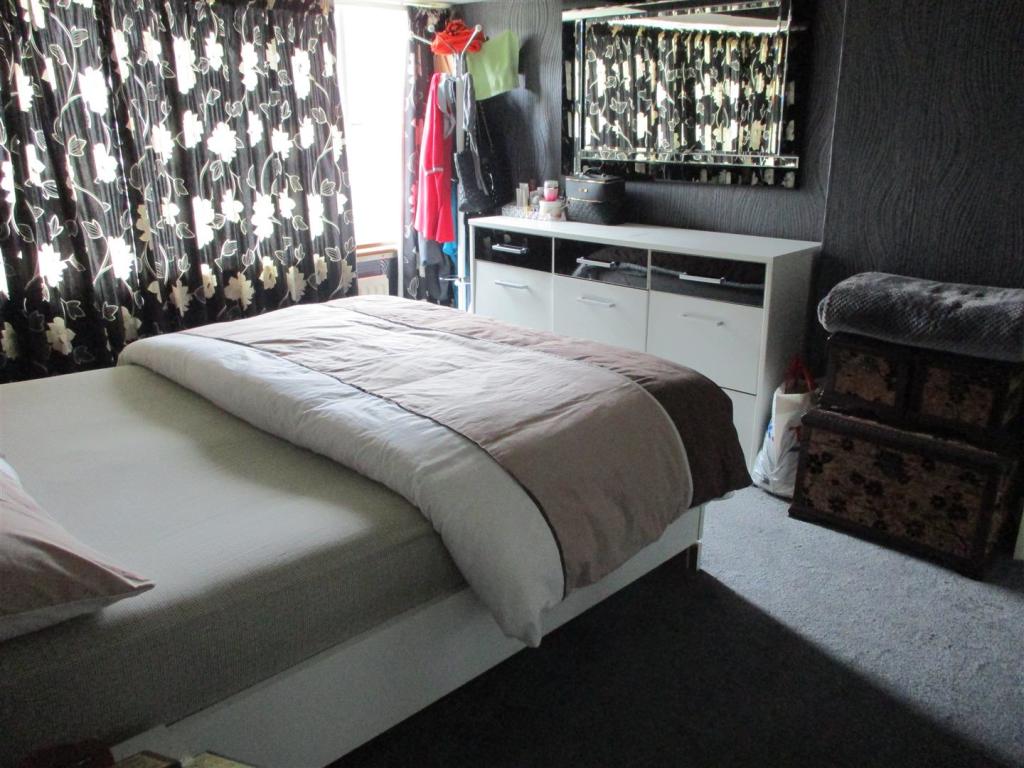
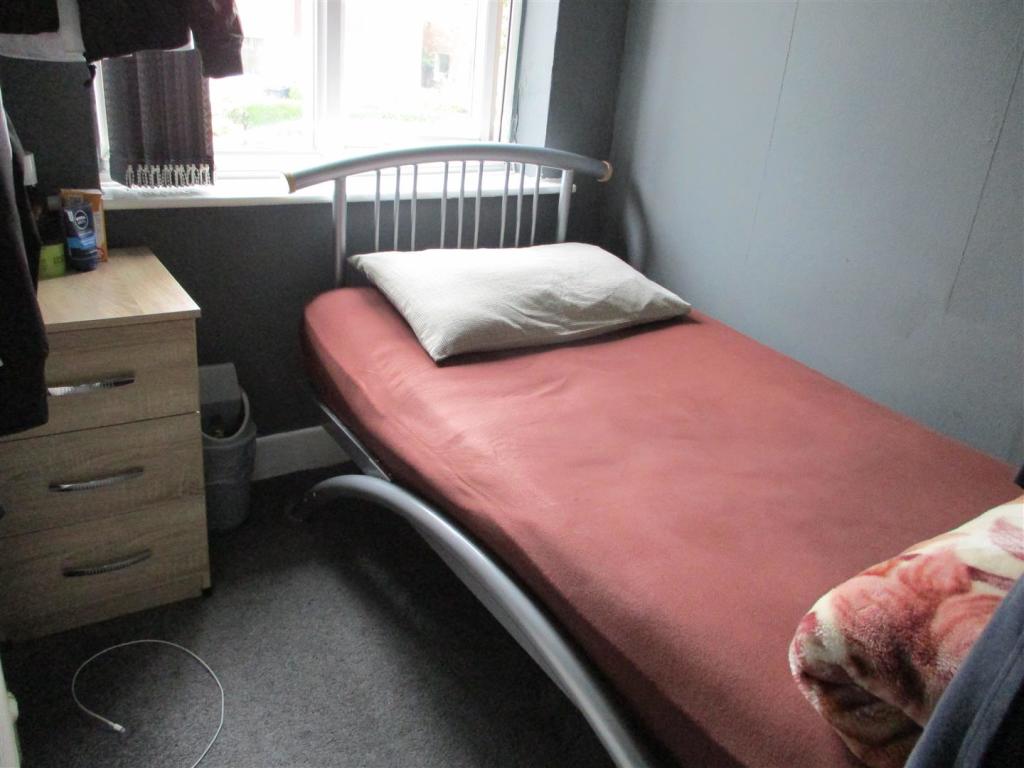
Bedroom One - 3.91m x 3.00m (to chimney) (12'10" x 9'10" (to chi - Double glazed bay window to the front, radiator, and a built in double wardrobe with an over head unit above.
Bedroom Two - 4.01m x 3.00m (13'2" x 9'10") - Double glazed window to the rear, radiator, spotlights inset to the ceiling and a built in double wardrobe with an over head unit.
Bedroom Three - 2.16m x 1.73m (7'1" x 5'8") - Double glazed window to the front, and a radiator.
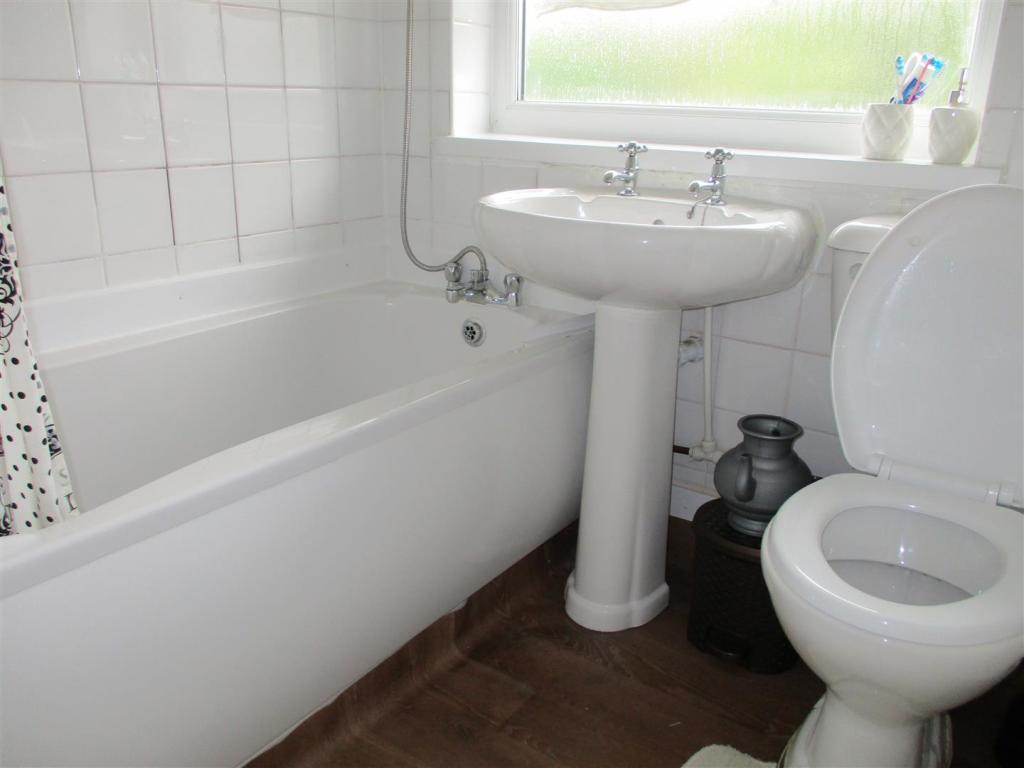
Bathroom - Suite consisting of a panelled bath with a mixer tap shower over, a low flush wc and a pedestal wash hand basin. Tiling to the walls, a radiator and a double glazed window to the rear.
Outside -
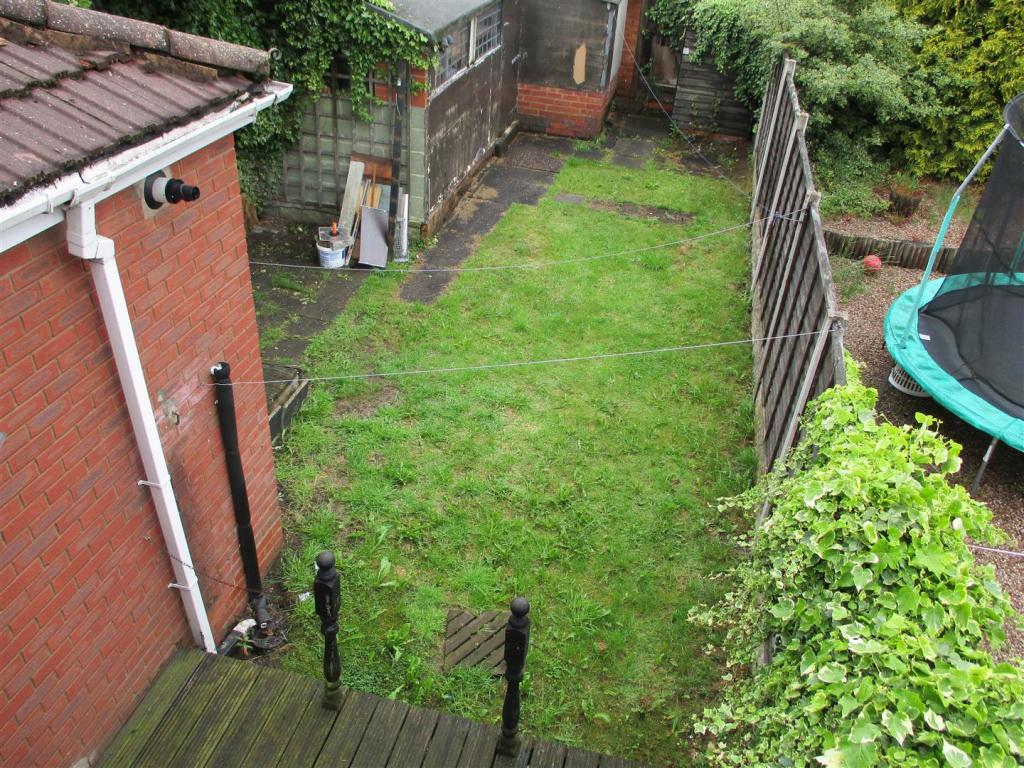
Rear Garden - Fence perimeter with an access gate to the rear allowing access to/from the rear communal driveway. Decked patio area leading to a garden laid mainly to lawn.
Detached Garage - unmeasured (unmeasured) - Single detached garage situated in the rear garden area.
Disclaimer** - ESTATE AGENCY DISCLAIMER:
The Vendor of this property is an Estate Agent within the meaning of
the Estate Agent's Act and a declaration to that effect is hereby made in
accordance with Section 21 of the Act.
Listed by
Castle Bromwich
Prime Estate Agents Uk Ltd
Reference: 109786727
EPC Rating & Upgrade Cost
Current rating: E
Potential rating: C
Inspection date: 28/06/2019
Expiry date: 27/06/2029
Current heating cost: £991/year
Potential heating cost: £724/year
Recommendations
- 50 mm internal or external wall insulation (14,000)
- Floor insulation (suspended floor) (1,200)
- Solar water heating (6,000)
- Solar photovoltaic panels, 2.5 kWp (5,500)
Flood risk
Zone: 2
Risk: In flood risk area
Environment Agency Flood Risk Areas (APSFR)
Registered land (INSPIRE)
INSPIRE registered land data is not available for this location yet.
EPC Graphs
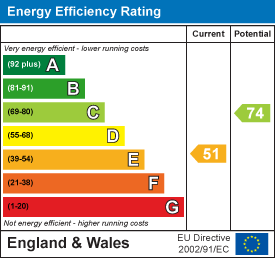
EE Rating
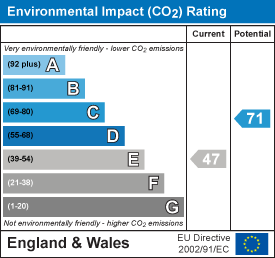
EI Rating
Price history
68% since 2019
| Event | Date | Price | % change |
|---|---|---|---|
| Sold | 31/03/2026 (5 months ago) | £235,000 | +67.9% |
| Sold | 18/07/2019 (7 years ago) | £140,000 | — |
Source: HM Land Registry Price Paid Data. Crown copyright.
Sold Comparables
Same street and nearby sales within 0.25 miles (last 5 years). Data from Land Registry Price Paid.
| Address | Price | Date | Type |
|---|---|---|---|
| 42 DARLEY AVENUE, BIRMINGHAM, WEST MIDLANDS, B34 6JB | £219,000 | 27/03/2026 | Semi-detached |
| 139 BUCKLANDS END LANE, BIRMINGHAM, WEST MIDLANDS, B34 6HX | £71,000 | 16/12/2025 | Semi-detached |
| 23 RYMOND ROAD, BIRMINGHAM, WEST MIDLANDS, B34 6BU | £313,000 | 15/12/2025 | Semi-detached |
| 144 MARYLAND AVENUE, BIRMINGHAM, WEST MIDLANDS, B34 6EB | £76,625 | 10/12/2025 | Semi-detached |
| 96 RYMOND ROAD, BIRMINGHAM, WEST MIDLANDS, B34 6BS | £250,000 | 08/12/2025 | Semi-detached |
| 47 FOWEY ROAD, BIRMINGHAM, WEST MIDLANDS, B34 6DS | £282,500 | 05/12/2025 | Semi-detached |
| 67 DARLEY AVENUE, BIRMINGHAM, WEST MIDLANDS, B34 6JB | £205,000 | 25/11/2025 | Semi-detached |
| 3 ARRAN ROAD, BIRMINGHAM, WEST MIDLANDS, B34 6DD | £253,000 | 27/06/2025 | Semi-detached |
| 27 HODGE HILL ROAD, BIRMINGHAM, WEST MIDLANDS, B34 6DU | £270,000 | 29/09/2023 | Semi-detached |
| Same street 75 FALMOUTH ROAD, BIRMINGHAM, WEST MIDLANDS, B34 6EJ | £215,000 | 25/09/2023 | Terraced |
| 76 RYMOND ROAD, BIRMINGHAM, WEST MIDLANDS, B34 6BS | £320,000 | 08/09/2023 | Semi-detached |
| 39 MARYLAND AVENUE, BIRMINGHAM, WEST MIDLANDS, B34 6EE | £265,000 | 07/08/2023 | Semi-detached |
| Same street 75 FALMOUTH ROAD, BIRMINGHAM, WEST MIDLANDS, B34 6EJ | £55,000 | 22/05/2023 | Terraced |
| 60 BUCKLANDS END LANE, BIRMINGHAM, WEST MIDLANDS, B34 6BP | £235,000 | 24/04/2023 | Semi-detached |
| 198 STECHFORD ROAD, BIRMINGHAM, WEST MIDLANDS, B34 6BL | £310,000 | 11/04/2023 | Semi-detached |
| 10 FALMOUTH ROAD, BIRMINGHAM, WEST MIDLANDS, B34 6EH | £224,000 | 29/03/2023 | Semi-detached |
| 114 HODGE HILL ROAD, BIRMINGHAM, WEST MIDLANDS, B34 6DT | £229,500 | 10/03/2023 | Semi-detached |
| 94 RYMOND ROAD, BIRMINGHAM, WEST MIDLANDS, B34 6BS | £290,000 | 19/12/2022 | Semi-detached |
| 35 DARLEY AVENUE, BIRMINGHAM, WEST MIDLANDS, B34 6JD | £190,000 | 30/11/2022 | Semi-detached |
| 6 HODGE HILL ROAD, BIRMINGHAM, WEST MIDLANDS, B34 6DU | £301,500 | 25/11/2022 | Semi-detached |
| 213 STECHFORD ROAD, BIRMINGHAM, WEST MIDLANDS, B34 6AT | £393,000 | 14/10/2022 | Semi-detached |
| 149 BUCKLANDS END LANE, BIRMINGHAM, WEST MIDLANDS, B34 6HX | £225,000 | 14/10/2022 | Semi-detached |
| Same street 78 FALMOUTH ROAD, BIRMINGHAM, WEST MIDLANDS, B34 6EJ | £235,000 | 19/08/2022 | Semi-detached |
| Same street 96 FALMOUTH ROAD, BIRMINGHAM, WEST MIDLANDS, B34 6EJ | £180,000 | 28/06/2022 | Semi-detached |
| Same street 72 FALMOUTH ROAD, BIRMINGHAM, WEST MIDLANDS, B34 6EJ | £240,000 | 07/04/2022 | Semi-detached |
Street average: £185,000 (5 sales)
Area average: £246,156 (20 sales)
Capital growth trend
Land Registry outcode average: last 12 months vs 5y and 10y ago (from sold prices).
House Price Index (HM Land Registry — official index, not sold-price averages): Birmingham. Series: Semi-detached. As of June 2026.
Rental Range
Estimated market rent for Birmingham. Low = conservative, Realistic = average, Optimistic = best case.
Based on Local Authority from postcode lookup → Birmingham.
LHA (30th percentile) floor for Birmingham: £823/mo (Apr 2025 – Mar 2026)
Location
Nearby
Nearest stations, universities and amenities (distance from property).
| Type | Name | Distance |
|---|---|---|
| Shop | K J Tackle & Baits | 0.1 miles |
| Shop | Unknown | 0.1 miles |
| Bus stop | Hodge Hill Rd / Fowey Rd | 0.1 miles |
| Bus stop | Hodge Hill Rd / Rymond Rd | 0.1 miles |
| Train station | Stechford | 0.8 miles |
| Train station | Lea Hall | 1.2 miles |
| Hospital | Brian Oliver Centre | 2.9 miles |
| University | BIMM University Birmingham | 3.8 miles |
| University | Maryvale Institute | 5.4 miles |
Street-level crime
| Category | Count |
|---|---|
| Violence and sexual offences | 241 |
| Shoplifting | 74 |
| Criminal damage and arson | 39 |
| Public order | 38 |
| Other theft | 30 |
| Vehicle crime | 30 |
| Anti-social behaviour | 21 |
| Burglary | 20 |
| Possession of weapons | 18 |
| Drugs | 17 |
| Robbery | 16 |
| Other crime | 8 |
| Bicycle theft | 4 |
| Theft from the person | 4 |
| Total incidents | 560 |
Within 1 mile during Jul 2026. Source: data.police.uk (England & Wales).
Schools nearby
Nearest open schools with Ofsted ratings (England). Closed schools are not shown. Data from Get Information about Schools and Ofsted.
| Name | Type | Distance | Ofsted |
|---|---|---|---|
| Colebourne Primary School | Primary | 0.3 miles | Good — 8 Jun 2015 |
| Beaufort School | Other | 0.4 miles | Inadequate — 4 Oct 2023 |
| Heathlands Primary Academy | Primary | 0.4 miles | Good — 19 Sep 2023 |
| Audley Primary School | Primary | 0.6 miles | Good — 31 Jul 2023 |
| Firs Primary School | Primary | 0.6 miles | Requires improvement — 19 Sep 2023 |
Rental Comparables
Residential lets from OpenRent and Rightmove for the area (same bedroom count). Use to validate rent estimates. Student lets are excluded.
| Title | Rent | Beds | Distance | As seen on |
|---|---|---|---|---|
| 3 Bed Terraced House, Baslow Close, B33 | £1,200/mo | 3 | 0.56 miles | OpenRent |
| 3 Bed Flat, Palmers Grove, B36 | £1,200/mo | 3 | 0.76 miles | OpenRent |
| 3 Bed Semi-Detached House, Woodford Avenue, B36 | £1,450/mo | 3 | 0.84 miles | OpenRent |
| 3 Bed Terraced House, Shard End Crescent, B34 | £1,300/mo | 3 | 0.91 miles | OpenRent |
| 3 Bed Terraced House, Burney Lane, B8 | £1,200/mo | 3 | 1.03 miles | OpenRent |
Average rent: £1,270/mo (5 listings)
Rent-driven metrics
Based on OpenRent comparables.
- Rent ratio — Monthly rent ÷ purchase price (1% rule). 1%+ = strong, 0.8–1% = okay, <0.8% = weak for cashflow.
- Max investor price — Rent ÷ 0.8%; the price at which rent would be 0.8% of price (Stoke-style target).
- Target investor price — Rent ÷ 1%; the price at which rent would be 1% of price (strong cashflow band).
- Gross yield — Annual rent as % of purchase price (no costs).
- Cost-to-rent — Price ÷ annual rent (from OpenRent comparables). Under 14× = strong, 14–16× = acceptable, 17×+ = compressed.
- Cashflow — Rent minus mortgage, 10% maintenance, £25/mo compliance. Assumes 75% LTV, 3.95% APR (5yr fixed), 25yr term.
- ROI — Annual profit ÷ cash in (deposit + 4% purchase costs).