7 WARING DRIVE
THORNTON-CLEVELEYS, LANCASHIRE FY5 2SW
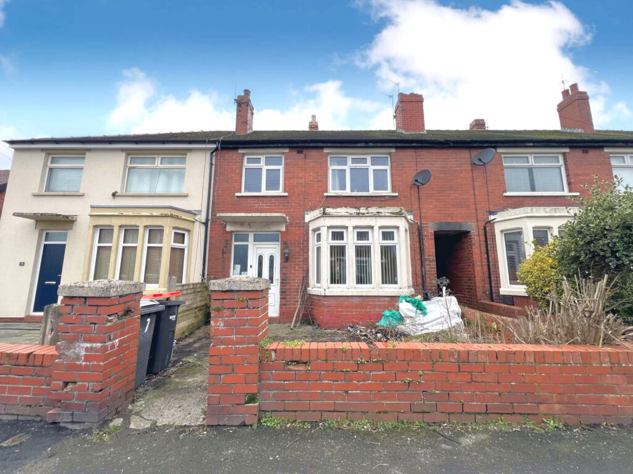
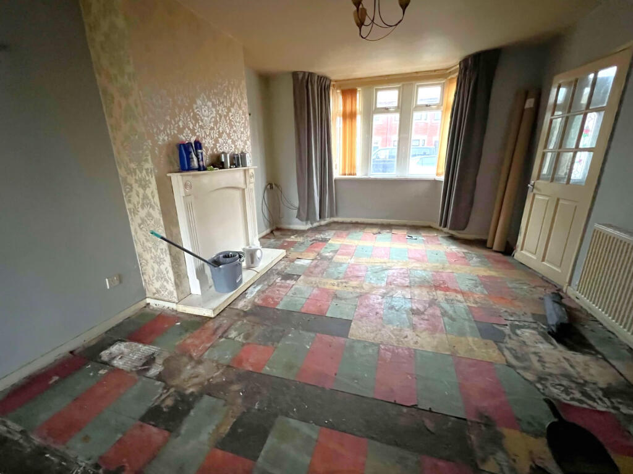
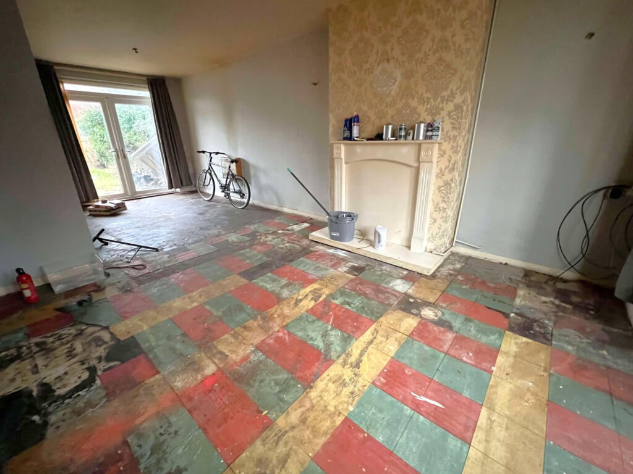
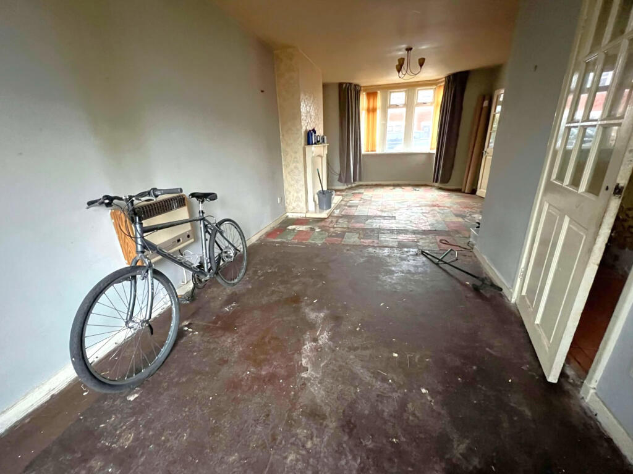
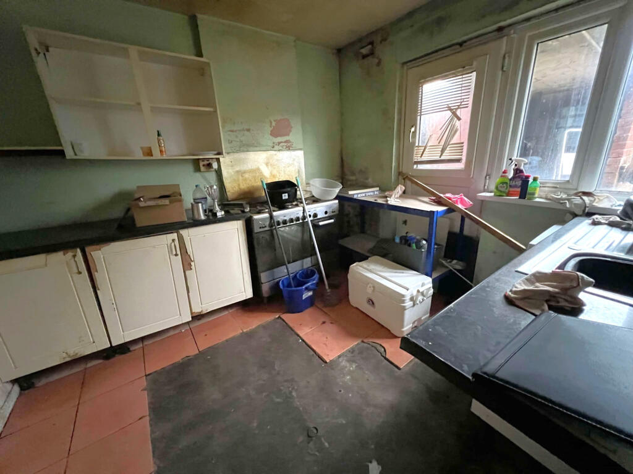
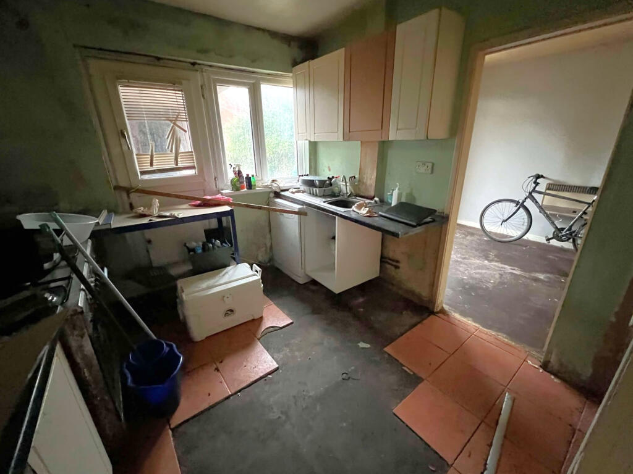
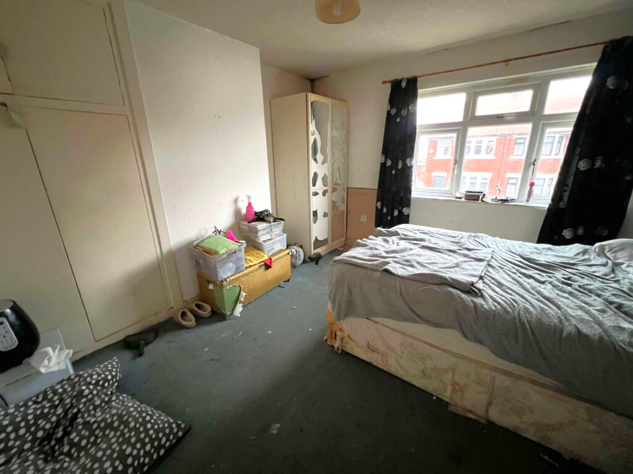
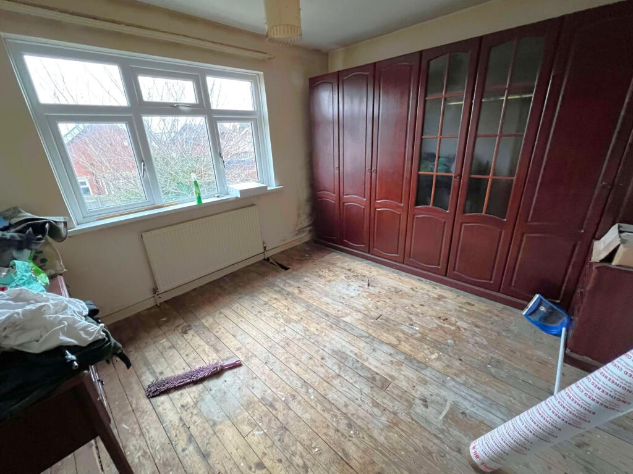
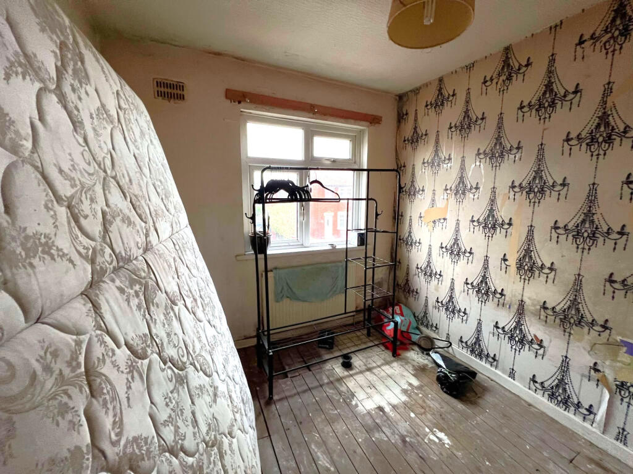
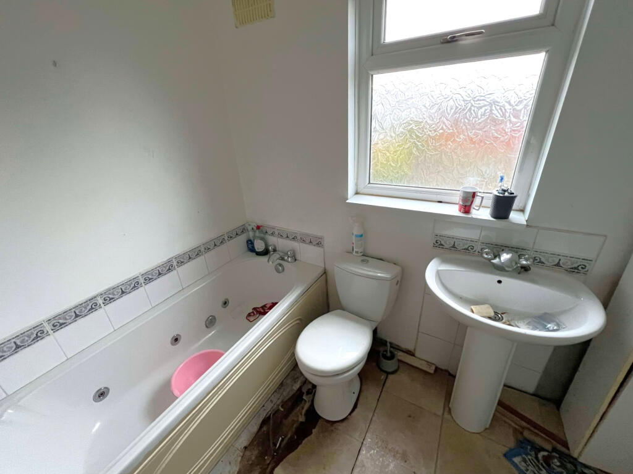
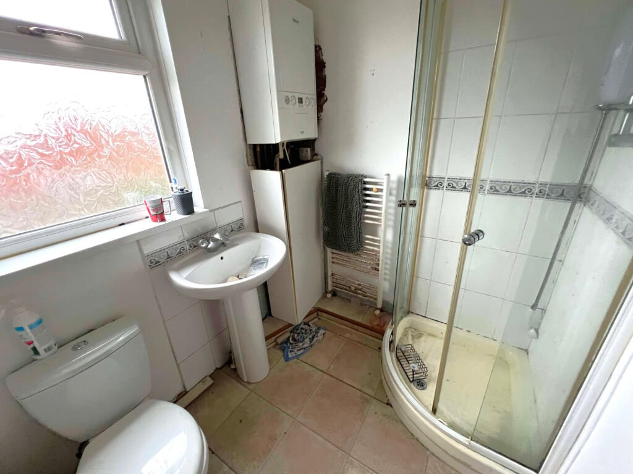
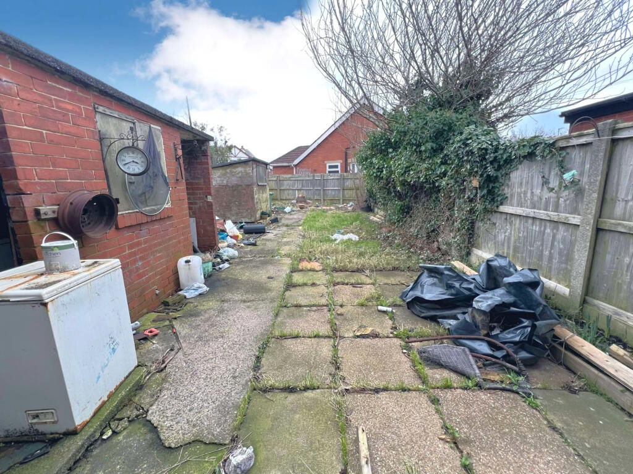
Photo 1 Photo 2 Photo 3 Photo 4 Photo 5 Photo 6 Photo 7 Photo 8 Photo 9 Photo 10 Photo 11 Photo 12
/ 12
Property details
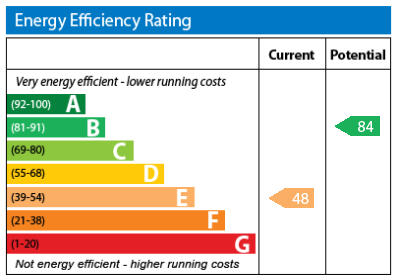
EPC rating
E
Last sold
£112,000 Jun 2025
Price per m²
£1,036/m²
Local average
£140,233 (-18%)
Deprivation
Decile 4 (11,964 of 33,755)
Street crime
161 incidents within 1 mile (May 2026)
Additional details
- Broadband
- ADSL copper wire
- Parking
- Yes
- Garden
- Yes
- Listed property
- No
- Restrictions
- No
- Required access
- No
- Rights of way
- No
- Flooded in last 5 years
- No
- Flood defences
- No
Description
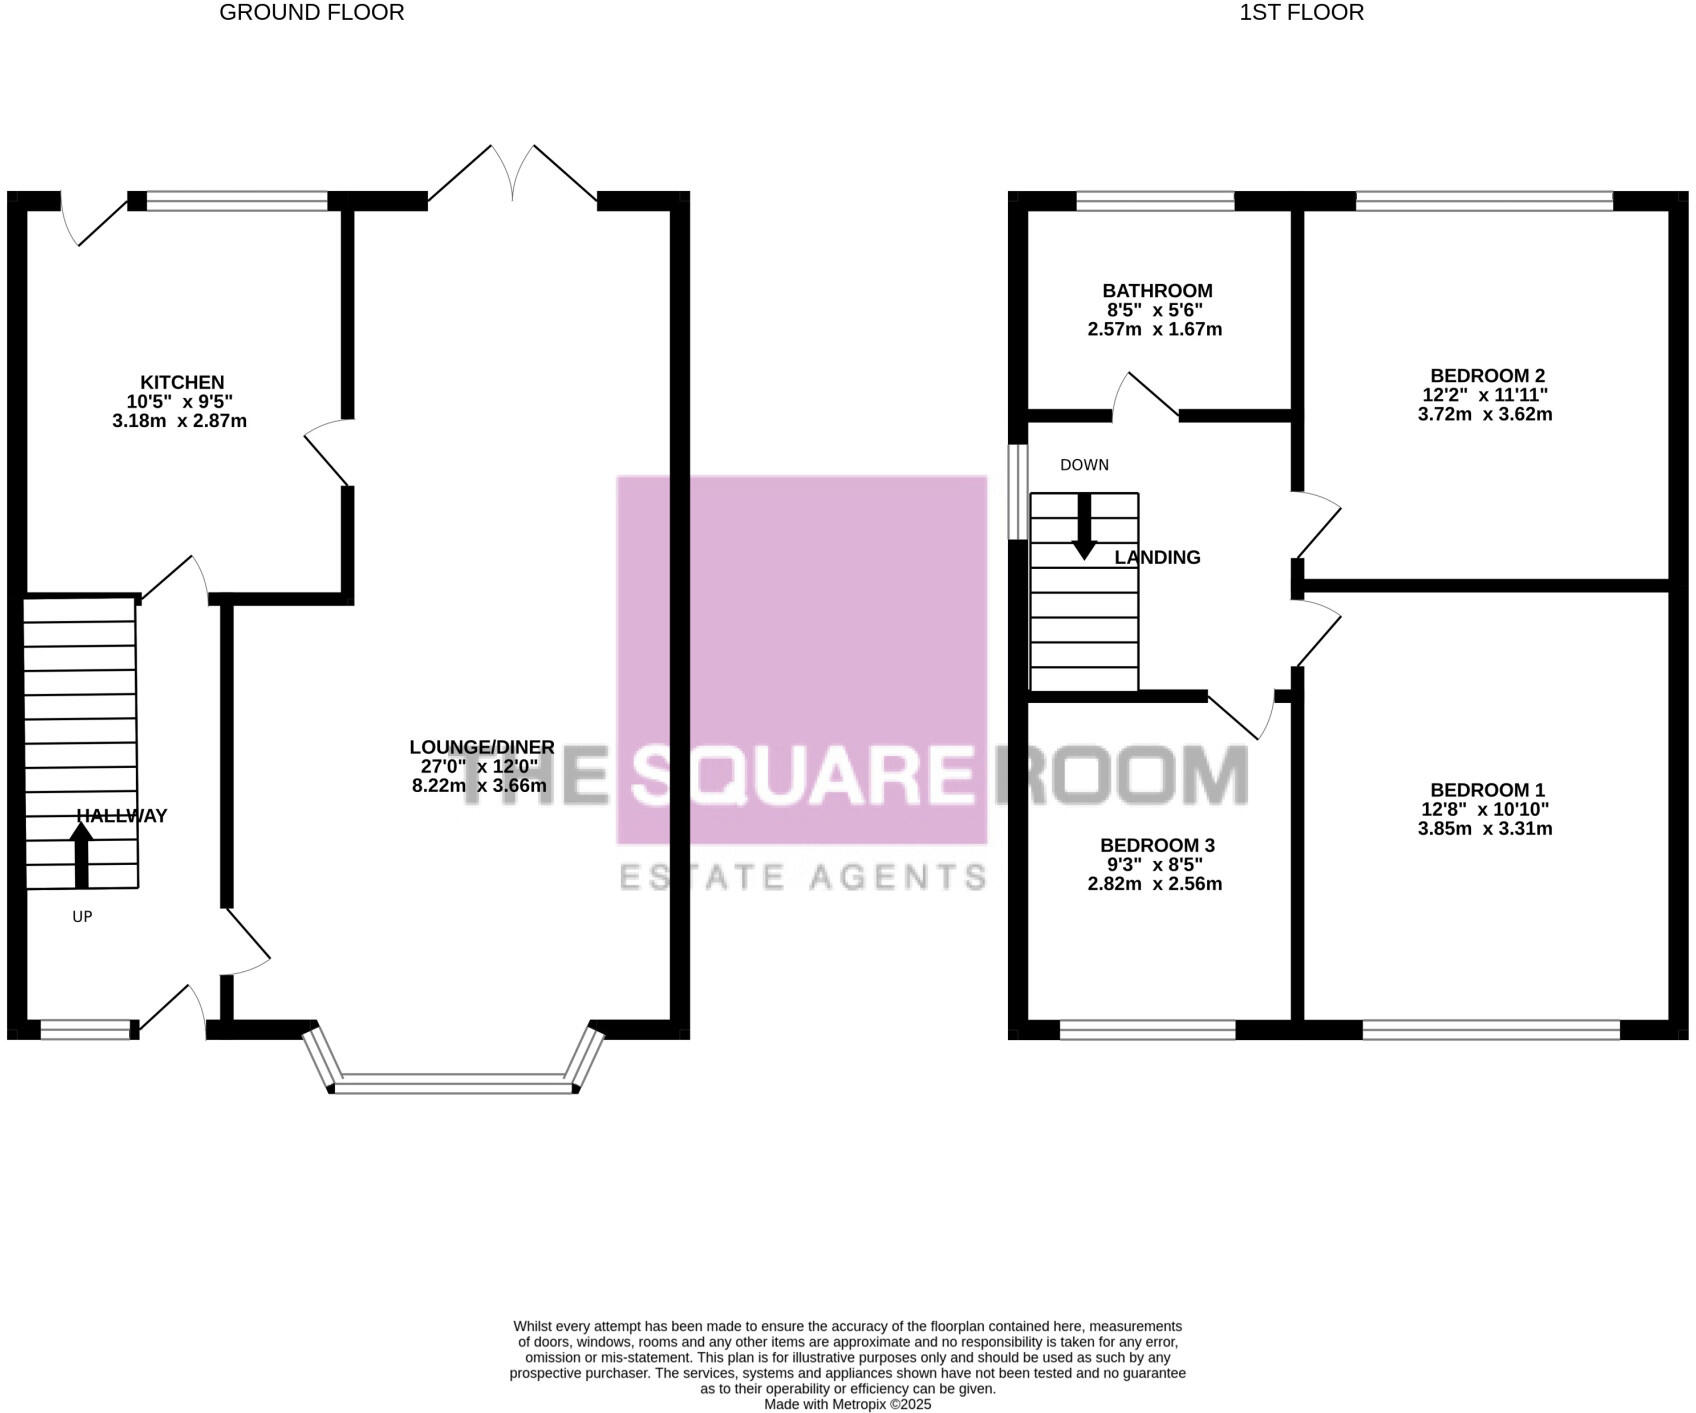
ENTRANCE HALL
Upvc double glazed front door and side window, radiator, stair case to first floor, under stairs storage cupboard.
LOUNGE/ DINER
17'0 x 12'0 (8.22m x 3.66m)
Upvc double glazed window to the front aspect and French doors to the rear, radiator, wall heater and fireplace.
KITCHEN
10'5 x 9'5 (3.18m x 2.87m)
Upvc double glazed window and door to the rear aspect, range of wall and base units with work surfaces, stainless steel sink unit with drainer, space for free standing fridge freezer and cooker, radiator, plumbed for washing machine.
LANDING
Loft access hatch.
BEDROOM ONE
12'8 x 10'10 (3.85m x 3.31m)
Upvc double glazed window to the front aspect, radiator, storage cupboard.
BEDROOM TWO
12'2 x 11'11 (3.72m x 3.62m)
Upvc double glazed window to the rear aspect, radiator, range of fitted wardrobes.
BEDROOM THREE
9'3 x 8'5 (2.82m x 2.56m)
Upvc double glazed window to the front aspect, radiator.
BATHROOM
EXTERNAL
FRONT
Low maintenance front garden, access to rear garden via guinnel.
WEST FACING REAR GARDEN
Large garden which is part laid to lawn with patio area and brick outbuilding.
COUNCIL TAX BAND A
TENURE
We have been informed that the property is Freehold; prospective purchasers should seek clarification of this from their solicitors.
VIEWINGS
Viewings are strictly by appointment through the agents office.
All measurements are approximate and for illustrative purposes only. Digital images are reproduced for general information only and must not be inferred that any item shown is included for sale with the property. We have been unable to confirm if services / items in the property are in full working order. The property is offered for sale on this basis. Prospective purchasers are advised to seek expert advice where appropriate.
Listed by
Fylde Coast
The Square Room
Reference: 158102627
EPC Rating & Upgrade Cost
Current rating: E
Potential rating: B
Inspection date: 17/01/2017
Expiry date: 16/01/2027
Current heating cost: £1,338/year
Potential heating cost: £590/year
Est. upgrade cost to C: £16,765
Recommendations
- Increase loft insulation to 270 mm (£100 - £350)
- Cavity wall insulation (£500 - £1,500)
- Floor insulation (suspended floor) (£800 - £1,200)
- Low energy lighting for all fixed outlets (£40)
- Upgrade heating controls (£350 - £450)
- Replace boiler with new condensing boiler (£2,200 - £3,000)
- Solar water heating (£4,000 - £6,000)
- Solar photovoltaic panels, 2.5 kWp (£5,000 - £8,000)
Flood risk
Zone: 1
Risk: Low
Job (default Low)
Floorplans
Floorplan 1
EPC Graphs
EPC Graph
Price history
| Event | Date | Price | % change |
|---|---|---|---|
| Sold | 26/06/2025 (1 year ago) | £112,000 | — |
Source: HM Land Registry Price Paid Data. Crown copyright.
Sold Comparables
Same street and nearby sales within 0.25 miles (last 5 years). Data from Land Registry Price Paid.
| Address | Price | Date | Type |
|---|---|---|---|
| 4 LONGTON AVENUE, THORNTON-CLEVELEYS, WYRE, LANCASHIRE, FY5 4BX | £130,000 | 20/10/2023 | Terraced |
| 46 WARING DRIVE, THORNTON-CLEVELEYS, WYRE, LANCASHIRE, FY5 2SP | £145,000 | 03/10/2022 | Terraced |
| 14 WARING DRIVE, THORNTON-CLEVELEYS, WYRE, LANCASHIRE, FY5 2SP | £130,000 | 25/08/2022 | Terraced |
| 7 SHREWSBURY DRIVE, THORNTON-CLEVELEYS, WYRE, LANCASHIRE, FY5 2UE | £146,000 | 16/08/2022 | Terraced |
| 9 LONGTON AVENUE, THORNTON-CLEVELEYS, WYRE, LANCASHIRE, FY5 4BX | £105,000 | 22/07/2022 | Terraced |
| 12 HOLMES ROAD, THORNTON-CLEVELEYS, WYRE, LANCASHIRE, FY5 2SH | £125,000 | 20/05/2022 | Terraced |
| 7 GORDONSTOUN PLACE, THORNTON-CLEVELEYS, WYRE, LANCASHIRE, FY5 2UD | £162,000 | 16/05/2022 | Terraced |
| 1 SHREWSBURY DRIVE, THORNTON-CLEVELEYS, WYRE, LANCASHIRE, FY5 2UE | £173,000 | 09/03/2022 | Terraced |
| Same street 41 WARING DRIVE, THORNTON-CLEVELEYS, WYRE, LANCASHIRE, FY5 2SW | £162,500 | 05/11/2021 | Terraced |
| Same street 77 WARING DRIVE, THORNTON-CLEVELEYS, WYRE, LANCASHIRE, FY5 2SW | £138,000 | 29/10/2021 | Semi-detached |
| 198 FLEETWOOD ROAD NORTH, THORNTON-CLEVELEYS, WYRE, LANCASHIRE, FY5 4BJ | £145,000 | 20/09/2021 | Terraced |
| 32 HOLMES ROAD, THORNTON-CLEVELEYS, WYRE, LANCASHIRE, FY5 2SH | £132,500 | 31/08/2021 | Terraced |
| 152 FLEETWOOD ROAD NORTH, THORNTON-CLEVELEYS, WYRE, LANCASHIRE, FY5 4BL | £95,000 | 13/08/2021 | Terraced |
| Same street 21 WARING DRIVE, THORNTON-CLEVELEYS, WYRE, LANCASHIRE, FY5 2SW | £128,000 | 06/08/2021 | Semi-detached |
| 152 FLEETWOOD ROAD NORTH, THORNTON-CLEVELEYS, WYRE, LANCASHIRE, FY5 4BL | £95,000 | 06/08/2021 | Terraced |
Street average: £142,833 (3 sales)
Area average: £131,958 (12 sales)
Capital growth trend
Land Registry outcode average: last 12 months vs 5y and 10y ago (from sold prices).
House Price Index (HM Land Registry — official index, not sold-price averages): Wyre. Series: Terraced. As of April 2026.
Rental Range
Estimated market rent for Wyre. Low = conservative, Realistic = average, Optimistic = best case.
Based on Local Authority from postcode lookup → Wyre.
LHA (30th percentile) floor for Kendal: £773/mo (Apr 2025 – Mar 2026)
Location
Nearby
Nearest stations, universities and amenities (distance from property).
| Type | Name | Distance |
|---|---|---|
| Shop | Wyre Farm Meats | 0.1 miles |
| Shop | Woodlands Service Station | 0.2 miles |
| Bus stop | Unknown | 0.2 miles |
| University | Blackpool and The Fylde College | 1.5 miles |
| University | Blackpool & The Fylde College, Fleetwood Nautical Campus | 1.7 miles |
| Train station | Poulton-le-Fylde | 2.3 miles |
| Train station | Layton | 3.1 miles |
| Hospital | Fleetwood Hospital | 3.3 miles |
| Hospital | The Harbour | 5.5 miles |
Street-level crime
| Category | Count |
|---|---|
| Violence and sexual offences | 51 |
| Anti-social behaviour | 32 |
| Criminal damage and arson | 18 |
| Other theft | 14 |
| Shoplifting | 14 |
| Vehicle crime | 13 |
| Public order | 9 |
| Other crime | 5 |
| Burglary | 2 |
| Drugs | 2 |
| Robbery | 1 |
| Total incidents | 161 |
Within 1 mile during May 2026. Source: data.police.uk (England & Wales).
Schools nearby
Nearest open schools with Ofsted ratings (England). Closed schools are not shown. Data from Get Information about Schools and Ofsted.
| Name | Type | Distance | Ofsted |
|---|---|---|---|
| Thornton Cleveleys Royles Brook Primary School | Primary | 0.2 miles | Good — 15 May 2015 |
| Sacred Heart Catholic Primary School, Thornton Cleveleys | Primary | 0.3 miles | Good — 18 Apr 2016 |
| Great Arley School | Other | 0.3 miles | Good — 22 Oct 2013 |
| Thornton-Cleveleys Red Marsh School | Other | 0.4 miles | Outstanding — 6 Feb 2015 |
| Thornton Primary School | Primary | 0.4 miles | Good — 26 Apr 2023 |
Rental Comparables
Loading rental comparables for this postcode. Refresh in a few minutes.
Rent-driven metrics
Based on Area rent estimate.
- Rent ratio — Monthly rent ÷ purchase price (1% rule). 1%+ = strong, 0.8–1% = okay, <0.8% = weak for cashflow.
- Max investor price — Rent ÷ 0.8%; the price at which rent would be 0.8% of price (Stoke-style target).
- Target investor price — Rent ÷ 1%; the price at which rent would be 1% of price (strong cashflow band).
- Gross yield — Annual rent as % of purchase price (no costs).