Brooklands
NANTWICH ROAD, NEWCASTLE, BLACKBROOK, STAFFORDSHIRE ST5 5EH
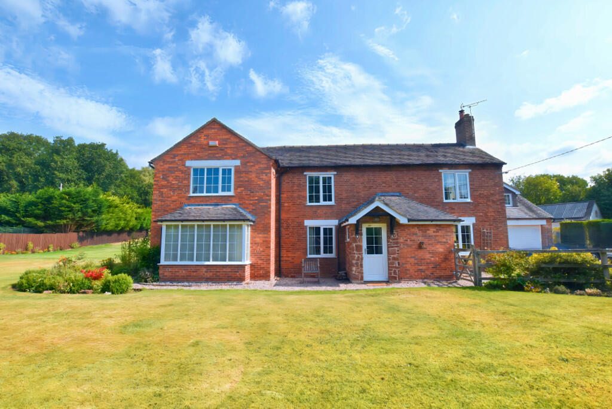
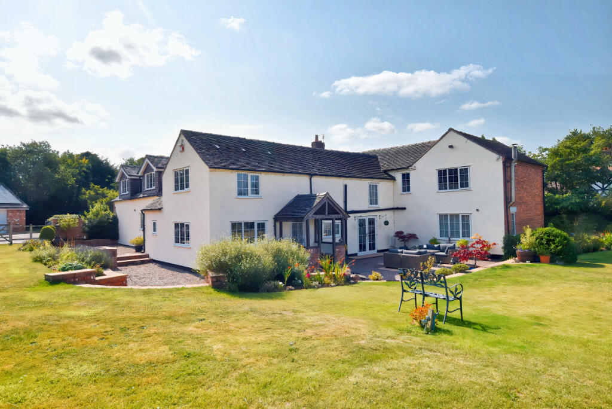
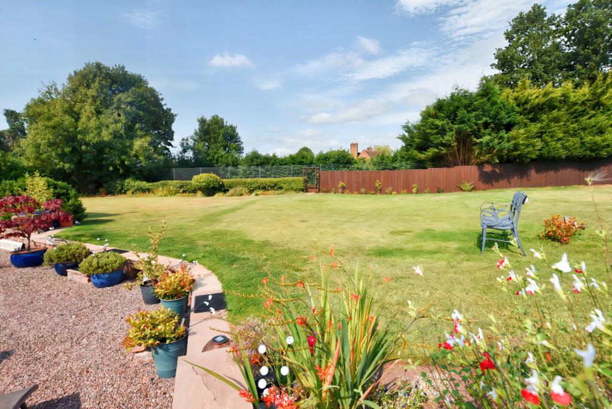
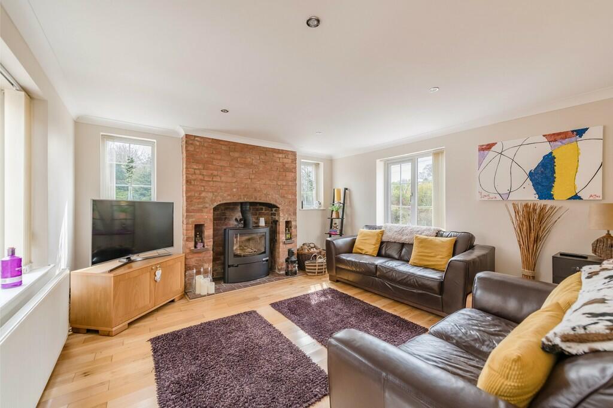
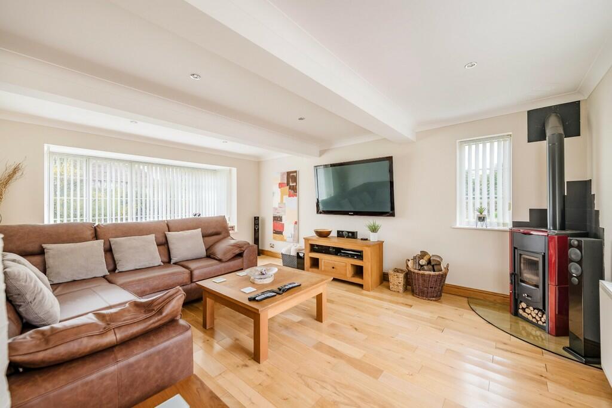
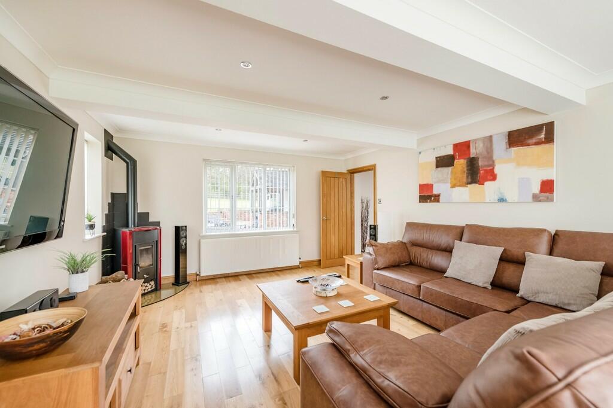
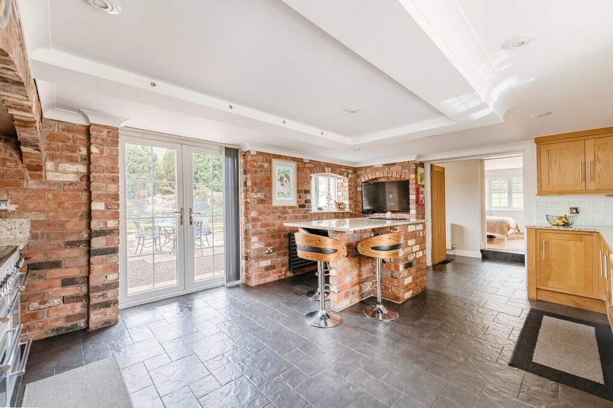
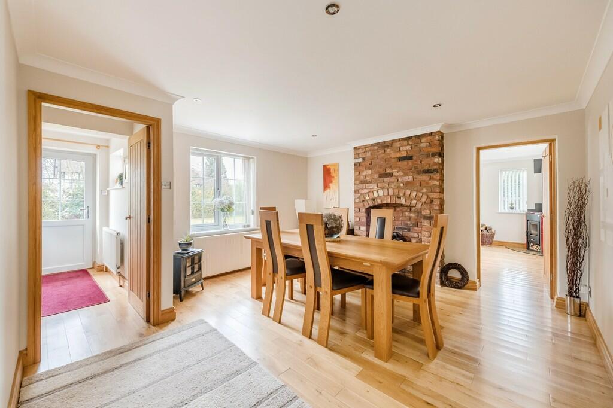
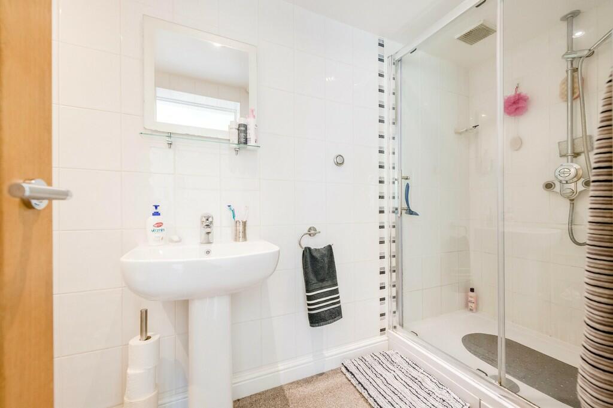

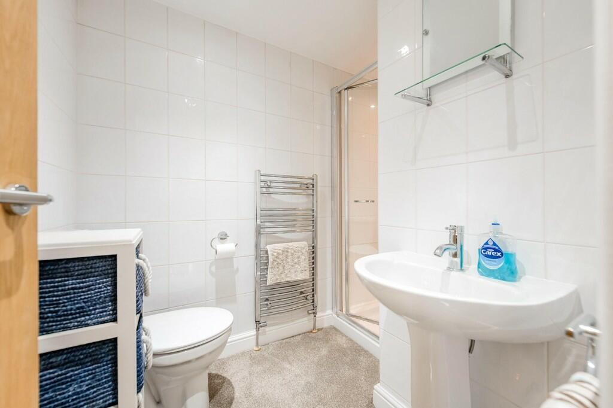
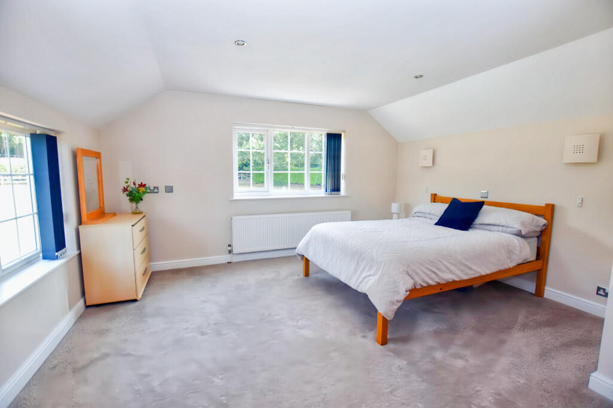
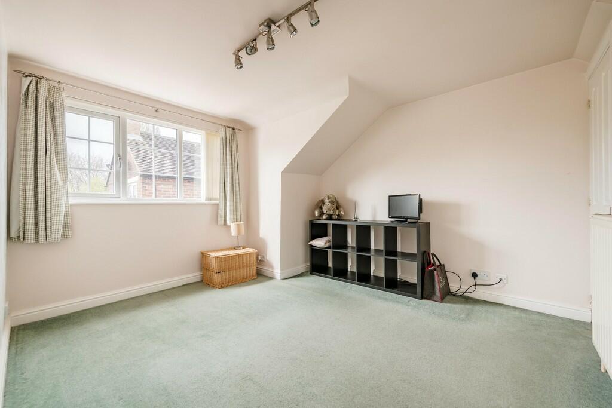
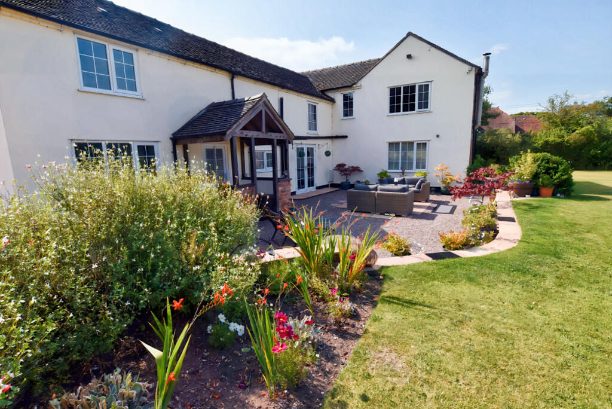
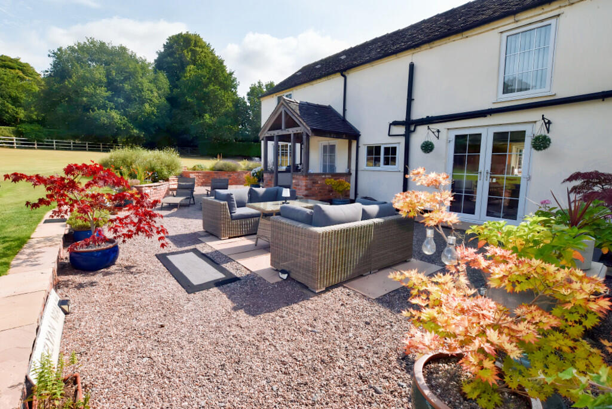
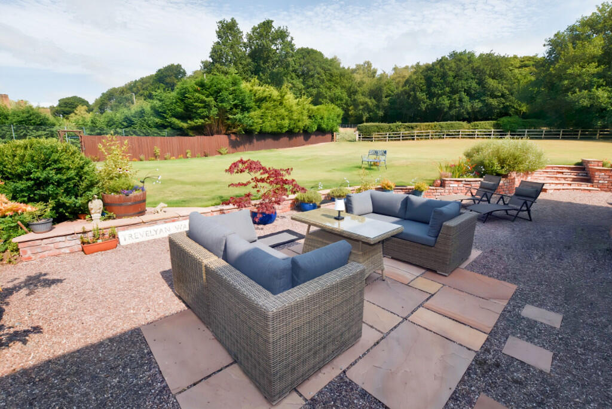
Front Aspect Rear Aspect 1 Garden 2 Lounge 1 Lounge 2 Lounge 3 Breakfast Kitchen... Dining Room Dining Kitchen 2 Guest GF Bedroom Guest En Suite Hallway GF WC Hallway 1 Principal Bedroom... Principal Bedroom... Principal En Suit... Bedroom 2 Bedroom 2 En Suit... Bedroom 3 Bedroom Three En ... Bedroom 4 Bathroom 1 Bathroom 2 Garage with Annex... Annex GF Annex Open Plan 1 Annex Open Plan 2 Annex Bedroom Rear Aspect 3 Entertaining Spac... Entertaining Spac... Rear Garden 1 Rear Garden 4 Front Garden Side Aspect 2 Front Gates Driveway 1 Double Garage Rear Garden Aerial View 1 Rear Garden 1 Paddock Aerial 2
/ 44
Property details
Tenure
FREEHOLD
Floor area
293 m²
Council tax band
G
Last sold
£550,000 Dec 2005
Local average
£338,414 (+269.4%)
Deprivation
Decile 8 (24,560 of 33,755)
Street crime
1 incident within 1 mile (May 2026)
Key features
- Five Bedroom Detached House with One Bedroom Annex
- Gardens and Paddock Extending to 2.23 Acres
- Entrance Hall, Cloakroom, Dining Room
- Lounge, Living Room, Bespoke Kitchen, Utility
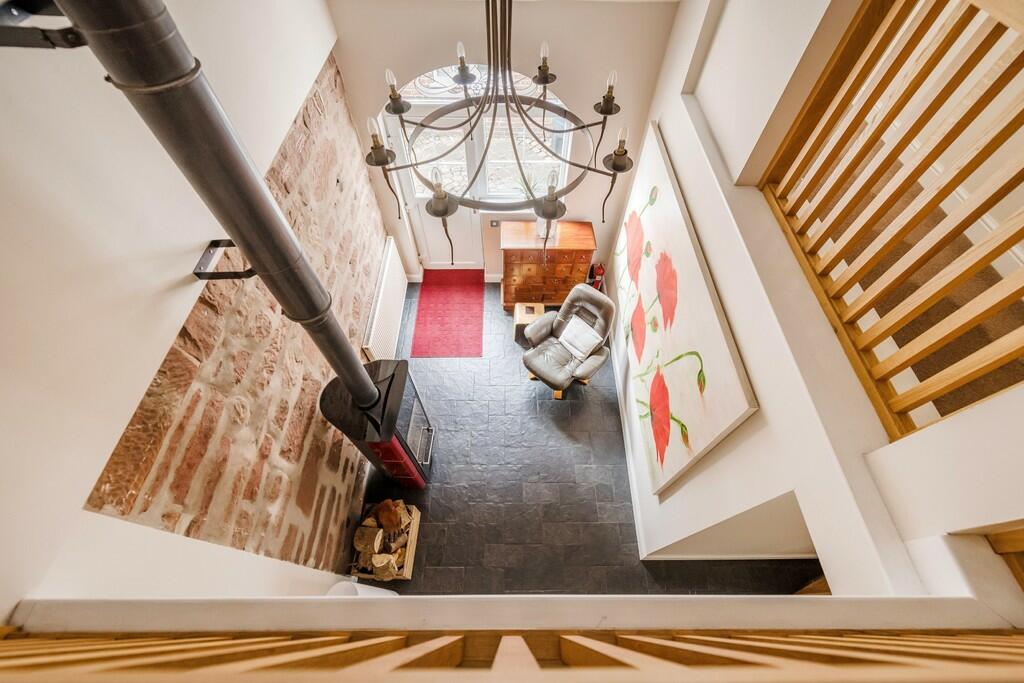
- Guest En Suite Bedroom, Double Height Hallway
- Four Further Bedrooms, Three with En Suites
- Bathroom with Sunken Spa Bath
- One Bedroom Apartment over Garage
- Two Garages with Boarded Loft Space
- EPC Rating - D, Council Tax Band - G
Additional details
- Electricity
- Mains supply, Solar PV panels
- Water
- Mains supply
- Sewerage
- Private supply
- Heating
- Oil
- Parking
- Garage
- Garden
- Yes
Description
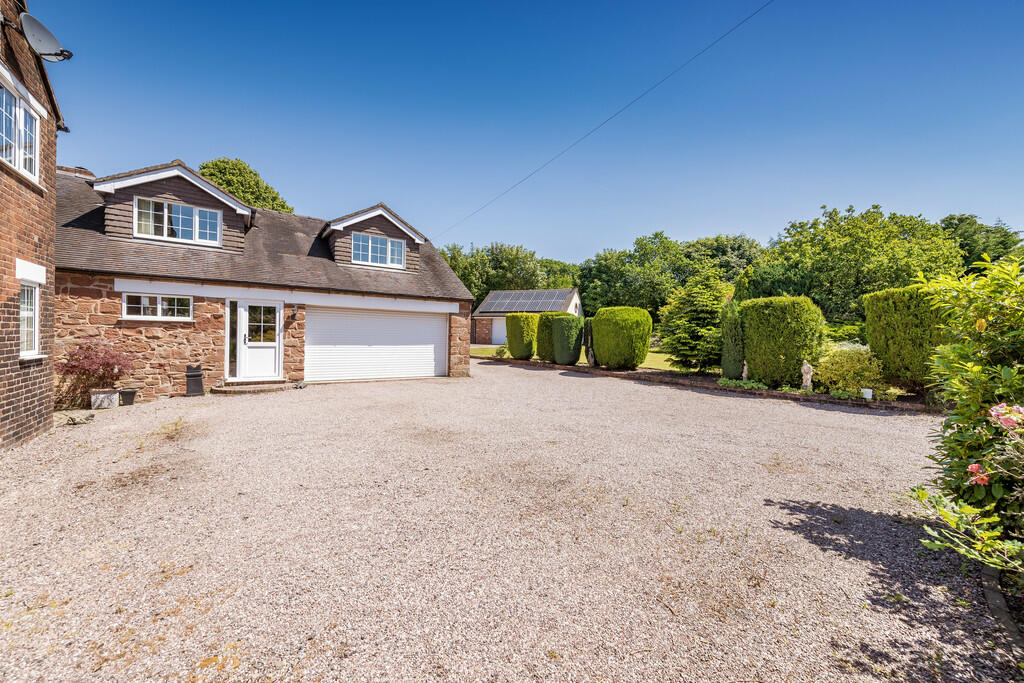
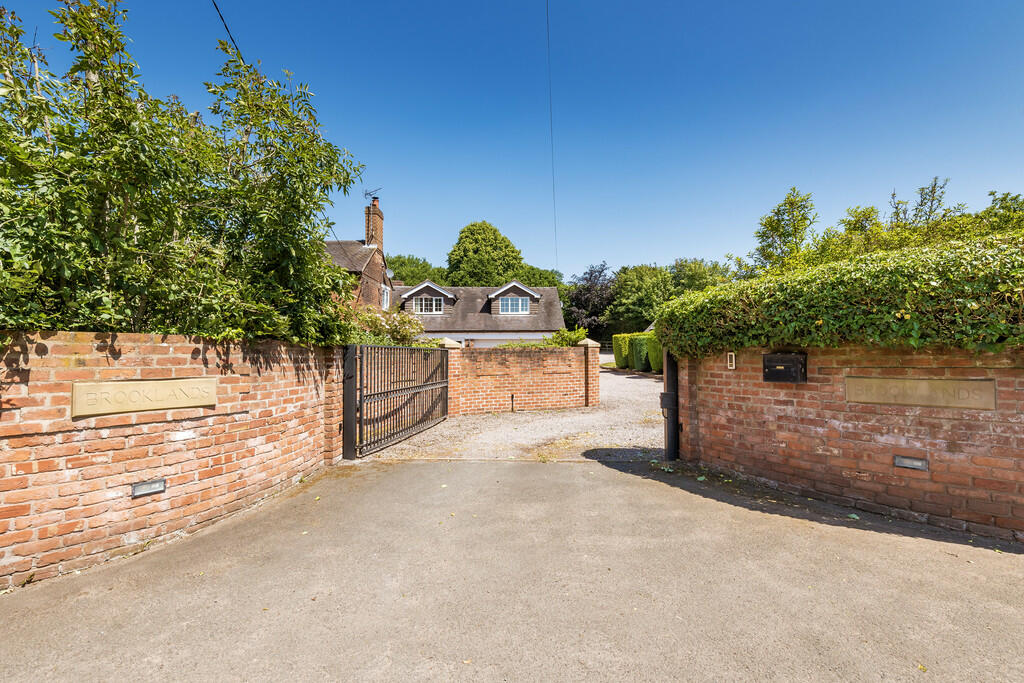
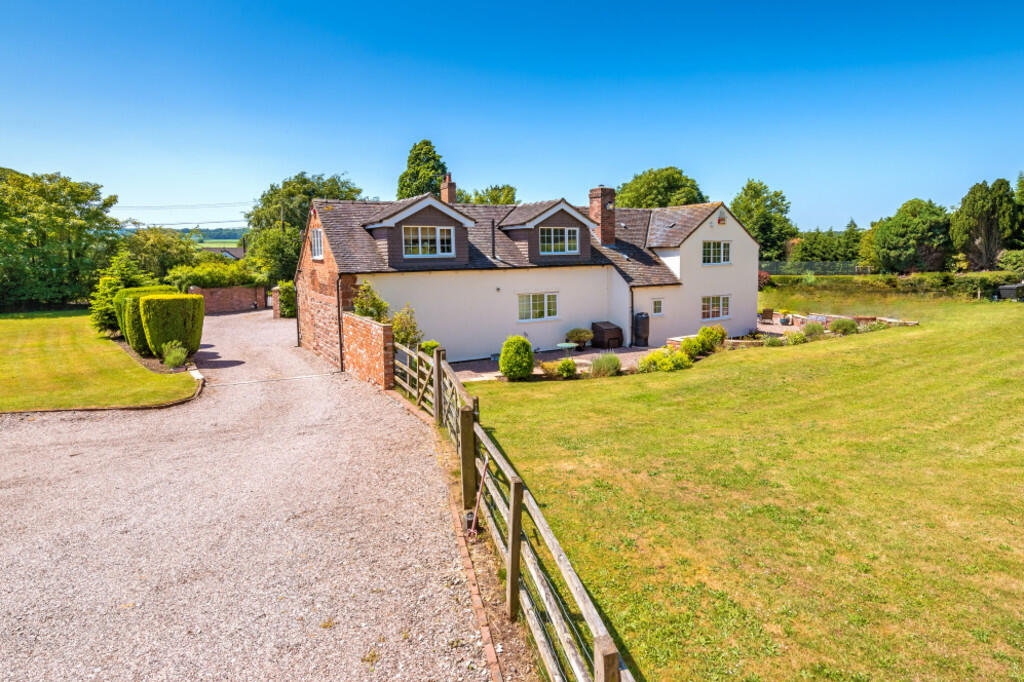
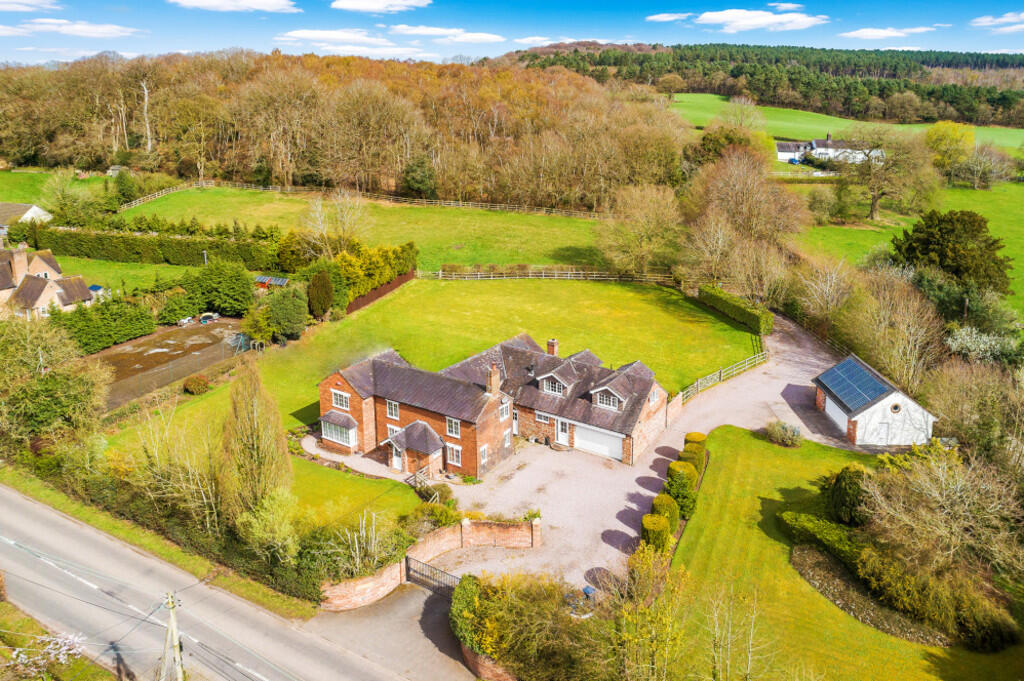
You approach the house through electric gates which open to the gravelled driveway which sweeps to the right of the property to the detached Double Garage and a further set of gates out onto the lane.
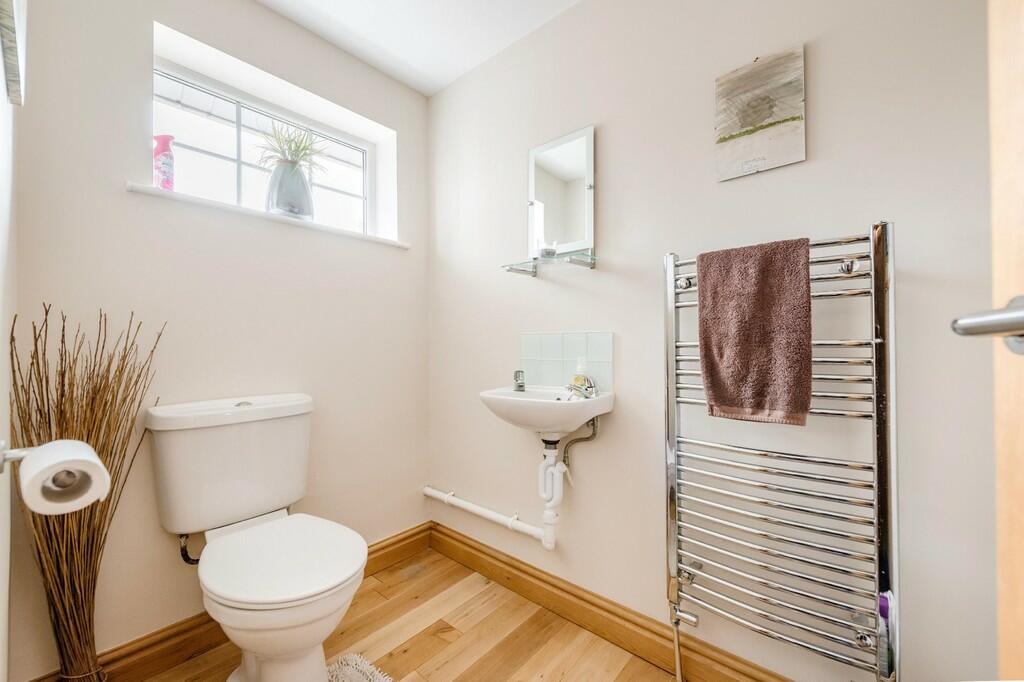
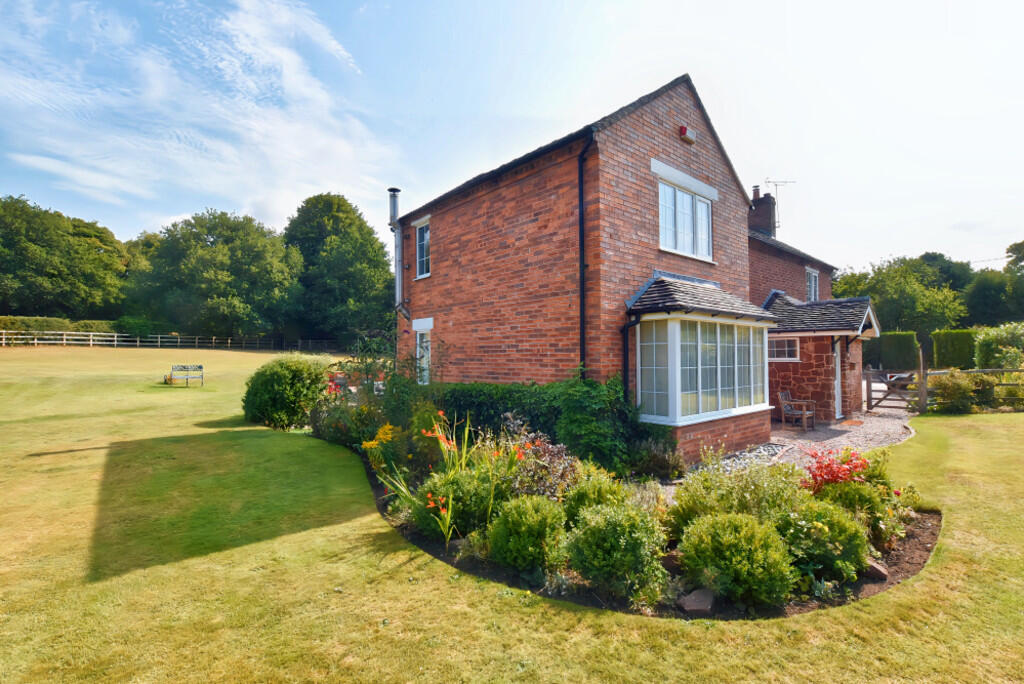
Entering the property through the Hallway to the front, and to your right is the Cloakroom and stairs that lead up to the first floor. To your left is the Dining Room which sets the tone of quality and light that you'll find throughout the property - oak doors, oak flooring, a feature stone fireplace and inset spotlights to the ceiling. Off the Dining Room is the Lounge - a lovely light space with a large bay window overlooking the front Garden and a log burning stove.
Returning to the Dining Room and there's a door to the Cellar which has light and power, and a further door to the Snug which has the same high specification floors and doors, dual aspect windows and a feature brick fireplace housing a log burner.
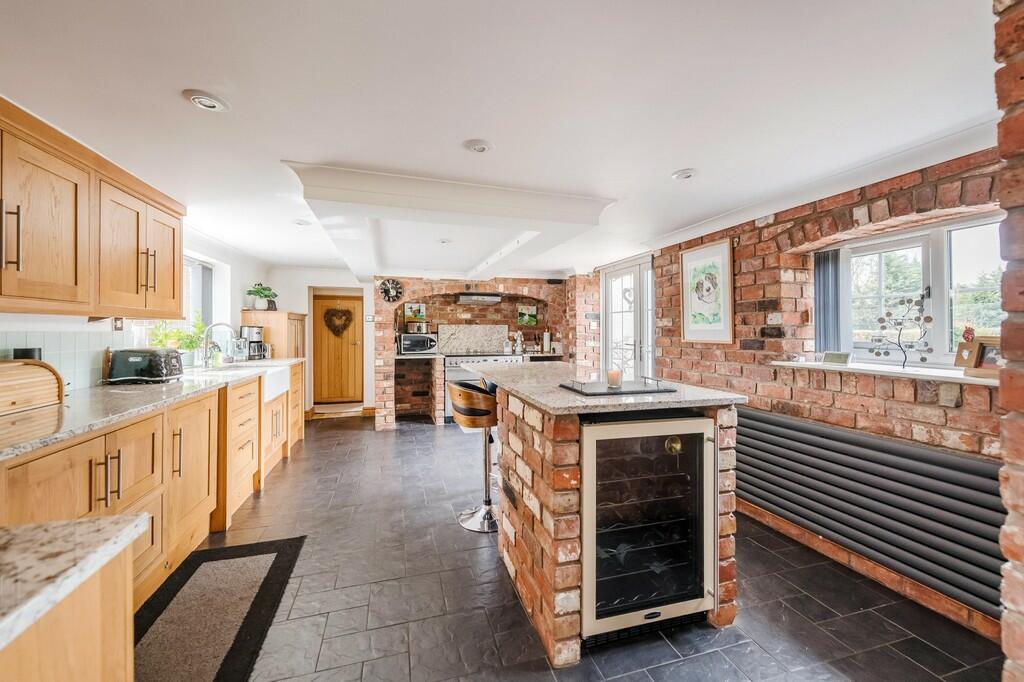
The Kitchen has a range of bespoke oak units with granite worktops, integrated dishwasher and two fridges, double Belfast sink, an electric Range Master cooker, a central island with wine cooler and feature brick walls and polished tiled floor. There's patio doors out to the Garden and double doors open to the rear Hallway.
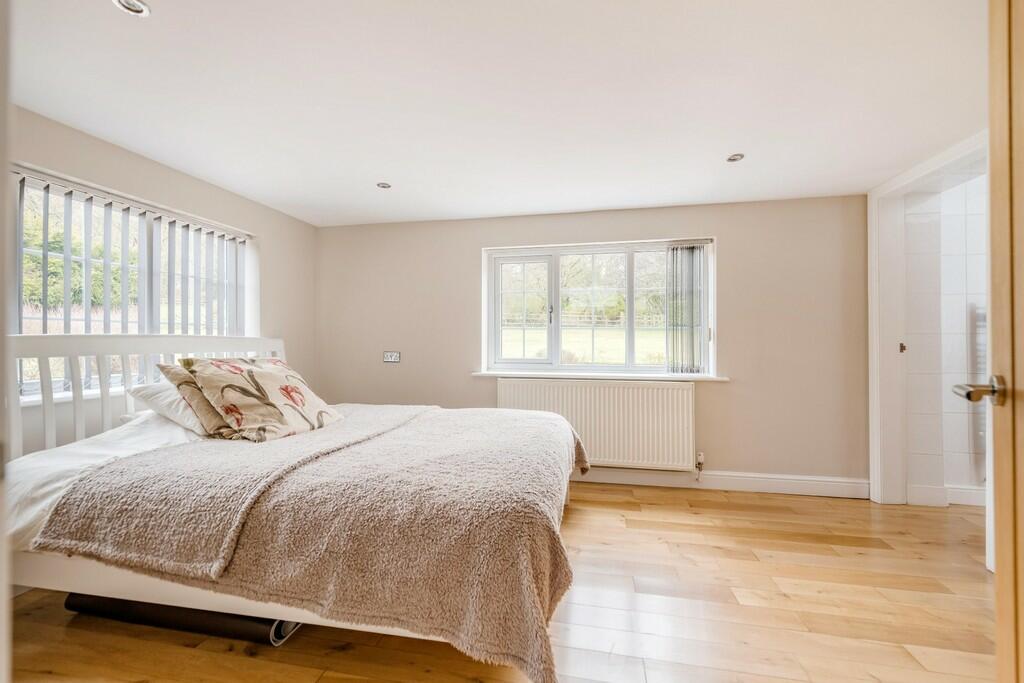
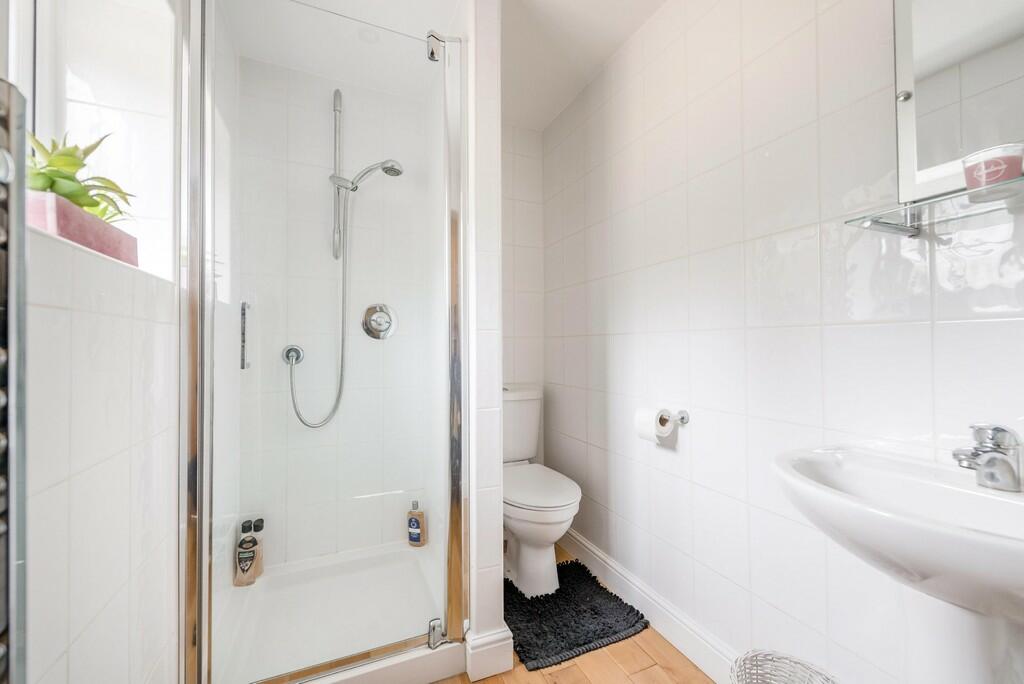
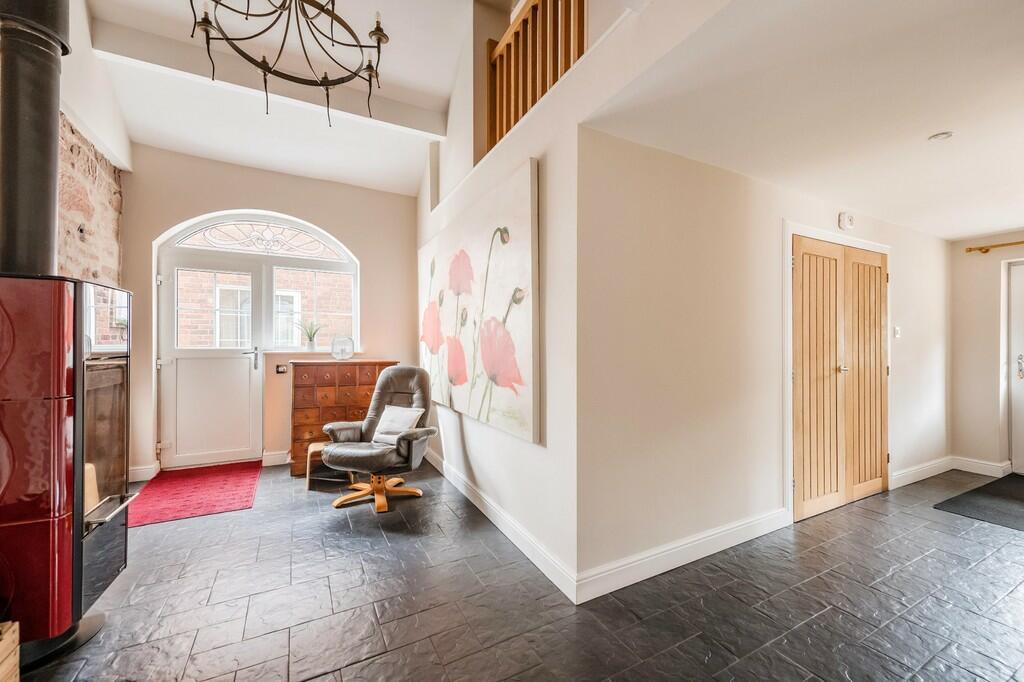
Off this Hallway is the Guest Bedroom with En Suite Shower Room - a lovely, light room overlooking the Garden - and the polished tiled flooring flows round to the second Entrance Hall/Snug - a dual-height space overlooked by the gallery landing. A further door leads to the large Utility with space for two tall fridge freezers, washing machine and tumble dryer - and a further door opens to the Garage with workshop area and electric Garage door.
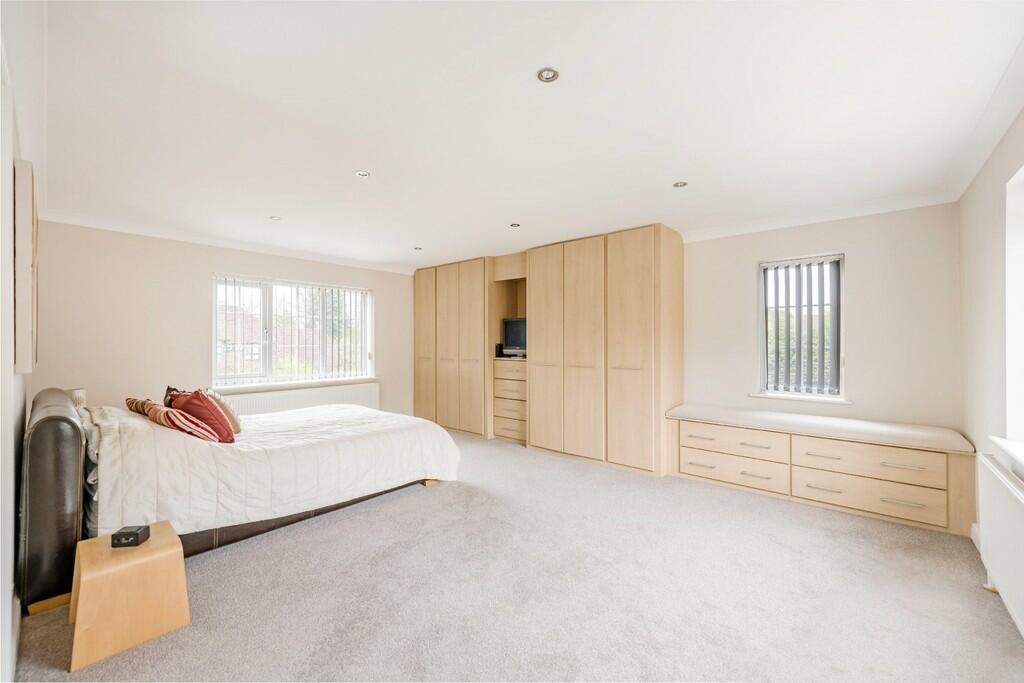
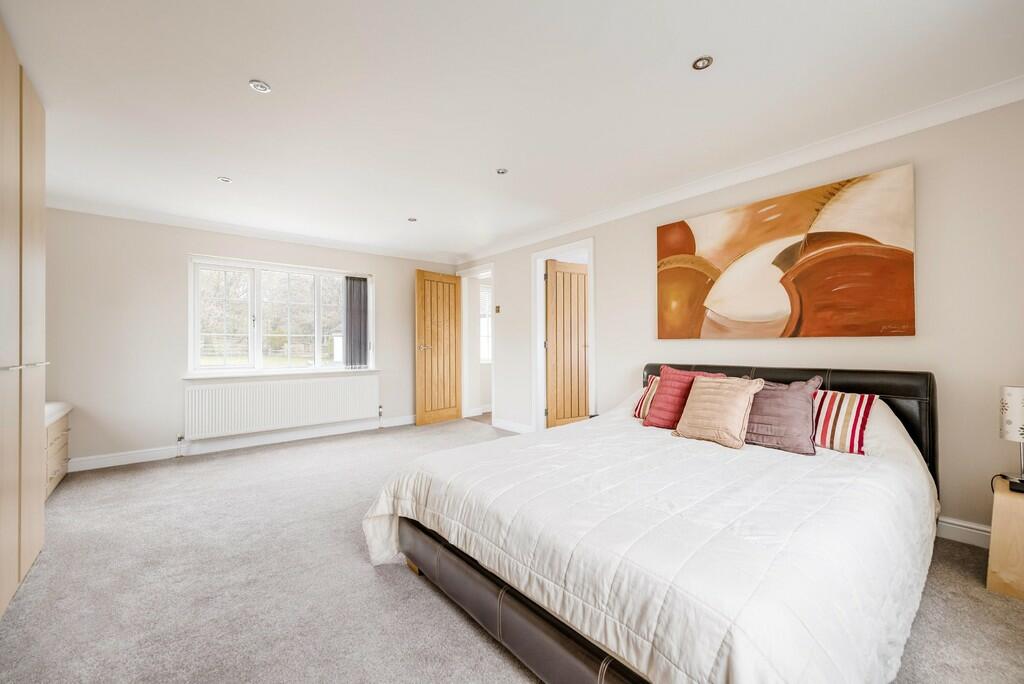
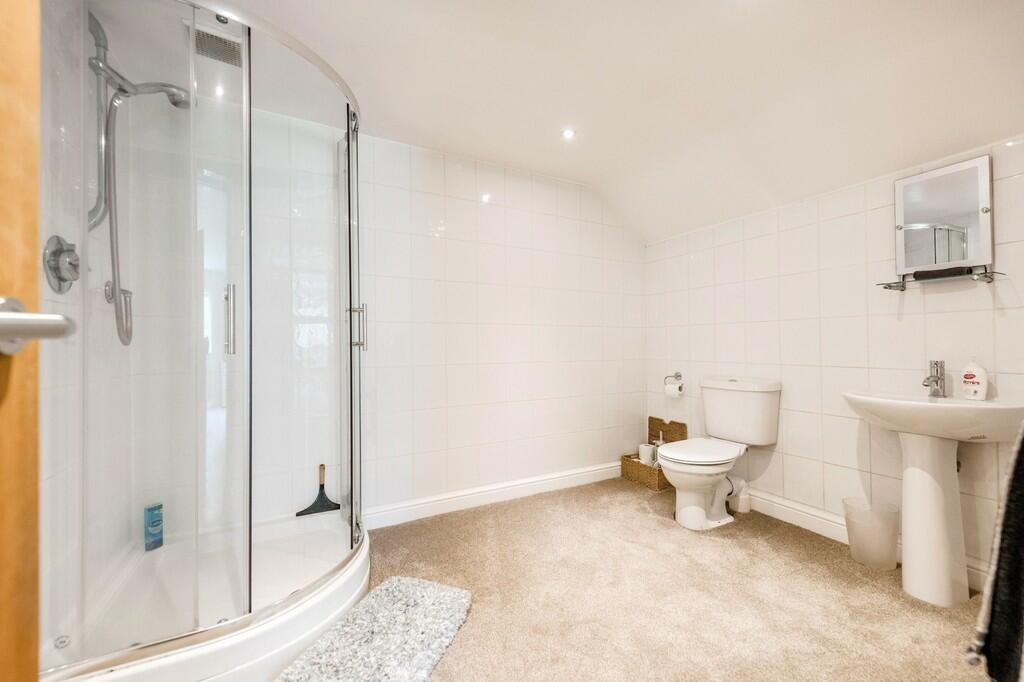
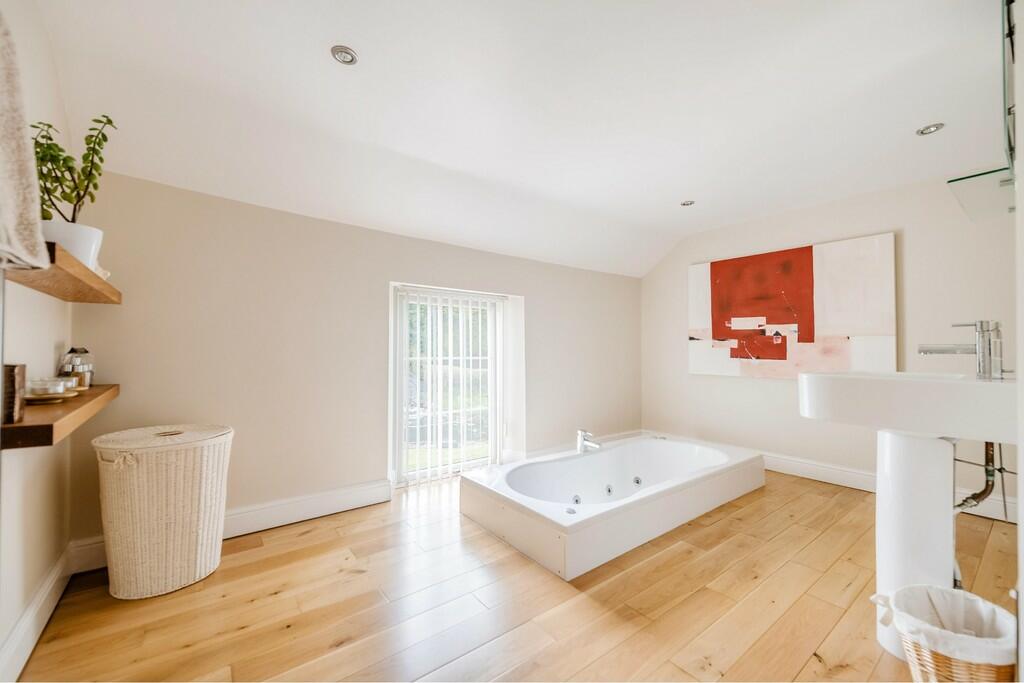
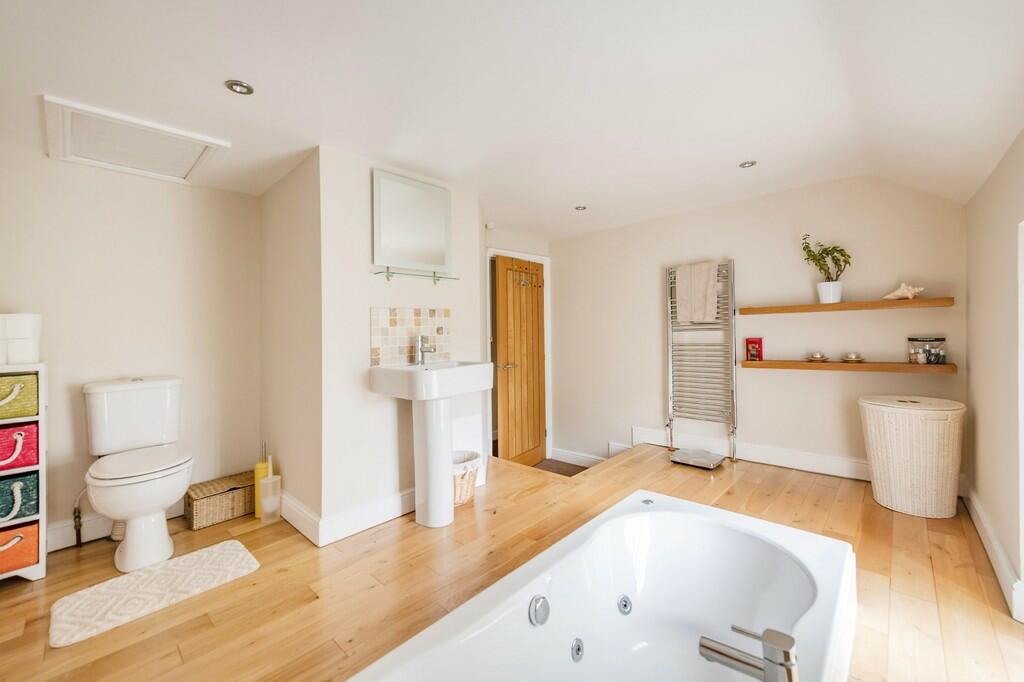
To the first floor of the main house, you turn left at the top of the stairs to the Principal Bedroom with built-in wardrobes and drawers and an En Suite with power shower. Adjacent to this is Bedroom Four - another double bedroom which would make a great nursery. To the right of the stairs is Bedroom Two with En Suite, and then the Landing leads to the main Bathroom with sunken spa bath - a wonderful space to relax and unwind - and on to Bedroom Three which is also En Suite and then the Landing which overlooks the Snug/Hallway.
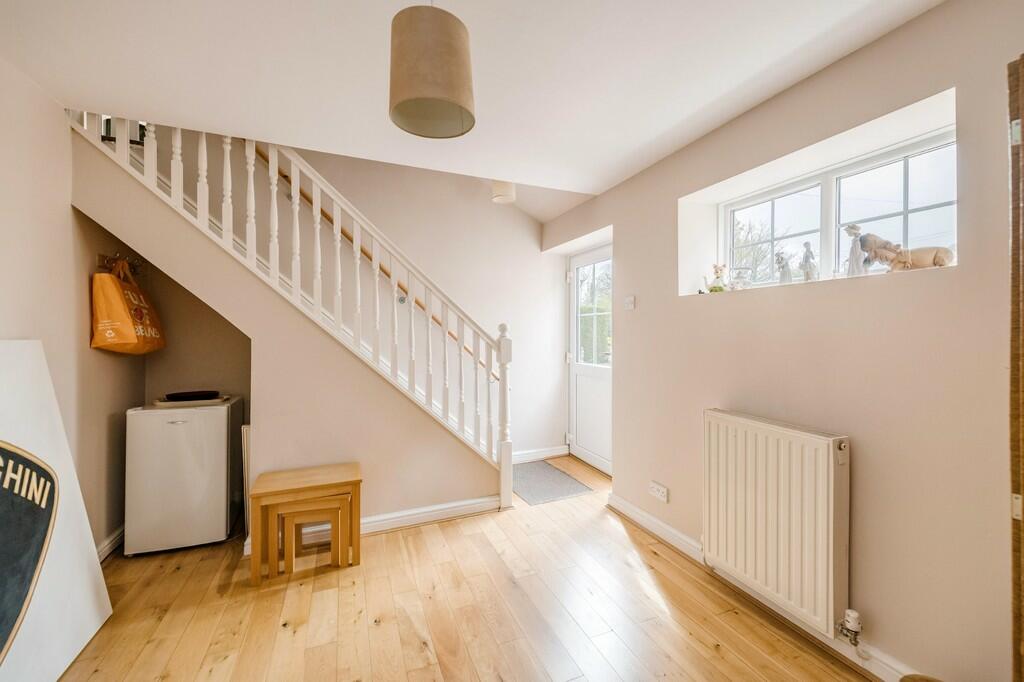
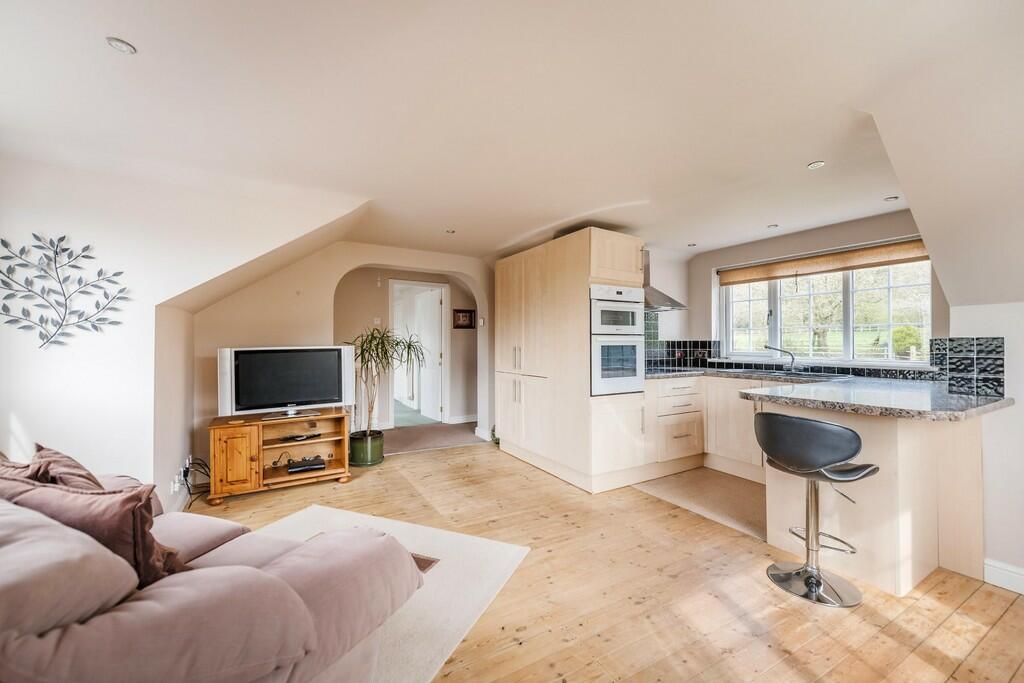
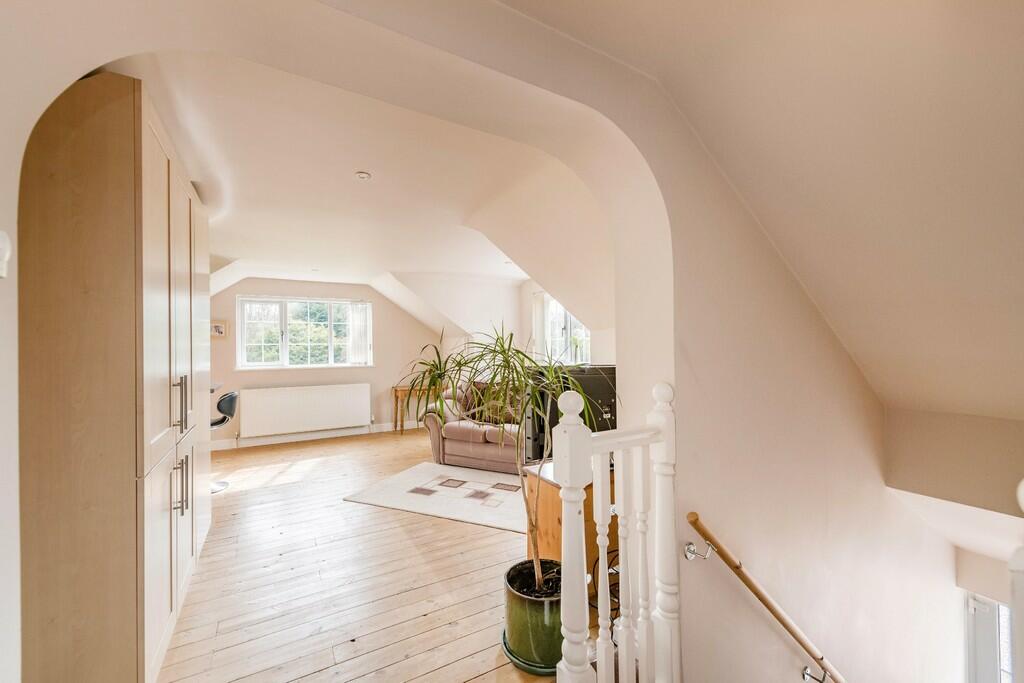
The One Bedroom Apartment sits above the Garage and has it's own independent entrance which opens to a Snug/Office space and stairs that lead up to the open-plan Kitchen/Living area with breakfast bar, integrated fridge, double oven and hob with extractor fan over. Off the Landing is the Double Bedroom with wardrobe and spacious Shower Room with double shower.
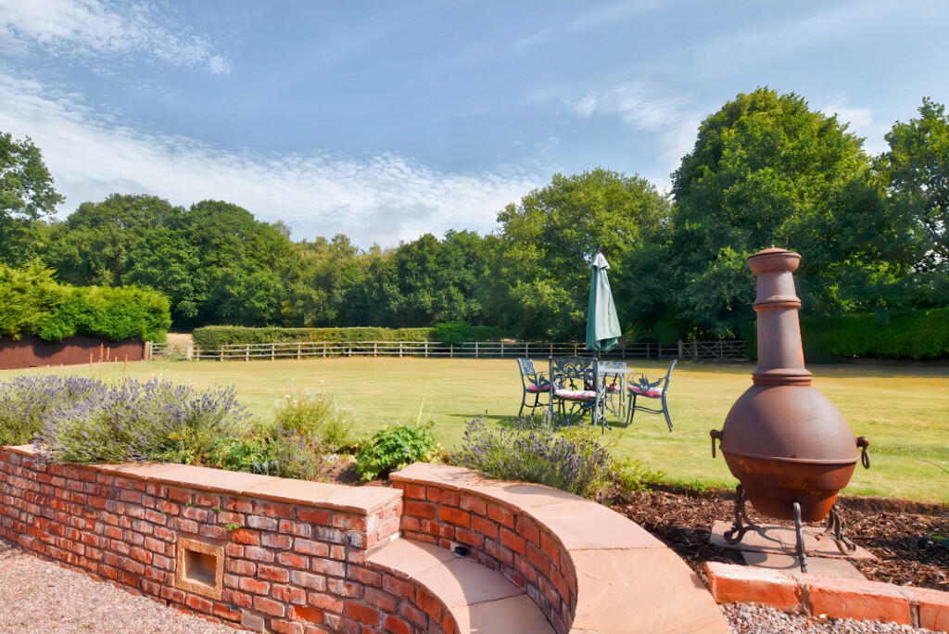
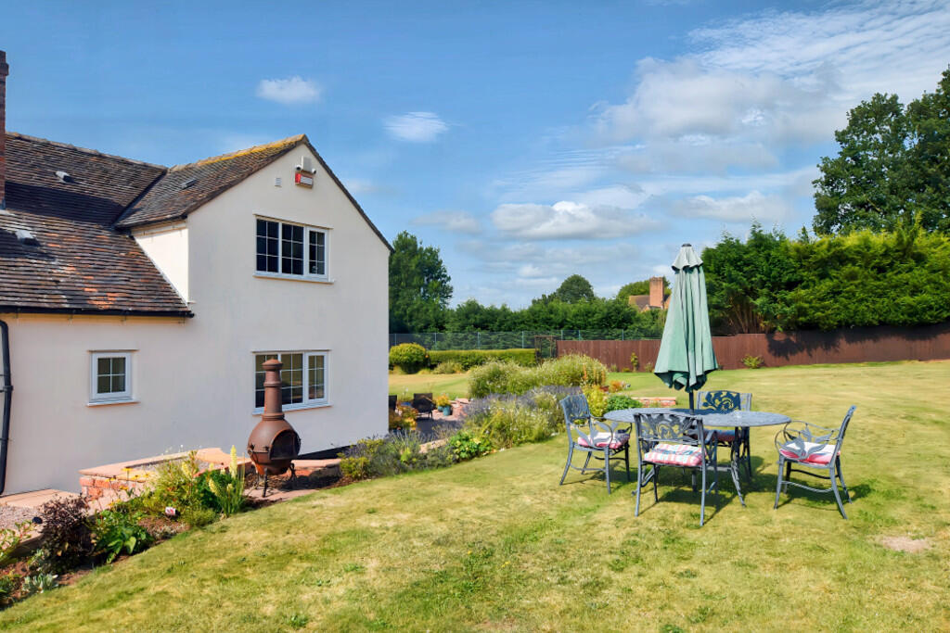
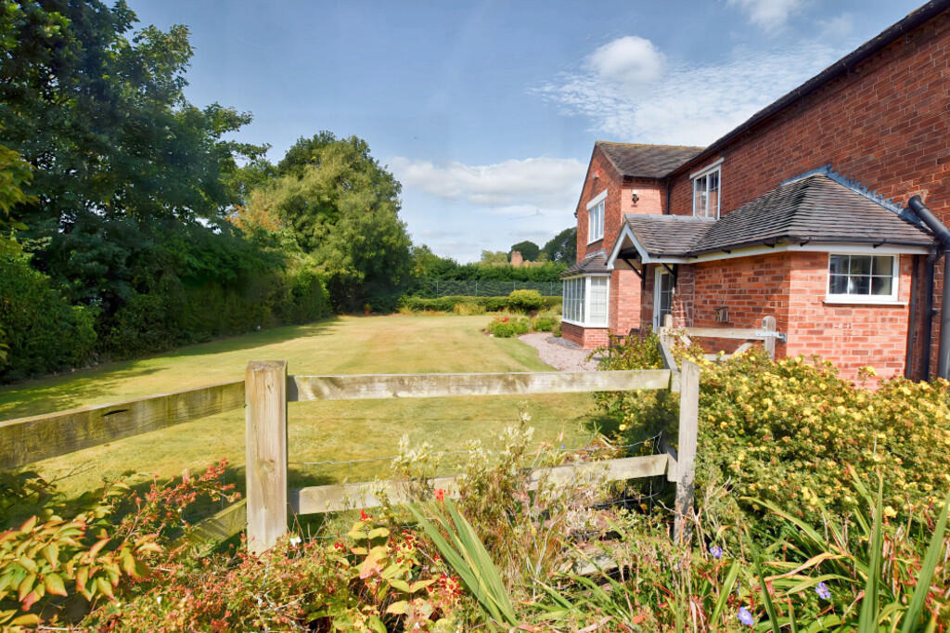
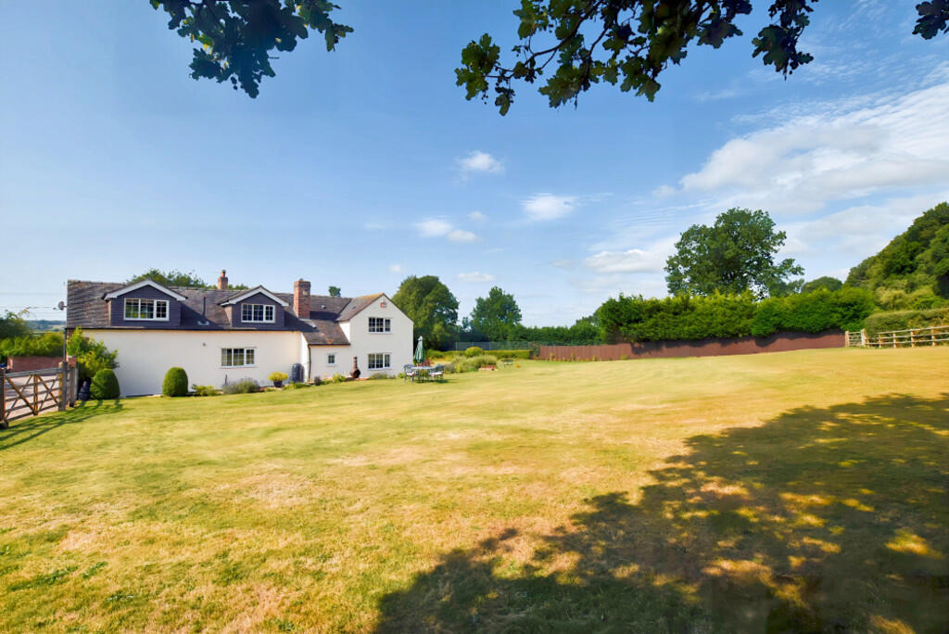
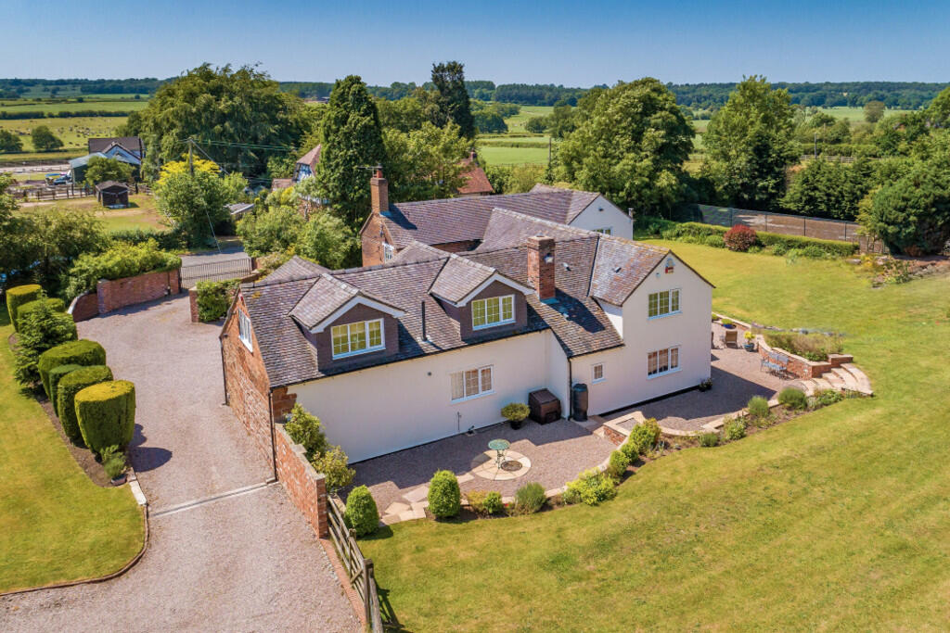
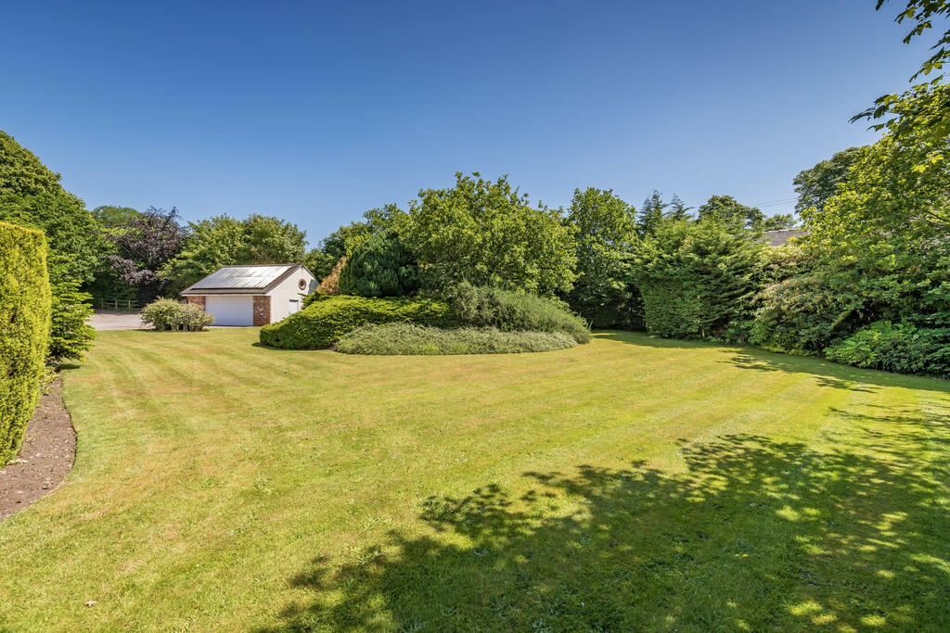
Externally, Brooklands has so much to offer! As you enter the property there's a large lawned area to your right, and to your left there's a garden gate opening to the front lawn that sweeps around the side of the property to a super-size lawned Garden to the rear. All the hedges are fenced with livestock fencing and so have been dog-friendly for the owner's dog who has had free range of the whole plot!
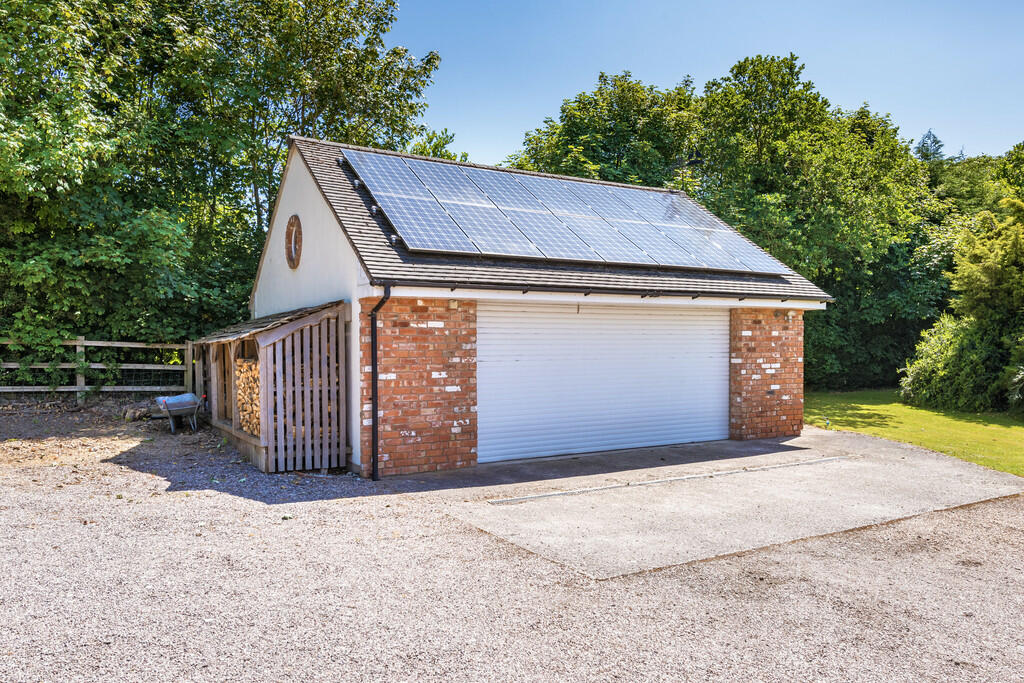
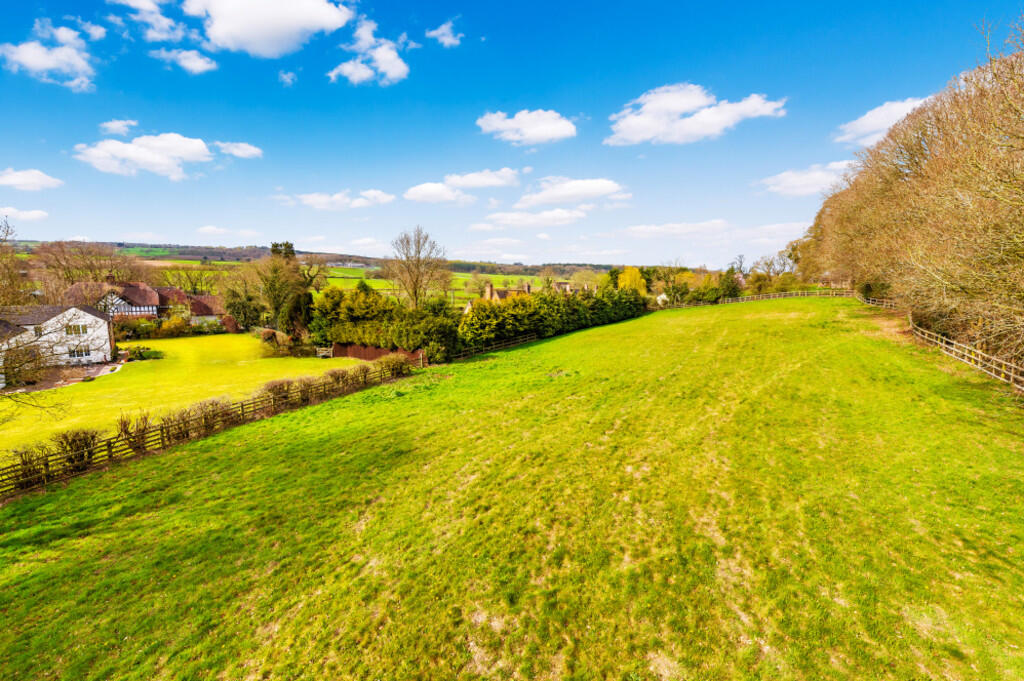
There's a tennis court which is in need of some TLC - it's currently a rather fabulous chicken run! To the rear of the property is the pony paddock with post and rail fencing and a water tap. The Double Garage has an electric roller door and houses the inverter for the solar panels, and steps lead up to a boarded out area that has been used as a kids play room.
This wonderful, versatile house is presented to the highest standards with quality finishing touches throughout such as oak floors and doors, inset lighting and sensor lights to all the En Suites.
LOCATION Blackbrook is a hamlet almost equidistance between the villages of Woore, Baldwins Gate and Loggerheads where you'll find local stores, Post Offices and Primary Schools. The nearest town is Market Drayton and the easy access to the A51 means that Newcastle-under-Lyme, Stafford, Nantwich and Crewe are all in easy commuting distance.
There are M6 junctions at Crewe, Newcastle and Stafford, and mainline railway stations also in Crewe, Stafford and Stoke-on-Trent.
ACCOMMODATION
ENTRANCE HALL 10' 8" x 7' 7" (3.25m x 2.31m)
CLOAKS/WC 4' 4" x 6' 8" (1.32m x 2.03m)
DINING ROOM 13' 10" x 13' 11" max (4.22m x 4.24m)
LOUNGE 17' 11" x 13' 9" (5.46m x 4.19m)
SNUG/LIVING ROOM 17' 3" x 13' 9" (5.26m x 4.19m)
KITCHEN 19' 11" x 14' 8" (6.07m x 4.47m)
INNER HALLWAY 0m
GUEST BEDROOM 9' 7" x 13' 8" (2.92m x 4.17m)
GUEST EN SUITE 4' 11" x 9' 0" (1.5m x 2.74m)
SNUG/HALL
UTILITY ROOM 10' 10" x 13' 7" (3.3m x 4.14m)
FIRST FLOOR LANDING
PRINCIPAL BEDROOM 20' 5" x 13' 8" (6.22m x 4.17m)
PRINCIPAL ENSUITE 4' 11" x 12' 3" (1.5m x 3.73m)
BEDROOM TWO 16' 9" x 13' 9" max (5.11m x 4.19m)
EN SUITE 5' 3" x 8' 5" (1.6m x 2.57m)
BEDROOM THREE 11' 9" max x 8' 7" (3.58m x 2.62m)
EN SUITE 10' 7" x 8' 0" (3.23m x 2.44m)
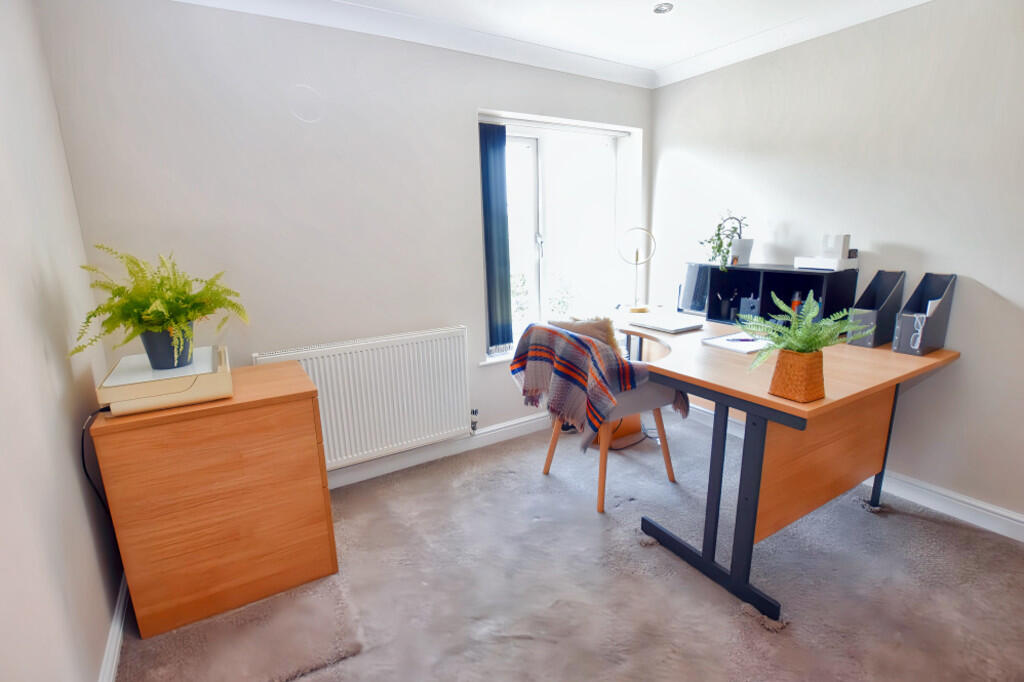
BEDROOM FOUR 13' 6" x 9' 7" (4.11m x 2.92m)
BATHROOM 12' 2" x 10' 7" max (3.71m x 3.23m)
GARAGE 21' 3" x 16' 7" (6.48m x 5.05m)
ANNEX - ONE BEDROOM APARTMENT
RECEPTION HALL 10' 0" x 14' 0" (3.05m x 4.27m)
LANDING
KITCHEN/LIVING ROOM 10' 6" x 17' 3" max (3.2m x 5.26m)
BEDROOM 11' 9" x 10' 1" (3.58m x 3.07m)
BATHROOM 6' 0" x 7' 6" (1.83m x 2.29m)
STORE ROOM 5' 9" x 11' 8" (1.75m x 3.56m) With restricted headroom
EXTERNALLY The extensive plot has a large side lawn, further lawn that sweeps around the property to the ornamental lake and opens to a large lawned playing area. To the rear and side of the property is a gravelled garden with patio entertaining areas and steps up to the lawn. There's a tennis court that needs some updating, a pony field with water tap, detached double garage, shed, triple log store and a further electric gate opening to the lane.
TO VIEW THIS PROPERTY By arrangement with the Agents Office at Tower House, Maer Lane, Market Drayton, TF9 3SH
Tel: or email:
DIRECTIONS From Market Drayton take the A53 towards Newcastle-under-Lyme and travel through Loggerheads. At the junction with the A51 bear left towards Woore and Nantwich. After approximately 0.3 miles the property is on your right with feature brick walled entrance with electric gates and can be identified by our For Sale sign.
SERVICES We are advised that mains water and electricity are available, with septic tank drainage, oil fired central heating and solar panels. Barbers have not tested any apparatus, equipment, fittings etc or services to this property, so cannot confirm that they are in working order or fit for purpose. A buyer is recommended to obtain confirmation from their Surveyor or Solicitor.
For broadband and mobile supply and coverage buyers are advised to visit the Ofcom mobile and broadband checker website.
LOCAL AUTHORITY Newcastle Borough Council, Civic Offices, Merrial Street, Newcastle Under Lyme, Staffordshire, ST5 2AG Tel:
EPC RATING - D
COUNCIL TAX BAND - G
FLOOR PLAN Not to Scale
TENURE We are advised that the property is Freehold and this will be confirmed by the Vendors Solicitor during the Pre- Contract Enquiries. Vacant possession upon completion.
METHOD OF SALE We are advised that the property is Freehold and this will be confirmed by the Vendors Solicitor during the Pre- Contract Enquiries. Vacant possession upon completion.
BARBERS COPYRIGHT Unless we agree otherwise with you in writing, we hold the copyright on all photographic and video marketing material used to market this property and these should not be reproduced by any third party without our express consent. Furthermore, we reserve the right to use these for marketing initiatives in order to promote the property or the Company. We may use various options for marketing including all social media and mailing campaigns, all designed to help with the sale/rental of your property.
PROPERTY INFORMATION We believe this information to be accurate, but it cannot be guaranteed. The fixtures, fittings, appliances and mains services have not been tested. If there is any point which is of particular importance please obtain professional confirmation. All measurements quoted are approximate. These particulars do not constitute a contract or part of a contract.
AML REGULATIONS We are required by law to conduct anti-money laundering checks on all those buying a property. Whilst we retain responsibility for ensuring checks and any ongoing monitoring are carried out correctly, the initial checks are carried out on our behalf by Movebutler who will contact you once you have had an offer accepted on a property you wish to buy. The cost of these checks is £30 (incl. VAT) per buyer, which covers the cost of obtaining relevant data and any manual checks and monitoring which might be required. This fee will need to be paid by you in advance, ahead of us issuing a memorandum of sale, directly to Movebutler, and is non-refundable.
MD **
Listed by
Market Drayton
A M Arthan Ltd t/a Barbers
Reference: 141358907
EPC ratings on this postcode
We don't have a matched EPC for this property yet. Below are efficiency scores and details for other addresses on this postcode.
| Address | Current | Potential | Floor area | Age band | Type |
|---|---|---|---|---|---|
| Brooklands, Nantwich Road, Blackbrook, NEWCASTLE | 55 | 87 | 293 m² | England and Wales: 1900-1929 | Detached |
Flood risk
Zone: 1
Risk: Low
Job (default Low)
Floorplans
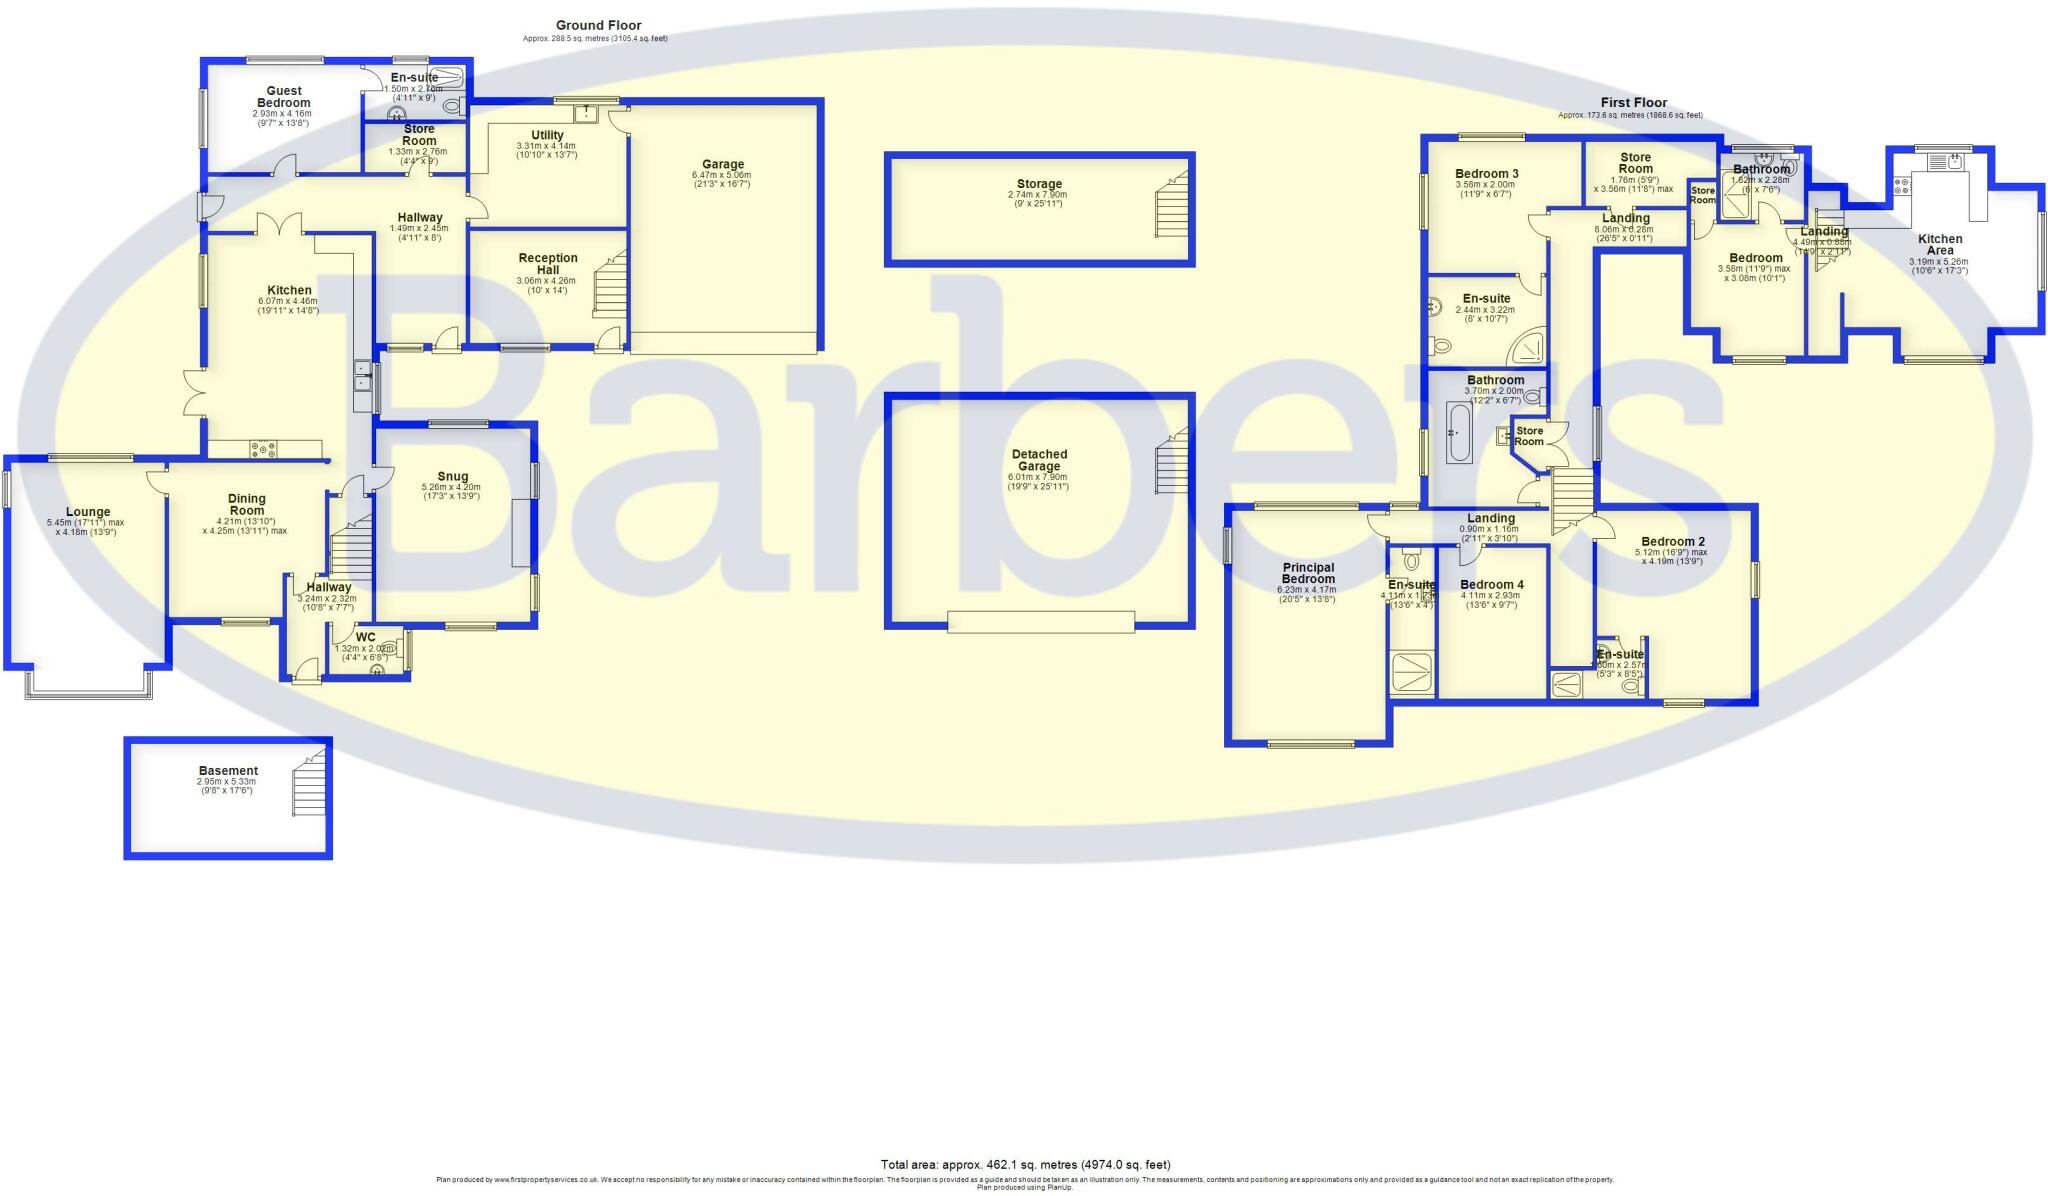
Floor Plan
EPC Graphs

EPC Front Page
Price history
| Event | Date | Price | % change |
|---|---|---|---|
| Listed for sale | — | £1,250,000 | +127.3% |
| Sold | 09/12/2005 (20 years ago) | £550,000 | — |
Source: HM Land Registry Price Paid Data. Crown copyright.
Sold Comparables
Same street and nearby sales within 0.25 miles (last 5 years). Data from Land Registry Price Paid.
| Address | Price | Date | Type |
|---|---|---|---|
| Same street SUNNYSIDE NANTWICH ROAD, BLACKBROOK, NEWCASTLE, NEWCASTLE-UNDER-LYME, STAFFORDSHIRE, ST5 5EH | £370,000 | 06/11/2023 | Semi-detached |
Street average: £370,000 (1 sale)
Capital growth trend
Land Registry outcode average: last 12 months vs 5y and 10y ago (from sold prices).
House Price Index (HM Land Registry — official index, not sold-price averages): Newcastle-under-Lyme. Series: Detached. As of April 2026.
Rental Range
Estimated market rent for Newcastle-under-Lyme. Low = conservative, Realistic = average, Optimistic = best case.
Based on Local Authority from postcode lookup → Newcastle-under-Lyme.
LHA (30th percentile) floor for Staffordshire North: £798/mo (Apr 2025 – Mar 2026)
Location
Address
Nantwich Road
Nearby
Nearest stations, universities and amenities (distance from property).
| Type | Name | Distance |
|---|---|---|
| Bus stop | The Croft | 0.1 miles |
| Shop | Barbour Partner Store | 0.8 miles |
| Shop | Unknown | 0.9 miles |
| University | Keele University | 4.9 miles |
| Hospital | North Staffordshire Nuffield Hospital | 6.0 miles |
| Train station | Trentham Leisure | 6.4 miles |
| Train station | Unknown | 6.5 miles |
| Hospital | Royal Stoke University Hospital | 6.9 miles |
| University | University of Staffordshire Stoke Campus | 8.3 miles |
Street-level crime
| Category | Count |
|---|---|
| Criminal damage and arson | 1 |
| Total incidents | 1 |
Within 1 mile during May 2026. Source: data.police.uk (England & Wales).
Schools nearby
Nearest open schools with Ofsted ratings (England). Closed schools are not shown. Data from Get Information about Schools and Ofsted.
| Name | Type | Distance | Ofsted |
|---|---|---|---|
| Baldwins Gate CofE(VC) Primary School | Primary | 2.1 miles | Good — 7 Nov 2012 |
| Hugo Meynell CofE (VC) Primary School | Primary | 2.5 miles | Good — 19 Jul 2013 |
| St Mary's CofE (A) Primary School | Primary | 2.8 miles | Good — 10 Jun 2015 |
| Woore Primary and Nursery School | Primary | 2.8 miles | Good — 10 Dec 2023 |
| Sir John Offley CofE (VC) Primary School | Primary | 3.3 miles | Good — 16 Mar 2023 |
Rental Comparables
Residential lets from OpenRent and Rightmove for the area (same bedroom count). Use to validate rent estimates. Student lets are excluded.
| Title | Rent | Beds | Distance | As seen on |
|---|---|---|---|---|
| Newcastle Road, Whitmore, Newcastle, Staffordshire, ST5 | £2,700/mo | — | 2.49 miles | Rightmove |
| Lymes Road, Butterton, Newcastle Staffordshire ST5 4DR | £4,950/mo | 5 | 4.65 miles | Rightmove |
| First Floor Flat, 65 High Street, Newcastle, ST5 1PN | £725/mo | — | 6.74 miles | Rightmove |
| 5 En-suite House Share ST5 | £40/mo | 5 | 6.78 miles | Rightmove |
| Car Park Lymedale Cross Industrial Estate, Newcastle Under Lyme ST5 | £1/mo | — | 7.03 miles | Rightmove |
| The Avenue, Maybank, Newcastle Under Lyme, Staffordshire, ST5 | £2,750/mo | 5 | 7.49 miles | Rightmove |
Average rent: £1,861/mo (6 listings)
Rent-driven metrics
Based on OpenRent comparables.
- Rent ratio — Monthly rent ÷ purchase price (1% rule). 1%+ = strong, 0.8–1% = okay, <0.8% = weak for cashflow.
- Max investor price — Rent ÷ 0.8%; the price at which rent would be 0.8% of price (Stoke-style target).
- Target investor price — Rent ÷ 1%; the price at which rent would be 1% of price (strong cashflow band).
- Gross yield — Annual rent as % of purchase price (no costs).
- Cost-to-rent — Price ÷ annual rent (from OpenRent comparables). Under 14× = strong, 14–16× = acceptable, 17×+ = compressed.
- Cashflow — Rent minus mortgage, 10% maintenance, £25/mo compliance. Assumes 75% LTV, 3.95% APR (5yr fixed), 25yr term.
- ROI — Annual profit ÷ cash in (deposit + 4% purchase costs).
Enter House Number
Enter the house number to help us retrieve more accurate pricing history and property data.
Please log in to submit or correct the house number for this listing.
Log in to continue