2A
BROADWAY, ALTRINCHAM, HALE, GREATER MANCHESTER WA15 0PQ
£3,650,000
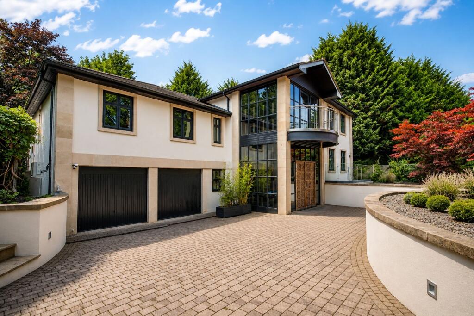
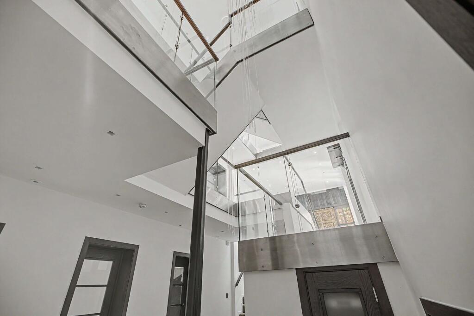
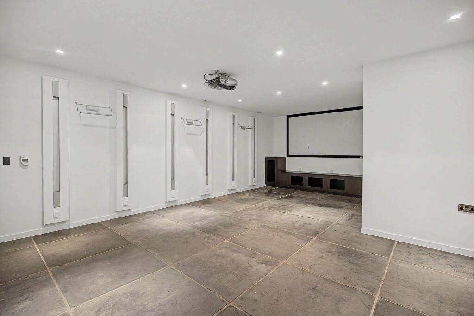
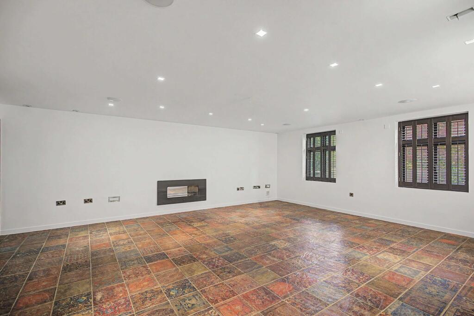
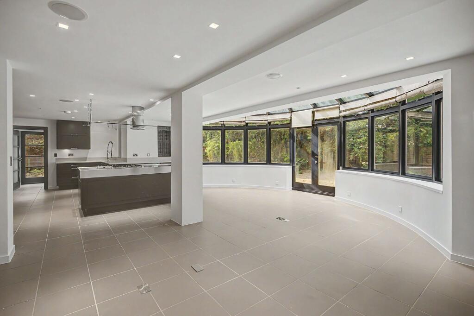
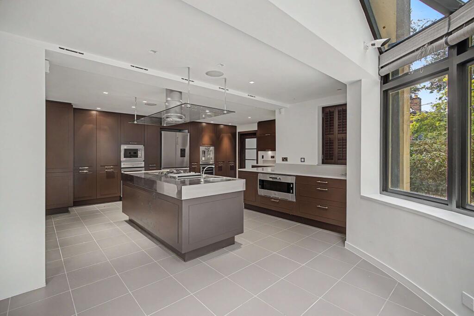
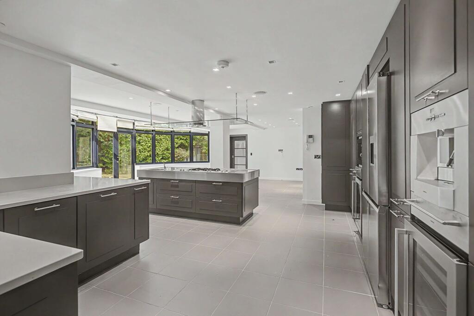
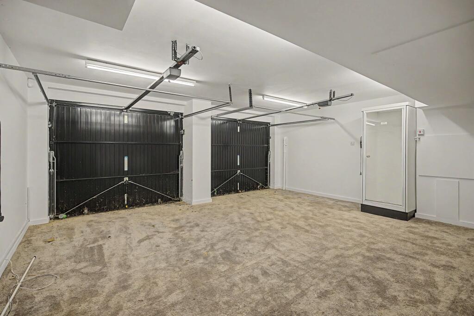
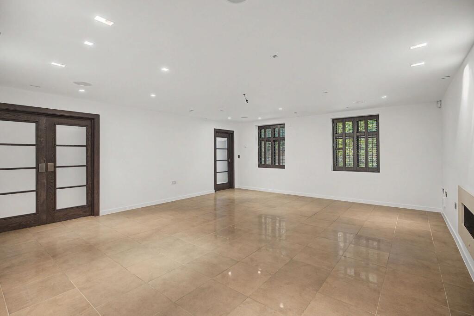
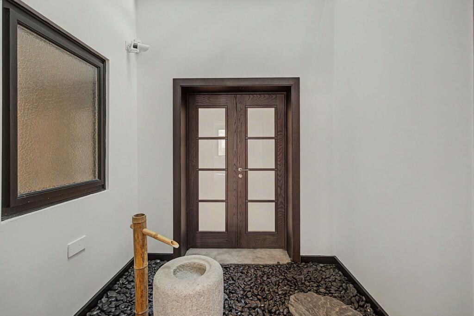
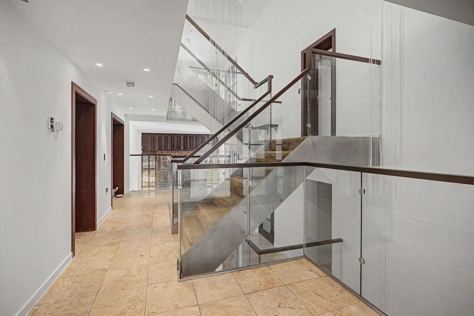
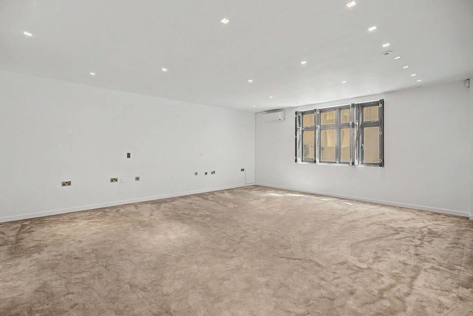
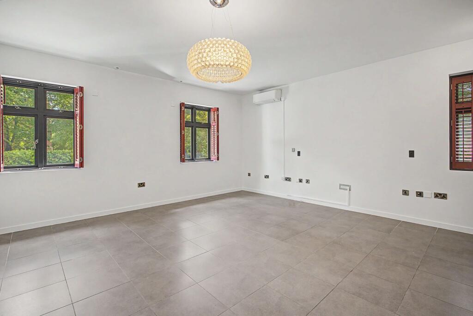
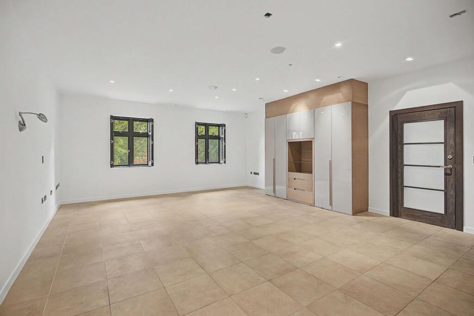
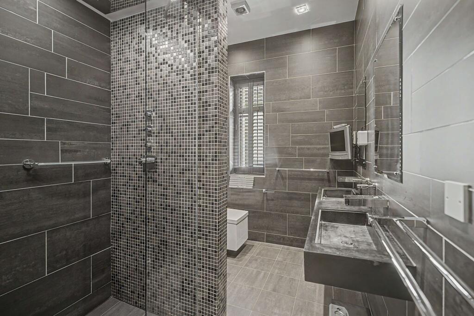
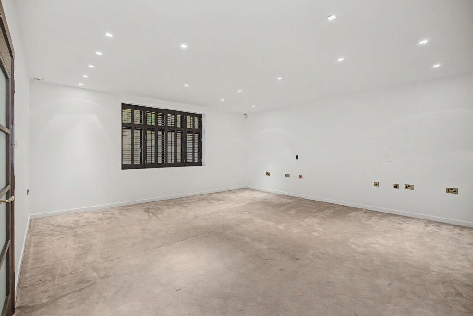
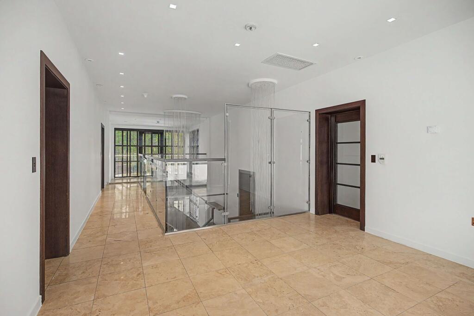
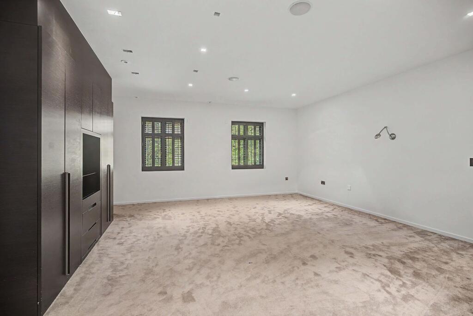
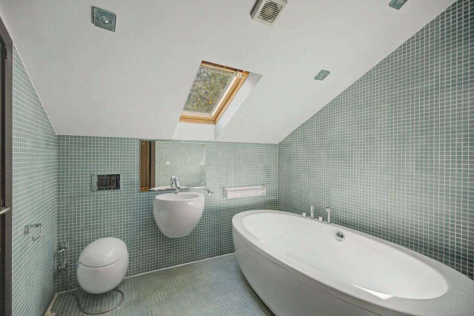
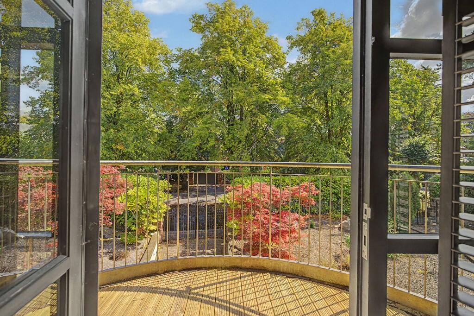
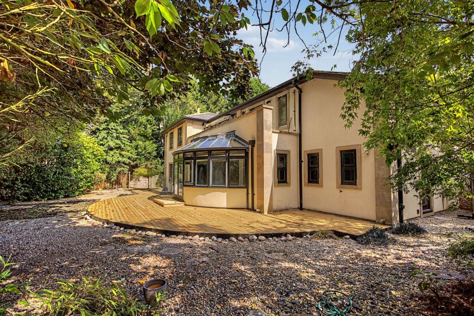
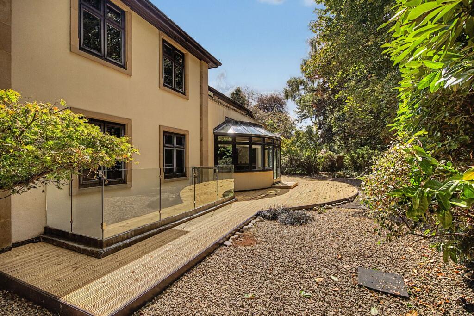
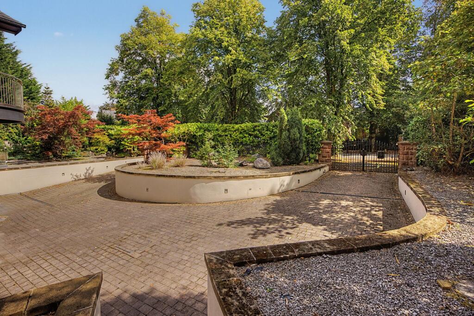
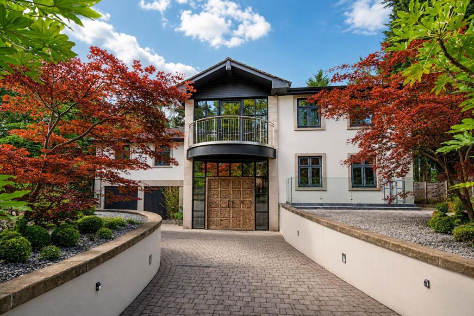
Photo 1 Photo 2 Photo 3 Photo 4 Photo 5 Photo 6 Photo 7 Photo 8 Photo 9 Photo 10 Photo 11 Photo 12 Photo 13 Photo 14 Photo 15 Photo 16 Photo 17 Photo 18 Photo 19 Photo 20 Photo 21 Photo 22 Photo 23 Photo 24
/ 24
Property details
Tenure
FREEHOLD
Floor area
627 m²
Council tax band
H
EPC rating
C
Last sold
£2,800,000 Mar 2007
Price per m²
£5,821/m²
Local average
£1,083,689 (+236.8%)
Deprivation
Decile 10 (33,139 of 33,755)
Street crime
0 incidents within 1 mile (Jun 2026)
Key features
- Detached Split Level Family Home
- Five Bedrooms
- Four Bathrooms
- Secure Gated Parking
- Double Garage
- Four Reception Rooms
- Prestigious Address on Broadway
- No Chain
Additional details
- Electricity
- Mains supply
- Water
- Mains supply
- Sewerage
- Mains supply
- Heating
- Gas central
- Parking
- Yes
- Garden
- Front garden, Rear garden
- Listed property
- No
- Restrictions
- No
- Required access
- No
- Rights of way
- No
- Flooded in last 5 years
- No
- Flood defences
- No
Description
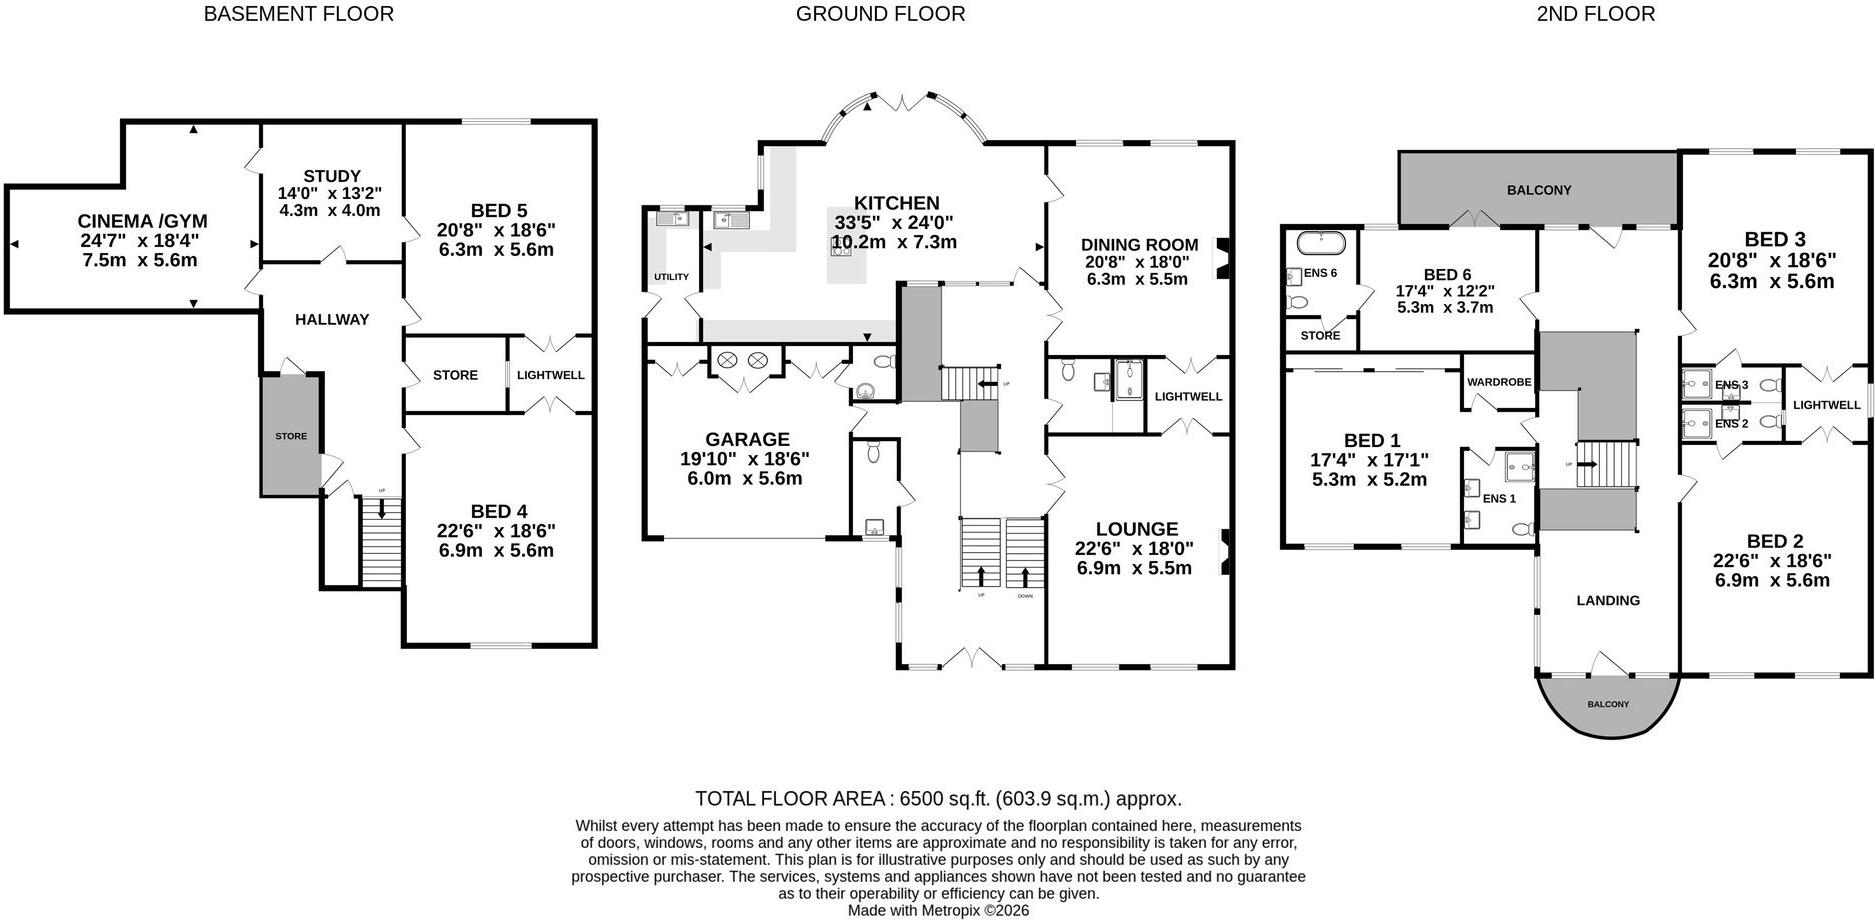
Upon entering, you are greeted by a welcoming entrance hall providing direct access to a downstairs cloakroom, a convenient shower room, and the integral double garage.
Ascending to the first half-mezzanine floor, grand double sliding doors open into the principal living room. This sophisticated space boasts exceptional ceiling heights, dramatically enhancing the natural light and sense of volume found throughout the home. Beyond the living room, a further set of double sliding doors leads into a formal dining room, creating a seamless flow that is perfect for large-scale entertaining.
The heart of the home features an outstanding kitchen equipped with top-quality fixtures, granite work surfaces, and premium Gaggenau appliances, all complemented by a highly practical, separate utility room.
The lower ground floor offers remarkable architectural flexibility to suit modern lifestyles. It comprises two large reception rooms—currently utilised informally as additional bedrooms—a top-tier, dedicated home cinema room, and a separate study that is ideal for working from home or hosting long-term guests.
The luxurious master suite occupies the first floor, boasting a private en-suite dressing room and a full bathroom.
The top floor reveals a grand, expansive landing featuring two distinct informal sitting areas that overlook both the front and rear aspects of the property. Three further double bedrooms are located on this level; one benefits from an interconnecting Jack and Jill shower room, while a further guest room enjoys private en-suite facilities. In total, the property features four bathrooms, ensuring effortless convenience for a busy household.
The rear gardens offer a tranquil outdoor retreat, designed to be fully enclosed for maximum security and peace of mind. Perfectly oriented to enjoy the afternoon sunshine, the outdoor space is beautifully shielded from adjacent properties by a dense border of mature shrubs and trees within both the property's bounds and the neighboring gardens, ensuring an exceptional level of privacy.
The thoughtful architectural design of this home creates a harmonious blend of grand formal reception spaces and comfortable informal family areas. Combining luxurious finishes, versatile accommodation, a double garage, and a premier Hale address, this exceptional detached residence offers a rare and unique opportunity for those seeking a sophisticated lifestyle.
Listed by
Hale
Gascoigne Halman - Connells
Reference: 92428704
EPC Rating & Upgrade Cost
Current rating: C
Potential rating: C
Inspection date: 26/08/2026
Expiry date: 25/08/2036
Est. upgrade cost to C: £10,233
Recommendations
- Draughtproof single-glazed windows (£150 - £250)
- Low energy lighting for all fixed outlets (£810 - £945)
- Hot water cylinder thermostat (£130 - £180)
- Solar photovoltaic panels, 2.5 kWp (£8,000 - £10,000)
Flood risk
Zone: 1
Risk: Low
Job (default Low)
Registered land (INSPIRE)
This location falls inside an HM Land Registry INSPIRE registered freehold polygon.
Plot: ~1,654 m² (0.41 acres)
Source: HM Land Registry INSPIRE Index Polygons.
Floorplans
All
Price history
196% since 2003
| Event | Date | Price | % change |
|---|---|---|---|
| Listed for sale | — | £3,650,000 | +30.4% |
| Sold | 29/03/2007 (19 years ago) | £2,800,000 | +196.3% |
| Sold | 01/09/2003 (22 years ago) | £945,000 | — |
Source: HM Land Registry Price Paid Data. Crown copyright.
Sold Comparables
Same street and nearby sales within 0.25 miles (last 5 years). Data from Land Registry Price Paid.
| Address | Price | Date | Type |
|---|---|---|---|
| 1A CARLTON ROAD, HALE, ALTRINCHAM, TRAFFORD, GREATER MANCHESTER, WA15 8RH | £900,000 | 03/02/2026 | Detached |
| THE COPPINS, 16 HILL TOP, HALE, ALTRINCHAM, TRAFFORD, GREATER MANCHESTER, WA15 0NJ | £2,500,000 | 26/11/2025 | Detached |
| 120 PARK ROAD, HALE, ALTRINCHAM, TRAFFORD, GREATER MANCHESTER, WA15 9JW | £2,200,000 | 12/09/2025 | Detached |
| THE QUINTA PARK LANE, HALE, ALTRINCHAM, TRAFFORD, GREATER MANCHESTER, WA15 9JS | £1,925,000 | 01/11/2024 | Detached |
| 20 CARLTON ROAD, HALE, ALTRINCHAM, TRAFFORD, GREATER MANCHESTER, WA15 8RJ | £865,000 | 20/11/2023 | Detached |
| 30 CARLTON ROAD, HALE, ALTRINCHAM, TRAFFORD, GREATER MANCHESTER, WA15 8RJ | £1,150,000 | 02/10/2023 | Detached |
| 16 BROADWAY, HALE, ALTRINCHAM, TRAFFORD, GREATER MANCHESTER, WA15 0PG | £2,550,000 | 30/06/2023 | Detached |
| 27 PARK LANE, HALE, ALTRINCHAM, TRAFFORD, GREATER MANCHESTER, WA15 9JS | £2,000,000 | 15/05/2023 | Detached |
| 9 BROADWAY, HALE, ALTRINCHAM, TRAFFORD, GREATER MANCHESTER, WA15 0PF | £5,460,000 | 09/12/2022 | Detached |
| 39 DELAHAYS DRIVE, HALE, ALTRINCHAM, TRAFFORD, GREATER MANCHESTER, WA15 8DR | £1,650,000 | 09/09/2022 | Detached |
| Same street 8 BROADWAY, HALE, ALTRINCHAM, TRAFFORD, GREATER MANCHESTER, WA15 0PQ | £2,450,000 | 30/06/2022 | Detached |
| 7 DELAHAYS DRIVE, HALE, ALTRINCHAM, TRAFFORD, GREATER MANCHESTER, WA15 8DW | £1,125,000 | 27/06/2022 | Detached |
| 6 HIGH BANK, HALE, ALTRINCHAM, TRAFFORD, GREATER MANCHESTER, WA15 8DZ | £725,000 | 20/05/2022 | Detached |
| 32 MELROSE CRESCENT, HALE, ALTRINCHAM, TRAFFORD, GREATER MANCHESTER, WA15 8NL | £765,500 | 28/04/2022 | Detached |
| 16 PLANETREE ROAD, HALE, ALTRINCHAM, TRAFFORD, GREATER MANCHESTER, WA15 9JN | £2,500,000 | 14/04/2022 | Detached |
| CHESTNUT HOUSE PARK LANE, HALE, ALTRINCHAM, TRAFFORD, GREATER MANCHESTER, WA15 9JS | £1,751,000 | 28/01/2022 | Detached |
| 10 MELROSE CRESCENT, HALE, ALTRINCHAM, TRAFFORD, GREATER MANCHESTER, WA15 8NN | £690,000 | 09/12/2021 | Detached |
| 21 CARLTON ROAD, HALE, ALTRINCHAM, TRAFFORD, GREATER MANCHESTER, WA15 8RH | £1,026,195 | 06/09/2021 | Detached |
| 35 DELAHAYS DRIVE, HALE, ALTRINCHAM, TRAFFORD, GREATER MANCHESTER, WA15 8DR | £900,000 | 31/08/2021 | Detached |
Street average: £2,450,000 (1 sale)
Area average: £1,704,594 (18 sales)
Capital growth trend
Land Registry outcode average: last 12 months vs 5y and 10y ago (from sold prices).
House Price Index (HM Land Registry — official index, not sold-price averages): Trafford. Series: Detached. As of May 2026.
Rental Range
Estimated market rent for Trafford. Low = conservative, Realistic = average, Optimistic = best case.
Based on Local Authority from postcode lookup → Trafford.
LHA (30th percentile) floor for North Cumbria: £738/mo (Apr 2025 – Mar 2026)
Location
Nearby
Nearest stations, universities and amenities (distance from property).
| Type | Name | Distance |
|---|---|---|
| Bus stop | Hale Barns, Hale Road / near Broadway | 0.1 miles |
| Bus stop | Hale Barns, Hale Road / near Carlton Road | 0.1 miles |
| Shop | Ampika's Aesthetics Training School | 0.5 miles |
| Shop | Fade Master Barber | 0.5 miles |
| Train station | Hale | 1.0 miles |
| Train station | Altrincham | 1.4 miles |
| Hospital | Altrincham Hospital | 1.4 miles |
| Hospital | Altrincham Health and Wellbeing Centre | 1.5 miles |
| University | Fallowfield Reception and Richmond Amenities Building | 6.7 miles |
| University | Manchester School of Art | 7.5 miles |
Street-level crime
| Category | Count |
|---|---|
| Total incidents | 0 |
Within 1 mile during Jun 2026. Source: data.police.uk (England & Wales).
Schools nearby
Nearest open schools with Ofsted ratings (England). Closed schools are not shown. Data from Get Information about Schools and Ofsted.
| Name | Type | Distance | Ofsted |
|---|---|---|---|
| Saint Ambrose College | Secondary | 0.3 miles | Good — 16 Mar 2020 |
| Well Green Primary School | Primary | 0.4 miles | Good — 9 Dec 2021 |
| St Ambrose Prep School | Other | 0.4 miles | — (No rating) |
| Altrincham College | Secondary | 0.7 miles | Good — 6 Jul 2022 |
| Elmridge Primary School | Primary | 0.7 miles | Good — 18 Jan 2024 |
Rental Comparables
Rental listings exist nearby, but none matched the 5-bedroom count for this property.
Rent-driven metrics
Based on Area rent estimate.
- Rent ratio — Monthly rent ÷ purchase price (1% rule). 1%+ = strong, 0.8–1% = okay, <0.8% = weak for cashflow.
- Max investor price — Rent ÷ 0.8%; the price at which rent would be 0.8% of price (Stoke-style target).
- Target investor price — Rent ÷ 1%; the price at which rent would be 1% of price (strong cashflow band).
- Gross yield — Annual rent as % of purchase price (no costs).