21 CORNELIA ROAD
BOURNEMOUTH, BOURNEMOUTH, CHRISTCHURCH AND POOLE BH10 4FG
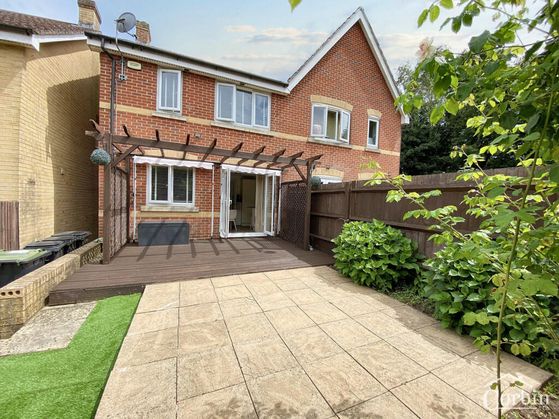
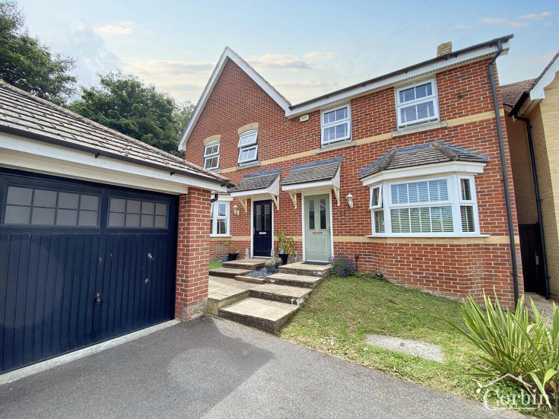
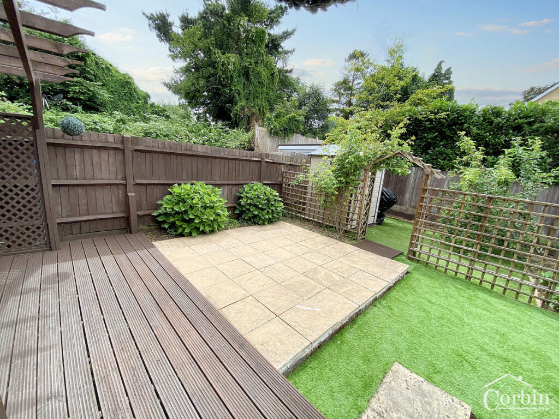
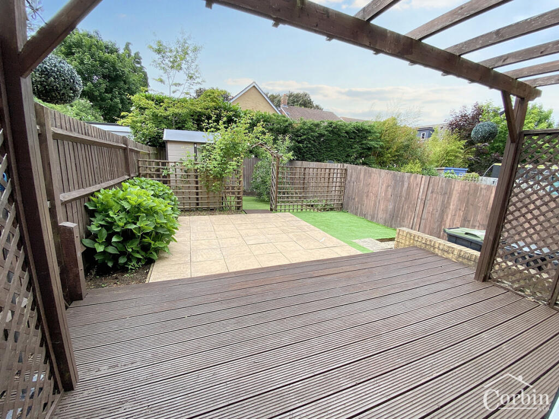
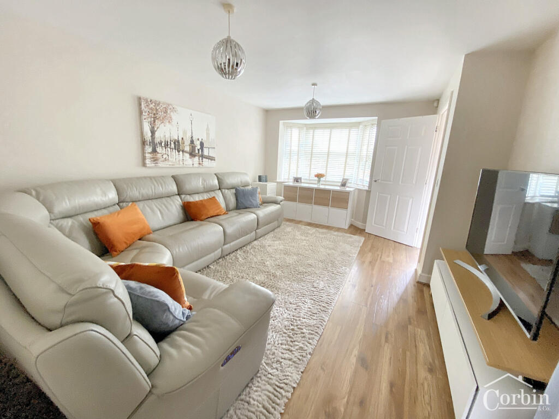
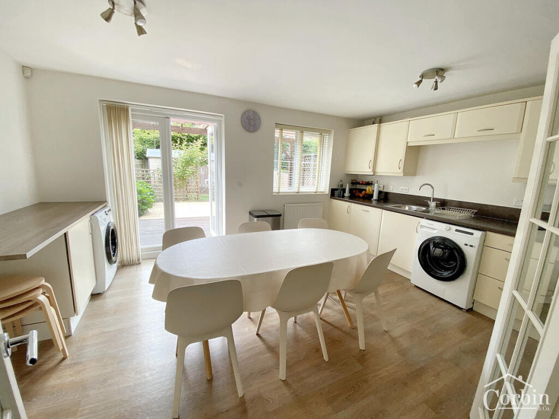
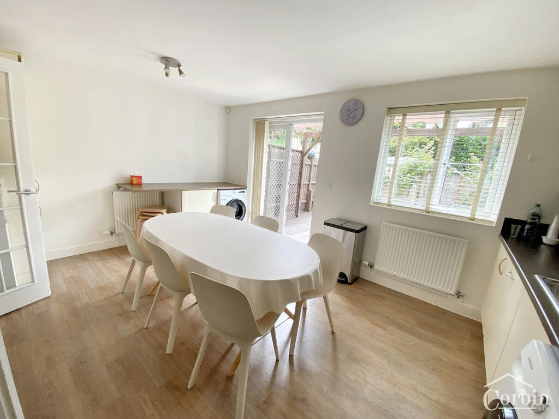
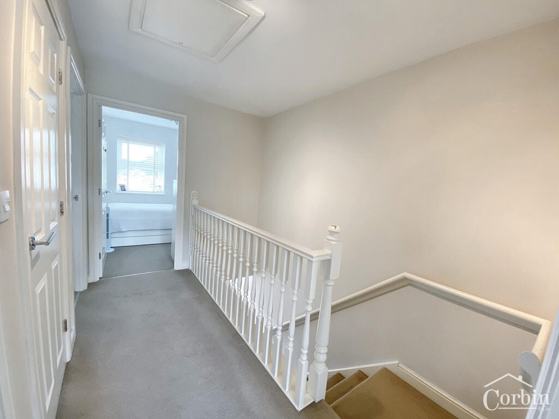
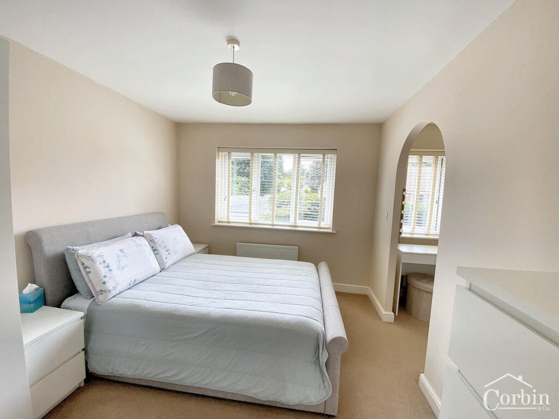
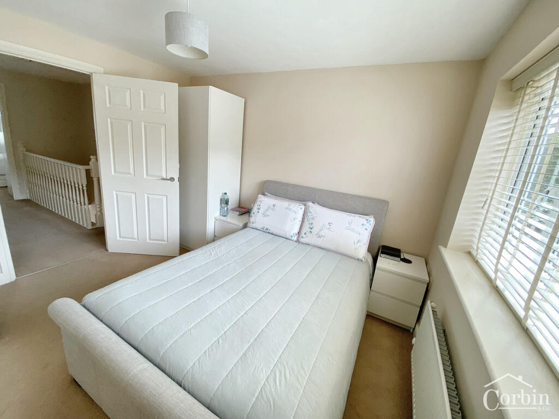
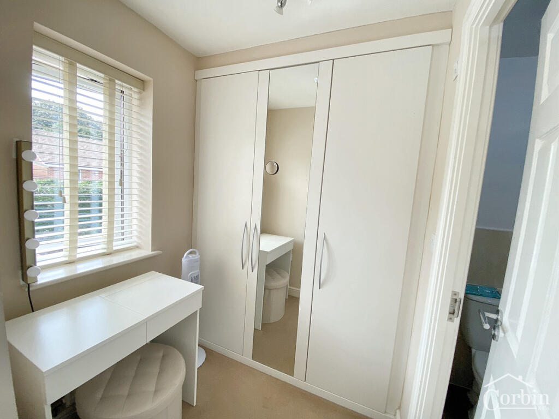
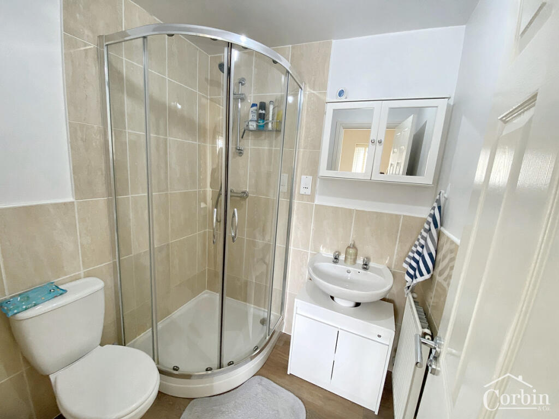
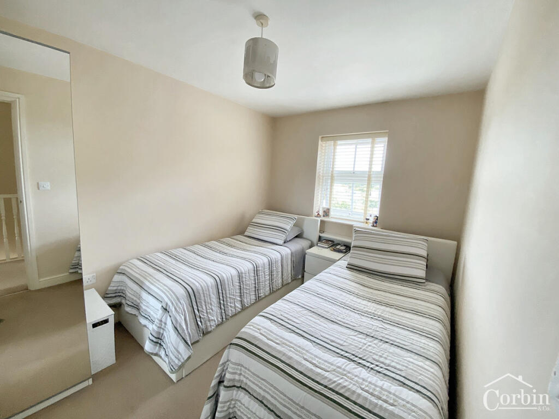
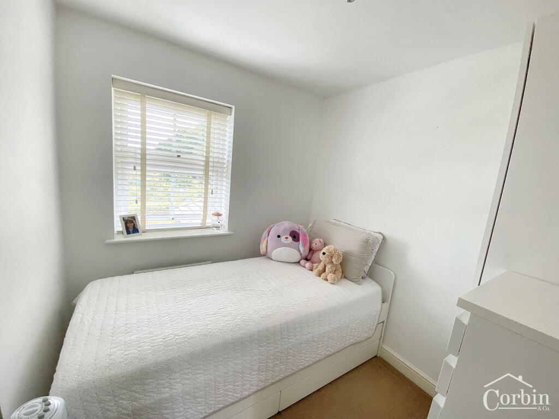
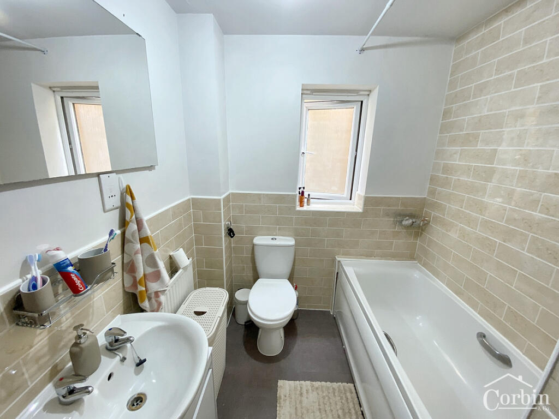
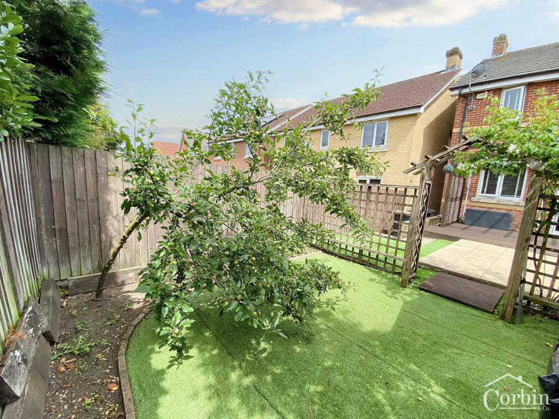

Photo 1 Photo 2 Photo 3 Photo 4 Photo 5 Photo 6 Photo 7 Photo 8 Photo 9 Photo 10 Photo 11 Photo 12 Photo 13 Photo 14 Photo 15 Photo 16 Photo 17
/ 17
Property details
Tenure
FREEHOLD
Floor area
87 m²
Council tax band
C
EPC rating
C
Last sold
£330,000 Feb 2026
Price per m²
£4,023/m²
Local average
£313,364 (+11.7%)
Deprivation
Decile 6 (18,074 of 33,755)
Street crime
231 incidents within 1 mile (May 2026)
Key features
- Stylish semi-detached family home set in a modern and sought-after development.
- Spacious interior with entrance hallway, bright lounge with bay window, and generous kitchen/breakfast room.
- Practical ground floor cloakroom included for added convenience.
- Three well-sized bedrooms, including a main with walk-in dressing area and en-suite shower room.
- Contemporary family bathroom with brick-style tiling, white suite, and chrome fixtures.
- Benefits include UPVC double glazing, gas central heating, off-road parking, and a detached garage.
- Close to top-rated schools, including St Mark’s C of E, Kingsleigh, and The Bourne Academy.
- Excellent local amenities and transport links, with shops, restaurants, bus stops, and Branksome train station nearby.
Additional details
- Electricity
- Mains supply
- Broadband
- FTTP (fibre to the premises)
- Water
- Mains supply
- Sewerage
- Mains supply
- Parking
- Yes
- Garden
- Yes
Description
Internally, the home comprises a welcoming entrance hallway, a bright and airy lounge with a charming bay window, and a generous kitchen/breakfast room fitted with modern units and ample space for dining and entertaining. A ground floor cloakroom adds to the practicality of the layout.
Upstairs, there are three well-proportioned bedrooms. The main bedroom features a walk-in dressing area and a modern en-suite shower room. The family bathroom is stylishly finished with light beige brick-style tiling, a sleek white bathtub, and chrome fixtures. Neutral tones and quality finishes throughout enhance the sense of space and light, with carpeted bedrooms and horizontal blinds for added privacy and comfort.
Externally, the property boasts an attractive red brick façade with white-framed windows and a distinctive bay feature. The rear garden enjoys a westerly aspect and is neatly landscaped with a wooden deck, paved patio, and artificial lawn—all enclosed by wooden fencing for privacy. Additional benefits include UPVC double glazing, gas central heating, off-road parking, and a detached single garage.
Location-wise, this home is ideally situated for families. St Mark's C of E Primary School is just 466 metres away, with Kingsleigh and Talbot Primary Schools also nearby. Secondary options include The Bourne Academy, Longspee Secondary, and Winton Academy, while Bournemouth University is easily accessible.
Everyday amenities are close at hand, with ALDI, Tesco Express, and Wallisdown Pharmacy all within walking distance. Local dining options include Everest-29032 Restaurant, JB’s Fish & Chips, and the Kings Arms pub. Excellent public transport links are available via nearby bus routes, with Branksome train station only 2.8 km away—making commuting easy and efficient.
To arrange a viewing or for further details, please contact Corbin & Co on
Additional Information
Council Tax band: C
Tenure: Freehold
Property type: House
Property construction: Standard undefined construction
Energy Performance rating: C
Electricity supply: Mains electricity
Solar Panels: No
Other electricity sources: No
Water supply: Mains water supply
Sewerage: Mains
Heating: Mains gas-powered central heating is installed.
Heating features: None
Broadband: FTTP (Fibre to the Premises)
Mobile coverage: O2 - Good, Vodafone - Great, Three - Good, EE - Good
Parking: Garage
Building safety issues: No
Restrictions - Listed Building: No
Restrictions - Conservation Area: No
Restrictions - Tree Preservation Orders: None
Public right of way: No
Long-term area flood risk: No
Historical flooding: No
Flood defences: No
Coastal erosion risk: No
Planning permission issues: No
Accessibility and adaptations: None
Coal mining area: No
Non-coal mining area: Yes
Additional Information
All information is provided without warranty. Contains HM Land Registry data © Crown copyright and database right 2021. This data is licensed under the Open Government Licence v3.0.
The information contained is intended to help you decide whether the property is suitable for you. You should verify any answers which are important to you with your property lawyer or surveyor or ask for quotes from the appropriate trade experts: builder, plumber, electrician, damp, and timber expert.
Disclaimer
SALES
The heating system, plumbing, and appliances have not been tested by Corbin & Co. All measurements, distances, and areas are approximate. Text, photos, and plans are for guidance only and are not exhaustive. While we strive for accuracy, details are provided by the seller and are not guaranteed. Buyers should verify all information through inspections, legal inquiries, and surveys before committing. We have not checked legal documentation, including lease terms, ground rent, or increases. Buyers must confirm details with their solicitors.
LETTINGS
Particulars are believed accurate but not guaranteed and do not form part of any contract. No assurances are given on the property’s condition or the functionality of services, appliances, or facilities. Tenants should verify these matters independently before moving in.
Listed by
Bournemouth
Corbin & Co
Reference: 164360510
EPC Rating & Upgrade Cost
Current rating: C
Potential rating: B
Inspection date: 14/02/2023
Expiry date: 13/02/2033
Current heating cost: £490/year
Potential heating cost: £460/year
Est. upgrade cost to C: £14,500
Recommendations
- Floor insulation (solid floor) (£4,000 - £6,000)
- Solar water heating (£4,000 - £6,000)
- Solar photovoltaic panels, 2.5 kWp (£3,500 - £5,500)
Flood risk
Zone: 1
Risk: Low
Job (default Low)
Floorplans
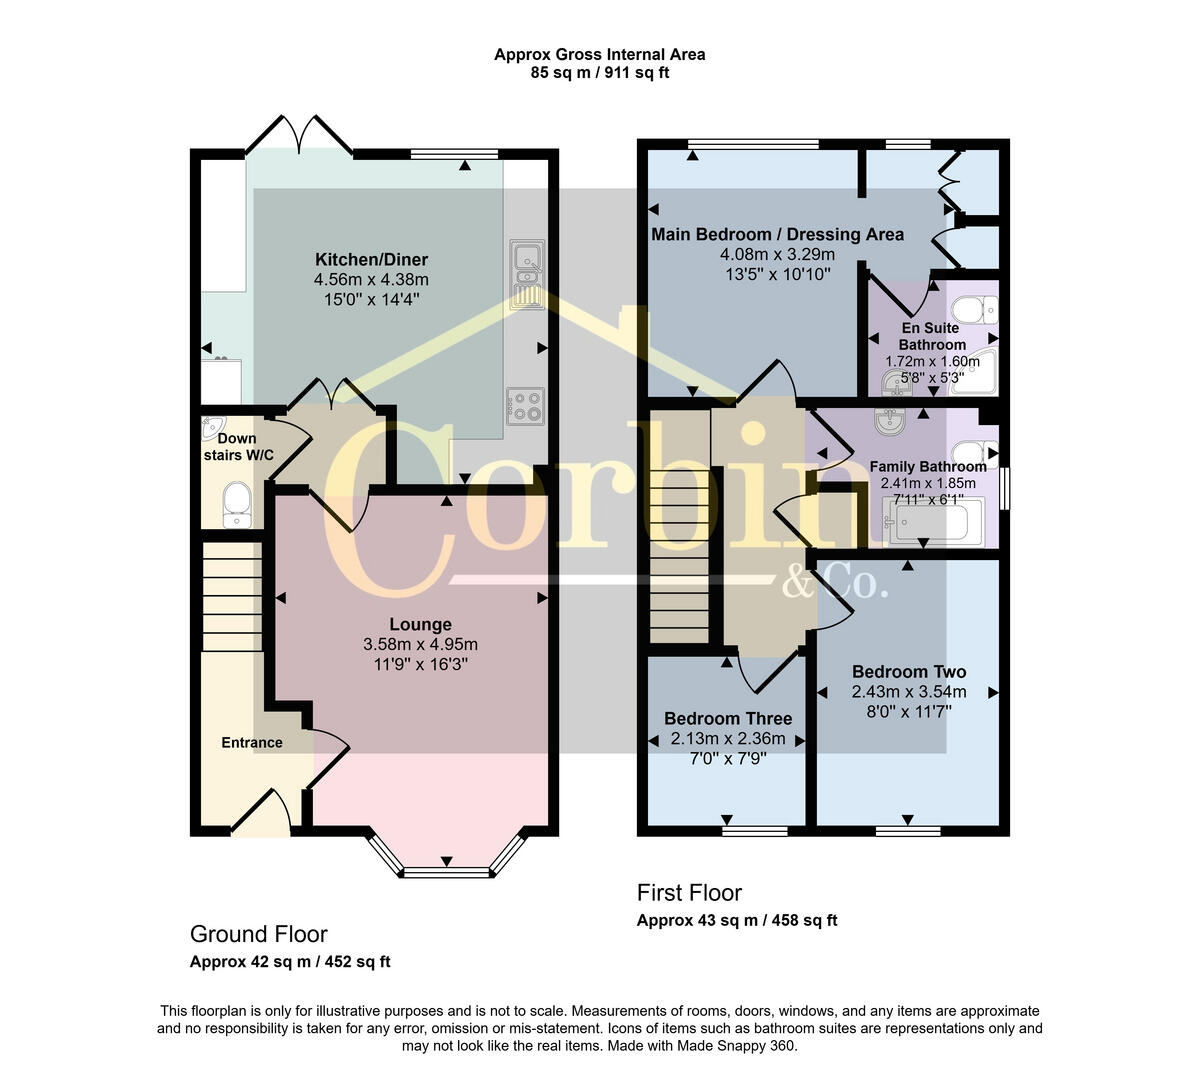
Floorplan 1
EPC Graphs
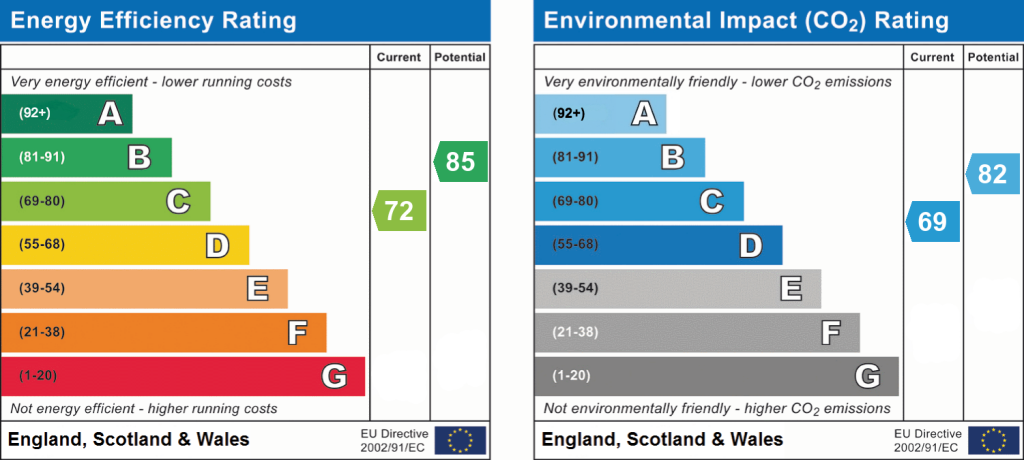
EPC 1
Price history
| Event | Date | Price | % change |
|---|---|---|---|
| Sold | 23/02/2026 (4 months ago) | £330,000 | — |
Source: HM Land Registry Price Paid Data. Crown copyright.
Sold Comparables
Same street and nearby sales within 0.25 miles (last 5 years). Data from Land Registry Price Paid.
| Address | Price | Date | Type |
|---|---|---|---|
| 3 ORCHARD GARDENS, BOURNEMOUTH, BOURNEMOUTH, CHRISTCHURCH AND POOLE, BH10 4FH | £290,000 | 28/11/2025 | Semi-detached |
| 19 NOEL ROAD, BOURNEMOUTH, BOURNEMOUTH, CHRISTCHURCH AND POOLE, BH10 4DP | £373,680 | 09/03/2023 | Semi-detached |
| 32 PRIESTLEY ROAD, BOURNEMOUTH, BOURNEMOUTH, CHRISTCHURCH AND POOLE, BH10 4AS | £450,000 | 04/11/2022 | Semi-detached |
| ORCHARD MEWS, 230 4 COLUMBIA ROAD, ENSBURY PARK, BOURNEMOUTH, BOURNEMOUTH, CHRISTCHURCH AND POOLE, BH10 4GE | £325,000 | 16/06/2022 | Semi-detached |
| 17 TALBOT RISE, BOURNEMOUTH, BOURNEMOUTH, CHRISTCHURCH AND POOLE, BH10 4BH | £325,000 | 08/04/2022 | Semi-detached |
| 36 ALTON ROAD, BOURNEMOUTH, BOURNEMOUTH, CHRISTCHURCH AND POOLE, BH10 4AE | £275,000 | 27/01/2022 | Semi-detached |
| 62 ALTON ROAD, BOURNEMOUTH, BOURNEMOUTH, CHRISTCHURCH AND POOLE, BH10 4AF | £505,000 | 17/09/2021 | Semi-detached |
| ORCHARD MEWS, 230 8 COLUMBIA ROAD, ENSBURY PARK, BOURNEMOUTH, BOURNEMOUTH, CHRISTCHURCH AND POOLE, BH10 4GE | £287,210 | 15/09/2021 | Semi-detached |
Area average: £353,861 (8 sales)
Capital growth trend
Land Registry outcode average: last 12 months vs 5y and 10y ago (from sold prices).
House Price Index (HM Land Registry — official index, not sold-price averages): Bournemouth Christchurch and Poole. Series: Semi-detached. As of April 2026.
Rental Range
Estimated market rent for Bournemouth, Christchurch and Poole. Low = conservative, Realistic = average, Optimistic = best case.
Based on Local Authority from postcode lookup → Bournemouth, Christchurch and Poole.
Location
Nearby
Nearest stations, universities and amenities (distance from property).
| Type | Name | Distance |
|---|---|---|
| Bus stop | Acton Road | 0.2 miles |
| Bus stop | Kingsbere Avenue | 0.2 miles |
| Shop | Snippers | 0.2 miles |
| Shop | Take Two | 0.5 miles |
| Train station | Branksome | 1.7 miles |
| Hospital | Nuffield Health Bournemouth Hospital | 2.0 miles |
| Hospital | Dorset HealthCare | 2.3 miles |
| Train station | Bournemouth | 2.3 miles |
| University | Bournemouth University (Lansdowne Campus) | 2.4 miles |
Street-level crime
| Category | Count |
|---|---|
| Violence and sexual offences | 68 |
| Anti-social behaviour | 66 |
| Criminal damage and arson | 26 |
| Public order | 18 |
| Vehicle crime | 14 |
| Shoplifting | 13 |
| Drugs | 8 |
| Other theft | 8 |
| Burglary | 6 |
| Other crime | 2 |
| Robbery | 2 |
| Total incidents | 231 |
Within 1 mile during May 2026. Source: data.police.uk (England & Wales).
Schools nearby
Nearest open schools with Ofsted ratings (England). Closed schools are not shown. Data from Get Information about Schools and Ofsted.
| Name | Type | Distance | Ofsted |
|---|---|---|---|
| St Mark's Church of England Primary School | Primary | 0.3 miles | Good — 20 Nov 2023 |
| Kingsleigh Primary School | Primary | 0.4 miles | Good — 22 Jan 2015 |
| The Bourne Academy | Secondary | 0.5 miles | Good — 17 Dec 2019 |
| Talbot Primary School | Primary | 0.5 miles | Good — 9 Jul 2014 |
| Bournemouth University | Other | 0.5 miles | — (No rating) |
Rental Comparables
Loading rental comparables for this postcode. Refresh in a few minutes.
Rent-driven metrics
Based on Area rent estimate.
- Rent ratio — Monthly rent ÷ purchase price (1% rule). 1%+ = strong, 0.8–1% = okay, <0.8% = weak for cashflow.
- Max investor price — Rent ÷ 0.8%; the price at which rent would be 0.8% of price (Stoke-style target).
- Target investor price — Rent ÷ 1%; the price at which rent would be 1% of price (strong cashflow band).
- Gross yield — Annual rent as % of purchase price (no costs).