46 DARWIN DRIVE
STOKE-ON-TRENT, STOKE-ON-TRENT ST6 4AD
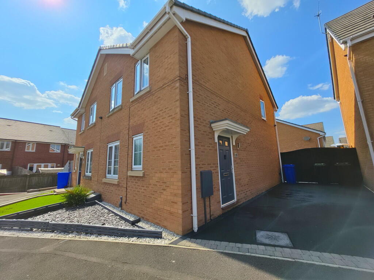
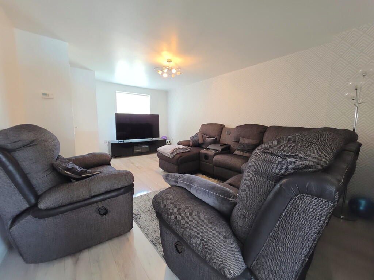
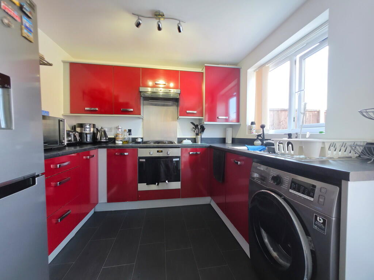
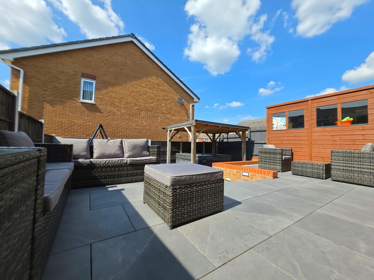
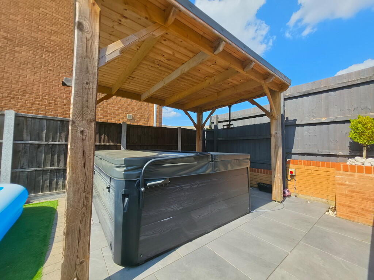
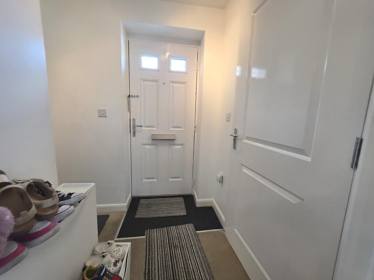
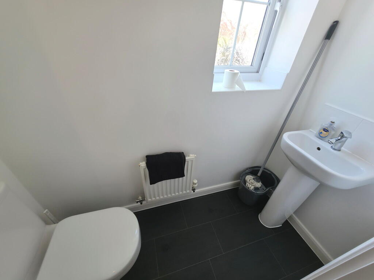
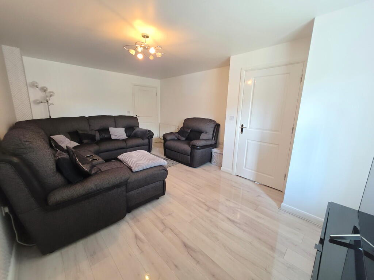
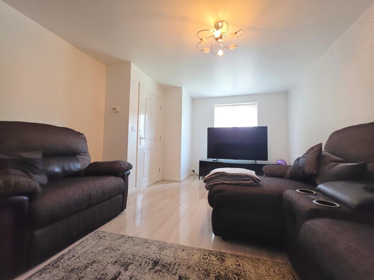
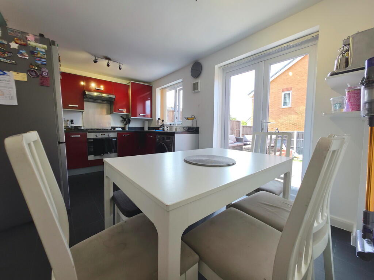
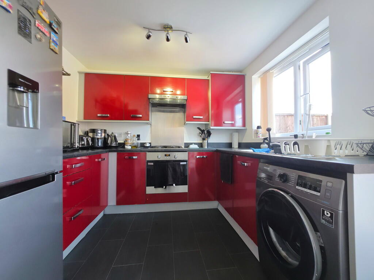
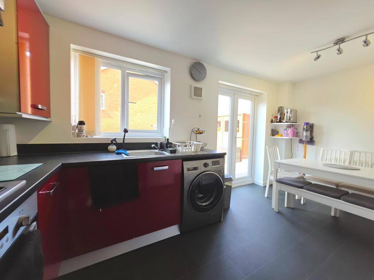
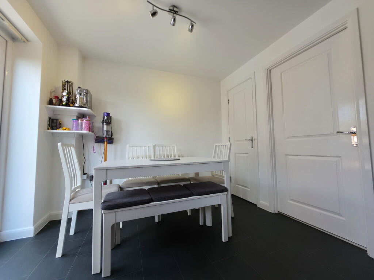
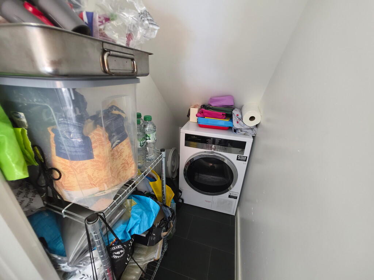
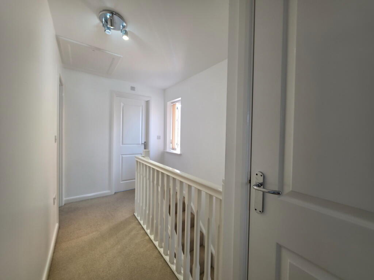
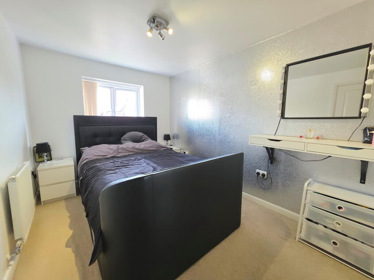
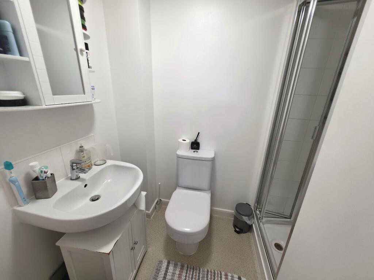
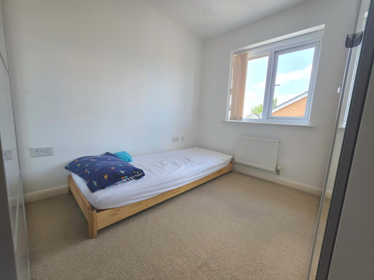
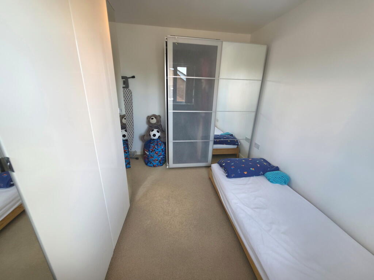
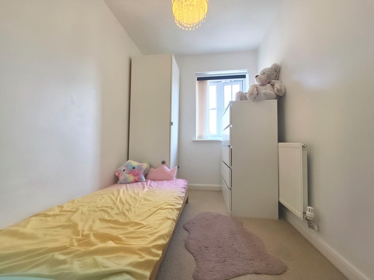
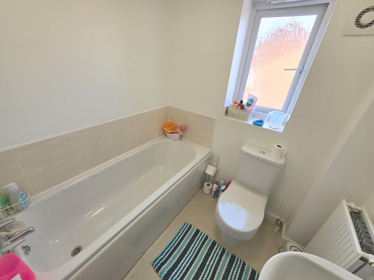
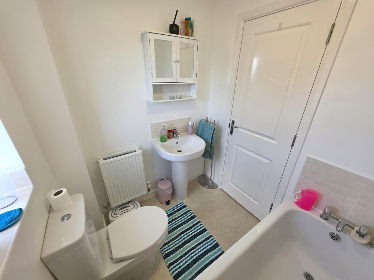
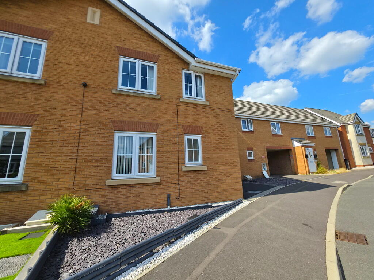
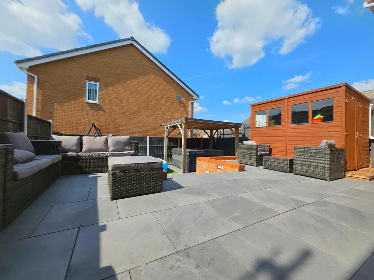
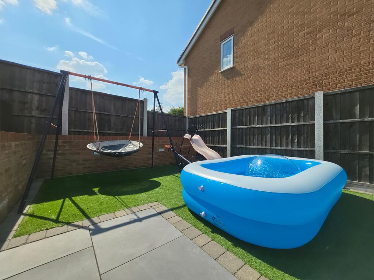
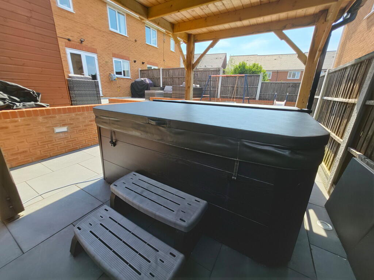
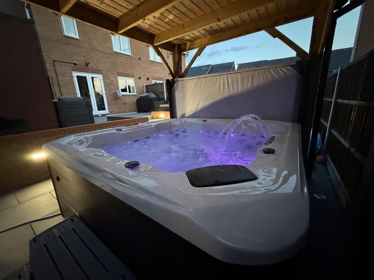
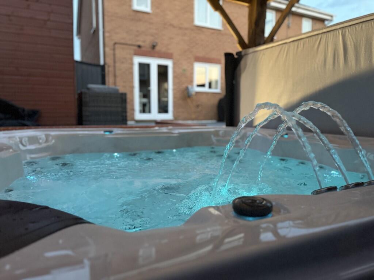
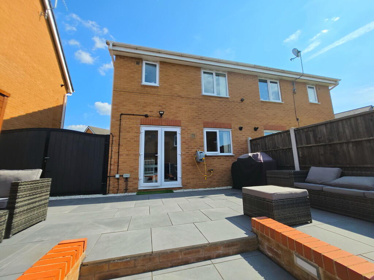
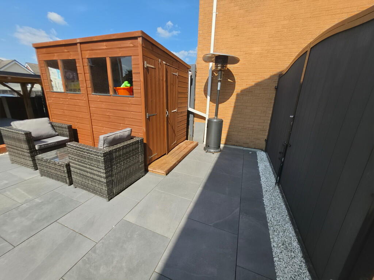
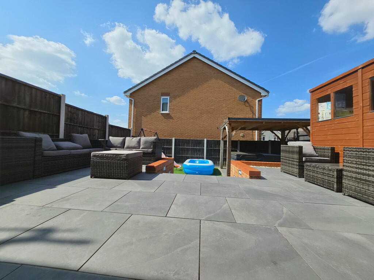
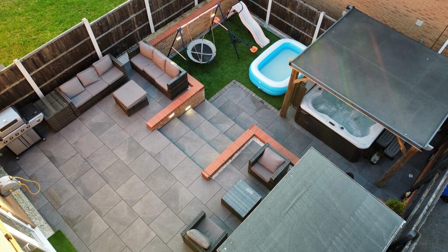
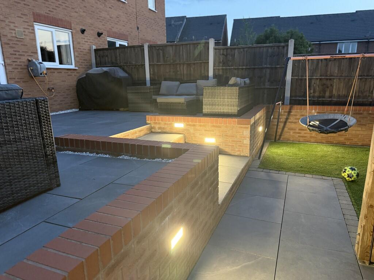
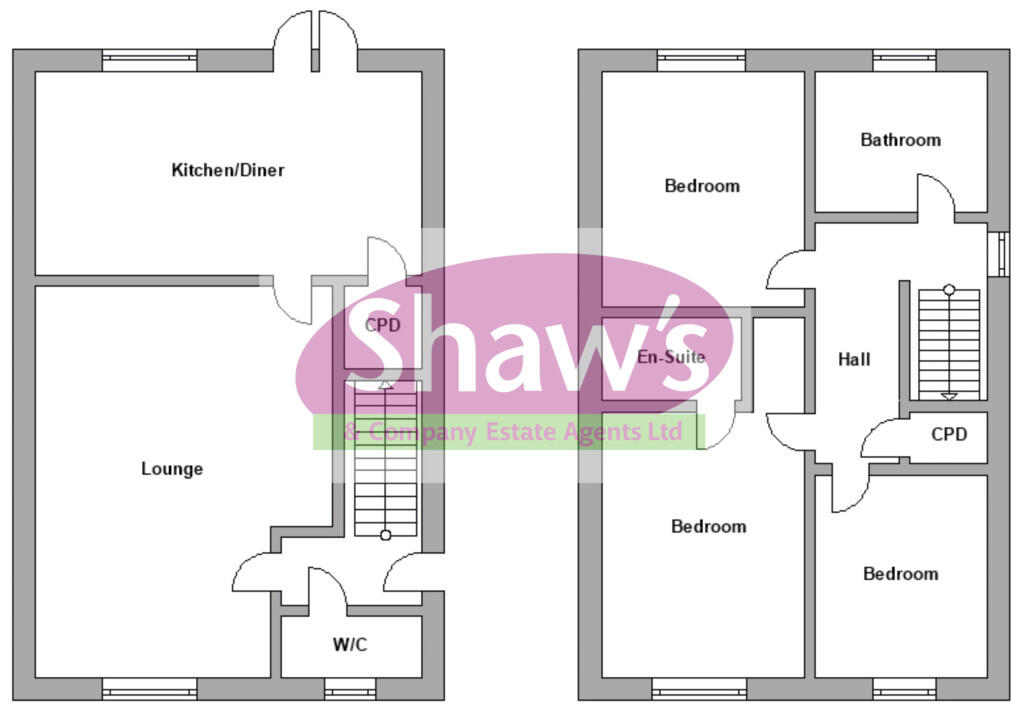
Photo 1 Photo 2 Photo 3 Photo 4 Photo 5 Photo 6 Photo 7 Photo 8 Photo 9 Photo 10 Photo 11 Photo 12 Photo 13 Photo 14 Photo 15 Photo 16 Photo 17 Photo 18 Photo 19 Photo 20 Photo 21 Photo 22 Photo 23 Photo 24 Photo 25 Photo 26 Photo 27 Photo 28 Photo 29 Photo 30 Photo 31 Photo 32 Photo 33 Photo 34
/ 34
Property details
Tenure
LEASEHOLD (136 years remaining on lease)
Floor area
75 m²
Last sold
£138,000 Mar 2019
Local average
£165,693 (+11.7%)
Street crime
447 incidents within 1 mile (Aug 2026)
Key features
- A SEMI DETACHED HOUSE
- GORGEOUS PRESENTATION
- THREE BEDROOMS, NO CHAIN!
- STUNNING LANDSCAPED REAR GARDEN
- HALL, CLOAKS/W.C, LOUNGE
- MODERN KITCHEN/ DINING ROOM
- 1ST FLOOR BATHROOM & ENSUITE
- DRIVEWAY FOR PARKING, END OF CUL DE SAC
- TUCKED AWAY LOCATION, AMENITIES NEARBY
- LEASEHOLD TENURE (Only £35.52 per month)
Additional details
- Parking
- Yes
- Garden
- Yes
Description
DIRECTIONS Please use postcode ST6 4AD for Sat Nav/ Google Maps. From Scotia Road, turn into the new estate and Darwin Drive. Follow the road round, and straight over at the roundabout, where the property can be found on the right hand side, as identified by our For Sale sign.
LEASEHOLD TENURE The property's tenure is Leasehold - And we understand has approx 136 years remaining on the lease. Our vendor advises of the ground rent and service charge being £426.28 per annum (£35.52 per month)
ACCOMMODATION
ENTRANCE HALL Composite front entrance door. Coir matting. Radiator. Staircase to the first floor.
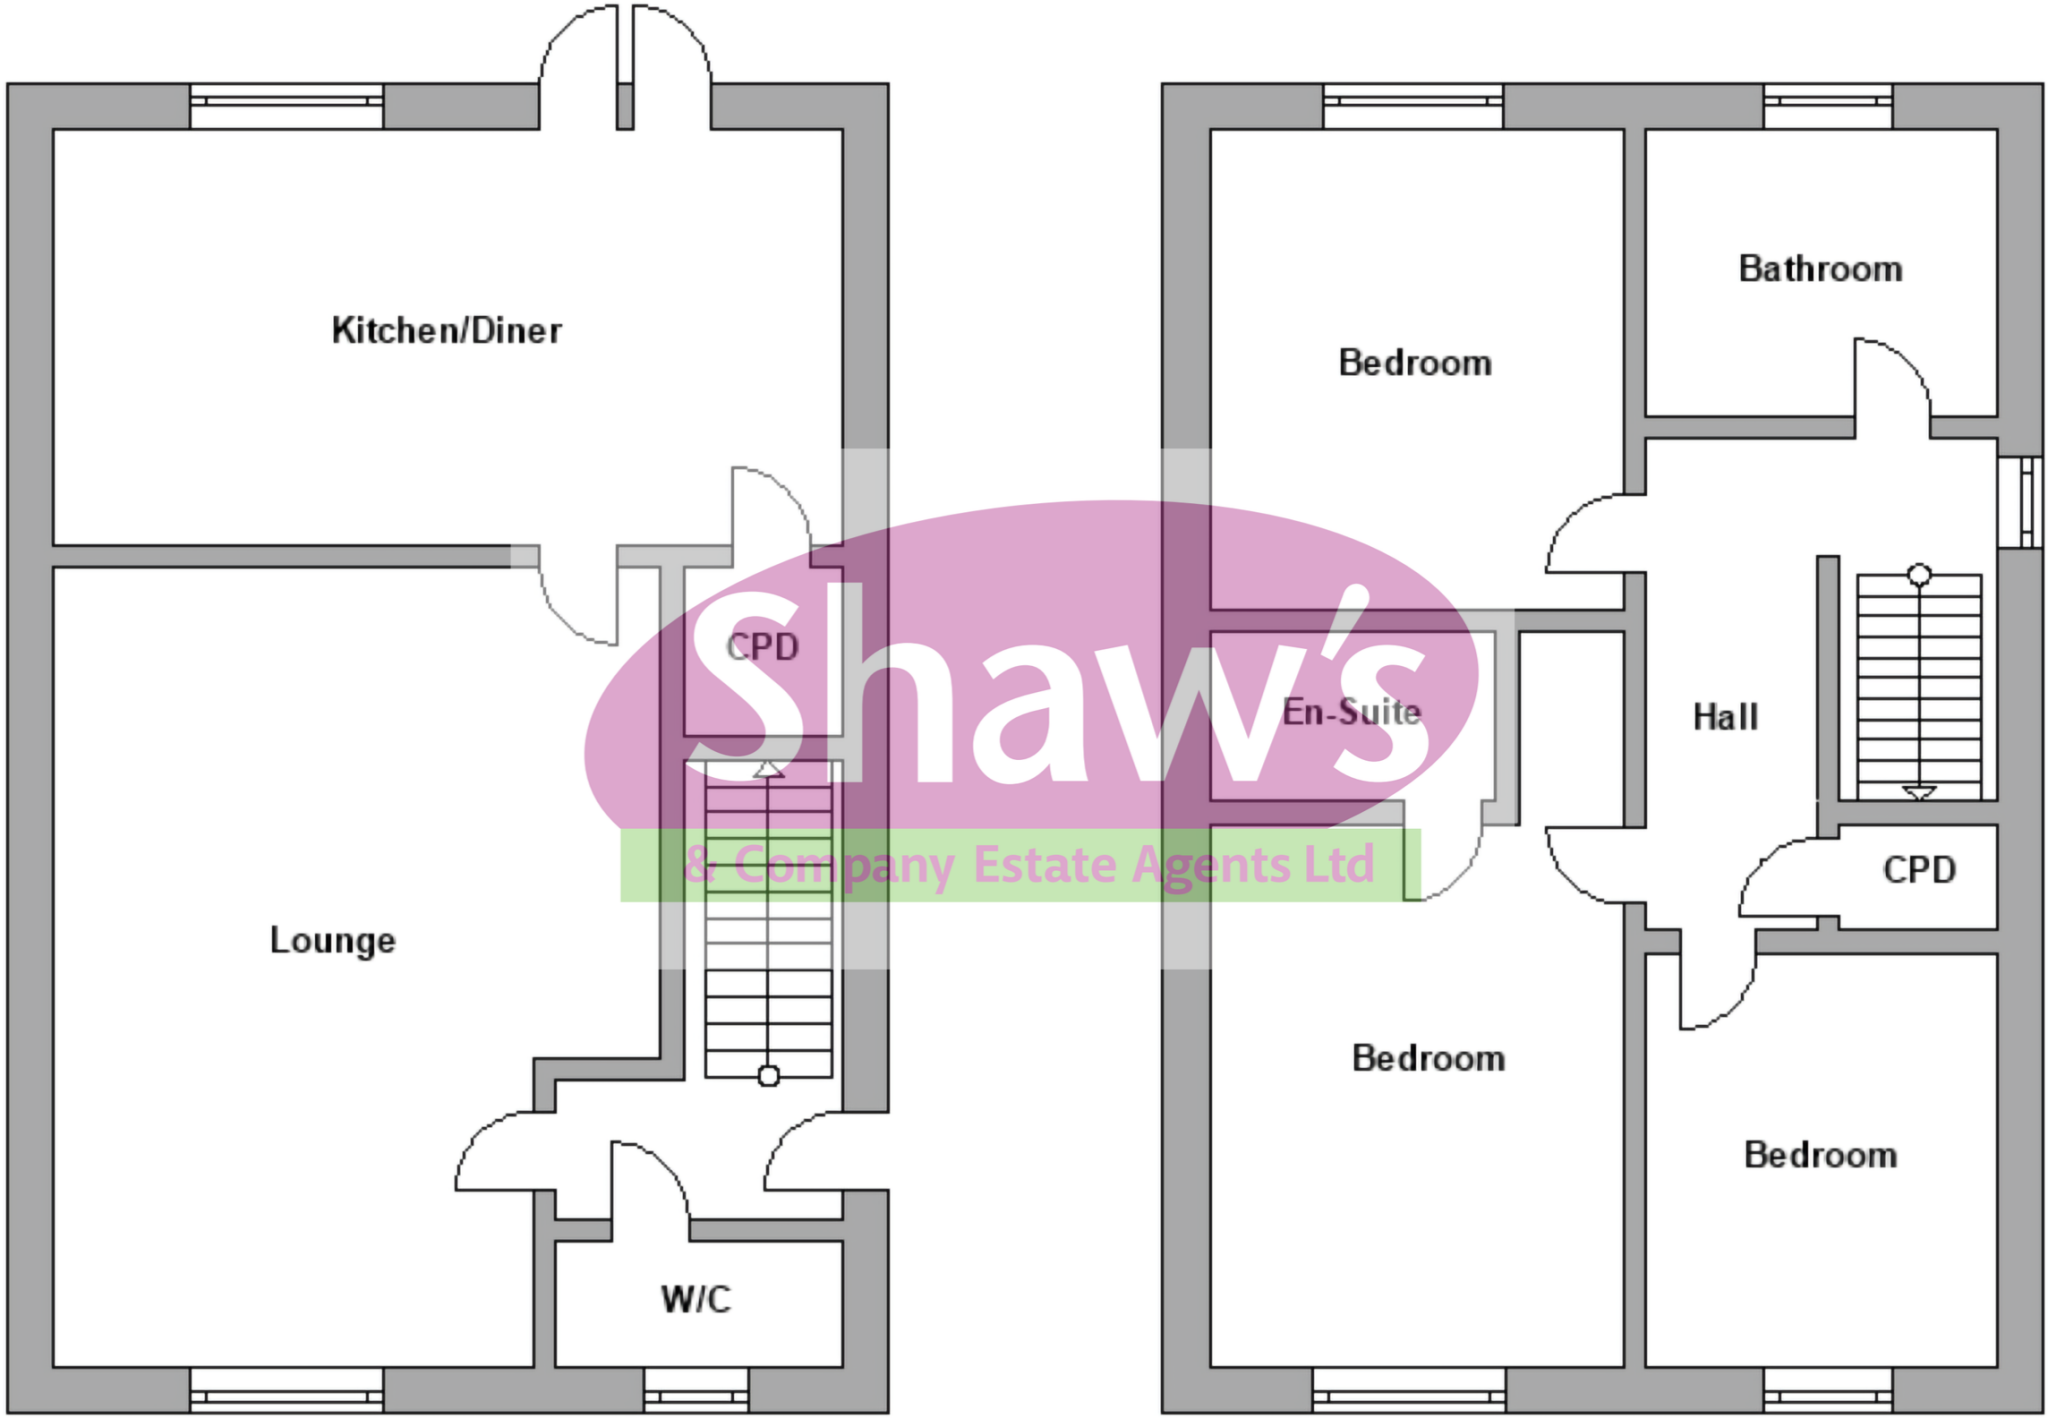
CLOAKS/ W.C 6' 5" x 2' 9" (1.96m x 0.84m) Low level W.C and wash hand basin. Frosted window to the front. Radiator. Tiled floor.
LOUNGE 17' 7" x 11' 8" (5.36m x 3.56m) Gloss laminate flooring. Radiator. Window to the front.
KITCHEN/ DINING ROOM 15' 8" x 8' 11" (4.78m x 2.72m) Comprising a modern fitted kitchen, with a defined area for a dining table - with red base and wall mounted cupboard units and worksurfaces over. Inbuilt electric oven/grill with four ring gas hob, and fitted extractor above with splash back. Space for the tall fridge freezer, and space/ plumbing for a washing machine. Single drainer sink unit. Cupboard concealing Logic combi 35 gas boiler. Radiator. Window to the rear, and French doors to the rear garden. Tiled flooring. Door to useful understairs storage cupboard, with space for a condenser dryer.
FIRST FLOOR LANDING Window to the side. Door to useful storage cupboard. Access to the loft via pull down ladder.
BEDROOM ONE 13' 9" x 8' 5" (4.19m x 2.57m) Window to the front, radiator. Please note the bed in this room is a 'King size' Otterman bed, (with pull up inbuilt LG Smart TV, having surround sound) which could be included in the sale if required. Door to:
ENSUITE 8' 5" max x 4' 5" (2.57m x 1.35m) Low level W.C and wash hand basin with cupboard below. Enclosed shower cubicle with electric shower, glass screen and tiles. Wall mounted vanity cupboard with shelving. Cushion flooring.
BEDROOM TWO 10' 2" x 8' 5" (3.1m x 2.57m) Window to the rear, radiator.
BEDROOM THREE 8' 8" x 6' 3" (2.64m x 1.91m) Window to the front, radiator.
BATHROOM 6' 2" x 5' 7" (1.88m x 1.7m) Suite comprising a panelled bath, with tiled splashbacks. Low level W.C and wash hand basin. Radiator. Cushion flooring. Extractor fan. Frosted window to the rear. Vanity cupboard.
EXTERNALLY
FRONT/ DRIVEWAY A small front landscaped stoned area with border. The tarmac driveway sits alongside the property with parking for several vehicles. Newly fitted double length composite gate leads to:
REAR GARDEN A superbly renovated landscaped rear garden area, being of porcelain paving, with steps down to a further section, and enclosed by a wall with feature side lights, leads to a nice astro turf area. Hot & Cold outside tap installed (with 25m hose reel included). IP Rated Outdoor Sockets installed. Please note the hot tub and pergola are not included in the sale. Enclosed with fencing to all sides. Timber shed. Gravelled borders. There is wired CCTV fitted to to the property which is included in the sale. Has to be seen to be fully appreciated!
FIXTURES/ FITTINGS AVAILABLE As part of the sale, the fitted kitchen units would be included, along with the pergola. Other fixtures/fittings could be included in the sale, subject to price/ availability upon request.
** VIEWING ARRANGEMENTS
Strictly by appointment with the selling agents Shaw's & Company Estate Agents Ltd Telephone or you can email
FIXTURES AND FITTINGS
NOTE The Agent has not tested any equipment, fittings or services and cannot verify that they are in working order. All items normally designated as fixtures and fittings are excluded from the sale unless otherwise stated. The Agent would also point out that the photographs are taken with a non standard lens. These particulars are set out as a guide and do not form part of a contract, neither has the agent checked the legal documents, purchasers/tenants should confirm the postcode for themselves. All room sizes are approximate at the time of inspection.
Please note, all of our client's properties are sold on a 'SOLD AS SEEN' basis - Unless otherwise stated.
MORTGAGES
If you are seeking a mortgage for a property or require independent financial advice, we can provide a free quotation, please Telephone .
VALUATION
Do you have a property to sell? if so Shaw's & Company Estate Agents Ltd can offer a free valuation and offer No Sale No Fee terms (subject to agency agreement) and advise on the method of sale to suit your requirements. Your property will marketed using the latest methods and internet advertising on multiple internet web sites including Rightmove.co.uk and Zoopla.co.uk. We are open daily, please call us on .
LOCAL AUTHORITY
Stoke-on-Trent City Council.
COUNCIL TAX BAND B
EPC RATING (PDF available online)
Current: 76C Potential: 81B
Listed by
Kidsgrove
Shaw's & Company Estate Agents
Reference: 91092999
Flood risk
Zone: 1
Risk: Low
Job (default Low)
Registered land (INSPIRE)
This location falls inside an HM Land Registry INSPIRE registered freehold polygon.
Plot: ~15,361 m² (3.80 acres)
Source: HM Land Registry INSPIRE Index Polygons.
Floorplans
Floorplan 1
EPC Graphs

EPC Front Page
Price history
| Event | Date | Price | % change |
|---|---|---|---|
| Listed for sale | — | £185,000 | +34.1% |
| Sold | 08/03/2019 (7 years ago) | £138,000 | — |
Source: HM Land Registry Price Paid Data. Crown copyright.
Sold Comparables
Same street and nearby sales within 0.25 miles (last 5 years). Data from Land Registry Price Paid.
| Address | Price | Date | Type |
|---|---|---|---|
| 28 WAIN STREET, STOKE-ON-TRENT, ST6 4ES | £95,000 | 19/12/2025 | Semi-detached |
| Same street 30 DARWIN DRIVE, STOKE-ON-TRENT, ST6 4AD | £190,000 | 29/09/2023 | Semi-detached |
| 7 SYTCHMILL WAY, STOKE-ON-TRENT, ST6 4GA | £185,000 | 15/06/2023 | Semi-detached |
| 3 BRUNEL CLOSE, STOKE-ON-TRENT, ST6 4AY | £168,000 | 19/05/2023 | Semi-detached |
| 14 SYTCHMILL WAY, STOKE-ON-TRENT, ST6 4GA | £178,000 | 04/05/2023 | Semi-detached |
| 5 BRUNEL CLOSE, STOKE-ON-TRENT, ST6 4AY | £173,500 | 03/10/2022 | Semi-detached |
| Same street 22 DARWIN DRIVE, STOKE-ON-TRENT, ST6 4AD | £160,000 | 26/11/2021 | Other |
| 19 WAIN STREET, STOKE-ON-TRENT, ST6 4ES | £66,000 | 22/11/2021 | Semi-detached |
| 7 BRUNEL CLOSE, STOKE-ON-TRENT, ST6 4AY | £162,500 | 19/11/2021 | Semi-detached |
Street average: £175,000 (2 sales)
Area average: £146,857 (7 sales)
Capital growth trend
Land Registry outcode average: last 12 months vs 5y and 10y ago (from sold prices).
House Price Index (HM Land Registry — official index, not sold-price averages): Stoke-on-Trent. Series: Semi-detached. As of July 2026.
Rental Range
Estimated market rent for Stoke-on-Trent. Low = conservative, Realistic = average, Optimistic = best case.
Based on Local Authority from postcode lookup → Stoke-on-Trent.
LHA (30th percentile) floor for Staffordshire North: £593/mo (Apr 2025 – Mar 2026)
Location
Nearby
Nearest stations, universities and amenities (distance from property).
| Type | Name | Distance |
|---|---|---|
| Shop | Lidl | 0.1 miles |
| Bus stop | 3A | 0.2 miles |
| Shop | Moorland Supermarket | 0.2 miles |
| Bus stop | Unknown | 0.3 miles |
| Hospital | Haywood Hospital Walk-in Centre | 0.7 miles |
| Train station | Longport | 0.8 miles |
| Train station | Apedale Road | 2.9 miles |
| Hospital | Royal Stoke University Hospital | 3.2 miles |
| University | Keele University | 4.4 miles |
| University | Buxton & Leek College | 8.4 miles |
Street-level crime
| Category | Count |
|---|---|
| Violence and sexual offences | 141 |
| Anti-social behaviour | 89 |
| Vehicle crime | 36 |
| Criminal damage and arson | 33 |
| Other theft | 32 |
| Burglary | 31 |
| Public order | 31 |
| Shoplifting | 24 |
| Robbery | 9 |
| Bicycle theft | 7 |
| Drugs | 5 |
| Possession of weapons | 5 |
| Other crime | 3 |
| Theft from the person | 1 |
| Total incidents | 447 |
Within 1 mile during Aug 2026. Source: data.police.uk (England & Wales).
Schools nearby
Nearest open schools with Ofsted ratings (England). Closed schools are not shown. Data from Get Information about Schools and Ofsted.
| Name | Type | Distance | Ofsted |
|---|---|---|---|
| Saint Nathaniel's Academy | Primary | 0.2 miles | Good — 20 Jun 2024 |
| Co-op Academy Stoke-On-Trent | Secondary | 0.5 miles | Good — 27 Mar 2013 |
| Moorpark Junior School | Primary | 0.5 miles | Good — 11 Jul 2016 |
| The Valiant School | Other | 0.6 miles | — (No rating) |
| Jackfield Infant School | Primary | 0.6 miles | Good — 18 Jan 2023 |
Rental Comparables
Residential lets from OpenRent and Rightmove for the area (same bedroom count). Use to validate rent estimates. Student lets are excluded.
Average rent: £894/mo (30 listings)
Rent-driven metrics
Based on OpenRent comparables.
- Rent ratio — Monthly rent ÷ purchase price (1% rule). 1%+ = strong, 0.8–1% = okay, <0.8% = weak for cashflow.
- Max investor price — Rent ÷ 0.8%; the price at which rent would be 0.8% of price (Stoke-style target).
- Target investor price — Rent ÷ 1%; the price at which rent would be 1% of price (strong cashflow band).
- Gross yield — Annual rent as % of purchase price (no costs).
- Cost-to-rent — Price ÷ annual rent (from OpenRent comparables). Under 14× = strong, 14–16× = acceptable, 17×+ = compressed.
- Cashflow — Rent minus mortgage, 10% maintenance, £25/mo compliance. Assumes 75% LTV, 3.95% APR (5yr fixed), 25yr term.
- ROI — Annual profit ÷ cash in (deposit + 4% purchase costs).