45 BOWDEN ROAD
TEMPLECOMBE, SOMERSET BA8 0LF
Property details
Tenure
FREEHOLD
Floor area
89 m²
Council tax band
C
EPC rating
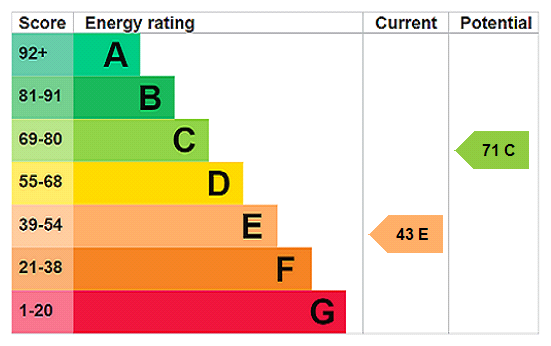
E
Last sold
£270,000 May 2026
Price per m²
£3,146/m²
Local average
£210,750 (+32.9%)
Deprivation
Decile 5 (14,281 of 33,755)
Street crime
8 incidents within 1 mile (Jul 2026)
Key features
- Spacious 3 bedroom family home
- Large sitting/dining room
- Fitted kitchen
- Parking for several cars
- Modern bathroom suite
- Garage
- No forward chain
Additional details
- Electricity
- Mains supply
- Water
- Mains supply
- Sewerage
- Mains supply
- Heating
- Electric
- Parking
- Yes
- Garden
- Yes
Description
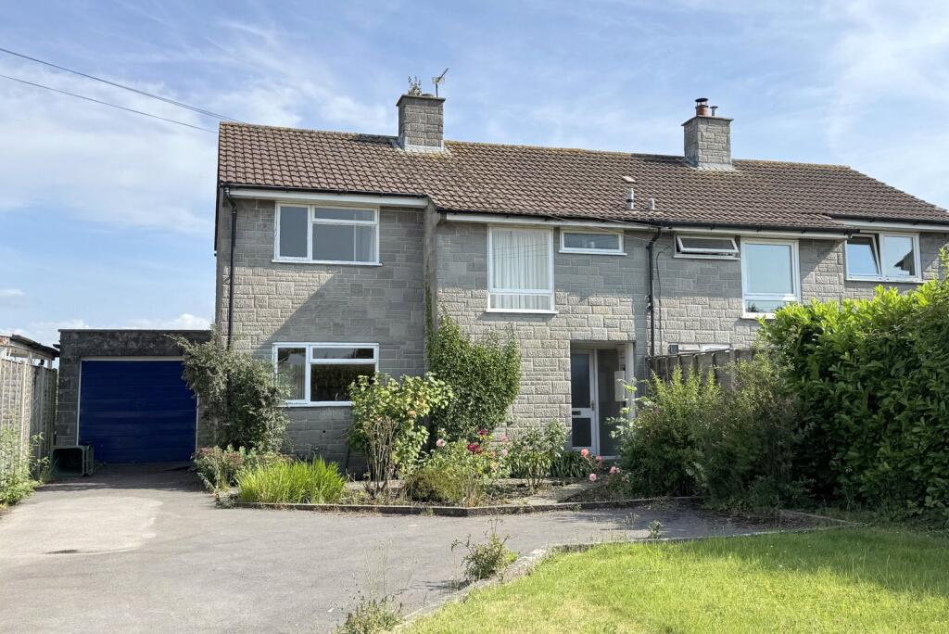
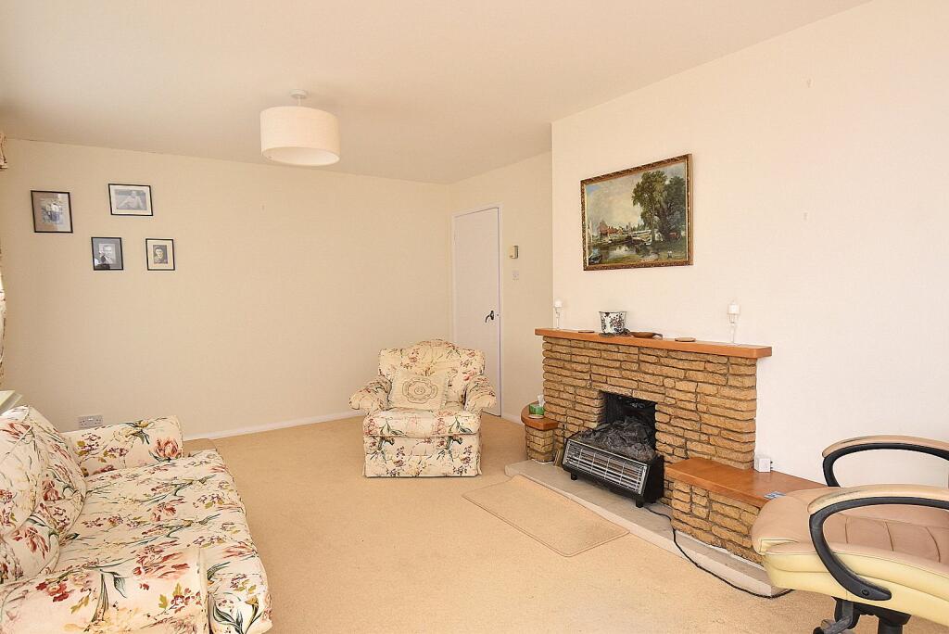
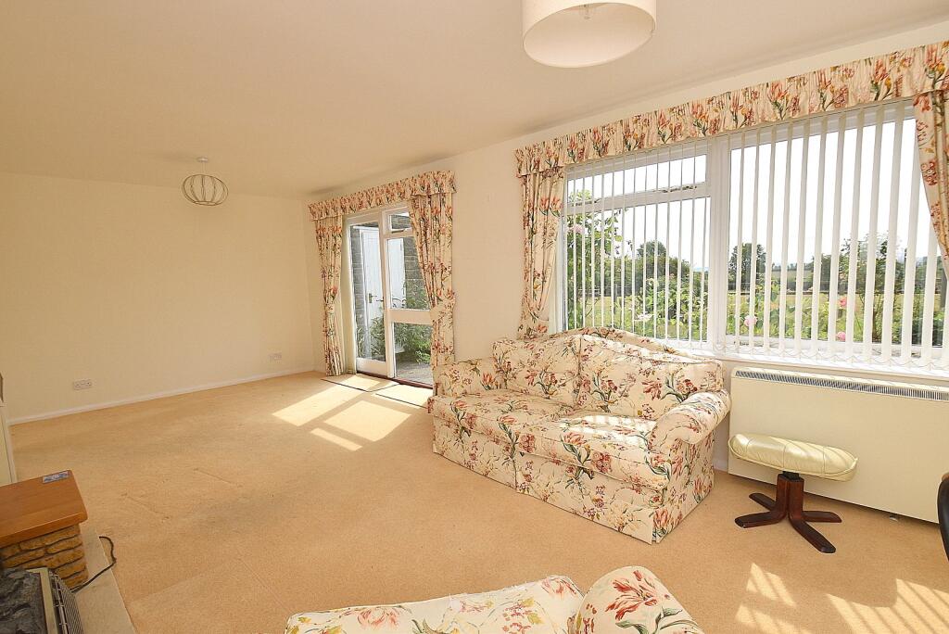
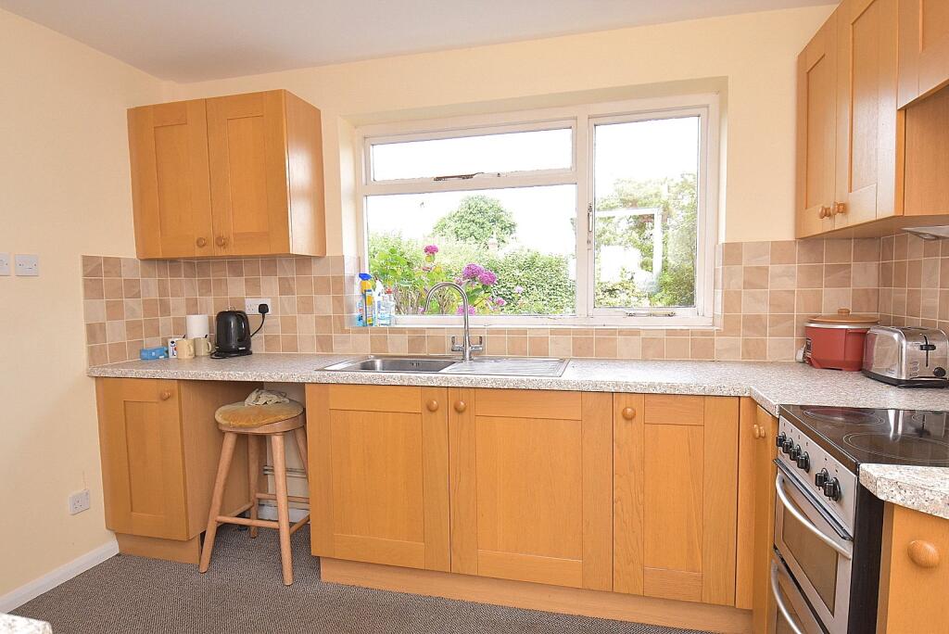
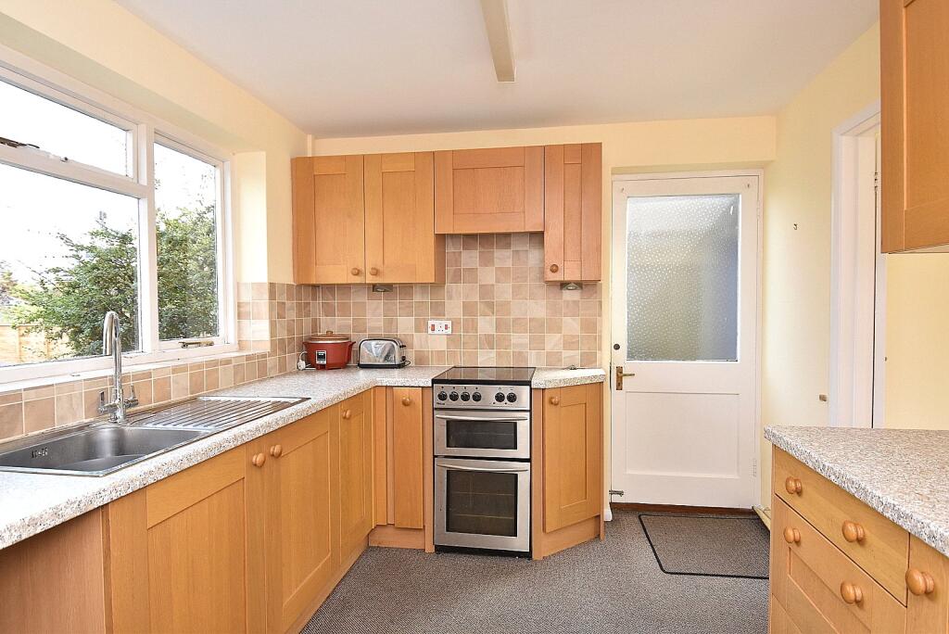
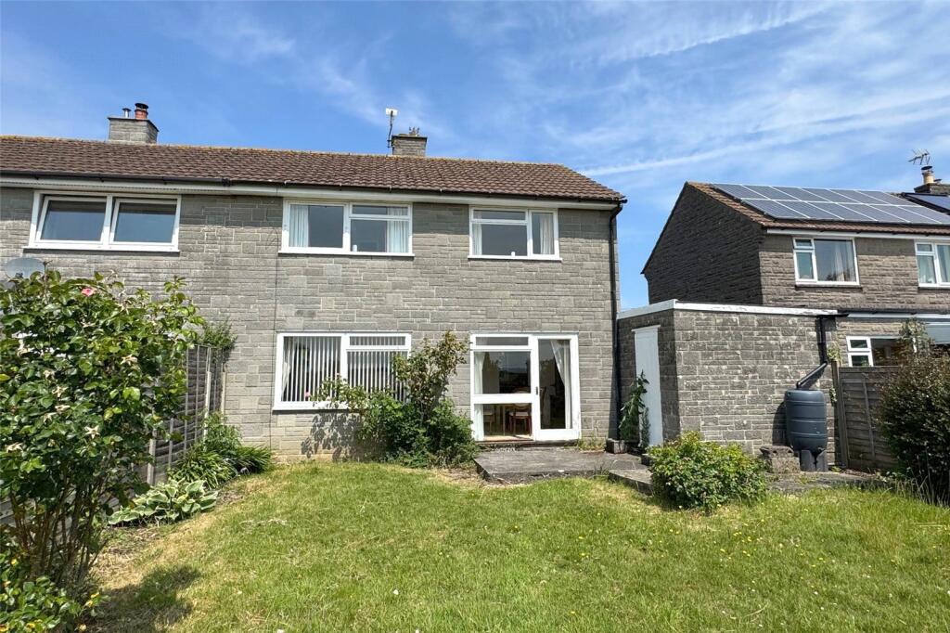
Set back from the road, the house boasts a light filled and well-proportioned interior. The spacious sitting room spans the full width of the property and opens directly onto the rear garden, ideal for both relaxing and entertaining. The kitchen is a generous size, with space for a breakfast table, making it a practical and sociable space for family life.
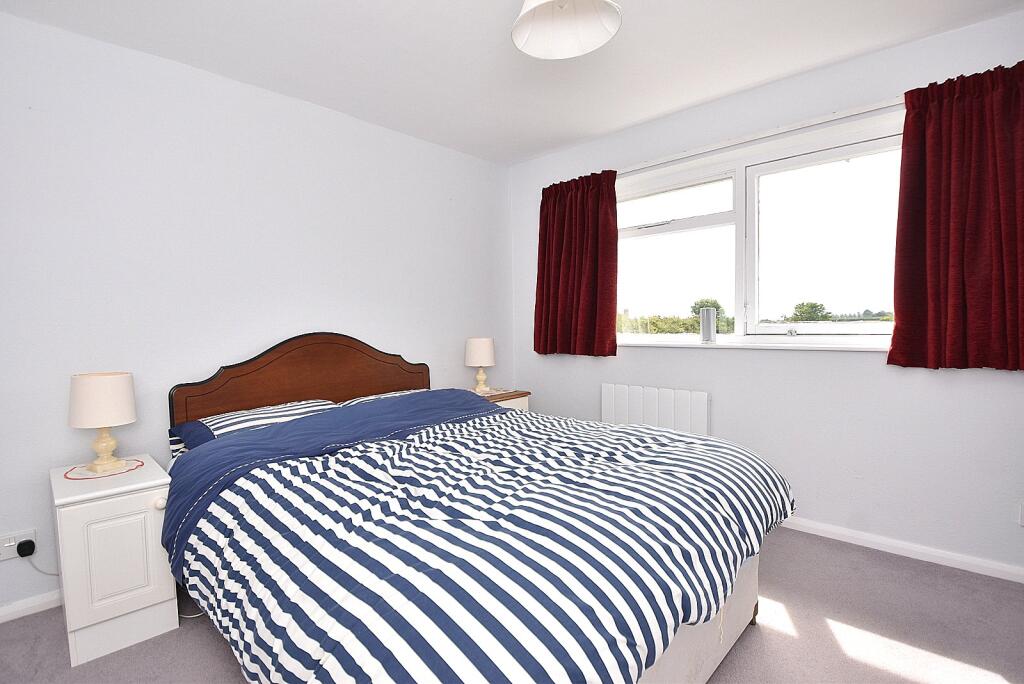
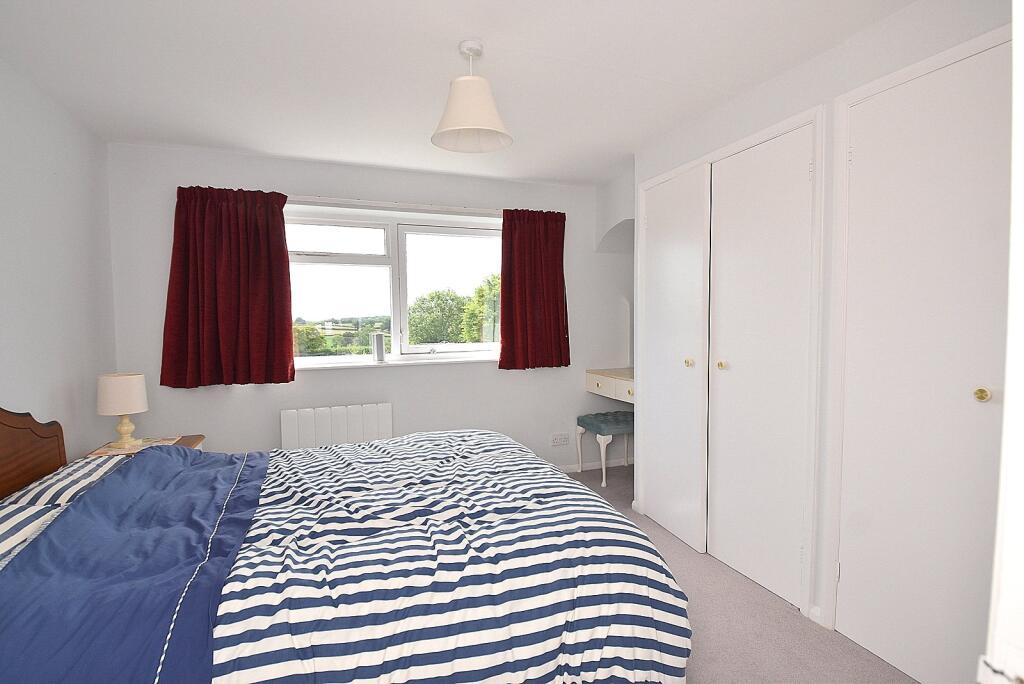
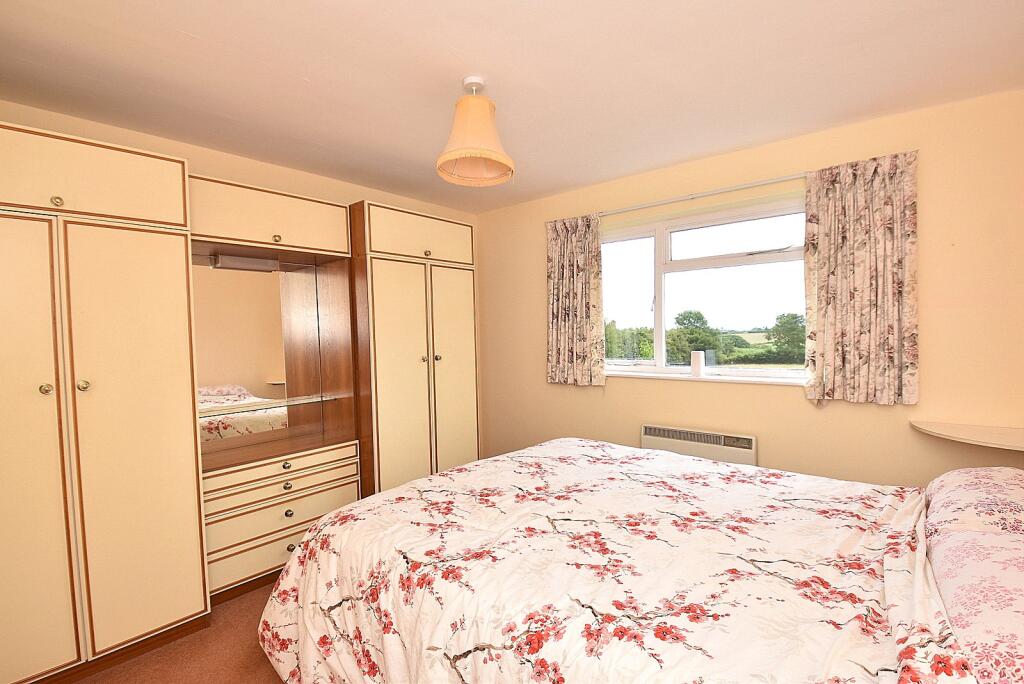
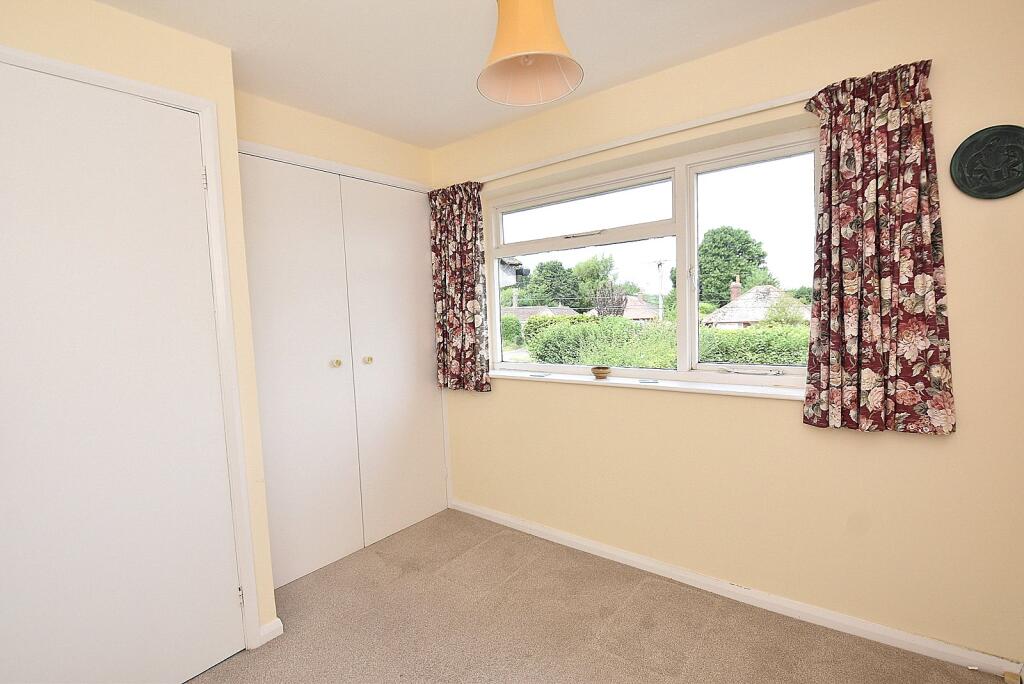
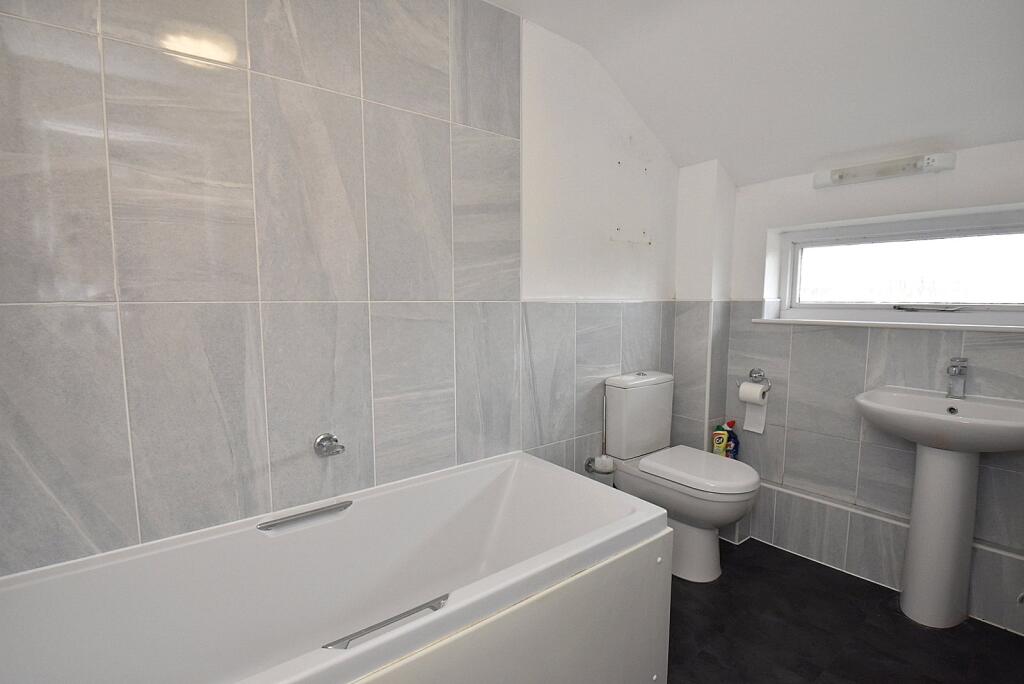
Upstairs, the accommodation comprises three bedrooms, two of which benefit from built-in wardrobes and enjoy elevated views across the surrounding landscape. A modern family bathroom completes the first floor.
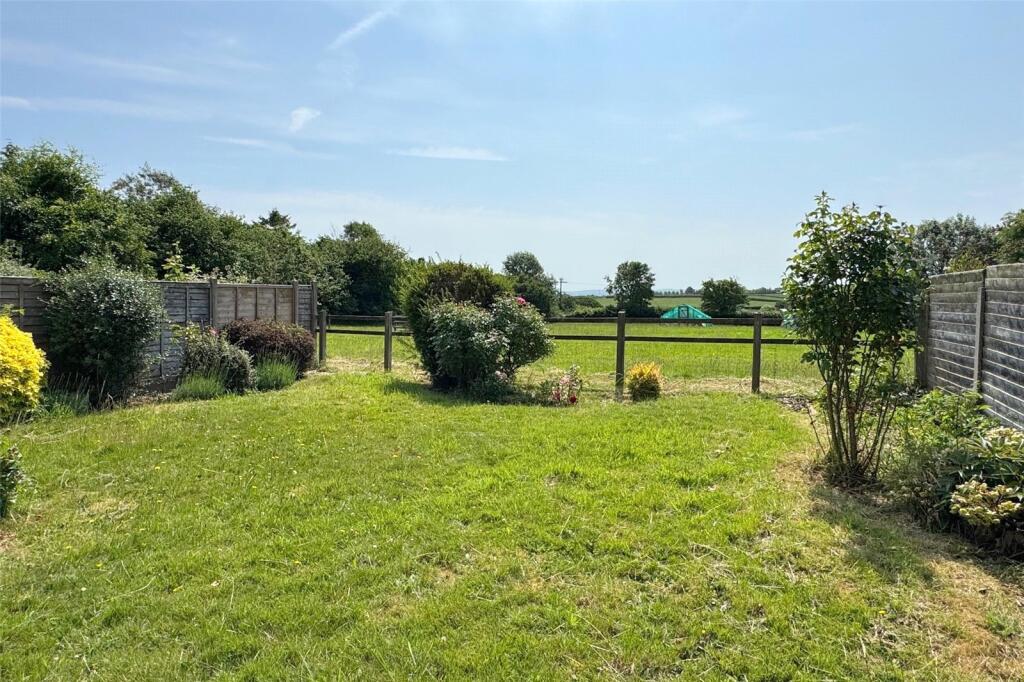
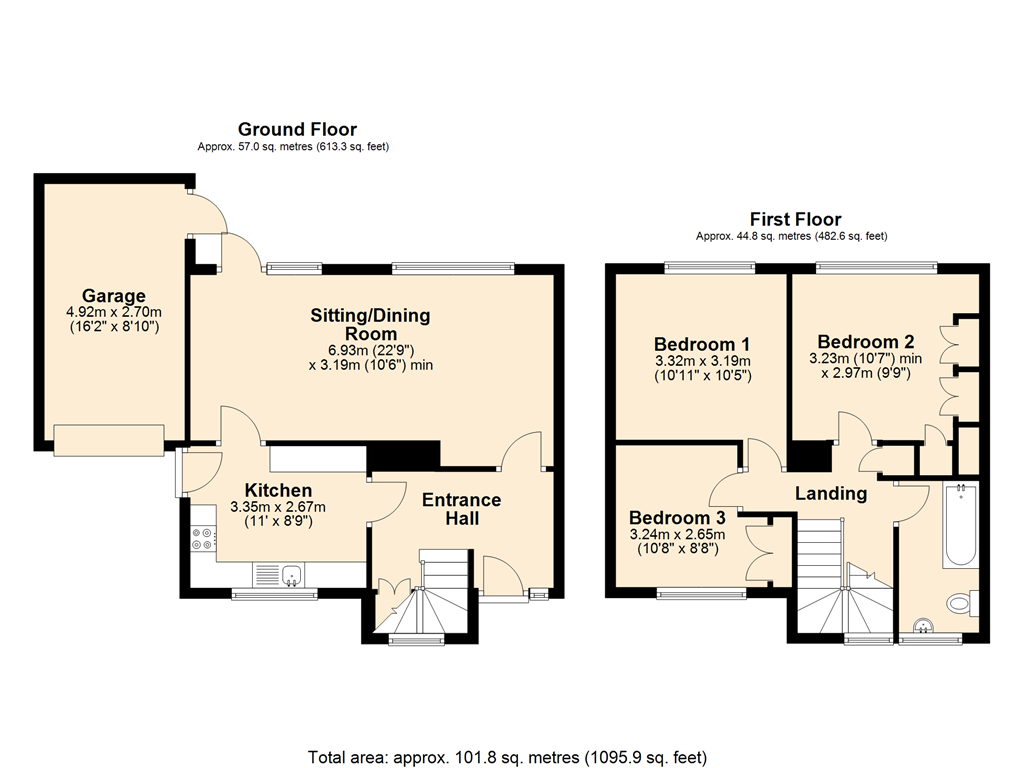
Outside, the property features a long driveway with turning area, providing ample off-road parking. The front garden is generously sized and mainly laid to lawn, framed by mature hedging and fencing for privacy. The attached garage (16’2” x 8’10”) offers additional parking or useful storage space, with access to the rear garden. The rear garden itself is of a manageable size, enjoying a sunny aspect and enclosed by fencing, perfect for children, pets, or summer entertaining.
ACCOMMODATION
Storm porch to double glazed front door.
ENTRANCE HALL: Dimplex Quantum storage heater, understairs cupboard and stairs to first floor.
SITTING/DINING ROOM: 22’9” x 10’6” A light and airy room featuring an open fireplace (currently capped), two storage heaters, window to rear aspect overlooking the rear garden, door to rear garden and door to:
KITCHEN: 11’ x 8’9” Inset single drainer stainless steel sink unit with cupboard below, further range of shaker style wall, drawer and base units with work surface over, window to front aspect, recess for cooker and door to outside.
FIRST FLOOR
LANDING: Smoke detector, hatch to loft and airing cupboard housing hot water tank with immersion heater.
BEDROOM 1: 10’11” x 10’5” Wall mounted electric convector heater and window to rear aspect with far reaching views.
BEDROOM 2: 10’7” x 9’9” (to front of wardrobe). Wall mounted electric heater, range of fitted wardrobes, window to rear aspect overlooking fields.
BEDROOM 3: 10’8” x 8’8” Night storage heater, built-in double wardrobe and window to front aspect.
BATHROOM: A modern suite comprising panelled bath with mixer tap and shower attachment, low level WC, pedestal wash hand basin, heated towel rail, Dimplex fan heater, window to front aspect and tiled to splash prone areas.
SERVICES: Mains water, electricity, drainage and telephone all subject to the usual utility regulations.
VIEWING: Strictly by appointment through the agents.
WHAT3WORDS: zips.snoozing.warbler
IMPORTANT NOTICE For clarification we wish to inform any prospective purchasers that we have prepared these sales particulars as a general guide and they must not be relied upon as statements of fact. We have not carried out a detailed survey, or tested the services, heating systems, appliances and specific fittings. Room sizes should not be relied upon for carpets and furnishings. If there are points which are of particular importance to you please contact the office prior to viewing the property.
Templecombe is situated in the beautiful Somerset countryside and is well placed for the many amenities on offer, including a mainline railway station (London Waterloo 2hrs), post office, welcoming community café and Co-op convenience store. There is the village Church, primary school and doctor's surgery with dispensary, and the village hall offers space for community clubs (bowls, mums & toddlers and there is a separate scouts hut), while the recreation ground has a tennis court and BMX track. A big attraction of Templecombe is its accessibility, being situated close to both the A303 and the A30 with fast routes east and west towards the motorway network. The mainline station is an obvious draw, while local comprehensive shopping, cultural and leisure amenities are found close by in the towns of Sherborne, Wincanton, Shaftesbury and Yeovil. To the south, the World Heritage Jurassic coast is within easy striking distance. The area is renowned for its schools, both independent and state and the surrounding countryside, much of which is an area of outstanding natural beauty, is a playground for sporting and leisure pursuits such as walking, riding, cycling, golf and field sports. There are village cricket clubs close by and sailing and other water sports are readily accessible on the south coast.
Listed by
Wincanton
HAMLET SOUTH WEST LTD
Reference: 172608854
EPC Rating & Upgrade Cost
Current rating: E
Potential rating: C
Inspection date: 18/07/2025
Expiry date: 17/07/2035
Current heating cost: £2,181/year
Potential heating cost: £1,229/year
Est. upgrade cost to C: £29,958
Recommendations
- Cavity wall insulation (£900 - £1,500)
- Floor insulation (solid floor) (£5,000 - £10,000)
- Add additional 80 mm jacket to hot water cylinder (£20 - £40)
- Draughtproof single-glazed windows (£150 - £250)
- Low energy lighting for all fixed outlets (£210 - £245)
- Solar water heating (£4,000 - £7,000)
- Heat recovery system for mixer showers (£600 - £1,500)
- Replace single glazed windows with low-E double glazing (£4,500 - £6,000)
- Solar photovoltaic panels, 2.5 kWp (£8,000 - £10,000)
Flood risk
Zone: 1
Risk: Low
Job (default Low)
Registered land (INSPIRE)
This location is outside the imported HM Land Registry INSPIRE registered freehold polygons.
Source: HM Land Registry INSPIRE Index Polygons.
Floorplans
Floorplan
EPC Graphs
EPC Rating Graph
Price history
| Event | Date | Price | % change |
|---|---|---|---|
| Sold | 01/05/2026 (4 months ago) | £270,000 | — |
Source: HM Land Registry Price Paid Data. Crown copyright.
Sold Comparables
Same street and nearby sales within 0.25 miles (last 5 years). Data from Land Registry Price Paid.
| Address | Price | Date | Type |
|---|---|---|---|
| 3 OVERCOMBE, TEMPLECOMBE, SOMERSET, BA8 0LD | £215,000 | 11/08/2023 | Semi-detached |
| 25 WEST STREET, TEMPLECOMBE, SOMERSET, BA8 0LG | £330,000 | 30/06/2023 | Semi-detached |
| Same street 61 BOWDEN ROAD, TEMPLECOMBE, SOMERSET, BA8 0LF | £215,000 | 19/06/2023 | Terraced |
| Same street 51 BOWDEN ROAD, TEMPLECOMBE, SOMERSET, BA8 0LF | £260,000 | 07/06/2023 | Terraced |
| 13 MANOR CLOSE, TEMPLECOMBE, SOUTH SOMERSET, SOMERSET, BA8 0LA | £303,512 | 10/10/2022 | Semi-detached |
| Same street 40 BOWDEN ROAD, TEMPLECOMBE, SOUTH SOMERSET, SOMERSET, BA8 0LF | £358,000 | 05/10/2022 | Detached |
| COOMBE FARM COURT 4 WEST STREET, TEMPLECOMBE, SOMERSET, BA8 0LG | £425,000 | 23/09/2022 | Semi-detached |
| 29 WEST STREET, TEMPLECOMBE, SOUTH SOMERSET, SOMERSET, BA8 0LG | £269,000 | 25/08/2022 | Semi-detached |
| 45 WEST STREET, TEMPLECOMBE, SOUTH SOMERSET, SOMERSET, BA8 0LG | £265,000 | 08/08/2022 | Semi-detached |
| CIDER BARN VINE STREET, TEMPLECOMBE, SOUTH SOMERSET, SOMERSET, BA8 0JY | £275,000 | 29/07/2022 | Semi-detached |
| COOMBE FARM COURT 5 WEST STREET, TEMPLECOMBE, SOMERSET, BA8 0LG | £375,000 | 15/06/2022 | Semi-detached |
| 25 WEST STREET, TEMPLECOMBE, SOUTH SOMERSET, SOMERSET, BA8 0LG | £285,000 | 28/02/2022 | Semi-detached |
| 7 CASTERBRIDGE PLACE, TEMPLECOMBE, SOUTH SOMERSET, SOMERSET, BA8 0AF | £255,000 | 17/01/2022 | Semi-detached |
| BUMBLEBEE COTTAGE KINGTON VIEW, TEMPLECOMBE, SOUTH SOMERSET, SOMERSET, BA8 0LW | £307,500 | 17/11/2021 | Semi-detached |
Street average: £277,667 (3 sales)
Area average: £300,456 (11 sales)
Capital growth trend
Land Registry outcode average: last 12 months vs 5y and 10y ago (from sold prices).
House Price Index (HM Land Registry — official index, not sold-price averages): South West. Series: Semi-detached. As of June 2026.
Rental Range
Estimated market rent for South West. Low = conservative, Realistic = average, Optimistic = best case.
Based on Region from postcode lookup → South West.
LHA (30th percentile) floor for Yeovil: £848/mo (Apr 2025 – Mar 2026)
Location
Nearby
Nearest stations, universities and amenities (distance from property).
| Type | Name | Distance |
|---|---|---|
| Train station | Templecombe | 0.4 miles |
| Shop | Co-op Food | 0.4 miles |
| Bus stop | Station Road | 0.4 miles |
| Train station | Pinesway Junction | 0.7 miles |
| Bus stop | Virginia Ash | 1.5 miles |
| Shop | Peter Jackson Funeral Services | 1.8 miles |
| Hospital | Wincanton Community Hospital | 4.3 miles |
| Hospital | Westminster Memorial Hospital | 9.6 miles |
| University | University Centre Yeovil | 10.6 miles |
Street-level crime
| Category | Count |
|---|---|
| Violence and sexual offences | 4 |
| Other theft | 2 |
| Criminal damage and arson | 1 |
| Shoplifting | 1 |
| Total incidents | 8 |
Within 1 mile during Jul 2026. Source: data.police.uk (England & Wales).
Schools nearby
Nearest open schools with Ofsted ratings (England). Closed schools are not shown. Data from Get Information about Schools and Ofsted.
| Name | Type | Distance | Ofsted |
|---|---|---|---|
| Abbas and Templecombe Church School | Primary | 0.5 miles | Good — 26 Jun 2019 |
| St Nicholas CofE Primary School, Henstridge | Primary | 1.6 miles | Good — 2 Mar 2017 |
| Horsington Church School | Primary | 1.6 miles | Good — 4 Jun 2015 |
| Milborne Port Primary School | Primary | 2.6 miles | Good — 17 Jun 2024 |
| Charlton Horethorne Church of England Primary School | Primary | 2.7 miles | Good — 24 Sep 2023 |
Rental Comparables
Loading rental comparables for this postcode. Refresh in a few minutes.
Rent-driven metrics
Based on Area rent estimate.
- Rent ratio — Monthly rent ÷ purchase price (1% rule). 1%+ = strong, 0.8–1% = okay, <0.8% = weak for cashflow.
- Max investor price — Rent ÷ 0.8%; the price at which rent would be 0.8% of price (Stoke-style target).
- Target investor price — Rent ÷ 1%; the price at which rent would be 1% of price (strong cashflow band).
- Gross yield — Annual rent as % of purchase price (no costs).