34 ABBEY WOODS
CWMBRAN, LLANTARNAM, TORFAEN NP44 3FZ
Property details
Tenure
FREEHOLD
Floor area
122 m²
Council tax band
F
EPC rating
C
Last sold
£395,000 Aug 2023
Price per m²
£3,484/m²
Local average
£337,737 (+25.8%)
Street crime
64 incidents within 1 mile (May 2026)
Additional details
- Parking
- Yes
- Garden
- Yes
Description
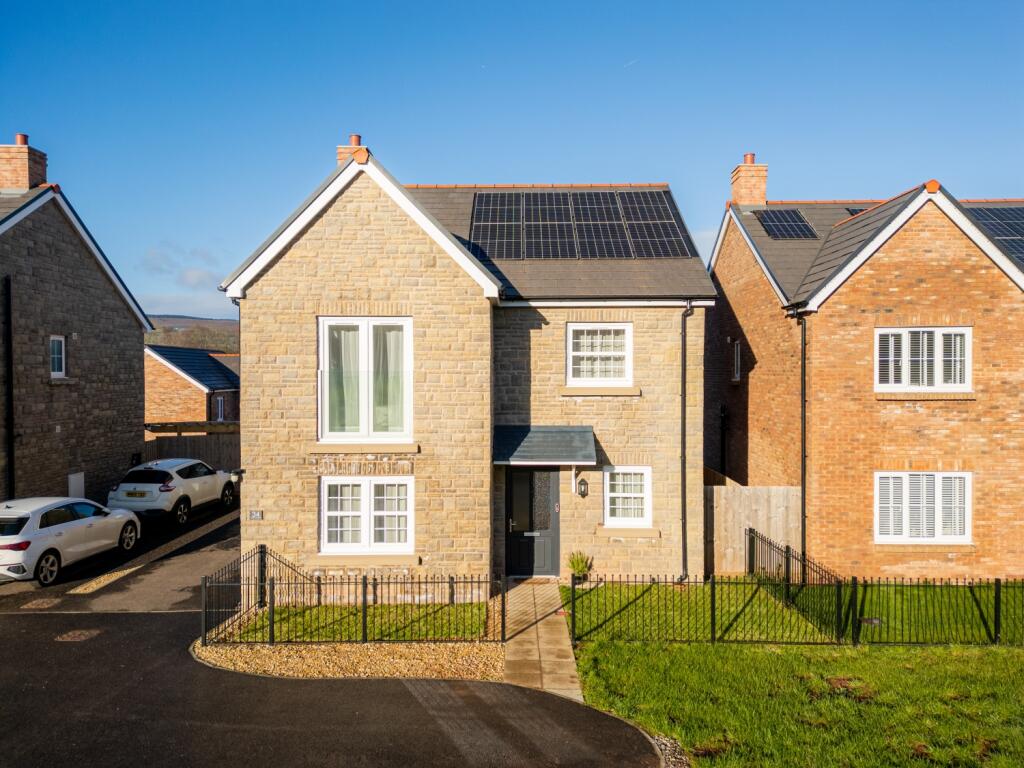
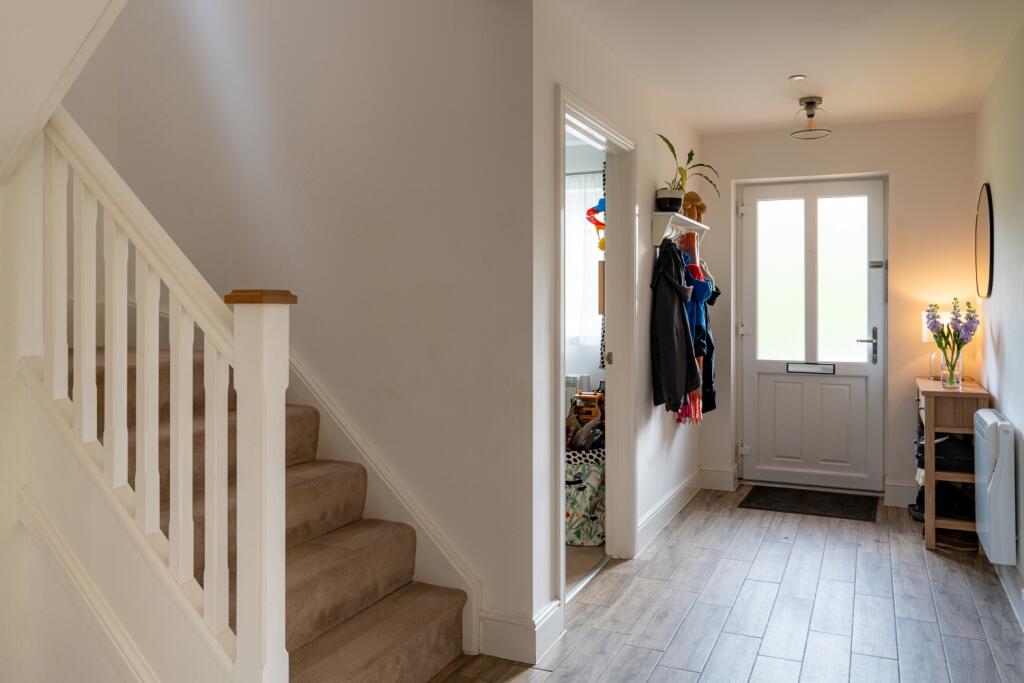
There's something quietly special about finding a home that's been built properly from the ground up. Here on Abbey Woods in Llantarnam, this four-bedroom detached house sits on what might just be the best plot available – a private position with Twm Barlwm views behind and open green space ahead, on a no-through road that guarantees peace without isolation.
This isn't your standard new-build. Thicker walls, solar panels earning money back to the grid, an EV charger already installed, and energy bills that speak for themselves. Step inside, and the wraparound staircase immediately catches your eye, flooded with natural light as the sun tracks across the house throughout the day. Oak doors throughout add quality you don't always find in modern builds, while the tiled hallway sets a practical, stylish tone.
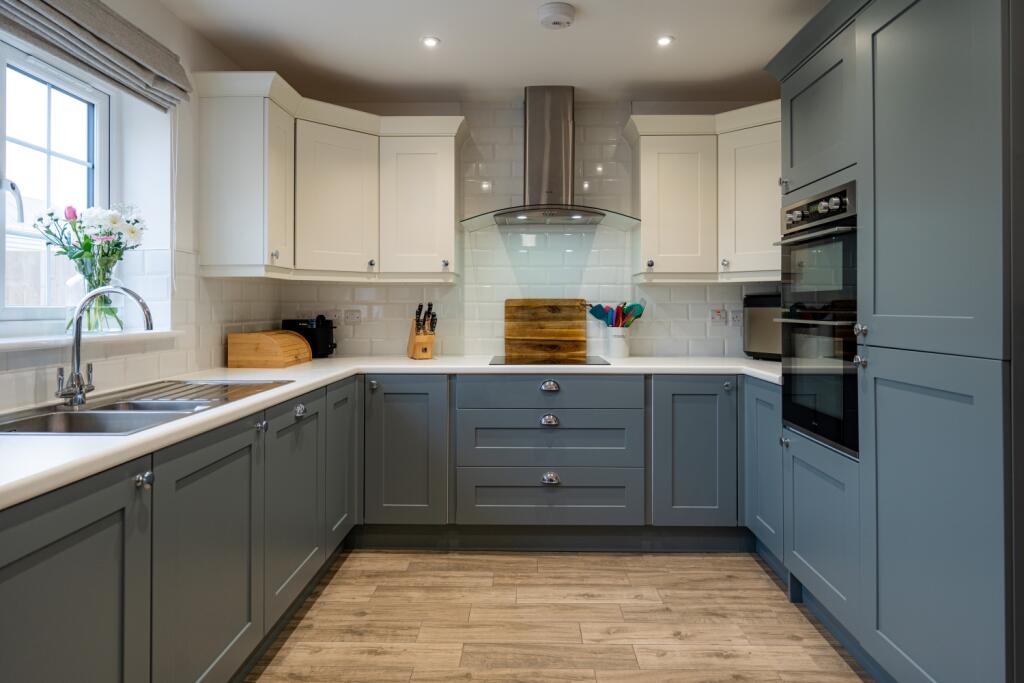
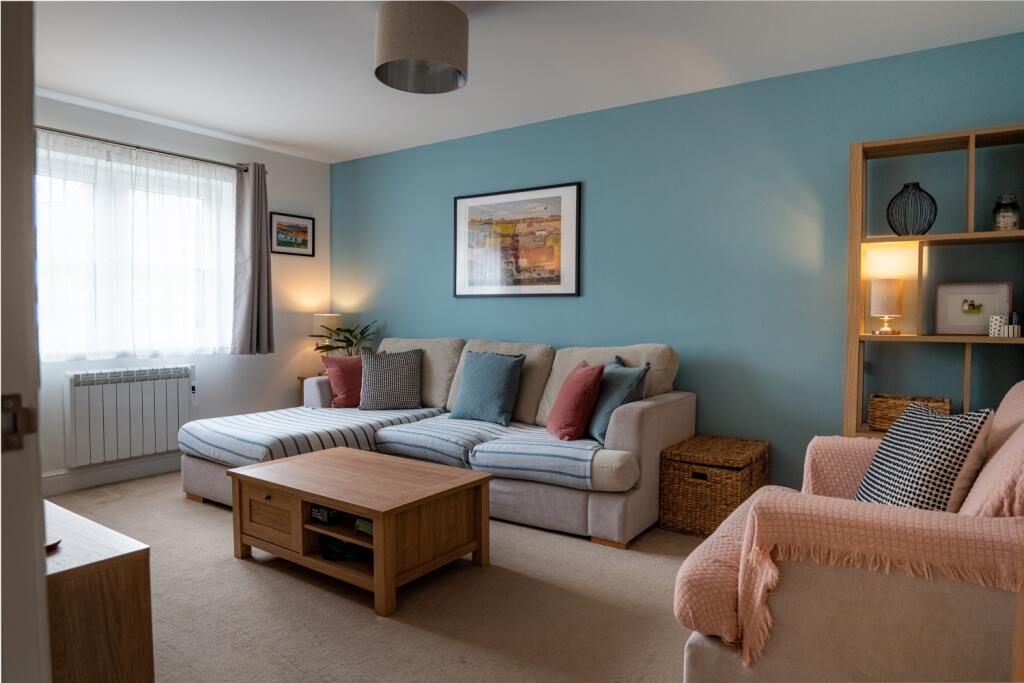
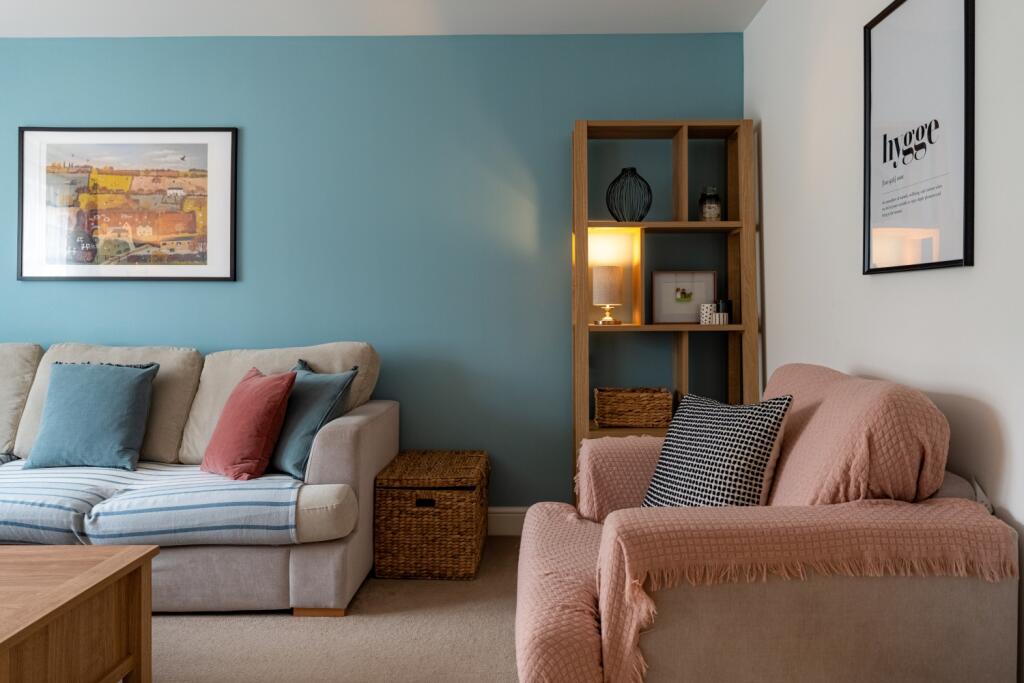
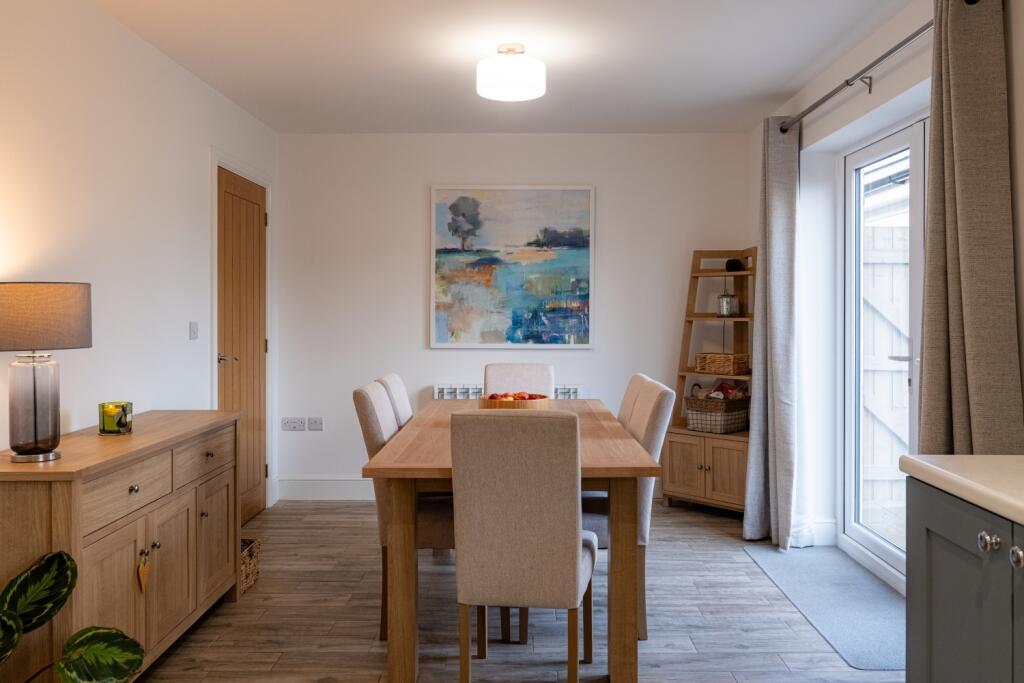
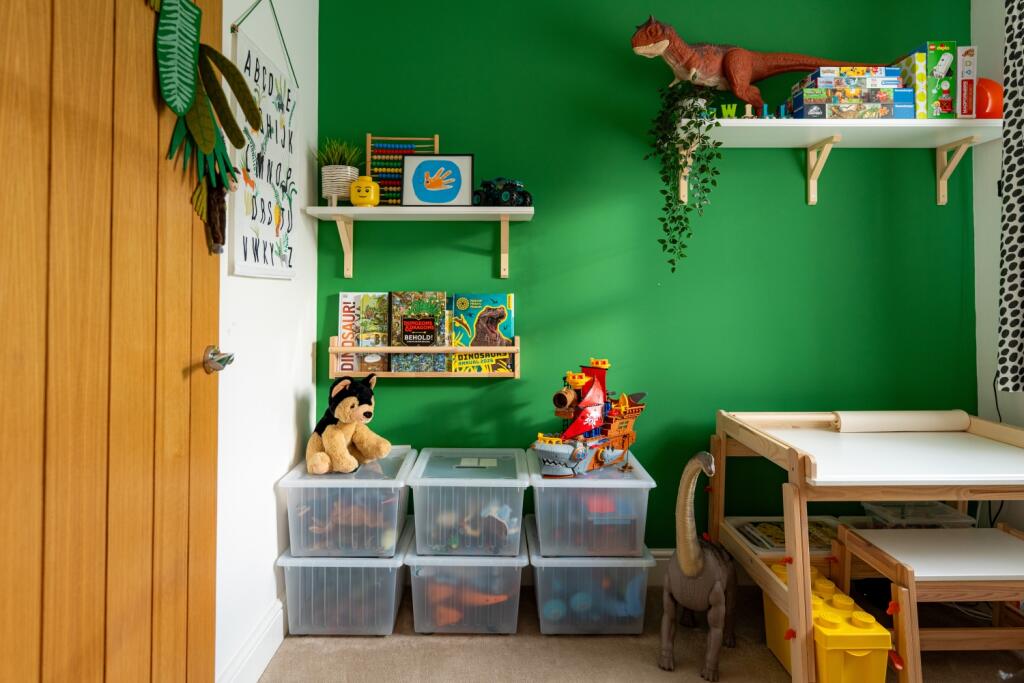
The kitchen-diner is where family life naturally gravitates. Shaker-style cabinetry in two-tone finish, chrome details, and a double oven for when cooking overlaps with life's other demands. The induction hob, integrated fridge-freezer, and dishwasher handle the practical side, while double patio doors frame those Twm Barlwm views. There's genuine space here – enough for a 10-seater dining table without anyone feeling squeezed. A utility cupboard houses the plumbed washing machine and tumble dryer. Two reception rooms give you options. The main living room catches the morning sun beautifully, decorated in warm duck egg blue tones. The second reception – currently a playroom but equally suited as a study – brings a fresh contrast with its Lick green walls.
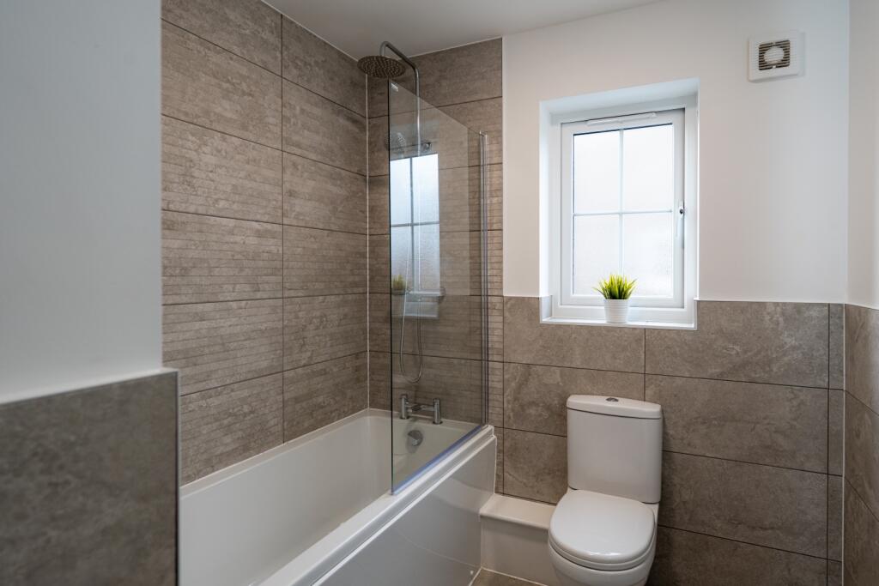
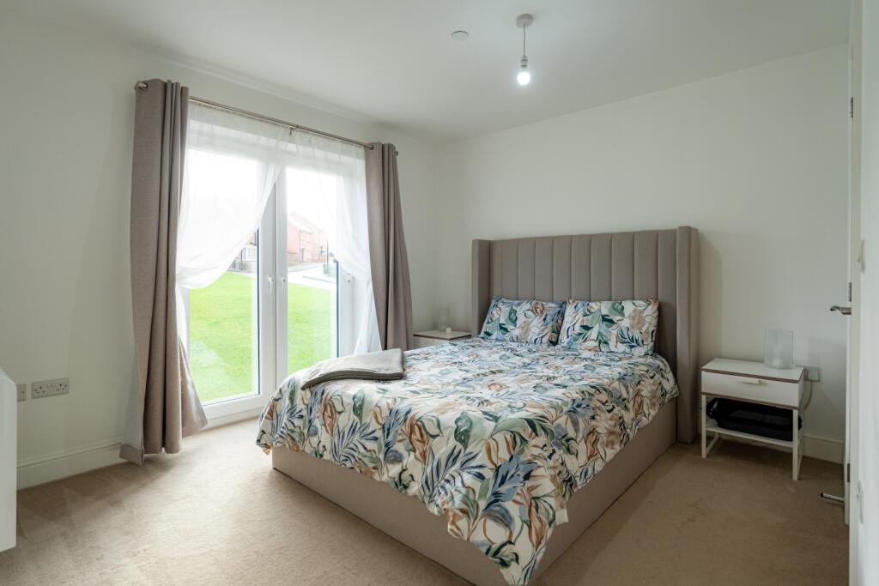
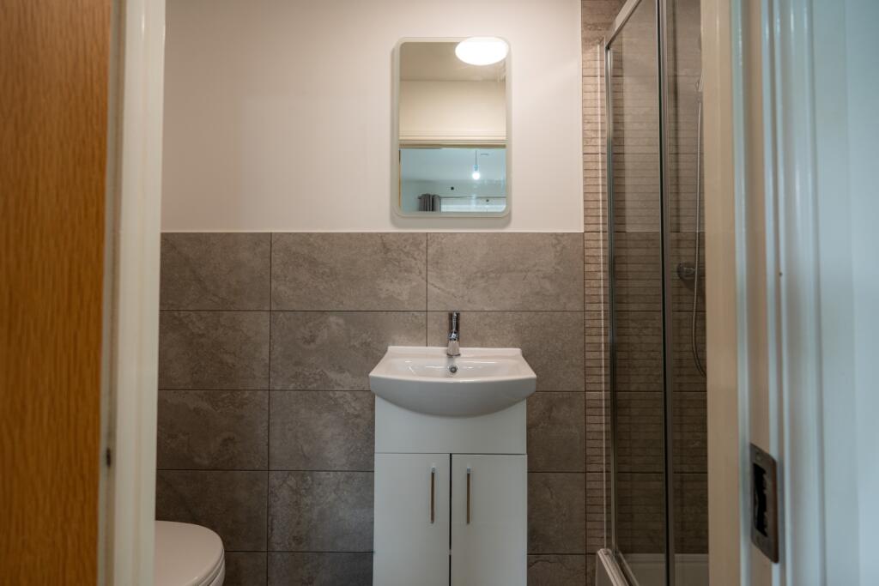
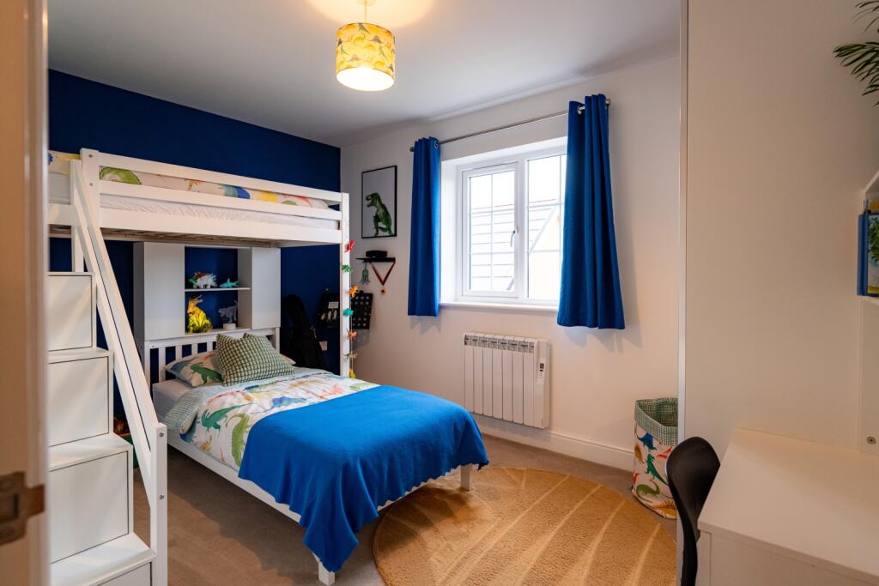
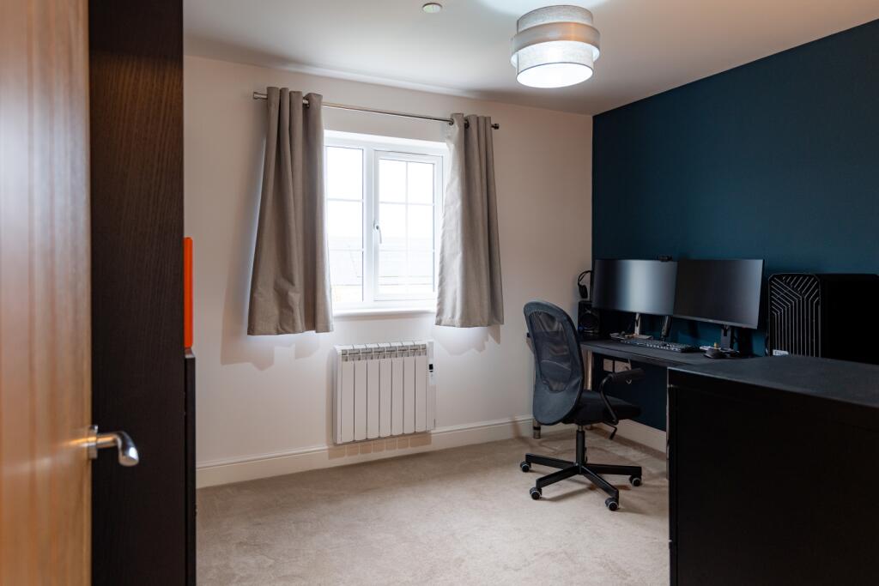
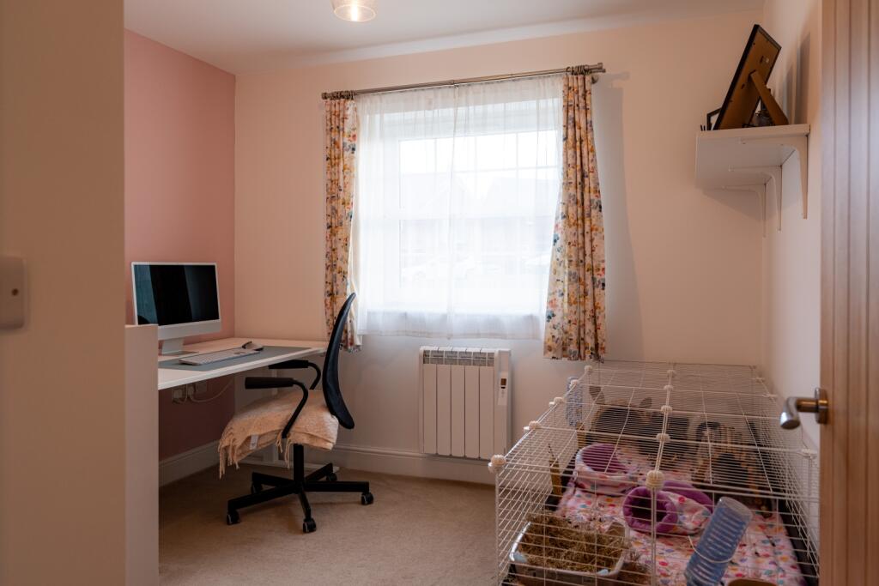
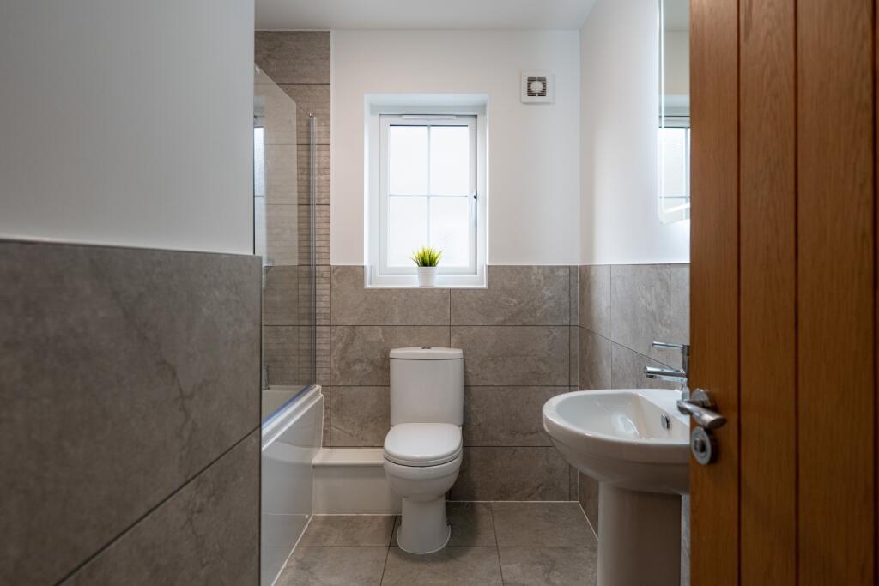
Upstairs, four proper bedrooms spread generously across the first floor. The primary bedroom remains undecorated – a blank canvas – with that Juliet balcony to the front and an en-suite with modern grey tiles and a walk-in shower. The three additional bedrooms all bring something different: one fitted as a children's room with space for bunk beds, a wardrobe, and a desk; another serving as a home office but large enough for a king-size bed; and a fourth comfortable for a double. The main bathroom has a shower over the bath and a heated towel rail.
Storage deserves special mention. A half-boarded attic, considerable built-in storage throughout, and a partially insulated garage. This is a home designed by people who understand that life accumulates things.
Outside, the back garden has been landscaped with actual thought. A large patio leads to a level lawn with a fenced children's play area, mature eucalyptus trees providing year-round greenery, and climbing plants that flower beautifully come summer. The whole space is secure with a lockable gate and crucially, you're not overlooked. The front combines gravel and grass within black metal railings. The driveway comfortably fits two cars, the garage adds covered parking, and here's the bonus: you own an additional piece of land to the front that could become another parking space. That private drive position means no through-traffic.
The location does everything you'd want without shouting about it. You're five minutes from the M4, walking distance to the Greenhouse pub, moments from a new Tesco Express, and less than ten minutes to Cwmbran town. Schools include Croesyceiliog Comprehensive, the newly refurbished Llantarnam Primary, and Rougemont Independent School. The estate cultivates a genuine sense of community – young couples, growing families, retirees all mixing naturally. A new park is being built on-site, and the neighbouring farm adds an unexpectedly charming country feel.
This is thoughtful, sustainable modern living in a home that's been built better than most, positioned better than most, and genuinely ready to work for a growing family. Approximately 1,330 square feet of considered space, fibre broadband, and those energy bills that prove solar panels actually work.
Listed by
Nationwide
The Property Franchise Group
Reference: 171063890
EPC Rating & Upgrade Cost
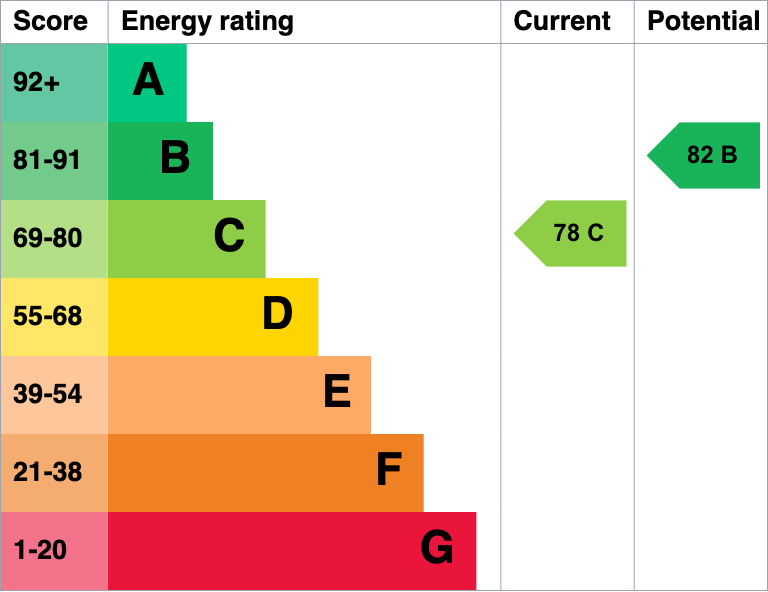
Current rating: C
Potential rating: B
Inspection date: 11/07/2023
Expiry date: 10/07/2033
Current heating cost: £1,600/year
Potential heating cost: £1,613/year
Est. upgrade cost to C: £5,000
Recommendations
- Solar water heating (£4,000 - £6,000)
Flood risk
Zone: 1
Risk: Low
Job (default Low)
EPC Graphs
EPC 1
Price history
| Event | Date | Price | % change |
|---|---|---|---|
| Sold | 04/08/2023 (2 years ago) | £395,000 | — |
Source: HM Land Registry Price Paid Data. Crown copyright.
Sold Comparables
Same street and nearby sales within 0.25 miles (last 5 years). Data from Land Registry Price Paid.
| Address | Price | Date | Type |
|---|---|---|---|
| Same street 46 ABBEY WOODS, LLANTARNAM, CWMBRAN, TORFAEN, NP44 3FZ | £255,000 | 10/11/2023 | Terraced |
| Same street 41 ABBEY WOODS, LLANTARNAM, CWMBRAN, TORFAEN, NP44 3FZ | £475,000 | 25/10/2023 | Detached |
| Same street 43 ABBEY WOODS, LLANTARNAM, CWMBRAN, TORFAEN, NP44 3FZ | £450,000 | 13/10/2023 | Detached |
| Same street 32 ABBEY WOODS, LLANTARNAM, CWMBRAN, TORFAEN, NP44 3FZ | £345,000 | 14/08/2023 | Detached |
| 27 LANSDOWNE GARDENS, LLANTARNAM, CWMBRAN, TORFAEN, NP44 3GB | £442,500 | 13/04/2023 | Detached |
| 4 LANSDOWNE GARDENS, LLANTARNAM, CWMBRAN, TORFAEN, NP44 3GB | £420,000 | 06/04/2023 | Detached |
| HOLLYMEADE TY COCH CLOSE, LLANTARNAM, CWMBRAN, TORFAEN, NP44 7AX | £516,000 | 20/05/2022 | Detached |
| 56 LANSDOWNE GARDENS, LLANTARNAM, CWMBRAN, TORFAEN, NP44 3GB | £320,000 | 21/03/2022 | Detached |
| Same street 15 ABBEY WOODS, LLANTARNAM, CWMBRAN, TORFAEN, NP44 3FZ | £6,900,000 | 22/10/2021 | Other |
Street average: £1,685,000 (5 sales)
Area average: £424,625 (4 sales)
Capital growth trend
Land Registry outcode average: last 12 months vs 5y and 10y ago (from sold prices).
House Price Index (HM Land Registry — official index, not sold-price averages): England. Series: Detached. As of April 2026.
Rental Range
Estimated market rent for England. Low = conservative, Realistic = average, Optimistic = best case.
Based on England (fallback) → England.
Location
Nearby
Nearest stations, universities and amenities (distance from property).
| Type | Name | Distance |
|---|---|---|
| Bus stop | Abbey Gates | 0.1 miles |
| Bus stop | The Maltings (S-bound) | 0.1 miles |
| Shop | Pen y Parc Animal Feeds | 0.5 miles |
| Hospital | St Anne's Hospice | 0.7 miles |
| Shop | M&S Simply Food | 0.8 miles |
| Train station | Cwmbran | 2.1 miles |
| University | National Software Academy (Cardiff University) | 2.7 miles |
| Train station | Newport | 2.7 miles |
| University | University of South Wales (Newport City Campus) | 3.0 miles |
| Hospital | Minor Injuries Unit | 3.3 miles |
Street-level crime
| Category | Count |
|---|---|
| Public order | 15 |
| Burglary | 14 |
| Violence and sexual offences | 13 |
| Anti-social behaviour | 11 |
| Other theft | 3 |
| Shoplifting | 3 |
| Robbery | 2 |
| Bicycle theft | 1 |
| Criminal damage and arson | 1 |
| Vehicle crime | 1 |
| Total incidents | 64 |
Within 1 mile during May 2026. Source: data.police.uk (England & Wales).
Schools nearby
Nearest open schools with Ofsted ratings (England). Closed schools are not shown. Data from Get Information about Schools and Ofsted.
| Name | Type | Distance | Ofsted |
|---|---|---|---|
| Rougemont School | Other | 0.5 miles | — (No rating) |
| Malpas Park Primary School | Other | 0.8 miles | — (No rating) |
| Malpas Court Primary School | Other | 0.8 miles | — (No rating) |
| Llantarnam Community Primary School | Other | 0.9 miles | — (No rating) |
| Ponthir C.V. Primary School | Other | 1.2 miles | — (No rating) |
Rental Comparables
Loading rental comparables for this postcode. Refresh in a few minutes.
Rent-driven metrics
Based on Area rent estimate.
- Rent ratio — Monthly rent ÷ purchase price (1% rule). 1%+ = strong, 0.8–1% = okay, <0.8% = weak for cashflow.
- Max investor price — Rent ÷ 0.8%; the price at which rent would be 0.8% of price (Stoke-style target).
- Target investor price — Rent ÷ 1%; the price at which rent would be 1% of price (strong cashflow band).
- Gross yield — Annual rent as % of purchase price (no costs).