3 COWPER AVENUE
LONDON, GREATER LONDON E6 1BJ
£299,995
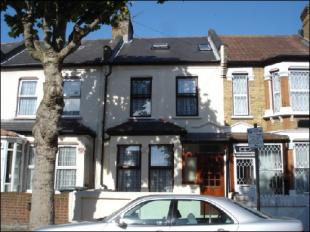
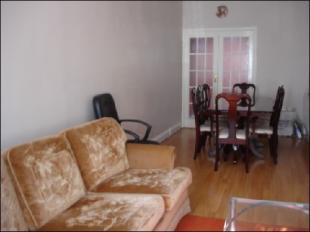
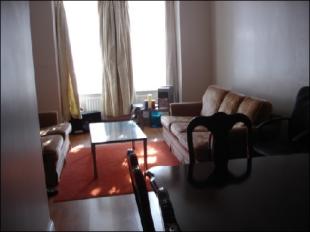
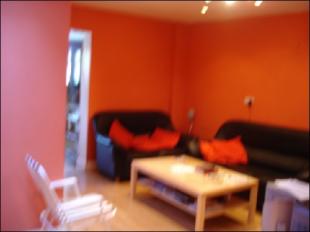
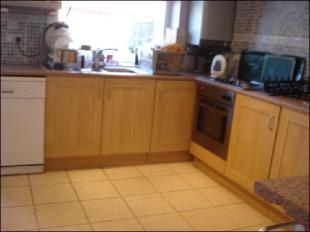
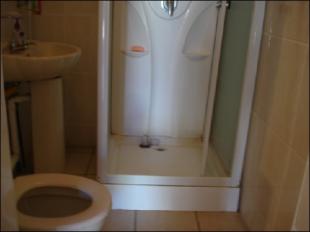
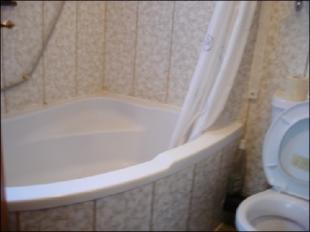
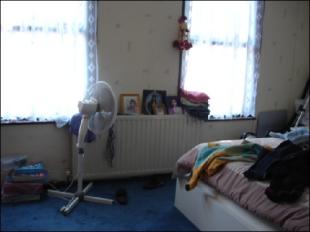
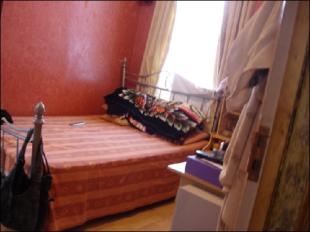
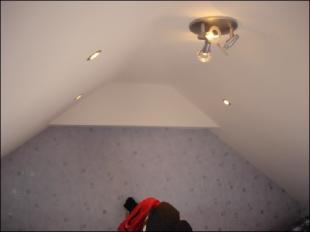
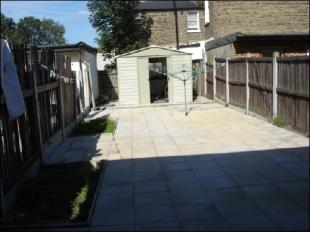
Photo 1 Photo 2 Photo 3 Photo 4 Photo 5 Photo 6 Photo 7 Photo 8 Photo 9 Photo 10 Photo 11 Photo 12
/ 12
Property details
Tenure
FREEHOLD
Floor area
133 m²
EPC rating
D
Year built
England and Wales: 1930-1949
Last sold
£415,000 Feb 2021
Price per m²
£2,256/m²
Local average
£544,000 (-44.9%)
Deprivation
Decile 2 (6,739 of 33,755)
Street crime
1261 incidents within 1 mile (May 2026)
Key features
- Mid Terraced House
- Three Bedrooms + Loft room
- Through Lounge
- Dining Room
- Ground Floor Shower room
- Cellar
- First Floor Bathroom suite
- Gas Central Heating (untested)
- Double Glazed Windows
- 55 ft Rear garden
Description
ENTRANCE: - Via own front door leading onto hallway. Laminated flooring as laid.
THROUGH LOUNGE: - 25'3 x 11'6 narrowing into 8'1
Double glazed bay window to front aspect. Radiators. Laminated flooring as laid. Georgian door leading to dining room:
DINING ROOM: - 15'9 x 14'8
Radiator. Spot lights to ceiling. Sky lights. Laminated flooring as laid.
KITCHEN: - 14'3 x 11'2
Double glazed windows to rear aspect. Range of walls and base units. Integrated oven, hob and extractor fan. Spot lights to ceiling. Splash back tiling. Boiler to side (untested). Ceramic tiling as laid. Double glazed door to rear.
GROUND FLOOR SHOWER ROOM: - Shower cubicle to side. Hand washbasin. Low-level w.c. Extractor fan. Fully tiled walls. Ceramic flooring as laid.
LANDING: - Access to loft. Storage cupboard to side.
CELLAR -
FIRST FLOOR BATHROOM: - Double glazed window to side aspect. Corner bath suite. Hand washbasin. Low-level w.c. Marble tile flooring.
BEDROOM ONE: - 15'1 x 11'0
Double glazed window to front aspect. Radiator. Carpet as laid.
BEDROOM TWO: - 10'11 x 9'0
Double glazed window to rear aspect. Radiator. Laminated flooring as laid.
BEDROOM THREE: - 11'2 x 9'6
Double glazed window to rear aspect. Radiator. Spot lights to ceiling. Carpet as laid.
LOFT ROOM: - Sky lights to ceiling. Radiator. Spot lights to ceiling. Carpet as laid.
REAR GARDEN: - 55 ft
Paved garden. Shed to rear.
Listed by
East Ham
Oakville Real Estate
Reference: 4751388
EPC Rating & Upgrade Cost
Current rating: D
Potential rating: C
Inspection date: 31/01/2025
Expiry date: 30/01/2035
Current heating cost: £1,328/year
Potential heating cost: £960/year
Est. upgrade cost to C: £20,600
Recommendations
- Room-in-roof insulation (£1,500 - £2,700)
- 50 mm internal or external wall insulation (£4,000 - £14,000)
- Solar water heating (£4,000 - £6,000)
- Solar photovoltaic panels, 2.5 kWp (£3,500 - £5,500)
Flood risk
Zone: 1
Risk: Low
Job (default Low)
Price history
| Event | Date | Price | % change |
|---|---|---|---|
| Sold | 26/02/2021 (5 years ago) | £415,000 | — |
Source: HM Land Registry Price Paid Data. Crown copyright.
Sold Comparables
Same street and nearby sales within 0.25 miles (last 5 years). Data from Land Registry Price Paid.
| Address | Price | Date | Type |
|---|---|---|---|
| 115 MILTON AVENUE, LONDON, NEWHAM, GREATER LONDON, E6 1BN | £28,000 | 07/04/2022 | Other |
| 169 PLASHET GROVE, LONDON, NEWHAM, GREATER LONDON, E6 1BX | £600,000 | 01/03/2022 | Other |
Area average: £314,000 (2 sales)
Capital growth trend
Land Registry outcode average: last 12 months vs 5y and 10y ago (from sold prices).
House Price Index (HM Land Registry — official index, not sold-price averages): Newham. Series: All dwelling types. As of April 2026.
Rental Range
Estimated market rent for Newham. Low = conservative, Realistic = average, Optimistic = best case.
Based on Local Authority from postcode lookup → Newham.
LHA (30th percentile) floor for Outer East London: £1,670/mo (Apr 2025 – Mar 2026)
Location
Nearby
Nearest stations, universities and amenities (distance from property).
| Type | Name | Distance |
|---|---|---|
| Bus stop | Shrewsbury Road | 0.1 miles |
| Bus stop | Plashet School | 0.1 miles |
| Shop | Unknown | 0.2 miles |
| Shop | Star Carpet & Flooring | 0.2 miles |
| Train station | East Ham | 0.2 miles |
| Train station | Upton Park | 0.6 miles |
| Hospital | Neonatal Unit, L1 Z2 | 1.2 miles |
| Hospital | Rainbow Ward | 1.2 miles |
| University | Arden University Stratford Campus | 2.5 miles |
| University | Escape Studios | 3.2 miles |
Street-level crime
| Category | Count |
|---|---|
| Anti-social behaviour | 320 |
| Violence and sexual offences | 318 |
| Vehicle crime | 132 |
| Other theft | 110 |
| Theft from the person | 102 |
| Robbery | 55 |
| Shoplifting | 55 |
| Public order | 47 |
| Burglary | 41 |
| Drugs | 40 |
| Other crime | 16 |
| Bicycle theft | 13 |
| Criminal damage and arson | 7 |
| Possession of weapons | 5 |
| Total incidents | 1261 |
Within 1 mile during May 2026. Source: data.police.uk (England & Wales).
Schools nearby
Nearest open schools with Ofsted ratings (England). Closed schools are not shown. Data from Get Information about Schools and Ofsted.
| Name | Type | Distance | Ofsted |
|---|---|---|---|
| Plashet School | Secondary | 0.1 miles | Good — 7 Mar 2023 |
| Grangewood Independent School | Other | 0.3 miles | — (No rating) |
| Lathom Junior School | Primary | 0.3 miles | Good — 25 Apr 2017 |
| William Davies Primary School | Primary | 0.4 miles | Good — 18 Apr 2012 |
| Madaniyah Foundation | Other | 0.4 miles | Good — 16 Jul 2023 |
Rental Comparables
Rental comparables are temporarily unavailable while listing-site fetches are paused. Try again later.
Rent-driven metrics
Based on Area rent estimate.
- Rent ratio — Monthly rent ÷ purchase price (1% rule). 1%+ = strong, 0.8–1% = okay, <0.8% = weak for cashflow.
- Max investor price — Rent ÷ 0.8%; the price at which rent would be 0.8% of price (Stoke-style target).
- Target investor price — Rent ÷ 1%; the price at which rent would be 1% of price (strong cashflow band).
- Gross yield — Annual rent as % of purchase price (no costs).