9 MOSSLANDS CLOSE
ELLESMERE PORT, GREAT SUTTON, CHESHIRE WEST AND CHESTER CH66 4SL
£280,000
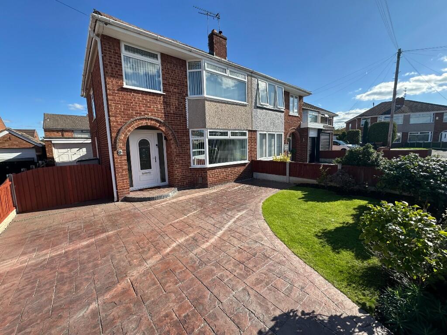
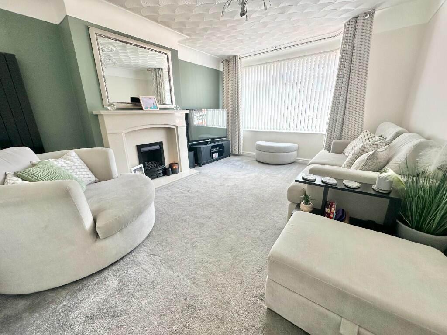
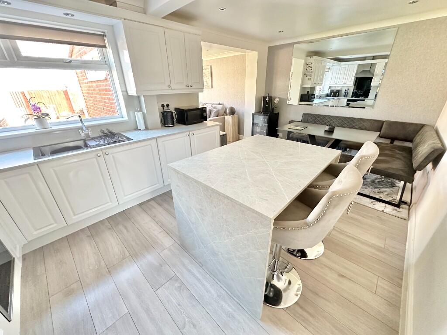
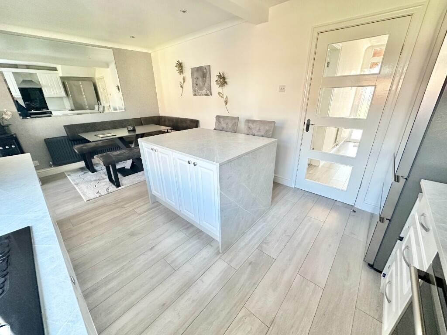
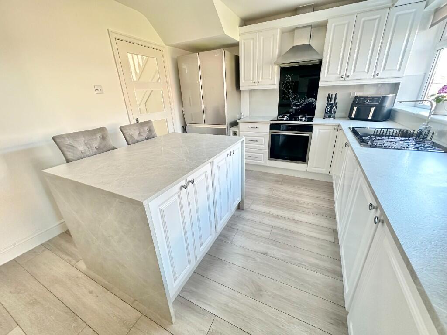
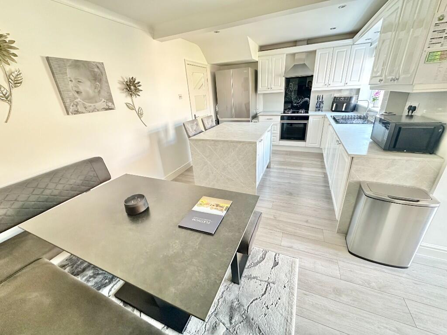
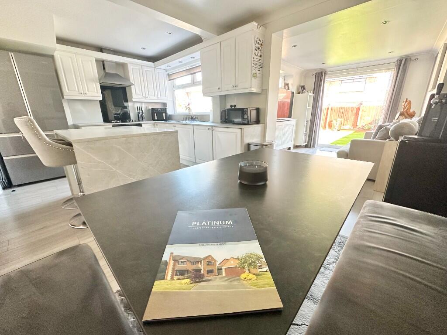
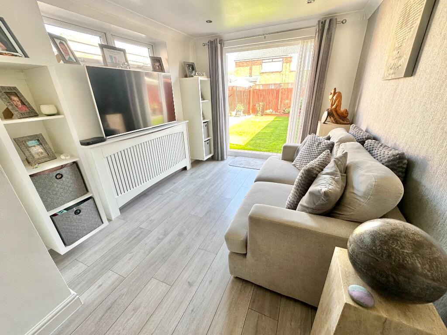
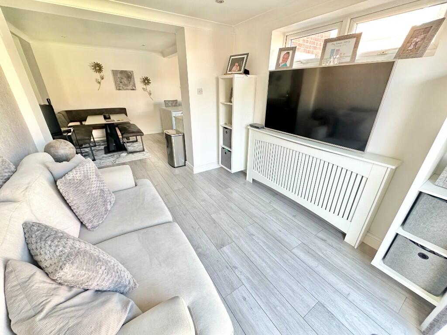
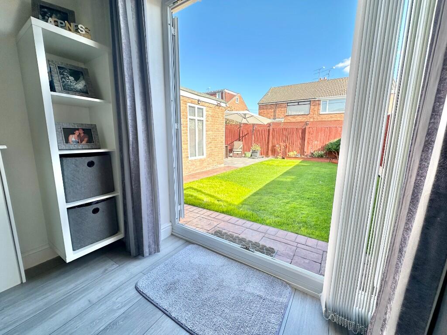
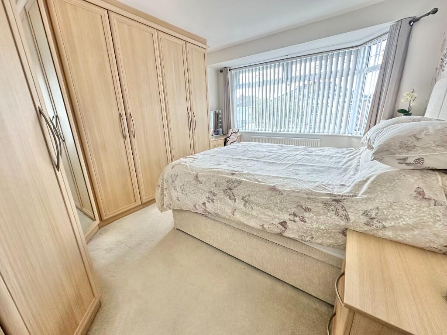
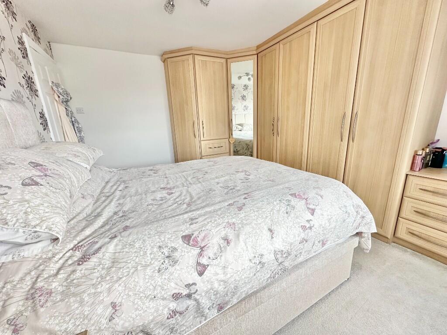
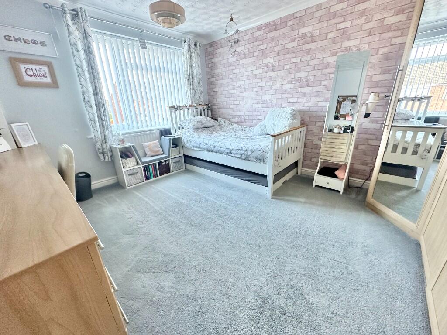
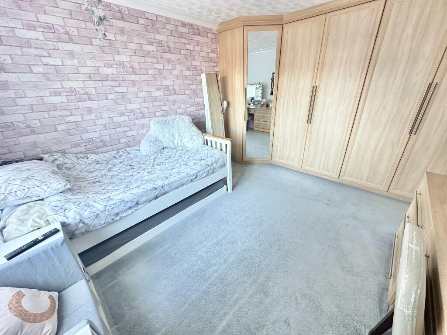
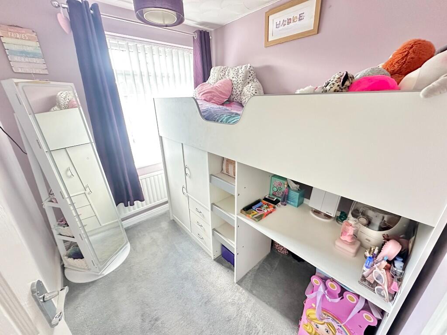
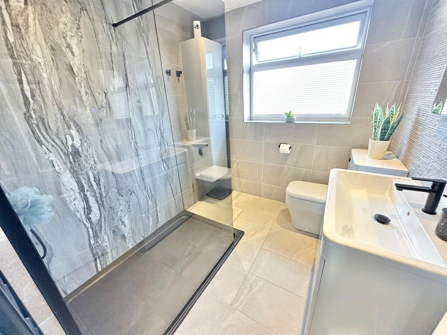
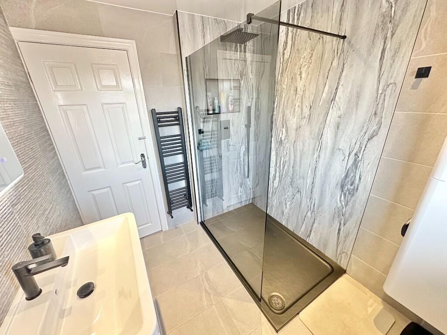
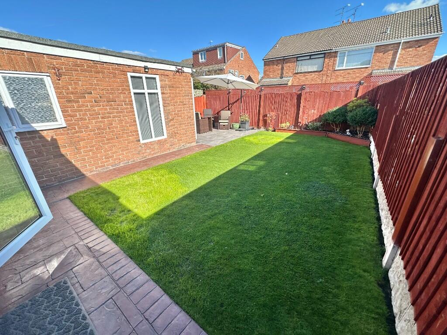
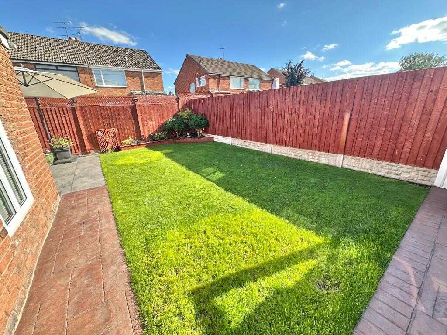
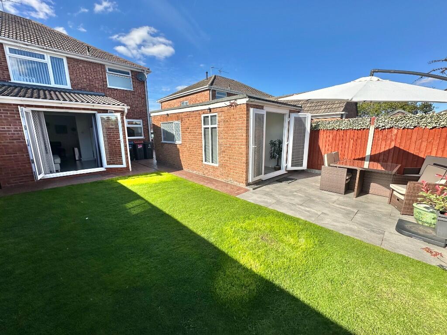
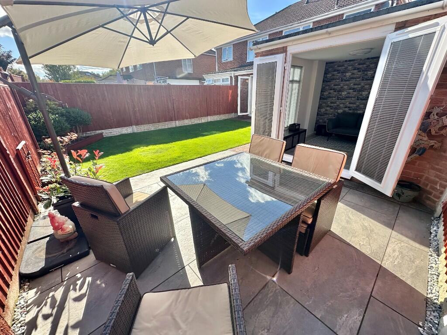
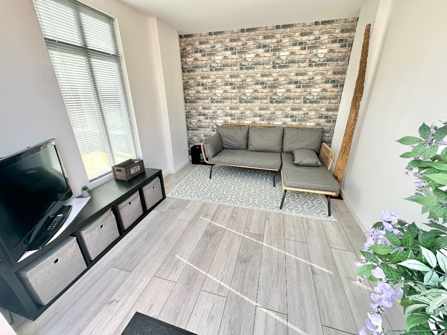
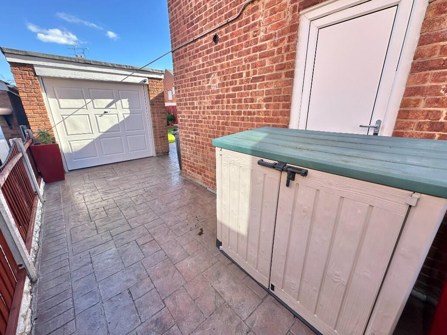
Photo 1 Photo 2 Photo 3 Photo 4 Photo 5 Photo 6 Photo 7 Photo 8 Photo 9 Photo 10 Photo 11 Photo 12 Photo 13 Photo 14 Photo 15 Photo 16 Photo 17 Photo 18 Photo 19 Photo 20 Photo 21 Photo 22 Photo 23 Photo 24 Photo 25
/ 25
Property details
Tenure
FREEHOLD
Floor area
86 m²
EPC rating
C
Last sold
£290,000 Mar 2026
Price per m²
£3,256/m²
Local average
£209,495 (+33.7%)
Deprivation
Decile 10 (32,236 of 33,755)
Street crime
137 incidents within 1 mile (May 2026)
Key features
- Contemporary Open Plan Ktichen/Diner/Sitting Area
- Cul de Sac
- Sought After Location
- Fashionable Shower Room
- Artist in Concrete Driveway
- Detached Garage (half used creating a snug)
- Garden
- UPVC Double Glazed
- Gas Central Heating
Additional details
- Heating
- Double glazing, Gas central
- Parking
- Garage, Driveway
- Garden
- Front garden, Rear garden
Description
Council Tax Band: C
Dimensions:
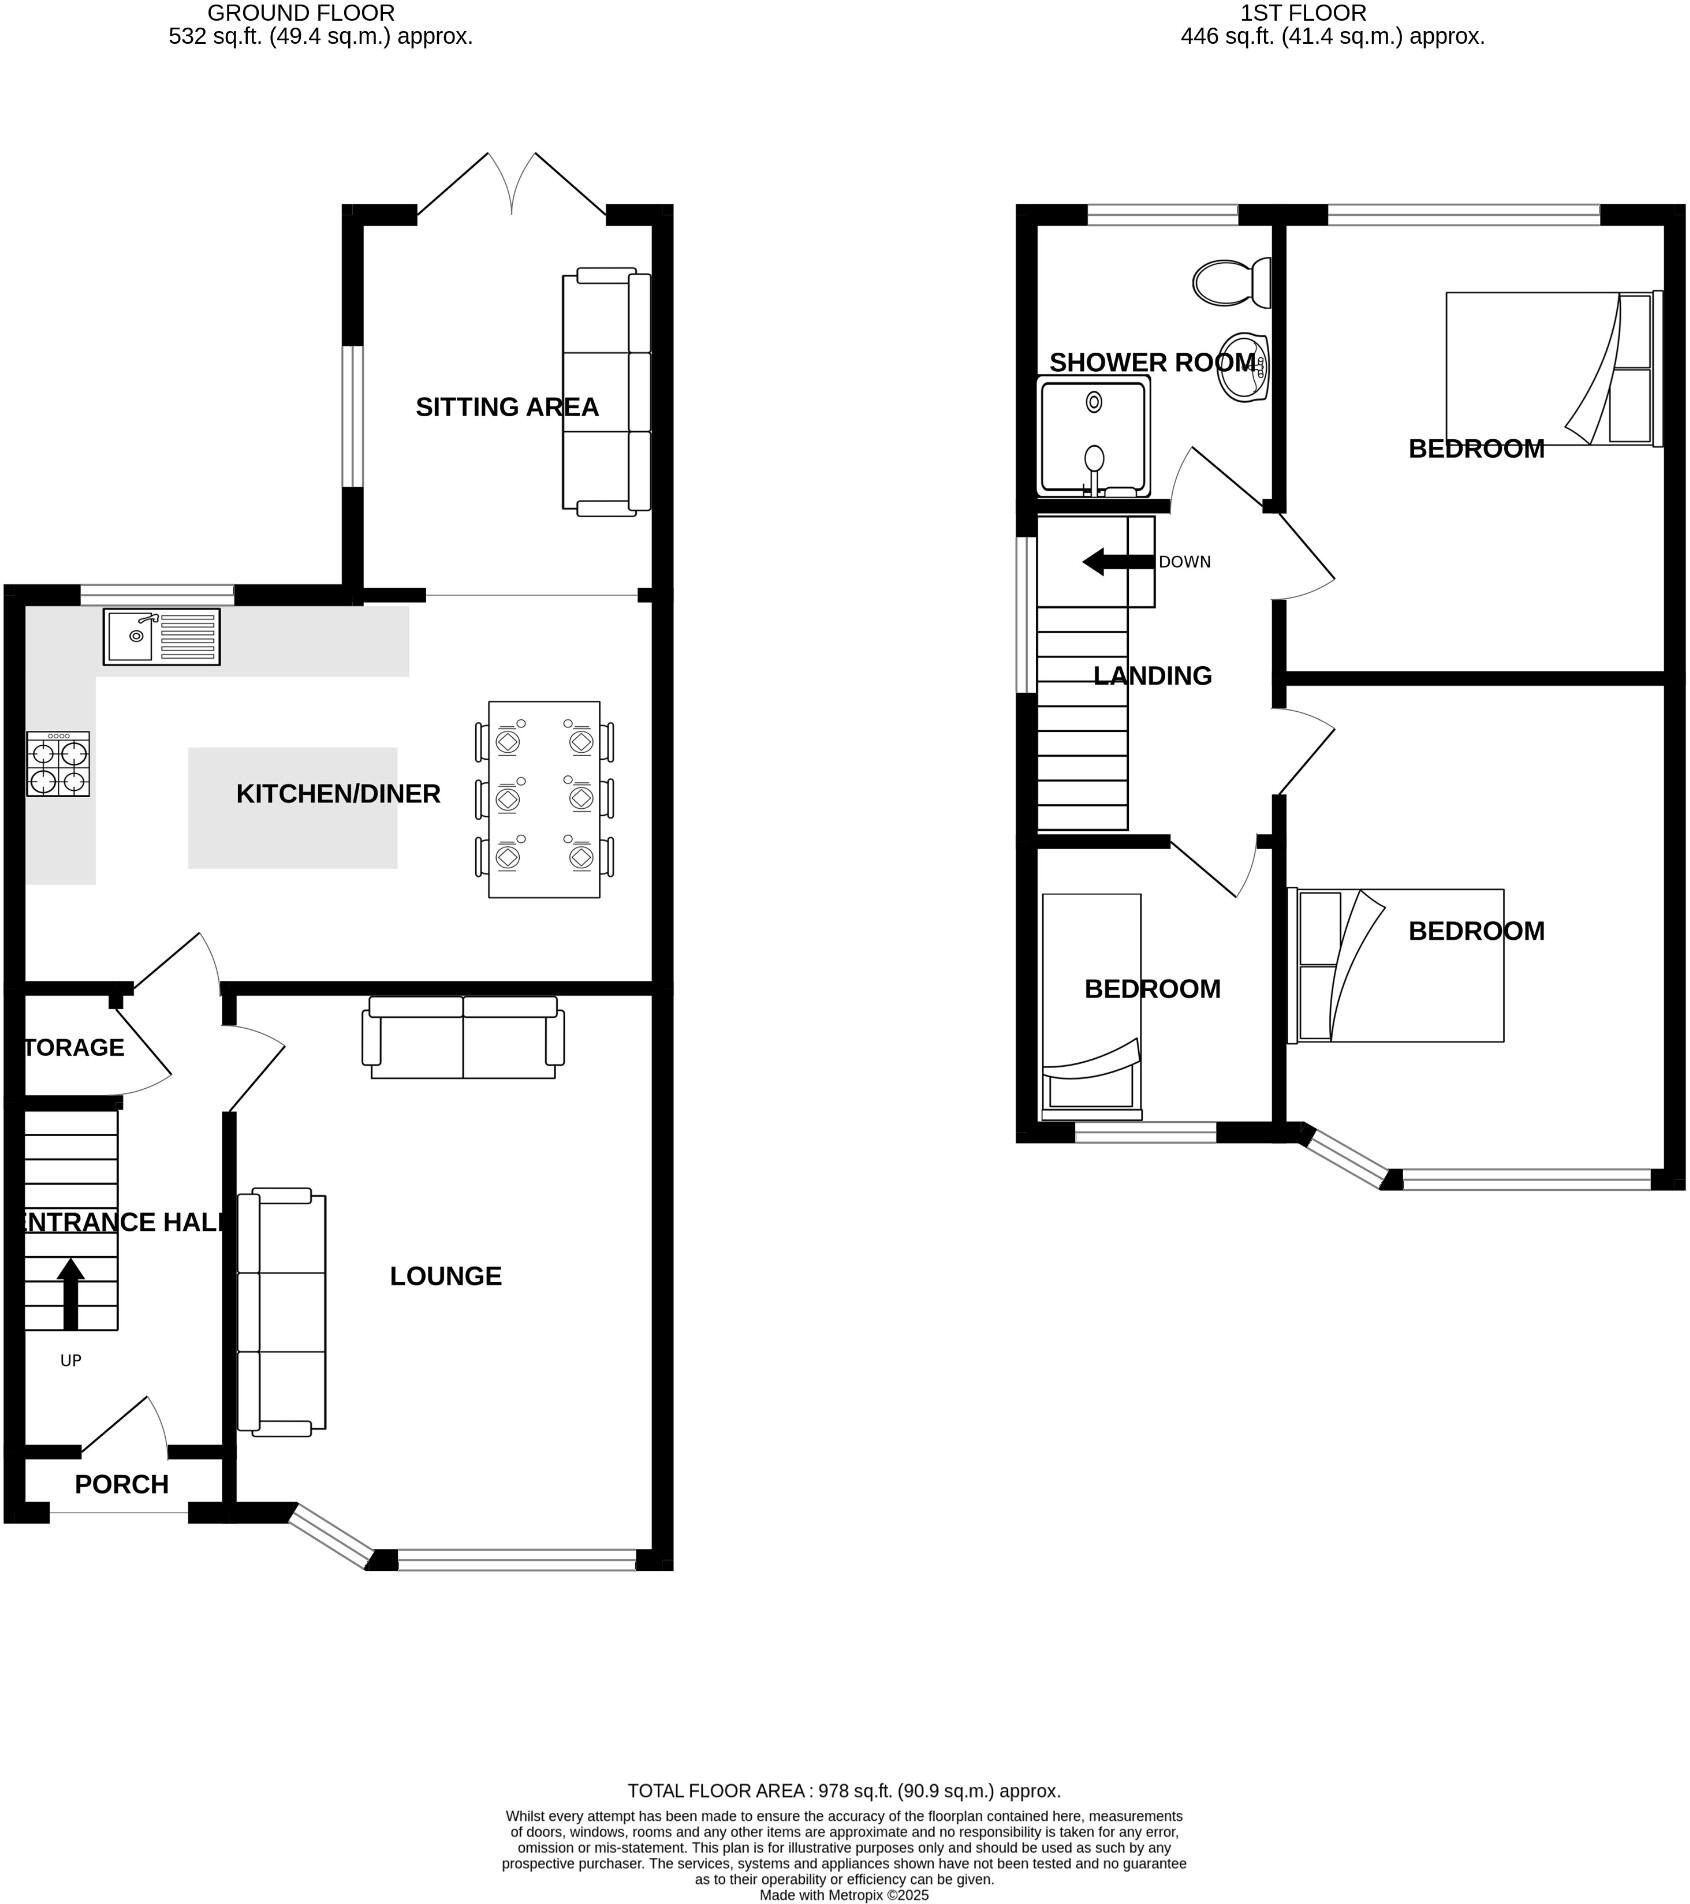
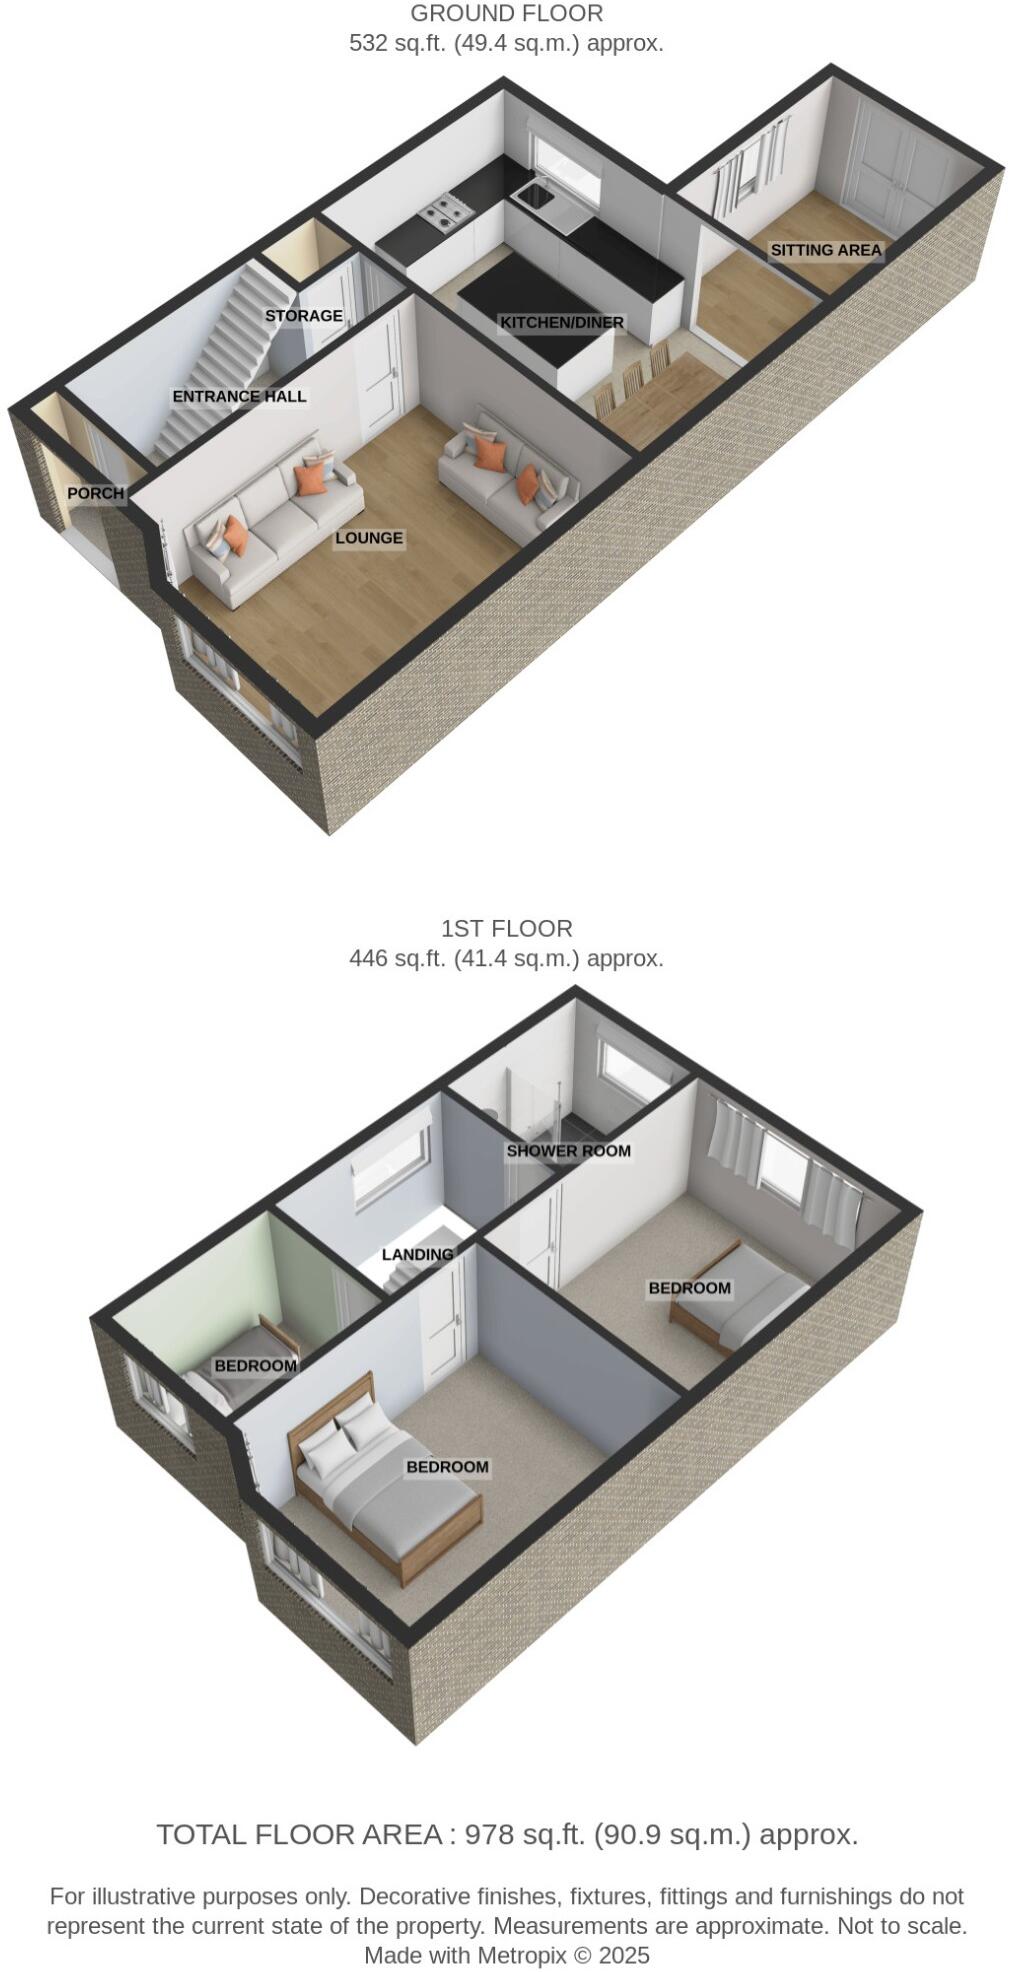
Lounge
15' 3'' x 11' 9'' (4.65m x 3.58m) (into bay window)
Kitchen/Diner
17' 9'' x 10' 5'' (5.41m x 3.18m)
Sitting Area
10' 4'' x 8' 9'' (3.15m x 2.67m)
Principle Bedroom
13' 5'' x 10' 7'' (4.09m x 3.23m) (into bay window)
Second Bedroom
11' 1'' x 10' 8'' (3.38m x 3.25m) (to fitted wardrobe)
Third Bedroom
7' 8'' x 6' 10'' (2.34m x 2.08m)
Shower Room
7' 8'' x 6' 8'' (2.34m x 2.03m)
PLEASE NOTE: The agents have not tested any of the equipment (Gas, electrical or otherwise), or central heating systems mentioned in these particulars and purchasers are advised to satisfy themselves as to their working order prior to any legal commitments.
MISREPRESENTATION ACT 1967
These particulars, whilst believed to be accurate are set out for guidance only and do not constitute any part of an offer or contract. Intending purchasers should not rely on them as statements of representation or fact, but must satisfy themselves by inspection or otherwise to their accuracy.
.
Listed by
Little Sutton
Platinum Independent
Reference: 167324447
EPC Rating & Upgrade Cost
Current rating: C
Potential rating: C
Inspection date: 01/10/2025
Expiry date: 30/09/2035
Current heating cost: £714/year
Potential heating cost: £671/year
Est. upgrade cost to C: £16,500
Recommendations
- Floor insulation (solid floor) (£5,000 - £10,000)
- Solar photovoltaic panels, 2.5 kWp (£8,000 - £10,000)
Flood risk
Zone: 1
Risk: Low
Job (default Low)
Floorplans
Floorplan 1
Floorplan 2
FENSA Certificates
This property has 1 FENSA certificate(s) on record, indicating window/door installations by FENSA-approved installers.
FENSA Certificate #15873745 Recent
Property Details
Street: 9 Mosslands Close
Town: Great Sutton
Postcode: CH66 4SL
Installation Details
Items: 1 window
Certificate Issued: 30/07/2023
Work Completed: 21/07/2023
This certificate data was retrieved from FENSA's database
What is FENSA? FENSA (Fenestration Self-Assessment Scheme) is a government-authorised scheme that monitors building regulation compliance for replacement windows and doors. Certificates indicate that work was completed by FENSA-approved installers.
Price history
84% since 2011
| Event | Date | Price | % change |
|---|---|---|---|
| Sold | 20/03/2026 (4 months ago) | £290,000 | +83.5% |
| Sold | 30/09/2011 (14 years ago) | £158,000 | — |
Source: HM Land Registry Price Paid Data. Crown copyright.
Sold Comparables
Same street and nearby sales within 0.25 miles (last 5 years). Data from Land Registry Price Paid.
| Address | Price | Date | Type |
|---|---|---|---|
| 23 BRUNSWICK CRESCENT, GREAT SUTTON, ELLESMERE PORT, CHESHIRE WEST AND CHESTER, CH66 4SQ | £300,000 | 11/12/2025 | Semi-detached |
| 52 BAKER DRIVE, GREAT SUTTON, ELLESMERE PORT, CHESHIRE WEST AND CHESTER, CH66 4QX | £242,500 | 08/12/2025 | Semi-detached |
| 111 CHURCH LANE, GREAT SUTTON, ELLESMERE PORT, CHESHIRE WEST AND CHESTER, CH66 4RQ | £195,000 | 14/11/2025 | Semi-detached |
| 57 SUMMERTREES ROAD, GREAT SUTTON, ELLESMERE PORT, CHESHIRE WEST AND CHESTER, CH66 2RN | £205,000 | 04/07/2025 | Semi-detached |
| 10 SHEPTON ROAD, GREAT SUTTON, ELLESMERE PORT, CHESHIRE WEST AND CHESTER, CH66 4RA | £245,000 | 08/12/2023 | Semi-detached |
| 26 KENDAL DRIVE, GREAT SUTTON, ELLESMERE PORT, CHESHIRE WEST AND CHESTER, CH66 4SX | £250,000 | 20/11/2023 | Semi-detached |
| 30 KENDAL DRIVE, GREAT SUTTON, ELLESMERE PORT, CHESHIRE WEST AND CHESTER, CH66 4SX | £300,000 | 17/11/2023 | Semi-detached |
| Same street 18 MOSSLANDS CLOSE, GREAT SUTTON, ELLESMERE PORT, CHESHIRE WEST AND CHESTER, CH66 4SL | £255,000 | 27/04/2023 | Semi-detached |
| 19 WYNDHAM CRESCENT, GREAT SUTTON, ELLESMERE PORT, CHESHIRE WEST AND CHESTER, CH66 4SN | £250,000 | 16/12/2022 | Semi-detached |
| 36 BRUNSWICK CRESCENT, GREAT SUTTON, ELLESMERE PORT, CHESHIRE WEST AND CHESTER, CH66 4SQ | £260,000 | 19/08/2022 | Semi-detached |
| 35 FENWICK ROAD, GREAT SUTTON, ELLESMERE PORT, CHESHIRE WEST AND CHESTER, CH66 4UE | £185,000 | 05/08/2022 | Semi-detached |
| 87 ASCOT DRIVE, GREAT SUTTON, ELLESMERE PORT, CHESHIRE WEST AND CHESTER, CH66 2NF | £245,000 | 05/08/2022 | Semi-detached |
| 46 BAKER DRIVE, GREAT SUTTON, ELLESMERE PORT, CHESHIRE WEST AND CHESTER, CH66 4QX | £182,500 | 15/07/2022 | Semi-detached |
| 63 SUMMERTREES ROAD, GREAT SUTTON, ELLESMERE PORT, CHESHIRE WEST AND CHESTER, CH66 2RN | £231,500 | 30/06/2022 | Semi-detached |
| 40 BAKER DRIVE, GREAT SUTTON, ELLESMERE PORT, CHESHIRE WEST AND CHESTER, CH66 4QX | £210,000 | 28/06/2022 | Semi-detached |
| 17 WYNDHAM CRESCENT, GREAT SUTTON, ELLESMERE PORT, CHESHIRE WEST AND CHESTER, CH66 4SN | £240,000 | 21/06/2022 | Semi-detached |
| 53 SUMMERTREES ROAD, GREAT SUTTON, ELLESMERE PORT, CHESHIRE WEST AND CHESTER, CH66 2RN | £195,000 | 31/03/2022 | Semi-detached |
| 32 WYNDHAM CRESCENT, GREAT SUTTON, ELLESMERE PORT, CHESHIRE WEST AND CHESTER, CH66 4SW | £228,000 | 31/03/2022 | Semi-detached |
| 11 BRUNSWICK CRESCENT, GREAT SUTTON, ELLESMERE PORT, CHESHIRE WEST AND CHESTER, CH66 4SQ | £230,000 | 25/03/2022 | Semi-detached |
| 17 FENWICK ROAD, GREAT SUTTON, ELLESMERE PORT, CHESHIRE WEST AND CHESTER, CH66 4UE | £235,000 | 18/02/2022 | Semi-detached |
| 25 BRUNSWICK CRESCENT, GREAT SUTTON, ELLESMERE PORT, CHESHIRE WEST AND CHESTER, CH66 4SQ | £222,000 | 11/02/2022 | Semi-detached |
Street average: £255,000 (1 sale)
Area average: £232,575 (20 sales)
Capital growth trend
Land Registry outcode average: last 12 months vs 5y and 10y ago (from sold prices).
House Price Index (HM Land Registry — official index, not sold-price averages): Cheshire West and Chester. Series: Semi-detached. As of April 2026.
Rental Range
Estimated market rent for Cheshire West and Chester. Low = conservative, Realistic = average, Optimistic = best case.
Based on Local Authority from postcode lookup → Cheshire West and Chester.
Location
Nearby
Nearest stations, universities and amenities (distance from property).
| Type | Name | Distance |
|---|---|---|
| Bus stop | Great Sutton, Kendal Drive / Wyndham Crescent | 0.0 miles |
| Bus stop | Great Sutton, Kendal Drive / Painswick Road | 0.1 miles |
| Shop | Heron Foods | 0.4 miles |
| Shop | Tesco Express | 0.6 miles |
| Train station | Capenhurst | 0.8 miles |
| Train station | Overpool | 1.2 miles |
| University | Creative Campus, Kingsway | 4.7 miles |
| University | University of Chester | 5.0 miles |
| Hospital | The Mulberry Centre | 5.0 miles |
| Hospital | Clatterbridge Cancer Centre - Wirral | 6.0 miles |
Street-level crime
| Category | Count |
|---|---|
| Violence and sexual offences | 55 |
| Anti-social behaviour | 24 |
| Public order | 20 |
| Criminal damage and arson | 7 |
| Other theft | 7 |
| Shoplifting | 7 |
| Vehicle crime | 5 |
| Other crime | 4 |
| Drugs | 3 |
| Robbery | 2 |
| Bicycle theft | 1 |
| Burglary | 1 |
| Possession of weapons | 1 |
| Total incidents | 137 |
Within 1 mile during May 2026. Source: data.police.uk (England & Wales).
Schools nearby
Nearest open schools with Ofsted ratings (England). Closed schools are not shown. Data from Get Information about Schools and Ofsted.
| Name | Type | Distance | Ofsted |
|---|---|---|---|
| Archers Brook SEMH Residential School | Other | 0.1 miles | Good — 5 Jun 2018 |
| Meadow Community Primary School | Primary | 0.2 miles | Outstanding — 1 Jun 2015 |
| St Saviour's Catholic Primary and Nursery School | Primary | 0.2 miles | — (Inspected (no overall grade)) |
| Hinderton School | Other | 0.5 miles | Outstanding — 28 Mar 2013 |
| Woodlands Primary School | Primary | 0.6 miles | Good — 9 Mar 2023 |
Rental Comparables
Residential lets from OpenRent and Rightmove for the area (same bedroom count). Use to validate rent estimates. Student lets are excluded.
| Title | Rent | Beds | Distance | As seen on |
|---|---|---|---|---|
| 3 Bed Detached House, Rannoch Close, CH66 | £1,090/mo | 3 | 0.45 miles | OpenRent |
Average rent: £1,090/mo (1 listing)
Rent-driven metrics
Based on OpenRent comparables.
- Rent ratio — Monthly rent ÷ purchase price (1% rule). 1%+ = strong, 0.8–1% = okay, <0.8% = weak for cashflow.
- Max investor price — Rent ÷ 0.8%; the price at which rent would be 0.8% of price (Stoke-style target).
- Target investor price — Rent ÷ 1%; the price at which rent would be 1% of price (strong cashflow band).
- Gross yield — Annual rent as % of purchase price (no costs).
- Cost-to-rent — Price ÷ annual rent (from OpenRent comparables). Under 14× = strong, 14–16× = acceptable, 17×+ = compressed.
- Cashflow — Rent minus mortgage, 10% maintenance, £25/mo compliance. Assumes 75% LTV, 3.95% APR (5yr fixed), 25yr term.
- ROI — Annual profit ÷ cash in (deposit + 4% purchase costs).