8 BUTTERMERE WAY
LOUGHBOROUGH, BARROW UPON SOAR, LEICESTERSHIRE LE12 8PG
Property details
Tenure
FREEHOLD
Floor area
146 m²
EPC rating
E
Last sold
£355,500 Jan 2023
Price per m²
£2,397/m²
Local average
£2,174,645 (-83.9%)
Deprivation
Decile 9 (28,829 of 33,755)
Street crime
44 incidents within 1 mile (May 2026)
Additional details
- Parking
- Yes
- Garden
- Yes
Description
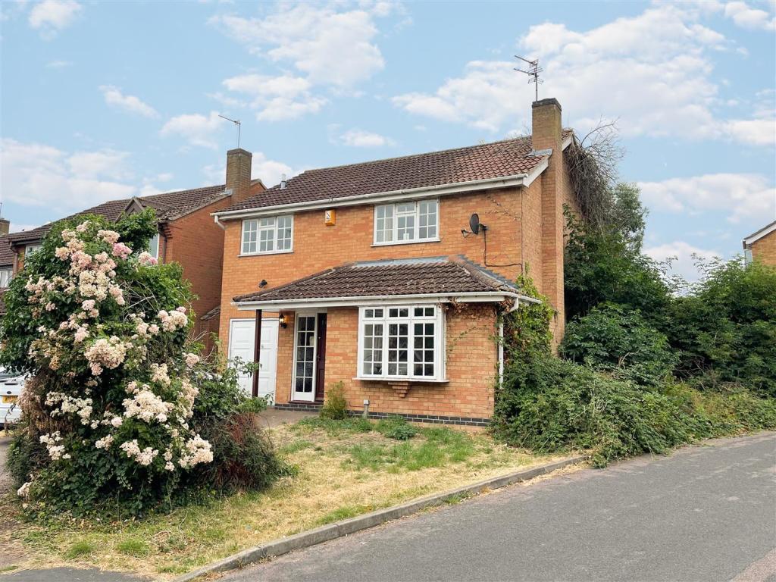
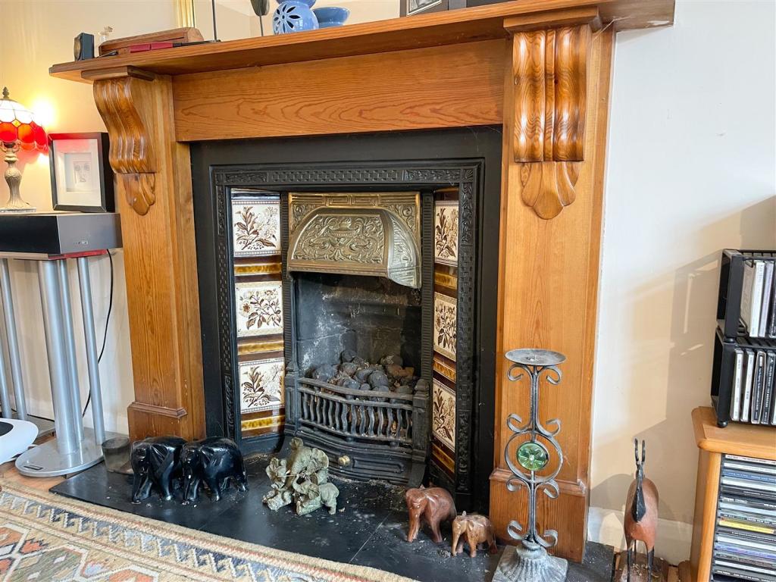
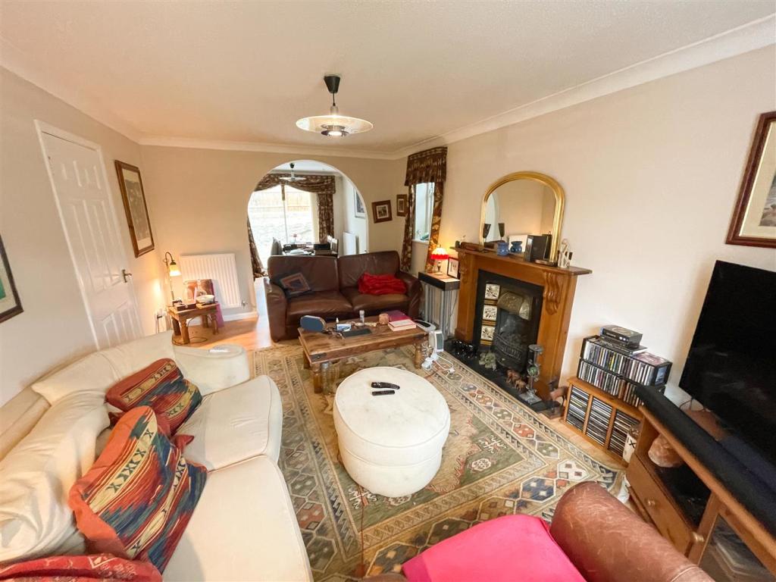
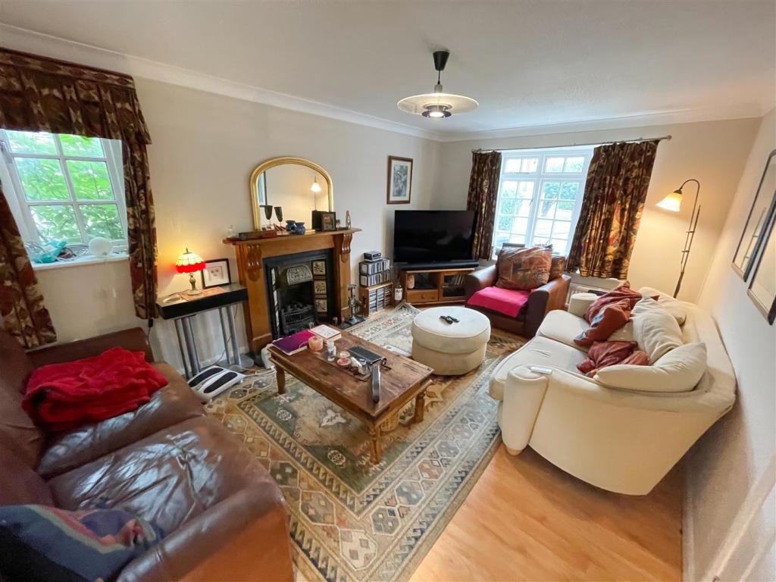
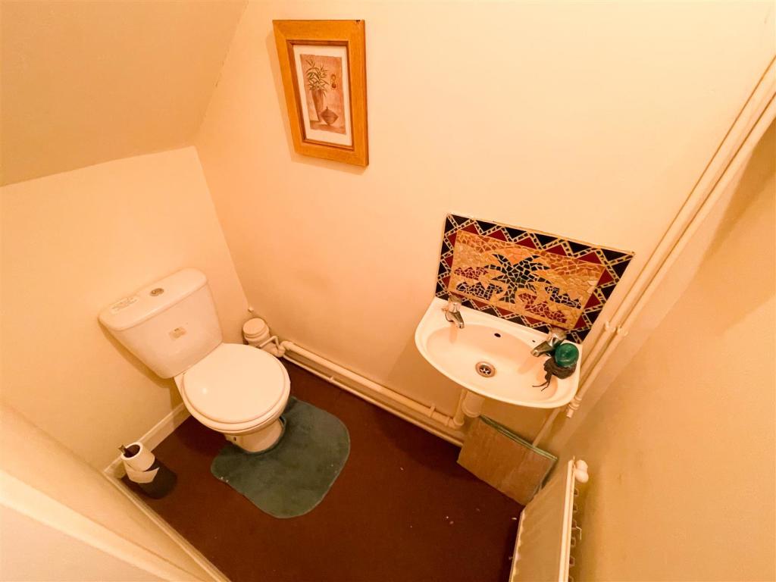
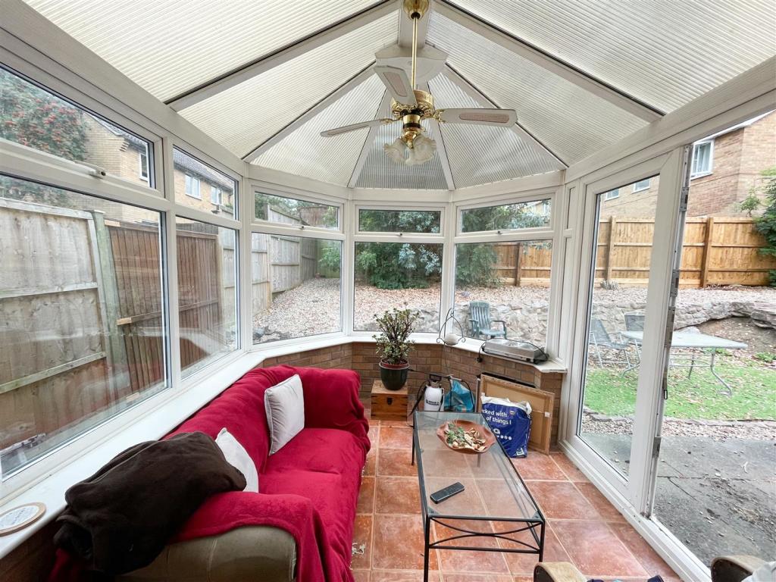
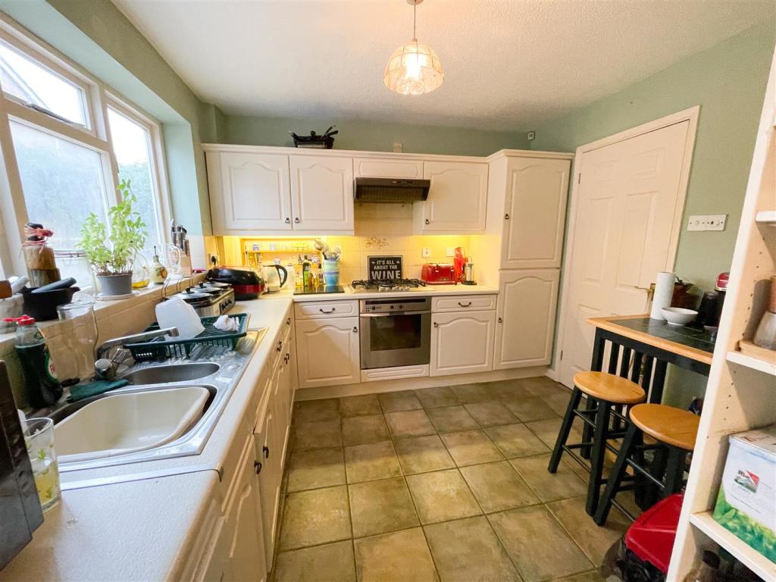
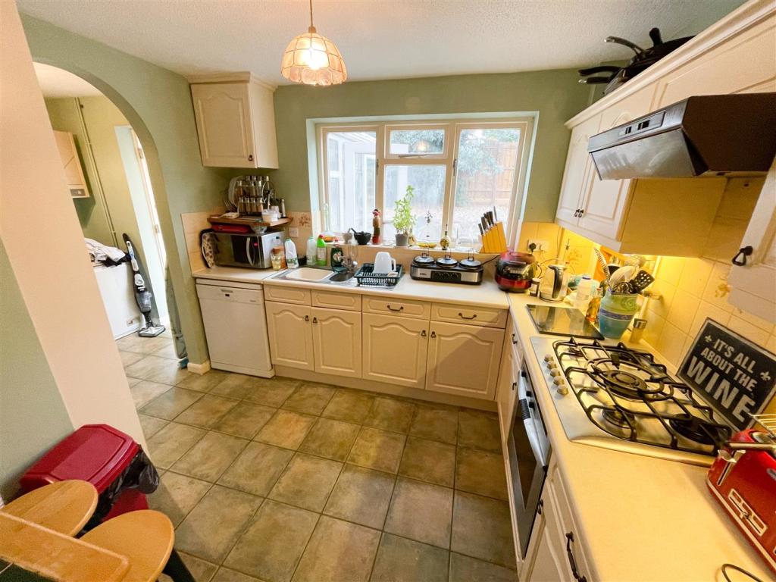
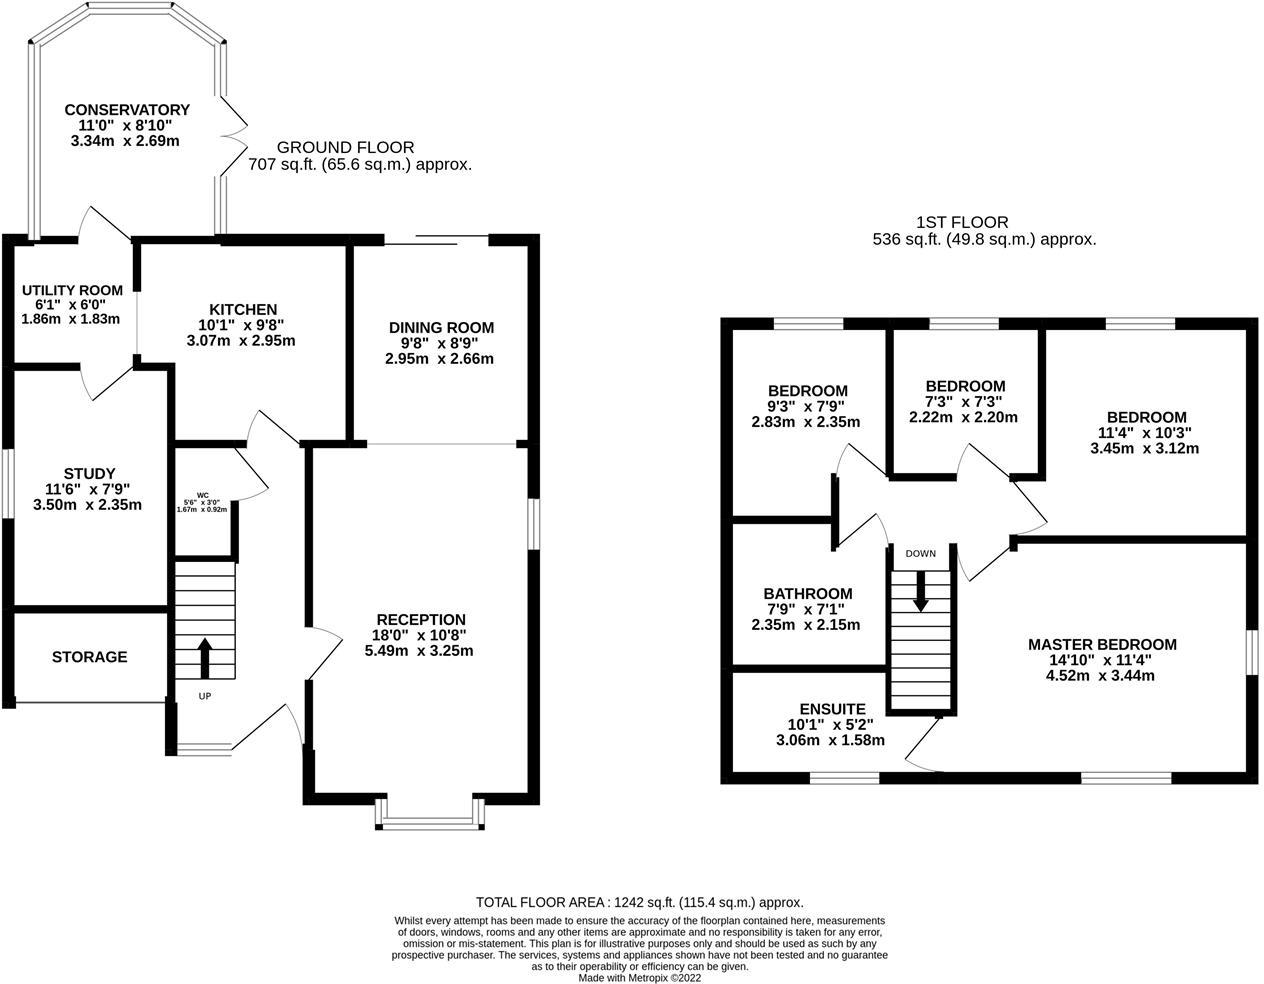
Approach via Buttermere way and access this home through timber glazed door into the entrance hallway. Having carpeted flooring, doors communicating ground floor accommodation, downstairs W.C and stairs rising to first floor. To the left of the hallway is the through lounge diner with bay window to front elevation, further window to side elevation and sliding patio door off the rear of the dining space. The focal point of this generous space is the feature fireplace with timber mantlepiece and surround. The kitchen is fitted with a range of wall and base level storage units with laminate worksurfaces over, there is an inset oven, gas hob with extractor over, space and plumbing for dishwasher, inset stainless steel sink and draining unit, double glazed window overlooking garden and opening through to the utility area which has space and plumbing for washer/ dryer, the boiler is housed and timber doors lead through to the study and into the conservatory.
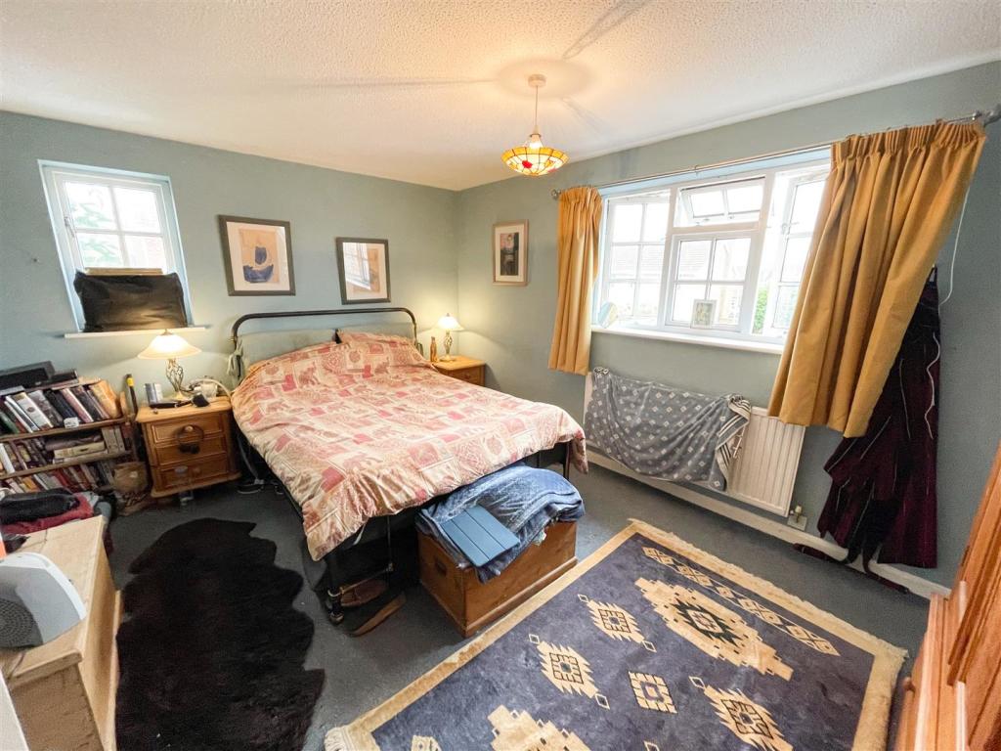
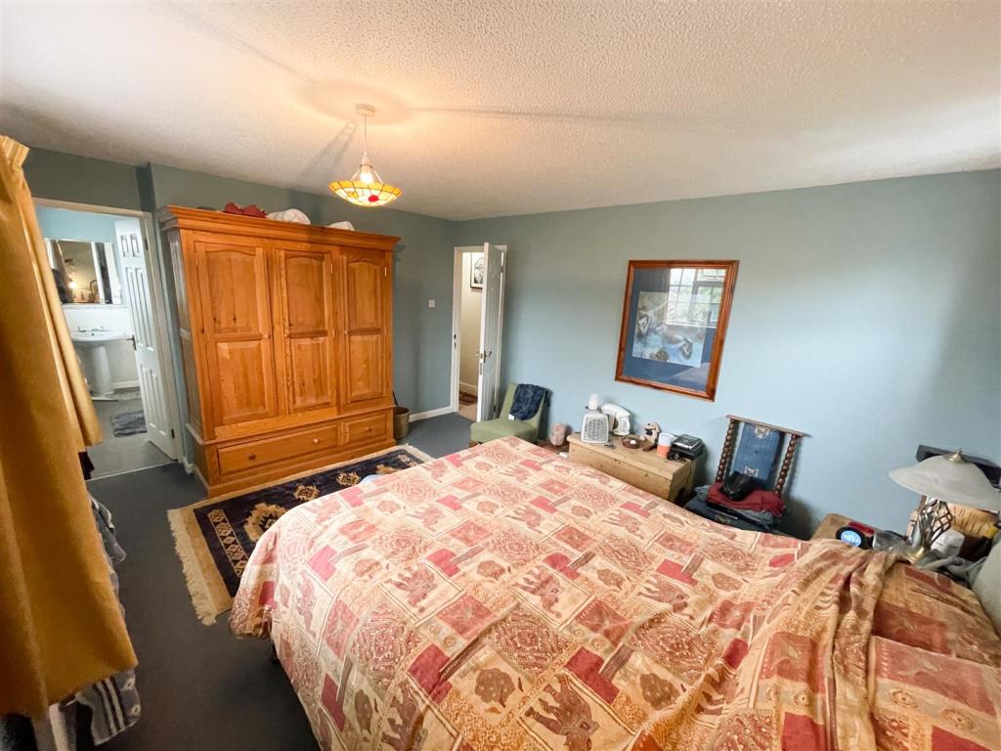
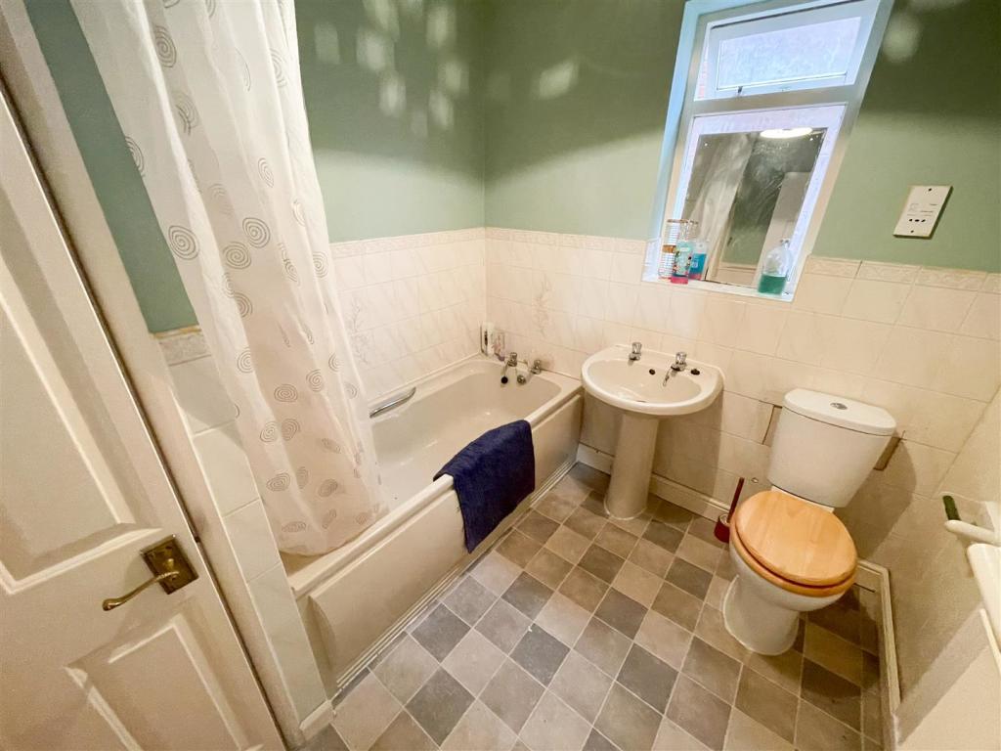
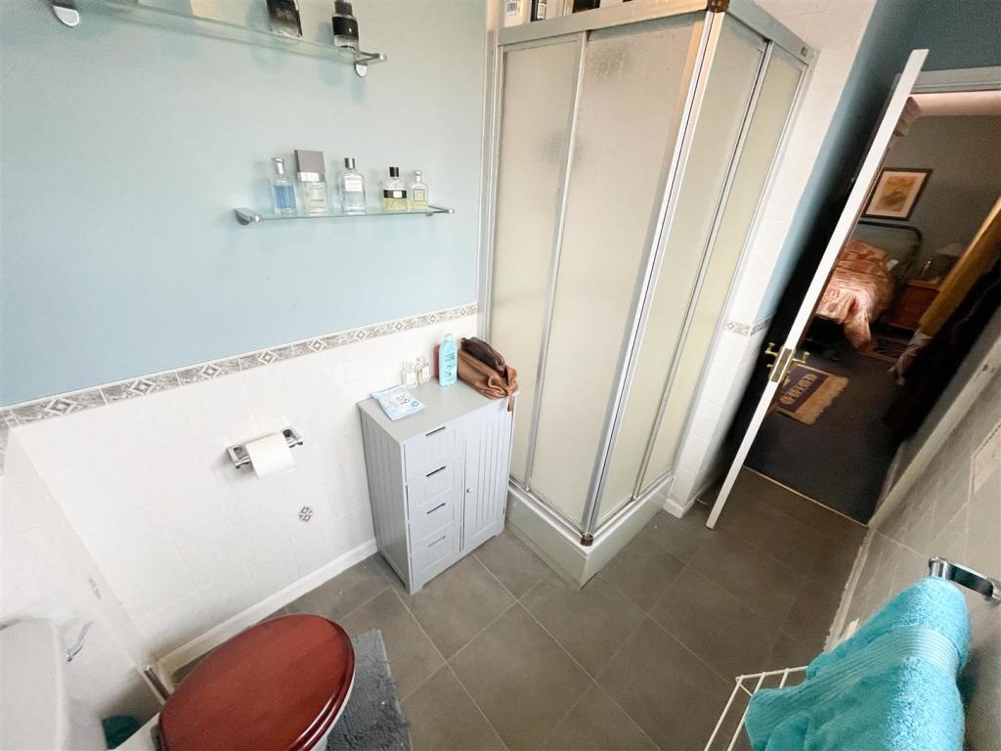
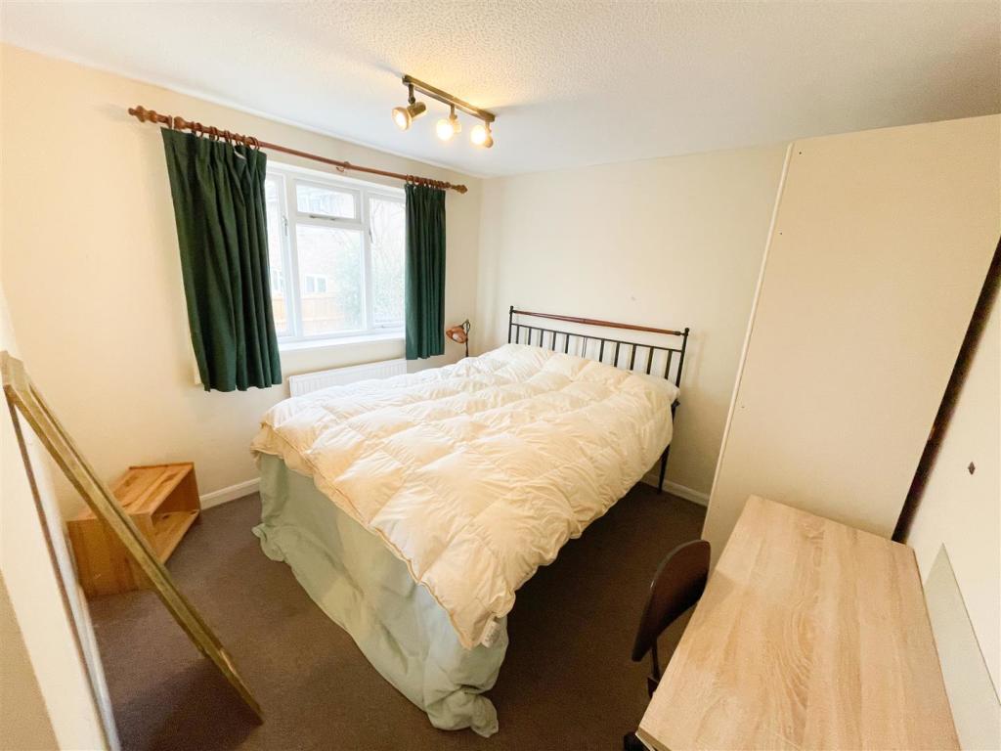
The stairs rise from the hallway to the first-floor landing which has carpeted flooring, doors communicating to upstairs accommodation and a loft hatch allowing loft access. To the first floor there are four well-proportioned bedrooms, three of which are double rooms and the master having an Ensuite bathroom. The family bathroom is fitted with a panel bath with shower over, low level flush W.C, pedestal wash hand basin and airing cupboard housing the hot water cylinder. The master bedroom is a huge double room with dual aspect windows to front and side, door flowing through to the ensuite bathroom. The ensuite has a tiling to water sensitive areas, corner shower unit, low level flush W.C and pedestal wash hand basin.
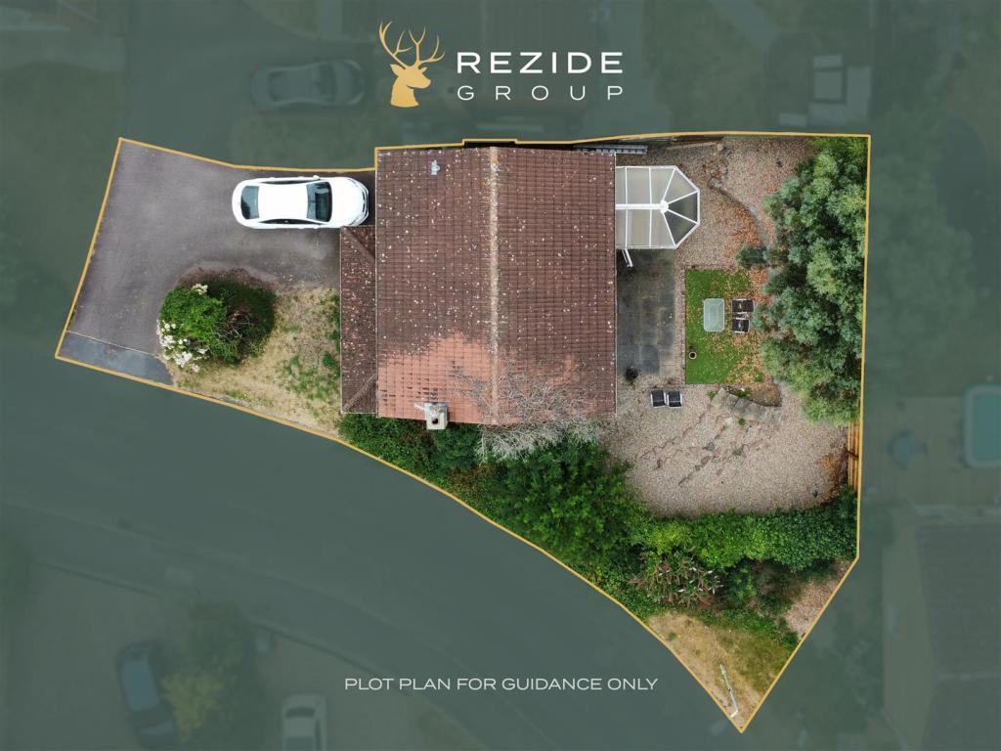
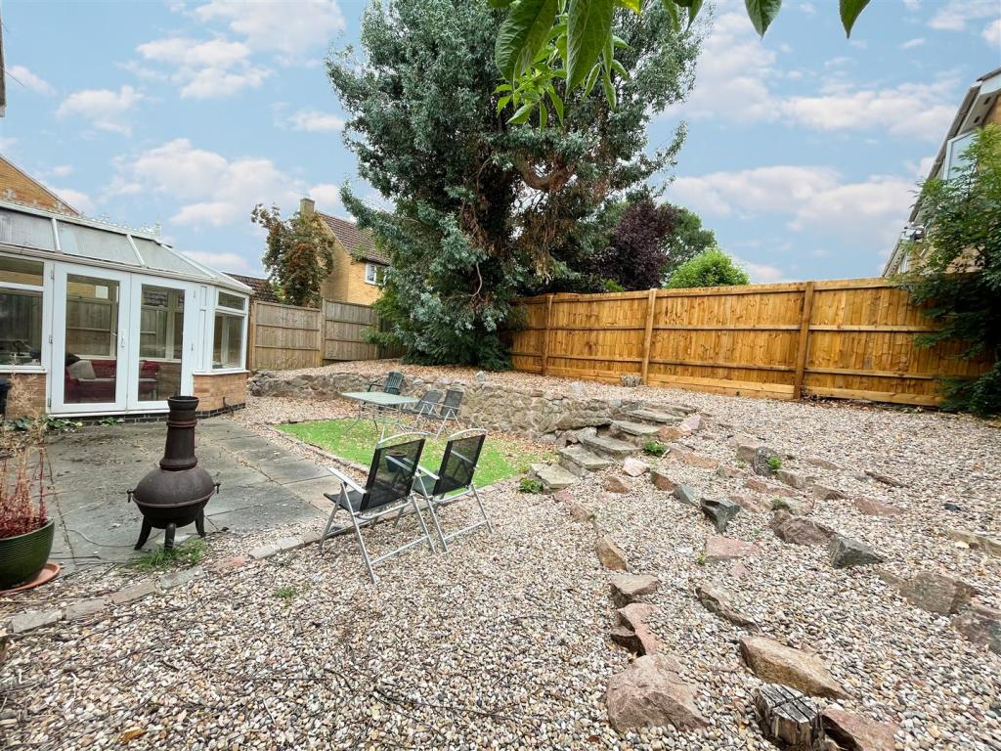
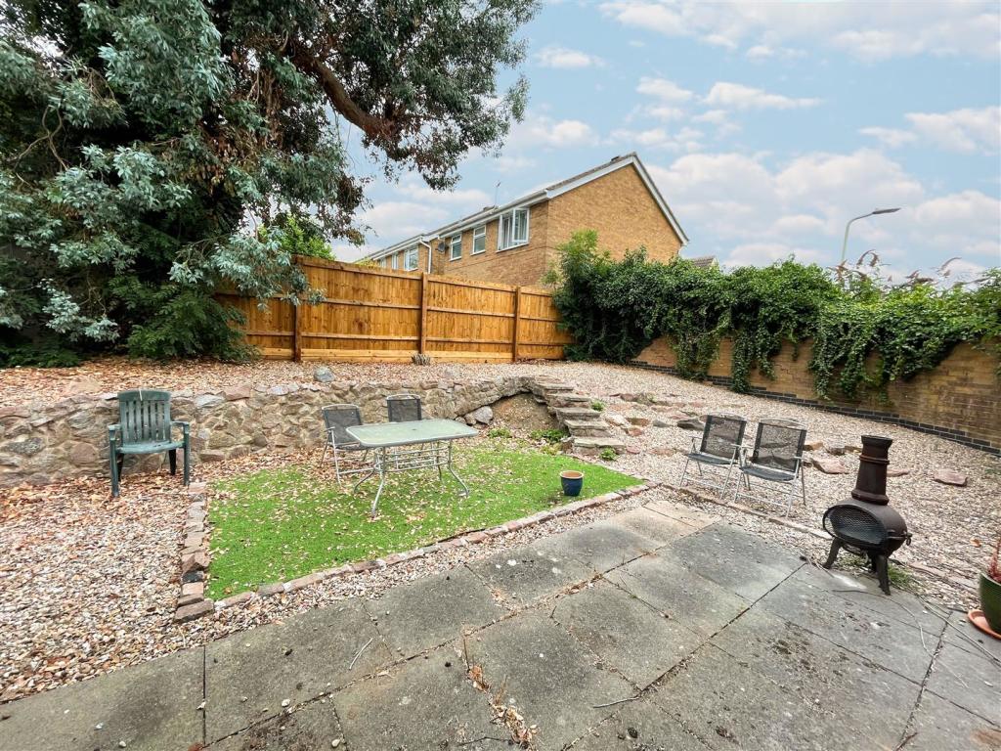
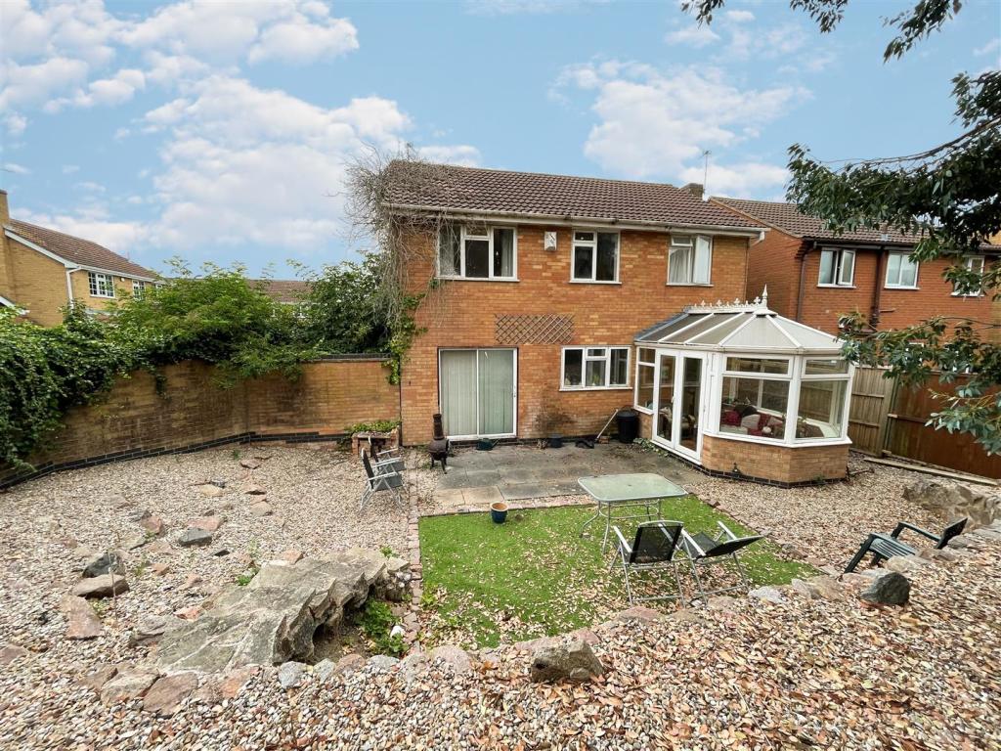
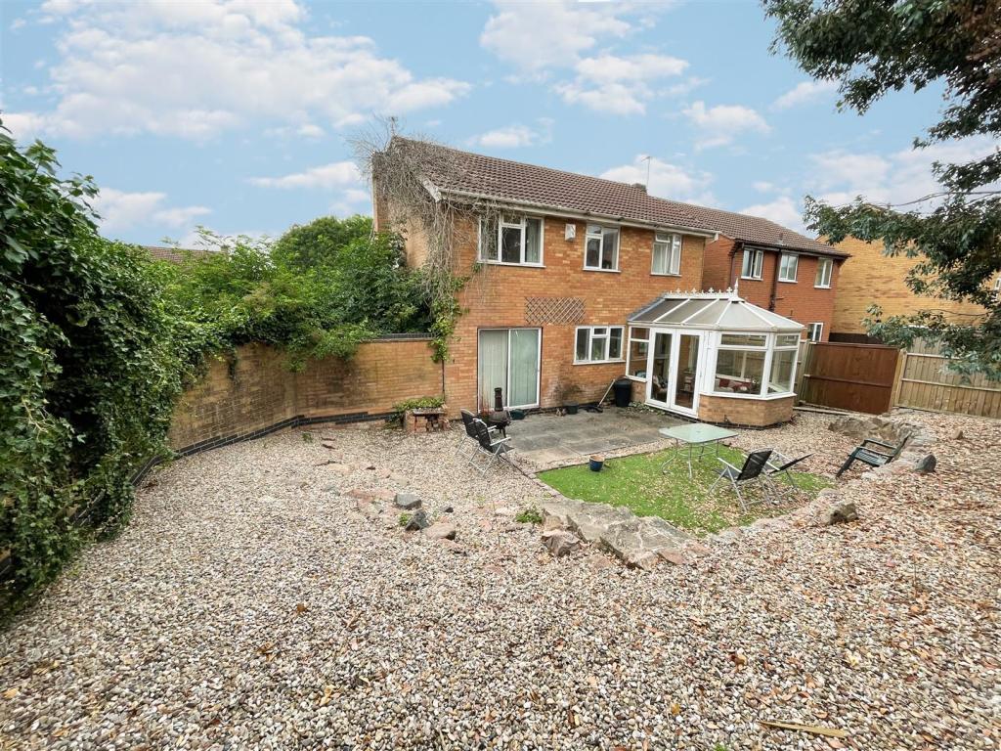
Externally this property benefits from a generous corner plot with off road parking at the front for multiple vehicles, front garden with laid lawn and mature shrubs, access to front portion of the garage via up and over door and a timber gate allowing access from front to back. The rear garden enjoys privacy and is fully enclosed by timber fencing and a brick retaining wall to the right-hand side. The garden has been landscaped with ease of maintenance in mind and has AstroTurf lawn, patio seating area and stone retaining wall with pathway leading to the higher tier. The garden is West facing and enjoys sunshine throughout the day.
Listed by
Barrow Upon Soar
REZIDE GROUP
Reference: 125454572
EPC Rating & Upgrade Cost
Current rating: E
Potential rating: C
Inspection date: 31/07/2022
Expiry date: 30/07/2032
Current heating cost: £1,320/year
Potential heating cost: £861/year
Est. upgrade cost to C: £17,568
Recommendations
- Floor insulation (solid floor) (£4,000 - £6,000)
- Add additional 80 mm jacket to hot water cylinder (£15 - £30)
- Low energy lighting for all fixed outlets (£45)
- Upgrade heating controls (£350 - £450)
- Replace boiler with new condensing boiler (£2,200 - £3,000)
- Solar water heating (£4,000 - £6,000)
- Solar photovoltaic panels, 2.5 kWp (£3,500 - £5,500)
Flood risk
Zone: 1
Risk: Low
Job (default Low)
Floorplans
8ButtermereWayBarrowUponSoarLE128PG-High (1).jpg
Price history
323% since 1997
| Event | Date | Price | % change |
|---|---|---|---|
| Sold | 20/01/2023 (3 years ago) | £355,500 | +214.6% |
| Sold | 19/04/2000 (26 years ago) | £113,000 | +34.5% |
| Sold | 03/07/1997 (29 years ago) | £84,000 | — |
Source: HM Land Registry Price Paid Data. Crown copyright.
Sold Comparables
Same street and nearby sales within 0.25 miles (last 5 years). Data from Land Registry Price Paid.
| Address | Price | Date | Type |
|---|---|---|---|
| 27 GARAGE 232 WILLOW ROAD, BARROW UPON SOAR, LOUGHBOROUGH, CHARNWOOD, LEICESTERSHIRE, LE12 8GP | £328,000 | 20/01/2023 | Other |
| 1 FLAT 3 JOHN EARL ROAD, BARROW UPON SOAR, LOUGHBOROUGH, CHARNWOOD, LEICESTERSHIRE, LE12 8GF | £153,000 | 20/12/2022 | Other |
| Same street 10 BUTTERMERE WAY, BARROW UPON SOAR, LOUGHBOROUGH, CHARNWOOD, LEICESTERSHIRE, LE12 8PG | £360,000 | 17/11/2022 | Detached |
| Same street 4 BUTTERMERE WAY, BARROW UPON SOAR, LOUGHBOROUGH, CHARNWOOD, LEICESTERSHIRE, LE12 8PG | £386,000 | 09/05/2022 | Detached |
| Same street 7 BUTTERMERE WAY, BARROW UPON SOAR, LOUGHBOROUGH, CHARNWOOD, LEICESTERSHIRE, LE12 8PG | £345,000 | 01/04/2022 | Terraced |
| 140 COTES ROAD, BARROW UPON SOAR, LOUGHBOROUGH, CHARNWOOD, LEICESTERSHIRE, LE12 8JS | £695,000 | 31/03/2022 | Other |
Street average: £363,667 (3 sales)
Area average: £392,000 (3 sales)
Capital growth trend
Land Registry outcode average: last 12 months vs 5y and 10y ago (from sold prices).
House Price Index (HM Land Registry — official index, not sold-price averages): Charnwood. Series: All dwelling types. As of April 2026.
Rental Range
Estimated market rent for Charnwood. Low = conservative, Realistic = average, Optimistic = best case.
Based on Local Authority from postcode lookup → Charnwood.
LHA (30th percentile) floor for Leicester: £1,047/mo (Apr 2025 – Mar 2026)
Location
Nearby
Nearest stations, universities and amenities (distance from property).
| Type | Name | Distance |
|---|---|---|
| Shop | Barrow Express | 0.3 miles |
| Bus stop | Ennerdale Road | 0.3 miles |
| Bus stop | Cotes Road | 0.3 miles |
| Shop | Unknown | 0.4 miles |
| Train station | Barrow-upon-Soar | 0.6 miles |
| Train station | Quorn & Woodhouse | 2.0 miles |
| University | Loughborough University | 3.7 miles |
| University | Loughborough University Science and Enterprise Park | 4.2 miles |
| Hospital | Main Entrance | 7.2 miles |
| Hospital | South Entrance | 7.3 miles |
Street-level crime
| Category | Count |
|---|---|
| Violence and sexual offences | 14 |
| Anti-social behaviour | 8 |
| Criminal damage and arson | 7 |
| Public order | 5 |
| Burglary | 3 |
| Other theft | 3 |
| Shoplifting | 2 |
| Vehicle crime | 2 |
| Total incidents | 44 |
Within 1 mile during May 2026. Source: data.police.uk (England & Wales).
Schools nearby
Nearest open schools with Ofsted ratings (England). Closed schools are not shown. Data from Get Information about Schools and Ofsted.
| Name | Type | Distance | Ofsted |
|---|---|---|---|
| Humphrey Perkins School | Secondary | 0.2 miles | Good — 10 May 2020 |
| Barrow Hall Orchard Church of England Primary School | Primary | 0.3 miles | Good — 2 Sep 2015 |
| Quorn Hall School | Other | 0.7 miles | Requires improvement — 20 Nov 2023 |
| Rawlins | Secondary | 1.3 miles | — (Inspected (no overall grade)) |
| Homefield College | Other | 1.5 miles | — (No rating) |
Rental Comparables
Loading rental comparables for this postcode. Refresh in a few minutes.
Rent-driven metrics
Based on Area rent estimate.
- Rent ratio — Monthly rent ÷ purchase price (1% rule). 1%+ = strong, 0.8–1% = okay, <0.8% = weak for cashflow.
- Max investor price — Rent ÷ 0.8%; the price at which rent would be 0.8% of price (Stoke-style target).
- Target investor price — Rent ÷ 1%; the price at which rent would be 1% of price (strong cashflow band).
- Gross yield — Annual rent as % of purchase price (no costs).