17 BINDON ROAD
EXETER, DEVON EX4 9HN
£375,000
Property details
Floor area
133 m²
EPC rating
C
Year built
England and Wales: 1950-1966
Last sold
£337,000 Jan 2013
Price per m²
£2,820/m²
Local average
£516,669 (-27.4%)
Deprivation
Decile 8 (25,236 of 33,755)
Street crime
92 incidents within 1 mile (May 2026)
Key features
- HAVING BEEN THE SUBJECT OF EXTENSIVE REFURBISHMENT OVER RECENT TIMES
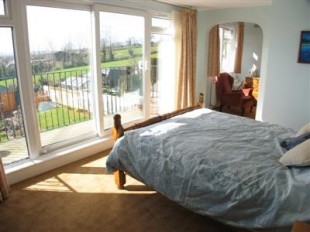
- MASTER BEDROOM WITH PRIVATE BALCONY TAKING FULL ADVANTAGE OF THE FINE OPEN VIEWS
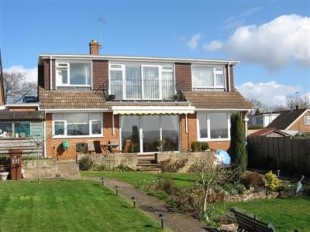
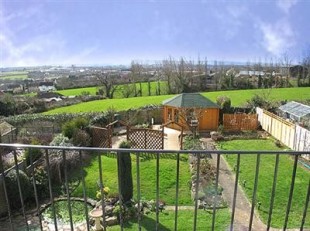
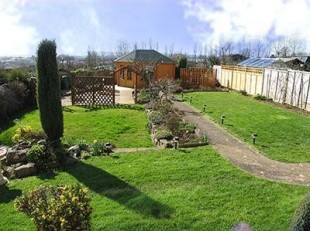
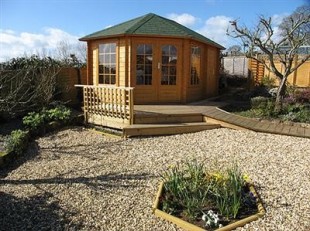
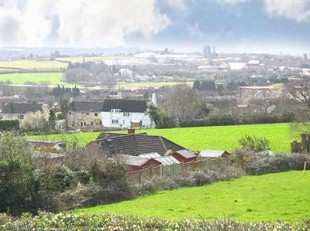
- SUPERB SOUTHWEST FACING LANDSCAPED REAR GARDEN WITH SUMMER HOUSE AND GLORIOUS OPEN VIEWS
- UPVC DOUBLE GLAZING, FASCIA AND SOFFIT BOARDS
- GAS CENTRAL HEATING
Description
SPACIOUS ENTRANCE HALLWAY
With attractive Oak staircase rising to first floor level, vaulted ceiling. Telephone point. Double radiator. Double glazed Velux roof skylight. Light wood panelled doors to:
SITTING ROOM
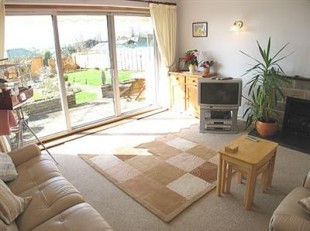
13'11" (4.24m) x 13'6" (4.11m). This impressive reception room takes full advantage of the panoramic open views across the rear garden, adjoining countryside, the city, Haldon Hills and the estuary. Stone built fireplace surround with tiled hearth and display mantle over, inset living flame effect gas fire. Television point. Three wall light points. Light dimmer switches. Cove ceiling. Double radiator. Triple double glazed sliding patio doors with outlook and access to rear garden and patio.
SPACIOUS FAMILY KITCHEN/DINING ROOM
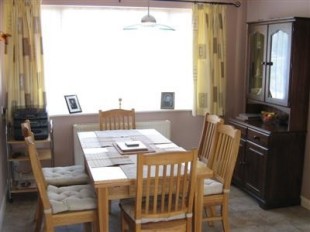
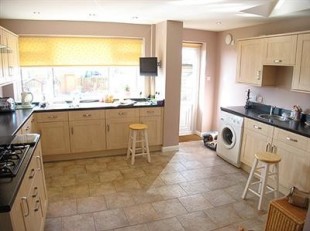
26'6" (8.08m) x 10'0" (3.05m). Newly fitted with an extensive range of modern light wood wall and base units with storage drawers. Roll edge marble effect work surfaces and splashbacks with under unit work surface lighting. Inset 1� bowl stainless steel sink and drainer unit with mixer tap over. Built in electric oven and grill. Built in four ring gas hob with chrome extractor canopy over. Integrated automatic dishwasher. Integrated refrigerator. Broadband point. Double glazed Velux roof skylight. Part glazed integral door to garage.
UTILITY AREA
With newly fitted modern matching light wood wall and base units with storage drawers. Roll edge marble effect work surfaces and splashbacks. Inset stainless steel sink with mixer tap over. Space and plumbing for automatic washing machine. Integrated freezer. Inset downlighters. Light dimmer switches. Tiled flooring. Double radiator. uPVC double glazed integral window to side. uPVC double glazed window to front and uPVC double glazed window to rear aspect with far reaching views across the rear garden, adjoining countryside towards the city and Haldon Hills beyond. Part glazed door to rear patio.
BEDROOM 3
13'8" (4.17m) x 10'0" (3.05m). Light dimmer switch. Coved ceiling. Double radiator. uPVC double glazed window to rear aspect with far reaching views over the rear garden, adjoining countryside towards the city and Haldon Hills beyond.
BEDROOM 4
11'10" (3.61m) x 10'0" (3.05m). Broadband point. Double radiator. uPVC double glazed window to front aspect.
BATHROOM
Fully tiled comprising of a matching suite of panelled bath with wall mounted shower unit over. Pedestal wash hand basin. Low level WC. Heated towel rail. Double radiator. Two obscure uPVC double glazed window to front aspect.
FIRST FLOOR LANDING
Built in double wardrobe with hanging and storage space. Wall light point. Double glazed Velux roof skylight. Access to point to eaves storage space, with lighting. Light wood panelled doors to:
MASTER BEDROOM
14'4" (4.37m) x 10'3" (3.13m). Three quarter width uPVC double glazed sliding patio doors and uPVC double glazed windows to the rear afford glorious panoramic open views across surrounding countryside, the city, Haldon Hills, the estuary and beyond. Patio doors open to a private timber decked sun terrace with wrought iron railing. Television point. Inset downlighters. Double radiator. Archway opening to:
DRESSING ROOM
8'10" (2.69m) x 7'10" (2.39m). Built in airing cupboard with double radiator and slatted shelving over. Inset downlighters. Double radiator. uPVC double glazed windows with similar views to master bedroom. Panelled door to:
LUXURY ENSUITE BATHROOM
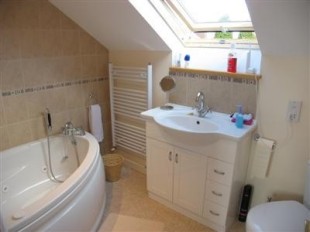
Newly fitted with a modern matching suite of panelled Jacuzzi corner bath with hand held shower attachment and decorative tiled surround. Vanity unit with inset wash hand basin with base storage cupboards and drawers, decorative tiled splashback. Low level WC. Heated towel rail. Electric shaver point. Extractor fan. Light switch. Inset downlighters. Double glazed Velux window to front aspect.
Door from ensuite bathroom opens to extensive eaves storage room with electric light.
BEDROOM 2
10'3" (3.13m) x 9'2" (2.79m). Dado rail. Light dimmer switches. Double Radiator. uPVC double glazed window to rear aspect with panoramic open views across the surrounding area, the city, Haldon Hills, the estuary and beyond.
SHOWER ROOM
Fully tiled comprising newly fitted modern suite of built in fully tiled shower cubicle with wall mounted shower unit and glazed folding screen. Vanity unit with inset wash hand basin and base storage cupboard. Low level WC. Extractor fan. Inset ceiling lighting. Double glazed Velux window to front aspect.
OUTSIDE
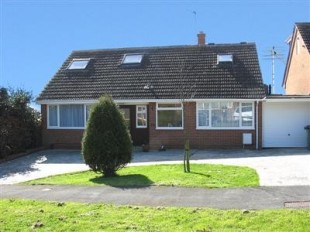
To the front of the property is an area of shaped lawn with mature shrub and young tree bordered by a circular driveway providing off street parking for up to four vehicles with access to:
Single Garage - 14'0" (4.27m) x 8'0" (2.44m). With canopied metal up and over door. Electric light and power. Wall mounted gas boiler. uPVC double glazed integral window. Part glazed integral door to kitchen/dining room. To the rear of the garage a covered walkway, with timber access gate, opens to the rear garden.
The rear garden is a particular feature of this property benefiting from glorious open views and a south westerly aspect. The rear garden measure approximately 67ft (20.42m) x 43ft (13.11m) and has been landscaped to provide three areas of shaped lawn with well stocked shrub and rockery beds. Inset ornamental fish pond with running water feature. Raised paved sun terrace with flower and shrub borders. Cold water tap. Timber built storage shed. A pathway runs to the rear boundary with vegetable garden. Attractive timber built pergola and trellising separating an area of garden laid to stone chippings planted with an abundance of shrubs, flowers and trees. Timber decked pathway and seating area providing access to impressive newly built summer house and store. Side storage area. The gardens are enclosed by timber panelled fencing to three sides but enjoy the benefit of the outstanding views on offer.
Samuels Estate Agents thoroughly recommend an early viewing appointment to appreciate the accommodation, the gardens and the glorious views.
Listed by
Exeter
Samuels Estate Agents
Reference: 14793289
EPC Rating & Upgrade Cost
Current rating: C
Potential rating: B
Inspection date: 26/10/2012
Expiry date: 25/10/2022 (expired)
Current heating cost: £573/year
Potential heating cost: £514/year
Est. upgrade cost to C: £12,580
Recommendations
- Floor insulation (£800 - £1,200)
- Low energy lighting for all fixed outlets (£80)
- Solar photovoltaic panels, 2.5 kWp (£9,000 - £14,000)
Flood risk
Zone: 1
Risk: Low
Job (default Low)
Price history
| Event | Date | Price | % change |
|---|---|---|---|
| Sold | 11/01/2013 (13 years ago) | £337,000 | — |
Source: HM Land Registry Price Paid Data. Crown copyright.
Sold Comparables
Same street and nearby sales within 0.25 miles (last 5 years). Data from Land Registry Price Paid.
| Address | Price | Date | Type |
|---|---|---|---|
| 13 BROADPARKS CLOSE, EXETER, DEVON, EX4 9HB | £315,000 | 11/12/2025 | Detached |
| 66 MAIN ROAD, PINHOE, EXETER, DEVON, EX4 9EY | £465,000 | 09/12/2025 | Detached |
| 17 SAXON AVENUE, EXETER, DEVON, EX4 9HG | £470,000 | 28/11/2025 | Detached |
| 8 HARRINGTON DRIVE, EXETER, DEVON, EX4 8PD | £435,000 | 12/09/2025 | Detached |
| 15 BINDON ROAD, EXETER, DEVON, EX4 9HN | £510,000 | 29/07/2025 | Detached |
| 34 BINDON ROAD, EXETER, DEVON, EX4 9HW | £500,000 | 15/12/2023 | Detached |
| 22 BINDON ROAD, EXETER, DEVON, EX4 9HN | £335,000 | 24/11/2023 | Detached |
| 25 HONEY LANE, EXETER, DEVON, EX1 3TB | £435,000 | 30/10/2023 | Detached |
| 12 HARRINGTON DRIVE, EXETER, DEVON, EX4 8PD | £460,000 | 05/04/2023 | Detached |
| 16 BROADPARKS AVENUE, EXETER, DEVON, EX4 9ET | £315,000 | 20/12/2022 | Detached |
| 3 JERSEY ROAD, EXETER, DEVON, EX4 9AN | £565,000 | 16/12/2022 | Detached |
| 54 SELDON CRESCENT, EXETER, EAST DEVON, DEVON, EX1 3WF | £415,000 | 14/12/2022 | Detached |
| 31 DAIRY GROVE, EXETER, DEVON, EX4 9AR | £575,000 | 05/12/2022 | Detached |
| OLD COPSE PARK LANE, EXETER, DEVON, EX4 9HQ | £1,500,000 | 30/11/2022 | Detached |
| 28 JERSEY ROAD, EXETER, DEVON, EX4 9AN | £445,000 | 25/11/2022 | Detached |
| 29 DAIRY GROVE, EXETER, DEVON, EX4 9AR | £600,000 | 24/11/2022 | Detached |
| 8 BROADPARKS AVENUE, EXETER, DEVON, EX4 9ET | £360,000 | 18/11/2022 | Detached |
| 27 DAIRY GROVE, EXETER, DEVON, EX4 9AR | £525,000 | 31/10/2022 | Detached |
| 12 BROADPARKS AVENUE, EXETER, DEVON, EX4 9ET | £417,000 | 20/10/2022 | Detached |
| 21 DAIRY GROVE, EXETER, DEVON, EX4 9AR | £525,000 | 14/10/2022 | Detached |
Area average: £508,350 (20 sales)
Capital growth trend
Land Registry outcode average: last 12 months vs 5y and 10y ago (from sold prices).
House Price Index (HM Land Registry — official index, not sold-price averages): Exeter. Series: Detached. As of April 2026.
Rental Range
Estimated market rent for Exeter. Low = conservative, Realistic = average, Optimistic = best case.
Based on Local Authority from postcode lookup → Exeter.
LHA (30th percentile) floor for Exeter: £1,296/mo (Apr 2025 – Mar 2026)
Location
Nearby
Nearest stations, universities and amenities (distance from property).
| Type | Name | Distance |
|---|---|---|
| Bus stop | Harrington Gardens | 0.2 miles |
| Bus stop | Harrington Drive | 0.2 miles |
| Train station | Pinhoe | 0.4 miles |
| Shop | Devon Air Ambulance Trust | 0.5 miles |
| Shop | Premier | 0.6 miles |
| University | Engineering Department University of Exeter | 1.0 miles |
| Train station | Polsloe Bridge | 1.6 miles |
| University | St Luke's Campus | 2.5 miles |
| Hospital | The Woodmill | 7.9 miles |
| Hospital | Culm Valley Integrated Centre for Health | 9.0 miles |
Street-level crime
| Category | Count |
|---|---|
| Violence and sexual offences | 49 |
| Anti-social behaviour | 10 |
| Vehicle crime | 8 |
| Bicycle theft | 5 |
| Other theft | 5 |
| Public order | 5 |
| Criminal damage and arson | 4 |
| Other crime | 2 |
| Burglary | 1 |
| Drugs | 1 |
| Possession of weapons | 1 |
| Shoplifting | 1 |
| Total incidents | 92 |
Within 1 mile during May 2026. Source: data.police.uk (England & Wales).
Schools nearby
Nearest open schools with Ofsted ratings (England). Closed schools are not shown. Data from Get Information about Schools and Ofsted.
| Name | Type | Distance | Ofsted |
|---|---|---|---|
| Pinhoe Church of England Primary School & Nursery | Primary | 0.3 miles | Good — 21 Nov 2023 |
| Westclyst Community Primary School | Primary | 0.3 miles | Outstanding — 18 Jun 2019 |
| Monkerton Community Primary School | Primary | 0.7 miles | Good — 27 Jul 2023 |
| Ellen Tinkham School | Other | 0.9 miles | Good — 14 Jun 2023 |
| St Luke's Church of England School | Secondary | 0.9 miles | Good — 23 Jun 2024 |
Rental Comparables
Residential lets from OpenRent and Rightmove for the area (same bedroom count). Use to validate rent estimates. Student lets are excluded.
| Title | Rent | Beds | Distance | As seen on |
|---|---|---|---|---|
| 4 Bed Terraced House, Old Park Avenue, EX1 | £1,400/mo | 4 | 0.24 miles | OpenRent |
Average rent: £1,400/mo (1 listing)
Rent-driven metrics
Based on OpenRent comparables.
- Rent ratio — Monthly rent ÷ purchase price (1% rule). 1%+ = strong, 0.8–1% = okay, <0.8% = weak for cashflow.
- Max investor price — Rent ÷ 0.8%; the price at which rent would be 0.8% of price (Stoke-style target).
- Target investor price — Rent ÷ 1%; the price at which rent would be 1% of price (strong cashflow band).
- Gross yield — Annual rent as % of purchase price (no costs).
- Cost-to-rent — Price ÷ annual rent (from OpenRent comparables). Under 14× = strong, 14–16× = acceptable, 17×+ = compressed.
- Cashflow — Rent minus mortgage, 10% maintenance, £25/mo compliance. Assumes 75% LTV, 3.95% APR (5yr fixed), 25yr term.
- ROI — Annual profit ÷ cash in (deposit + 4% purchase costs).