106 RALEIGH CRESCENT
STEVENAGE, HERTFORDSHIRE SG2 0ED
£335,000
CAM02365G0-PR0282-STILL017.jpg CAM02365G0-PR0282-STILL009.jpg CAM02365G0-PR0282-STILL038.jpg CAM02365G0-PR0282-STILL001.jpg CAM02365G0-PR0282-STILL005.jpg CAM02365G0-PR0282-STILL007.jpg CAM02365G0-PR0282-STILL008.jpg CAM02365G0-PR0282-STILL010.jpg CAM02365G0-PR0282-STILL011.jpg CAM02365G0-PR0282-STILL012.jpg CAM02365G0-PR0282-STILL013.jpg CAM02365G0-PR0282-STILL014.jpg CAM02365G0-PR0282-STILL015.jpg CAM02365G0-PR0282-STILL019.jpg CAM02365G0-PR0282-STILL021.jpg CAM02365G0-PR0282-STILL023.jpg CAM02365G0-PR0282-STILL025.jpg CAM02365G0-PR0282-STILL027.jpg CAM02365G0-PR0282-STILL029.jpg CAM02365G0-PR0282-STILL030.jpg CAM02365G0-PR0282-STILL031.jpg CAM02365G0-PR0282-STILL032.jpg CAM02365G0-PR0282-STILL033.jpg CAM02365G0-PR0282-STILL034.jpg CAM02365G0-PR0282-STILL035.jpg CAM02365G0-PR0282-STILL036.jpg
/ 26
Property details
Tenure
FREEHOLD
Floor area
69 m²
Council tax band
C
EPC rating
D
Year built
England and Wales: 1950-1966
Last sold
£332,000 Dec 2025
Price per m²
£4,855/m²
Local average
£1,148,846 (-70.8%)
Deprivation
Decile 6 (17,076 of 33,755)
Street crime
261 incidents within 1 mile (May 2026)
Key features
- TWO DOUBLE BEDROOMS
- MIDDLE ROW HOUSE
- CHELLS AREA
- LOUNGE/DINER
- FITTED KITCHEN
- REFITTED BATHROOM
- BEAUTIFULLY PRESENTED
- GENEROUS SIZE GARDEN
- WORKSHOP/UTILITY STORE
- SUPERB SCHOOL CATCHMENT
Additional details
- Garden
- Yes
Description
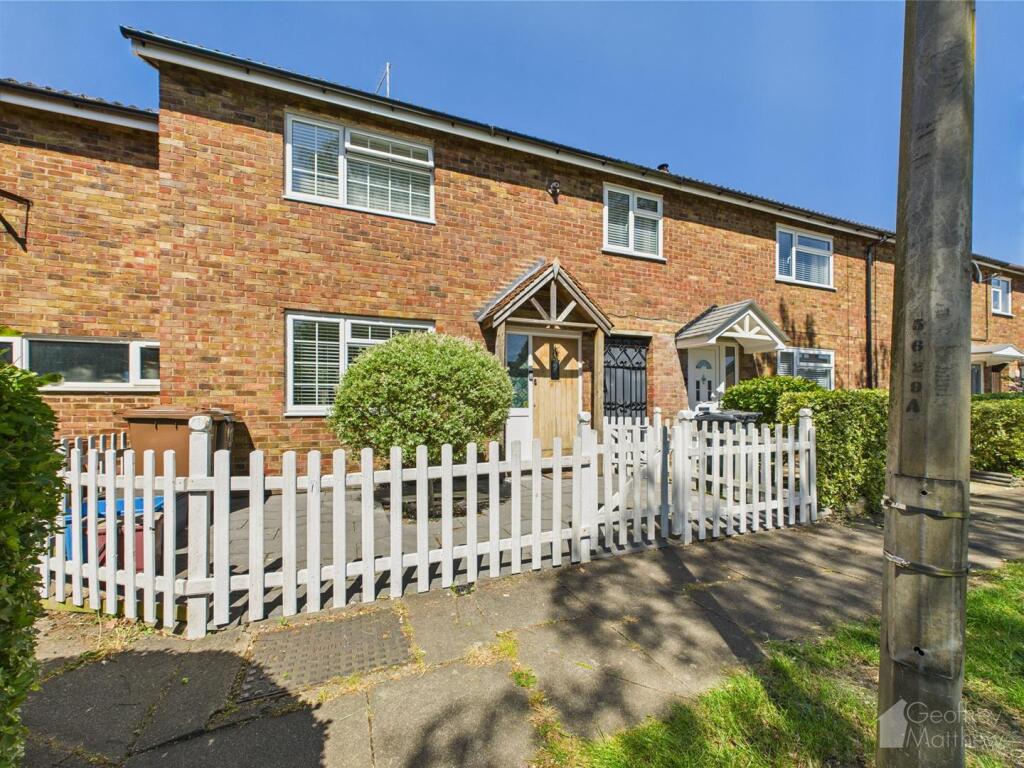
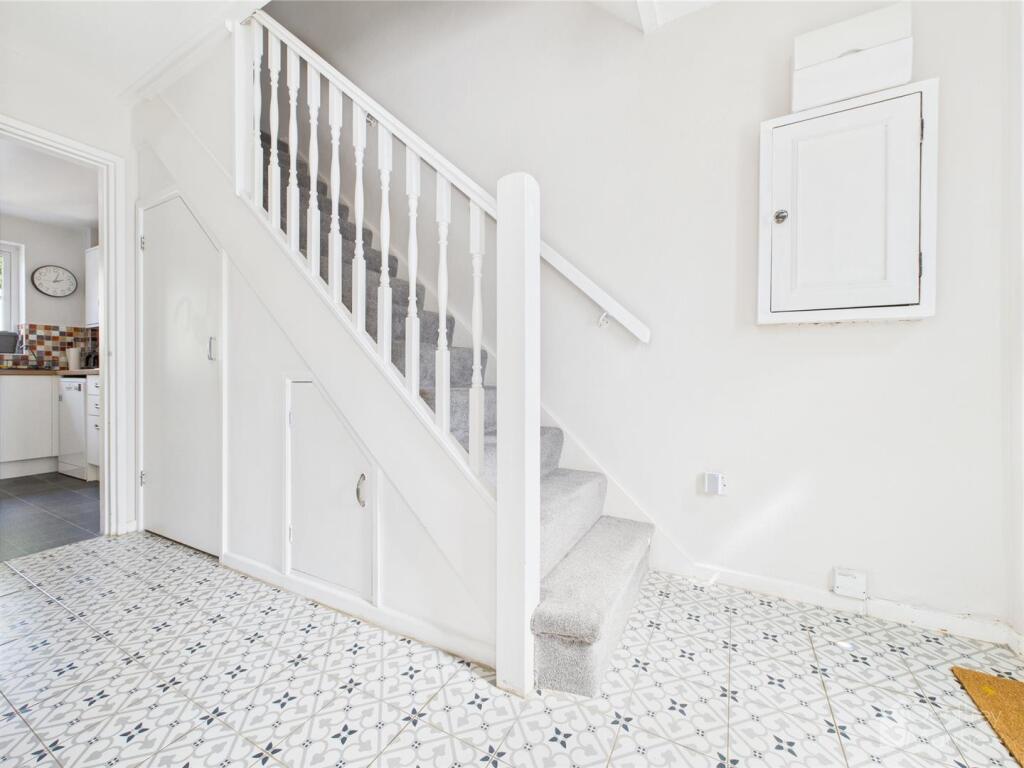
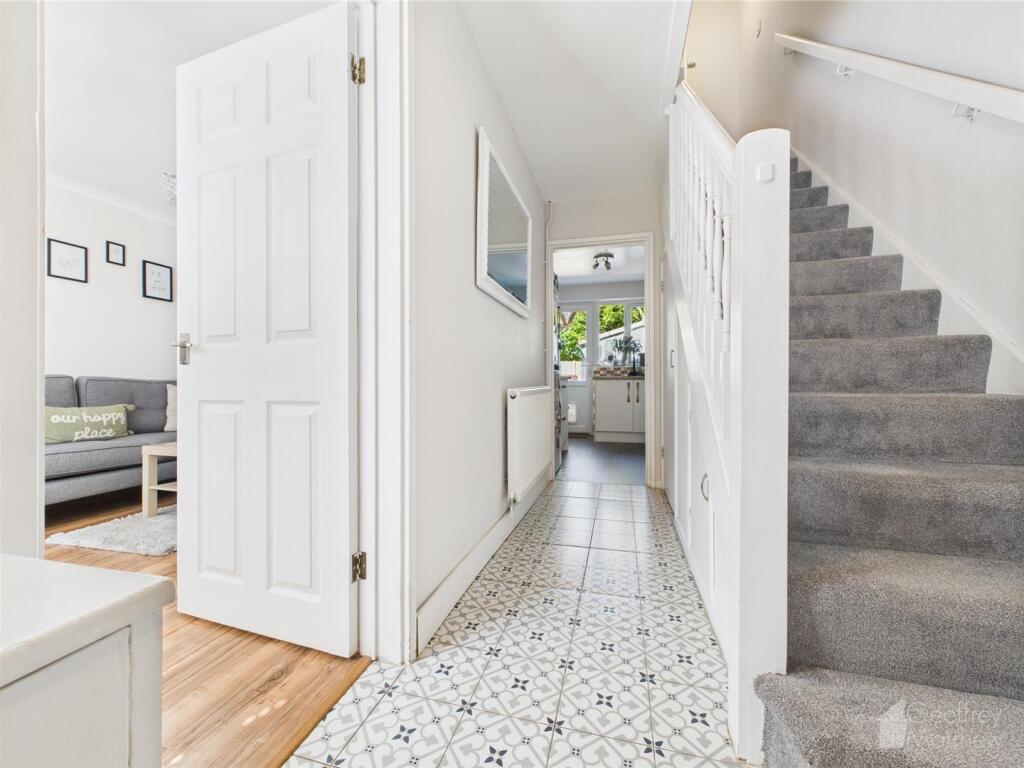
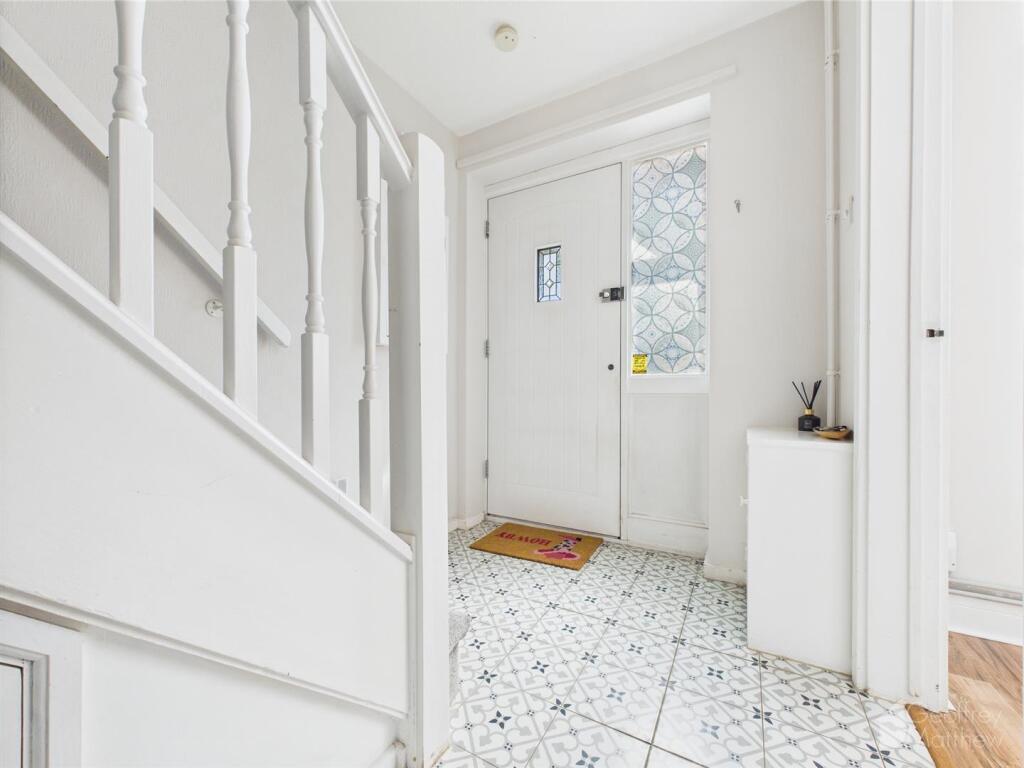
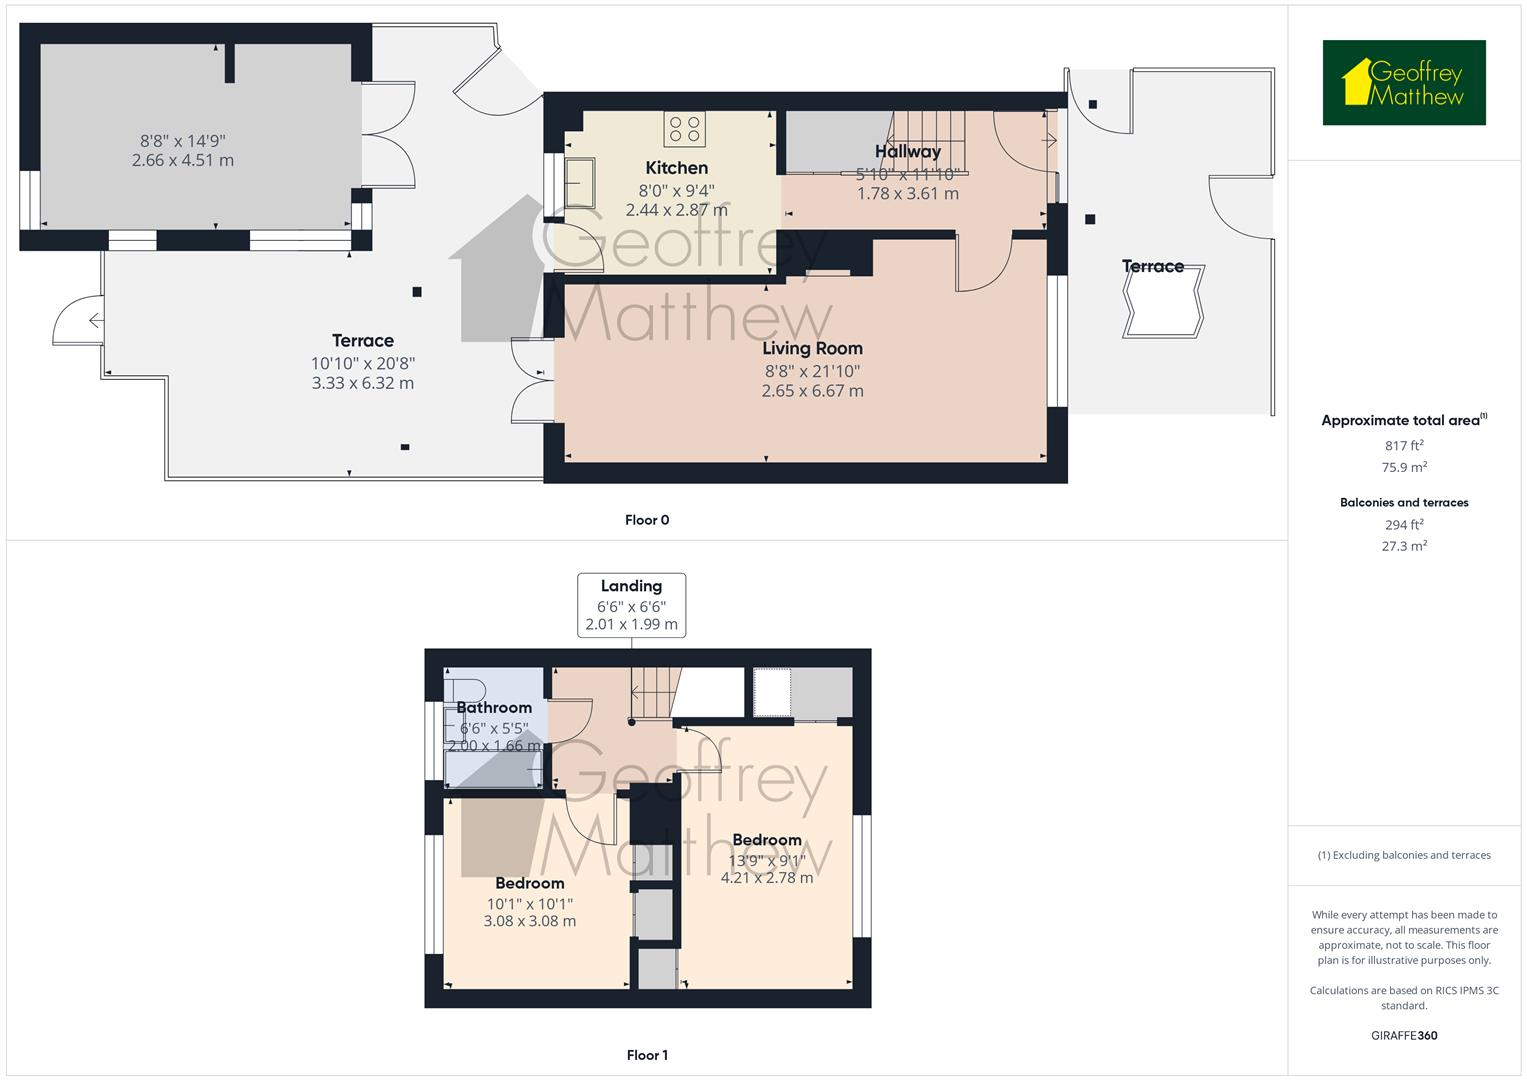
Entrance Hallway - A generous entrance hall with access via a solid Oak door and side panel window, ceramic tiled flooring, a single panel radiator, under stairs storage cupboard and fuse box
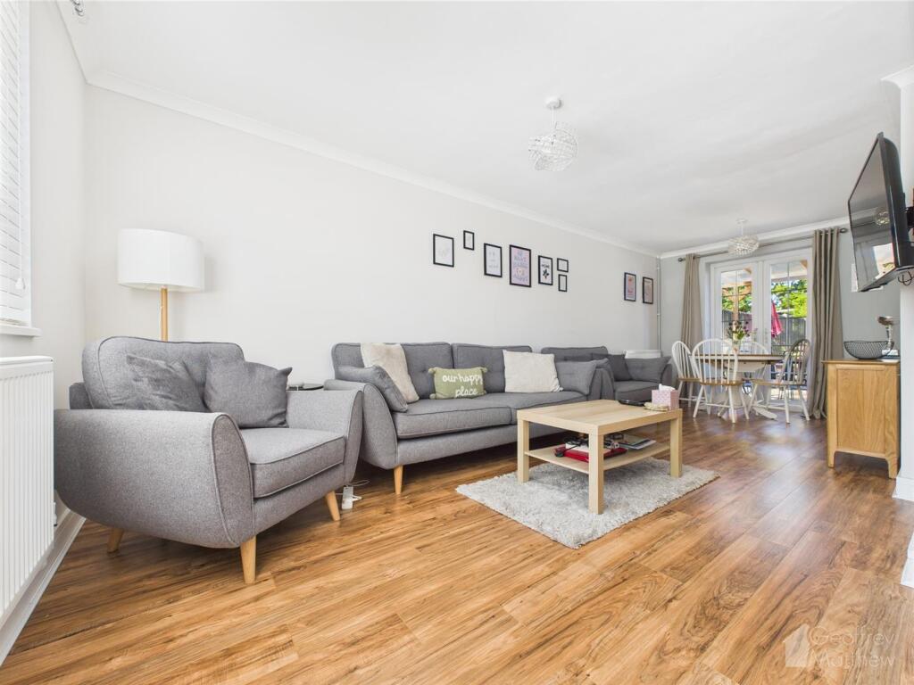
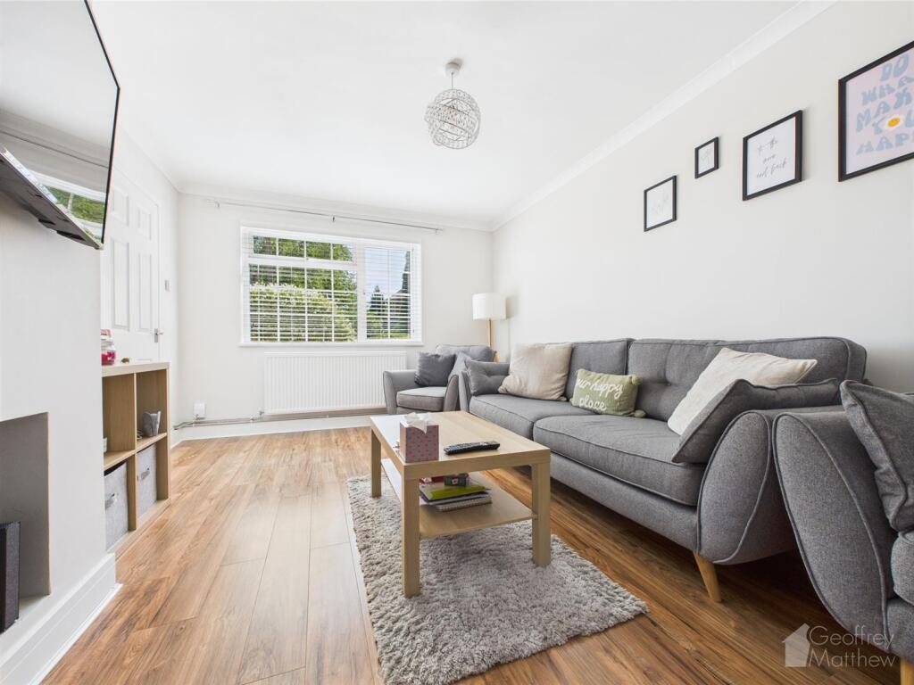
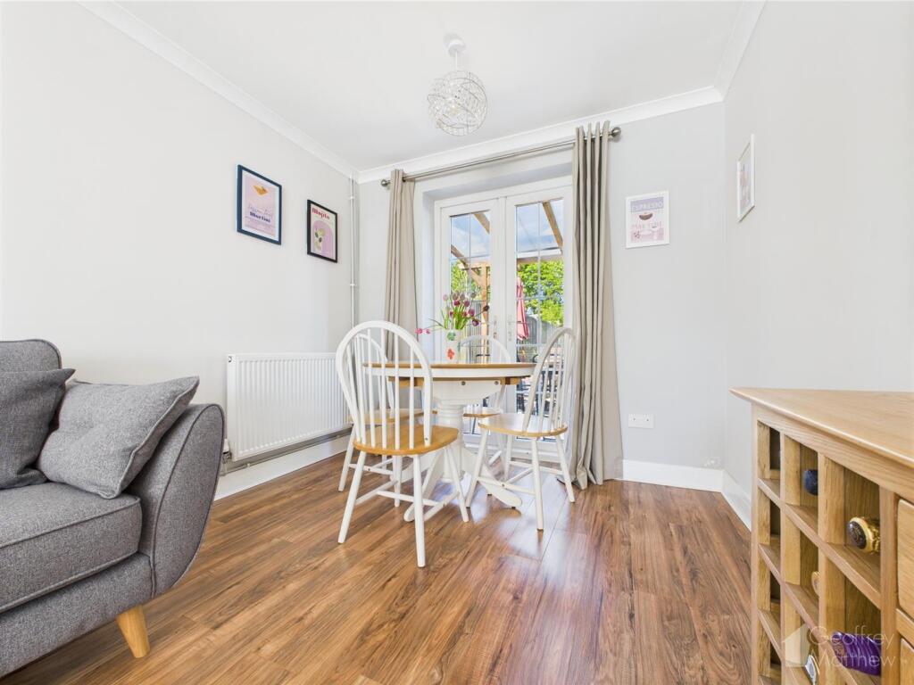
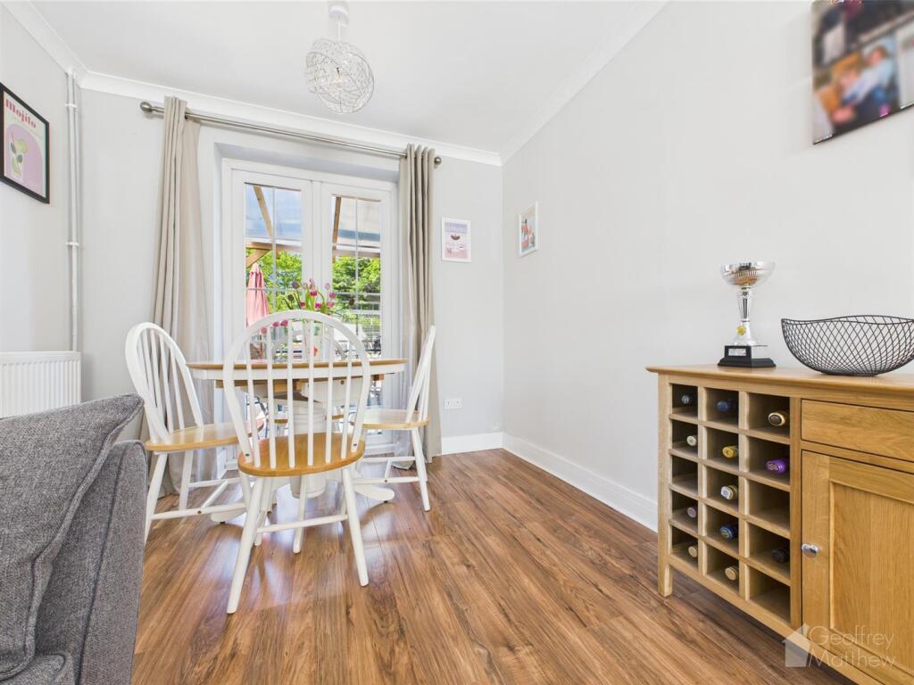
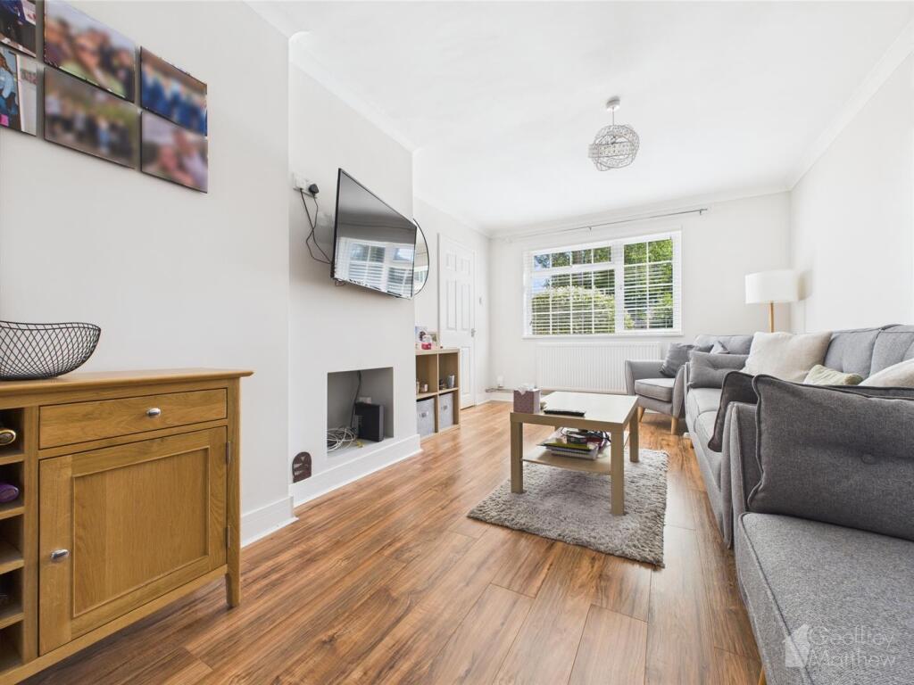
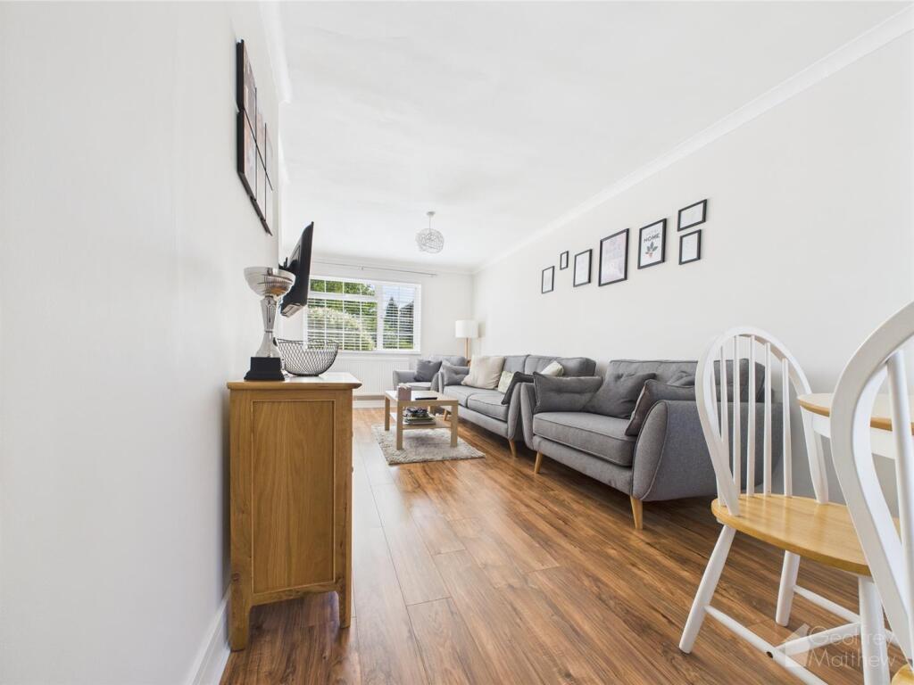
Lounge/Diner - 6.67m''x 2.65m'' (21'10"''x 8'8"'') - This Lovely bright and spacious lounge/dining room, benefits from a large Georgian style UPVC double glazed window to the front aspect, and UPVC French patio doors to the rear aspect, Oak effect laminate flooring, single panel radiator, coving to the ceiling and media points.
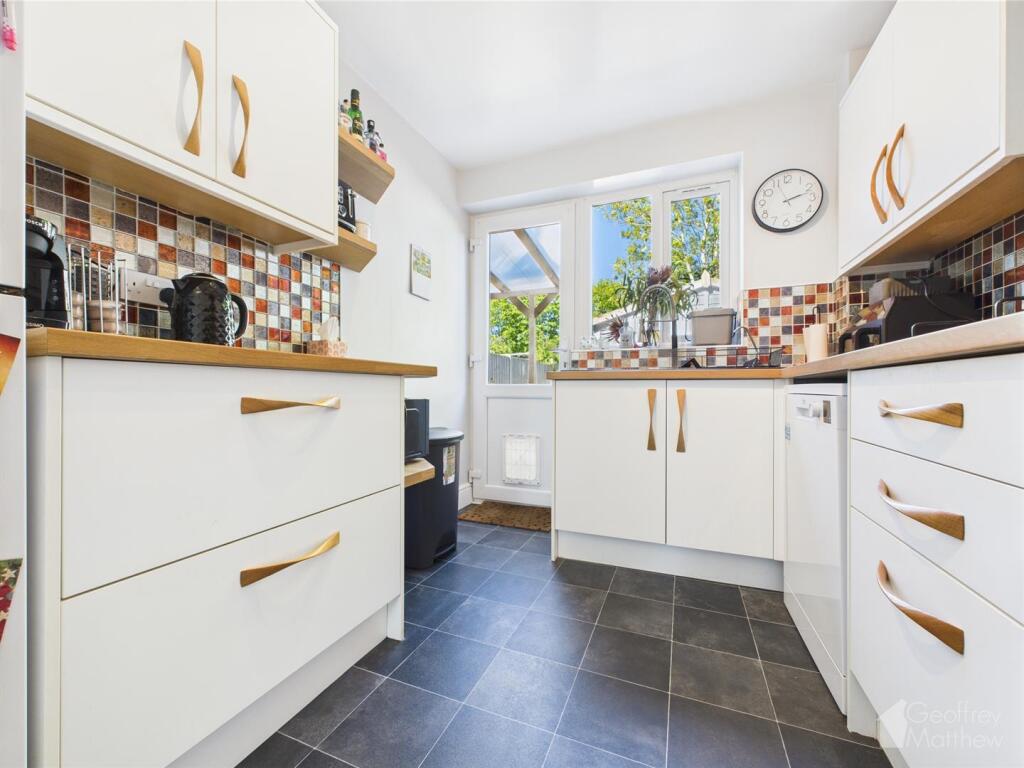
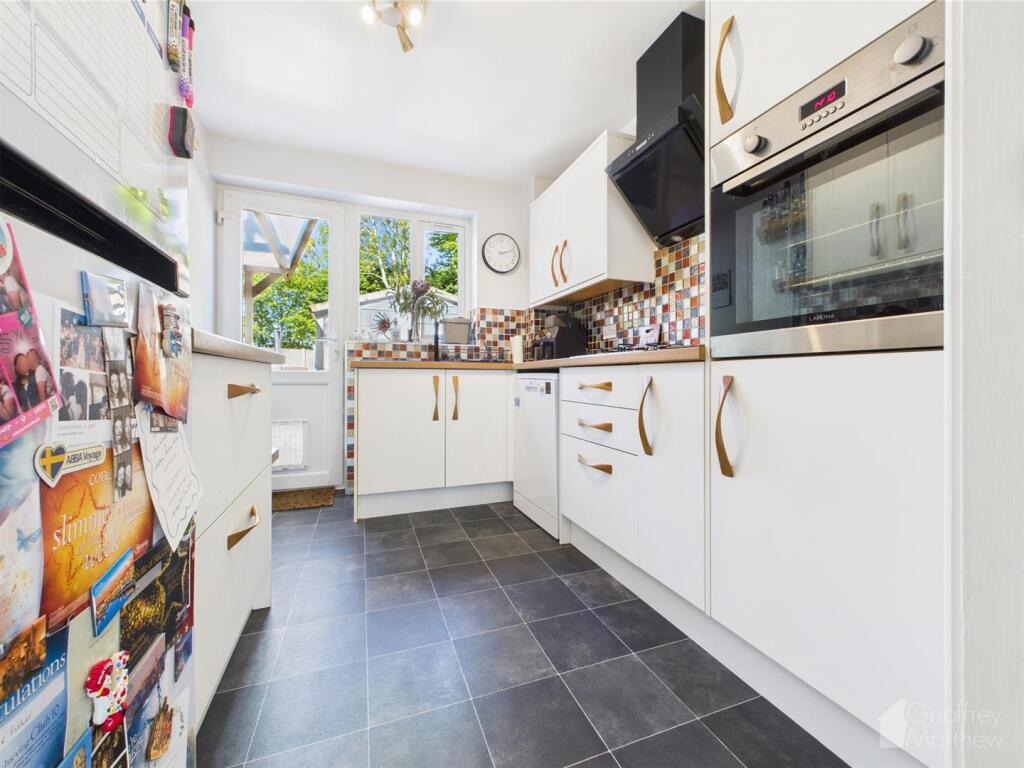
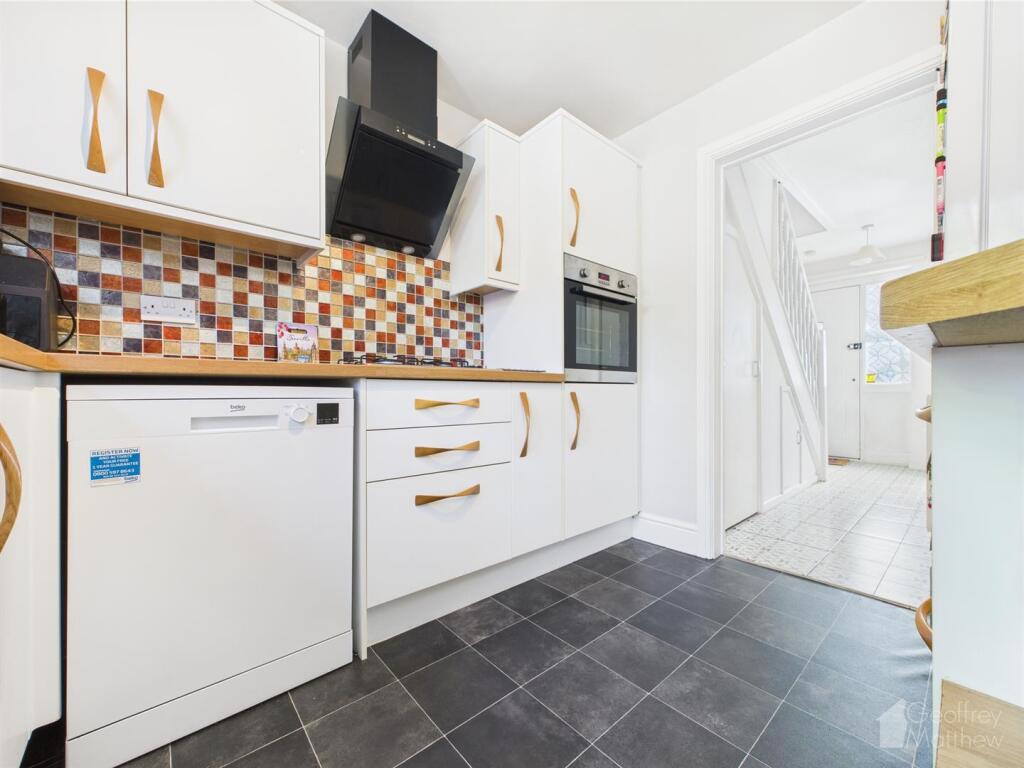
Kitchen - 2.44mx 2.87m'' (8'0"x 9'4"'') - Fitted with a good selection of both wall and base units with wood effect work surface over, an inset resin sink and drainer with chrome rinse hose mixer tap over, spaces for dishwasher and fridge freezer, tiled splash backs, tile effect vinyl flooring, eye level electric oven and a four ring gas hob with extractor fan over, UPVC window and door to the rear aspect.
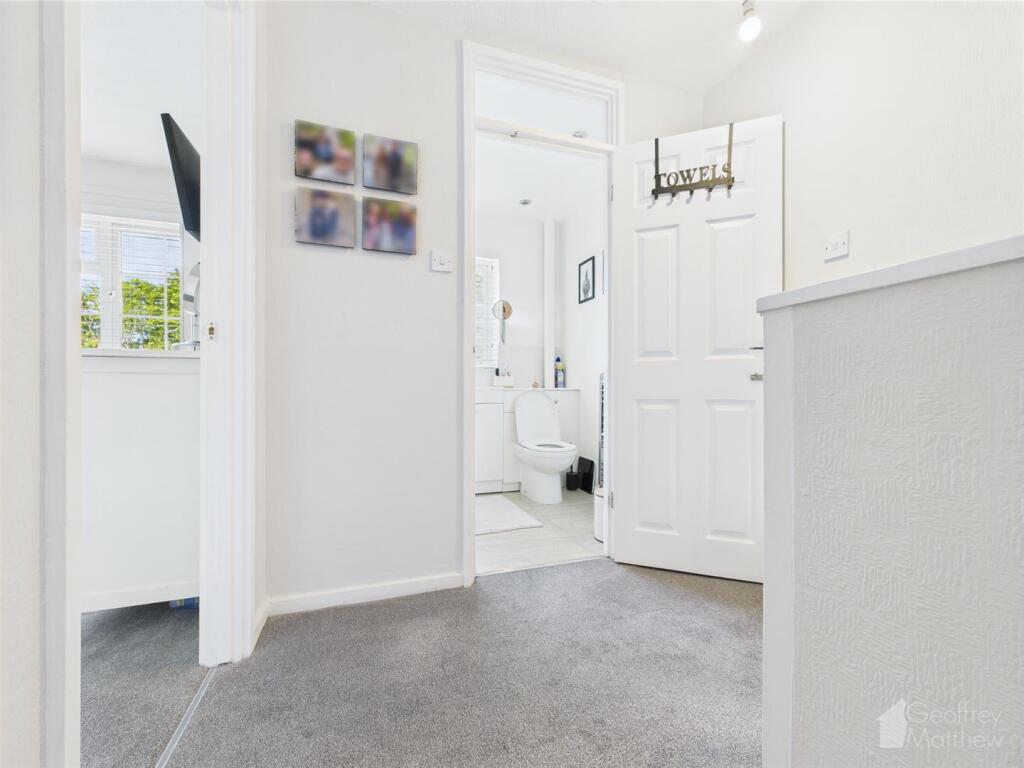
First Floor Landing - with access to the loft space, a wall mounted thermostat control and doors to all first floor accommodation.
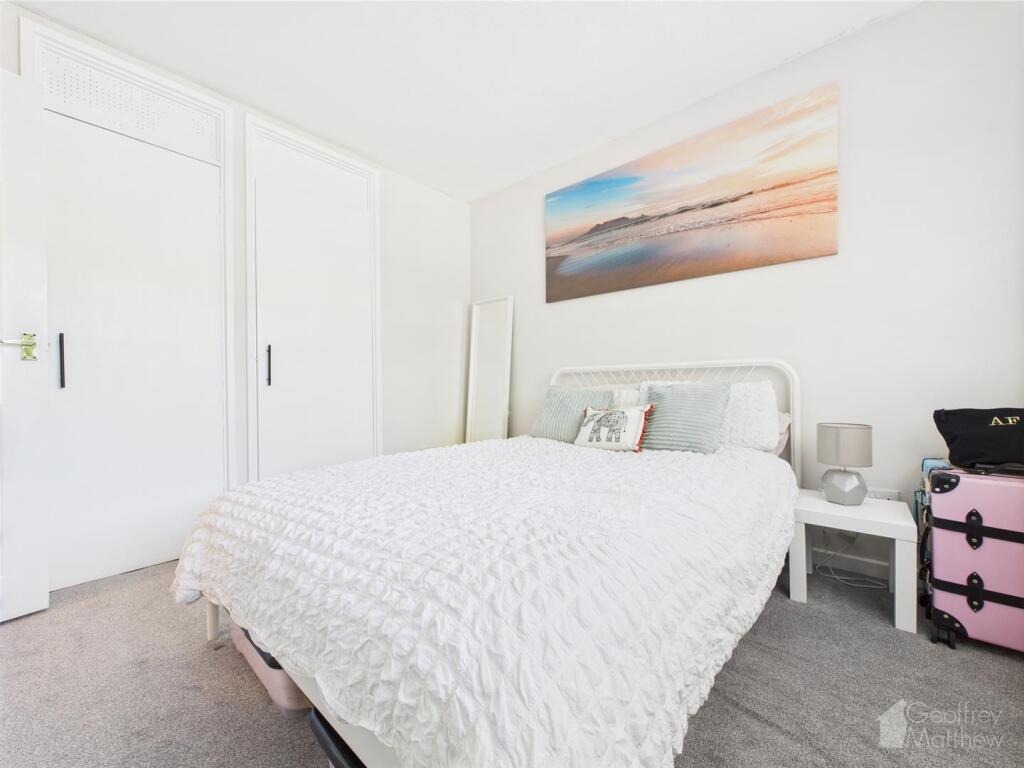
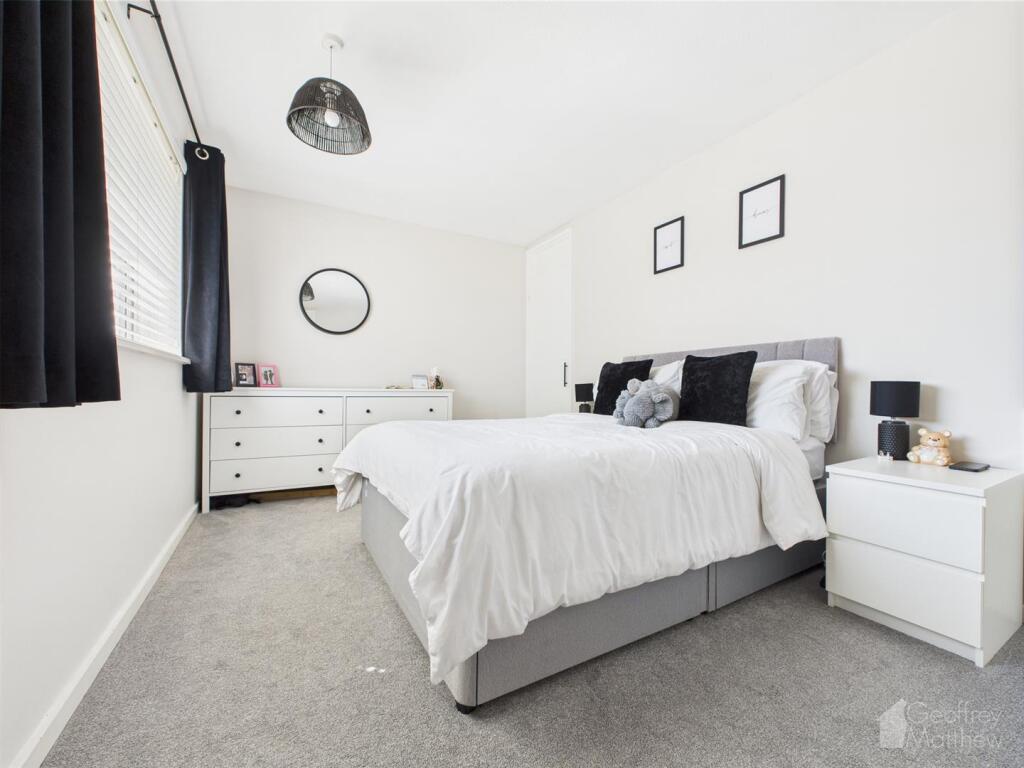
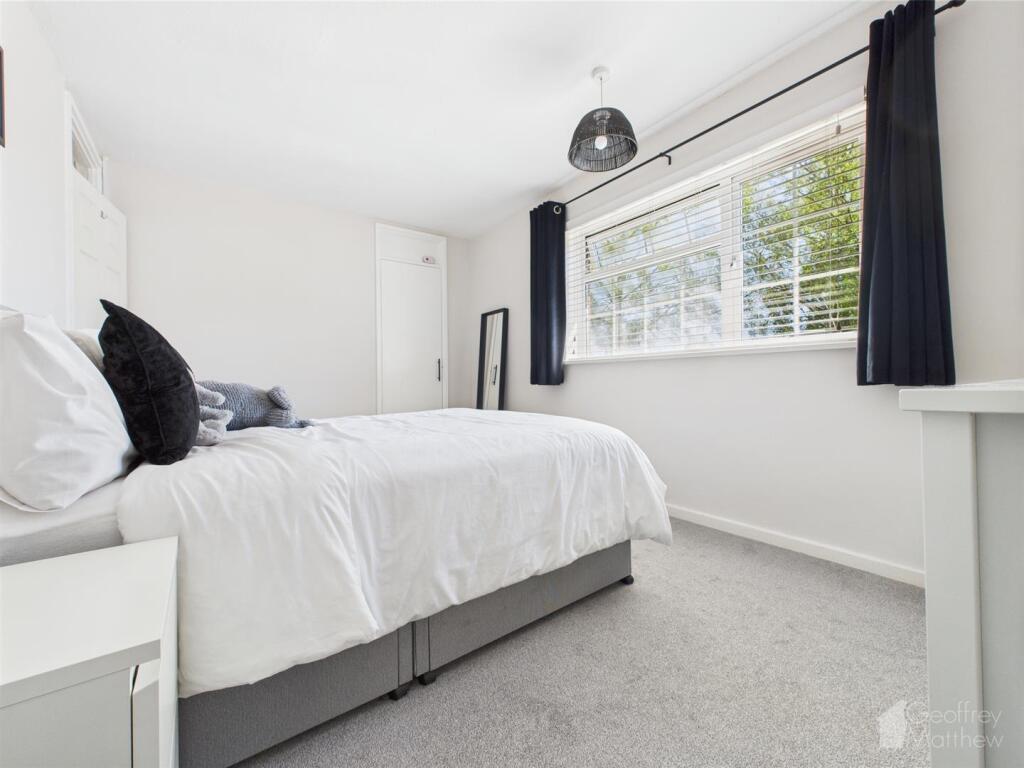
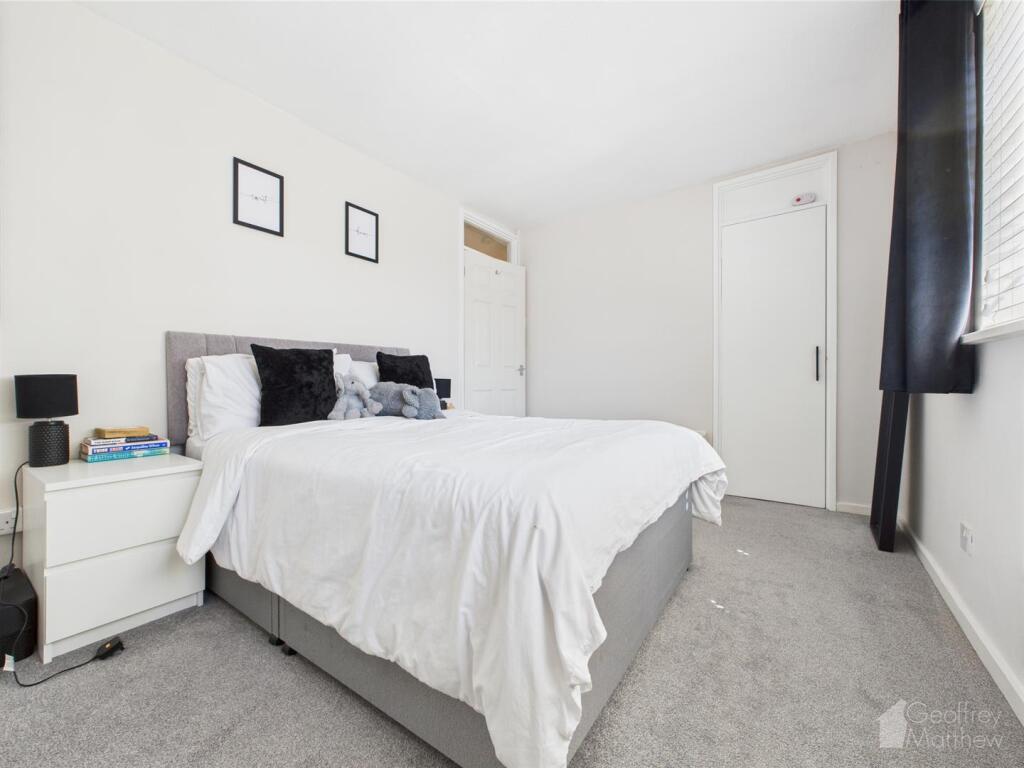
Bedroom One - 4.21m''x 2.78m'' (13'9"''x 9'1"'') - A large double bedroom with a Georgian style UPVC double glazed window to the front aspect,, a single panel radiator and two built in storage cupboards/wardrobes one of which houses the boiler.
Bedroom Two - 3.08m''x 3.08m'' (10'1"''x 10'1"'') - Again a double bedroom with a Georgian style UPVC double glazed window to the rear aspect, a single panel radiator and two built in storage cupboards/wardrobes one of which houses the hot water cylinder.
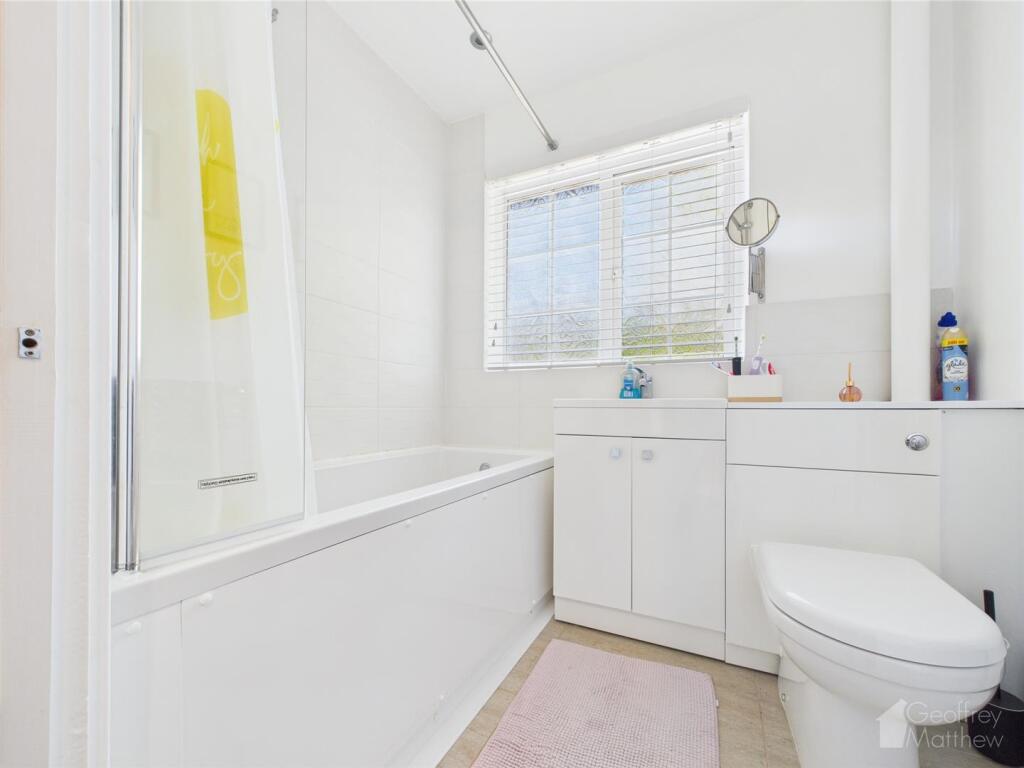
Bathroom - Refitted with a panel surround bath with wall mounted shower including chrome controls and a rainfall shower head, a white gloss vanity system that house a concealed cistern WC with chrome push button flush and hand wash basin with chrome mono-bloc tap, Vanity shelf, partially tiled walls, ceramic tiled flooring, inset lighting, a chrome heated towel rail and a frosted UPVC double glazed window.
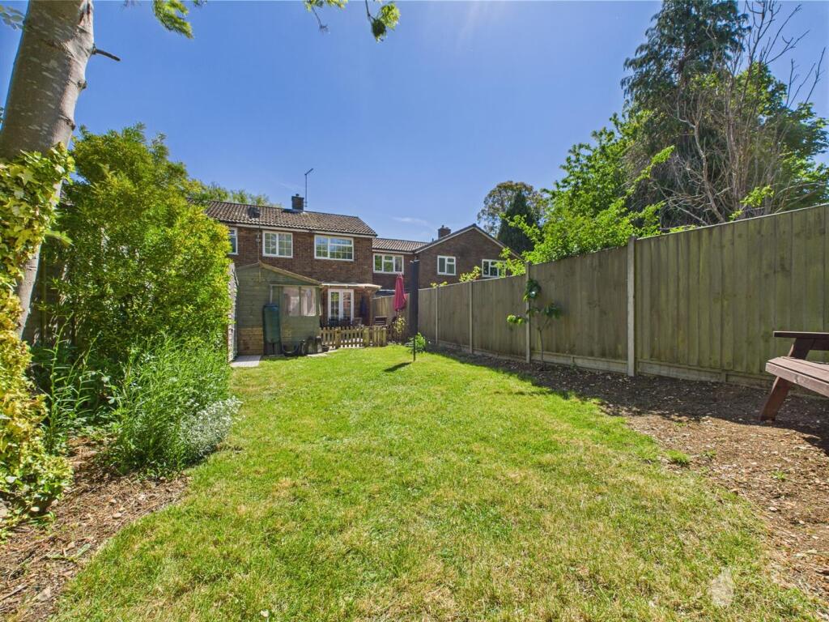
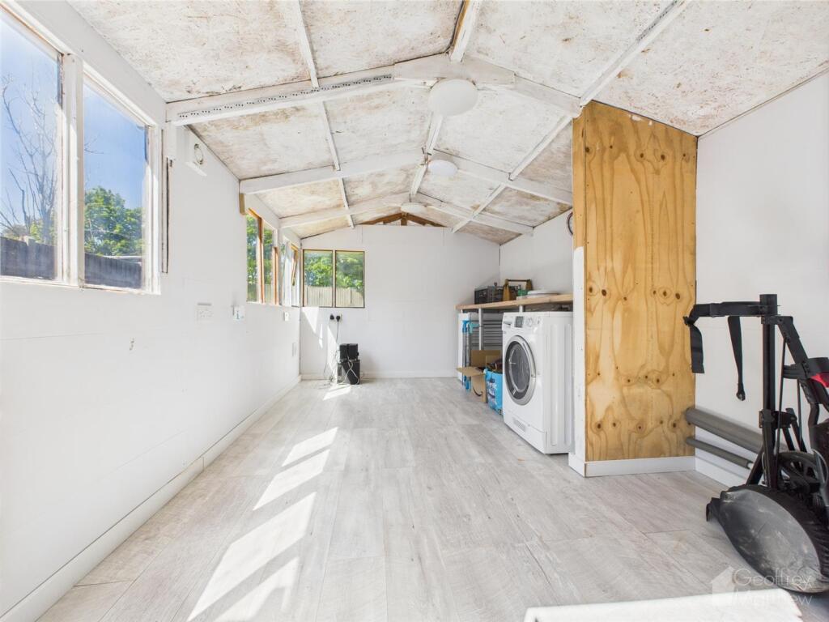
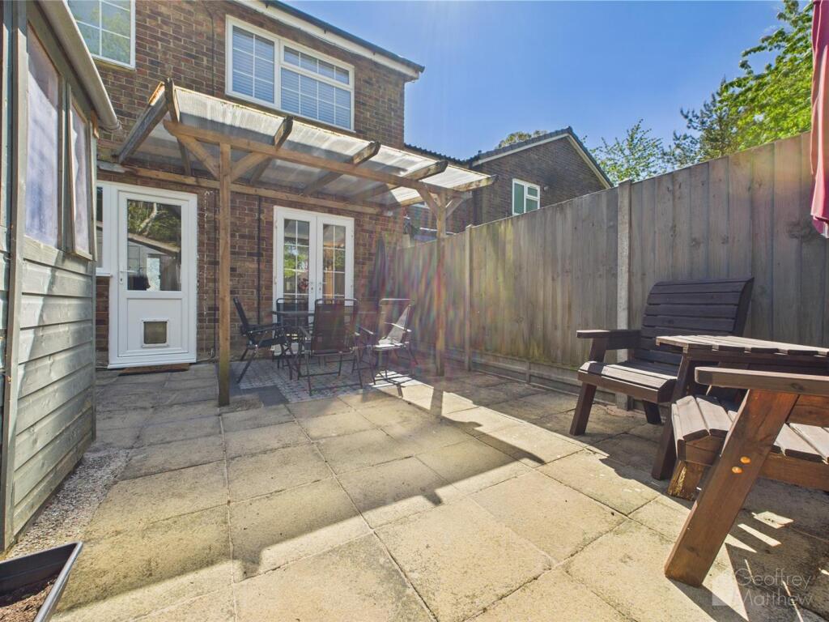
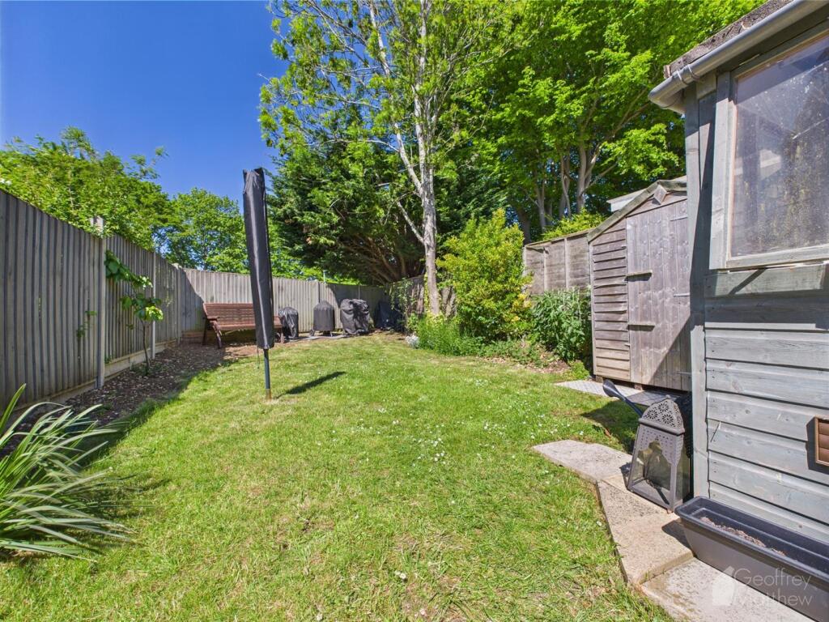
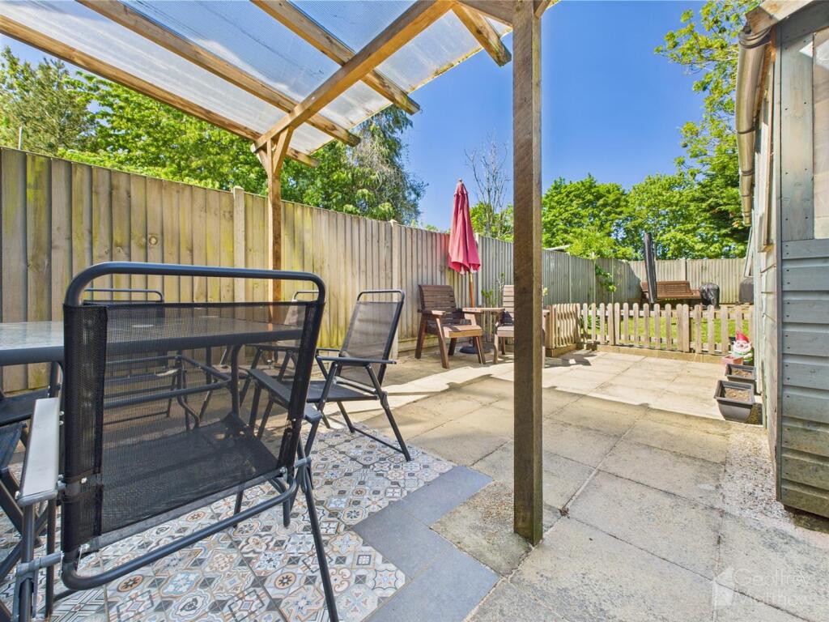
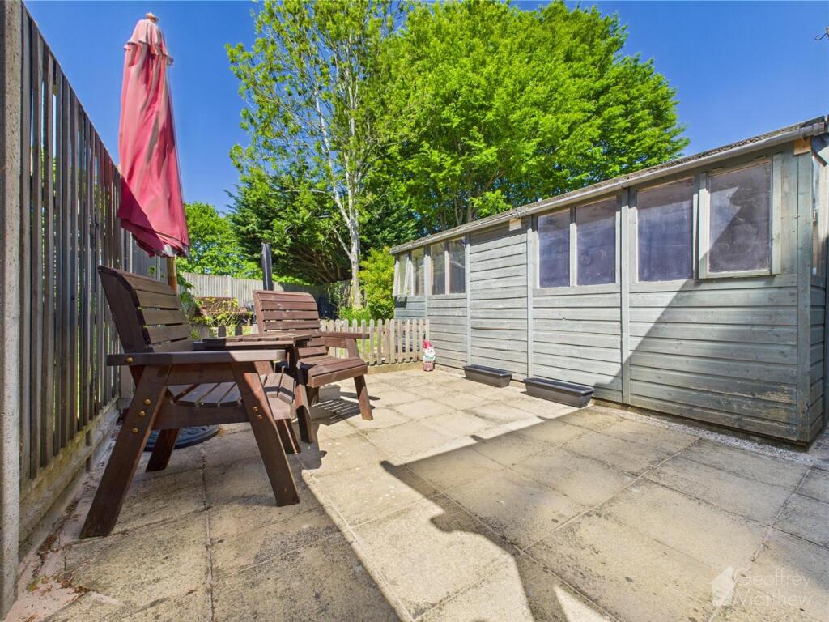
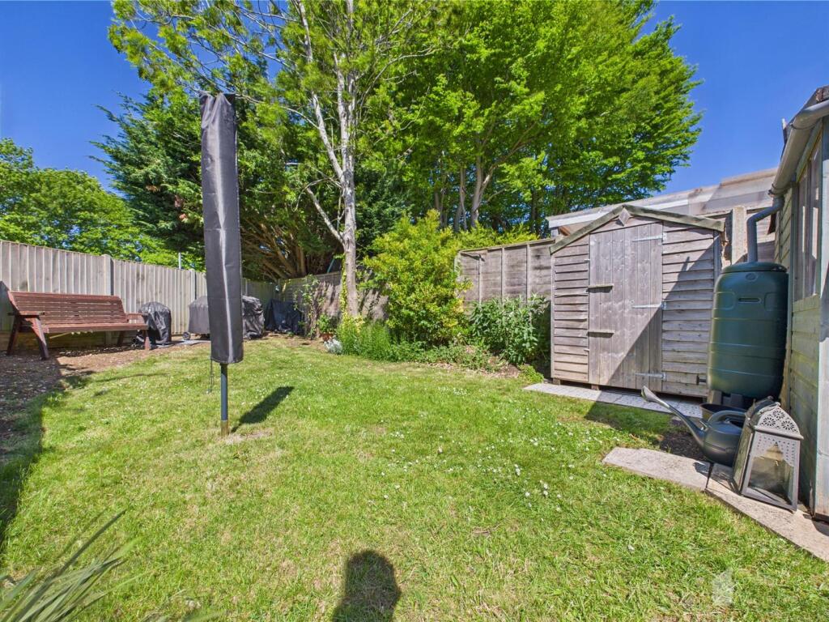
Rear Garden - A generous size rear garden with a good size lawn with several planted borders and mature trees, paved terrace covered Pergola, external power sockets and lighting, gated side access, the additional large timber out building that has been adapted to house washing machine and dryer, whilst with a little further adaption would make a perfect Gym or home office.
WORKSHOP/UTILITY STORE 8'8''X 14'9''
Listed by
Stevenage
Geoffrey Matthew Estates
Reference: 161885378
EPC Rating & Upgrade Cost
Current rating: D
Potential rating: B
Inspection date: 16/05/2025
Expiry date: 15/05/2035
Current heating cost: £670/year
Potential heating cost: £566/year
Est. upgrade cost to C: £17,100
Recommendations
- Floor insulation (solid floor) (£4,000 - £6,000)
- Replace boiler with new condensing boiler (£2,200 - £3,000)
- Solar water heating (£4,000 - £6,000)
- Solar photovoltaic panels, 2.5 kWp (£3,500 - £5,500)
Flood risk
Zone: 1
Risk: Low
Job (default Low)
Floorplans
CAM02365G0-PR0282-BUILD01.png
Price history
44% since 2016
| Event | Date | Price | % change |
|---|---|---|---|
| Sold | 19/12/2025 (7 months ago) | £332,000 | +1.4% |
| Sold | 02/12/2022 (3 years ago) | £327,500 | +42.4% |
| Sold | 06/05/2016 (10 years ago) | £230,000 | — |
Source: HM Land Registry Price Paid Data. Crown copyright.
Sold Comparables
Same street and nearby sales within 0.25 miles (last 5 years). Data from Land Registry Price Paid.
| Address | Price | Date | Type |
|---|---|---|---|
| Same street 112 RALEIGH CRESCENT, STEVENAGE, HERTFORDSHIRE, SG2 0ED | £330,000 | 18/08/2023 | Terraced |
Street average: £330,000 (1 sale)
Capital growth trend
House Price Index (HM Land Registry — official index, not sold-price averages): Stevenage. Series: All dwelling types. As of April 2026.
Rental Range
Estimated market rent for Stevenage. Low = conservative, Realistic = average, Optimistic = best case.
Based on Local Authority from postcode lookup → Stevenage.
LHA (30th percentile) floor for Stevenage & North Herts: £972/mo (Apr 2025 – Mar 2026)
Location
Nearby
Nearest stations, universities and amenities (distance from property).
| Type | Name | Distance |
|---|---|---|
| Bus stop | Chells Way | 0.1 miles |
| Shop | Gill's Stores | 0.2 miles |
| Shop | Anne Marie | 0.2 miles |
| Train station | Stevenage | 1.6 miles |
| Train station | Knebworth | 3.3 miles |
| Hospital | Unknown | 4.6 miles |
| University | University Of Bedfordshire | 10.3 miles |
| Hospital | Widecombe Nursing Home | 10.8 miles |
Street-level crime
| Category | Count |
|---|---|
| Violence and sexual offences | 104 |
| Anti-social behaviour | 66 |
| Criminal damage and arson | 17 |
| Other theft | 16 |
| Shoplifting | 15 |
| Public order | 14 |
| Drugs | 9 |
| Vehicle crime | 6 |
| Other crime | 5 |
| Possession of weapons | 5 |
| Burglary | 3 |
| Bicycle theft | 1 |
| Total incidents | 261 |
Within 1 mile during May 2026. Source: data.police.uk (England & Wales).
Schools nearby
Nearest open schools with Ofsted ratings (England). Closed schools are not shown. Data from Get Information about Schools and Ofsted.
| Name | Type | Distance | Ofsted |
|---|---|---|---|
| Moss Bury Primary School and Nursery | Primary | 0.2 miles | Good — 14 Feb 2013 |
| Martins Wood Primary School | Primary | 0.4 miles | Inadequate — 9 Feb 2022 |
| The Nobel School | Secondary | 0.4 miles | Good — 22 Mar 2018 |
| Lodge Farm Primary School | Primary | 0.5 miles | Requires improvement — 13 Dec 2022 |
| Giles Junior School | Primary | 0.5 miles | Good — 20 Mar 2023 |
Rental Comparables
Rental listings exist nearby, but none matched the 2-bedroom count for this property.
Rent-driven metrics
Based on Area rent estimate.
- Rent ratio — Monthly rent ÷ purchase price (1% rule). 1%+ = strong, 0.8–1% = okay, <0.8% = weak for cashflow.
- Max investor price — Rent ÷ 0.8%; the price at which rent would be 0.8% of price (Stoke-style target).
- Target investor price — Rent ÷ 1%; the price at which rent would be 1% of price (strong cashflow band).
- Gross yield — Annual rent as % of purchase price (no costs).