11 HEYS GREEN DRIVE
MACCLESFIELD, HENBURY, CHESHIRE EAST SK11 9GD
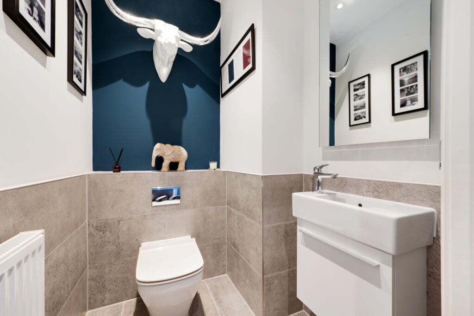
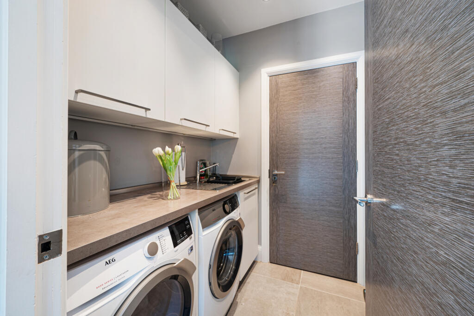
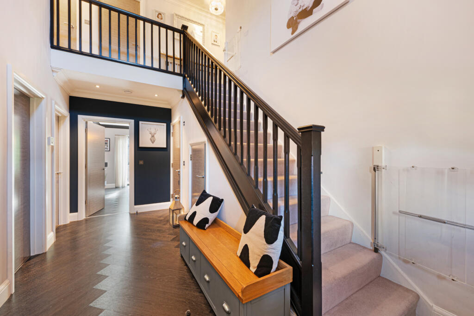
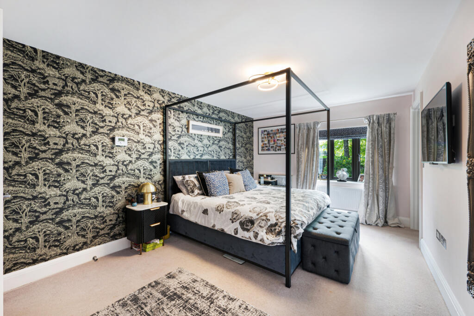
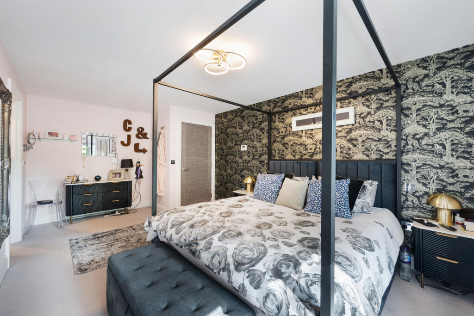
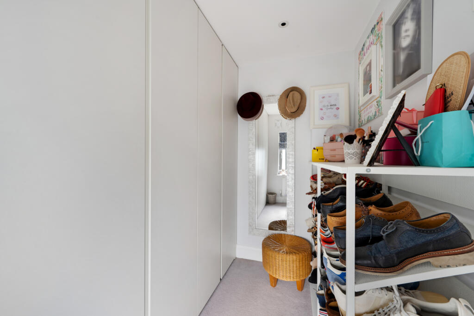
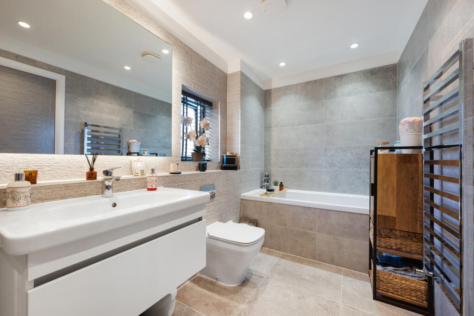
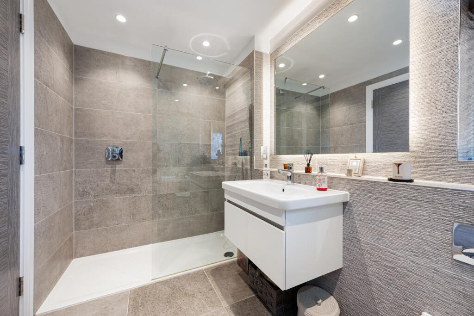
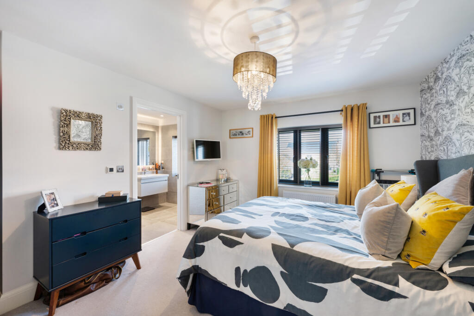
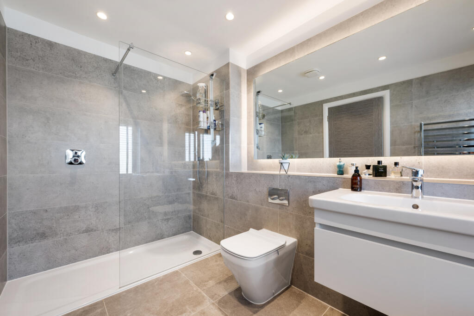
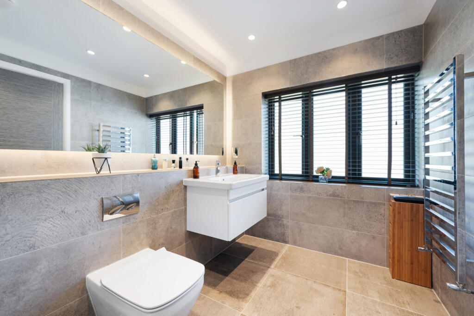
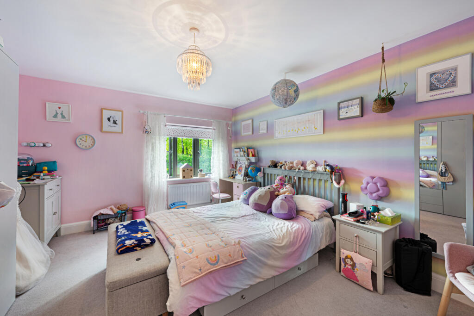
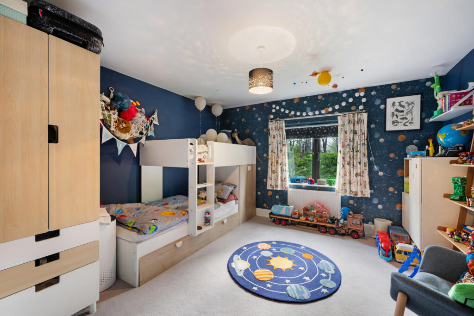
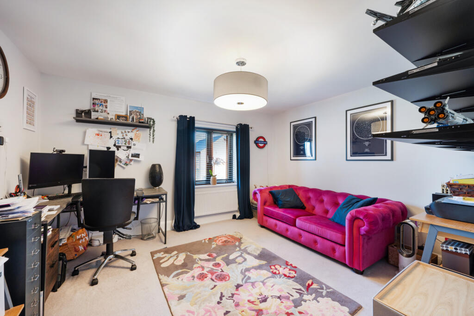
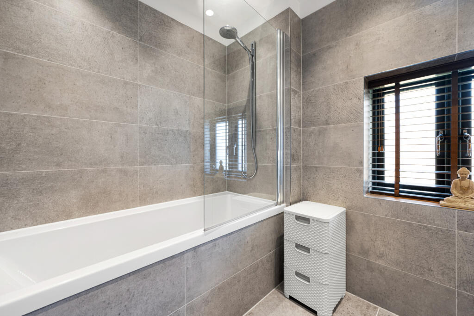
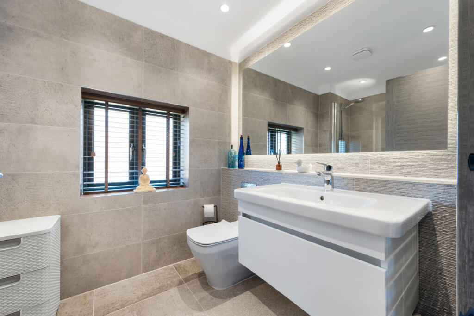
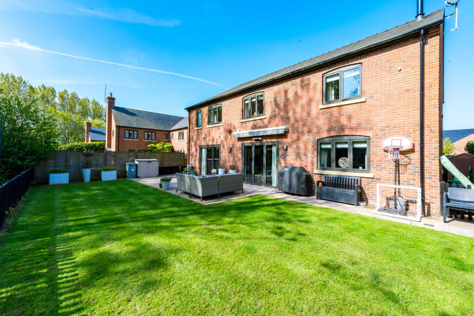
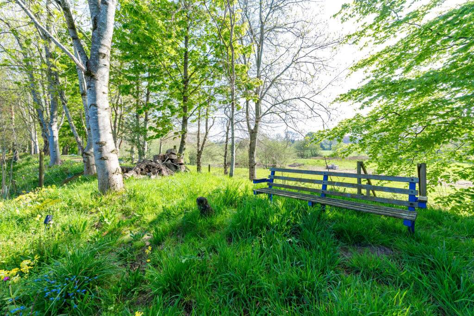
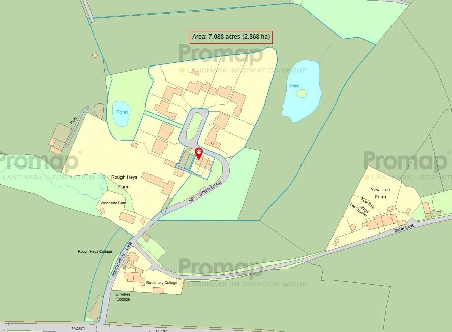
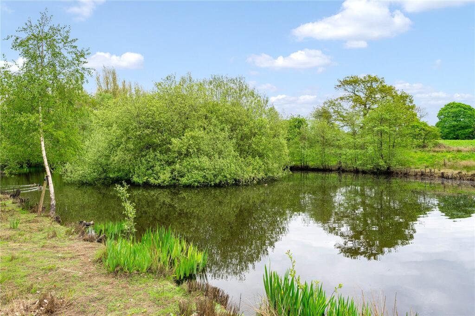
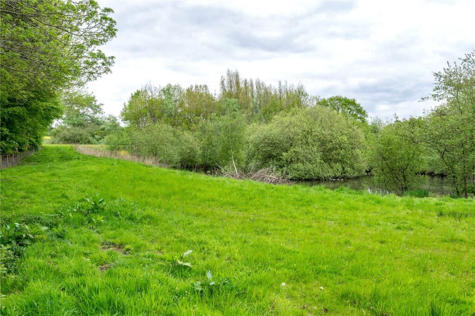
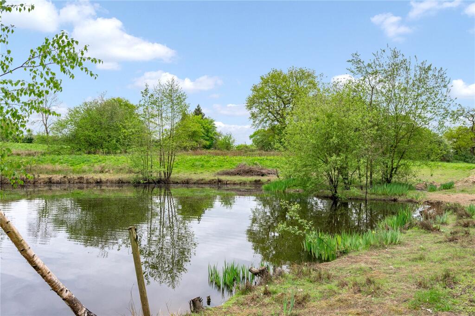
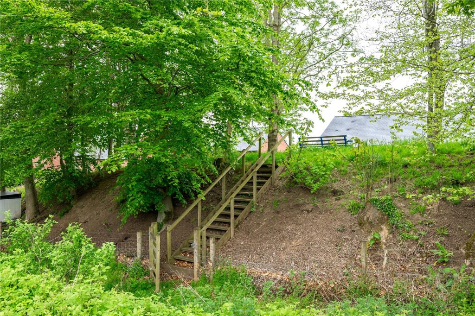
11 Heys Green Drive Rear Elevation Kitchen/Living/Diner Kitchen Kitchen Dining Area Living Area Sitting/Family Room Wc Utility Hallway Principal Suite Principal Suite Dressing Area En Suite En Suite Bedroom Two En Suite En Suite Bedroom Three Bedroom Four Bedroom Five Family Bathroom Family Bathroom Garden Communal Areas Communal Gardens Pond Communal Grounds Pond Communal Area
/ 31
Property details
Tenure
FREEHOLD
Floor area
239 m²
Council tax band
G
Last sold
£849,950 Jul 2020
Local average
£576,512 (+116.8%)
Street crime
4 incidents within 1 mile (May 2026)
Key features
- PH Homes Built 5 Bed Home
- Exclusive modern residence
- High specification interiors
- Generous family accommodation
- Extensive communal grounds
- EPC Rating = C
Additional details
- Parking
- Yes
- Garden
- Yes
Description
Description
*WATCH OUR VIDEO TOUR*
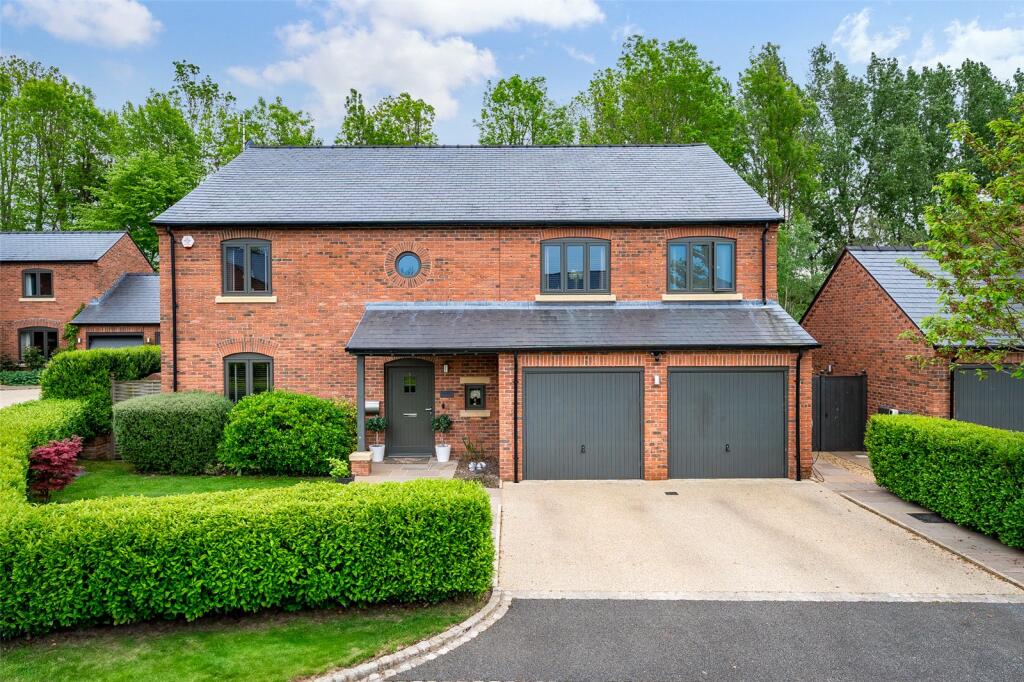
Set within a discreet and exclusive enclave, this outstanding five bedroom detached residence represents a high specification, modern family home of real distinction, combining generous proportions, refined contemporary finishes and beautifully balanced living space. Built by the highly regarded developer PH Homes and further enhanced by the current owners, the property remains very much in its infancy, offering the rare opportunity to acquire a recently constructed house that already feels both established and thoughtfully evolved.
This substantial, high quality family home offers generous accommodation extending to 3,023 sq ft, offering exceptional modern living space and a specification rarely found in a property of this age. With Rationale cabinetry, Duravit bathrooms, quartz worktops, Neff appliances, underfloor heating, EV charging and advanced connectivity throughout, the house delivers contemporary living at an uncompromising level, in a setting that balances exclusivity, privacy and long term appeal.
The house is approached over an attractive gold resin driveway, providing ample off road parking and leading to the double garage, with EV charging point and power. The sense of quality is immediately apparent upon entering the home, where an impressive reception hall with notably high ceilings, Karndean flooring and contemporary dark internal doors sets the tone for the accommodation beyond. Practicality has been carefully considered throughout, with Cat 5 cabling to every room, fibre broadband, outside power and excellent storage solutions.
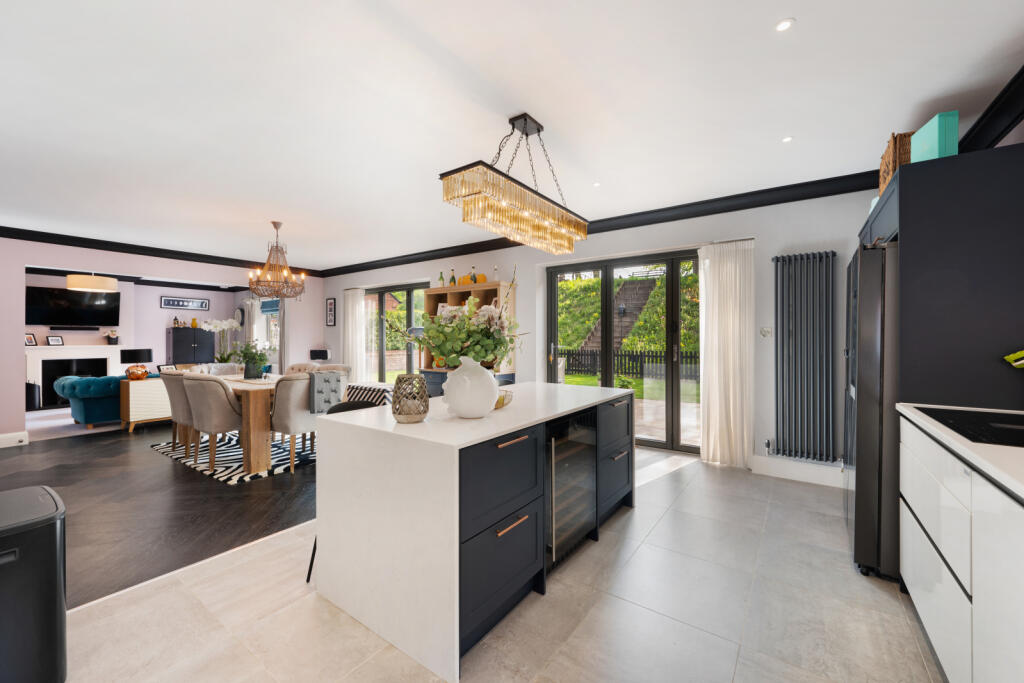
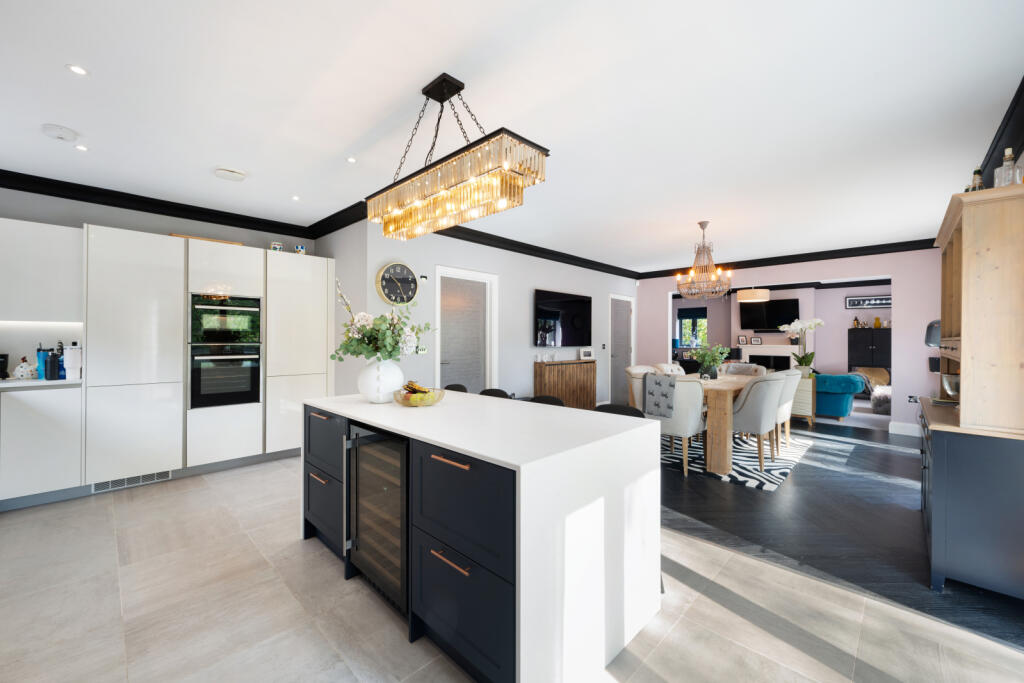
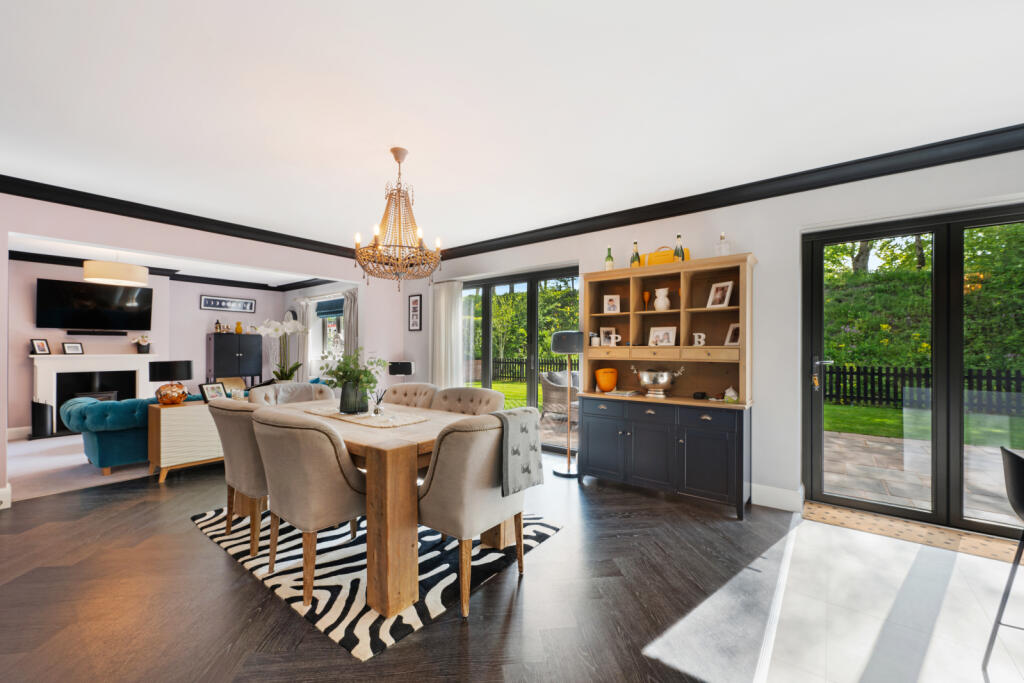
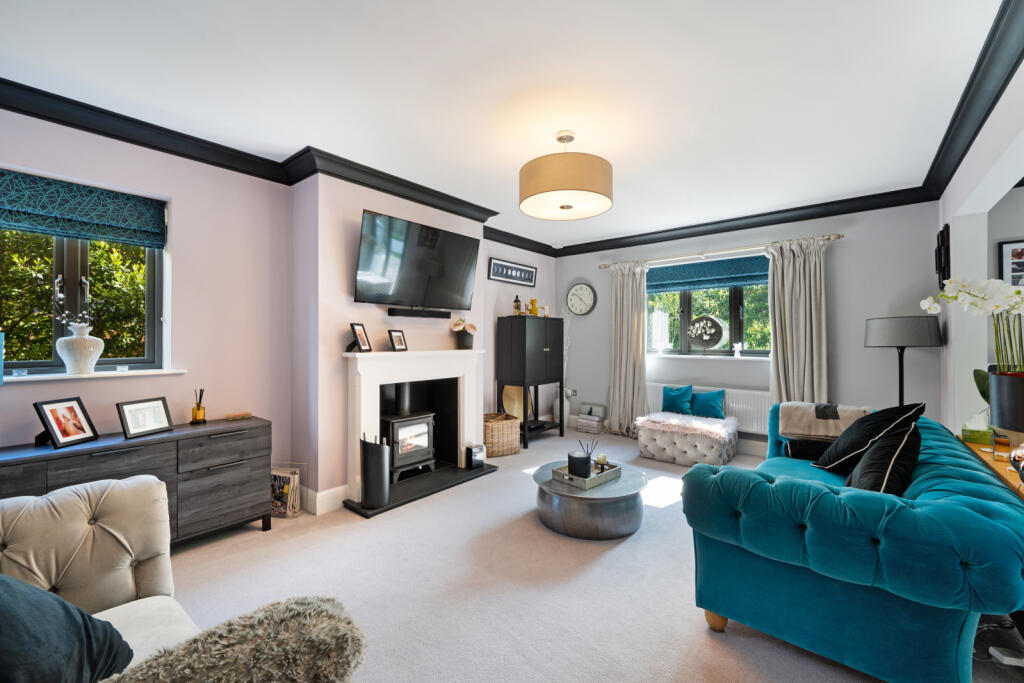
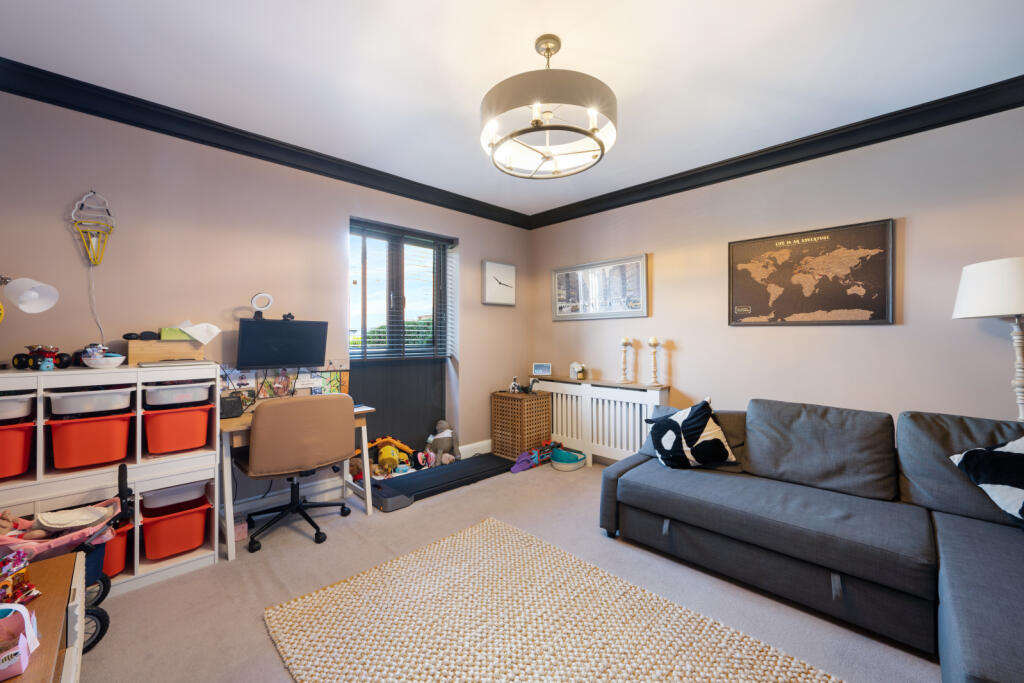
The ground floor has been designed to offer flexibility for modern family life. The principal accommodation is centred around a striking open plan living, dining and kitchen space that forms the heart of the home. This expansive room is flooded with natural light and opens directly to the rear garden via wide bi folding doors, creating a seamless connection between inside and out. An additional reception room lies to the front of the property which could be utilised as an additional sitting room/family room or a home office.
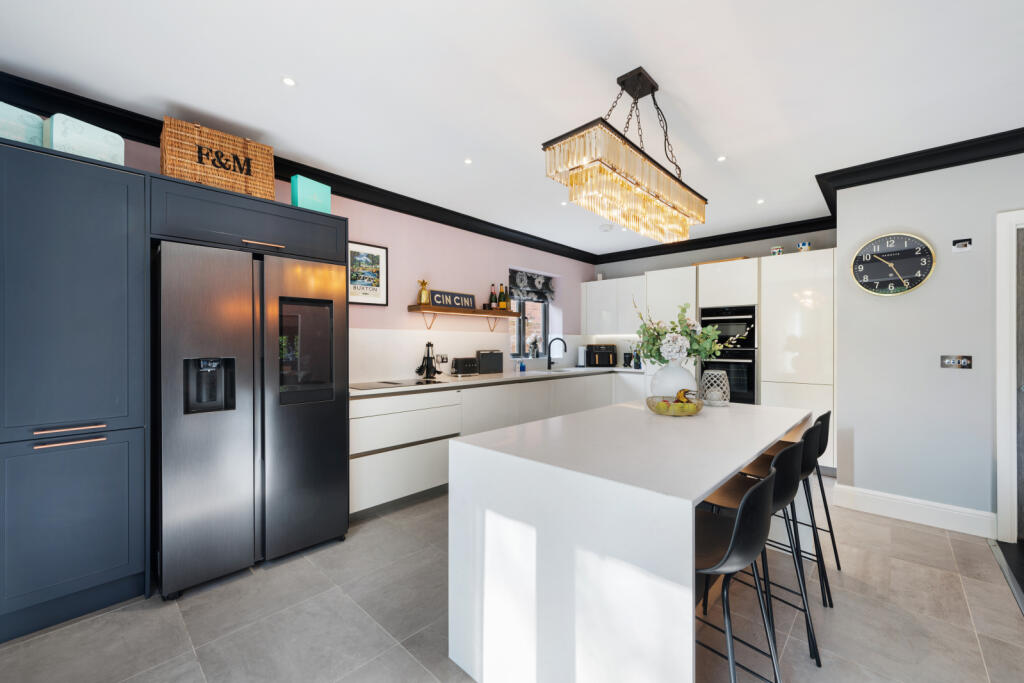
The kitchen is a particular highlight and has been finished with a Rationale bespoke kitchen, combining refined contemporary design with exceptional functionality. A substantial central island provides both storage and breakfast bar seating, finished with elegant quartz worktops. Integrated Neff appliances include ovens, induction hob with extractor, dishwasher and a CDA wine cooler, alongside space for a large fridge freezer. Tiled flooring defines the kitchen zone, complemented by carefully coordinated finishes throughout the living and dining areas, making the space equally well suited to everyday use and large scale entertaining. A fitted utility room provides space for washer and dryer, additional storage and internal access to the garage, while a tastefully appointed downstairs WC features Duravit sanitaryware.
The first floor continues the emphasis on scale and comfort, offering five generous bedrooms. The principal bedroom suite is particularly impressive, incorporating a fully fitted dressing room and a luxurious four piece en suite bathroom finished with Duravit sanitaryware, a bath, walk in shower and underfloor heating. A second bedroom forms an excellent guest suite, also benefitting from its own en suite shower room with underfloor heating, while three further well proportioned bedrooms are served by a beautifully finished family bathroom, again featuring Duravit fittings and underfloor heating. Additional storage is provided by a half boarded loft accessed via a pull down ladder.
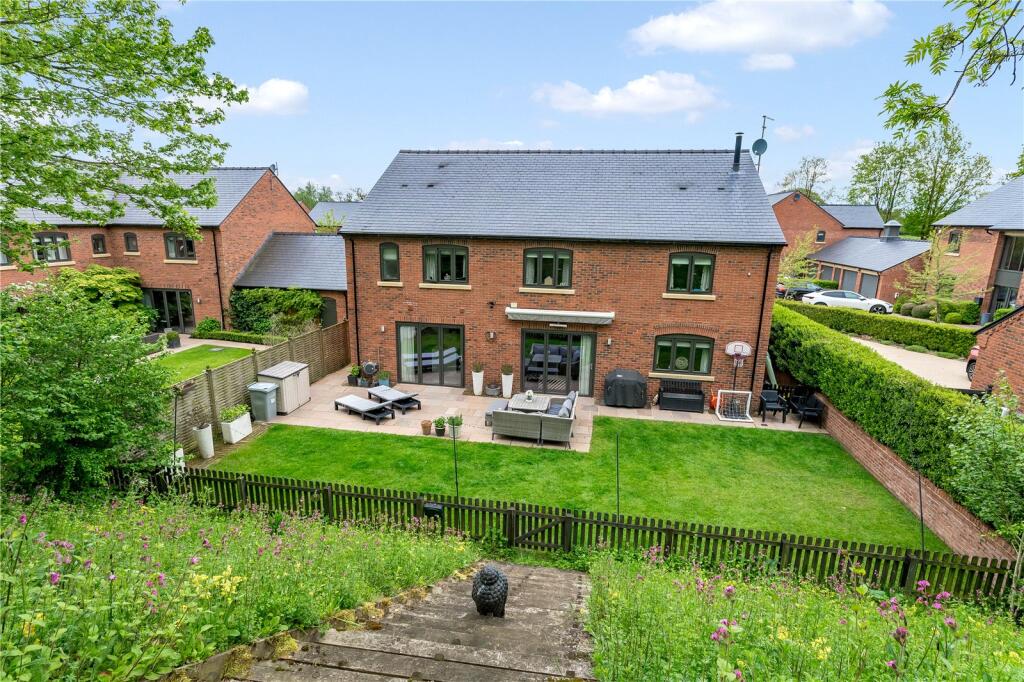
Externally, the private rear garden is generous in scale and thoughtfully landscaped. Predominantly laid to lawn, it enjoys an elevated and open aspect, with a large flagged patio accessed directly from the living kitchen providing an ideal space for outdoor dining and entertaining. A central staircase leads to an elevated seating area, while mature hedging, timber fencing and walling offer privacy and structure. A fitted garden awning enhances usability throughout the seasons.
In addition to the private garden, residents benefit from access to beautifully maintained communal landscaped grounds, including wildflower areas, open amenity land and a picturesque pond, all collectively owned and managed by the residents. This unique feature provides an exceptional sense of space and outlook, and is a rare and valuable extension of the home’s living environment.
Location
Set along a quiet lane in the picturesque village of Henbury, to the west of the thriving market town of Macclesfield, the property occupies a most sought after semi rural position within an exclusive enclave of similar high quality homes. The location offers an appealing balance of countryside surroundings and everyday convenience, being close to a number of highly desirable centres including Macclesfield (3.4 miles), Knutsford, (8.7 miles), Alderley Edge (4.7 miles) and Wilmslow (6.7 miles), while remaining ideally positioned for access to major transport networks across the North West and beyond.
Heys Green is a charming and thoughtfully conceived rural community, created by PH Properties in 2020. The development is arranged around a central landscaped green, fostering a strong sense of space and community, while each property benefits from extensive private gardens. In addition, a substantial area of surrounding land forms part of the wider development, including open fields, amenity space and a pond, all owned and maintained by the residents’ management company, ensuring the setting remains attractive, protected and carefully managed.
The village of Henbury (0.6 miles away) itself is centred around a traditional green, which lies close to the village church. Day to day amenities are within comfortable walking distance, including the well regarded Blacksmiths Arms public house, Tesco Express at Broken Cross (1.4 miles), while a nearby garage includes a useful convenience store (0.4 miles) Macclesfield town centre offers a wide range of supermarkets, independent shops, cafés, restaurants, leisure facilities and cultural attractions, complemented by the acclaimed dining scenes and boutique shopping found in Knutsford, Alderley Edge and Wilmslow.
The area is particularly well regarded for its educational provision, making it a popular choice with families. Eden Primary School (1 mile) serves the immediate village, with additional highly regarded primary options including Whirley Primary School in Macclesfield (1.2 miles) and Nether Alderley Primary School (3.6 miles) nearby. Secondary education is well catered for, with respected state schools such as Fallibroome Academy (2.2 miles) and The Macclesfield Academy (3.2 miles), alongside excellent independent options, most notably The King’s School, Macclesfield (2.2 miles) and preparatory schools within easy reach of Alderley Edge and Wilmslow.
Macclesfield railway station provides excellent commuter connections, with direct services to London Euston in approximately 1 hour and 48 minutes and Manchester Piccadilly in around 21 minutes, while the wider road network offers convenient access to Wilmslow, Alderley Edge and Knutsford, Manchester Airport and the national motorway network.
The surrounding countryside is a significant lifestyle draw, with the area lying on the edge of the Peak District National Park. There is an abundance of nearby golf courses, leisure facilities and country sports opportunities, while quiet lanes and open landscapes provide excellent walking and cycling routes. Despite its peaceful, semi rural setting, Henbury retains a welcoming and close knit community, offering an enviable balance of village life, connectivity and natural beauty.
Square Footage: 3,023 sq ft
Listed by
Wilmslow
Savills
Reference: 88287093
EPC Rating & Upgrade Cost
Fetching EPC data… Refresh this page in a moment.
Flood risk
Zone: 1
Risk: Low
Job (default Low)
Floorplans
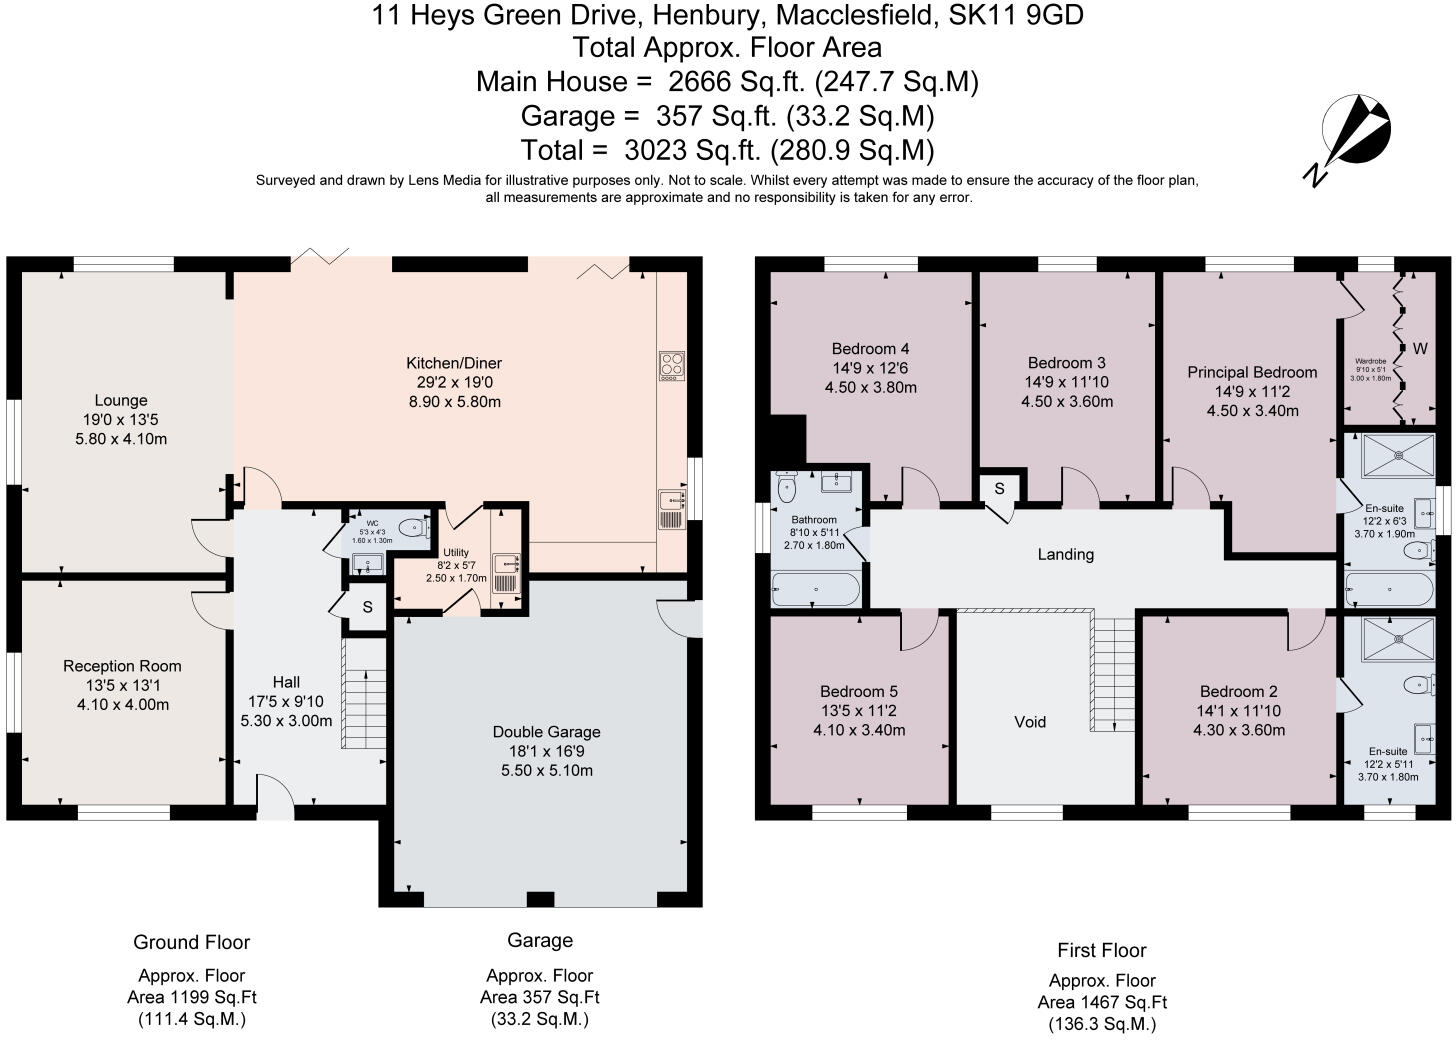
Floor Plan
EPC Graphs
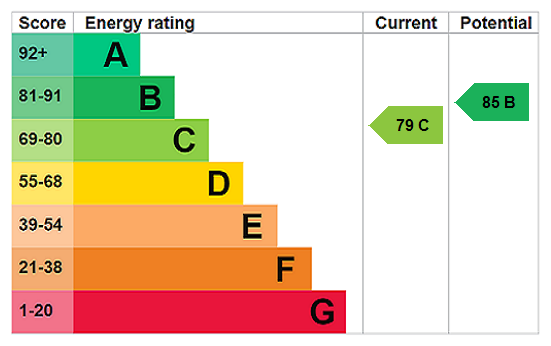
EPC Rating Graph
Price history
| Event | Date | Price | % change |
|---|---|---|---|
| Listed for sale | — | £1,250,000 | +47.1% |
| Sold | 15/07/2020 (6 years ago) | £849,950 | — |
Source: HM Land Registry Price Paid Data. Crown copyright.
Sold Comparables
Same street and nearby sales within 0.25 miles (last 5 years). Data from Land Registry Price Paid.
| Address | Price | Date | Type |
|---|---|---|---|
| Same street 4 HEYS GREEN DRIVE, HENBURY, MACCLESFIELD, CHESHIRE EAST, SK11 9GD | £1,210,000 | 06/08/2024 | Detached |
| Same street 9 HEYS GREEN DRIVE, HENBURY, MACCLESFIELD, CHESHIRE EAST, SK11 9GD | £1,195,000 | 06/06/2024 | Detached |
| Same street 8 HEYS GREEN DRIVE, HENBURY, MACCLESFIELD, CHESHIRE EAST, SK11 9GD | £1,405,000 | 29/07/2022 | Detached |
Street average: £1,270,000 (3 sales)
Capital growth trend
Land Registry outcode average: last 12 months vs 5y and 10y ago (from sold prices).
House Price Index (HM Land Registry — official index, not sold-price averages): Cheshire East. Series: Detached. As of April 2026.
Rental Range
Estimated market rent for Cheshire East. Low = conservative, Realistic = average, Optimistic = best case.
Based on Local Authority from postcode lookup → Cheshire East.
LHA (30th percentile) floor for East Cheshire: £1,745/mo (Apr 2025 – Mar 2026)
Location
Nearby
Nearest stations, universities and amenities (distance from property).
| Type | Name | Distance |
|---|---|---|
| Bus stop | Henbury, Chelford Road / Rough Heys Lane | 0.1 miles |
| Shop | Gulf Store | 0.3 miles |
| Shop | Flora Flower & Gift Centre | 0.3 miles |
| Hospital | Rosemount Resource Centre | 1.9 miles |
| Hospital | Macclesfield District General Hospital | 2.0 miles |
| Train station | Prestbury | 2.9 miles |
| Train station | Macclesfield | 2.9 miles |
| University | University of Derby, Buxton | 11.3 miles |
Street-level crime
| Category | Count |
|---|---|
| Other crime | 2 |
| Violence and sexual offences | 2 |
| Total incidents | 4 |
Within 1 mile during May 2026. Source: data.police.uk (England & Wales).
Schools nearby
Nearest open schools with Ofsted ratings (England). Closed schools are not shown. Data from Get Information about Schools and Ofsted.
| Name | Type | Distance | Ofsted |
|---|---|---|---|
| Whirley Primary School | Primary | 0.8 miles | Good — 14 Apr 2011 |
| Eden School | Other | 0.8 miles | Good — 10 Mar 2024 |
| Broken Cross Primary Academy and Nursery | Primary | 1.3 miles | Good — 17 Jun 2019 |
| The Fallibroome Academy | Secondary | 1.3 miles | Good — 16 Feb 2023 |
| St Alban's Catholic Primary School, A Voluntary Academy | Primary | 1.4 miles | Outstanding — 26 Nov 2014 |
Rental Comparables
Loading rental comparables for this postcode. Refresh in a few minutes.
Rent-driven metrics
Based on Area rent estimate.
- Rent ratio — Monthly rent ÷ purchase price (1% rule). 1%+ = strong, 0.8–1% = okay, <0.8% = weak for cashflow.
- Max investor price — Rent ÷ 0.8%; the price at which rent would be 0.8% of price (Stoke-style target).
- Target investor price — Rent ÷ 1%; the price at which rent would be 1% of price (strong cashflow band).
- Gross yield — Annual rent as % of purchase price (no costs).