Hawke Street
Stalybridge, SK15 2PQ
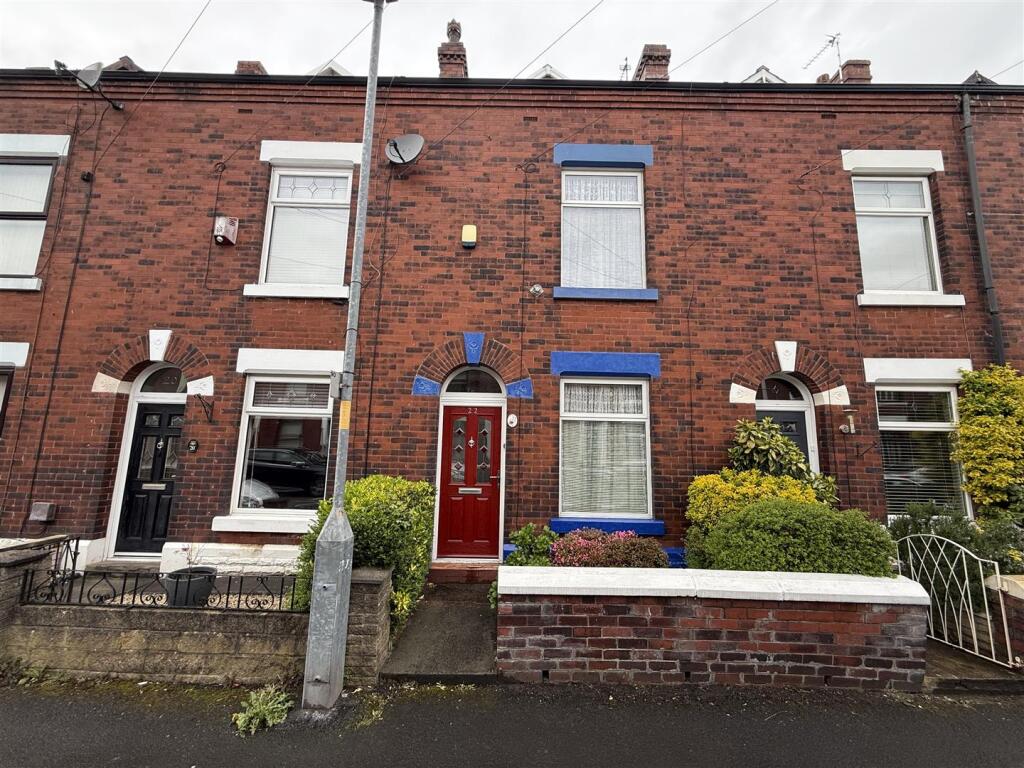
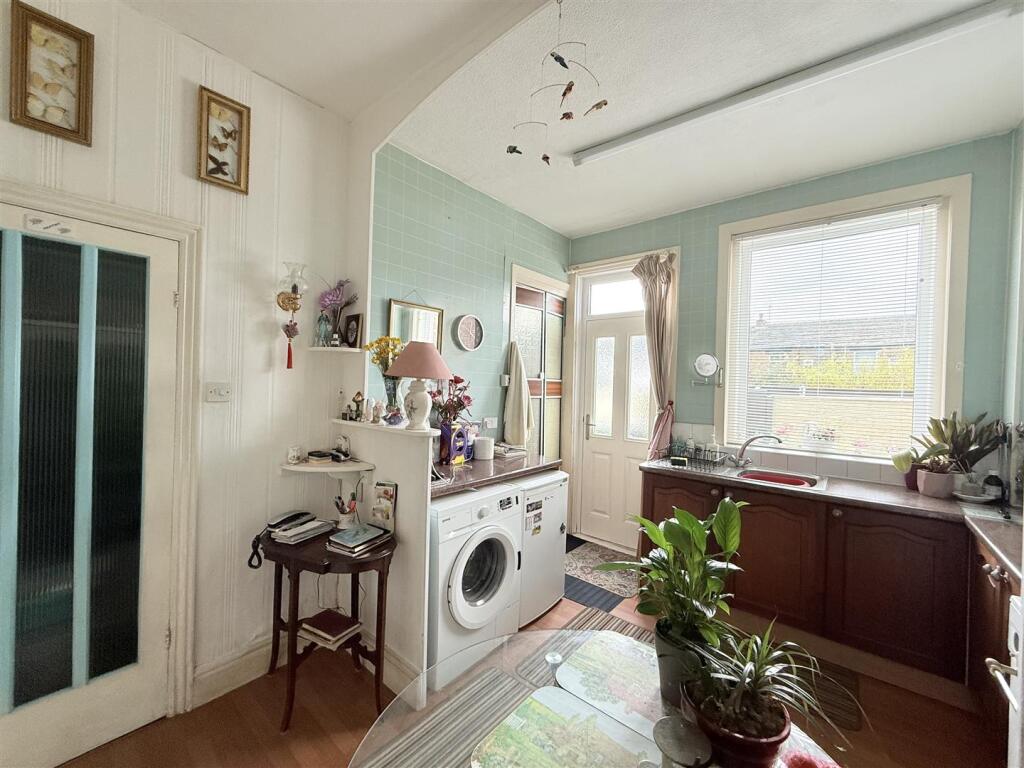
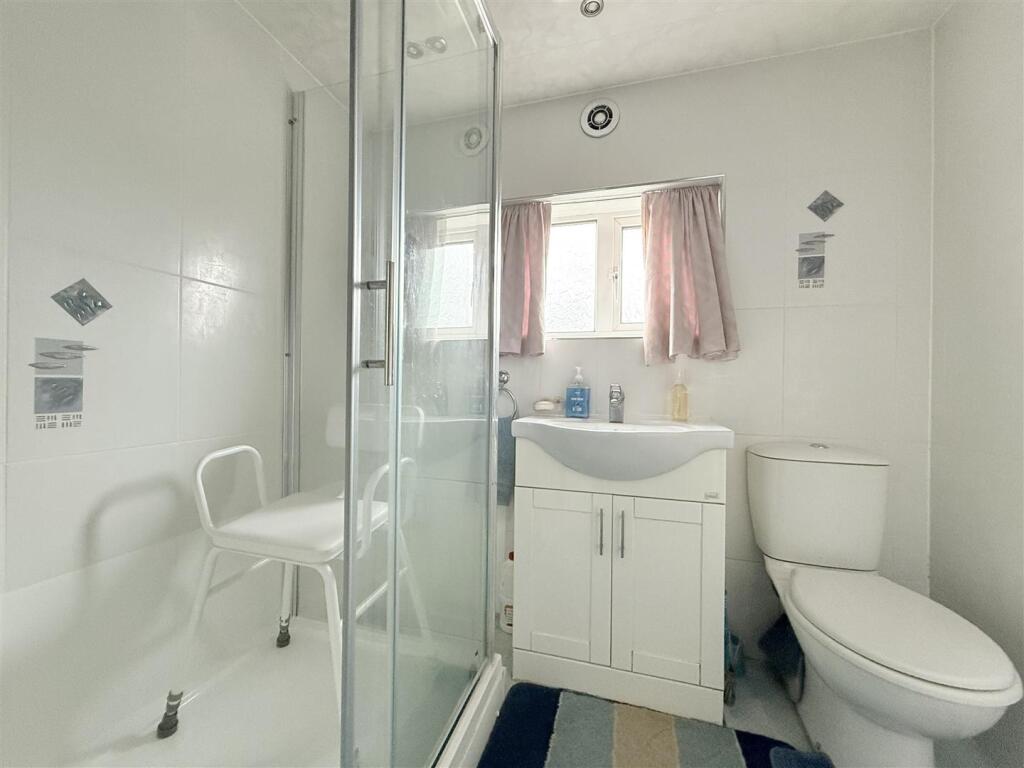
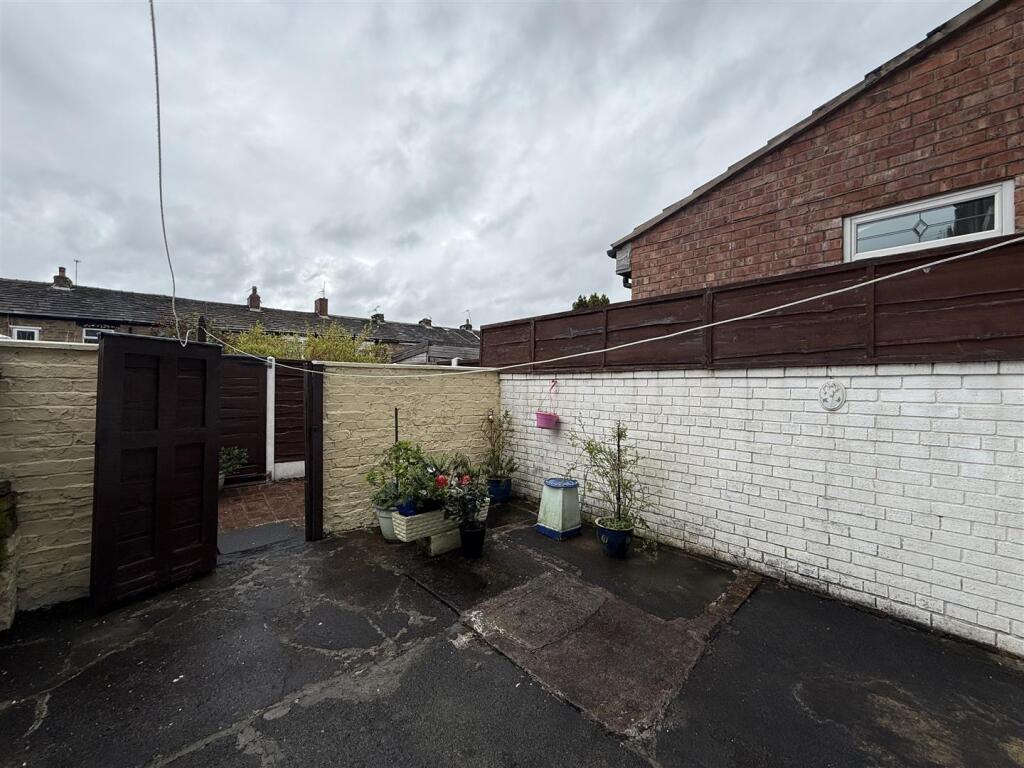
Property details
Tenure
FREEHOLD
Council tax band
A
Local average
£179,558 (-8.1%)
Deprivation
Decile 6 (16,975 of 33,755)
Street crime
0 incidents within 1 mile (May 2026)
Key features
- No Vendor Chain
- Two Bedrooms
- Loft Rear
- Rear Yard
- Conveniently Located
- Viewing Highly Recommended
Additional details
- Garden
- Yes
Description
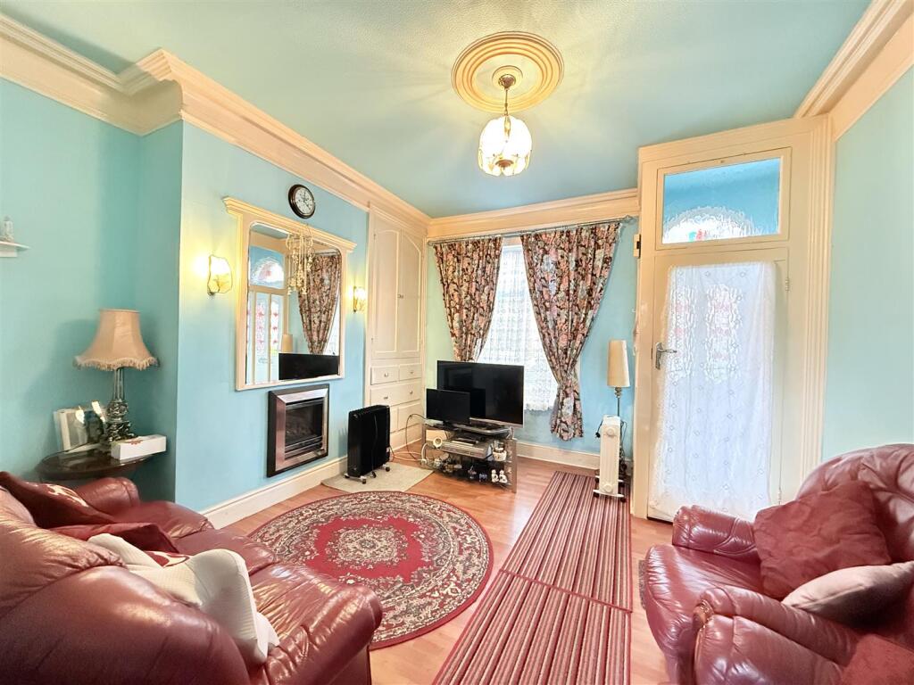
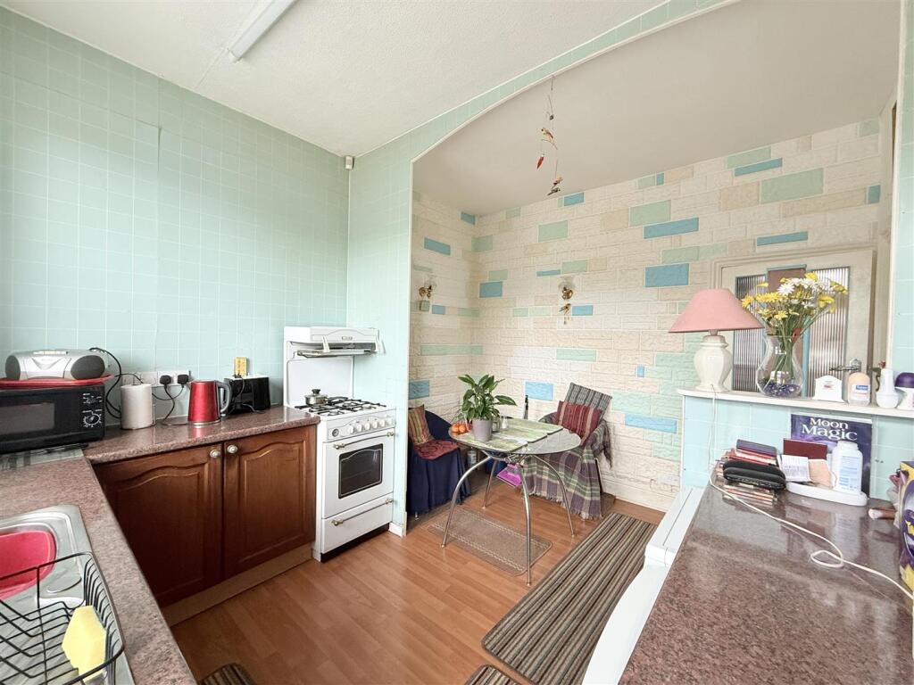
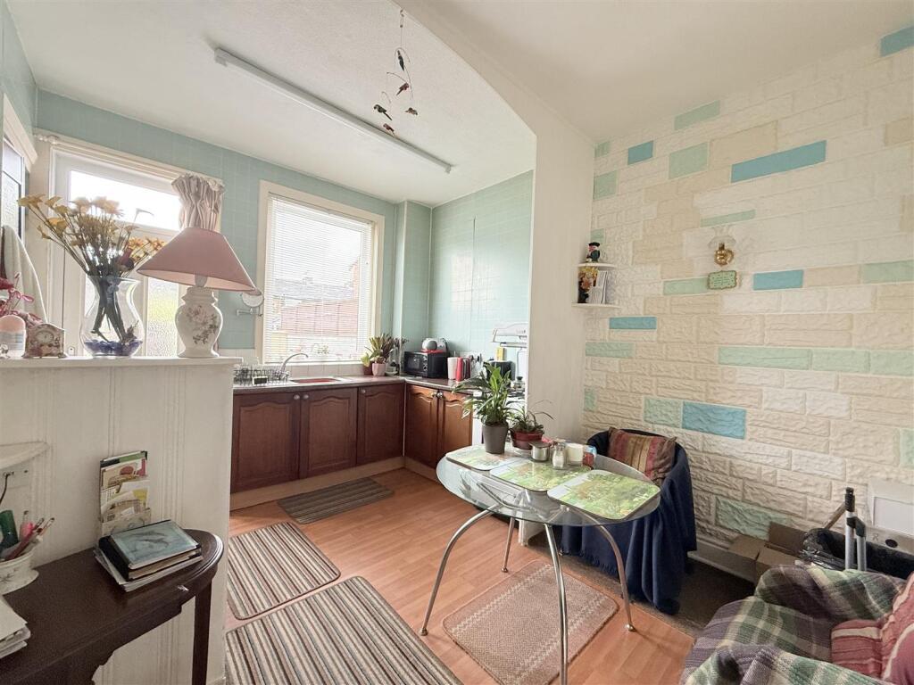
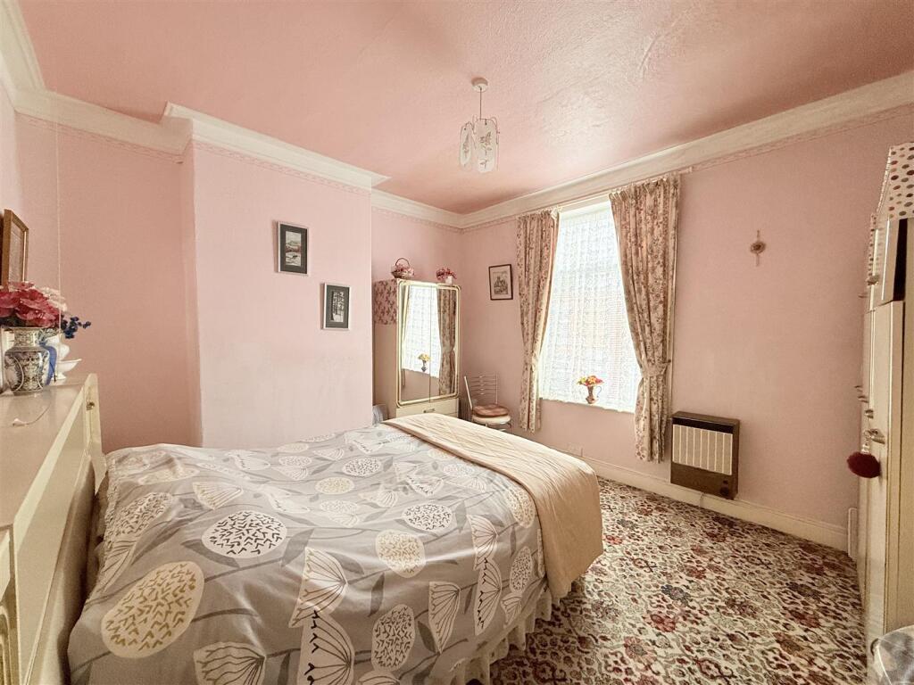
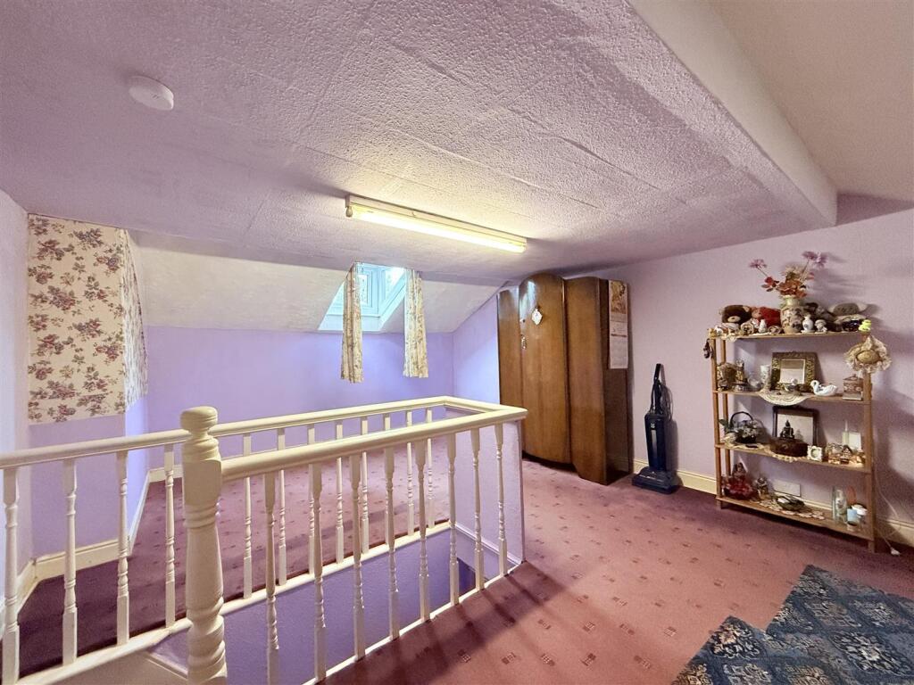
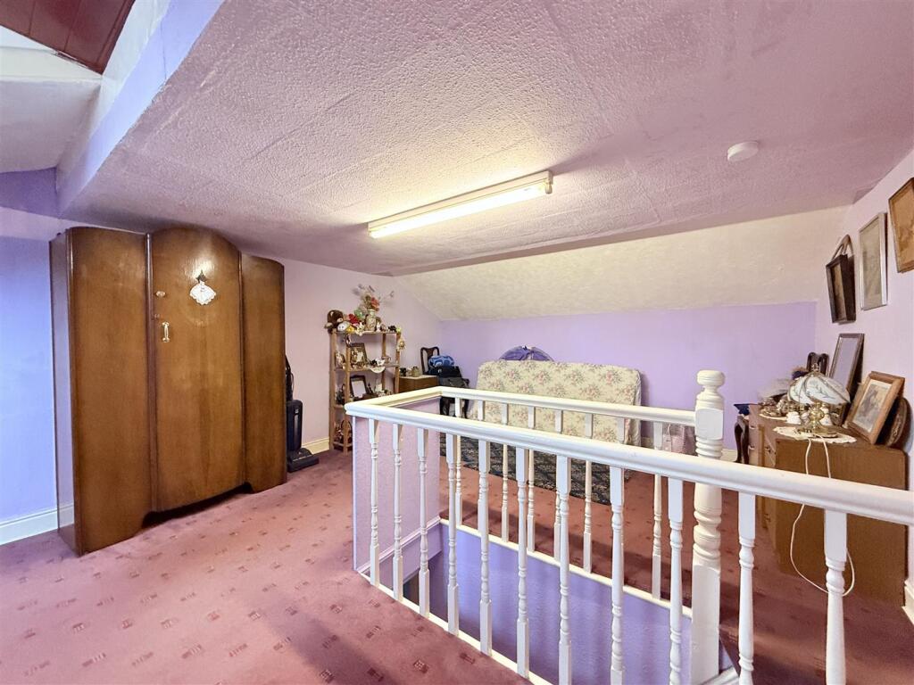
Internally, the accommodation briefly comprises an entrance vestibule, a comfortable lounge, and a spacious kitchen/diner to the ground floor. To the first floor are two well proportioned bedrooms and a shower room, while the second floor features a versatile loft room offering additional space.
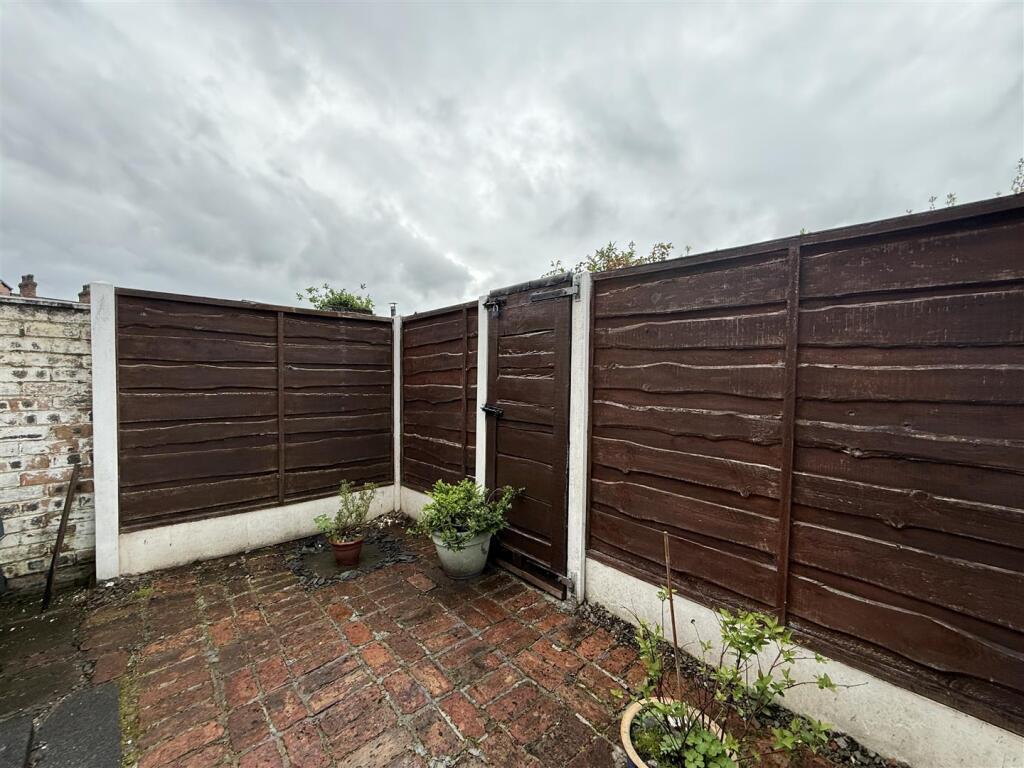
Externally, the property benefits from a forecourt garden to the front and an enclosed yard to the rear, providing a low maintenance outdoor space. This is an excellent opportunity to acquire a well located home with versatile accommodation and no onward chain.
Ground Floor -
Entrance Vestibule - Door to front, door leading to:
Lounge - 4.06m x 4.06m (13'4" x 13'4") - Window to front, built-in storage, open plan to:
Kitchen/Diner - 3.86m x 3.26m (12'8" x 10'8") - Fitted with a matching range of base units with worktop space over, inset sink and drainer with taps, plumbing for washing machine, space for fridge/freezer and cooker, window to rear, door to storage cupboard, stairs leading to first floor, door leading out to rear.
First Floor -
Landing - Doors leading to:
Bedroom 1 - 3.66m x 4.06m (12'0" x 13'4") - Window to front.
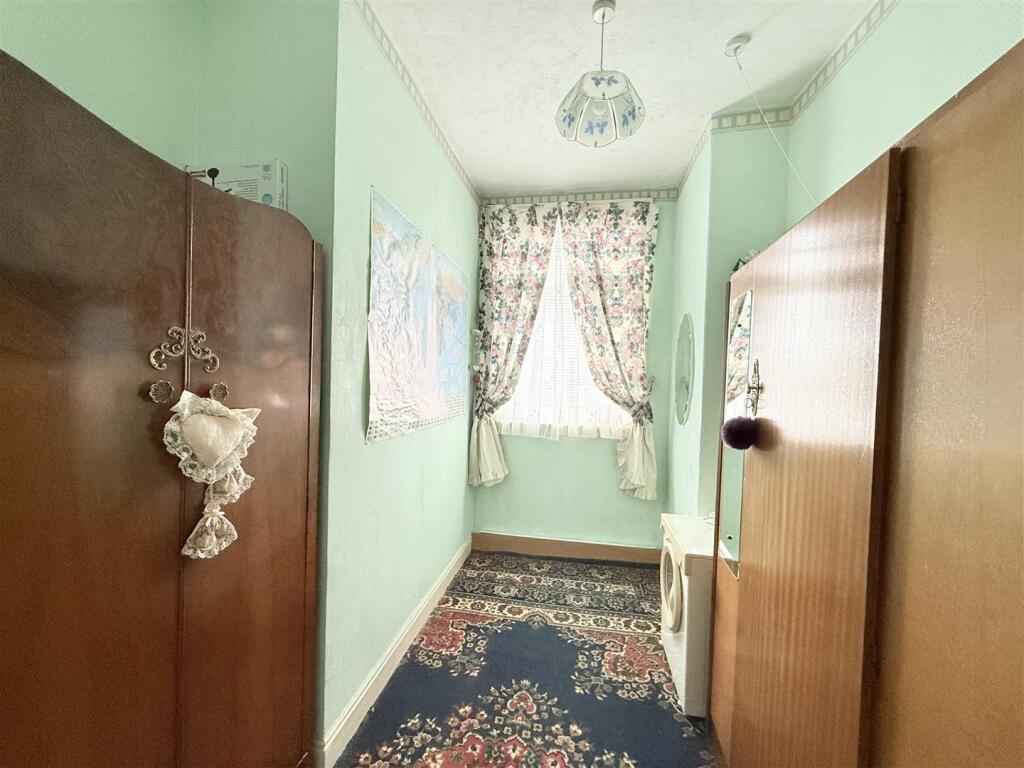
Bedroom 2 - 3.58m x 2.31m (11'9" x 7'7") - Window to rear.
Shower Room - Three piece suite comprising, shower area, vanity wash hand basin and low-level WC, part tiled walls, window to rear.
Second Floor -
Loft Room - 5.48m x 4.06m (18'0" x 13'4") - Window to front.
Outside - Forecourt garden to the front. Enclosed yard to the rear.
Disclaimer - Home Estate Agents believe all the particulars given to be accurate. They have not tested or inspected any equipment, apparatus, fixtures or fittings and cannot, therefore, offer any proof or confirmation as to their condition or fitness for purpose thereof. The purchaser is advised to obtain the necessary verification from the solicitor or the surveyor. All measurements given are approximate and for guide purposes only and should not be relied upon as accurate for the purpose of buying fixtures, floor-coverings, etc. The buyer should satisfy him/her self of all measurements prior to purchase.
Before we can accept an offer for any property we will need certain information from you which will enable us to qualify your offer. If you are making a cash offer which is not dependent upon the sale of another property we will require proof of funds. You should be advised that any approach to a bank, building society or solicitor before we have qualified your offer may result in legal or survey fees being lost. In addition, any delay may result in the property being offered to someone else.
-
Listed by
Stalybridge
Home Estate Agents Ltd
Reference: 88979202
EPC ratings on this postcode
We don't have a matched EPC for this property yet. Below are efficiency scores and details for other addresses on this postcode.
| Address | Current | Potential | Floor area | Age band | Type |
|---|---|---|---|---|---|
| 11, Hawke Street, STALYBRIDGE | 70 | 87 | 66 m² | England and Wales: 1900-1929 | Terraced |
| 12, Hawke Street, STALYBRIDGE | 56 | 80 | 94 m² | England and Wales: 1900-1929 | Terraced |
| 14 Hawke Street, STALYBRIDGE | 53 | 81 | 92 m² | England and Wales: 1900-1929 | Terraced |
| 14, Hawke Street, STALYBRIDGE | 61 | 83 | 81 m² | England and Wales: 1900-1929 | Terraced |
| 16, Hawke Street, STALYBRIDGE | 44 | 67 | 86 m² | England and Wales: 1900-1929 | Terraced |
| 16, Hawke Street, STALYBRIDGE | 44 | 67 | 86 m² | England and Wales: 1900-1929 | Terraced |
| 17 Hawke Street, STALYBRIDGE | 77 | 82 | 70 m² | England and Wales: 1950-1966 | Terraced |
| 17, Hawke Street, STALYBRIDGE | 66 | 81 | 74 m² | England and Wales: 1900-1929 | Terraced |
| 19, Hawke Street, STALYBRIDGE | 58 | 76 | 62 m² | England and Wales: 1900-1929 | Terraced |
| 2 Hawke Street, STALYBRIDGE | 57 | 79 | 96 m² | England and Wales: 1900-1929 | Terraced |
| 20, Hawke Street, STALYBRIDGE | 49 | 63 | 105 m² | England and Wales: 1900-1929 | Terraced |
| 21 Hawke Street, STALYBRIDGE | 64 | 78 | 76 m² | England and Wales: 1900-1929 | Terraced |
| 21, Hawke Street, STALYBRIDGE | 43 | 80 | 82 m² | England and Wales: before 1900 | Terraced |
| 23 Hawke Street, STALYBRIDGE | 59 | 79 | 86 m² | England and Wales: 1900-1929 | Terraced |
| 24, Hawke Street, STALYBRIDGE | 59 | 71 | 102 m² | England and Wales: 1900-1929 | Terraced |
Flood risk
Zone: 1
Risk: Low
Job (default Low)
Floorplans
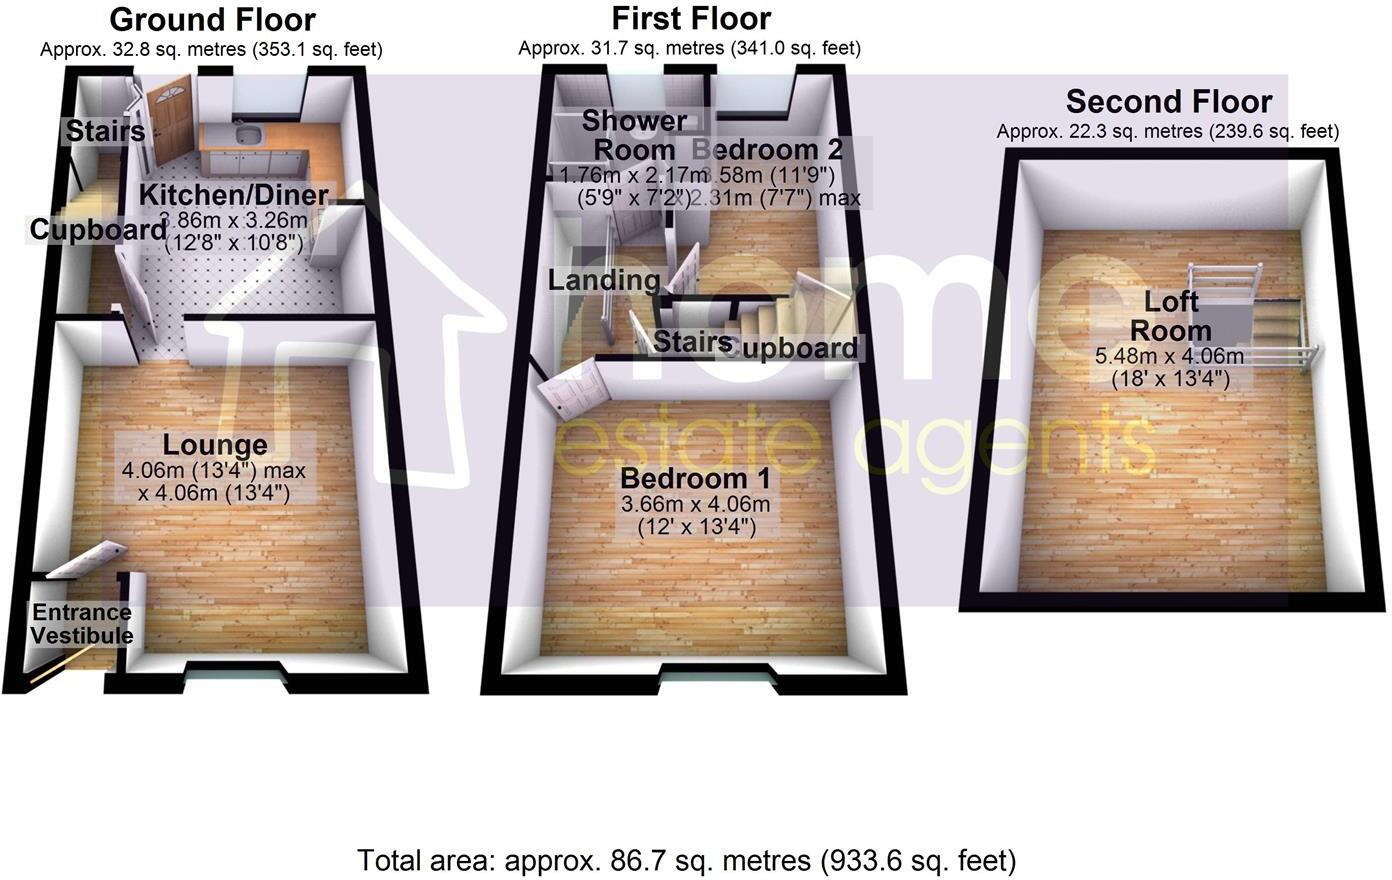
Floorplan
Price history
| Event | Date | Price | % change |
|---|---|---|---|
| Listed for sale | — | £165,000 | — |
Source: HM Land Registry Price Paid Data. Crown copyright.
Sold Comparables
Same street and nearby sales within 0.25 miles (last 5 years). Data from Land Registry Price Paid.
| Address | Price | Date | Type |
|---|---|---|---|
| 49 STOCKS LANE, STALYBRIDGE, TAMESIDE, GREATER MANCHESTER, SK15 2LN | £168,750 | 22/01/2026 | Terraced |
| 39 ST PAULS STREET, STALYBRIDGE, TAMESIDE, GREATER MANCHESTER, SK15 2NZ | £160,000 | 08/12/2025 | Terraced |
| 62 LINDSAY STREET, STALYBRIDGE, TAMESIDE, GREATER MANCHESTER, SK15 2LT | £145,000 | 05/12/2025 | Terraced |
| 17 CRANWORTH STREET, STALYBRIDGE, TAMESIDE, GREATER MANCHESTER, SK15 2NW | £232,000 | 08/09/2025 | Terraced |
| Same street 19 HAWKE STREET, STALYBRIDGE, TAMESIDE, GREATER MANCHESTER, SK15 2PQ | £175,000 | 28/07/2025 | Terraced |
| 68 MOTTRAM ROAD, STALYBRIDGE, TAMESIDE, GREATER MANCHESTER, SK15 2QS | £142,000 | 28/03/2025 | Terraced |
| 12 ELGIN STREET, STALYBRIDGE, TAMESIDE, GREATER MANCHESTER, SK15 2NH | £140,000 | 15/07/2024 | Terraced |
| 9 ST PAULS STREET, STALYBRIDGE, TAMESIDE, GREATER MANCHESTER, SK15 2NZ | £160,000 | 18/12/2023 | Terraced |
| 4 MILL STREET, STALYBRIDGE, TAMESIDE, GREATER MANCHESTER, SK15 2LP | £168,000 | 13/12/2023 | Terraced |
| 44 DEMESNE DRIVE, STALYBRIDGE, TAMESIDE, GREATER MANCHESTER, SK15 2PF | £167,500 | 01/12/2023 | Terraced |
| 8 FRENCH STREET, STALYBRIDGE, TAMESIDE, GREATER MANCHESTER, SK15 2NT | £174,000 | 16/10/2023 | Terraced |
| 28 CRANWORTH STREET, STALYBRIDGE, TAMESIDE, GREATER MANCHESTER, SK15 2NW | £236,000 | 29/09/2023 | Terraced |
| 28 STOCKS LANE, STALYBRIDGE, TAMESIDE, GREATER MANCHESTER, SK15 2LW | £135,000 | 28/09/2023 | Terraced |
| 10 FRENCH STREET, STALYBRIDGE, TAMESIDE, GREATER MANCHESTER, SK15 2NT | £170,000 | 25/08/2023 | Terraced |
| 81 TATTON STREET, STALYBRIDGE, TAMESIDE, GREATER MANCHESTER, SK15 2NQ | £160,000 | 04/08/2023 | Terraced |
| 6 ELGIN STREET, STALYBRIDGE, TAMESIDE, GREATER MANCHESTER, SK15 2NH | £135,000 | 28/07/2023 | Terraced |
| 44 GREY STREET, STALYBRIDGE, TAMESIDE, GREATER MANCHESTER, SK15 2NR | £138,000 | 25/07/2023 | Terraced |
| 1 ELGIN STREET, STALYBRIDGE, TAMESIDE, GREATER MANCHESTER, SK15 2NH | £117,500 | 26/06/2023 | Terraced |
| Same street 25 HAWKE STREET, STALYBRIDGE, TAMESIDE, GREATER MANCHESTER, SK15 2PQ | £165,000 | 26/05/2023 | Terraced |
| 23 OXFORD STREET, STALYBRIDGE, TAMESIDE, GREATER MANCHESTER, SK15 2NX | £155,000 | 26/05/2023 | Terraced |
| 38 STOCKS LANE, STALYBRIDGE, TAMESIDE, GREATER MANCHESTER, SK15 2LW | £110,000 | 24/04/2023 | Terraced |
| Same street 2 HAWKE STREET, STALYBRIDGE, TAMESIDE, GREATER MANCHESTER, SK15 2PQ | £125,000 | 30/03/2023 | Terraced |
| 39 STOCKS LANE, STALYBRIDGE, TAMESIDE, GREATER MANCHESTER, SK15 2LN | £110,000 | 27/03/2023 | Terraced |
| Same street 21 HAWKE STREET, STALYBRIDGE, TAMESIDE, GREATER MANCHESTER, SK15 2PQ | £149,000 | 06/09/2022 | Terraced |
| Same street 15 HAWKE STREET, STALYBRIDGE, TAMESIDE, GREATER MANCHESTER, SK15 2PQ | £160,000 | 02/11/2021 | Terraced |
Street average: £154,800 (5 sales)
Area average: £156,188 (20 sales)
Capital growth trend
Land Registry outcode average: last 12 months vs 5y and 10y ago (from sold prices).
House Price Index (HM Land Registry — official index, not sold-price averages): Tameside. Series: Terraced. As of April 2026.
Rental Range
Estimated market rent for Tameside. Low = conservative, Realistic = average, Optimistic = best case.
Based on Local Authority from postcode lookup → Tameside.
LHA (30th percentile) floor for Oldham & Rochdale: £576/mo (Apr 2025 – Mar 2026)
Location
Address
Hawke Street
Nearby
Nearest stations, universities and amenities (distance from property).
| Type | Name | Distance |
|---|---|---|
| Bus stop | Demesne Drive/Illingworth Avenue | 0.0 miles |
| Bus stop | Stocks Lane/Hawke Street | 0.0 miles |
| Shop | Mellors Bakers | 0.1 miles |
| Shop | Raja Brothers | 0.1 miles |
| Train station | Stalybridge | 0.8 miles |
| Hospital | Tameside General Hospital | 1.3 miles |
| Train station | Newton for Hyde | 2.0 miles |
| Hospital | The Christie at Oldham | 5.8 miles |
| University | Fallowfield Reception and Richmond Amenities Building | 7.5 miles |
| University | UCEN Manchester (Shena Simon Campus) | 7.9 miles |
Street-level crime
| Category | Count |
|---|---|
| Total incidents | 0 |
Within 1 mile during May 2026. Source: data.police.uk (England & Wales).
Schools nearby
Nearest open schools with Ofsted ratings (England). Closed schools are not shown. Data from Get Information about Schools and Ofsted.
| Name | Type | Distance | Ofsted |
|---|---|---|---|
| St Paul's CofE Primary School, Stalybridge | Primary | 0.2 miles | Good — 27 Feb 2020 |
| Wild Bank Primary School | Primary | 0.3 miles | Requires improvement — 17 Jul 2024 |
| Copley Academy | Secondary | 0.4 miles | Good — 9 Jul 2024 |
| St. Peter's Catholic Primary School, a Voluntary Academy | Primary | 0.5 miles | Good — 24 Jan 2024 |
| Gorse Hall Primary and Nursery School | Primary | 0.7 miles | Good — 17 Sep 2023 |
Rental Comparables
Residential lets from OpenRent and Rightmove for the area (same bedroom count). Use to validate rent estimates. Student lets are excluded.
| Title | Rent | Beds | Distance | As seen on |
|---|---|---|---|---|
| 2 Bed Terraced House, St Pauls Street, SK15 | £800/mo | 2 | 0.16 miles | OpenRent |
| 2 Bed Terraced House, Knowl Street, SK15 | £875/mo | 2 | 0.32 miles | OpenRent |
| 2 Bed Flat, Melbourne Street, SK15 | £875/mo | 2 | 0.54 miles | OpenRent |
Average rent: £850/mo (3 listings)
Rent-driven metrics
Based on OpenRent comparables.
- Rent ratio — Monthly rent ÷ purchase price (1% rule). 1%+ = strong, 0.8–1% = okay, <0.8% = weak for cashflow.
- Max investor price — Rent ÷ 0.8%; the price at which rent would be 0.8% of price (Stoke-style target).
- Target investor price — Rent ÷ 1%; the price at which rent would be 1% of price (strong cashflow band).
- Gross yield — Annual rent as % of purchase price (no costs).
- Cost-to-rent — Price ÷ annual rent (from OpenRent comparables). Under 14× = strong, 14–16× = acceptable, 17×+ = compressed.
- Cashflow — Rent minus mortgage, 10% maintenance, £25/mo compliance. Assumes 75% LTV, 3.95% APR (5yr fixed), 25yr term.
- ROI — Annual profit ÷ cash in (deposit + 4% purchase costs).
Enter House Number
Enter the house number to help us retrieve more accurate pricing history and property data.
Please log in to submit or correct the house number for this listing.
Log in to continue