22 TURNBULL ROAD
LICHFIELD, FRADLEY, STAFFORDSHIRE WS13 8TB
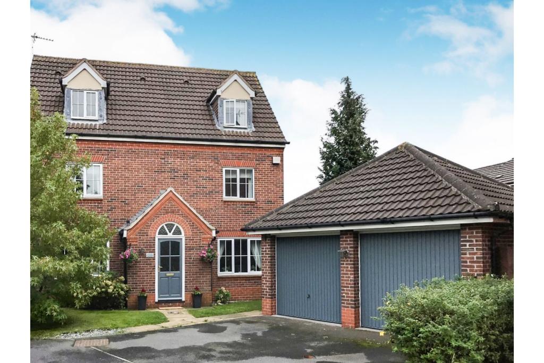
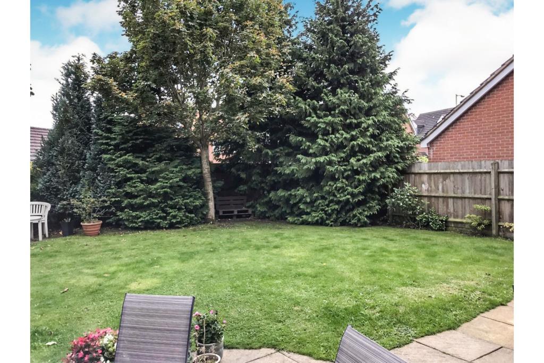
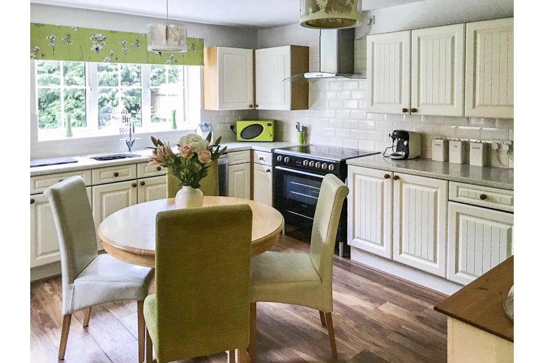
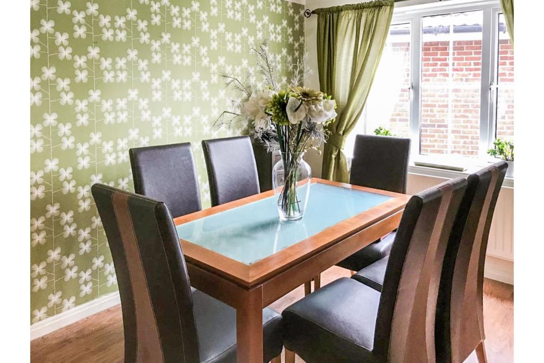
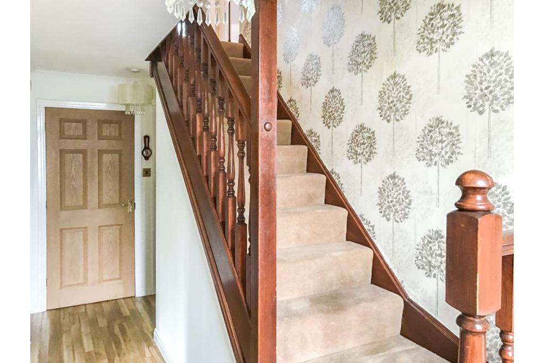
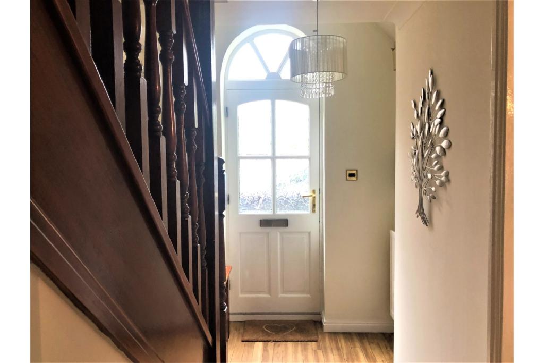
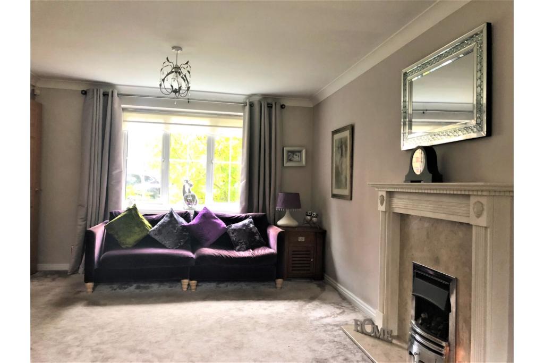
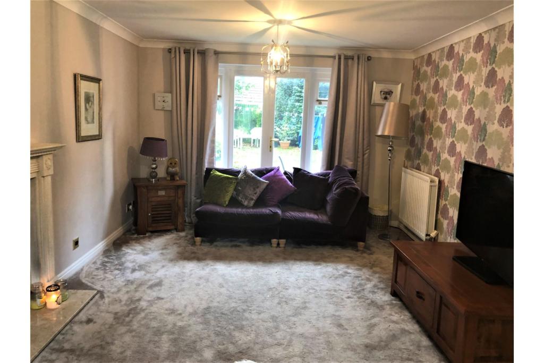
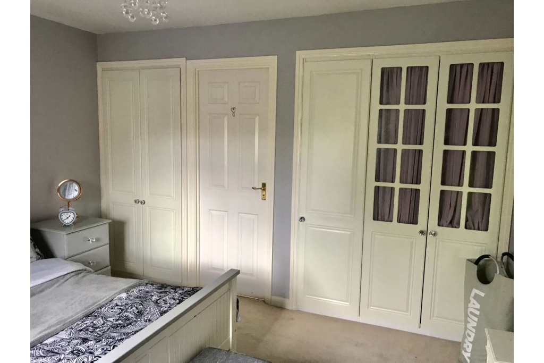
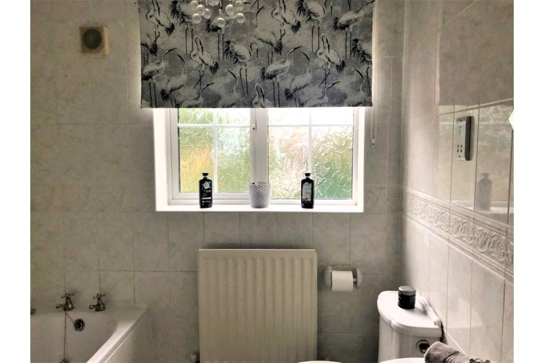
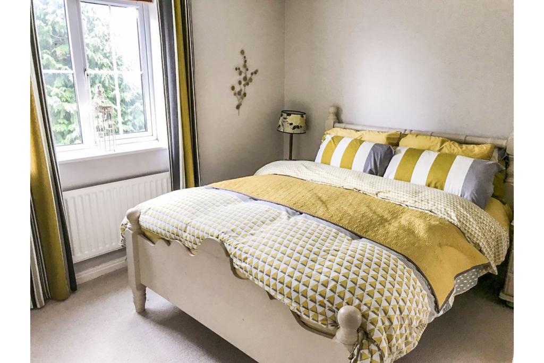
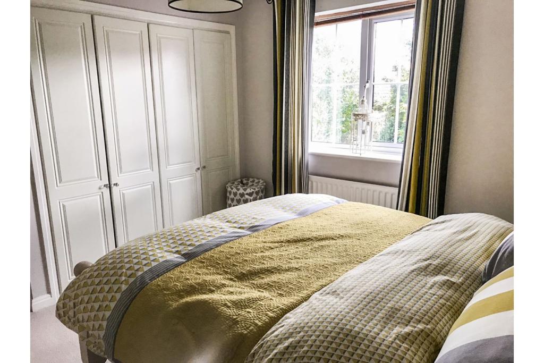
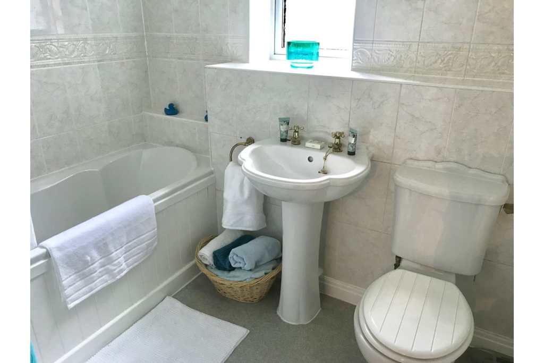
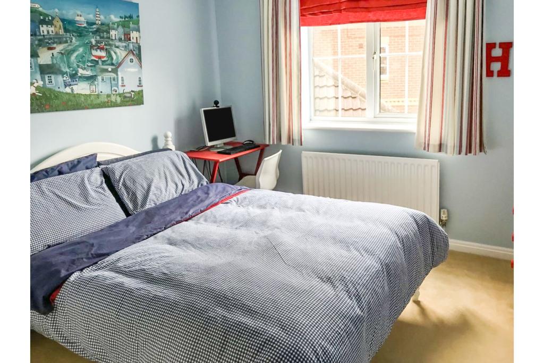
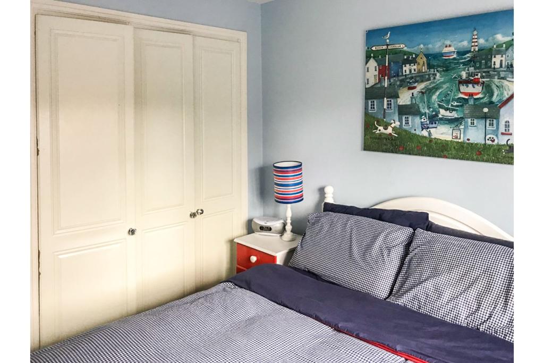
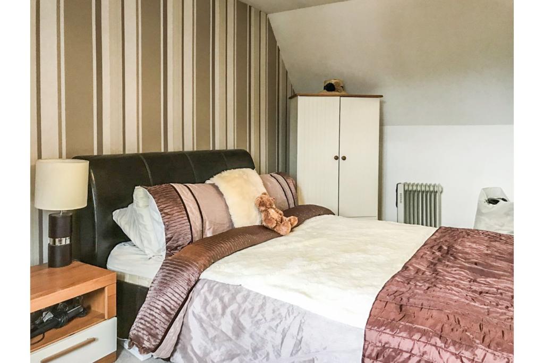
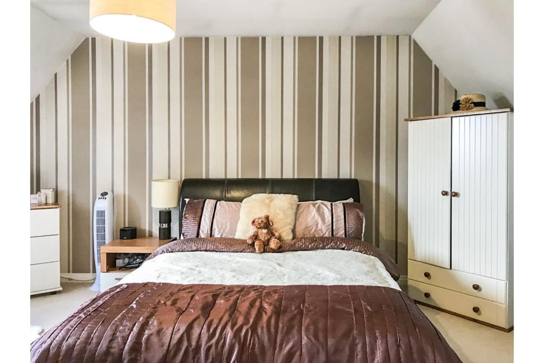
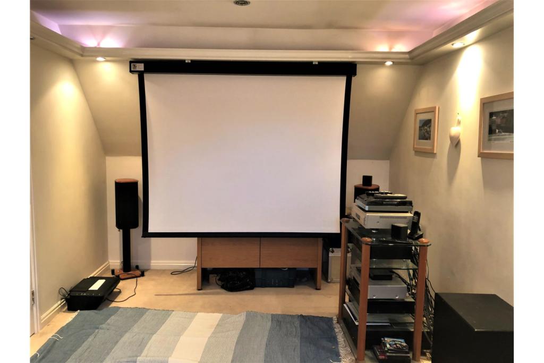
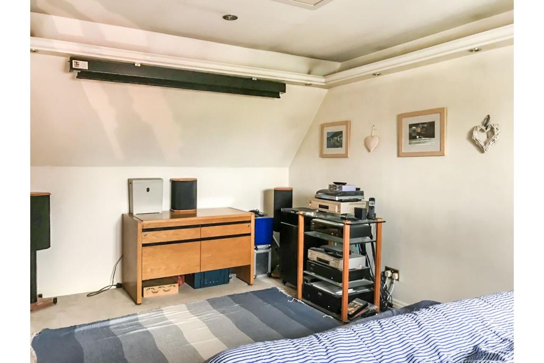
Front View Rear Garden Kitchen/Breakfast Dining Room Hallway Entrance Hall Living Room Living Room Living Room W.C. First Floor Landing Master Bedroom Master Bedroom Family Bathroom Bedroom Two Bedroom Two Master En-suite Bedroom Five Bedroom Five Bedroom Three Bedroom Three Bedroom Four Bedroom Four
/ 23
Property details
Tenure
FREEHOLD
Floor area
154 m²
Last sold
£385,000 Dec 2020
Local average
£503,339 (-20.5%)
Street crime
20 incidents within 1 mile (May 2026)
Key features
- Five Bedroom Three Storey Executive Property
- Detached House In Quiet Residential Cu-De-Sac
- Dual Aspect Living Room And Separate Dining Room
- Five Double Bedrooms
- Modern Family Bathroom
- Double Detached Garage
- Three Ensuites
- Double Glazing & GCH
- Private Rear Enclosed & Established Garden
Additional details
- Heating
- Gas central
- Parking
- Garage, Driveway
- Garden
- Private garden
Description
*DETACHED 3 STOREY, 5 BEDROOM FAMILY PROPERTY* *QUIET RESIDENTIAL AREA**DOUBLE DETACHED GARAGE*
Located in the desirable area of Fradley which lies north of the Cathedral City of Lichfield and benefits from excellent local amenities, a primary school, Fradley Junction with lovely walks along the canal, gymnasium and a safe family environment. With regular public transport, Lichfield has excellent secondary schools and a wider selection of shops, restaurants and two train stations with direct trains to London & Birmingham and major road links to the M6 and M42.
Purplebricks are delighted to bring to the market this detached family home in the quiet and desirable area of Fradley, Lichfield with 3 floors of spacious and comfortable living.
The ground floor has spacious entrance hallway and Guest W.C. Dual aspect living room, Dining room and breakfast kitchen.
The first floor has three double bedrooms, two with En-suite bathrooms, a family bathroom and stairs leading up to the second floor with 2 double bedrooms, one with En-suite shower room.
The house sits hidden in the corner of a small enclave of 3 detached houses and There is parking for 2 vehicles to the front of the property and a double detached garage.
VIEWING ESSENTIALBook online at 24/7
Covered Porch
With brick covered porch leading to the front entrance.
Entrance Hall
Having wooden flooring and spacious entrance with stairs leading up to the first floor with under-stairs cupboard and doors leading off to the breakfast kitchen, W.C and reception rooms.
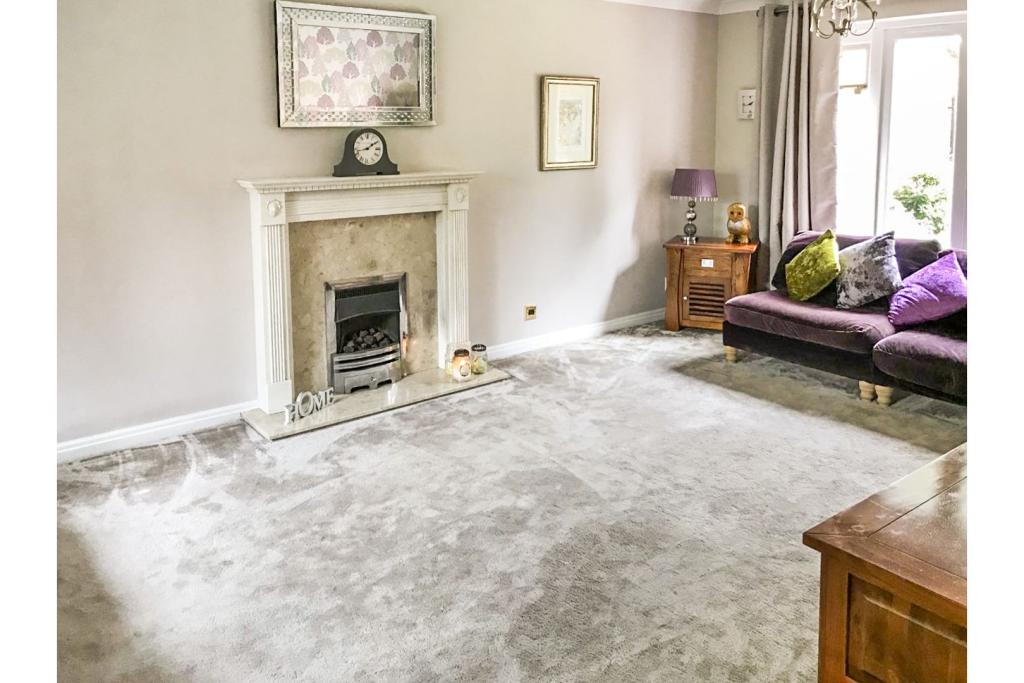
Living Room
19'5 x 11'5
Light and spacious, dual aspect living room with window to the front aspect and French doors and side windows to the rear garden.
There is a feature gas fireplace with marble hearth and backplate.
Dining Room
13'10 x 9'5
The dining room has window to the front aspect and wooden flooring.
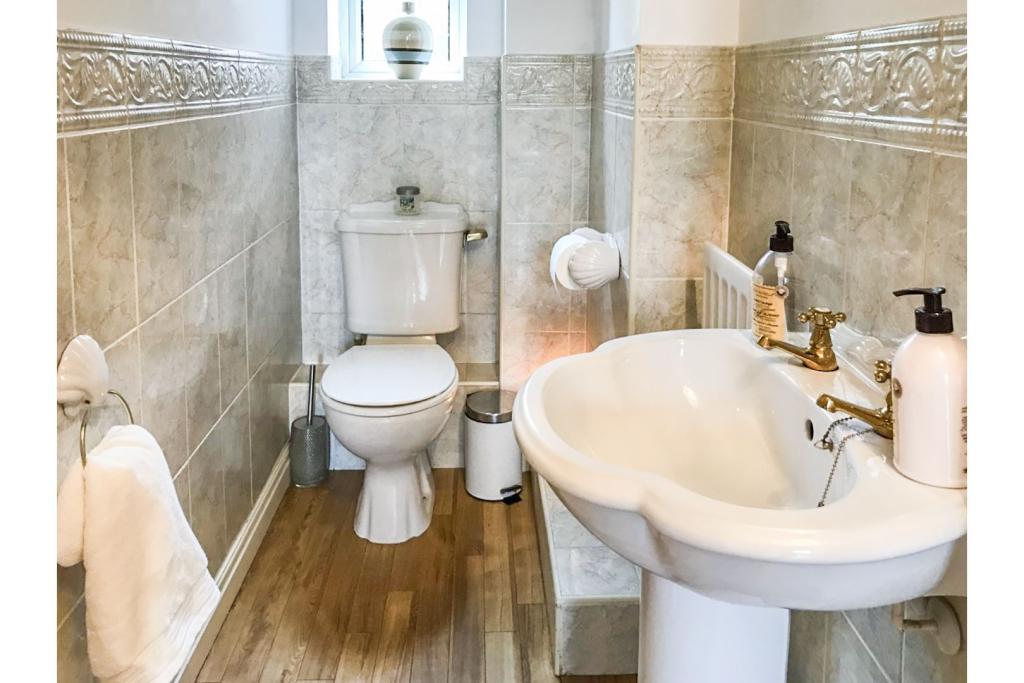
W.C.
6'4 x 3'6
The downstairs W.C has half tiled walls and window to the rear aspect, pedestal wash hand basin a close coupled W.C.
Kitchen/Breakfast
12'8 x 14'3
A lovely, well proportioned, almost square kitchen with a range of matching base and wall units in a cream finish and laminate flooring, with window to the rear aspect and door leading out to the rear patio area.
Having space and plumbing for the washing machine and dishwasher, Range cooker with 5 ring gas burner and extractor hood.
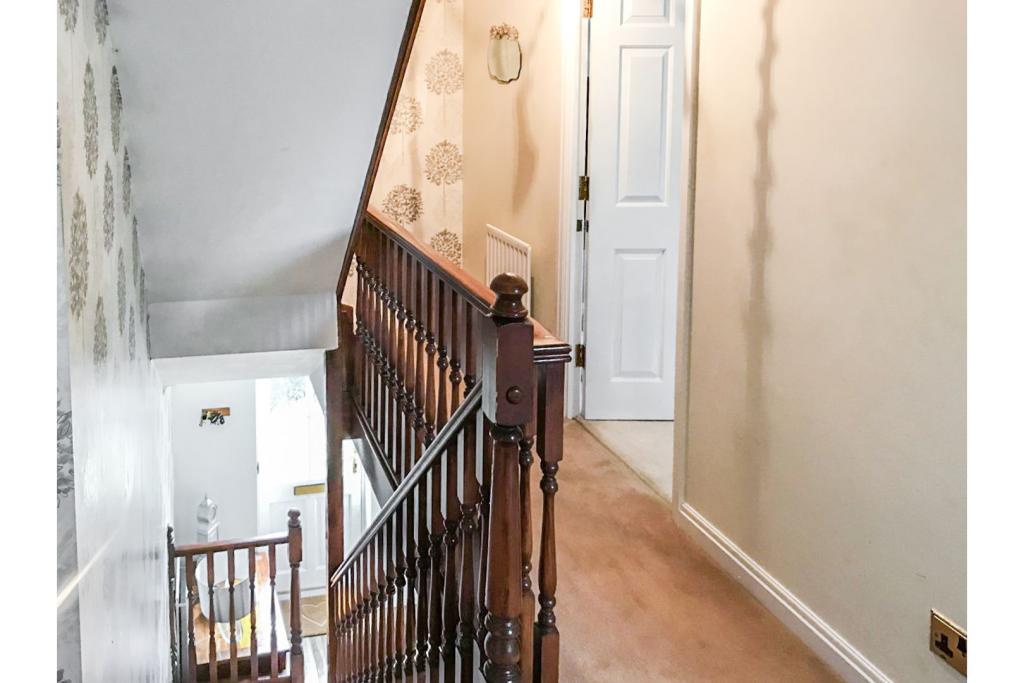
First Floor Landing
With doors leading to the master bedroom, two further double bedrooms and family bathroom.
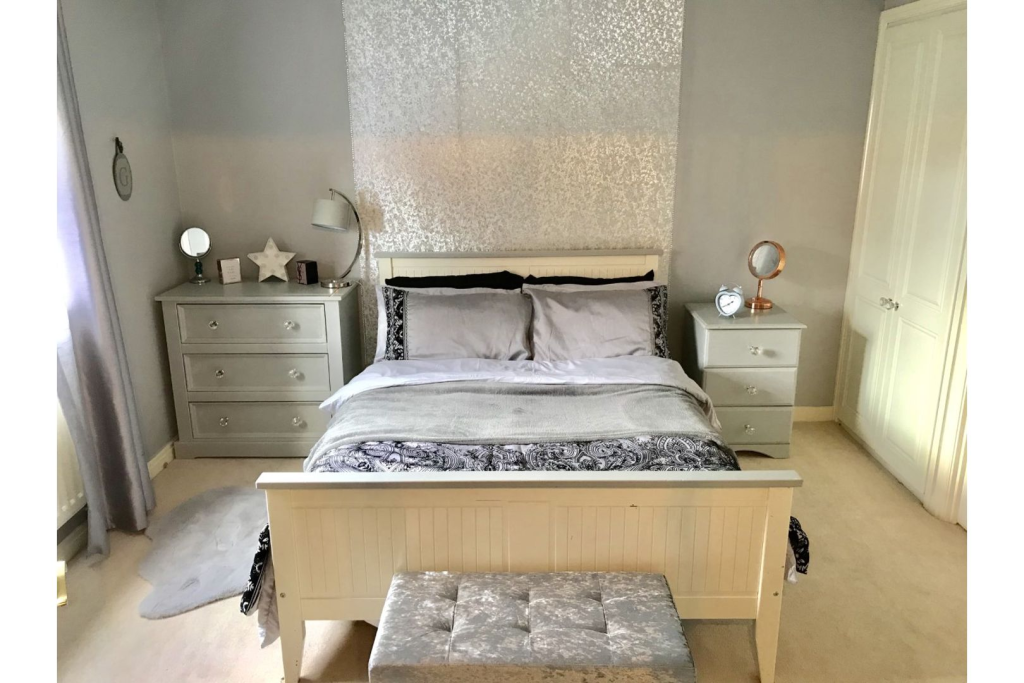
Master Bedroom
11'3 x 11'9
A spacious double bedroom with two sets of fitted wardrobes and window to the front aspect.
A door leads through to the en-suite bathroom.
Master En-suite
Having 3 piece white suite comprising bath, pedestal wash hand basin and W.C
Fully tiled walls and window to the rear aspect.
Bedroom Two
12'8 x 10'5
The second double bedroom has an arched entrance, with fitted double wardrobe space and window to the rear aspect.
A door leads to the en-suite shower room.
En-suite Shower Room
Fully tiled shower room with small window to the side aspect.
Having shower enclosure, pedestal wash hand basin and W.C.
Bedroom Five
12'9 x 9'8
The fifth double bedroom has window to the front aspect and built in wardrobe storage.
Family Bathroom
The light and bright family bathroom has window to the rear aspect and fully tiled walls and floor.
With 3 piece white suite comprising bath with shower over, pedestal wash hand basin and W.C
Second Floor Landing
With airing cupboard and additional storage cupboard.
Doors lead off to the two double top floor bedrooms.
Bedroom Three
16'9 x 11'4
With window to the front aspect and double built in wardrobe space.
There is restricted height and a door to the En-suite shower room.
En-suite Three
Having shower cubicle, pedestal wash hand basin and W.C.
Bedroom Four
16'9 x 9'4
Currently used as a cinema room with projector screen and ceiling downlighters.
There is a window to the front aspect and restricted height. The small loft is accessible via a hatch in this room.
Rear Garden
Well proportioned rear garden with excellent side access and patio area.
The garden is aid mainly to lawn with established trees providing privacy from the rear.
Double Garage
The double garage has two up and over garage doors, power and light.
Disclaimer for virtual viewingsSome or all information pertaining to this property may have been provided solely by the vendor, and although we always make every effort to verify the information provided to us, we strongly advise you to make further enquiries before continuing.
If you book a viewing or make an offer on a property that has had its valuation conducted virtually, you are doing so under the knowledge that this information may have been provided solely by the vendor, and that we may not have been able to access the premises to confirm the information or test any equipment. We therefore strongly advise you to make further enquiries before completing your purchase of the property to ensure you are happy with all the information provided.
Listed by
covering Central England
Purplebricks
Reference: 65435631
EPC Rating & Upgrade Cost
Fetching EPC data… Refresh this page in a moment.
Flood risk
Zone: 1
Risk: Low
Job (default Low)
Floorplans
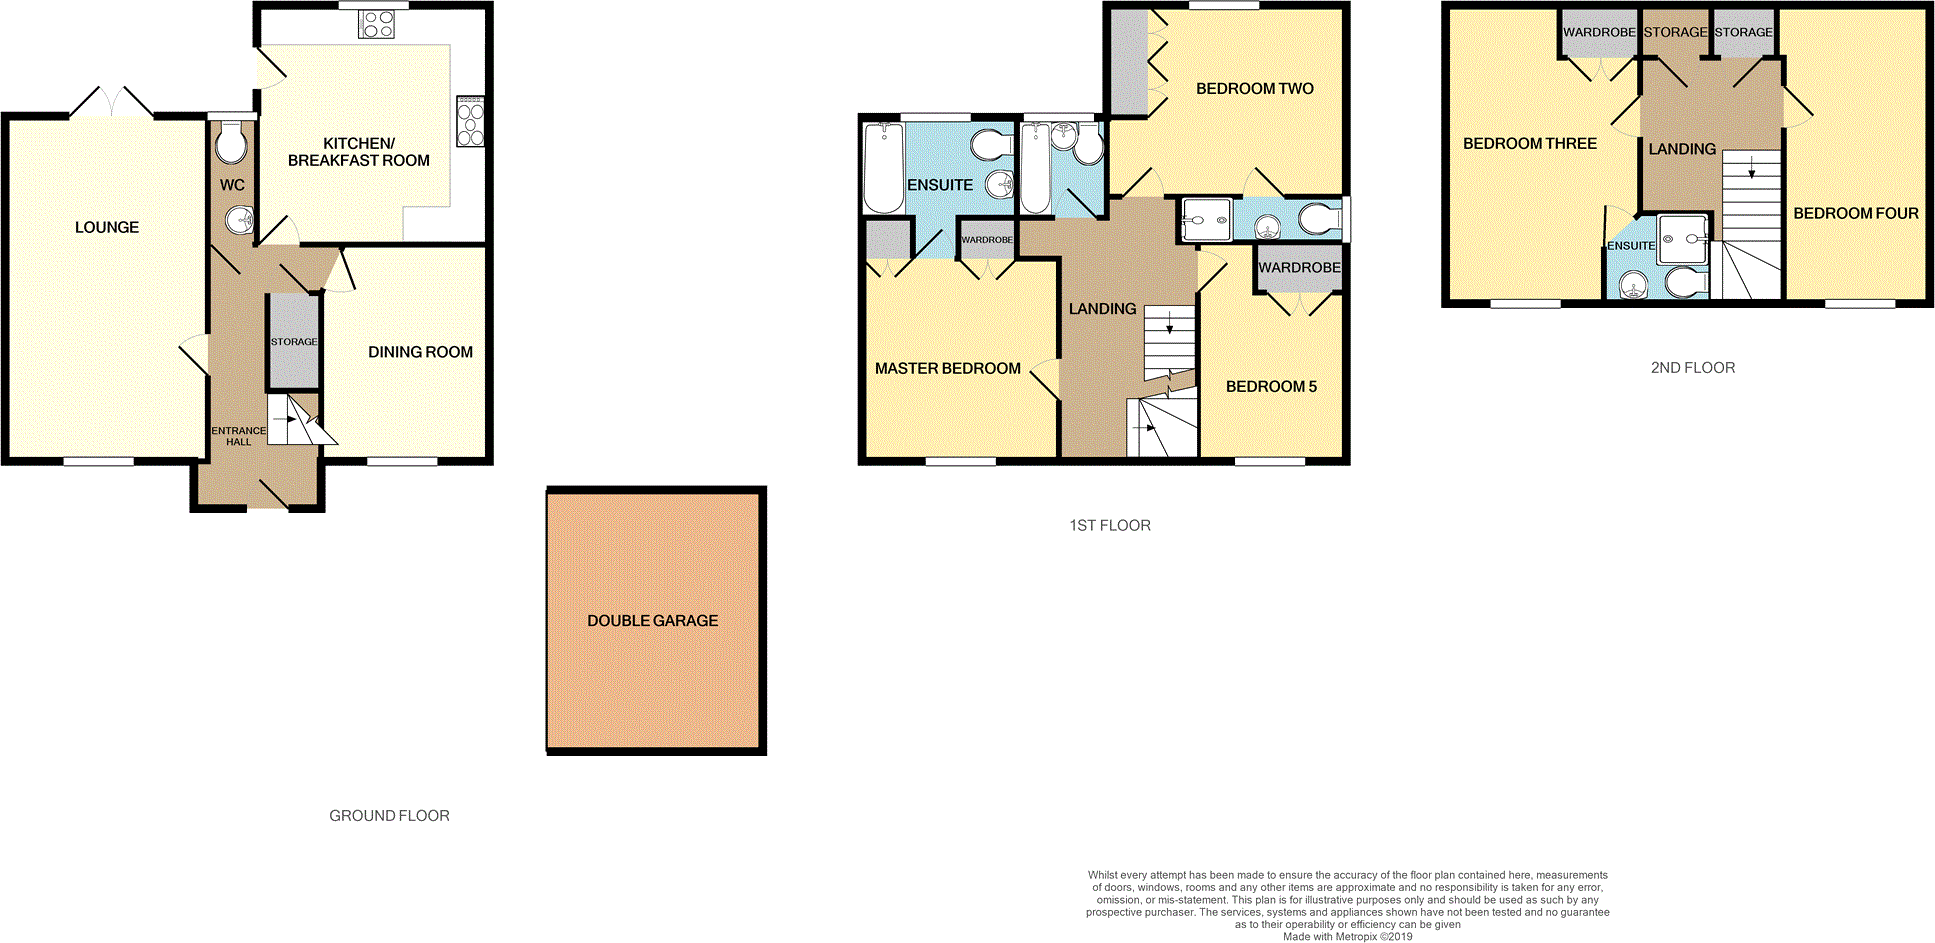
Floorplan 1
EPC Graphs

epc
Price history
54% since 2006
| Event | Date | Price | % change |
|---|---|---|---|
| Sold | 16/12/2020 (5 years ago) | £385,000 | +32.8% |
| Sold | 20/02/2007 (19 years ago) | £290,000 | +16% |
| Sold | 15/12/2006 (19 years ago) | £250,000 | — |
Source: HM Land Registry Price Paid Data. Crown copyright.
Sold Comparables
Same street and nearby sales within 0.25 miles (last 5 years). Data from Land Registry Price Paid.
| Address | Price | Date | Type |
|---|---|---|---|
| 52 HORNER AVENUE, FRADLEY, LICHFIELD, STAFFORDSHIRE, WS13 8TR | £640,000 | 19/12/2025 | Detached |
| 2 GODFREY DRIVE, FRADLEY, LICHFIELD, STAFFORDSHIRE, WS13 8TJ | £385,000 | 30/11/2023 | Detached |
| 7 HEWITT CLOSE, FRADLEY, LICHFIELD, STAFFORDSHIRE, WS13 8TA | £240,000 | 20/09/2023 | Detached |
| 5 MITCHELL CLOSE, LICHFIELD, STAFFORDSHIRE, WS13 8SL | £338,000 | 18/08/2023 | Detached |
| 1 SHARPE CLOSE, FRADLEY, LICHFIELD, STAFFORDSHIRE, WS13 8XB | £515,000 | 17/07/2023 | Detached |
| 15 HORNER AVENUE, FRADLEY, LICHFIELD, STAFFORDSHIRE, WS13 8TR | £417,000 | 14/06/2023 | Detached |
| 12 BARLOW DRIVE, FRADLEY, LICHFIELD, STAFFORDSHIRE, WS13 8TL | £420,000 | 26/05/2023 | Detached |
| 2 GODFREY DRIVE, FRADLEY, LICHFIELD, STAFFORDSHIRE, WS13 8TJ | £435,000 | 28/04/2023 | Detached |
| 63 COMMON LANE, FRADLEY, LICHFIELD, STAFFORDSHIRE, WS13 8TG | £400,000 | 14/04/2023 | Detached |
| 5 DENYER COURT, FRADLEY, LICHFIELD, STAFFORDSHIRE, WS13 8TQ | £497,000 | 23/01/2023 | Detached |
| 5 FLETCHER DRIVE, LICHFIELD, STAFFORDSHIRE, WS13 8TH | £497,500 | 02/12/2022 | Detached |
| 7 LAKIN LANE, FRADLEY, LICHFIELD, STAFFORDSHIRE, WS13 8SW | £342,000 | 28/10/2022 | Detached |
| 17 BARLOW DRIVE, FRADLEY, LICHFIELD, STAFFORDSHIRE, WS13 8TL | £670,000 | 21/10/2022 | Detached |
| 2 HORNER AVENUE, FRADLEY, LICHFIELD, STAFFORDSHIRE, WS13 8TR | £520,000 | 16/09/2022 | Detached |
| 9 RUMBOLD AVENUE, FRADLEY, LICHFIELD, STAFFORDSHIRE, WS13 8SJ | £380,000 | 05/09/2022 | Detached |
| 48 COMMON LANE, FRADLEY, LICHFIELD, STAFFORDSHIRE, WS13 8TG | £428,000 | 31/08/2022 | Detached |
| 193 WORTHINGTON ROAD, LICHFIELD, STAFFORDSHIRE, WS13 8PG | £505,000 | 26/08/2022 | Detached |
| 37 WYNDHAM WOOD CLOSE, FRADLEY, LICHFIELD, STAFFORDSHIRE, WS13 8UZ | £495,000 | 18/08/2022 | Detached |
| Same street 29 TURNBULL ROAD, FRADLEY, LICHFIELD, STAFFORDSHIRE, WS13 8TB | £430,000 | 22/07/2022 | Detached |
| 2 GILLESPIE CLOSE, FRADLEY, LICHFIELD, STAFFORDSHIRE, WS13 8SN | £350,000 | 15/06/2022 | Detached |
| 7 WEBB CLOSE, FRADLEY, LICHFIELD, STAFFORDSHIRE, WS13 8TF | £380,000 | 26/05/2022 | Detached |
Street average: £430,000 (1 sale)
Area average: £442,725 (20 sales)
Capital growth trend
Land Registry outcode average: last 12 months vs 5y and 10y ago (from sold prices).
House Price Index (HM Land Registry — official index, not sold-price averages): Lichfield. Series: Detached. As of April 2026.
Rental Range
Estimated market rent for Lichfield. Low = conservative, Realistic = average, Optimistic = best case.
Based on Local Authority from postcode lookup → Lichfield.
LHA (30th percentile) floor for Mid Staffs: £992/mo (Apr 2025 – Mar 2026)
Location
Nearby
Nearest stations, universities and amenities (distance from property).
| Type | Name | Distance |
|---|---|---|
| Bus stop | William Avenue | 0.0 miles |
| Shop | Heads Up | 0.2 miles |
| Shop | Smith & Ellis | 0.2 miles |
| Train station | Lichfield Trent Valley | 2.1 miles |
| Hospital | Samuel Johnson Community Hospital | 2.6 miles |
| Train station | Lichfield City | 3.2 miles |
| Hospital | Queen's Hospital | 8.7 miles |
Street-level crime
| Category | Count |
|---|---|
| Violence and sexual offences | 8 |
| Burglary | 4 |
| Other theft | 3 |
| Public order | 3 |
| Drugs | 1 |
| Shoplifting | 1 |
| Total incidents | 20 |
Within 1 mile during May 2026. Source: data.police.uk (England & Wales).
Schools nearby
Nearest open schools with Ofsted ratings (England). Closed schools are not shown. Data from Get Information about Schools and Ofsted.
| Name | Type | Distance | Ofsted |
|---|---|---|---|
| Fradley Park Primary and Nursery School | Primary | 0.3 miles | — (No rating) |
| St Stephen's Primary School | Primary | 0.4 miles | Good — 19 Apr 2013 |
| All Saints Church of England Primary and Nursery School | Primary | 1.6 miles | Requires improvement — 21 Sep 2022 |
| Streethay Primary School | Primary | 1.8 miles | Outstanding — 23 Apr 2024 |
| Scotch Orchard Primary School | Primary | 2.3 miles | Good — 1 Mar 2011 |
Rental Comparables
Loading rental comparables for this postcode. Refresh in a few minutes.
Rent-driven metrics
Based on Area rent estimate.
- Rent ratio — Monthly rent ÷ purchase price (1% rule). 1%+ = strong, 0.8–1% = okay, <0.8% = weak for cashflow.
- Max investor price — Rent ÷ 0.8%; the price at which rent would be 0.8% of price (Stoke-style target).
- Target investor price — Rent ÷ 1%; the price at which rent would be 1% of price (strong cashflow band).
- Gross yield — Annual rent as % of purchase price (no costs).