Rannoch House
LOWER ICKNIELD WAY, AYLESBURY, BUCKLAND, BUCKINGHAMSHIRE HP22 5LR
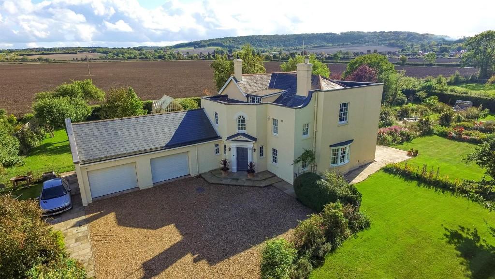
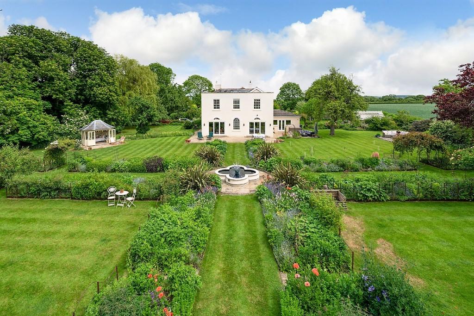
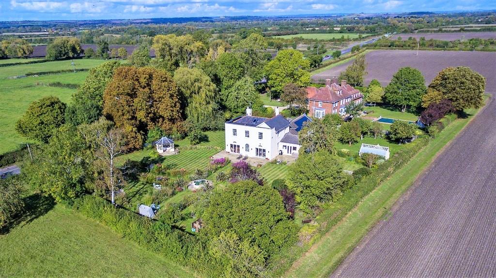
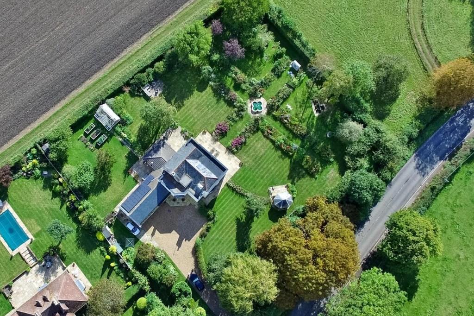
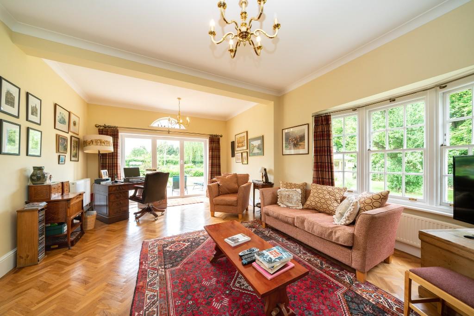
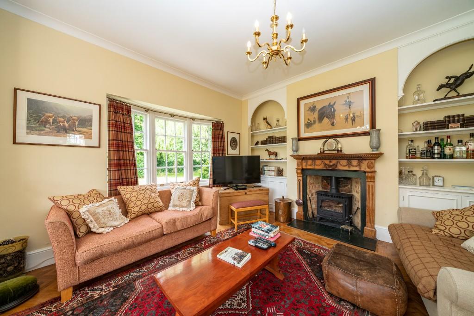
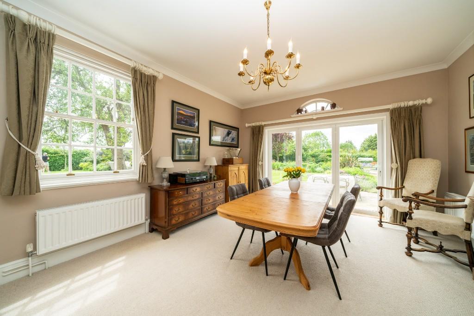
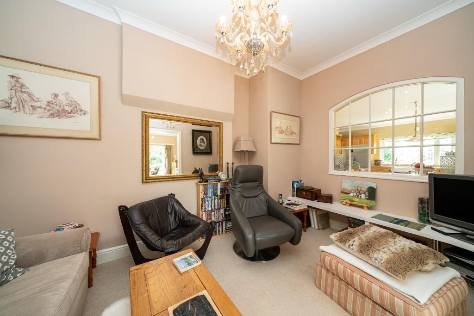
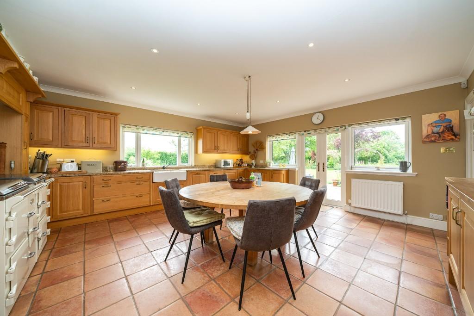
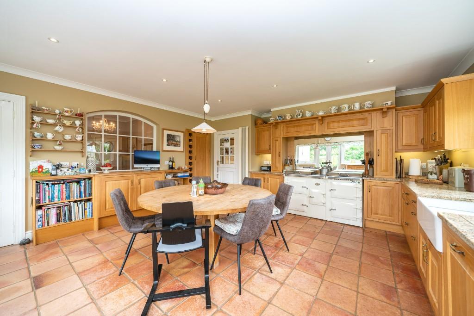
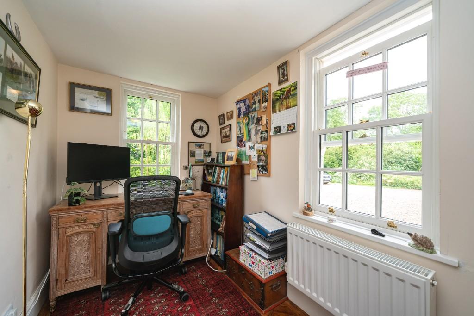
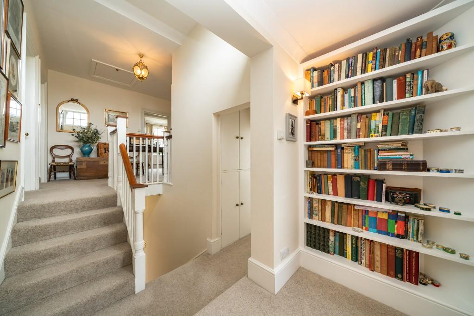
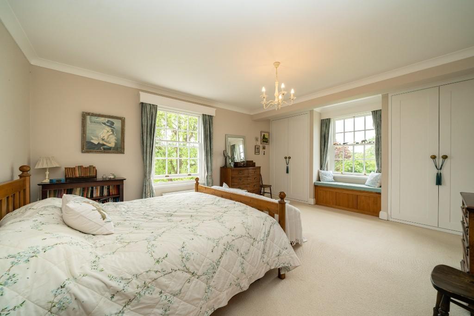
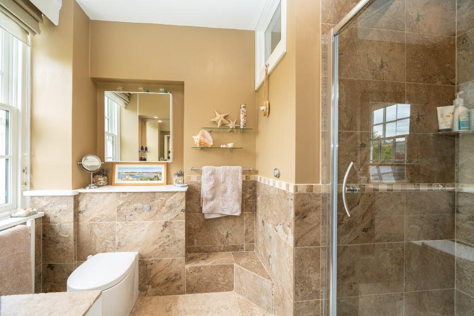
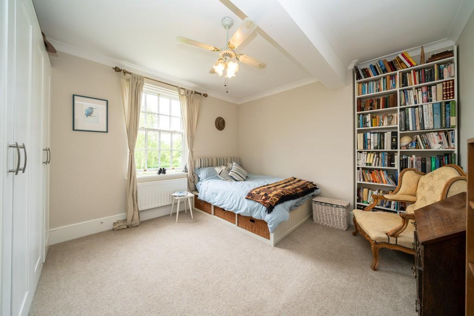
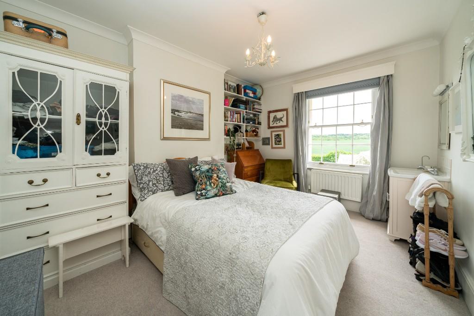
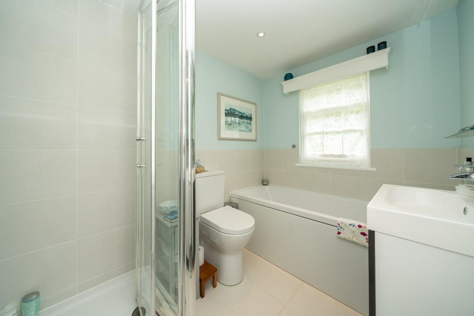
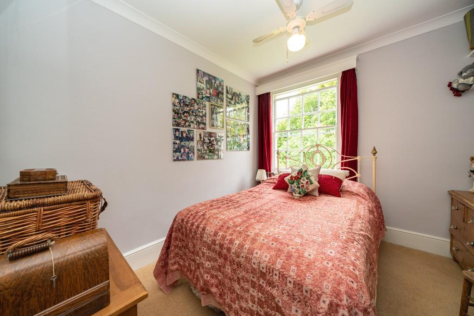
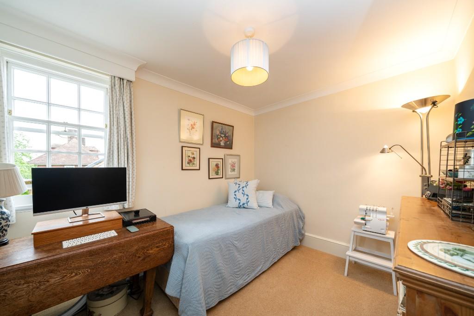
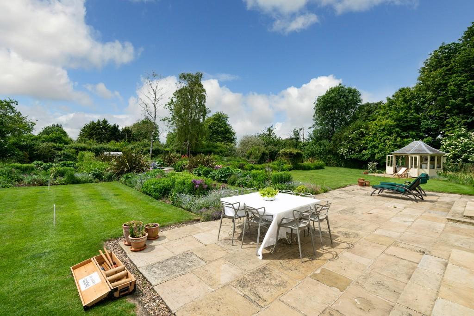
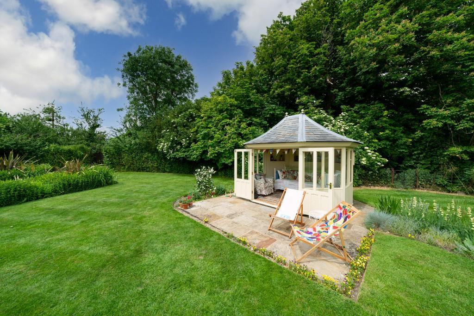
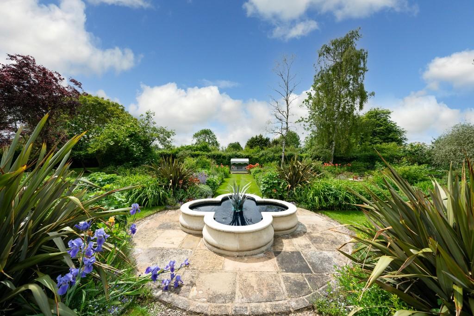
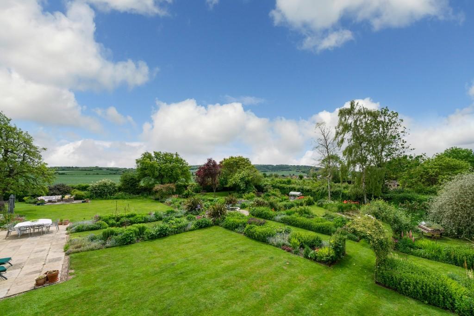
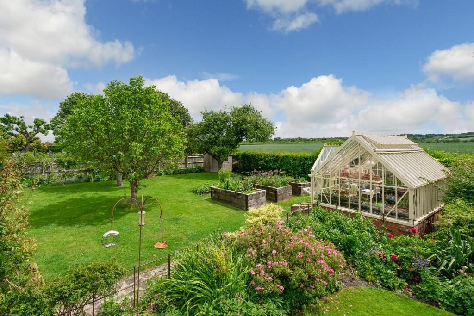
Photo 1 Photo 2 Photo 3 Photo 4 Photo 5 Photo 6 Photo 7 Photo 8 Photo 9 Photo 10 Photo 11 Photo 12 Photo 13 Photo 14 Photo 15 Photo 16 Photo 17 Photo 18 Photo 19 Photo 20 Photo 21 Photo 22 Photo 23 Photo 24
/ 24
Property details
Tenure
FREEHOLD
Floor area
244 m²
EPC rating
D
Last sold
£1,538,000 May 2022
Price per m²
£6,557/m²
Local average
£678,079 (+136%)
Deprivation
Decile 9 (29,610 of 33,755)
Street crime
12 incidents within 1 mile (May 2026)
Key features
- One acre plot
- Stunning views
- Generous reception space
- Lovely character details
- Impressive gardens
- Five bedrooms
- NO CHAIN
Additional details
- Heating
- Oil
- Parking
- Yes, Garage, Driveway
- Garden
- Front garden, Rear garden, Yes
Description
This characterful home contains many unusual and attractive features. The principal reception is a lovely, light room with herringbone parquet flooring and bi-fold doors to access the garden. The dining room also benefits from bi-folds leading on to the terrace, whilst a cosy snug is reached via a wide arch. A large kitchen/breakfast room is fitted with custom built oak units, and a separate utility provides useful additional storage. The ground floor is completed by a study and a convenient cloaks/WC.
Stairs rise to a half landing where there is a charming reading area, a bedroom and the family bathroom. The main first floor landing gives access to a further four double bedrooms, two of which benefit from ensuite shower rooms.
Oil fired boiler serving domestic hot water and heating. Solar PV panels. Mains water, electricity and drainage.
Outside, the property sits within beautifully-kept grounds featuring extensive lawns with stunning established borders, a choice of seating areas, a pretty summer house and three water features. A separate area includes a greenhouse and beds, providing fruit and vegetables year round. The double garage and gravel driveway allow for ample parking.
Listed by
Berkhamsted
Oakleys Estate Agents
Reference: 109144280
EPC Rating & Upgrade Cost
Current rating: D
Potential rating: B
Inspection date: 11/06/2021
Expiry date: 10/06/2031
Current heating cost: £1,804/year
Potential heating cost: £1,127/year
Est. upgrade cost to C: £46,130
Recommendations
- Flat roof or sloping ceiling insulation (£850 - £1,500)
- Cavity wall insulation (£500 - £1,500)
- 50 mm internal or external wall insulation (£4,000 - £14,000)
- Floor insulation (solid floor) (£4,000 - £6,000)
- Low energy lighting for all fixed outlets (£55)
- Solar water heating (£4,000 - £6,000)
- Replace single glazed windows with low-E double glazing (£3,300 - £6,500)
- Wind turbine (£15,000 - £25,000)
Flood risk
Zone: 1
Risk: Low
Job (default Low)
Floorplans
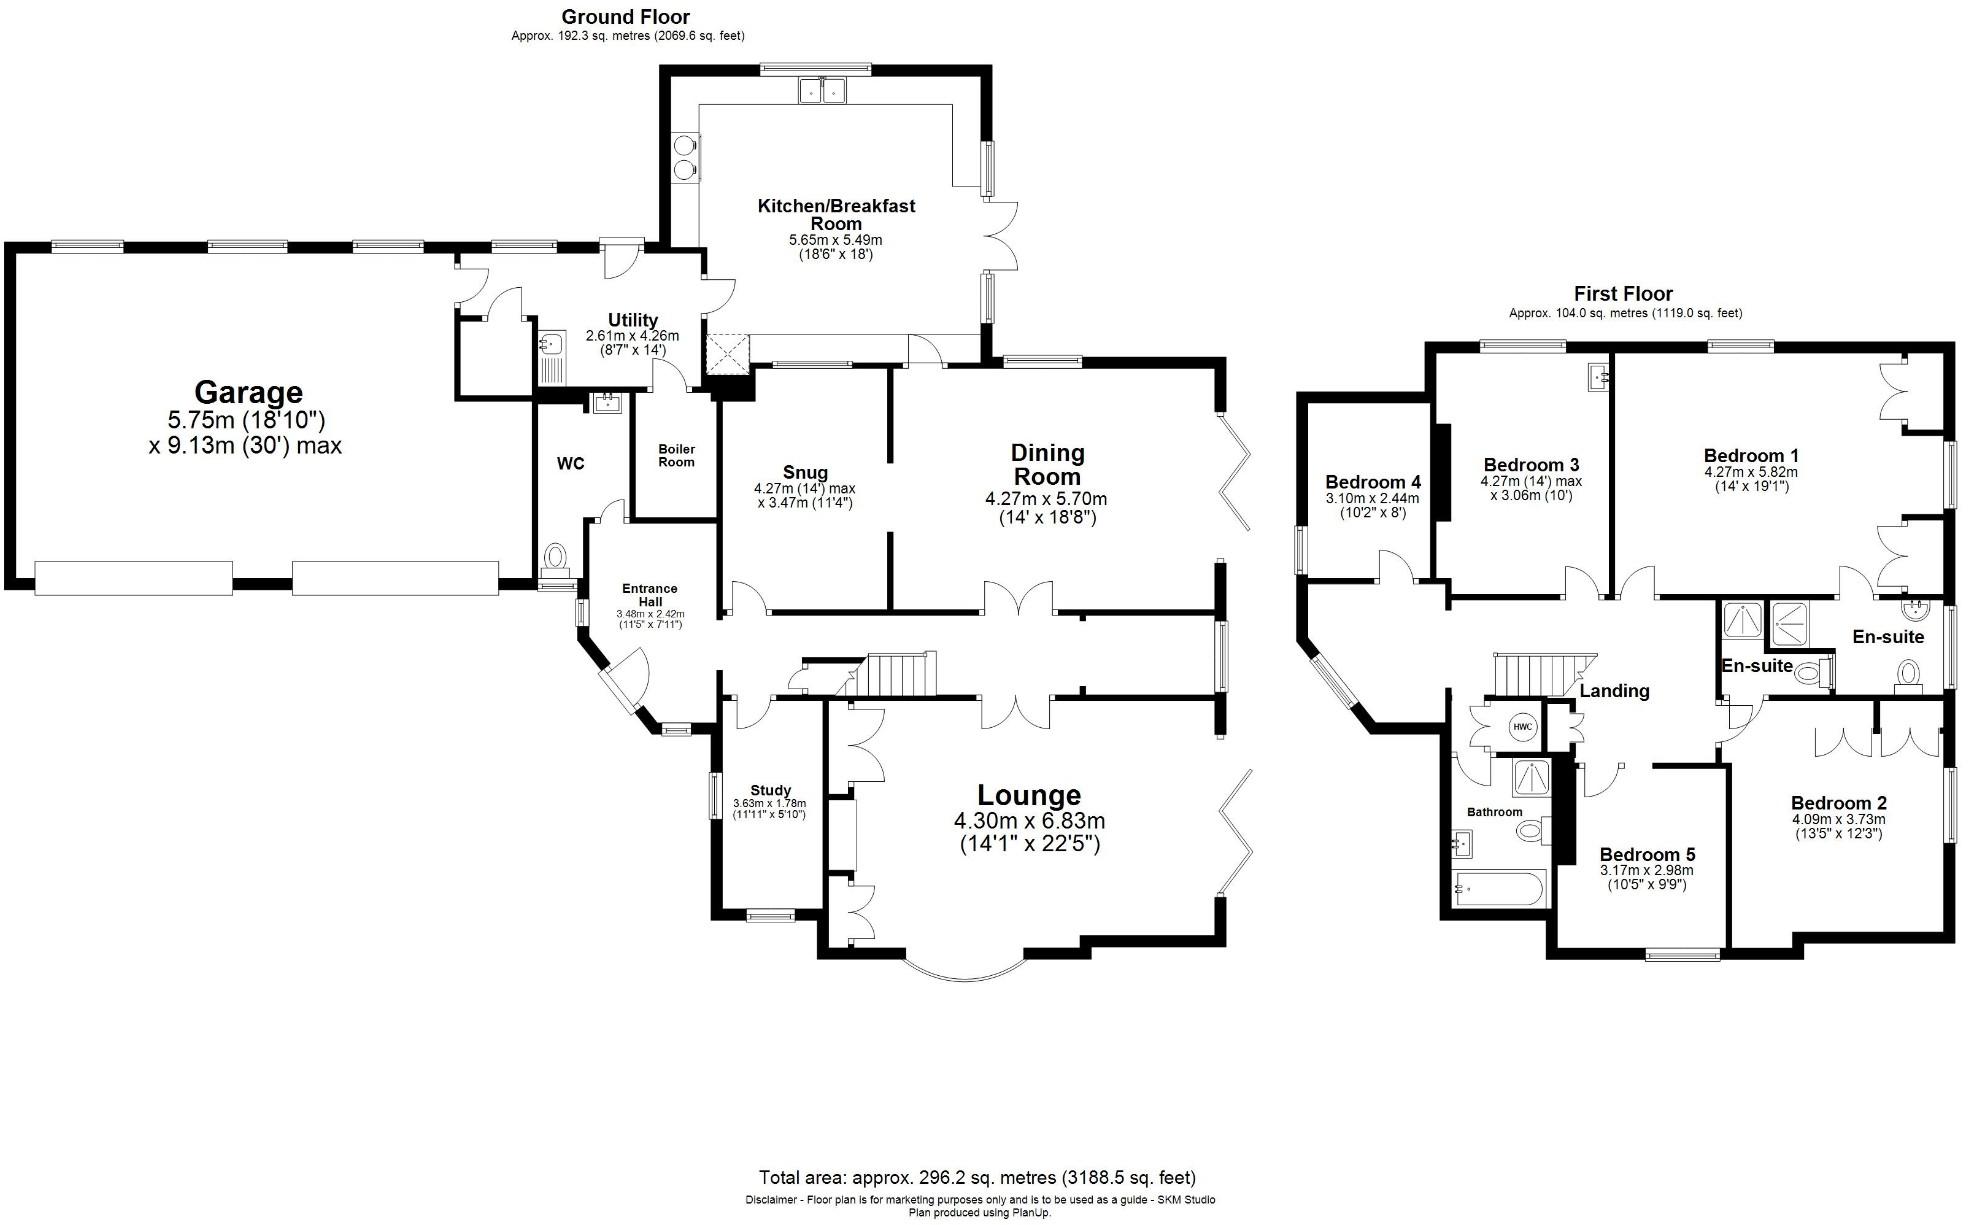
Floorplan 1
EPC Graphs
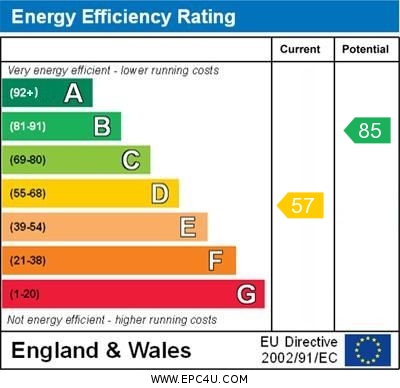
EPC 1
Price history
| Event | Date | Price | % change |
|---|---|---|---|
| Sold | 20/05/2022 (4 years ago) | £1,538,000 | — |
Source: HM Land Registry Price Paid Data. Crown copyright.
Sold Comparables
Sold comparables data is not available for this property.
Capital growth trend
Land Registry outcode average: last 12 months vs 5y and 10y ago (from sold prices).
House Price Index (HM Land Registry — official index, not sold-price averages): Buckinghamshire. Series: Detached. As of April 2026.
Rental Range
Estimated market rent for Buckinghamshire. Low = conservative, Realistic = average, Optimistic = best case.
Based on Local Authority from postcode lookup → Buckinghamshire.
LHA (30th percentile) floor for Aylesbury: £1,646/mo (Apr 2025 – Mar 2026)
Location
Address
Lower Icknield Way
Nearby
Nearest stations, universities and amenities (distance from property).
| Type | Name | Distance |
|---|---|---|
| Bus stop | Rising Sun | 0.4 miles |
| Shop | Premier | 0.5 miles |
| Bus stop | The Bell | 0.6 miles |
| Shop | Co-op Food | 1.1 miles |
| Train station | Wendover | 3.3 miles |
| Train station | Stoke Mandeville | 3.4 miles |
| University | University Campus Aylesbury Vale | 4.4 miles |
| Hospital | The Paddocks Hospital | 7.2 miles |
| Hospital | Luton and Dunstable Hospital | 11.9 miles |
Street-level crime
| Category | Count |
|---|---|
| Criminal damage and arson | 4 |
| Anti-social behaviour | 3 |
| Violence and sexual offences | 2 |
| Burglary | 1 |
| Public order | 1 |
| Theft from the person | 1 |
| Total incidents | 12 |
Within 1 mile during May 2026. Source: data.police.uk (England & Wales).
Schools nearby
Nearest open schools with Ofsted ratings (England). Closed schools are not shown. Data from Get Information about Schools and Ofsted.
| Name | Type | Distance | Ofsted |
|---|---|---|---|
| Aston Clinton School | Primary | 0.7 miles | Good — 14 Nov 2022 |
| Goldfield Infants' and Nursery School | Primary | 1.8 miles | Outstanding — 16 Oct 2013 |
| Dundale Primary School and Nursery | Primary | 2.0 miles | Good — 11 Jul 2012 |
| Bishop Wood Church of England Junior School, Tring | Primary | 2.0 miles | Good — 9 Jun 2024 |
| Long Marston VA Church of England Primary and Nursery School | Primary | 2.1 miles | Good — 12 May 2014 |
Rental Comparables
Rental comparables are temporarily unavailable while listing-site fetches are paused. Try again later.
Rent-driven metrics
Based on Area rent estimate.
- Rent ratio — Monthly rent ÷ purchase price (1% rule). 1%+ = strong, 0.8–1% = okay, <0.8% = weak for cashflow.
- Max investor price — Rent ÷ 0.8%; the price at which rent would be 0.8% of price (Stoke-style target).
- Target investor price — Rent ÷ 1%; the price at which rent would be 1% of price (strong cashflow band).
- Gross yield — Annual rent as % of purchase price (no costs).
Enter House Number
Enter the house number to help us retrieve more accurate pricing history and property data.
Please log in to submit or correct the house number for this listing.
Log in to continue