Rhianfa
HIGH STREET, RHOSNEIGR, RHOSNEIGR, ISLE OF ANGLESEY LL64 5UX
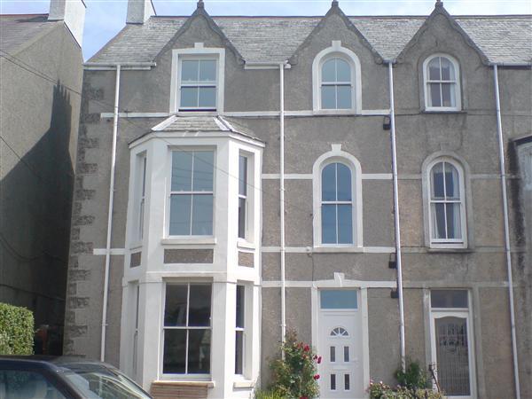
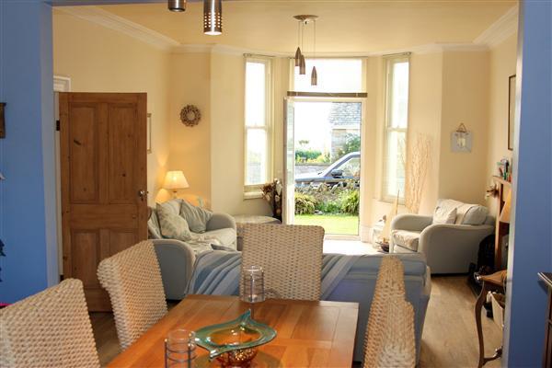
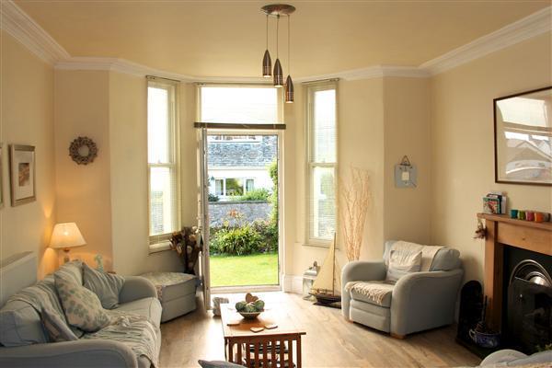
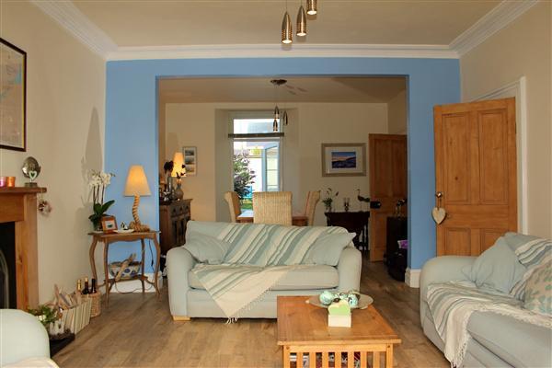
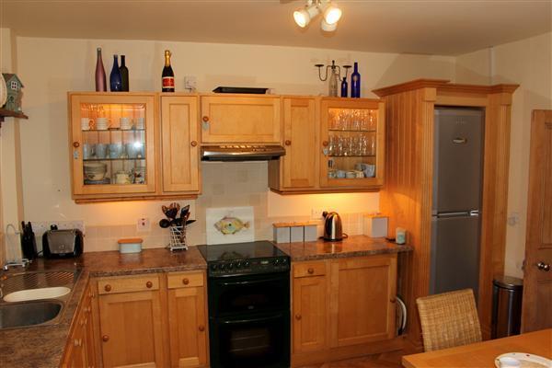
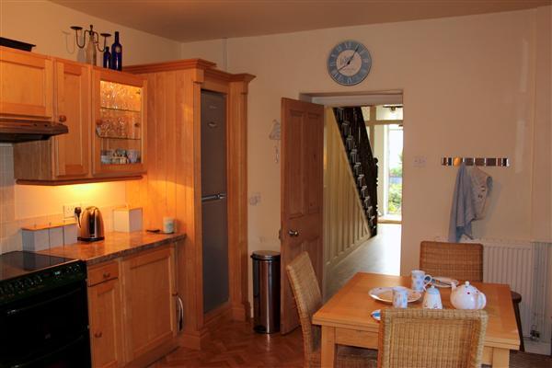
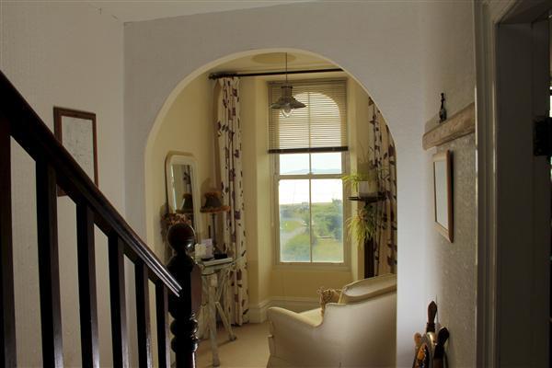
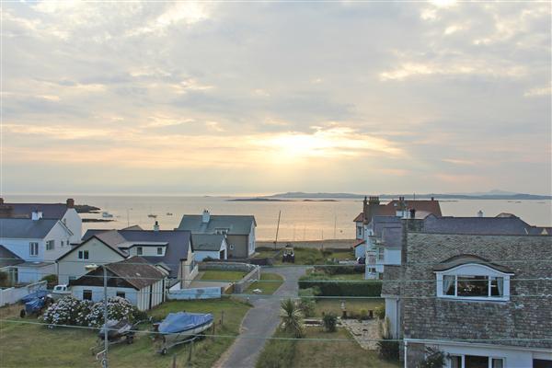
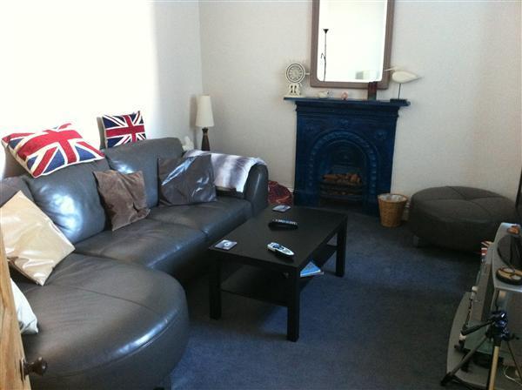
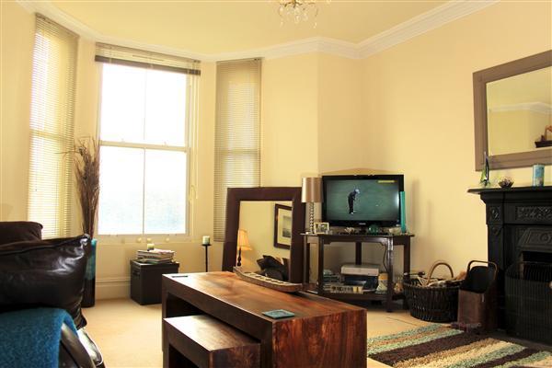
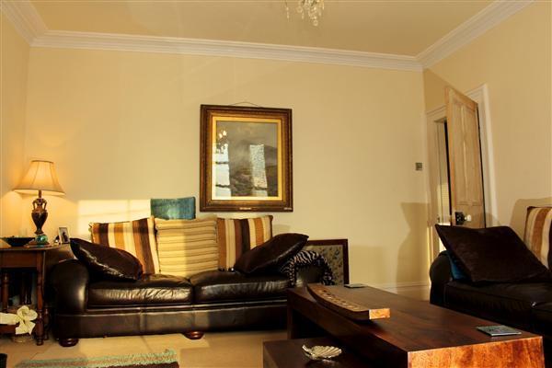
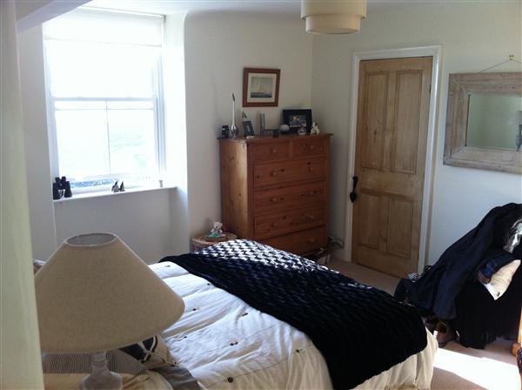
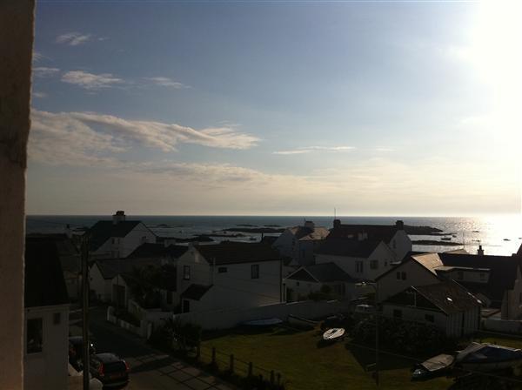
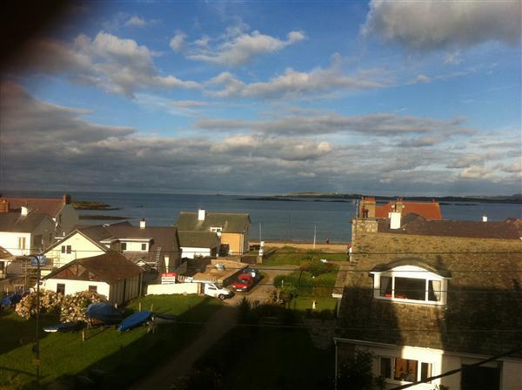
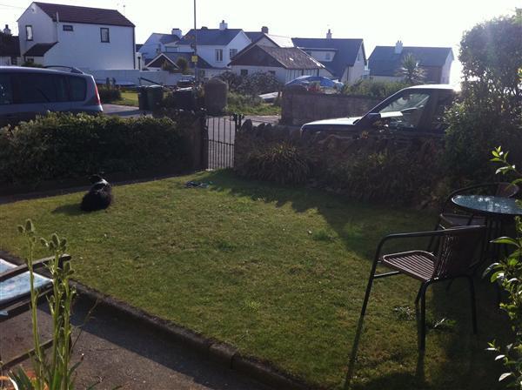
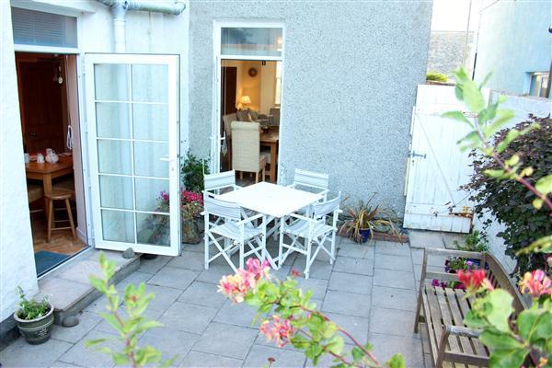
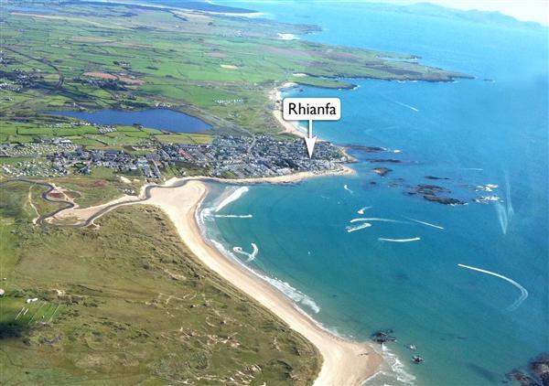
Photo 1 Photo 2 Photo 3 Photo 4 Photo 5 Photo 6 Photo 7 Photo 8 Photo 9 Photo 10 Photo 11 Photo 12 Photo 13 Photo 14 Photo 15 Photo 16 Photo 17
/ 17
Property details
Last sold
£59,950 Jan 1997
Local average
£442,000 (+7.5%)
Street crime
5 incidents within 1 mile (May 2026)
Key features
- Impressive 3 storey Victorian House
- Four/Five bedrooms
- 90 meters from the Beach
- Stunning Sea Views
- Extensively renovated
- Many original features
- Open Coal Fireplace
- Front and Rear Gardens
- Premium location
Additional details
- Parking
- Yes
- Garden
- Yes
Description
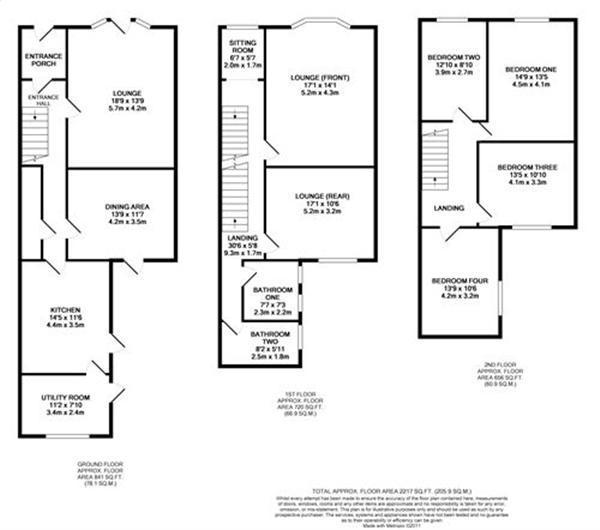
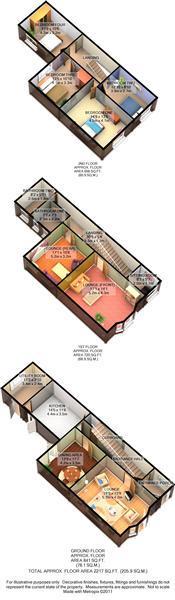
Entrance Porch 2.01m(6'7)x1.80m(5'11)
UPVC double glazed entrance door, with traditional tiled floor. A part glazed wooden door leads to
Entrance Hall
Karndean driftwood effect flooring, Victorian cornice, wooden door to large full height useful under stairs store cupboard, wooden spindle carpeted stairs to first floor landing.
Lounge/Dining Room 8.99m(29'6)x4.19m(13'9)
UPVC double glazed sash style bay windows to front with views of the coastline and sea, half glazed UPVC door opening onto front garden, modern slatted blinds, feature coal fireplace, SKY & TV point, telephone/broadband point, Victorian cornice, two radiators, Karndean driftwood effect flooring, UPVC double glazed rear door (fully glazed), leading to outside breakfast patio area. This room has been configured as a sitting area at the front and large dining table area towards the rear.
Kitchen 4.39m(14'5)x3.51m(11'6)
Wooden door from hallway, linoleum floor covering, fitted with a matching range of "Christian" wooden base and glazed eye level units with work top to two sides. Stainless steel one and a half bowl sink unit with mixer tap, electric cooker with 4 ring hob, stainless steel extractor fan with light, fridge/freezer, built in dishwasher with matching wooden fascia, central heating thermostat, telephone point, fully glazed door leading to outside breakfast patio area, modern slatted blind, wooden door to
Utility Room 3.40m(11'2)x2.39m(7'10)
At the rear of the house and fitted with wooden "Christian" base units with work top over, fridge, one and a half bowl stainless steel sink unit, mixer tap, linoleum floor covering, stainless steel rail to hang wetsuits etc., full width eye level wooden storage shelf, central heating controls with "remote telephone activation/deactivation/mode enquiry", part glazed UPVC door leading to outside. Planning permission to create 2nd utility room incorporating shower and WC.
Landing
First floor landing approached via traditional wooden spindle staircase and balustrades, radiator, fitted carpet.
Seating Area 2.01m(6'7)x1.70m(5'7)
Situated at the front of the property, UPVC double glazed sash window. Sea views.
Lounge (front) 5.21m(17'1)x4.55m(14'11)
Situated at the front of the house and approached via wooden door from first floor landing, UPVC double glazed bay windows to front with views of the coastline and sea, modern slatted blinds, SKY & TV point, telephone point, feature coal fireplace, Victorian cornice, radiator, fitted carpet.
Lounge (rear) 5.21m(17'1)x3.20m(10'6)
Approached via wooden door from landing, UPVC double glazed (child proof) fully opening window, feature coal fireplace, radiator, fitted carpet, SKY & TV point and telephone point. Possibility of turning this room into a fifth bedroom if desirable
Bathroom One 2.31m(7'7)x2.21m(7'3)
Wooden door, fitted with Victorian roll top bath with mains shower over, tiled splash backs, wash hand basin, low-level WC. Two UPVC frosted double glazed windows to side, radiator.
Bathroom Two 2.49m(8'2)x1.80m(5'11)
Wooden door, fitted with three piece suite comprising panelled bath, with mains water shower over, wash hand basin, low-level WC, tiled splash backs, UPVC frosted double glazed window to side, radiator, fitted carpet.
Second Floor Landing
Loft access, fitted carpet, "light funnel", wooden balustrade, wooden doors leading to
Bedroom One 4.50m(14'9)x4.09m(13'5)
Situated at the front of the property with beautiful panoramic beach and sea views. UPVC sash window, window roller blind, radiator, fitted carpet, built in wardrobe with matching wooden door.
Bedroom Two 3.91m(12'10)x2.69m(8'10)
Situated at the front of the property with the same views as the master bedroom. UPVC sash window, radiator, fitted carpet.
Bedroom Three 4.09m(13'5)x3.30m(10'10)
Side of the property but with UPVC window overlooking the rear of the property, radiator, fitted carpet, built in wardrobe
Bedroom Four 4.19m(13'9)x3.20m(10'6)
Again, a good sized bedroom, UPVC side facing window with child proof fully opening feature, radiator, fitted carpet, loft access
Front garden
At the front of the property and comprises a lawned area with concrete pathway from the wrought iron gate to the front door. Traditional stone walls are complemented by a tall privet hedge to the side. Parking area in front of the front stone wall. Planning permission to create front parking area.
Rear garden
Breakfast patio area measuring approx 20' 8" (6.3m) x 13' 5" (4.1m) to the side of the property set with stone flags, wall plants, separate bin area, and then a further 52' (16m) x 29' (9.0m) of garden laid mainly to lawn with a concrete path leading to a gate set in to the rear wall. A total of three rendered brick and stone built outbuildings with two measuring approx 9' 10" (3.0m) x 7' 2" (2.2m) (one housing the modern condensing central heating boiler) and the rear building measuring approx 14' 5" (4.4m) x 8' 10" (2.7m). Rear stone wall and side walls, tall full length privet hedge at the side of the garden area. Oil tank hidden from view behind the rearmost building.
Directions
Travelling along the A55 through the middle of Anglesey, take the exit A4080 and proceed for Rhosneigr continuing towards the village. As you enter the village turn left at the clock and proceed down High Street. Pass Harrison Drive on your right and the property can be found a further 100 yards on the left, as the left hand half of a 3 storey Victorian Building
Other Information
Council Tax Valuation Band E
Listed by
Sales & Lettings
Carter Estate Agents
Reference: 30780613
EPC ratings on this postcode
We don't have a matched EPC for this property yet. Below are efficiency scores and details for other addresses on this postcode.
| Address | Current | Potential | Floor area | Age band | Type |
|---|---|---|---|---|---|
| 1 AVONDALE HOUSE, HIGH STREET, RHOSNEIGR, RHOSNEIGR | 60 | 74 | 61 m² | England and Wales: 1900-1929 | Flat |
| 1 Bro Dawel, High Street, RHOSNEIGR | 59 | 70 | 102 m² | — | Flat |
| 1 WAVERLEY, HIGH STREET, RHOSNEIGR, RHOSNEIGR | 55 | 78 | 48 m² | England and Wales: 1900-1929 | Flat |
| 2 AVONDALE HOUSE, HIGH STREET, RHOSNEIGR, RHOSNEIGR | 49 | 74 | 33 m² | England and Wales: 1900-1929 | Flat |
| 2 WAVERLEY, HIGH STREET, RHOSNEIGR, RHOSNEIGR | 47 | 76 | 54 m² | England and Wales: 1900-1929 | Flat |
| 3 AVONDALE HOUSE, HIGH STREET, RHOSNEIGR, RHOSNEIGR | 45 | 92 | 44 m² | England and Wales: 1967-1975 | Detached |
| 3 WAVERLEY, HIGH STREET, RHOSNEIGR, RHOSNEIGR | 41 | 95 | 28 m² | England and Wales: 1900-1929 | Detached |
| 4 WAVERLEY, HIGH STREET, RHOSNEIGR, RHOSNEIGR | 45 | 78 | 53 m² | England and Wales: 1900-1929 | Flat |
| 5 WAVERLEY, HIGH STREET, RHOSNEIGR, RHOSNEIGR | 46 | 74 | 98 m² | England and Wales: 1900-1929 | Flat |
| Anglesey House, High Street, RHOSNEIGR | 57 | 86 | 79 m² | England and Wales: 1930-1949 | Terraced |
| Annex at West View, High Street, Rhosneigr | 116 | 121 | 27 m² | — | Detached |
| Beggars Roost, High Street, RHOSNEIGR | 26 | 65 | 81 m² | — | Detached |
| Breeze Cottage, High Street, RHOSNEIGR | 30 | 57 | 65 m² | England and Wales: 1900-1929 | Terraced |
| CUMBRIA, HIGH STREET, RHOSNEIGR, RHOSNEIGR | 31 | 69 | 192 m² | England and Wales: 1967-1975 | Flat |
| Eight Bells, High Street, RHOSNEIGR | 31 | 32 | 307 m² | England and Wales: 1950-1966 | Detached |
Flood risk
Zone: 1
Risk: Low
Job (default Low)
Floorplans
Floorplan 1
Floorplan 2
Price history
| Event | Date | Price | % change |
|---|---|---|---|
| Sold | 03/01/1997 (29 years ago) | £59,950 | — |
Source: HM Land Registry Price Paid Data. Crown copyright.
Sold Comparables
Same street and nearby sales within 0.25 miles (last 5 years). Data from Land Registry Price Paid.
| Address | Price | Date | Type |
|---|---|---|---|
| ANGLESEY HOUSE STATION ROAD, RHOSNEIGR, ISLE OF ANGLESEY, LL64 5QJ | £850,000 | 03/11/2023 | Semi-detached |
| VICTORIA COURT 11 STATION ROAD, RHOSNEIGR, ISLE OF ANGLESEY, LL64 5JX | £257,000 | 20/12/2022 | Semi-detached |
| MINYLLYN, RHOSNEIGR, ISLE OF ANGLESEY, LL64 5JL | £350,000 | 13/09/2022 | Semi-detached |
| WHITE GABLES, RHOSNEIGR, ISLE OF ANGLESEY, LL64 5JH | £934,000 | 14/07/2022 | Semi-detached |
Area average: £597,750 (4 sales)
Capital growth trend
Land Registry outcode average: last 12 months vs 5y and 10y ago (from sold prices).
House Price Index (HM Land Registry — official index, not sold-price averages): Isle of Anglesey. Series: Semi-detached. As of April 2026.
Rental Range
Estimated market rent for Isle of Anglesey. Low = conservative, Realistic = average, Optimistic = best case.
Based on Local Authority from postcode lookup → Isle of Anglesey.
Location
Address
Harrison Drive
Nearby
Nearest stations, universities and amenities (distance from property).
| Type | Name | Distance |
|---|---|---|
| Shop | Funsport | 0.1 miles |
| Shop | Fun Sport | 0.1 miles |
| Bus stop | Cloc | 0.1 miles |
| Bus stop | Sisial-y-Mor | 0.2 miles |
| Train station | Rhosneigr | 0.8 miles |
| Train station | Ty Croes | 2.0 miles |
| Hospital | Ysbyty Penrhos | 6.6 miles |
| Hospital | Ysbyty Cefni | 9.2 miles |
Street-level crime
| Category | Count |
|---|---|
| Anti-social behaviour | 2 |
| Criminal damage and arson | 2 |
| Public order | 1 |
| Total incidents | 5 |
Within 1 mile during May 2026. Source: data.police.uk (England & Wales).
Schools nearby
Nearest open schools with Ofsted ratings (England). Closed schools are not shown. Data from Get Information about Schools and Ofsted.
| Name | Type | Distance | Ofsted |
|---|---|---|---|
| Ysgol Gynradd Rhosneigr | Other | 0.3 miles | — (No rating) |
| Ysgol Gynradd Pencarnisiog | Other | 2.2 miles | — (No rating) |
| Ysgol y Tywyn | Other | 3.3 miles | — (No rating) |
| Ysgol Caergeiliog Foundation School | Other | 3.3 miles | — (No rating) |
| Ysgol Gymuned Bryngwran | Other | 3.4 miles | — (No rating) |
Rental Comparables
Rental comparables are temporarily unavailable while listing-site fetches are paused. Try again later.
Rent-driven metrics
Based on Area rent estimate.
- Rent ratio — Monthly rent ÷ purchase price (1% rule). 1%+ = strong, 0.8–1% = okay, <0.8% = weak for cashflow.
- Max investor price — Rent ÷ 0.8%; the price at which rent would be 0.8% of price (Stoke-style target).
- Target investor price — Rent ÷ 1%; the price at which rent would be 1% of price (strong cashflow band).
- Gross yield — Annual rent as % of purchase price (no costs).
Enter House Number
Enter the house number to help us retrieve more accurate pricing history and property data.
Please log in to submit or correct the house number for this listing.
Log in to continue