3 SUMMERFIELD CLOSE
DRIFFIELD, EAST RIDING OF YORKSHIRE YO25 5YS
£265,000
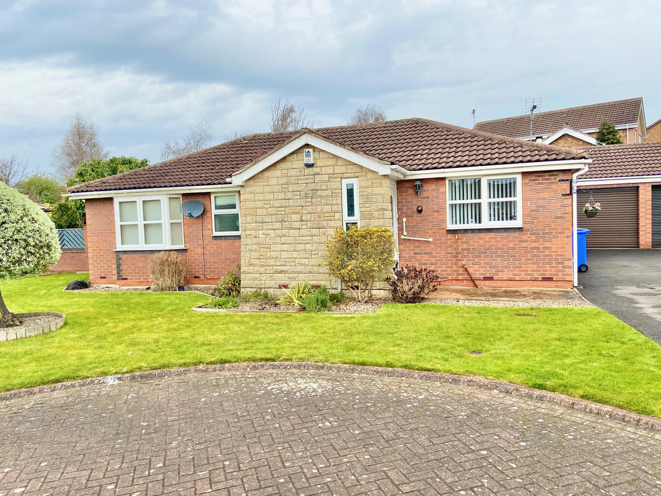
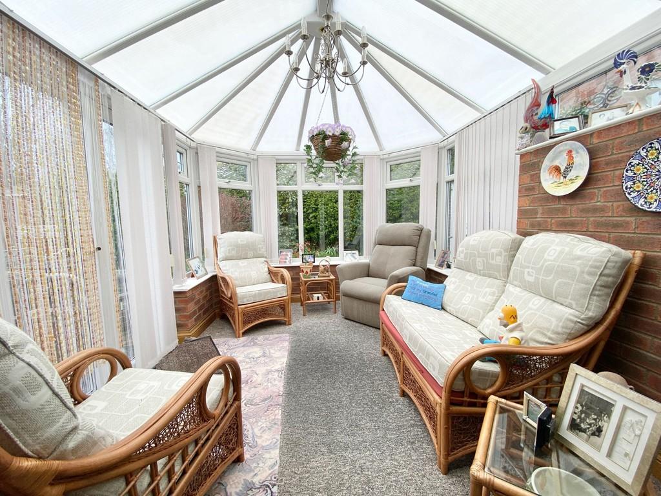
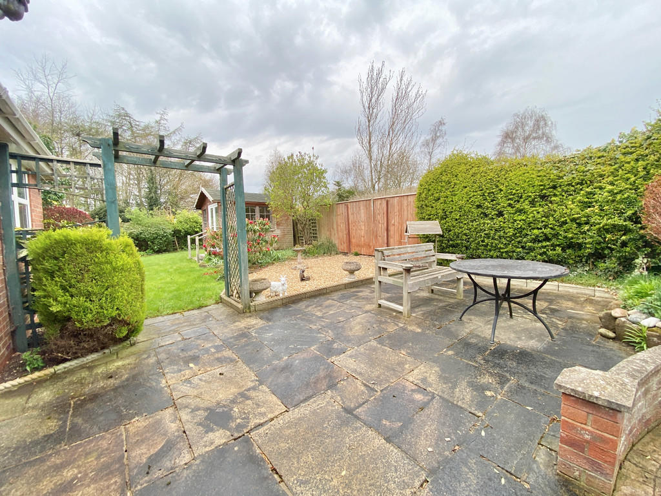
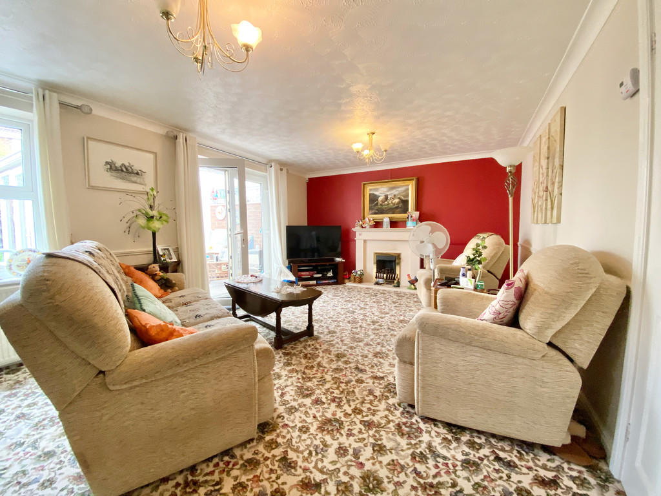
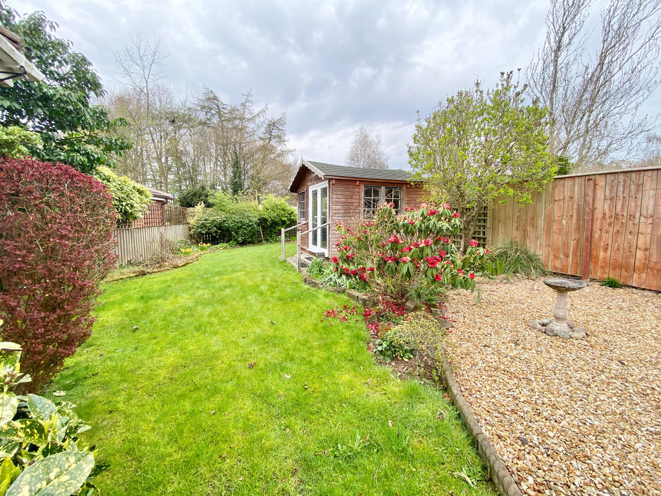
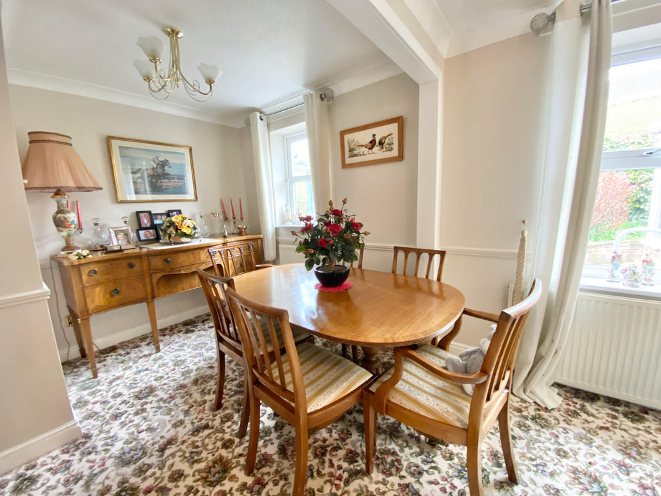
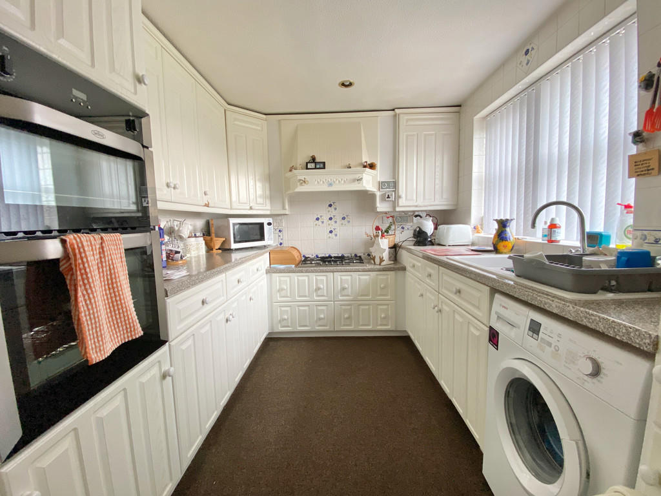
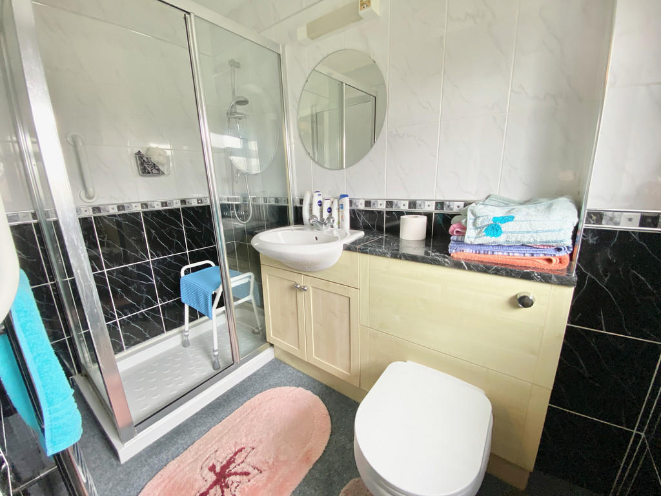
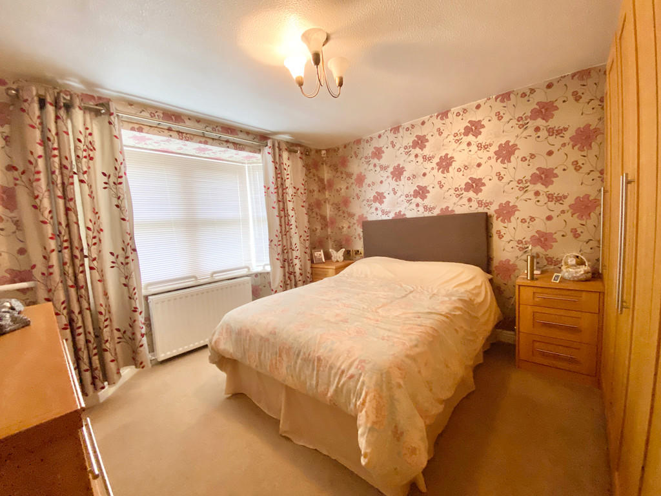
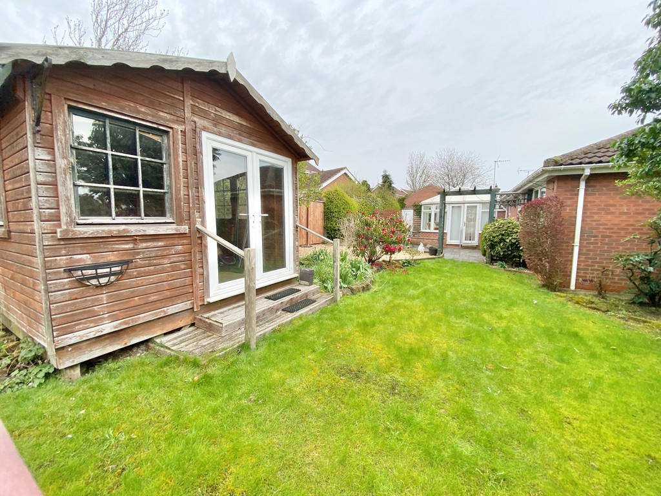
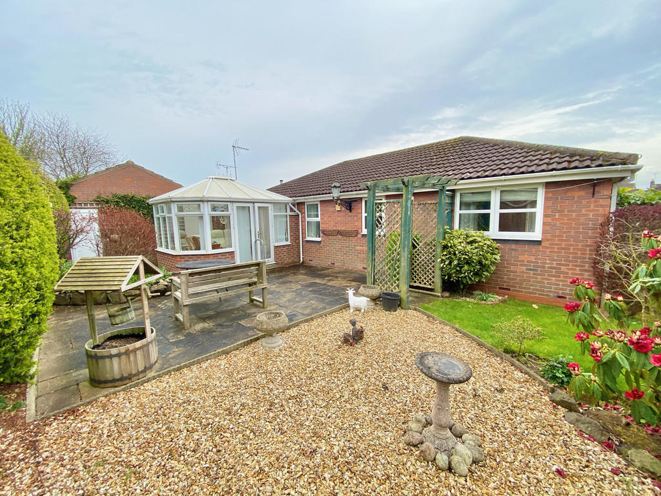
Photo 1 Photo 2 Photo 3 Photo 4 Photo 5 Photo 6 Photo 7 Photo 8 Photo 9 Photo 10 Photo 11
/ 11
Property details
Tenure
FREEHOLD
Floor area
78 m²
EPC rating
D
Year built
England and Wales: 1983-1990
Last sold
£265,000 Oct 2022
Price per m²
£3,397/m²
Local average
£372,732 (-28.9%)
Deprivation
Decile 10 (32,595 of 33,755)
Street crime
81 incidents within 1 mile (May 2026)
Key features
- Attractive cul-de-sac development
- Quiet setting
- Good sized plot
- Lounge with dining area
- Two main bedrooms
- Conservatory
- Central Heating
- Double Glazing
Additional details
- Parking
- Garage, Off street
- Garden
- Yes
Description
The property stands on an attractive plot with conservatory which opens out onto what is an established area of garden. There is side vehicular access leading to a single garage.
In summary, this may be the design of bungalow which satisfies the requirements of many bungalow buyers by offering a dedicated dining area, in addition to what is an attractive rear facing lounge and two good sized bedrooms.
DRIFFIELD
Driffield remains a market town, notwithstanding the closure of the livestock market in 2001. The central shopping area includes a weekly stalled market, with shops providing a wide range of goods and services for everyday needs supplemented by retailers such as B&M, Wilko, Iceland, Boyes, M&Co, Yorkshire Trading, Tesco and Lidl. Many local shops provide a personal service, in addition to a wide range of goods. Other amenities include a modern Sports Centre with swimming pool, cricket, tennis, bowls, football and rugby teams, dancing, gyms etc. together with many clubs and associations. Road and rail links to the neighbouring coastal market towns, including Beverley, Hull and beyond.
ACCOMMODATION
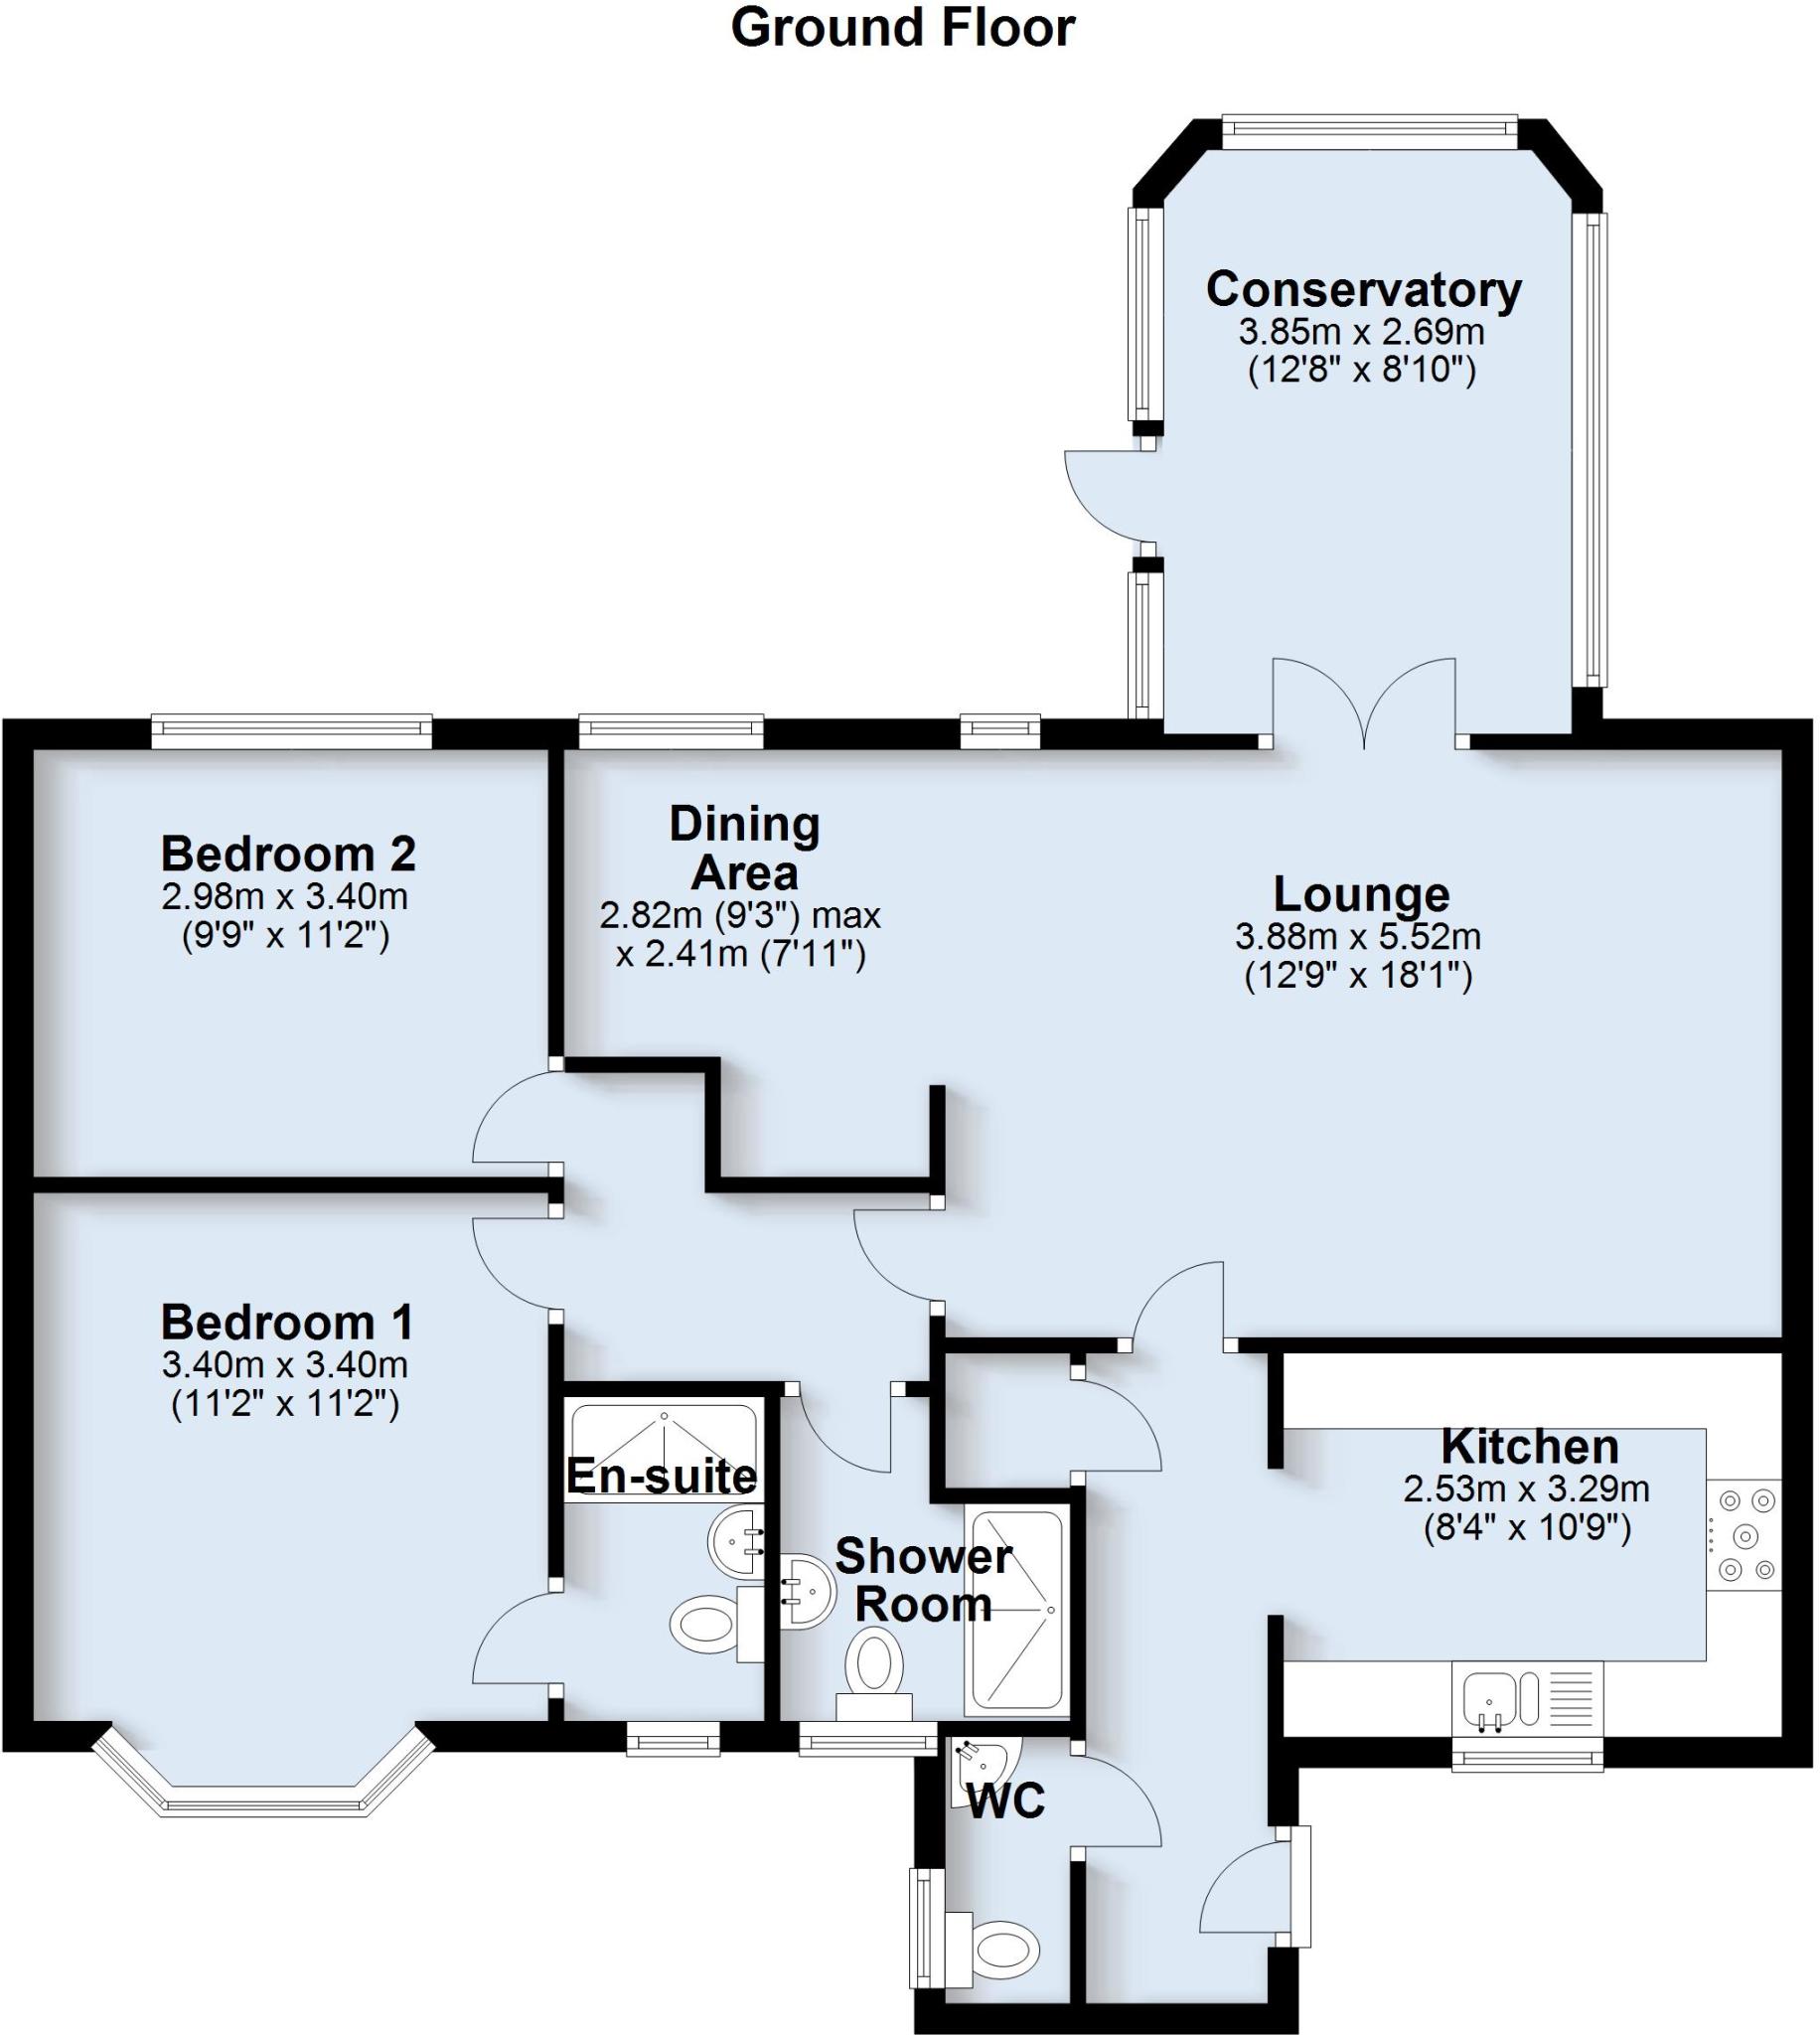
ENTRANCE HALL With large built-in storage cupboard. Radiator.
CLOAKROOM/WC With low level suite comprising WC and corner wash basin. Radiator.
KITCHEN 10' 9" x 8' 3" (3.29m x 2.53m) Fitted along three walls with a range of traditionally styled panelled units including base and wall mounted cupboards along with drawers and integrated appliances including electric double oven, five-ring gas hob with extractor canopy over and inset sink with single drainer and swan neck mixer tap. Space and plumbing for automatic washing machine. Integrated fridge and freezer.
LOUNGE 18' 1" x 12' 8" (5.52m x 3.88m) A rear facing room and having French doors leading into the conservatory. Traditional fire surround housing a gas living flame fire. Additional rear facing window. Coved ceiling. Radiator.
Being open into:
DINING AREA 7' 5" x 7' 4" (2.28m x 2.24m) A fantastic re-modelling of the interior accommodation providing this useful additional space. Coved ceiling. Radiator.
CONSERVATORY 12' 7" x 8' 9" (3.85m x 2.69m) With attractive views over the garden and door leading out onto the patio.
BEDROOM 1 11' 1" x 11' 1" (3.4m x 3.4m) With front facing bay window. Fitted wardrobes. Radiator.
EN-SUITE With shower enclosure, low level WC and wash hand basin. Radiator.
BEDROOM 2 11' 1" x 9' 9" (3.40m x 2.98m) With a rear facing window. Fitted wardrobes. Radiator.
SHOWER ROOM With suite comprising low level WC, pedestal wash basin and shower style bath. Radiator.
OUTSIDE The property stands back from the road towards the head of the cul-de-sac and enjoys off-street parking via a side drive which leads to a single garage.
To the rear of the property is an attractive expanse of patio style garden which gives way to a further area of lawned garden and gravelled bed. The gardens themselves are mature and feature several mature shrubs plus summerhouse.
FLOOR AREA From the Energy Performance Certificate the floor area for the property is stipulated as (TBC) square metres.
CENTRAL HEATING The property benefits from gas fired central heating to radiators. The boiler also provides domestic hot water.
DOUBLE GLAZING The property benefits from sealed unit double glazing throughout.
TENURE We understand that the property is freehold and is offered with vacant possession upon completion.
SERVICES All mains services are available at the property.
COUNCIL TAX BAND East Riding of Yorkshire Council shows that the property is banded in council tax band D.
ENERGY PERFORMANCE CERTIFICATE The Energy Performance Certificate for this property is available on the internet. The property is currently rated band (TBC).
NOTE Heating systems and other services have not been checked.
All measurements are provided for guidance only.
None of the statements contained in these particulars as to this property are to be relied upon as statements or representations of fact. In the event of a property being extended or altered from its original form, buyers must satisfy themselves that any planning regulation was adhered to as this information is seldom available to the agent.
Floor plans are for illustrative purposes only.
WHAT'S YOURS WORTH? ** As local specialists with over 100 years experience in property, why would you trust any other agent with the sale of your most valued asset?
WE WILL NEVER BE BEATEN ON FEES* - CALL US NOW
*by any local agent offering the same level of service.
VIEWING **** Strictly by appointment
Regulated by RICS
Listed by
Driffield
Ullyotts (Driffield) Limited
Reference: 122411078
EPC Rating & Upgrade Cost
Current rating: D
Potential rating: C
Inspection date: 22/04/2022
Expiry date: 21/04/2032
Current heating cost: £603/year
Potential heating cost: £538/year
Est. upgrade cost to C: £10,550
Recommendations
- Floor insulation (suspended floor) (£800 - £1,200)
- Low energy lighting for all fixed outlets (£50)
- Solar water heating (£4,000 - £6,000)
- Solar photovoltaic panels, 2.5 kWp (£3,500 - £5,500)
Flood risk
Zone: 1
Risk: Low
Job (default Low)
Floorplans
Floorplan 1
Floorplan 2
EPC Graphs

EPC Front Page
Price history
36% since 2012
| Event | Date | Price | % change |
|---|---|---|---|
| Sold | 31/10/2022 (3 years ago) | £265,000 | +35.9% |
| Sold | 28/11/2012 (13 years ago) | £195,000 | — |
Source: HM Land Registry Price Paid Data. Crown copyright.
Sold Comparables
Same street and nearby sales within 0.25 miles (last 5 years). Data from Land Registry Price Paid.
| Address | Price | Date | Type |
|---|---|---|---|
| 96 MILL FALLS, DRIFFIELD, EAST RIDING OF YORKSHIRE, YO25 5BA | £275,000 | 27/02/2026 | Detached |
| GREEN HEDGES SPELLOWGATE, DRIFFIELD, EAST RIDING OF YORKSHIRE, YO25 5BB | £359,000 | 18/12/2025 | Detached |
| 90 LOWNDES PARK, DRIFFIELD, EAST RIDING OF YORKSHIRE, YO25 5BG | £230,000 | 19/08/2025 | Detached |
| 128 MILL FALLS, DRIFFIELD, EAST RIDING OF YORKSHIRE, YO25 5BA | £250,000 | 14/12/2023 | Detached |
| 19 WHITELANDS, DRIFFIELD, EAST RIDING OF YORKSHIRE, YO25 5YW | £275,000 | 01/12/2023 | Detached |
| 86 MILL FALLS, DRIFFIELD, EAST RIDING OF YORKSHIRE, YO25 5BA | £270,000 | 24/11/2023 | Detached |
| 4 MILL RISE, DRIFFIELD, EAST RIDING OF YORKSHIRE, YO25 5BL | £160,000 | 09/11/2023 | Detached |
| 38 LOWNDES PARK, DRIFFIELD, EAST RIDING OF YORKSHIRE, YO25 5BG | £370,000 | 18/10/2023 | Detached |
| 4 REINA DRIVE, DRIFFIELD, EAST RIDING OF YORKSHIRE, YO25 5BH | £225,000 | 01/08/2023 | Detached |
| 3 WHITELANDS, DRIFFIELD, EAST RIDING OF YORKSHIRE, YO25 5YW | £285,000 | 30/06/2023 | Detached |
| 46 MILL FALLS, DRIFFIELD, EAST RIDING OF YORKSHIRE, YO25 5BA | £235,000 | 27/06/2023 | Detached |
| 1 SPRING CLOSE, DRIFFIELD, EAST RIDING OF YORKSHIRE, YO25 5YR | £295,000 | 16/06/2023 | Detached |
| 26 YORK ROAD, DRIFFIELD, EAST RIDING OF YORKSHIRE, YO25 5AX | £275,000 | 16/06/2023 | Detached |
| 22 YORKLANDS, DRIFFIELD, EAST RIDING OF YORKSHIRE, YO25 5YT | £265,000 | 15/06/2023 | Detached |
| 14 MILL RISE, DRIFFIELD, EAST RIDING OF YORKSHIRE, YO25 5BL | £282,500 | 05/04/2023 | Detached |
| 14 YORK ROAD, DRIFFIELD, EAST RIDING OF YORKSHIRE, YO25 5AU | £262,000 | 22/03/2023 | Detached |
| 2 SPELLOWGATE CLOSE, DRIFFIELD, EAST RIDING OF YORKSHIRE, YO25 5BN | £351,000 | 31/01/2023 | Detached |
| 54 LOWNDES PARK, DRIFFIELD, EAST RIDING OF YORKSHIRE, YO25 5BG | £347,000 | 04/10/2022 | Detached |
| 26 LOWNDES PARK, DRIFFIELD, EAST RIDING OF YORKSHIRE, YO25 5BG | £290,000 | 16/09/2022 | Detached |
| 134 MILL FALLS, DRIFFIELD, EAST RIDING OF YORKSHIRE, YO25 5BA | £265,000 | 07/09/2022 | Detached |
Area average: £278,325 (20 sales)
Capital growth trend
Land Registry outcode average: last 12 months vs 5y and 10y ago (from sold prices).
House Price Index (HM Land Registry — official index, not sold-price averages): East Riding of Yorkshire. Series: Detached. As of April 2026.
Rental Range
Estimated market rent for East Riding of Yorkshire. Low = conservative, Realistic = average, Optimistic = best case.
Based on Local Authority from postcode lookup → East Riding of Yorkshire.
LHA (30th percentile) floor for Scarborough: £549/mo (Apr 2025 – Mar 2026)
Location
Nearby
Nearest stations, universities and amenities (distance from property).
| Type | Name | Distance |
|---|---|---|
| Bus stop | Driffield York Road | 0.1 miles |
| Shop | Brian Kitt | 0.4 miles |
| Shop | Unknown | 0.4 miles |
| Train station | Driffield | 0.9 miles |
| Hospital | Alfred Bean Community Hospital | 1.1 miles |
| Train station | Nafferton | 2.6 miles |
Street-level crime
| Category | Count |
|---|---|
| Violence and sexual offences | 36 |
| Anti-social behaviour | 12 |
| Public order | 7 |
| Criminal damage and arson | 6 |
| Shoplifting | 6 |
| Other theft | 5 |
| Drugs | 4 |
| Other crime | 2 |
| Vehicle crime | 2 |
| Possession of weapons | 1 |
| Total incidents | 81 |
Within 1 mile during May 2026. Source: data.police.uk (England & Wales).
Schools nearby
Nearest open schools with Ofsted ratings (England). Closed schools are not shown. Data from Get Information about Schools and Ofsted.
| Name | Type | Distance | Ofsted |
|---|---|---|---|
| Kings Mill School | Other | 0.4 miles | Good — 18 Feb 2015 |
| Driffield Junior School | Primary | 0.7 miles | Good — 19 Dec 2012 |
| Northfield Infant School | Primary | 0.7 miles | Good — 16 Oct 2014 |
| Driffield Church of England Voluntary Controlled Infant School | Primary | 0.8 miles | Good — 10 Nov 2014 |
| Driffield School and Sixth Form | Secondary | 1.0 miles | Good — 4 Feb 2020 |
Rental Comparables
Loading rental comparables for this postcode. Refresh in a few minutes.
Rent-driven metrics
Based on Area rent estimate.
- Rent ratio — Monthly rent ÷ purchase price (1% rule). 1%+ = strong, 0.8–1% = okay, <0.8% = weak for cashflow.
- Max investor price — Rent ÷ 0.8%; the price at which rent would be 0.8% of price (Stoke-style target).
- Target investor price — Rent ÷ 1%; the price at which rent would be 1% of price (strong cashflow band).
- Gross yield — Annual rent as % of purchase price (no costs).