94 WOLSELEY ROAD
GREAT YARMOUTH, NORFOLK NR31 0EL
£495 pcm
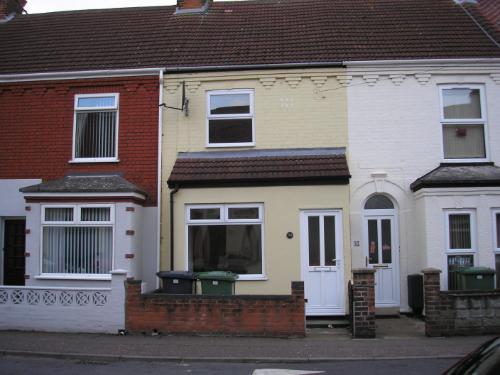
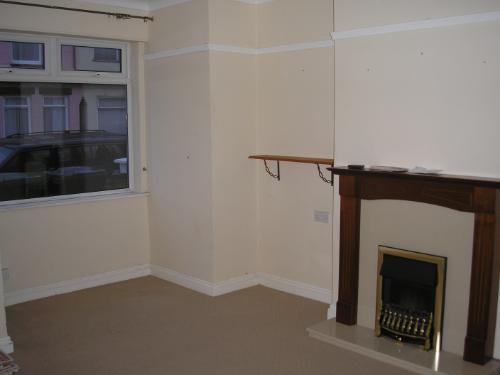
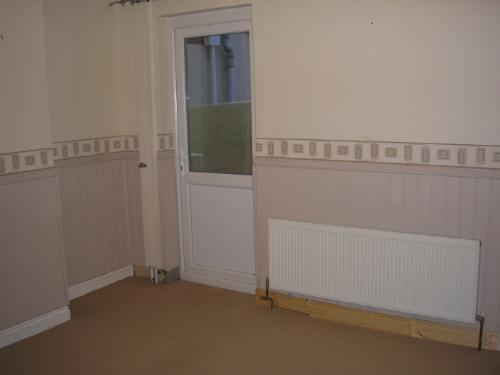
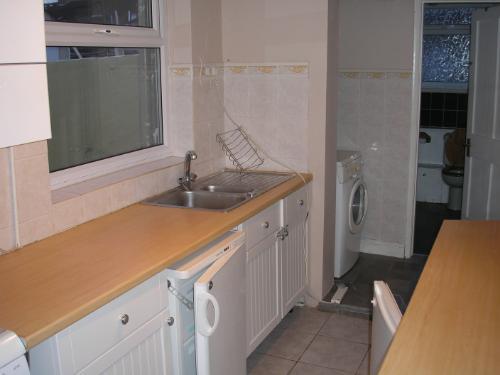
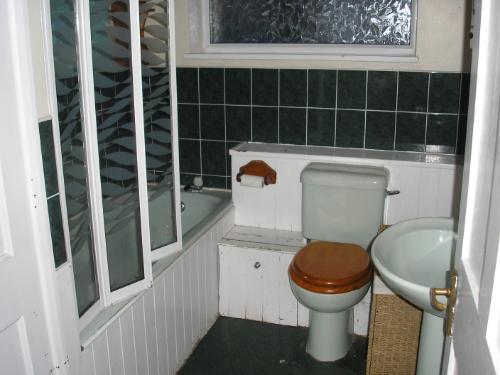
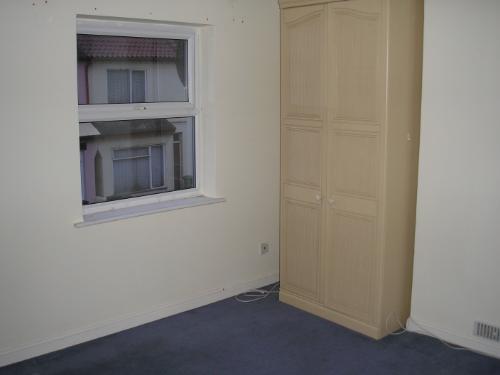
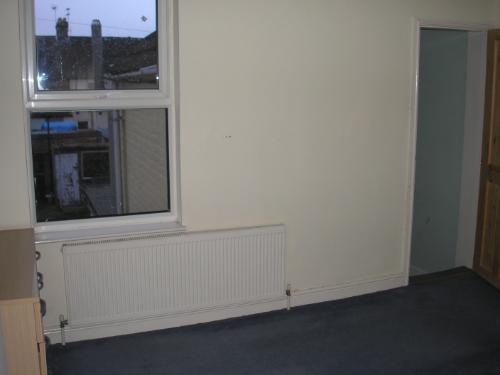
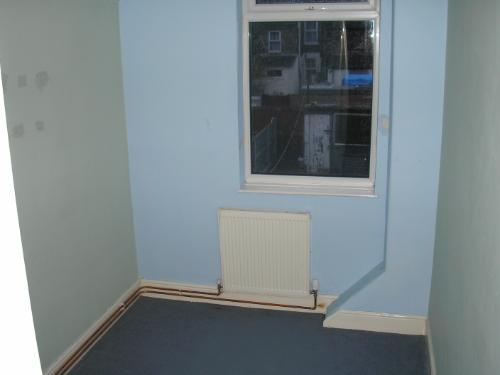
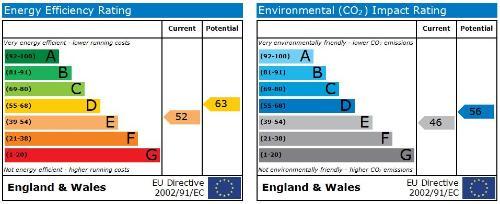
Photo 1 Photo 2 Photo 3 Photo 4 Photo 5 Photo 6 Photo 7 Photo 8 Photo 9
/ 9
Property details
Deprivation
Decile 2 (5,421 of 33,755)
Street crime
587 incidents within 1 mile (May 2026)
Key features
- 3 Bedroom Mid Terrace House
- UPVC Double Glazed Windows and Doors
- Gas Central Heating
- Close to Local Shops and Amenities
- Garden
Additional details
- Garden
- Yes
Description
**
UPVC Double Glazed entrance door to
Entrance Lobby
With wood laminate flooring, upvc double glazed window, further glazed entrance door to
Front Sitting Room 12'6 (3.81m) x 11'5 (3.48m) plus additional area into bay window
UPVC Double glazed front facing window, fitted carpet, radiator, wooden fire surround and mantle with marble effect background and hearth and electric insert fire, open door way through to
Lobby
With stairs to first floor landing, further open doorway through to
Dining Room 12'6 (3.81m) x 11'3 (3.43m)
With fitted carpet, radiator, upvc double glazed door leading out into rear garden, open doorway into understairs storage area, glazed door leading through to
Kitchen 10'1 (3.07m) x 6'10 (2.08m)
With ceramic tiled flooring, upvc double glazed side facing window, stainless steel 1 1/2 sink unit with chromium mixer tap set into worktop with cupboards and drawers under, further section of worktop with cupboards and drawer under, matching wall cupboards, gas cooker, refrigerator, freezer, wall mounted filter hood unit, wall mounted gas boiler for domestic hot water and central heating, tiled splashbacks to worktops, open archway through to
Utility Area
With step up, vinyl floor covering, upvc double glazed side facing window, plumbed in automatic washing machine, tiled splashbacks, doorway leading into
Bathroom
With green bathroom suite comprising plastic panelled bath, pedestal wash basin, low level wc, heated towel rail, electric shower unit over bath with folding glass shower panel, tiled area around bath, tiled splashback to wash basin, upvc double glazed rear facing window, and built in storage cupboard.
From lobby, stairs to
First Floor Landing
With fitted carpet, door to
Bedroom 1 12'6 (3.81m) x 11'5 (3.48m)
With fitted carpet, radiator, front facing upvc double glazed window
From landing, door to
Bedroom 2 12'6 (3.81m) x 11'4 (3.45m)
With fitted carpet, radiator, upvc double glazed rear facing window, open doorway giving access to overstairs cupboard, further door leading into
Bedroom 3 9'10 (3m) x 6'9 (2.06m)
With 2 steps down, with fitted carpet, radiator, rear facing upvc double glazed window.
Outside to the Front
Small front yard area with low brick walling
Outside to the Rear
Rear yard and garden area with part brick walling, part tall wooden fencing, concrete yard area adjacent to property, garden path leading down to rear access gate, lawned area and garden shed.
TERMS OF TENANCY:**
TENANCY:
The property is offered on an assured shorthold letting agreement for a period of 6 months thereafter to continue on a month to month basis.
RENT:
One months rent in advance. Tenant to pay for electricity, gas (if appropriate), property council tax, water and sewage rate, telephone (if appropriate).
DEPOSIT:
In addition to paying the rent, the tenants are required to place a sum of £595.00 deposit with Howards to be held by them throughout the duration of the tenancy. On vacation, the deposit will be returned, less any deductions for shortages of rent, damage or any items missing from the inventory.
REFERENCE:
Tenants are required to provide three references from a bank or building society, employer and, if possible, a previous landlord. Howards will arrange a credit search.
OTHER COSTS:
Tenants are also required to pay a proportion of the cost of preparing the agreement, and, if applicable, inventory charge. In respect to this property the cost to the tenant will be £75.00
OCCUPATION:
Applications for tenancies are subject to the approval of the owners of the property. Applications will be forwarded by Howards, for approval, together with references received.N.B. If payment is made by cheque, time must be allowed for clearance before occupation can commence.
Application Fee: A non-refundable fee of £70.00 for a single applicant, £120 for a joint applicant and £150 for multiple applicants (all fees include VAT) payable to Howards (Estate Agents) Ltd before references can be taken up on behalf of applicants.
SUMMARY OF MONIES REQUIRED TO COMMENCE TENANCY after the application fee is paid and references approved:
To apply for tenancy:-
Application fee as described above
To commence the tenancy:-
One months rent in advance £495.00
Deposit £595.00
Agreement Cost inc. VAT £75.00
Total: £1165.00
Listed by
Great Yarmouth
Spicerhaart Lettings
Reference: 25131293
EPC Rating & Upgrade Cost
Fetching EPC data… Refresh this page in a moment.
Flood risk
Zone: 1
Risk: Low
Job (default Low)
FENSA Certificates
This property has 1 FENSA certificate(s) on record, indicating window/door installations by FENSA-approved installers.
FENSA Certificate #17196546 Recent
Property Details
Street: 94 Wolseley Road
Town: GREAT YARMOUTH
Postcode: NR31 0EL
Installation Details
Items: 7 windows and 2 doors
Certificate Issued: 08/03/2026
Work Completed: 03/03/2026
This certificate data was retrieved from FENSA's database
What is FENSA? FENSA (Fenestration Self-Assessment Scheme) is a government-authorised scheme that monitors building regulation compliance for replacement windows and doors. Certificates indicate that work was completed by FENSA-approved installers.
Rental Range
Estimated market rent for Great Yarmouth. Low = conservative, Realistic = average, Optimistic = best case.
Based on Local Authority from postcode lookup → Great Yarmouth.
LHA (30th percentile) floor for Lowestoft & Great Yarmouth: £628/mo (Apr 2025 – Mar 2026)
Location
Nearby
Nearest stations, universities and amenities (distance from property).
| Type | Name | Distance |
|---|---|---|
| Bus stop | Anson Road, adj | 0.2 miles |
| Bus stop | St Marys Lane, adj | 0.2 miles |
| Shop | Unknown | 0.3 miles |
| Shop | Farmfoods | 0.4 miles |
| Train station | Great Yarmouth | 0.8 miles |
| Hospital | Northgate Hospital | 1.2 miles |
| Hospital | James Paget University Hospital | 2.7 miles |
| Train station | Berney Arms | 3.8 miles |
Street-level crime
| Category | Count |
|---|---|
| Violence and sexual offences | 232 |
| Anti-social behaviour | 96 |
| Criminal damage and arson | 63 |
| Public order | 46 |
| Shoplifting | 40 |
| Other theft | 24 |
| Drugs | 22 |
| Other crime | 17 |
| Possession of weapons | 13 |
| Burglary | 9 |
| Vehicle crime | 9 |
| Theft from the person | 6 |
| Bicycle theft | 5 |
| Robbery | 5 |
| Total incidents | 587 |
Within 1 mile during May 2026. Source: data.police.uk (England & Wales).
Schools nearby
Nearest open schools with Ofsted ratings (England). Closed schools are not shown. Data from Get Information about Schools and Ofsted.
| Name | Type | Distance | Ofsted |
|---|---|---|---|
| Southtown Primary School | Primary | 0.1 miles | Requires improvement — 17 Sep 2023 |
| Edward Worlledge Ormiston Academy | Primary | 0.2 miles | Good — 8 Mar 2023 |
| Cobholm Primary Academy | Primary | 0.6 miles | Good — 30 Nov 2021 |
| St. George's Primary School & St. George's Nursery School, Great Yarmouth | Primary | 0.6 miles | Good — 10 Jul 2018 |
| Great Yarmouth Primary Academy | Primary | 0.7 miles | Good — 1 Sep 2021 |
Rental Comparables
Residential lets from OpenRent and Rightmove for the area (same bedroom count). Use to validate rent estimates. Student lets are excluded.
| Title | Rent | Beds | Distance | As seen on |
|---|---|---|---|---|
| 3 Bed Semi-Detached House, Anson Road, NR31 | £550/mo | 3 | 0.04 miles | OpenRent |
| 3 Bed Terraced House, Gatacre Road, NR31 | £925/mo | 3 | 0.4 miles | OpenRent |
| 3 Bed Terraced House, Century Road, NR31 | £950/mo | 3 | 0.45 miles | OpenRent |
Average rent: £808/mo (3 listings)