2 HIGHWOOD ROAD
WARRINGTON, APPLETON, WARRINGTON WA4 5AJ
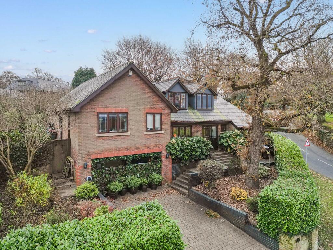
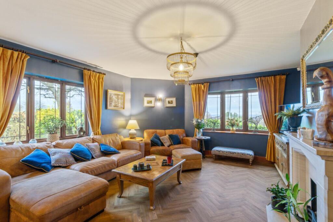
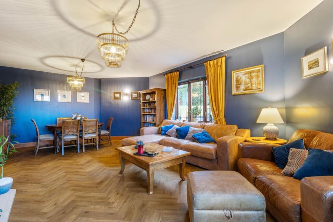
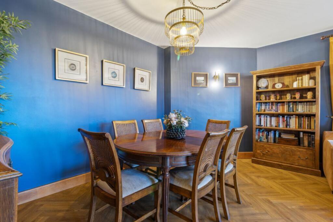
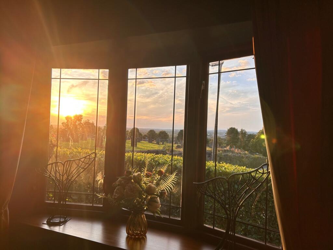
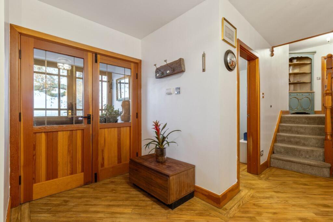
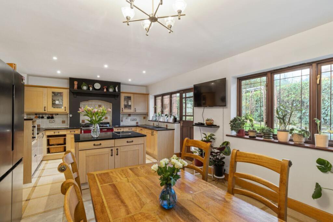
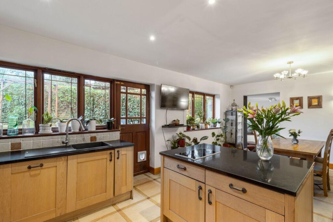
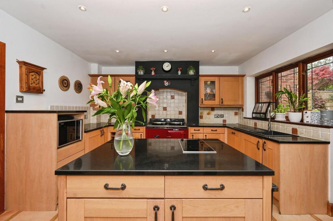
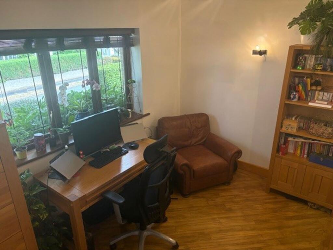
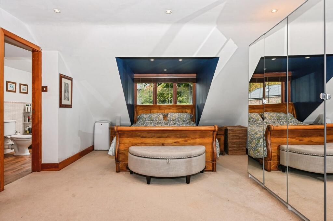
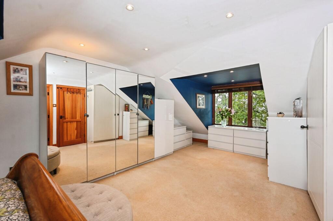
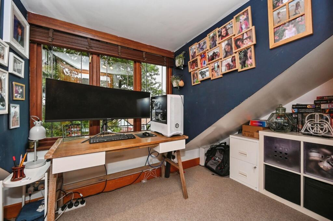
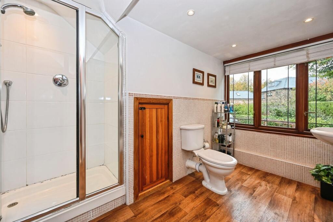
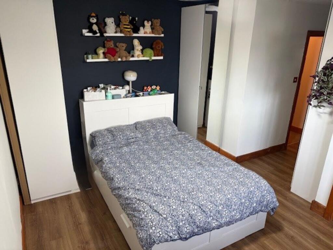
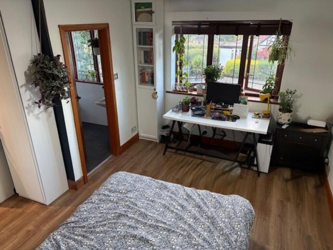
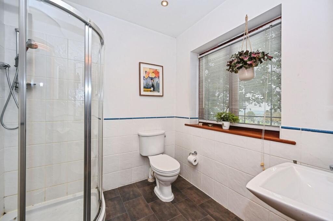
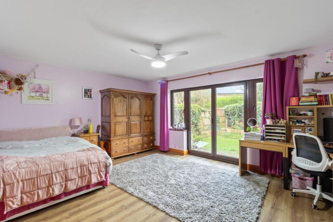
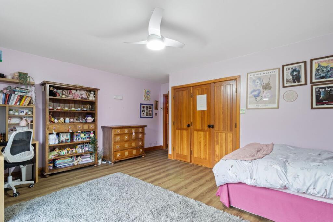
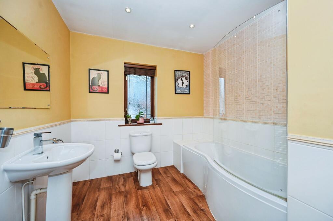
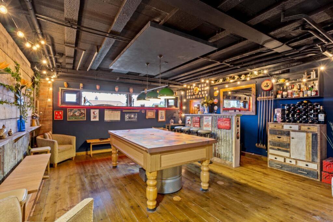
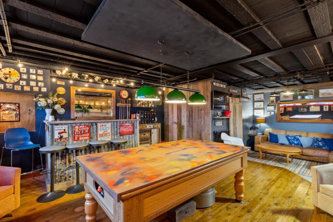
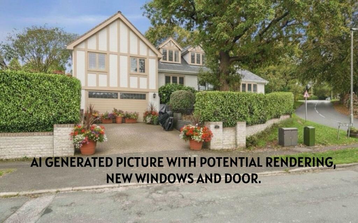
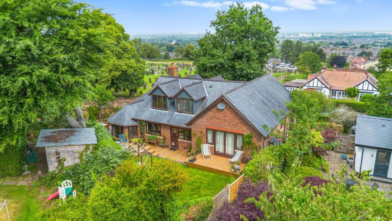
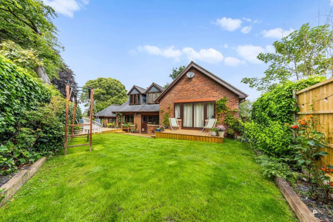
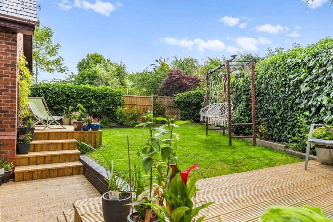
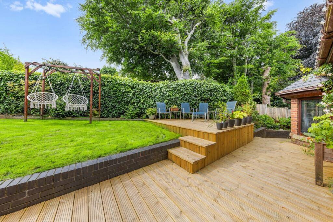
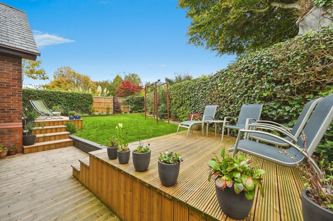
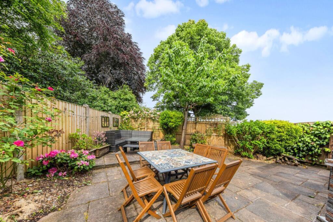
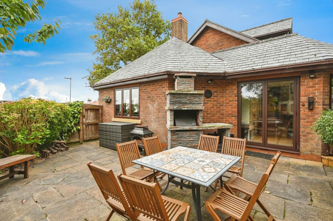
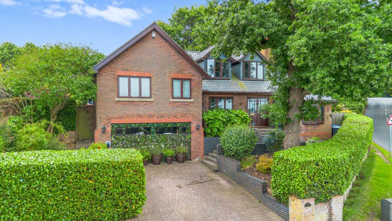
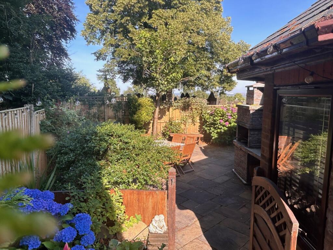
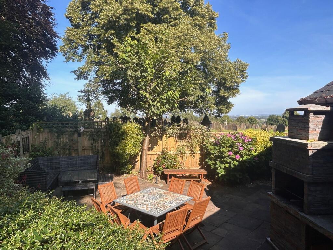
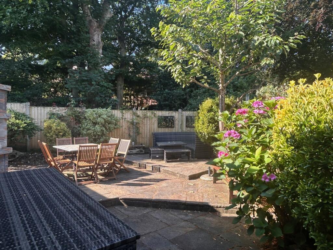
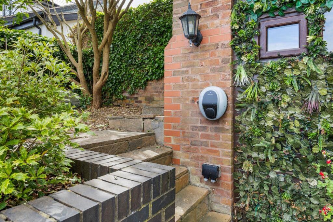
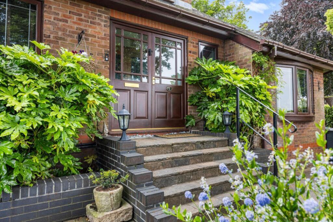
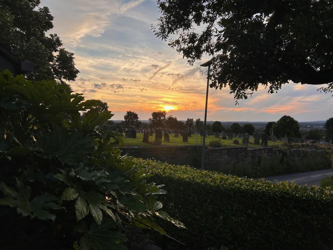
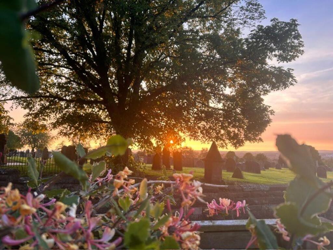
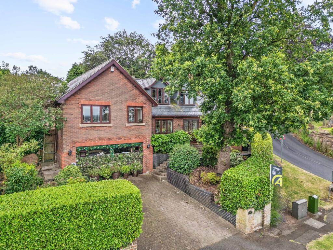
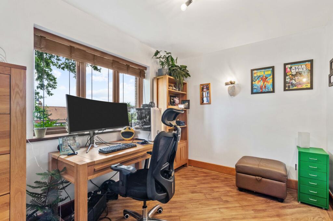
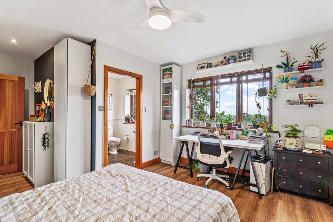
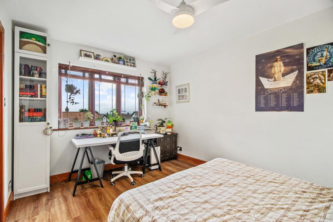
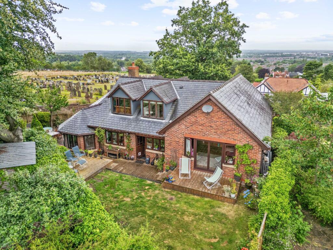
Photo 1 Photo 2 Photo 3 Photo 4 Photo 5 Photo 6 Photo 7 Photo 8 Photo 9 Photo 10 Photo 11 Photo 12 Photo 13 Photo 14 Photo 15 Photo 16 Photo 17 Photo 18 Photo 19 Photo 20 Photo 21 Photo 22 Photo 23 Photo 24 Photo 25 Photo 26 Photo 27 Photo 28 Photo 29 Photo 30 Photo 31 Photo 32 Photo 33 Photo 34 Photo 35 Photo 36 Photo 37 Photo 38 Photo 39 Photo 40 Photo 41 Photo 42 Photo 43 Photo 44 Photo 45
/ 45
Property details
Tenure
FREEHOLD
Floor area
248 m²
Council tax band
G
Last sold
£600,000 Oct 2017
Local average
£603,247 (+36.8%)
Deprivation
Decile 10 (33,480 of 33,755)
Street crime
54 incidents within 1 mile (May 2026)
Key features
- Beautifully Presented Four Bedroom Detached House
- Corner Plot With Elevated Far Reaching Views
- Multiple Reception Rooms Including an Entertainment Room/Bar
- Contemporary Kitchen/Dining Room with Integral Appliances & Central Island
- Modern Bathroom, Two En-Suites & Cloakroom WC
- Well Presented Front, Side & Rear Landscaped Gardens with Established Beds/Trees
- Driveway Parking with EV Charger
- Sought After Location, Close to Amenities, Good Schools & Road/Public Transport Links
Additional details
- Parking
- Yes
- Garden
- Private garden
- Listed property
- No
- Restrictions
- No
- Required access
- No
- Rights of way
- No
- Flooded in last 5 years
- No
- Flood defences
- No
Description
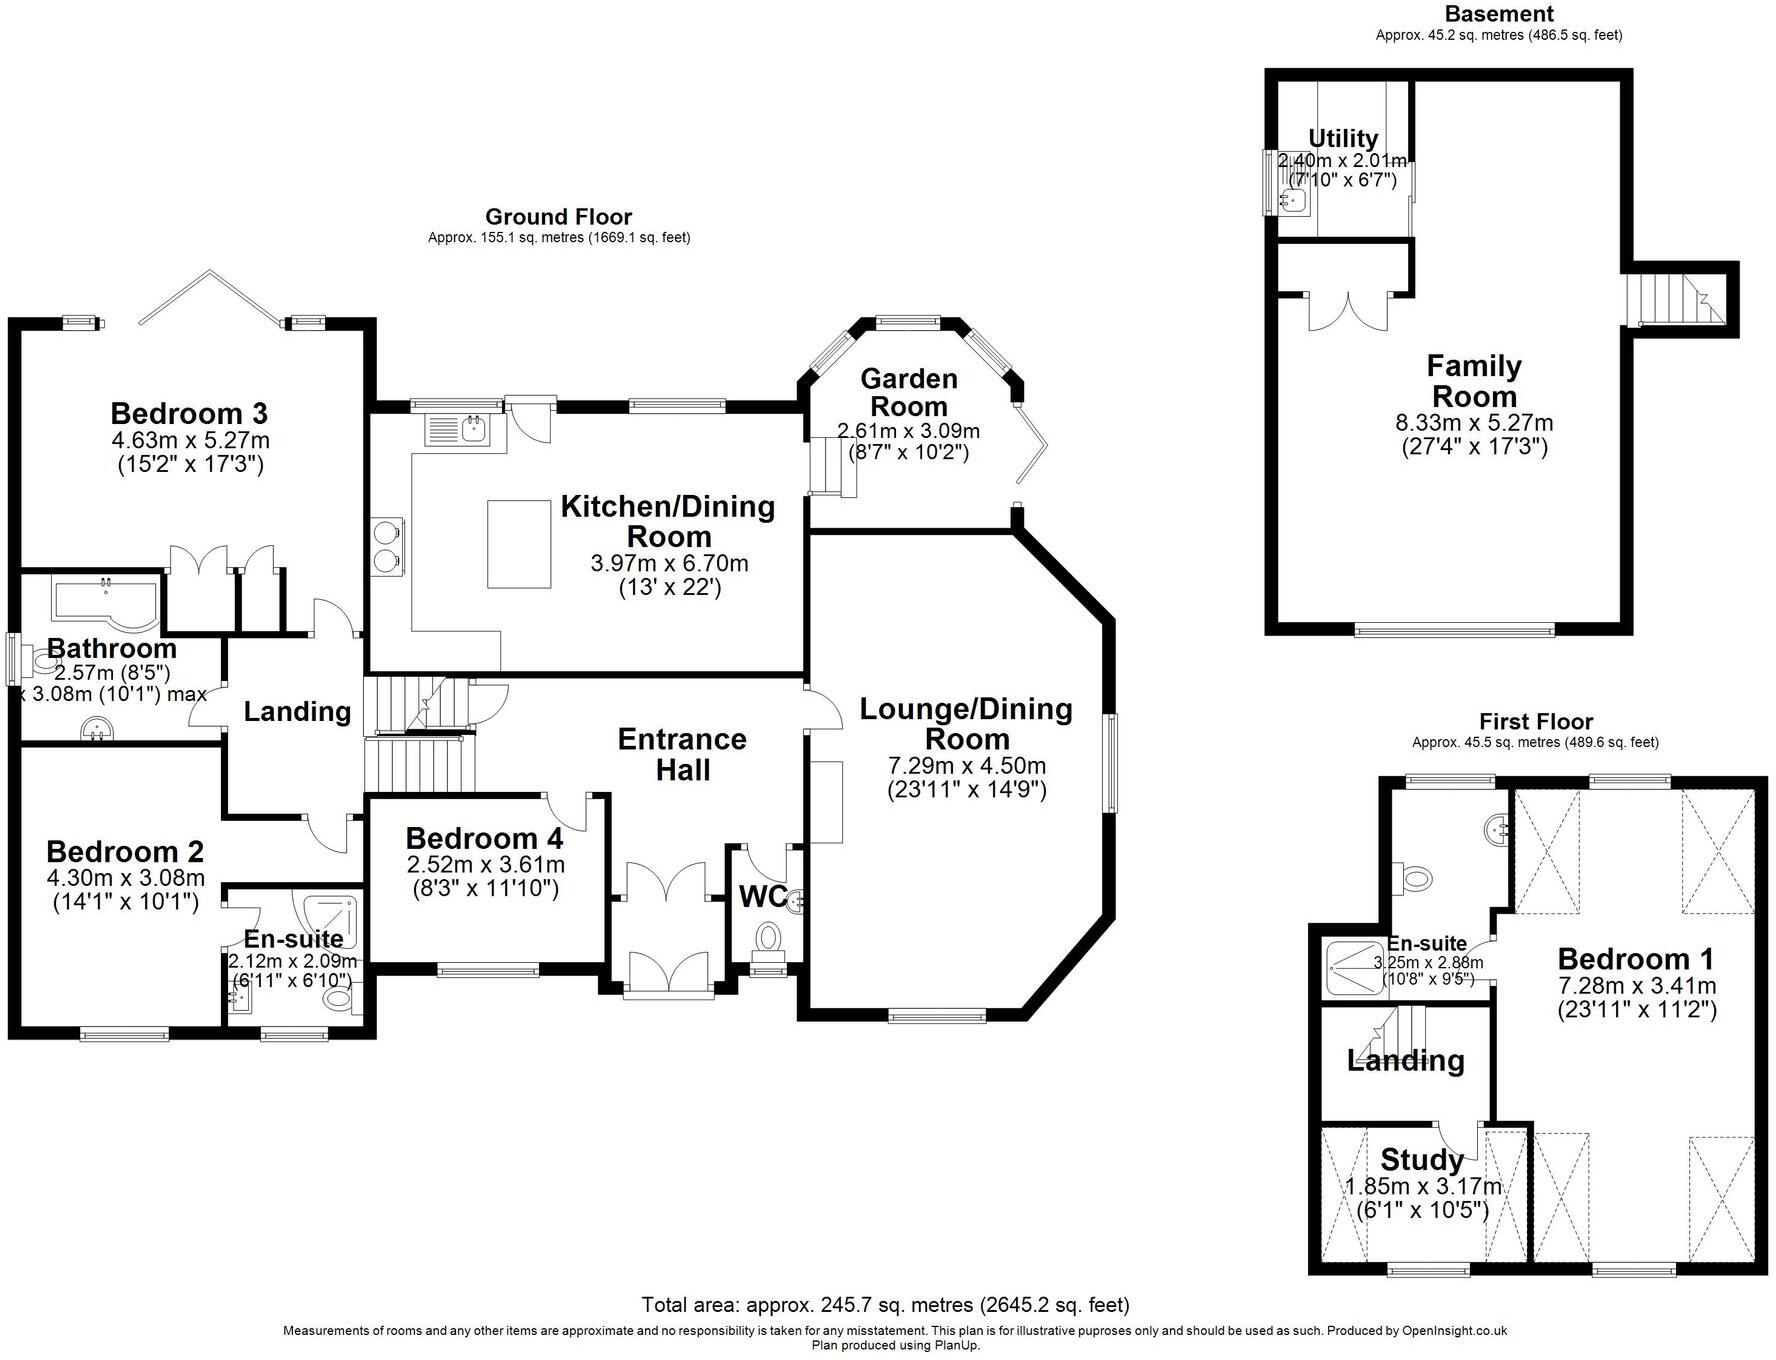
As you step into the property, you are greeted by a charming porch that leads into the welcoming hallway. This space sets the tone for the rest of the home, offering a sense of warmth and openness. From here, you enter the impressive twenty three foot living room, a spacious area filled with natural light thanks to its large windows. The room is further enhanced by a striking feature fireplace, creating a cosy focal point, and there is ample space to accommodate a formal dining table, making it ideal for hosting family and friends. The hallway also provides access to a beautifully presented kitchen, which serves as the heart of the home. This well appointed space features a central island that incorporates an induction hob, seamlessly blending style with functionality. An AGA oven adds a touch of traditional charm, while a side door offers convenient external access. Adjacent to the kitchen is a versatile dining area, perfect for everyday meals or informal gatherings. From here, you are drawn into the garden room, a serene retreat where windows and a patio door connect the interior to the outdoors, creating a perfect space for relaxation or entertaining. The other side of the property is dedicated to the bedroom accommodations and family amenities. Bedroom Two enjoys the luxury of its own en-suite bathroom, providing privacy and convenience. Bedroom Three features built-in wardrobes for practical storage and bi-folding doors that open directly onto the garden, offering a seamless indoor-outdoor flow. Additionally, there is a generously sized Bedroom Four, ideal for family members or guests. Completing the ground floor is a stylish three piece bathroom, complete with an over bath shower and a W.C., ensuring comfort and functionality for all.
As you ascend the stairs, you are welcomed into Bedroom One, an exceptional space that offers both comfort and functionality. This generously sized room provides ample space for various pieces of furniture, allowing for versatile layout options to suit your personal style. One of the standout features of this bedroom is the stunning elevated views, which can be enjoyed through the windows that flood the space with natural light. Adding to the convenience and luxury of this room is its private en-suite bathroom, thoughtfully designed to complement the space. On this floor, you will also find a study, offering a quiet and dedicated area perfect for working from home or pursuing hobbies. This additional room enhances the property’s versatility and can be adapted to suit your needs. The property’s charm continues with a spacious and well appointed basement. Currently utilised as a bar and entertainment area, this space is ideal for hosting gatherings or enjoying a relaxed evening at home. Adjacent to the entertainment area is a practical utility room, providing essential functionality for day-to-day living.
This impressive property is situated on a substantial and beautifully landscaped plot, offering over 2,600 square feet of thoughtfully designed living space. Surrounded by a south facing wrap-around garden, the outdoor space is meticulously maintained, featuring a lawn, mature shrubs, and a variety of planting that adds character and charm. The garden also includes a decked area, ideal for outdoor dining or entertaining, and a spacious patio that provides a perfect spot to relax and enjoy the peaceful surroundings. The property benefits from an elevated position, enhancing its appeal with stunning views over Appleton. At the front of the house, a generously sized brick paved driveway offers convenient parking for multiple vehicles, combining practicality with excellent curb appeal.
Listed by
Stockton Heath
Ashtons Estate Agency
Reference: 171942251
Flood risk
Zone: 1
Risk: Low
Job (default Low)
Floorplans
All
Price history
173% since 2000
| Event | Date | Price | % change |
|---|---|---|---|
| Listed for sale | — | £825,000 | +37.5% |
| Sold | 13/10/2017 (8 years ago) | £600,000 | +36.4% |
| Sold | 26/09/2005 (20 years ago) | £440,000 | +100% |
| Sold | 18/12/2000 (25 years ago) | £220,000 | — |
Source: HM Land Registry Price Paid Data. Crown copyright.
Sold Comparables
Same street and nearby sales within 0.25 miles (last 5 years). Data from Land Registry Price Paid.
| Address | Price | Date | Type |
|---|---|---|---|
| 10 CAMBRIDGE GARDENS, APPLETON, WARRINGTON, WA4 5JW | £650,000 | 31/07/2025 | Detached |
| 17 DELPHFIELDS ROAD, APPLETON, WARRINGTON, WA4 5BY | £1,000,000 | 03/06/2024 | Detached |
| 5 BURFIELD DRIVE, APPLETON, WARRINGTON, WA4 5DB | £715,000 | 09/11/2023 | Detached |
| 33 BURFIELD DRIVE, APPLETON, WARRINGTON, WA4 5DA | £650,000 | 30/10/2023 | Detached |
| 32 FIELD LANE, APPLETON, WARRINGTON, WA4 5JR | £1,100,000 | 13/10/2023 | Detached |
| 15 FIELD LANE, APPLETON, WARRINGTON, WA4 5JR | £840,000 | 19/05/2023 | Detached |
| 4A DELPHFIELDS ROAD, APPLETON, WARRINGTON, WA4 5BY | £243,500 | 21/10/2022 | Detached |
| 20 KINGSLEY DRIVE, APPLETON, WARRINGTON, WA4 5AE | £460,000 | 16/09/2022 | Detached |
| 16 KINGSLEY DRIVE, APPLETON, WARRINGTON, WA4 5AE | £345,000 | 25/07/2022 | Detached |
| 16 FIELD LANE, APPLETON, WARRINGTON, WA4 5JR | £1,295,000 | 13/05/2022 | Detached |
| 73 RED LANE, APPLETON, WARRINGTON, WA4 5AL | £525,000 | 04/05/2022 | Detached |
| MERRICOURT WINDMILL LANE, APPLETON, WARRINGTON, WA4 5JP | £1,950,000 | 28/04/2022 | Detached |
| 15 WARREN ROAD, APPLETON, WARRINGTON, WA4 5AG | £340,000 | 26/04/2022 | Detached |
| 3 WARREN ROAD, APPLETON, WARRINGTON, WA4 5AG | £387,000 | 22/04/2022 | Detached |
| 3 WARREN ROAD, APPLETON, WARRINGTON, WA4 5AG | £387,000 | 22/04/2022 | Detached |
| 43 FIELD LANE, APPLETON, WARRINGTON, WA4 5JR | £1,255,000 | 07/04/2022 | Detached |
| 71 RED LANE, APPLETON, WARRINGTON, WA4 5AL | £370,000 | 15/02/2022 | Detached |
| 25 DELPHFIELDS ROAD, APPLETON, WARRINGTON, WA4 5AH | £693,000 | 31/01/2022 | Detached |
| 9 BURFIELD DRIVE, APPLETON, WARRINGTON, WA4 5DB | £755,000 | 17/12/2021 | Detached |
| 2 WINDMILL CLOSE, APPLETON, WARRINGTON, WA4 5JS | £620,000 | 17/12/2021 | Detached |
Area average: £729,025 (20 sales)
Capital growth trend
Land Registry outcode average: last 12 months vs 5y and 10y ago (from sold prices).
House Price Index (HM Land Registry — official index, not sold-price averages): Warrington. Series: Detached. As of April 2026.
Rental Range
Estimated market rent for Warrington. Low = conservative, Realistic = average, Optimistic = best case.
Based on Local Authority from postcode lookup → Warrington.
LHA (30th percentile) floor for North Cheshire: £997/mo (Apr 2025 – Mar 2026)
Location
Nearby
Nearest stations, universities and amenities (distance from property).
| Type | Name | Distance |
|---|---|---|
| Bus stop | Lyons Lane | 0.3 miles |
| Bus stop | Broomfields Road | 0.3 miles |
| Shop | Thingz That Make Noize | 0.5 miles |
| Shop | Bargain Booze | 0.5 miles |
| Train station | Warrington Bank Quay | 1.9 miles |
| Train station | Warrington Central | 2.2 miles |
| University | University of Chester - Warrington Campus | 4.1 miles |
| Hospital | St Helens Hospital | 7.8 miles |
| Hospital | Altrincham Health and Wellbeing Centre | 9.7 miles |
Street-level crime
| Category | Count |
|---|---|
| Violence and sexual offences | 15 |
| Anti-social behaviour | 9 |
| Other theft | 8 |
| Criminal damage and arson | 6 |
| Burglary | 4 |
| Public order | 4 |
| Shoplifting | 3 |
| Bicycle theft | 1 |
| Drugs | 1 |
| Possession of weapons | 1 |
| Theft from the person | 1 |
| Vehicle crime | 1 |
| Total incidents | 54 |
Within 1 mile during May 2026. Source: data.police.uk (England & Wales).
Schools nearby
Nearest open schools with Ofsted ratings (England). Closed schools are not shown. Data from Get Information about Schools and Ofsted.
| Name | Type | Distance | Ofsted |
|---|---|---|---|
| Bridgewater High School | Secondary | 0.4 miles | Good — 21 Nov 2022 |
| St Monica's Catholic Primary School | Primary | 0.5 miles | Good — 12 Sep 2012 |
| Broomfields Junior School | Primary | 0.6 miles | Good — 26 Jun 2024 |
| Stockton Heath Primary School | Primary | 0.6 miles | Good — 18 Feb 2015 |
| The Cobbs Infant and Nursery School | Primary | 0.7 miles | Good — 19 Jul 2012 |
Rental Comparables
Loading rental comparables for this postcode. Refresh in a few minutes.
Rent-driven metrics
Based on Area rent estimate.
- Rent ratio — Monthly rent ÷ purchase price (1% rule). 1%+ = strong, 0.8–1% = okay, <0.8% = weak for cashflow.
- Max investor price — Rent ÷ 0.8%; the price at which rent would be 0.8% of price (Stoke-style target).
- Target investor price — Rent ÷ 1%; the price at which rent would be 1% of price (strong cashflow band).
- Gross yield — Annual rent as % of purchase price (no costs).