12 COMPASS WAY
BROMSGROVE, WORCESTERSHIRE B60 3GP
£375,000
Property details
Tenure
FREEHOLD
Floor area
110 m²
Council tax band
D
EPC rating
C
Year built
England and Wales: 1991-1995
Last sold
£365,000 Jan 2026
Price per m²
£3,409/m²
Local average
£328,817 (+14%)
Street crime
90 incidents within 1 mile (May 2026)
Key features
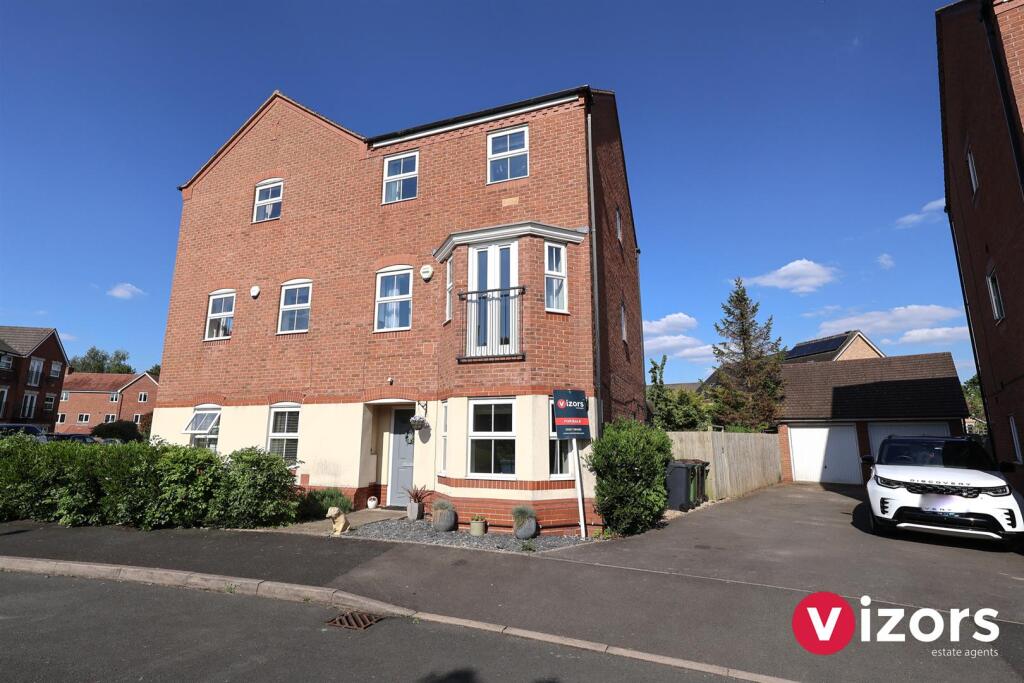
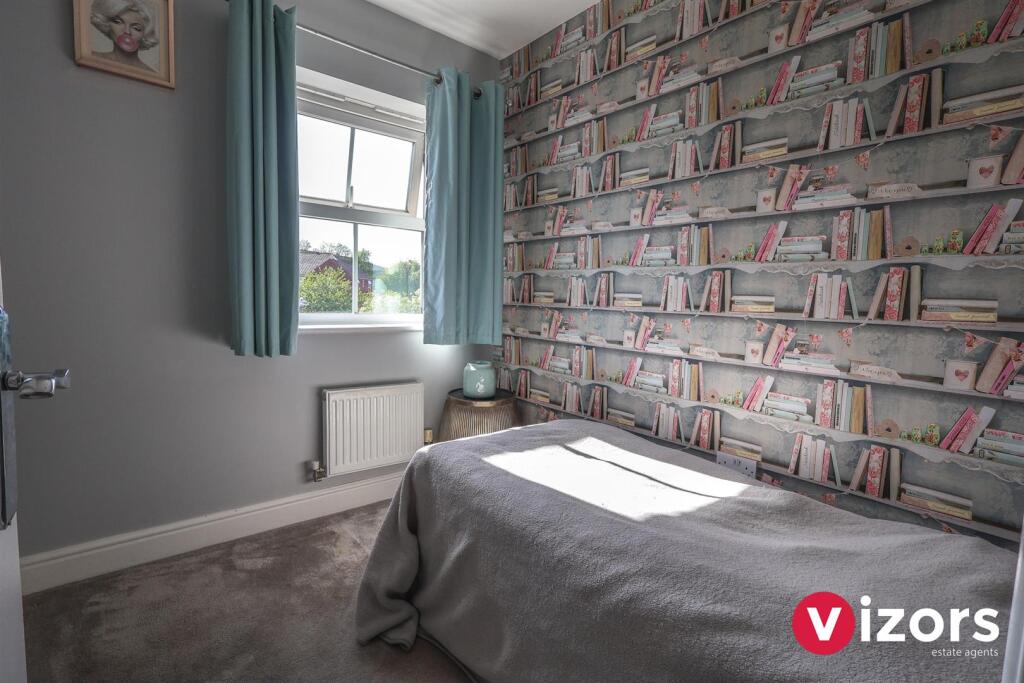
- A WELL PRESENTED FOUR BEDROOM SEMI DETACHED FAMILY HOME
- SET ON THE POPULAR BREME PARK ESTATE IN ASTON FIELDS, BROMSGROVE
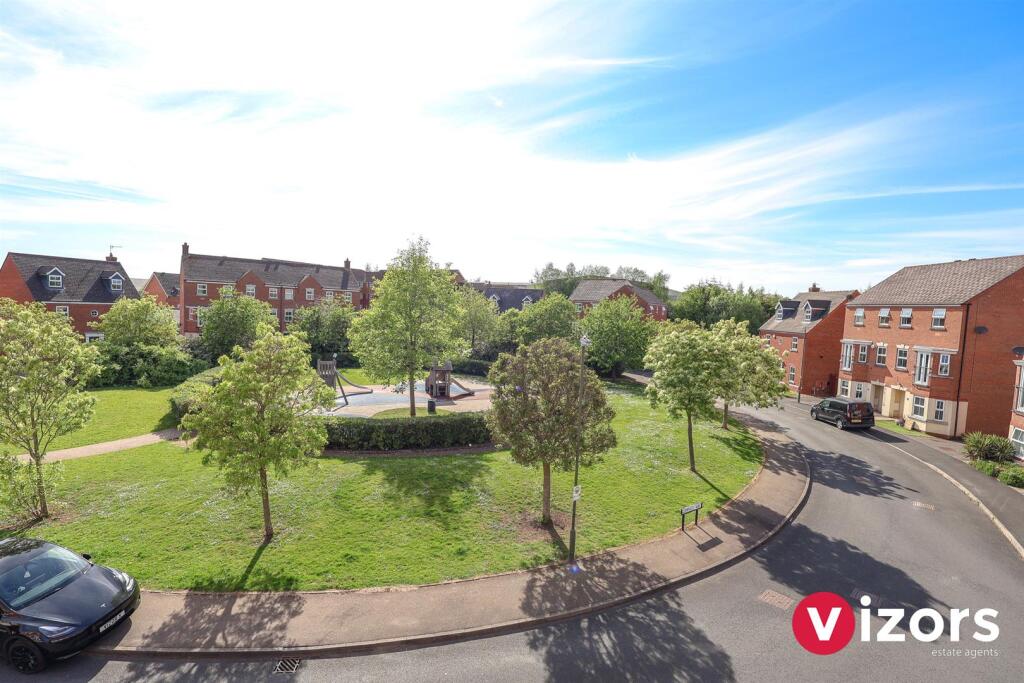
- A PLEASANT OUTLOOK WITH A SMALL CHILDRENS PARK AND GREEN AREA TO THE FRONT
- LIVING ROOM, SEPARATE DINING ROOM/FAMILY ROOM
- BREAKFAST KITCHEN WITH MANY INTEGRATED APPLIANCES
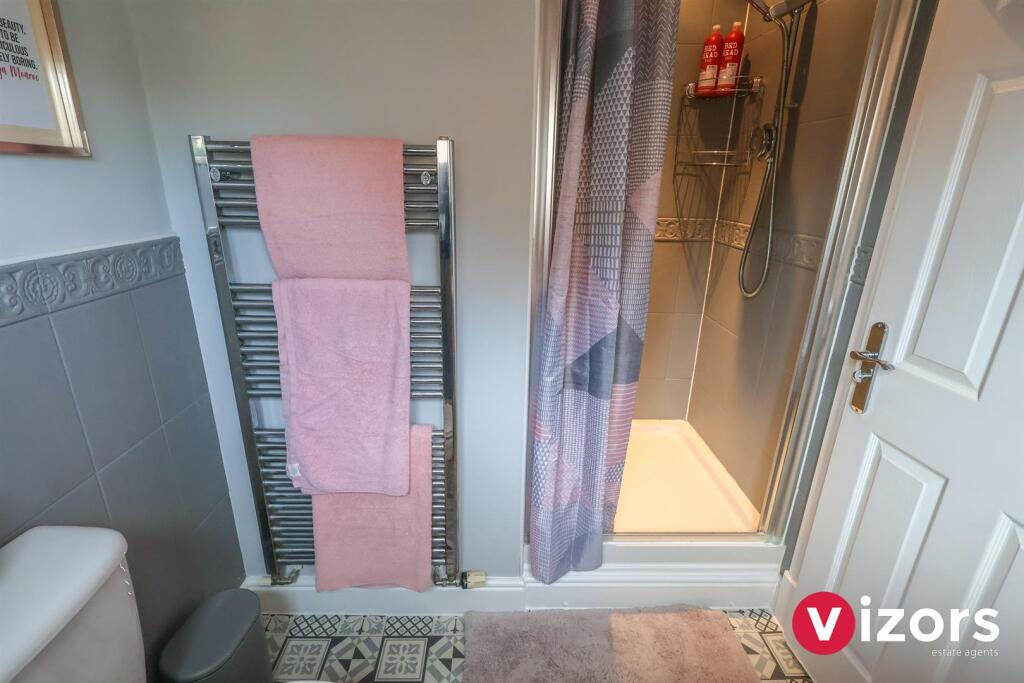
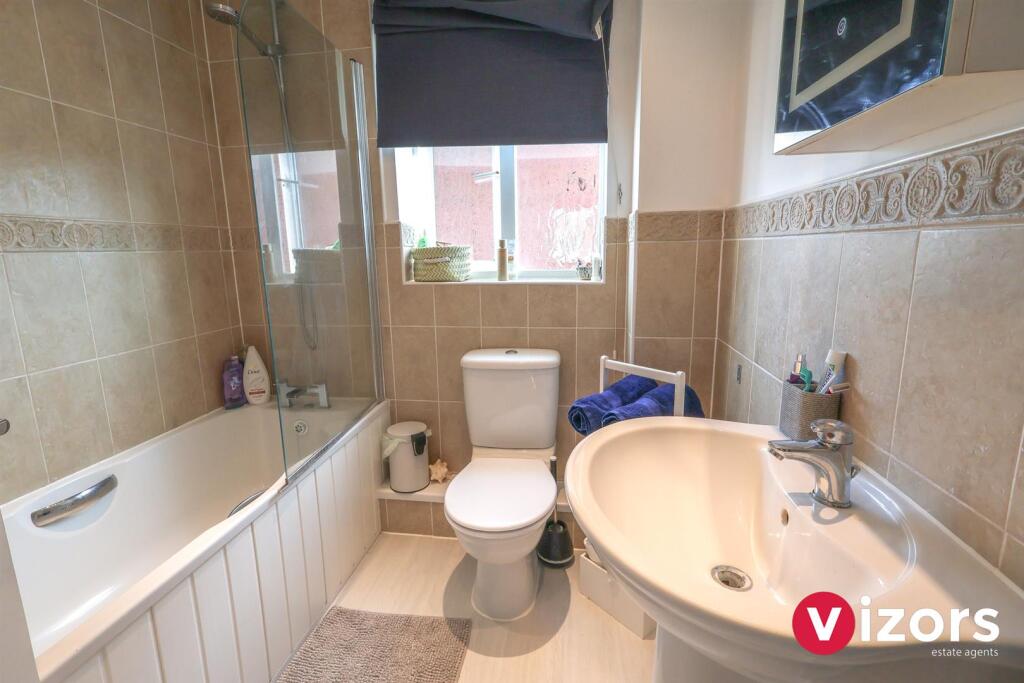
- GUEST WC, ENSUITE SHOWER ROOM TO BED 1 AND FAMILY BATHROOM
- FOUR BEDROOMS
- DRIVEWAY & GARAGE
- GENEROUS GARDEN
- NO ONWARD CHAIN.
Additional details
- Electricity
- Mains supply
- Water
- Mains supply
- Sewerage
- Mains supply
- Heating
- Gas central
- Parking
- Yes
- Garden
- Yes
- Listed property
- No
- Restrictions
- No
- Flooded in last 5 years
- No
- Flood defences
- No
Description
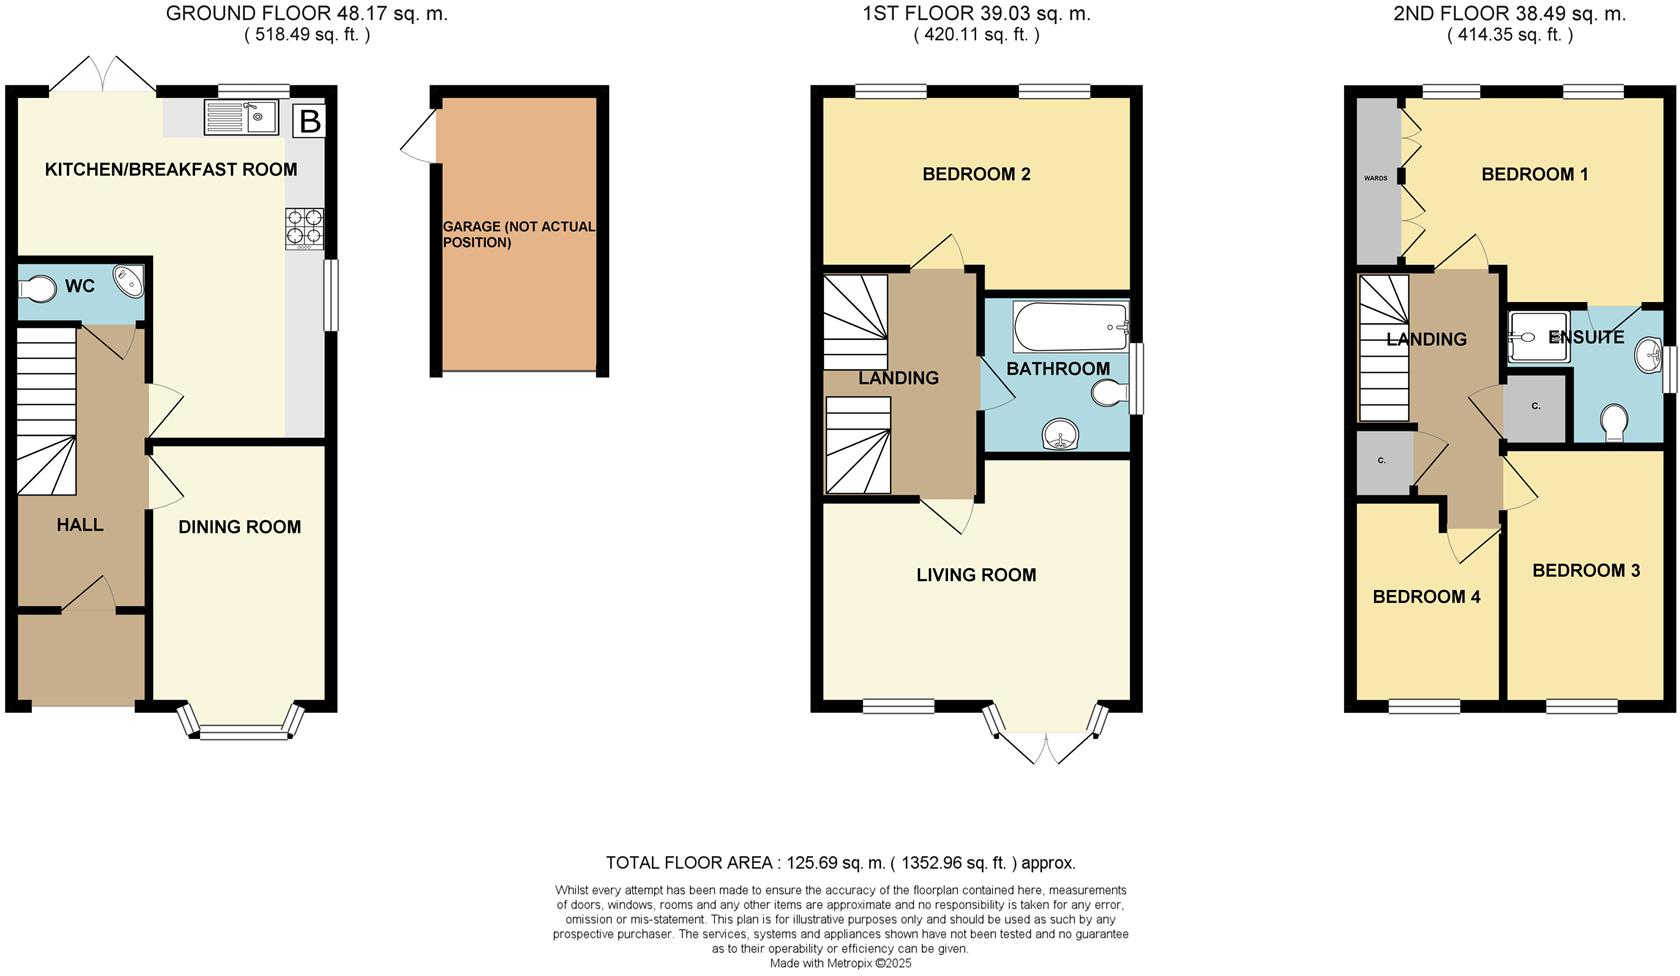
Offered with no onward chain, this well proportioned, well presented home offers generous accomodation laid out over three floors, comprising; guest WC, dining room/family room and breakfast kitchen to the ground floor, to the second floor is the main living room, bedroom two and bathroom, to the top floor is the main bedroom with en-suite, and two further bedrooms. There is a generous garden to the rear, garage and driveway to the side. Viewing is advised.
EPC - In progress.
Council Tax Band - D.
Tenure - Freehold (subject to solicitor confirmation).
Please read the following.The information supplied is for guidance purposes only, and is supplied primarily based upon information provided to the agent by the sellers. The agent makes clear that this information cannot be relied upon as a statement of facts, and that any interested parties must make their own enquiries and satisfy themselves before any financial commitment, or legal commitment to purchase. Measurements supplied are all approximates and supplied for illustrative purposes only. Photographs and imagery, and items included therein does not mean such items are included within the sale, nor have they been tested by the agent, meaning their working order cannot be verified.
Information supplied visually or verbally via the agent does not form any part of a legally binding contract. The agent is not liable for any losses arising from the use of these details.
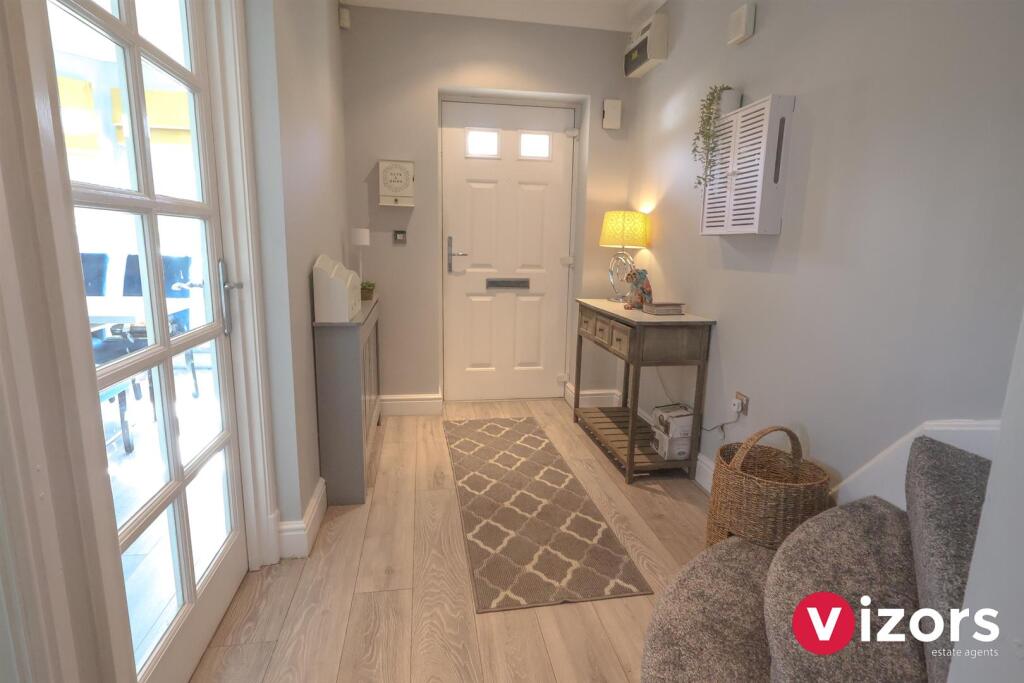
Approach - The driveway leads at the side to side gate access to the rear garden and down to the garage. At the front, a recessed porch and front door leads directly into;
Hall - With stairs off to the first floor, doors off to;
Guest Wc - With low level WC and corner wash basin.
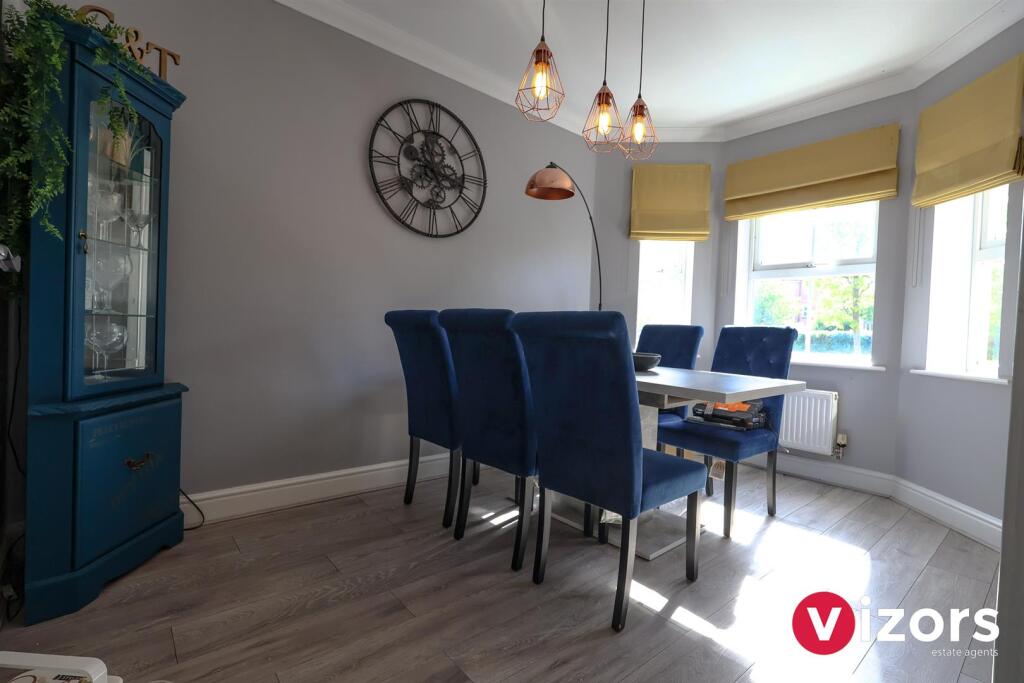
Dining Room/Family Room - 3.94m max into bay x 2.60m max (12'11" max into b -
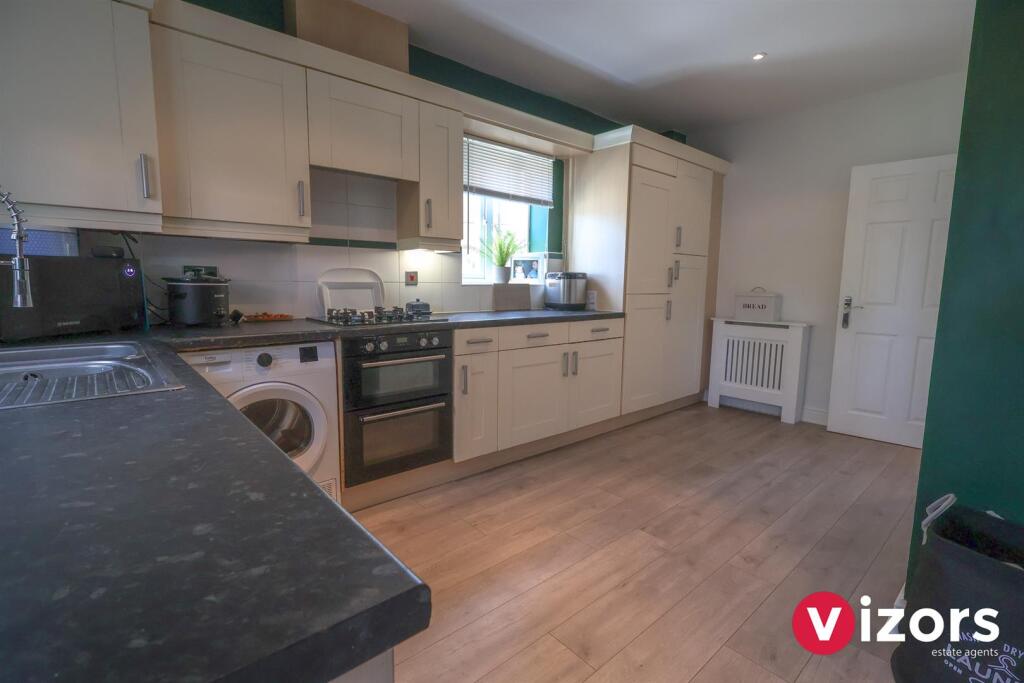
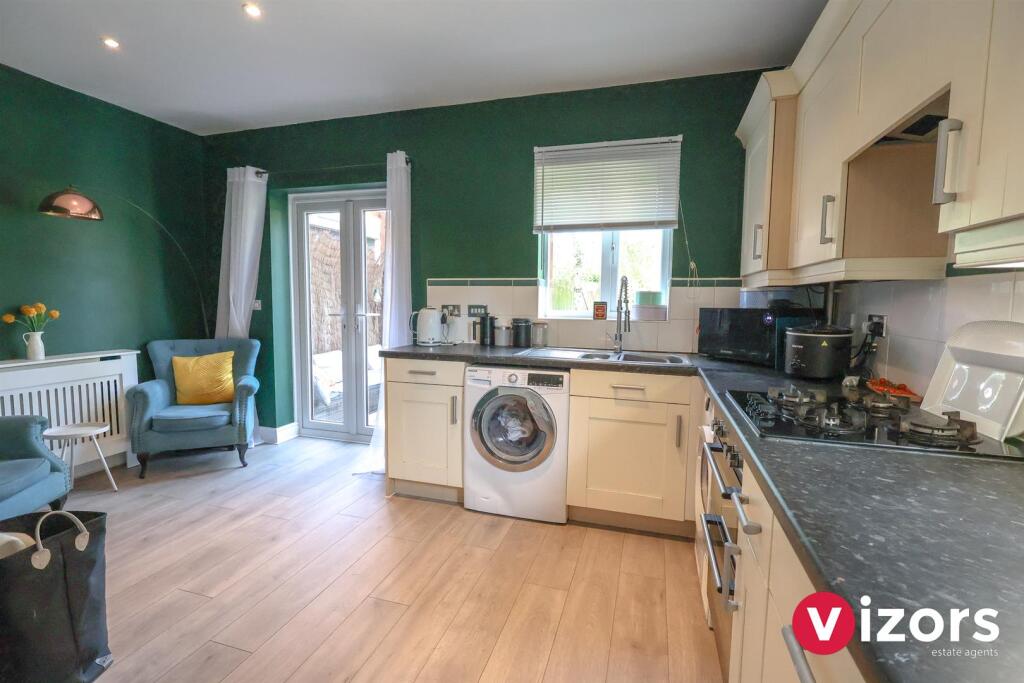
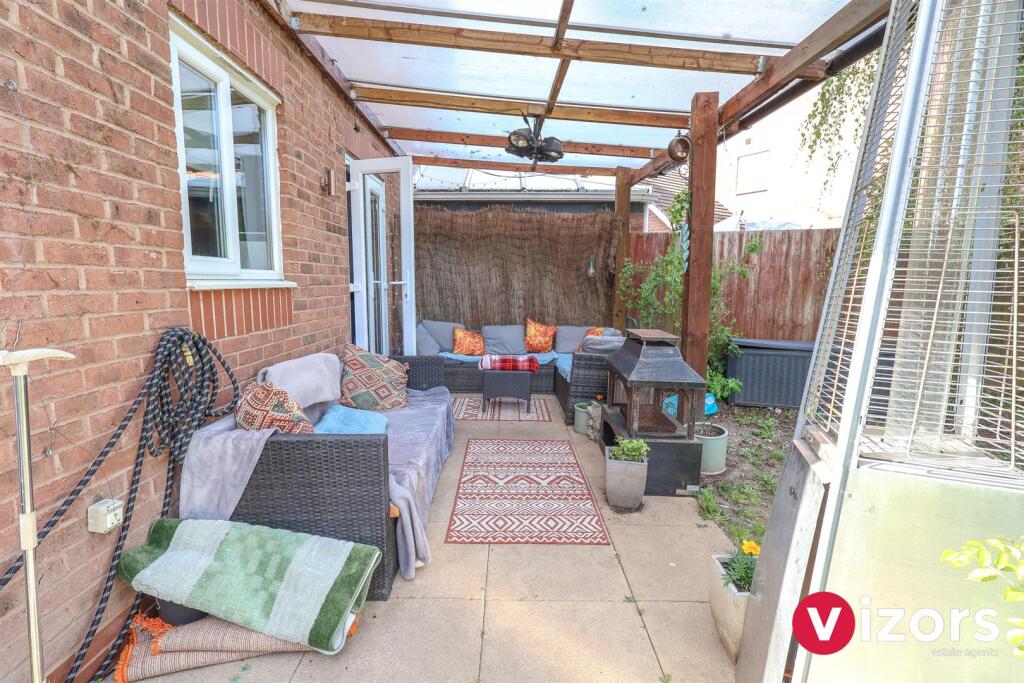
Breakfast Kitchen - 4.88m max x 4.49m max (16'0" max x 14'8" max) - An 'L' shaped room (with minimum measurements of 2.46m & 2.38m). Many integrated appliances, wall mounted boiler. double doors lead out to a covered seating area and rear garden.
First Floor Landing - With doors off to;
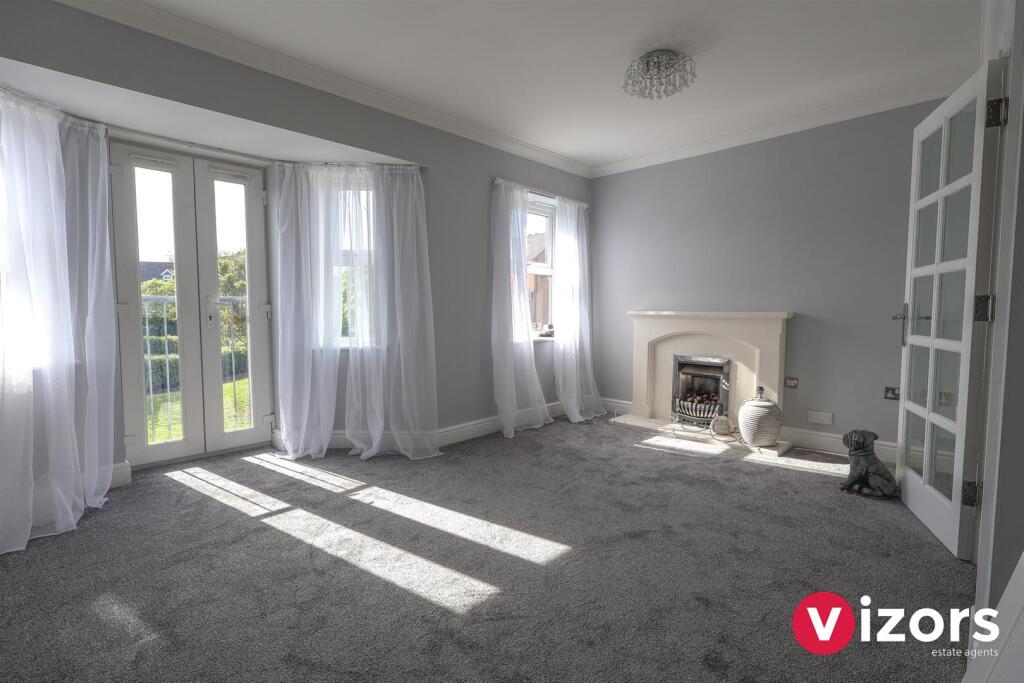
Living Room - 4.49m max x 3.26m max (14'8" max x 10'8" max) - With 'Juliet' style balcony to the front.
Bedroom Two - 4.52m max x 2.77m max (14'9" max x 9'1" max) -
Bathroom -
Second Floor Landing - With doors to x2 storage cupboards, doors then off to;
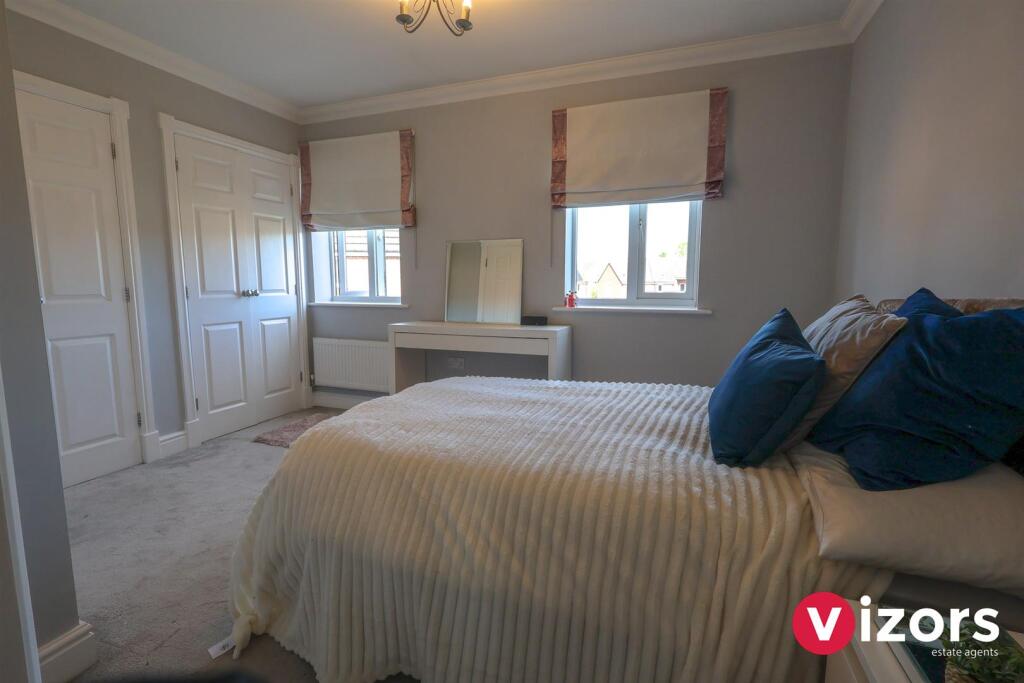
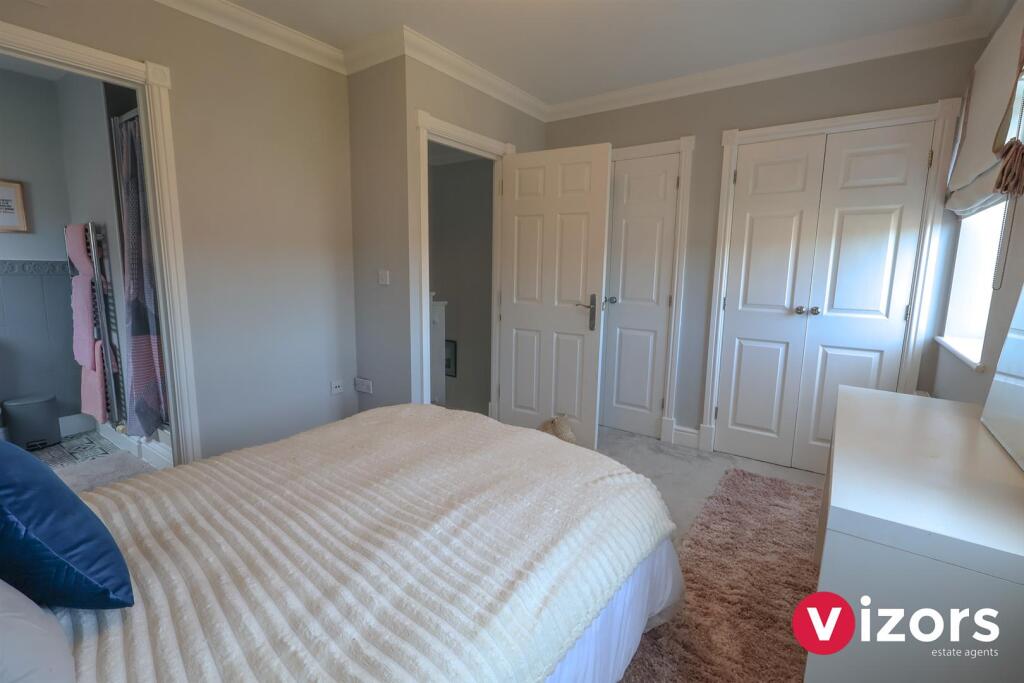
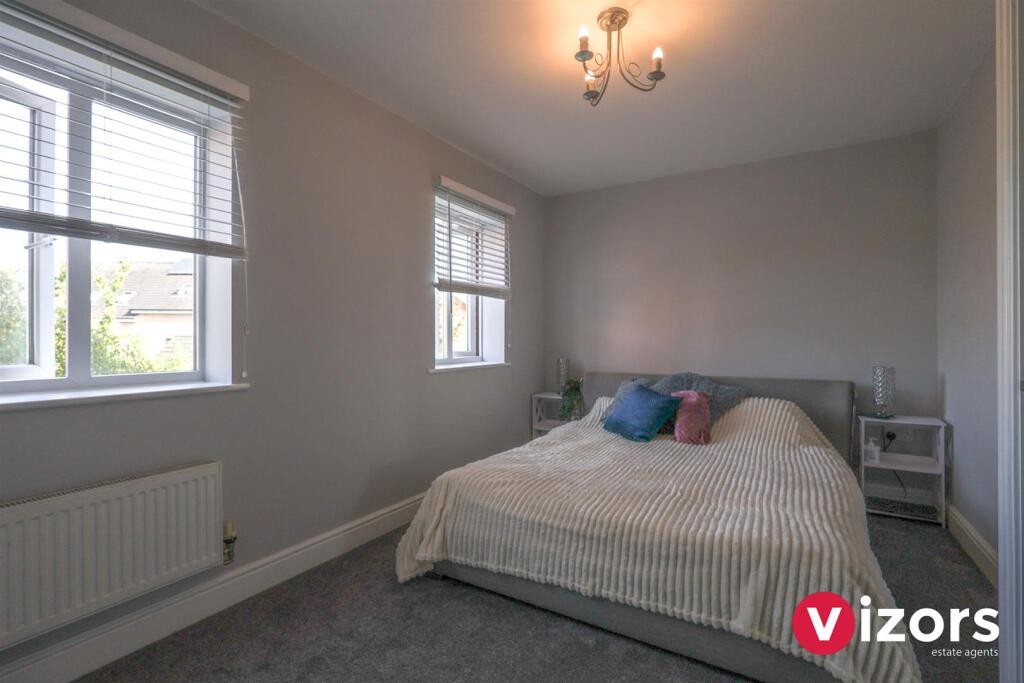
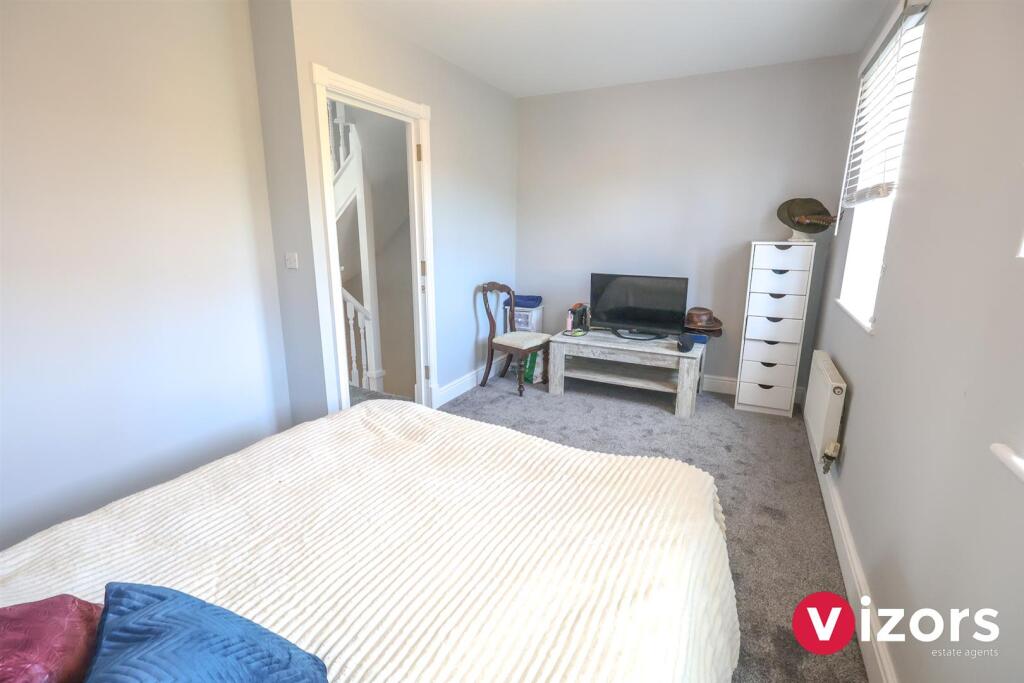
Bedroom One - 4.49m max to back of wards' x 2.99m max (14'8" max - With x2 built-in wardrobes, door into;
En-Suite Shower Room -
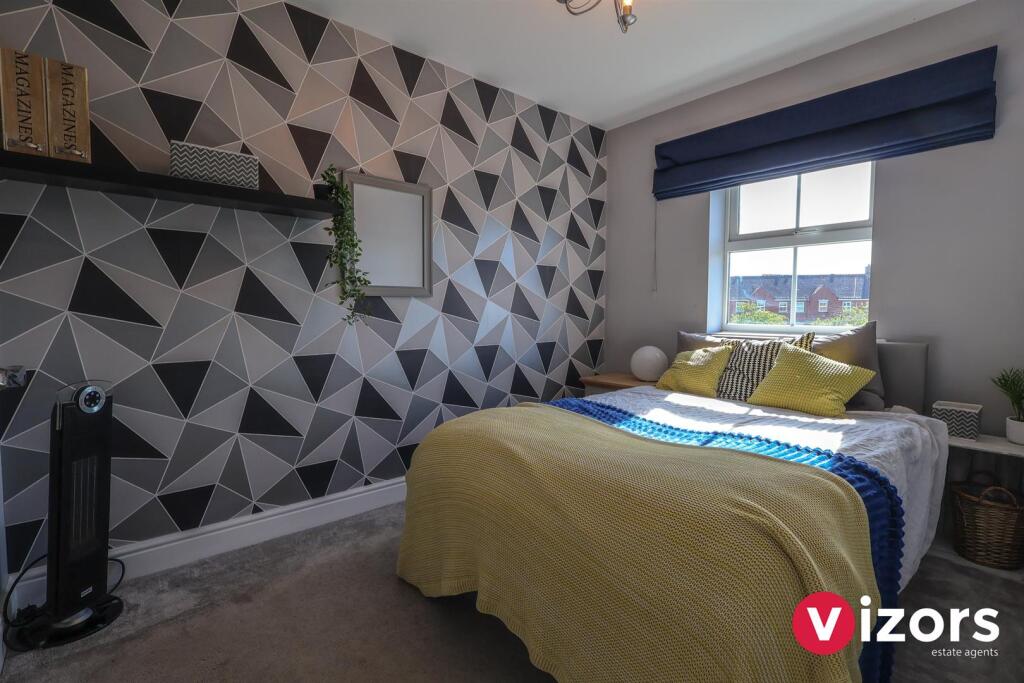
Bedroom Three - 3.27m max x 2.34m max (10'8" max x 7'8" max ) -
Bedroom Four - 2.87m max x 2.06m max (9'4" max x 6'9" max) -
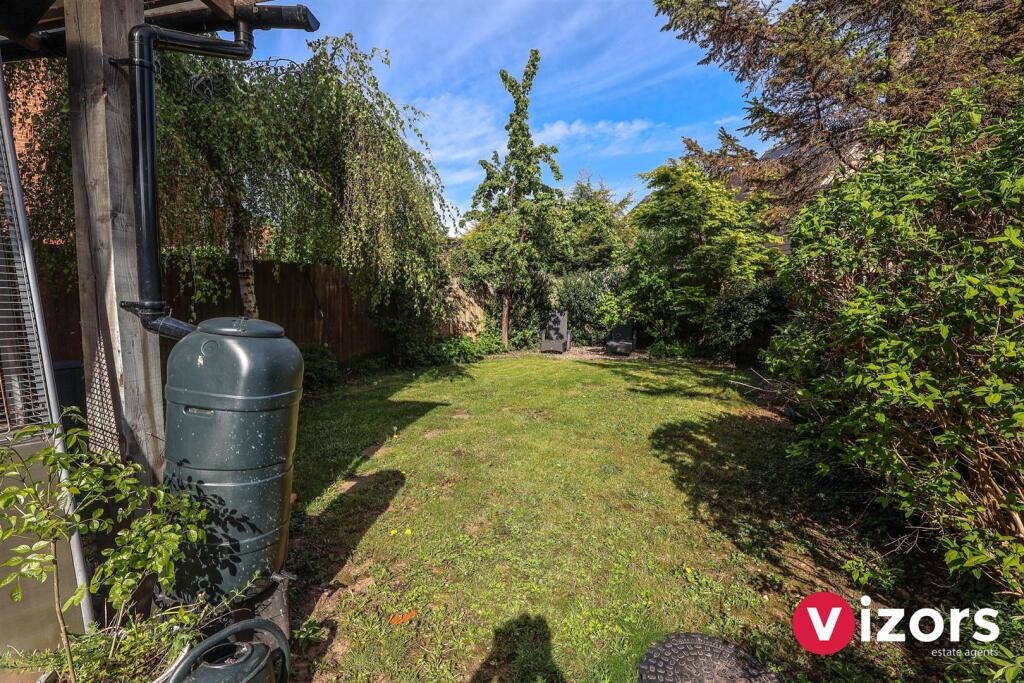
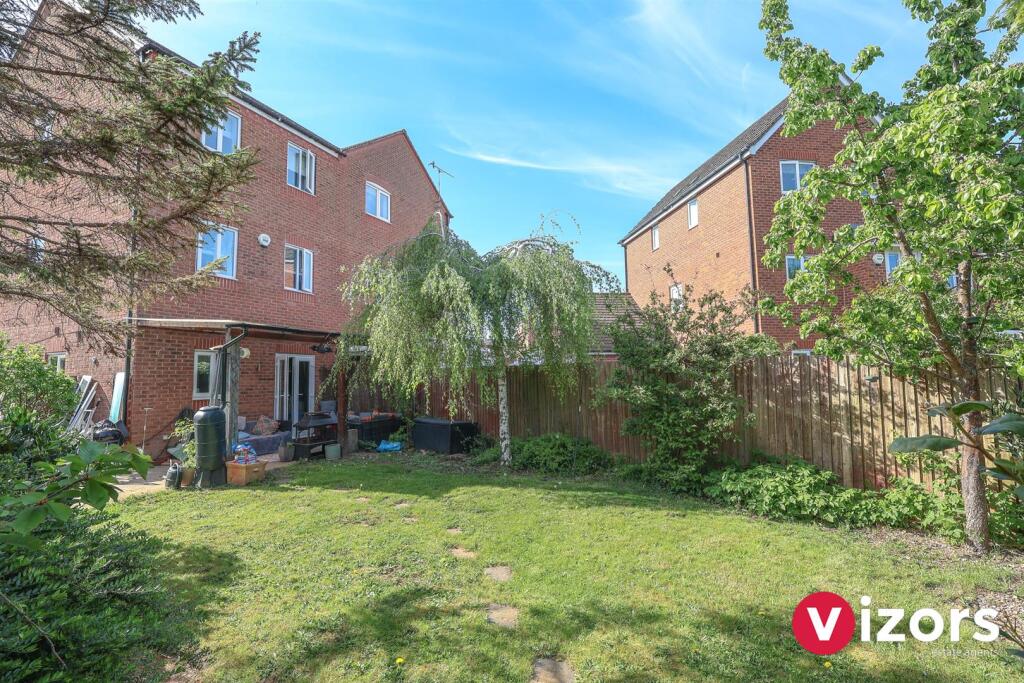
Rear Garden - There is an initial paved & covered seating area, with mainly lawn beyond, shurbs, flowers & trees. Side gate access from the driveway and side access to the garage.
Listed by
Redditch
Vizors
Reference: 161258783
EPC Rating & Upgrade Cost
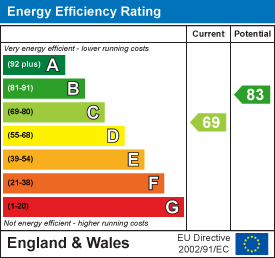
Current rating: C
Potential rating: B
Inspection date: 08/05/2025
Expiry date: 07/05/2035
Current heating cost: £929/year
Potential heating cost: £844/year
Est. upgrade cost to C: £14,980
Recommendations
- Floor insulation (solid floor) (£4,000 - £6,000)
- Low energy lighting for all fixed outlets (£80)
- Upgrade heating controls (£350 - £450)
- Solar water heating (£4,000 - £6,000)
- Solar photovoltaic panels, 2.5 kWp (£3,500 - £5,500)
Flood risk
Zone: 1
Risk: Low
Job (default Low)
Floorplans
Floorplan
EPC Graphs
EE Rating
Price history
51% since 2005
| Event | Date | Price | % change |
|---|---|---|---|
| Sold | 06/01/2026 (6 months ago) | £365,000 | +58.7% |
| Sold | 01/11/2013 (12 years ago) | £230,000 | -5.1% |
| Sold | 30/09/2005 (20 years ago) | £242,455 | — |
Source: HM Land Registry Price Paid Data. Crown copyright.
Sold Comparables
Same street and nearby sales within 0.25 miles (last 5 years). Data from Land Registry Price Paid.
| Address | Price | Date | Type |
|---|---|---|---|
| 3 STEEL CLOSE, BROMSGROVE, WORCESTERSHIRE, B60 3GQ | £342,000 | 13/10/2023 | Semi-detached |
| 12 STEEL CLOSE, BROMSGROVE, WORCESTERSHIRE, B60 3GQ | £267,500 | 14/07/2023 | Semi-detached |
| Same street 14 COMPASS WAY, BROMSGROVE, WORCESTERSHIRE, B60 3GP | £366,500 | 03/04/2023 | Semi-detached |
| 7 RAILWAY WALK, BROMSGROVE, WORCESTERSHIRE, B60 3GJ | £290,000 | 08/03/2023 | Semi-detached |
| Same street 5 COMPASS WAY, BROMSGROVE, WORCESTERSHIRE, B60 3GP | £380,000 | 09/12/2022 | Semi-detached |
| 1 RAILWAY WALK, BROMSGROVE, WORCESTERSHIRE, B60 3GJ | £235,000 | 11/11/2022 | Semi-detached |
| Same street 23 COMPASS WAY, BROMSGROVE, WORCESTERSHIRE, B60 3GP | £472,000 | 04/11/2021 | Detached |
Street average: £406,167 (3 sales)
Area average: £283,625 (4 sales)
Capital growth trend
Land Registry outcode average: last 12 months vs 5y and 10y ago (from sold prices).
House Price Index (HM Land Registry — official index, not sold-price averages): Bromsgrove. Series: Semi-detached. As of April 2026.
Rental Range
Estimated market rent for Bromsgrove. Low = conservative, Realistic = average, Optimistic = best case.
Based on Local Authority from postcode lookup → Bromsgrove.
Location
Nearby
Nearest stations, universities and amenities (distance from property).
| Type | Name | Distance |
|---|---|---|
| Shop | Top Loaf | 0.1 miles |
| Shop | Clifton Trade Bathrooms | 0.1 miles |
| Bus stop | Newton Works | 0.1 miles |
| Train station | Bromsgrove | 0.2 miles |
| Hospital | Bromsgove Private Hospital | 2.3 miles |
| Train station | Barnt Green | 3.9 miles |
| Hospital | West Heath Hospital | 6.9 miles |
| University | Birmingham City University, Bournville Campus | 9.2 miles |
Street-level crime
| Category | Count |
|---|---|
| Violence and sexual offences | 43 |
| Criminal damage and arson | 11 |
| Other theft | 8 |
| Public order | 8 |
| Shoplifting | 8 |
| Drugs | 3 |
| Burglary | 2 |
| Other crime | 2 |
| Vehicle crime | 2 |
| Bicycle theft | 1 |
| Possession of weapons | 1 |
| Robbery | 1 |
| Total incidents | 90 |
Within 1 mile during May 2026. Source: data.police.uk (England & Wales).
Schools nearby
Nearest open schools with Ofsted ratings (England). Closed schools are not shown. Data from Get Information about Schools and Ofsted.
| Name | Type | Distance | Ofsted |
|---|---|---|---|
| Charford First School | Primary | 0.3 miles | Good — 10 Jan 2018 |
| South Bromsgrove High | Secondary | 0.6 miles | Good — 14 Jun 2023 |
| Aston Fields Middle School | Primary | 0.7 miles | — (Inspected (no overall grade)) |
| Rigby Hall Day Special School | Other | 0.7 miles | Requires improvement — 21 Sep 2023 |
| Lokrum Fields | Other | 0.8 miles | Requires improvement — 19 May 2022 |
Rental Comparables
Rental comparables are temporarily unavailable while listing-site fetches are paused. Try again later.
Rent-driven metrics
Based on Area rent estimate.
- Rent ratio — Monthly rent ÷ purchase price (1% rule). 1%+ = strong, 0.8–1% = okay, <0.8% = weak for cashflow.
- Max investor price — Rent ÷ 0.8%; the price at which rent would be 0.8% of price (Stoke-style target).
- Target investor price — Rent ÷ 1%; the price at which rent would be 1% of price (strong cashflow band).
- Gross yield — Annual rent as % of purchase price (no costs).