Quarry Cottage
WINTHILL, BANWELL, NORTH SOMERSET BS29 6NP
£675,000
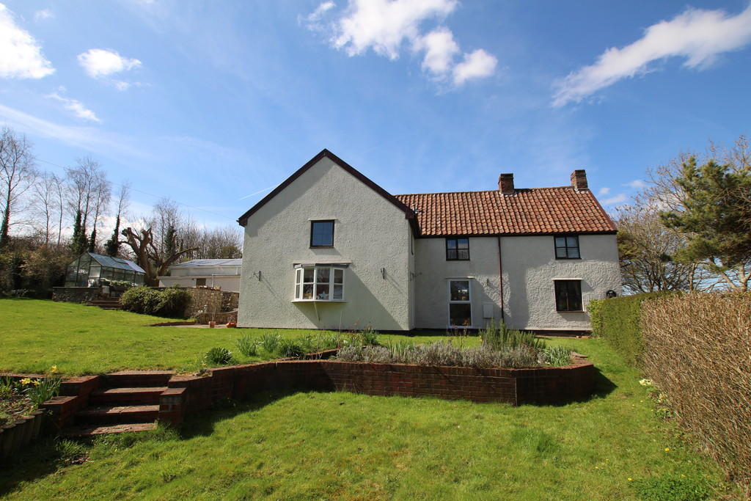
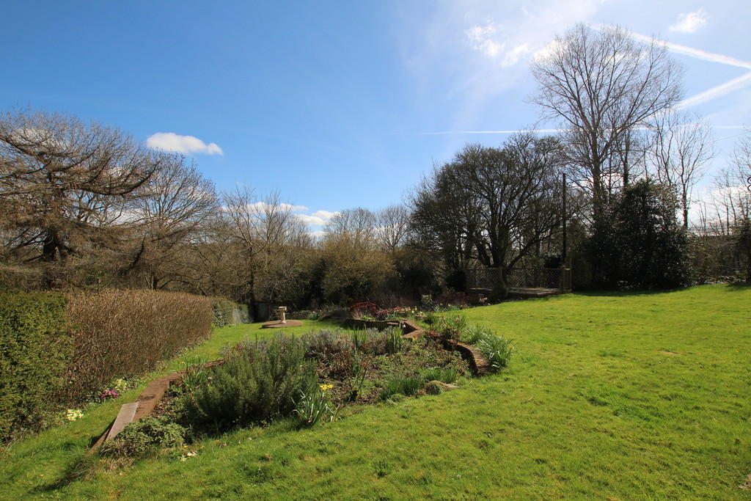
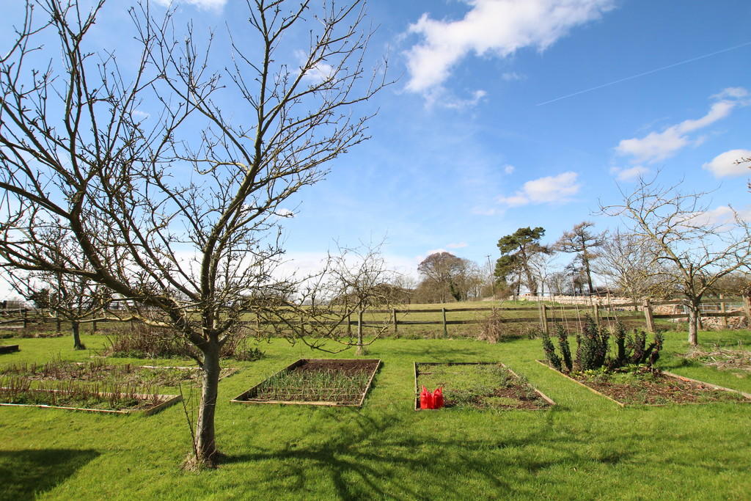
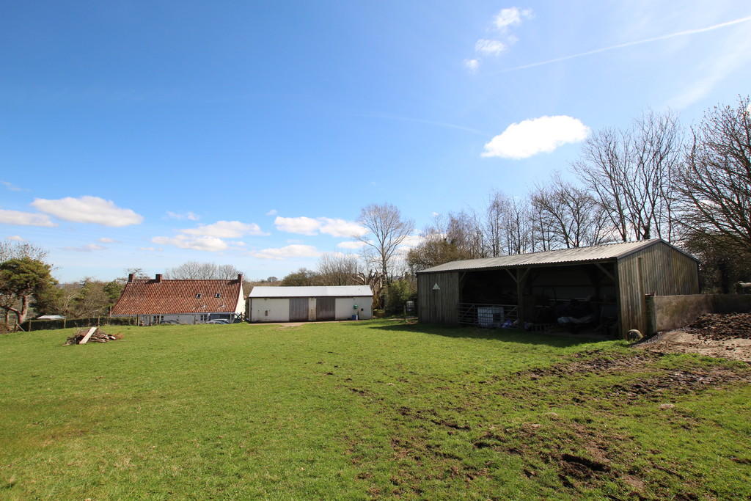
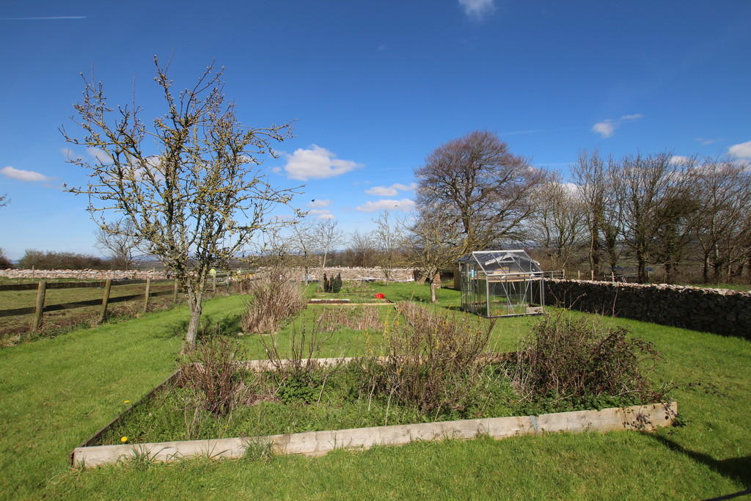
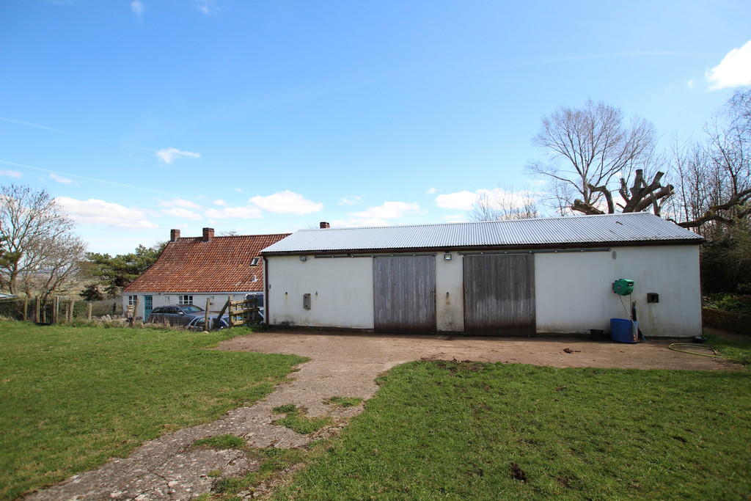
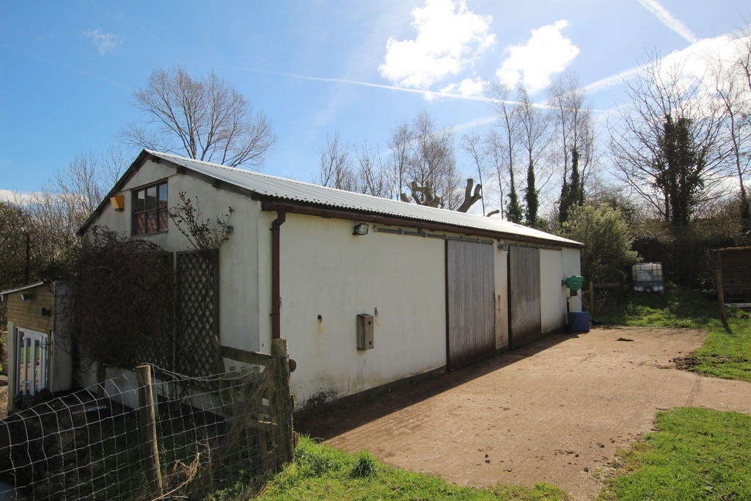
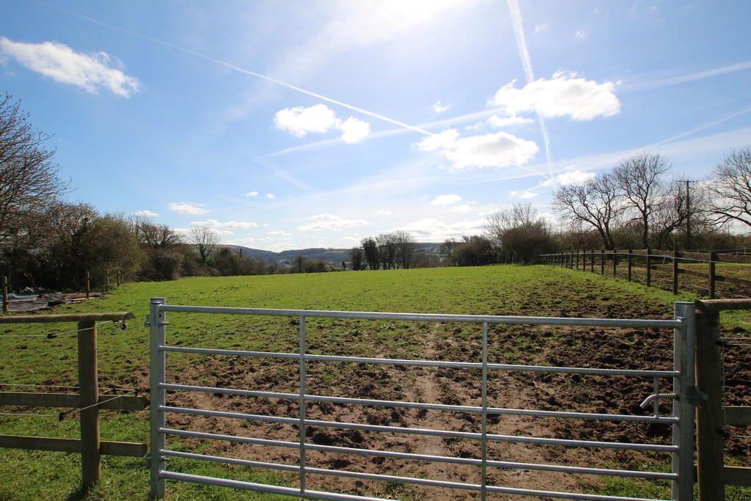
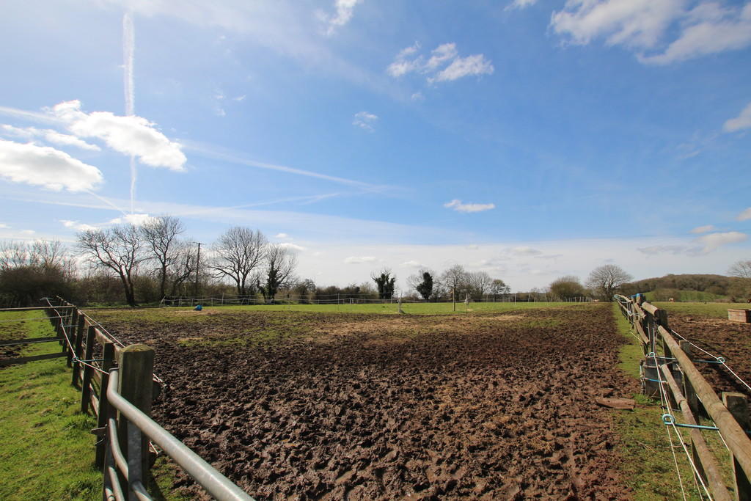
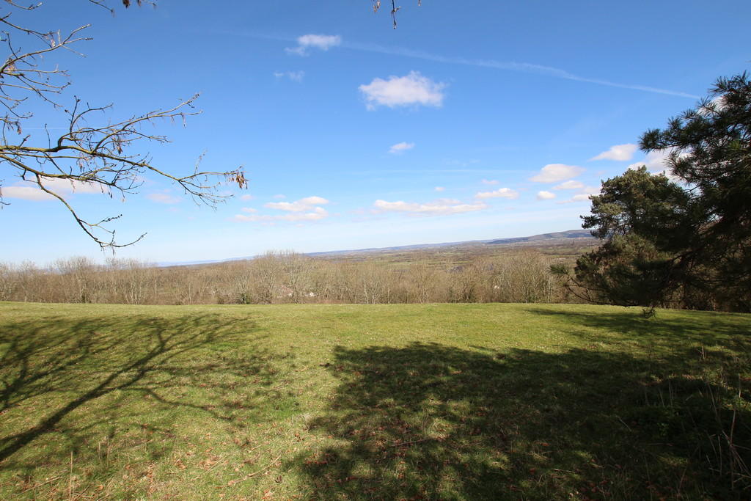
Photo 1 Photo 2 Photo 3 Photo 4 Photo 5 Photo 6 Photo 7 Photo 8 Photo 9 Photo 10
/ 10
Property details
Tenure
FREEHOLD
Floor area
175 m²
EPC rating
D
Last sold
£665,000 Aug 2018
Price per m²
£3,857/m²
Local average
£411,073 (+64.2%)
Deprivation
Decile 5 (16,721 of 33,755)
Street crime
12 incidents within 1 mile (May 2026)
Key features
- Period detached cottage set at end of leafy lane
- Lounge, dining room, kitchen/breakfast room, study
- Utility room, downstairs shower room
- Three good sized bedrooms, family bathroom
- Formal gardens, off street parking, garage, workshop
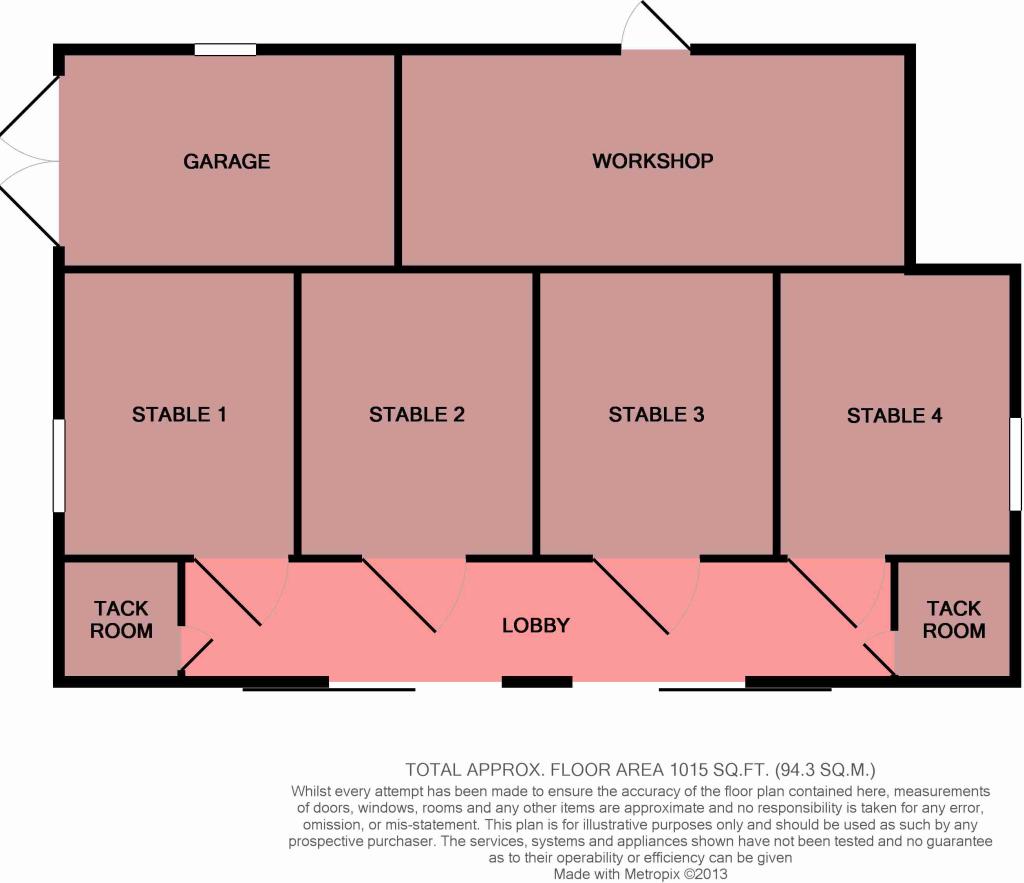
- Four stables
- Two tack rooms and hay barn/grain store
- Five acres of paddock land with small orchard
- Beautiful countryside views
- Great proximity to amenities and transport routes yet private and quiet
Additional details
- Parking
- Yes
- Garden
- Yes
Description
Quarry Cottage is an unusual property as it has such potential, especially with this quality of land which is so unusual in this area. It really is a fantastically private rural spot, yet crucially you are not isolated with good amenities and schools nearby and good access to the M5 motorway, Weston Super Mare and Bristol... The best of both worlds! An opportunity not to be missed! EPC rating D.
DIRECTIONS Travelling into Banwell on the A368 from the direction of Churchill, at the cross roads turn left and proceed out of the village turning right at Banwell into Rhodyate and then immediately right again into Winthill. Take the first lane on your right continuing almost to the end and Quarry Cottage is on your left hand side.
SITUATION The North Somerset village of Banwell is within easy driving distance of Bristol, Weston-super-Mare, Bath, Wells and the national motorway network, making it an ideal choice for the commuter. The village itself has local facilities including shops, pubs, restaurants, churches, primary school and pre-school, with more comprehensive shopping, social and recreational facilities at the above mentioned cities and the coastal town of Weston-super-Mare. Secondary schooling is at nearby Churchill with its associated sports complex and nearby dry-ski slope. The Mendip Hills are close by with an excellent range of country pursuits readily available, including riding, walking and caving, whilst the Chew and Yeo Valley’s with the Chew and Blagdon lakes offering excellent sailing and fishing. The long distance traveller has plenty of choice - there are excellent motorway and rail links, whilst Bristol International Airport is just a short drive away. For further information see the Banwell website - www.banwell.info.
WE HAVE NOTICED What a beautiful spot! It's so unusual to get this amount of land in these locations... Especially with stabling, outbuildings and views. Although the cottage is currently only three bedrooms, it has the total square footage of a house with many more, and there is still significant potential to improve and extend further (subject to appropriate consents). If you are a horsey family, I cannot think of many other properties that can offer what Quarry Cottage does at these figures.
PROPERTY DETAILS Panel glazed entrance door to:
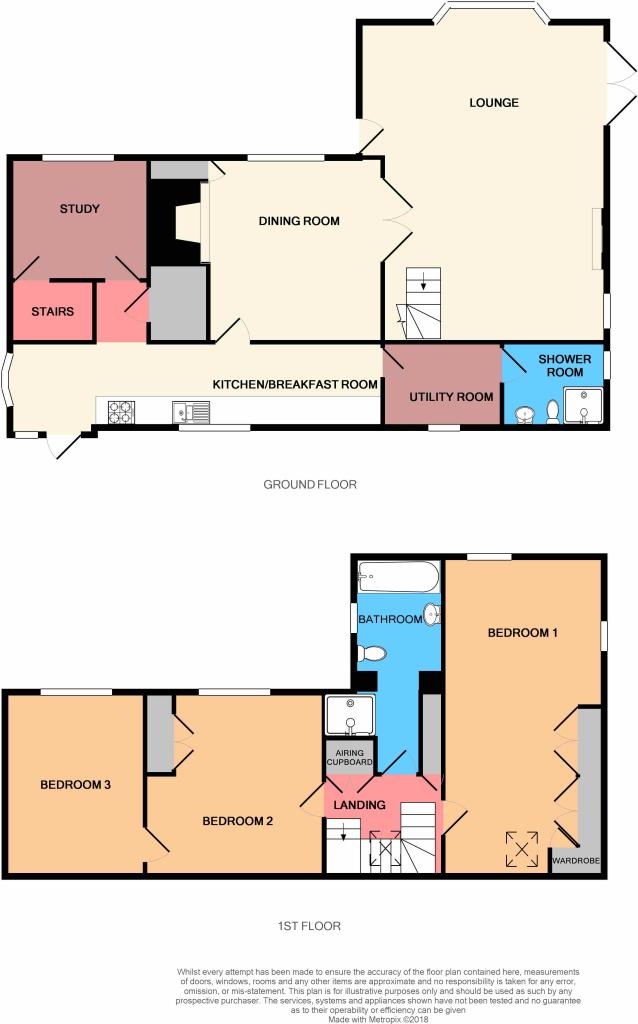
KITCHEN/BREAKFAST ROOM 27' 1" x 6' 9" (8.25m x 2.06m) Double glazed window to rear aspect, double glazed bow window to side aspect with some countryside views, range of base and eye level units with roll top work surfaces and tiled splashbacks, 1½ style sink and drainer with mixer tap, integral fridge, space for range style cooker, exposed ceiling beams, radiator, understairs storage cupboard, walk in storage cupboard housing electric fuse box, burglar alarm control point.
Doors to dining room, utility room and:
STUDY 9' 4" x 8' 10" (2.84m x 2.69m) Double glazed window to front aspect, telephone point, wood flooring, radiator, doors to 2nd set of stairs to first floor.
DINING ROOM 12' 8" x 12' 0" (3.86m x 3.66m) Window to front aspect, fireplace with brick surround and hearth, tiled flooring, wood surround, storage cupboard, coved ceiling, telephone point, radiator, double doors to:
LOUNGE 23' 3" x 18' 8" (7.09m x 5.69m) narrowing to 16' 5" (5m) Double glazed bow window to front aspect with countryside views, double doors to side garden, further door to front garden, TV point, coved ceiling, 1st set of stairs to first floor, fireplace with brick surround and marble hearth housing multi fuel burning stove.
UTILITY ROOM 8' 8" x 6' 3" (2.64m x 1.91m) Double glazed window to rear aspect, roll top work surfaces with inset stainless steel sink and tiled splashbacks, plumbing for washing machine, space for tumble dryer, space for freezer, wall mounted central heating boiler, tiled flooring, radiator, exposed ceiling beams.
Door to:
DOWNSTAIRS WC 7' 7" x 6' 7" (2.31m x 2.01m) Obscure double glazed window to side aspect, corner shower cubicle housing 'Triton' shower, low level WC, pedestal wash hand basin, tiled surround, tiled floor, extractor fan, exposed ceiling beams, access to loft, radiator.
Stairs to:
FIRST FLOOR LANDING Double glazed skylight style window, storage cupboard, airing cupboard housing tank, exposed ceiling beams.
Doors to:
BEDROOM ONE 23' 3" x 11' 8" (7.09m x 3.56m) measured into fitted storage wardrobes Dual aspect double glazed window with some countryside views, double glazed skylight style window, fitted storage wardrobe and dressing table unit, exposed ceiling beams, telephone point, radiator, TV point.
BATHROOM 15' 8" x 5' 11" (4.78m x 1.8m) Double glazed window to side aspect with countryside views, low level WC, pedestal wash hand basin, panel bath with mixer tap and tiled surround, corner shower cubicle, floor to ceiling tiling, radiator.
BEDROOM TWO 12' 2" x 12' 0" (3.71m x 3.66m) Double glazed window to front aspect with stunning countryside views, fitted storage wardrobe, exposed ceiling beams, radiator.
Door to:
BEDROOM THREE 12' 2" x 9' 5" (3.71m x 2.87m) Double glazed window to front aspect with some countryside views, exposed ceiling beams, access to loft, radiator, second stairs to ground floor.
OUTSIDE Formal gardens extend mostly to the frontage and to the side. They are a good size and comprise lawned gardens with mature trees and plant and shrub borders, a decked terrace and a fantastic raised paved barbecue area, patio and tap, extending around the side with a greenhouse. To the rear of the house is off street parking on a drive with tap which leads to a:
STUDY/WORKROOM 14' 10" x 9' 2" (4.52m x 2.79m) Glass patio door, glazed panel to side aspect, power and light.
To the rear of the garage is a workshop with its own separate access.
WORKSHOP 21' 5" x 9' 3" (6.53m x 2.82m) Power and light, door to rear garden.
Both of these buildings are attached to the alarmed main outbuilding which comprises:
Two large sliding entrance doors to the main structure with vaulted ceiling and dual aspect panels comprising:
LOBBY 29' 9" x 5' 2" (9.07m x 1.57m) With lighting and doors to:
STABLE ONE 12' 1" x 10' 0" (3.68m x 3.05m) Lighting.
STABLE TWO 12' 1" x 9' 11" (3.68m x 3.02m) Lighting.
STABLE FOUR 12' 1" x 9' 11" (3.68m x 3.02m) Lighting.
TACK ROOM ONE 5' 5" x 5' 1" (1.65m x 1.55m) Power and light.
TACK ROOM TWO 5' 5" x 5' 1" (1.65m x 1.55m) Power and light.
SEPARATE HAY BARN/GRAIN STORE 43' 11" x 9' 4" (13.39m x 2.84m)** Of wood construction with concrete flooring, power and light.
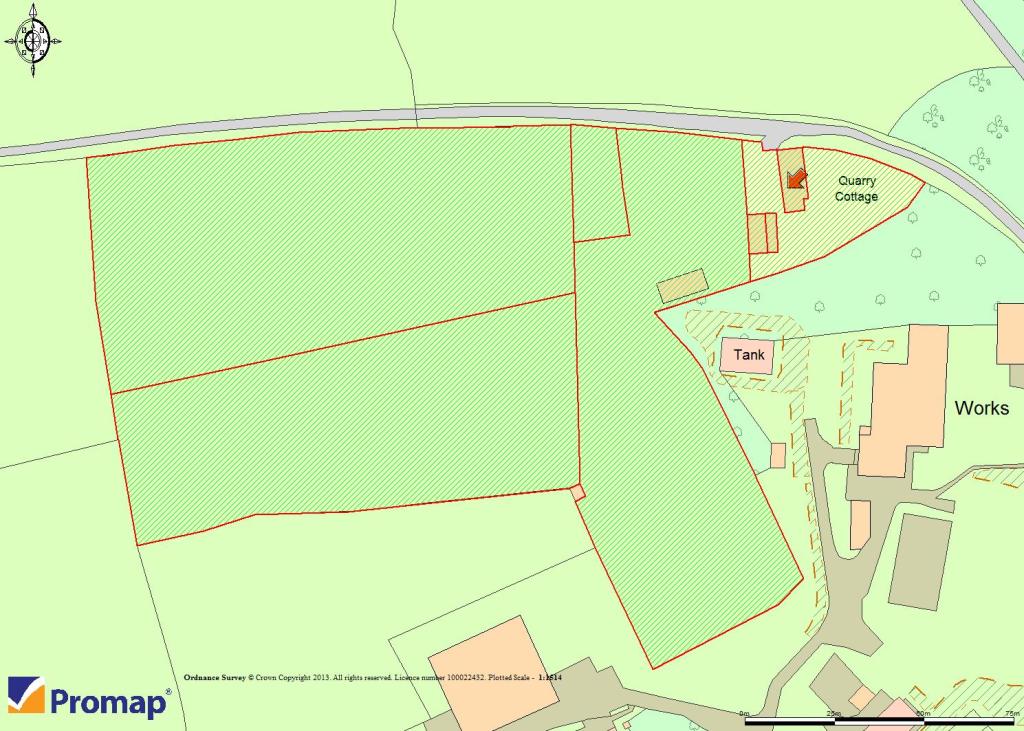
The land comprises fenced off paddock land with beautiful views and small but fantastically well stocked orchard. The plot size in total measures approximately 5.3 acres.
Listed by
Congresbury
Debbie Fortune Estate Agents
Reference: 54359547
EPC Rating & Upgrade Cost
Current rating: D
Potential rating: C
Inspection date: 16/11/2012
Expiry date: 15/11/2022 (expired)
Current heating cost: £1,242/year
Potential heating cost: £938/year
Est. upgrade cost to C: £26,953
Recommendations
- 50 mm internal or external wall insulation (£4,000 - £14,000)
- Floor insulation (£800 - £1,200)
- Increase hot water cylinder insulation (£15 - £30)
- Low energy lighting for all fixed outlets (£80)
- Replace boiler with new condensing boiler (£2,200 - £3,000)
- Solar photovoltaic panels, 2.5 kWp (£9,000 - £14,000)
- Wind turbine (£1,500 - £4,000)
Flood risk
Zone: 1
Risk: Low
Job (default Low)
Floorplans
Floorplan 1
Floorplan 2
Floorplan 3
EPC Graphs

EPC Front Page
Price history
39% since 2014
| Event | Date | Price | % change |
|---|---|---|---|
| Sold | 10/08/2018 (7 years ago) | £665,000 | +38.5% |
| Sold | 25/06/2014 (12 years ago) | £480,000 | — |
Source: HM Land Registry Price Paid Data. Crown copyright.
Sold Comparables
Same street and nearby sales within 0.25 miles (last 5 years). Data from Land Registry Price Paid.
| Address | Price | Date | Type |
|---|---|---|---|
| 10 DARK LANE, BANWELL, NORTH SOMERSET, BS29 6BP | £500,000 | 12/10/2022 | Detached |
| ROSEBANK DARK LANE, BANWELL, NORTH SOMERSET, BS29 6BP | £410,000 | 31/03/2022 | Detached |
| LANGDALE DARK LANE, BANWELL, NORTH SOMERSET, BS29 6BP | £370,000 | 01/09/2021 | Detached |
| 6 CASTLE HILL, BANWELL, NORTH SOMERSET, BS29 6NY | £249,950 | 09/08/2021 | Detached |
Area average: £382,488 (4 sales)
Capital growth trend
Land Registry outcode average: last 12 months vs 5y and 10y ago (from sold prices).
House Price Index (HM Land Registry — official index, not sold-price averages): North Somerset. Series: Detached. As of April 2026.
Rental Range
Estimated market rent for North Somerset. Low = conservative, Realistic = average, Optimistic = best case.
Based on Local Authority from postcode lookup → North Somerset.
LHA (30th percentile) floor for Weston-S-Mare: £922/mo (Apr 2025 – Mar 2026)
Location
Address
Wint Hill
Nearby
Nearest stations, universities and amenities (distance from property).
| Type | Name | Distance |
|---|---|---|
| Bus stop | Banwell Castle | 0.1 miles |
| Shop | Activity Toy Centre | 0.3 miles |
| Shop | Unknown | 0.3 miles |
| Train station | Puxton Park | 2.6 miles |
| Train station | Worle | 3.1 miles |
| University | University of Bristol Langford Campus | 3.9 miles |
| University | IntoUniversity | 4.5 miles |
| Hospital | Unknown | 4.7 miles |
| Hospital | Cygnet Hospital Kewstoke | 5.1 miles |
Street-level crime
| Category | Count |
|---|---|
| Violence and sexual offences | 9 |
| Anti-social behaviour | 1 |
| Burglary | 1 |
| Criminal damage and arson | 1 |
| Total incidents | 12 |
Within 1 mile during May 2026. Source: data.police.uk (England & Wales).
Schools nearby
Nearest open schools with Ofsted ratings (England). Closed schools are not shown. Data from Get Information about Schools and Ofsted.
| Name | Type | Distance | Ofsted |
|---|---|---|---|
| Banwell Primary School | Primary | 0.4 miles | Good — 24 Apr 2014 |
| Winscombe Primary School | Primary | 1.5 miles | Good — 1 Apr 2014 |
| Sandford Primary School | Primary | 1.7 miles | Good — 9 Sep 2024 |
| Sidcot School | Other | 1.9 miles | — (No rating) |
| Parklands Educate Together Primary | Primary | 2.2 miles | Good — 6 Mar 2023 |
Rental Comparables
Residential lets from OpenRent and Rightmove for the area (same bedroom count). Use to validate rent estimates. Student lets are excluded.
| Title | Rent | Beds | Distance | As seen on |
|---|---|---|---|---|
| 3 Bed Terraced House, West Street, BS29 | £1,195/mo | 3 | 0.34 miles | OpenRent |
| 3 Bed Semi-Detached House, Greenfields Avenue, BS29 | £1,510/mo | 3 | 0.68 miles | OpenRent |
| 3 Bed Flat, The Grove, BS25 | £1,090/mo | 3 | 1.14 miles | OpenRent |
| 3 Bed Flat, The Grove, BS25 | £1,130/mo | 3 | 1.14 miles | OpenRent |
| 3 Bed Semi-Detached House, Hill Road, BS25 | £1,600/mo | 3 | 1.19 miles | OpenRent |
Average rent: £1,305/mo (5 listings)
Rent-driven metrics
Based on OpenRent comparables.
- Rent ratio — Monthly rent ÷ purchase price (1% rule). 1%+ = strong, 0.8–1% = okay, <0.8% = weak for cashflow.
- Max investor price — Rent ÷ 0.8%; the price at which rent would be 0.8% of price (Stoke-style target).
- Target investor price — Rent ÷ 1%; the price at which rent would be 1% of price (strong cashflow band).
- Gross yield — Annual rent as % of purchase price (no costs).
- Cost-to-rent — Price ÷ annual rent (from OpenRent comparables). Under 14× = strong, 14–16× = acceptable, 17×+ = compressed.
- Cashflow — Rent minus mortgage, 10% maintenance, £25/mo compliance. Assumes 75% LTV, 3.95% APR (5yr fixed), 25yr term.
- ROI — Annual profit ÷ cash in (deposit + 4% purchase costs).
Enter House Number
Enter the house number to help us retrieve more accurate pricing history and property data.
Please log in to submit or correct the house number for this listing.
Log in to continue