7 BERRISFORD CLOSE
MARKET DRAYTON, SHROPSHIRE TF9 1LF
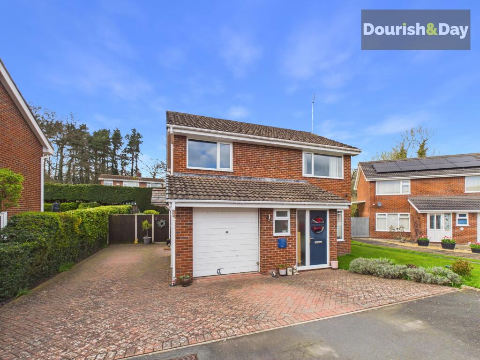
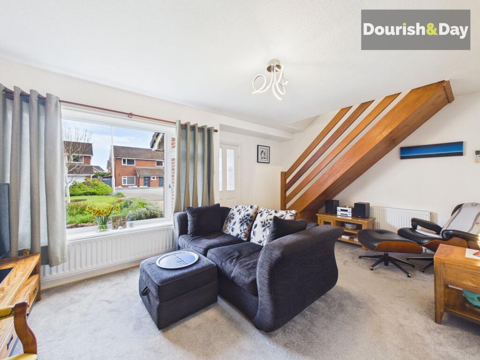
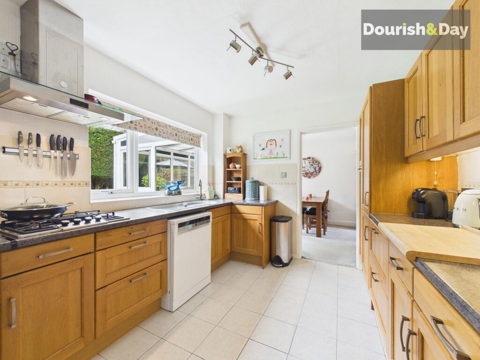
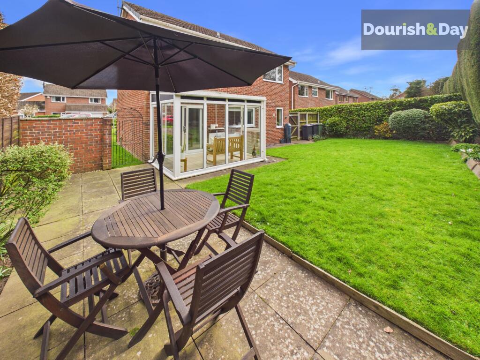
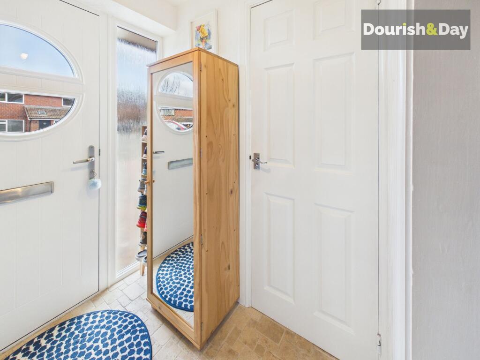
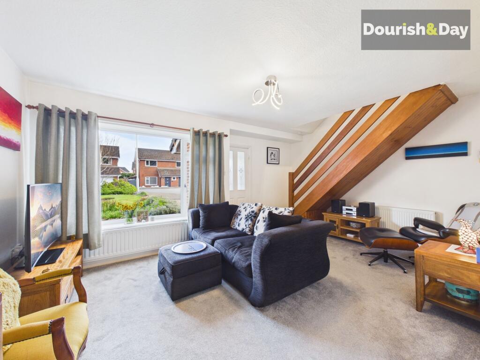
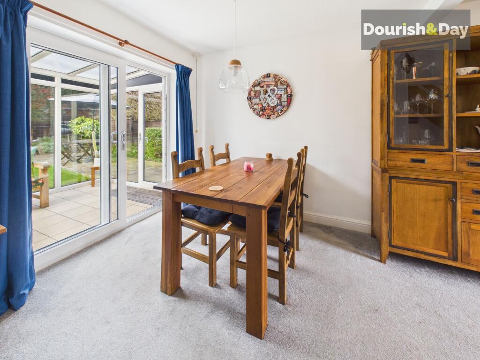
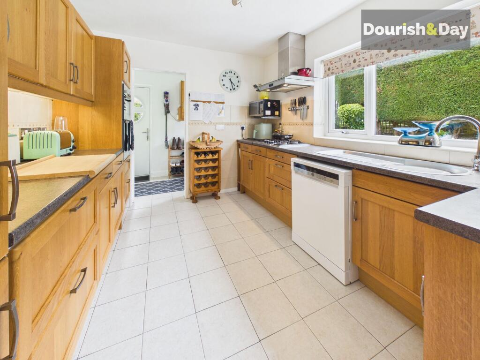
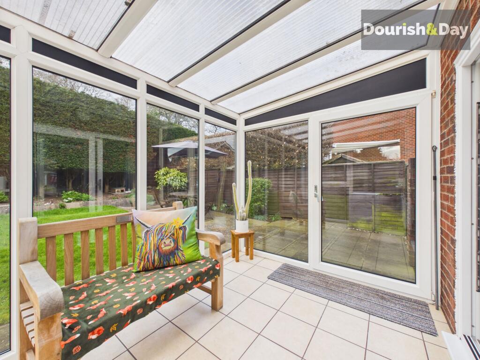
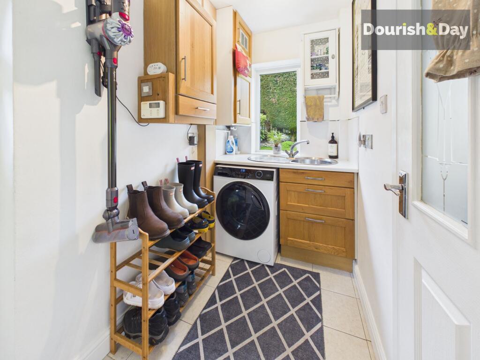
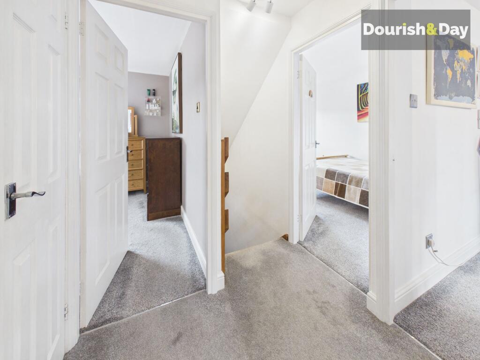
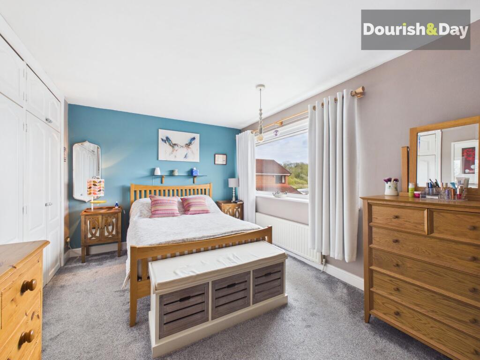
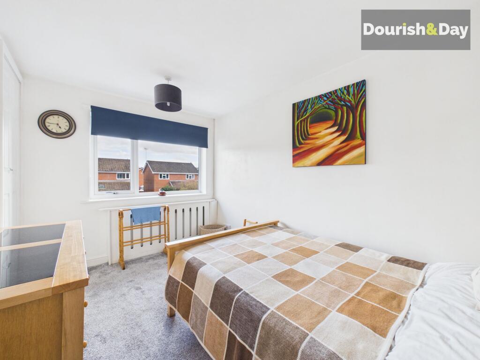
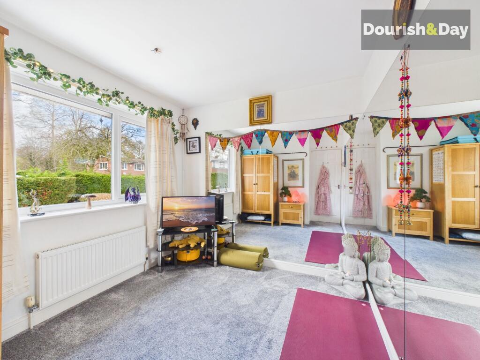
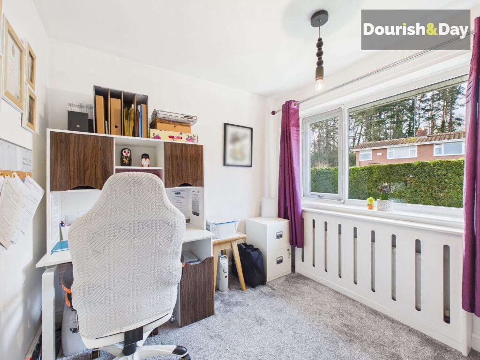
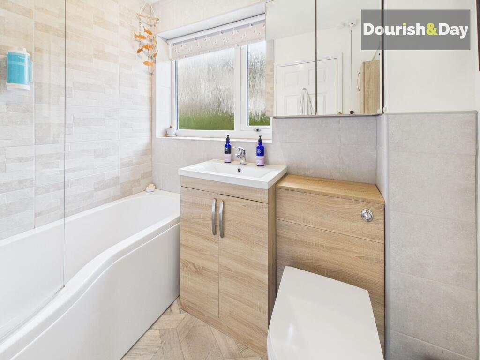
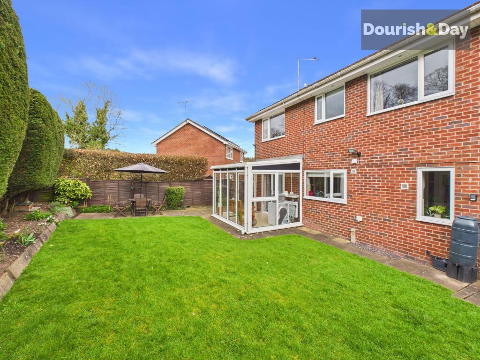
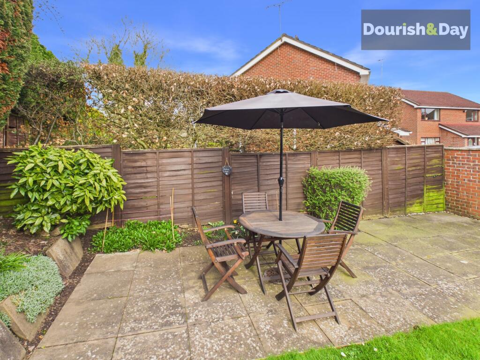
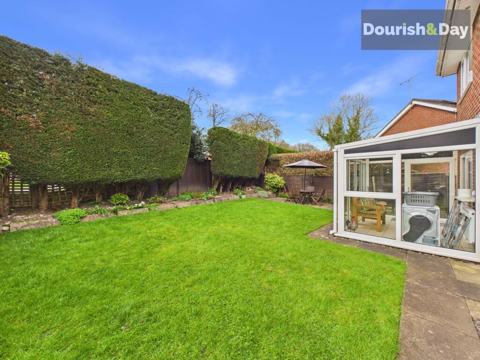
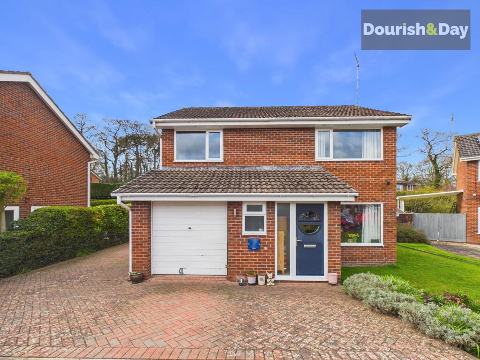
Photo 1 Photo 2 Photo 3 Photo 4 Photo 5 Photo 6 Photo 7 Photo 8 Photo 9 Photo 10 Photo 11 Photo 12 Photo 13 Photo 14 Photo 15 Photo 16 Photo 17 Photo 18 Photo 19 Photo 20 Photo 21
/ 21
Property details
Tenure
FREEHOLD
Floor area
96 m²
Council tax band
D
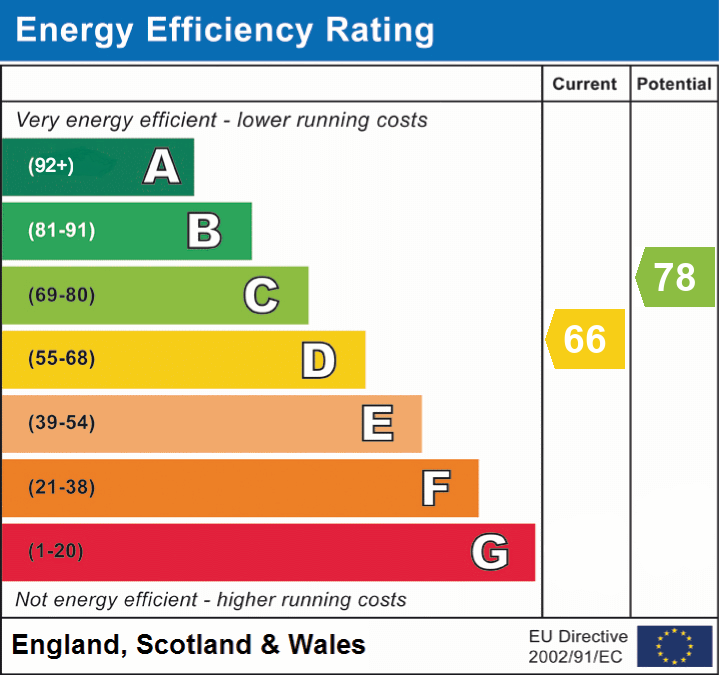
EPC rating
D
Year built
England and Wales: 1967-1975
Last sold
£195,000 Dec 2016
Price per m²
£3,333/m²
Local average
£466,679 (-31.4%)
Deprivation
Decile 8 (24,122 of 33,755)
Street crime
57 incidents within 1 mile (May 2026)
Key features
- Spacious Four Bedroom Detached Family Home
- Open Plan Living Room & Family Dining Area
- Impressive Sun Room Overlooking Rear Garden
- Modern Shaker-Style Kitchen with Garden Views
- Four Well-Proportioned Bedrooms
- Stylish Family Bathroom with Contemporary Tiling
- Private Rear Garden with Patio Seating Area Drive and Garage
- Large Block Paved Driveway & Integral Garage
- Quiet Cul-De-Sac Location Close to Town & Schooling
- No Chain
Additional details
- Electricity
- Mains supply
- Broadband
- FTTP (fibre to the premises)
- Water
- Mains supply
- Sewerage
- Mains supply
- Heating
- Gas central
- Parking
- Garage, Driveway
- Garden
- Front garden, Rear garden
- Listed property
- No
- Restrictions
- No
- Required access
- No
- Rights of way
- No
- Flooded in last 5 years
- No
- Flood defences
- No
Description
Room to Live, Space to Grow – Berrisford Close Delivers it all…
Situated within a quiet and well-established cul-de-sac, this attractive four bedroom detached home offers spacious, well-balanced accommodation perfectly suited to modern family living, just a short distance from Market Drayton town centre.
Step inside via the entrance porch into a welcoming and versatile open-plan L-shaped living space. The main lounge area provides a cosy yet spacious environment, complemented by a clever under-stairs seating nook, while the layout naturally flows into a defined family dining area, ideal for both everyday living and entertaining.
To the rear, the property truly comes into its own. The dining space connects seamlessly to a well-appointed kitchen & utility room. The kitchen is fitted with warm wood-effect shaker-style units, ample worktop space, integrated gas hob and oven, and benefits from views out across the garden. From the dining area, French doors open into a bright and airy sun room, an excellent additional reception space that enjoys uninterrupted views over the garden and creates a natural hub of the home throughout the seasons.
Upstairs, the property offers four well-proportioned bedrooms. The principal bedroom is a bright and comfortable double, with bedroom two also offering generous proportions. Bedroom three is particularly practical, featuring full height mirrored wardrobes providing excellent storage while enhancing the sense of space. Bedroom four is a versatile room, currently adaptable for a range of uses including a home office or nursery. The accommodation is completed by a modern family bathroom, finished with contemporary tiling and a shaped bath with shower over, wash basin and WC.
Externally, the property continues to impress. The rear garden is a standout feature, mainly laid to lawn with a patio seating area and well-stocked borders, all enclosed by mature hedging which provides a high degree of privacy. This is a fantastic space for families, children and outdoor entertaining alike. To the front, a generous block paved driveway provides ample off-road parking and leads to the integral garage, while a neat frontage enhances the overall kerb appeal.
The location is ideal for families and commuters alike. Market Drayton town centre is within easy reach, offering a range of supermarkets, independent shops, cafes and everyday amenities. Well-regarded schooling, including Grove School, is close by, while the surrounding Shropshire countryside and nearby canal paths provide excellent opportunities for walking and outdoor leisure. Road links offer straightforward access to Shrewsbury, Telford and Newcastle-under-Lyme.
EPC Rating: D
Listed by
Market Drayton
Dourish & Day
Reference: 173951924
EPC Rating & Upgrade Cost
Current rating: D
Potential rating: C
Inspection date: 27/04/2026
Expiry date: 26/04/2036
Current heating cost: £1,171/year
Potential heating cost: £1,006/year
Est. upgrade cost to C: £17,700
Recommendations
- Cavity wall insulation (£900 - £1,500)
- Floor insulation (solid floor) (£5,000 - £10,000)
- Solar photovoltaic panels, 2.5 kWp (£8,000 - £10,000)
Flood risk
Zone: 1
Risk: Low
Job (default Low)
Floorplans
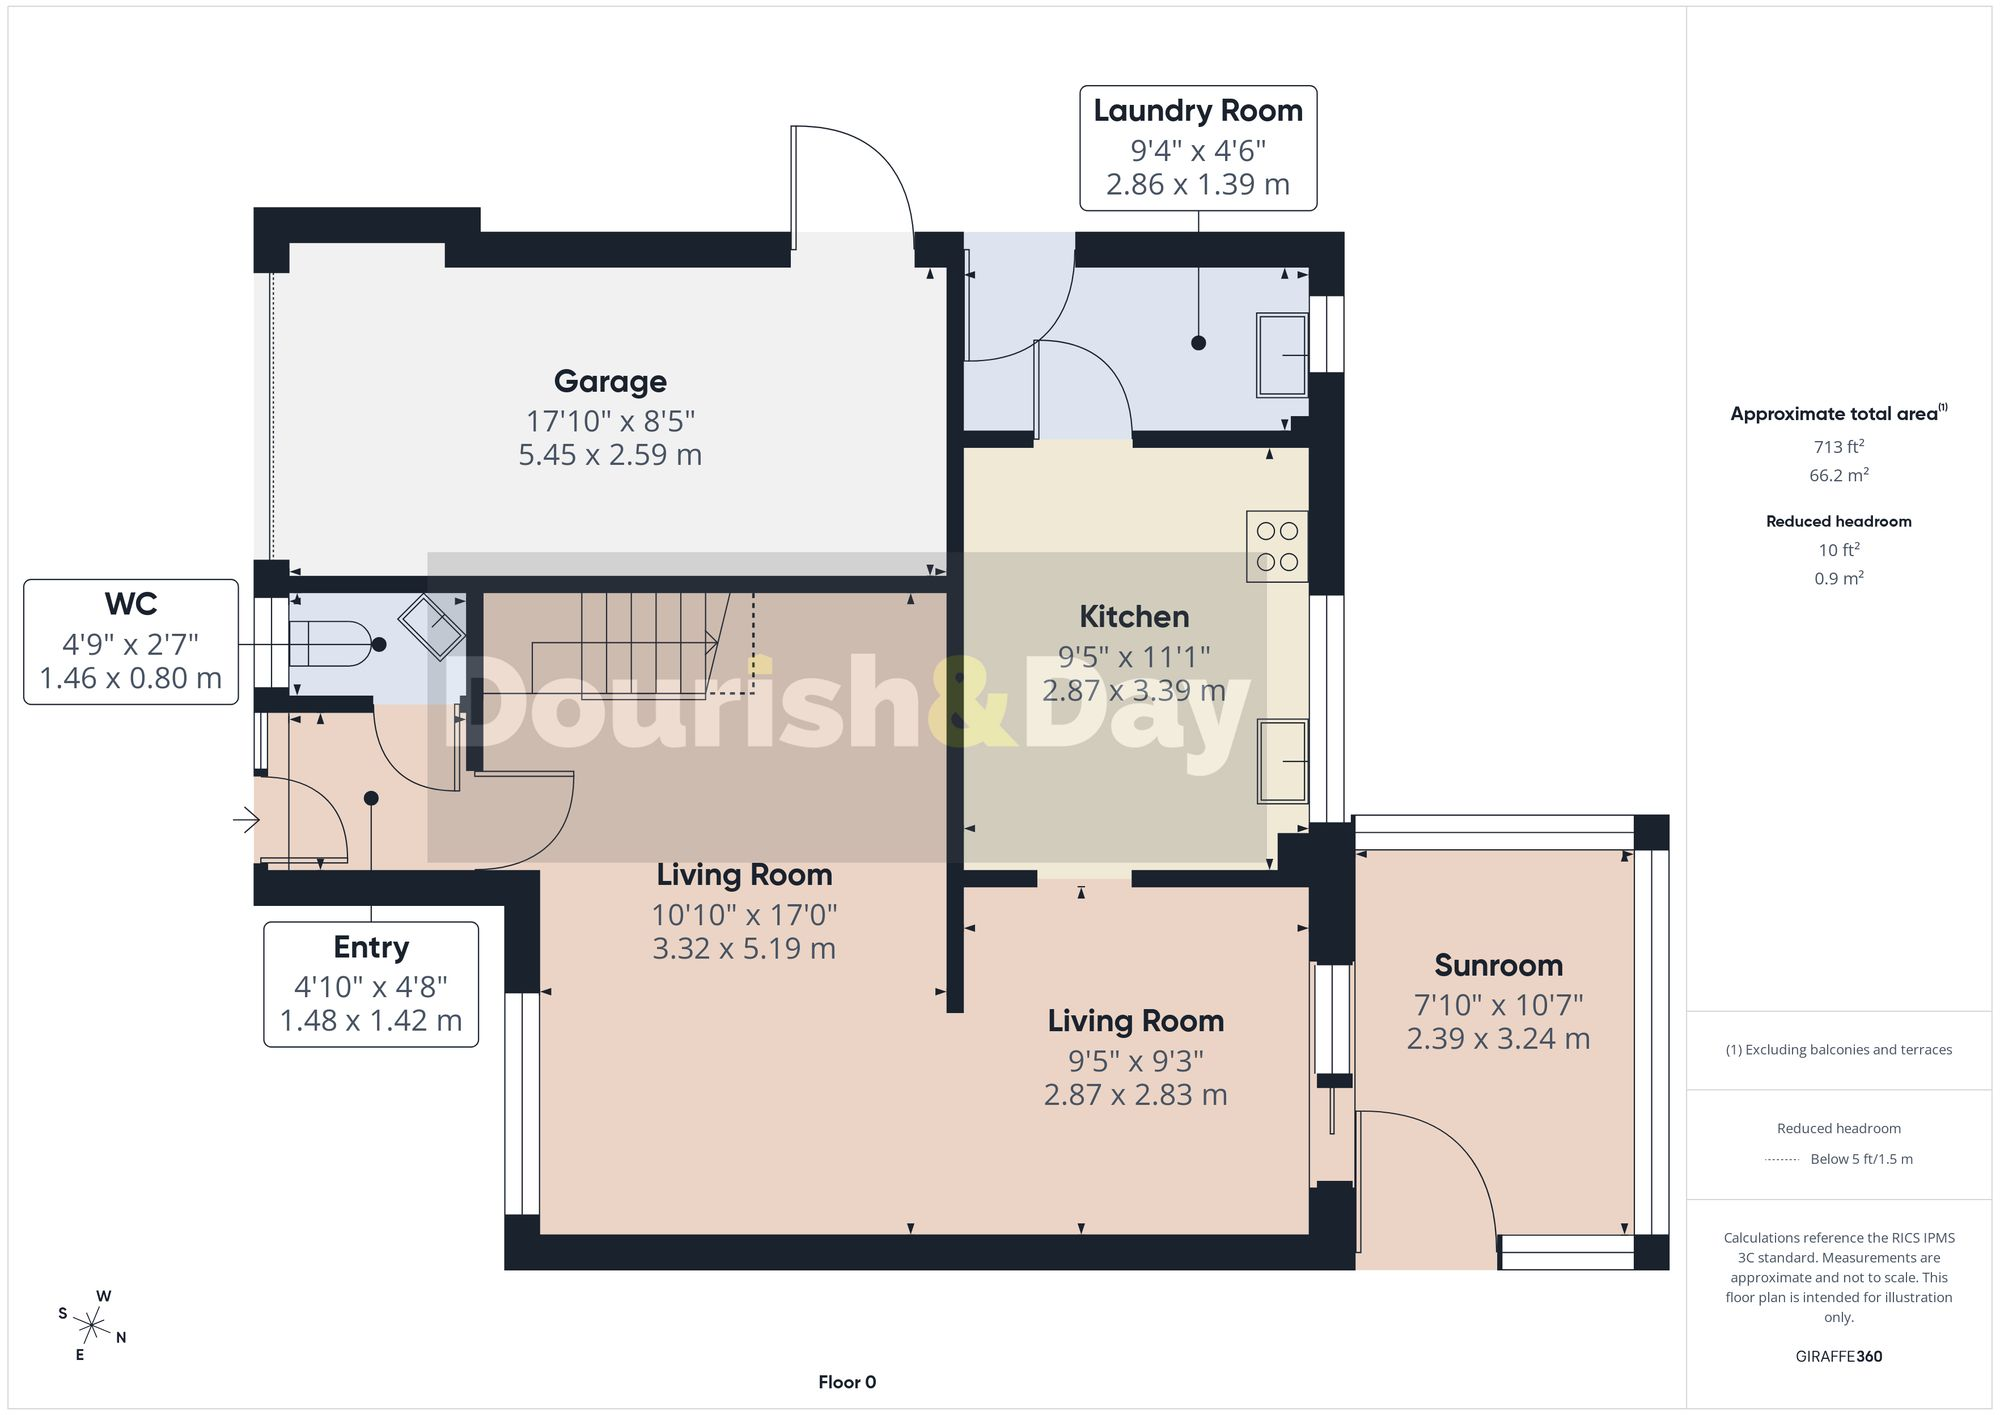
Floorplan 1
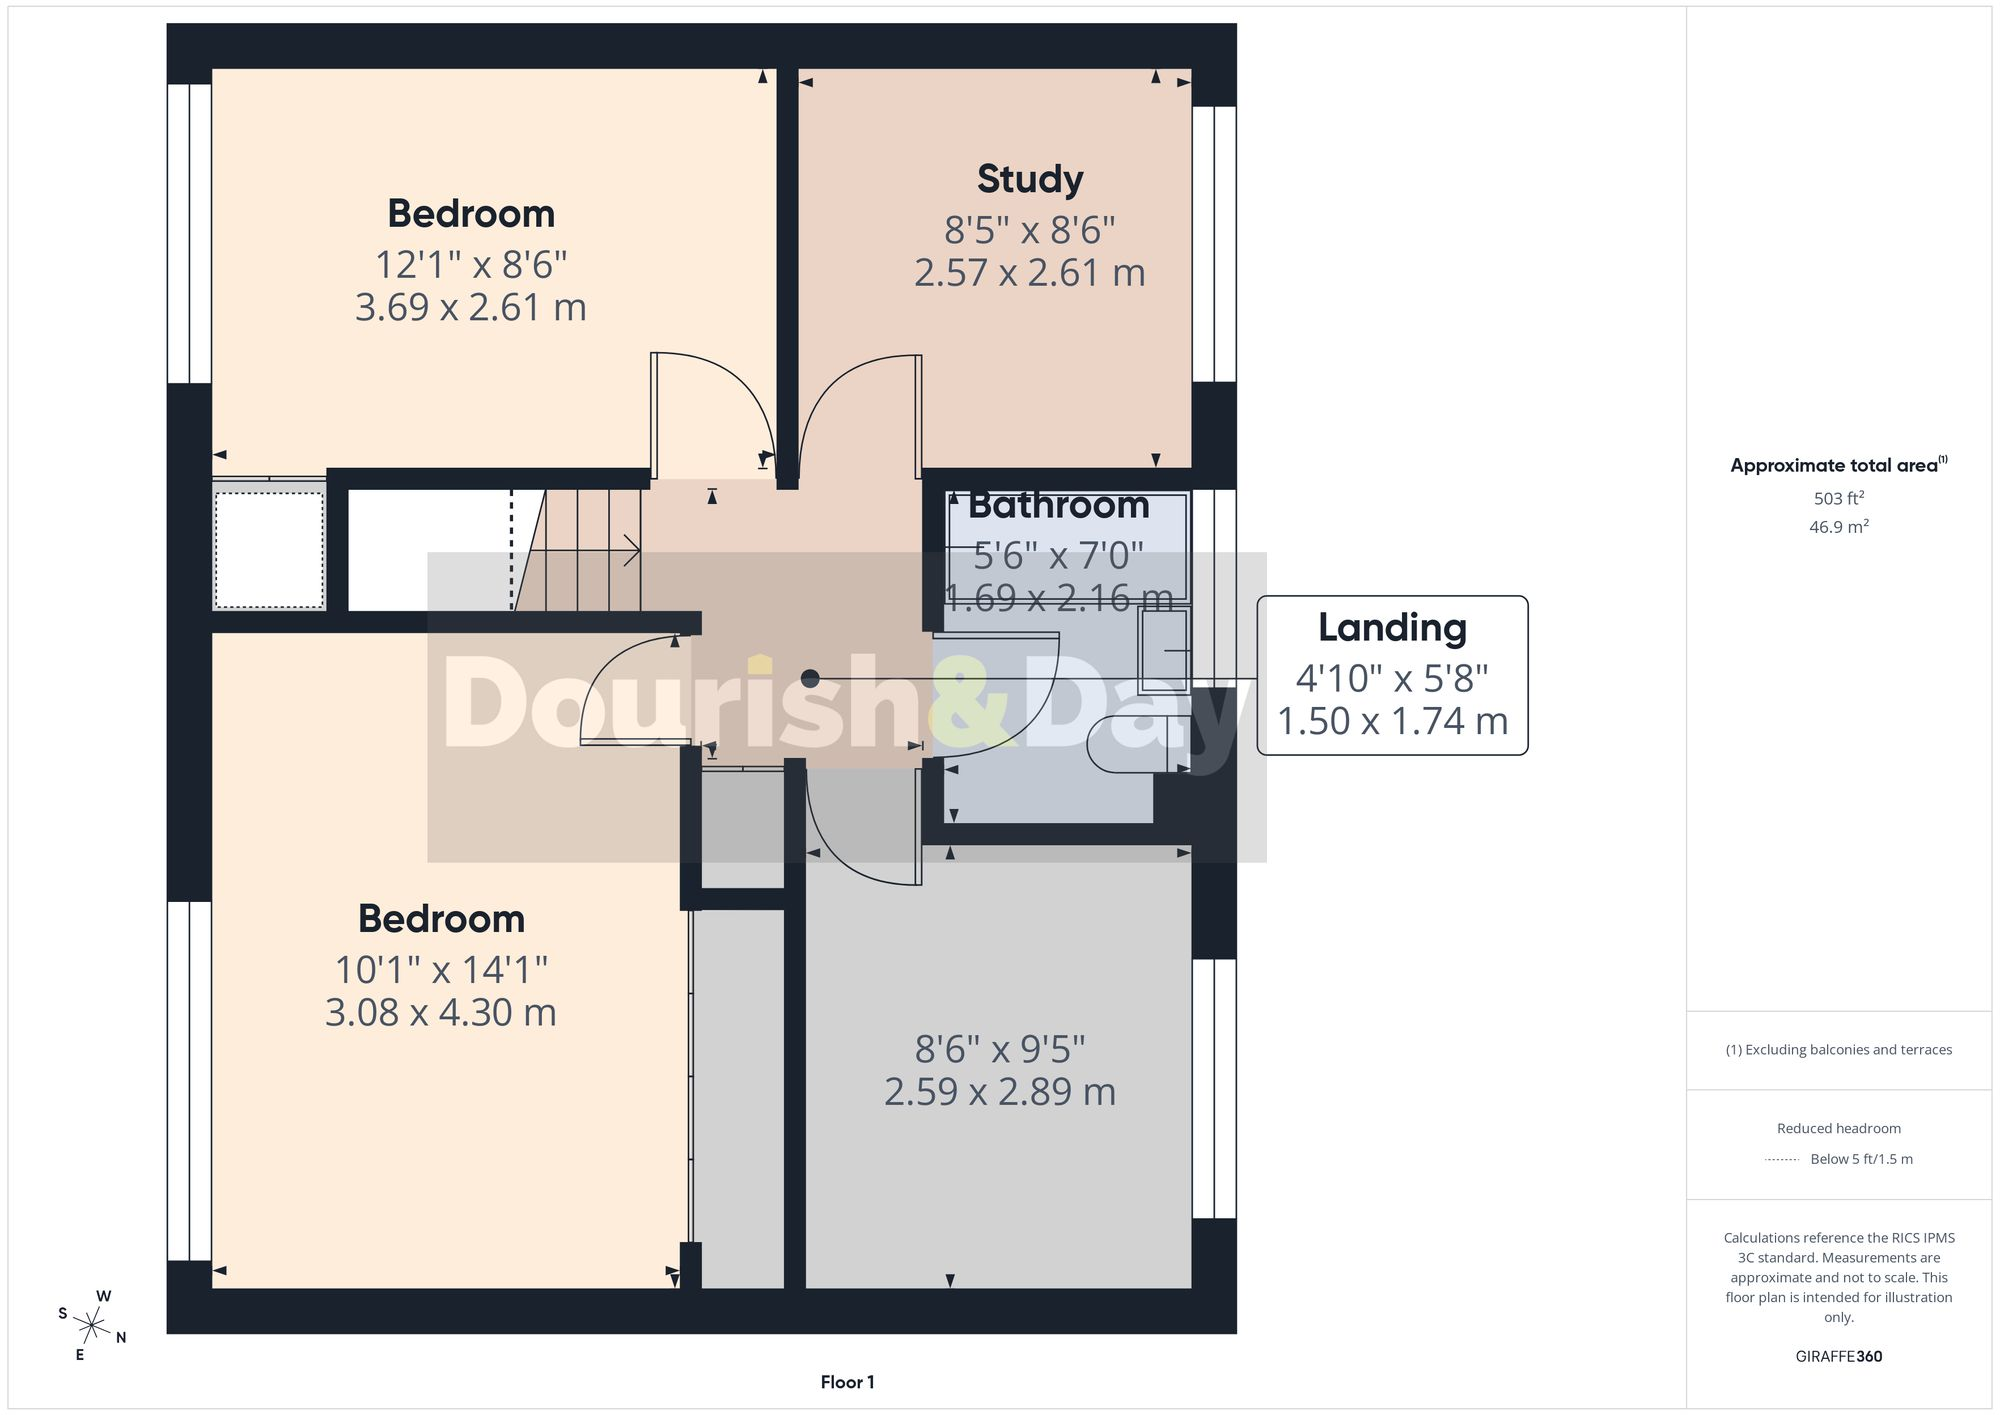
Floorplan 2
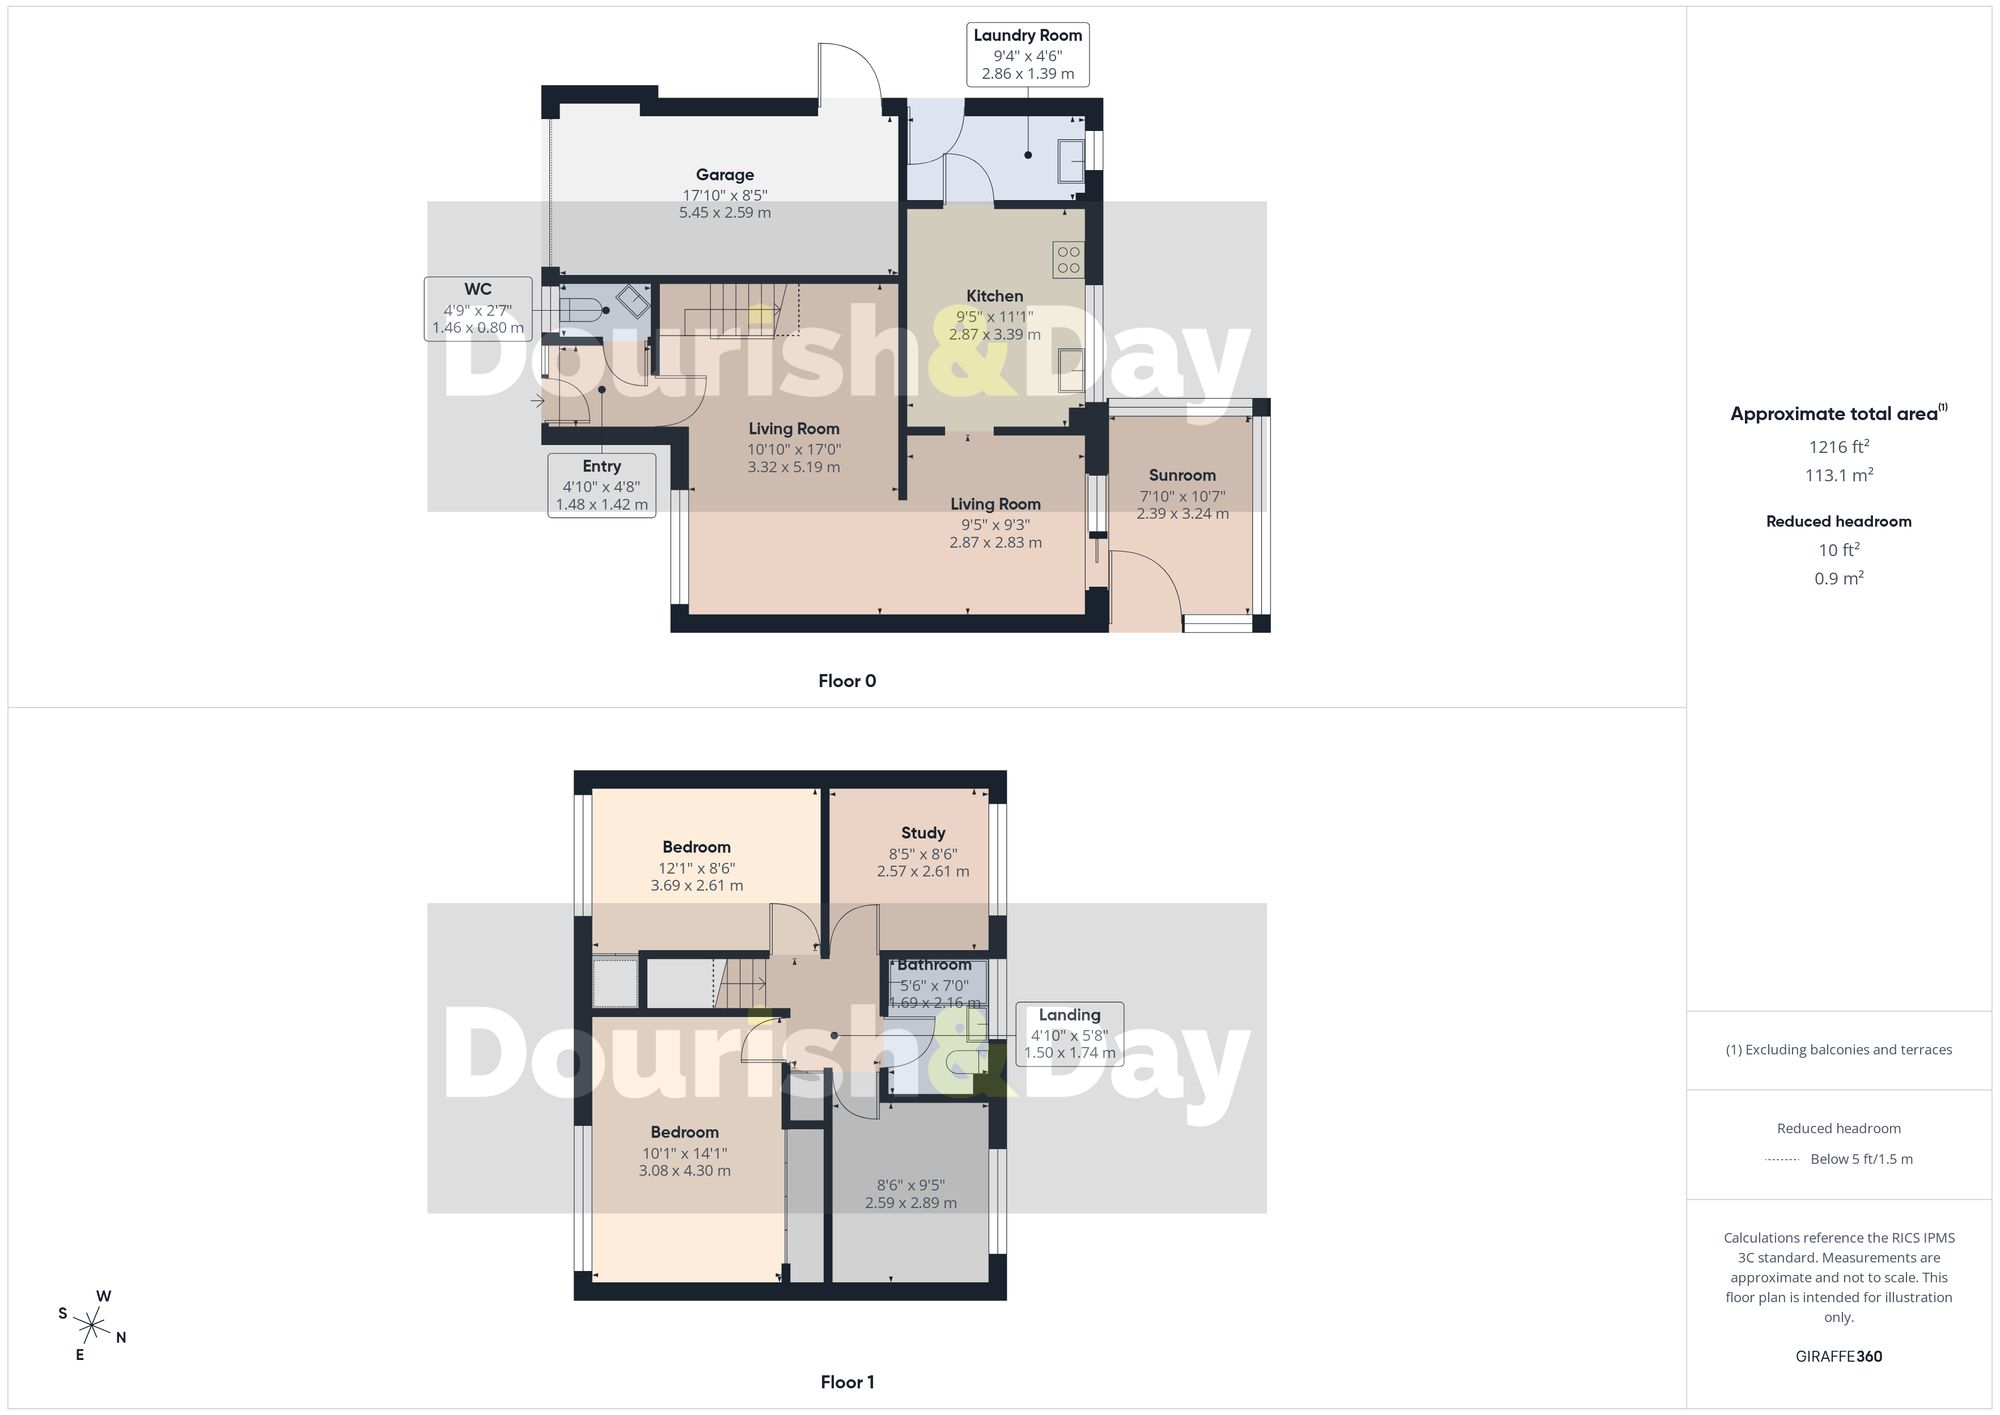
Floorplan 3
EPC Graphs
EPC 1
FENSA Certificates
This property has 1 FENSA certificate(s) on record, indicating window/door installations by FENSA-approved installers.
FENSA Certificate #14587674
Property Details
Street: 7 Berrisford Close
Town: MARKET DRAYTON
Postcode: TF9 1LF
Installation Details
Items: 1 door
Certificate Issued: 16/05/2021
Work Completed: 10/02/2021
This certificate data was retrieved from FENSA's database
What is FENSA? FENSA (Fenestration Self-Assessment Scheme) is a government-authorised scheme that monitors building regulation compliance for replacement windows and doors. Certificates indicate that work was completed by FENSA-approved installers.
Price history
| Event | Date | Price | % change |
|---|---|---|---|
| Listed for sale | — | £320,000 | +64.1% |
| Sold | 06/12/2016 (9 years ago) | £195,000 | — |
Source: HM Land Registry Price Paid Data. Crown copyright.
Sold Comparables
Same street and nearby sales within 0.25 miles (last 5 years). Data from Land Registry Price Paid.
| Address | Price | Date | Type |
|---|---|---|---|
| INGLEWOOD GREAT HALES STREET, MARKET DRAYTON, SHROPSHIRE, TF9 1JL | £570,000 | 27/10/2022 | Detached |
| MAYFIELD GREAT HALES STREET, MARKET DRAYTON, SHROPSHIRE, TF9 1JL | £420,000 | 09/06/2022 | Detached |
| 18 BERRISFORD ROAD, MARKET DRAYTON, SHROPSHIRE, TF9 1JH | £400,000 | 18/05/2022 | Detached |
| THE BOUNDARY STAFFORD STREET, MARKET DRAYTON, SHROPSHIRE, TF9 1HE | £489,950 | 23/02/2022 | Detached |
| THE OLD FORGE STAFFORD STREET, MARKET DRAYTON, SHROPSHIRE, TF9 1HE | £263,500 | 19/11/2021 | Detached |
| 18 BERRISFORD CLOSE, MARKET DRAYTON, SHROPSHIRE, TF9 1LG | £325,000 | 30/09/2021 | Detached |
Area average: £411,408 (6 sales)
Capital growth trend
Land Registry outcode average: last 12 months vs 5y and 10y ago (from sold prices).
House Price Index (HM Land Registry — official index, not sold-price averages): Shropshire. Series: Detached. As of April 2026.
Rental Range
Estimated market rent for Shropshire. Low = conservative, Realistic = average, Optimistic = best case.
Based on Local Authority from postcode lookup → Shropshire.
LHA (30th percentile) floor for Shropshire: £972/mo (Apr 2025 – Mar 2026)
Location
Nearby
Nearest stations, universities and amenities (distance from property).
| Type | Name | Distance |
|---|---|---|
| Bus stop | Unknown | 0.3 miles |
| Shop | Asda | 0.4 miles |
| Shop | Sophie B Beauty | 0.4 miles |
| University | Harper Adams University | 8.8 miles |
| Train station | Prees | 9.0 miles |
| Train station | Whitchurch | 9.4 miles |
| Hospital | Whitchurch Community Hospital | 9.8 miles |
| University | Keele University | 10.8 miles |
| Hospital | North Staffordshire Nuffield Hospital | 12.0 miles |
Street-level crime
| Category | Count |
|---|---|
| Violence and sexual offences | 27 |
| Shoplifting | 11 |
| Other theft | 8 |
| Criminal damage and arson | 4 |
| Public order | 3 |
| Burglary | 1 |
| Drugs | 1 |
| Other crime | 1 |
| Possession of weapons | 1 |
| Total incidents | 57 |
Within 1 mile during May 2026. Source: data.police.uk (England & Wales).
Schools nearby
Nearest open schools with Ofsted ratings (England). Closed schools are not shown. Data from Get Information about Schools and Ofsted.
| Name | Type | Distance | Ofsted |
|---|---|---|---|
| The Grove School | Secondary | 0.2 miles | Requires improvement — 5 Jul 2024 |
| Longlands Primary School | Primary | 0.4 miles | Good — 20 Sep 2023 |
| Market Drayton Infant & Nursery School | Primary | 0.7 miles | Good — 28 Nov 2013 |
| Market Drayton Junior School | Primary | 0.9 miles | Good — 30 Nov 2017 |
| Buntingsdale Primary School and Nursery | Primary | 2.4 miles | Good — 6 Feb 2015 |
Rental Comparables
Loading rental comparables for this postcode. Refresh in a few minutes.
Rent-driven metrics
Based on Area rent estimate.
- Rent ratio — Monthly rent ÷ purchase price (1% rule). 1%+ = strong, 0.8–1% = okay, <0.8% = weak for cashflow.
- Max investor price — Rent ÷ 0.8%; the price at which rent would be 0.8% of price (Stoke-style target).
- Target investor price — Rent ÷ 1%; the price at which rent would be 1% of price (strong cashflow band).
- Gross yield — Annual rent as % of purchase price (no costs).