14
MARKET DRAYTON, MORETON WOOD, SHROPSHIRE TF9 3RX
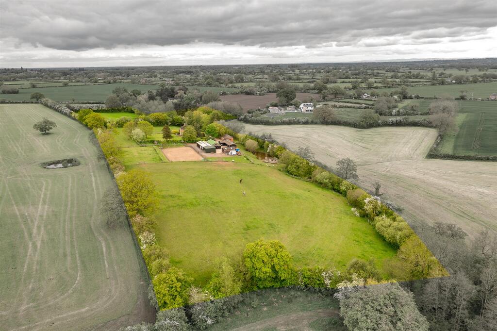
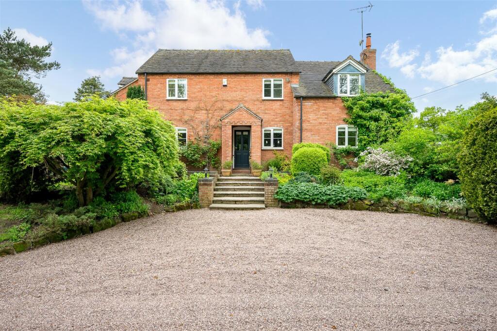
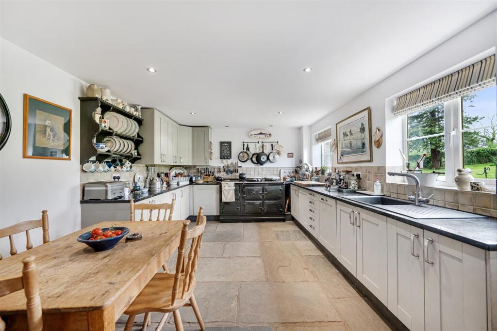
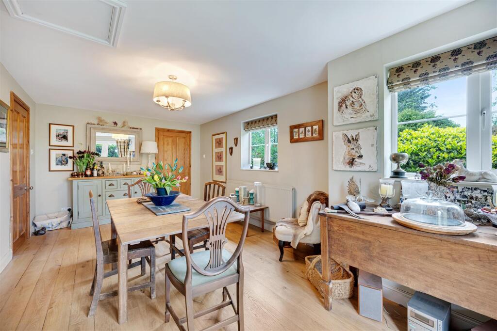
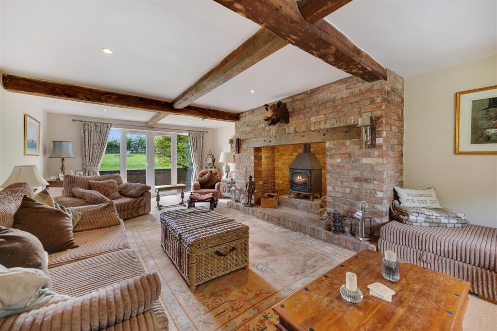
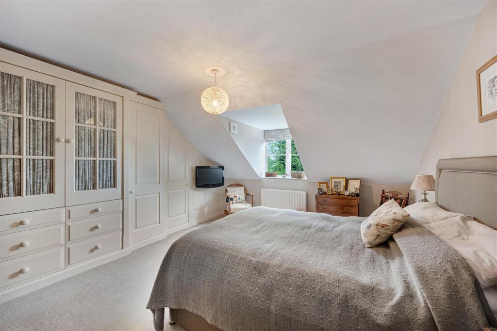
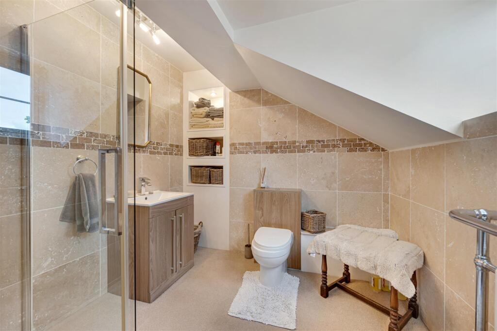
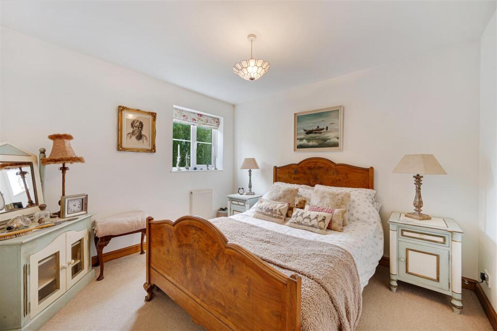
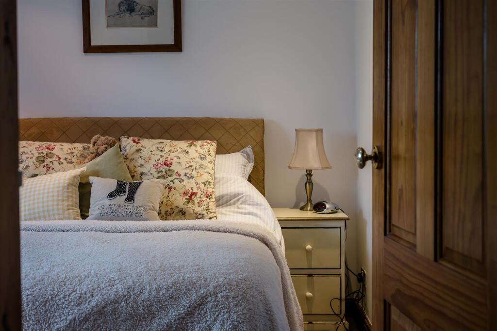
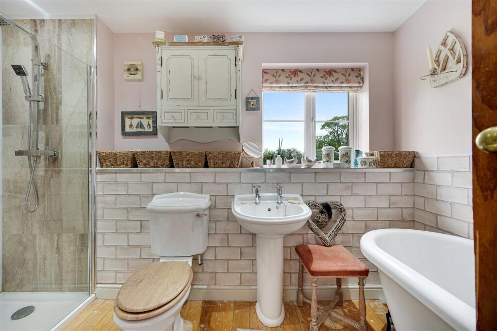
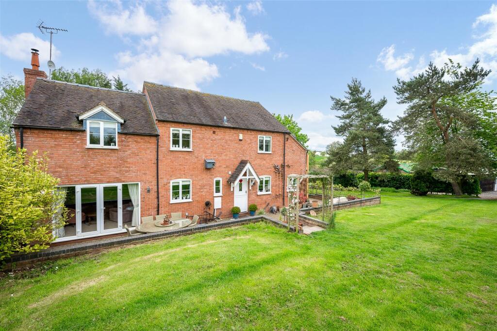
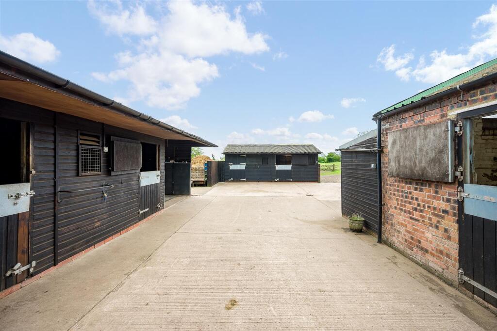
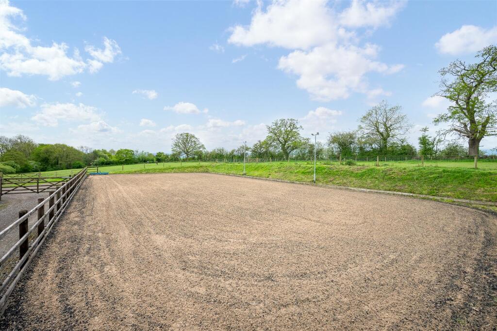
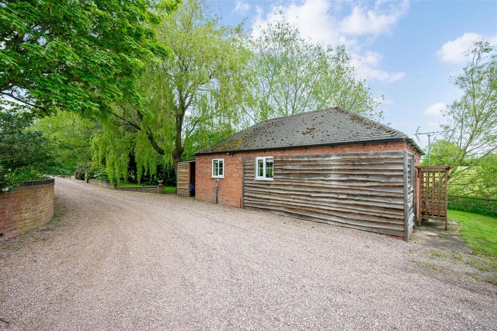
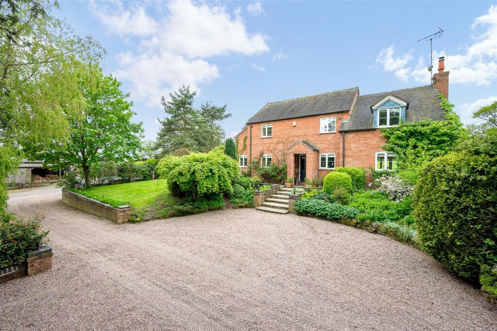
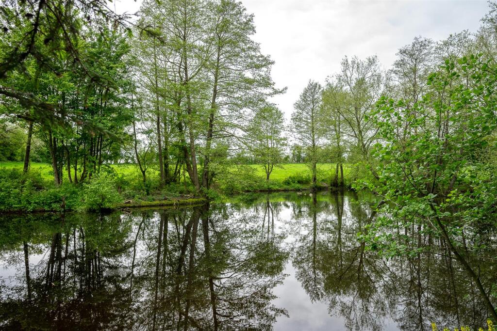
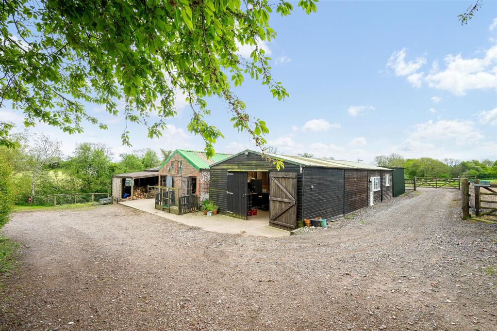
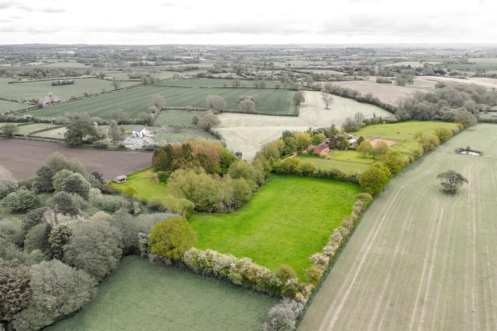
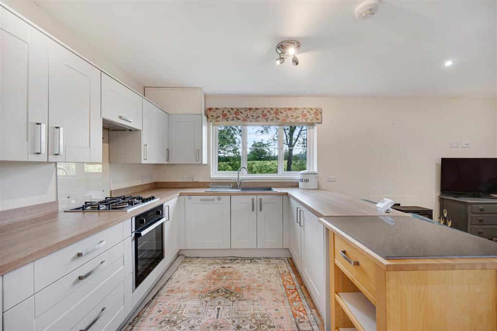
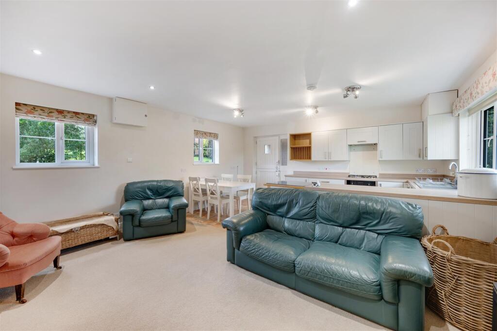
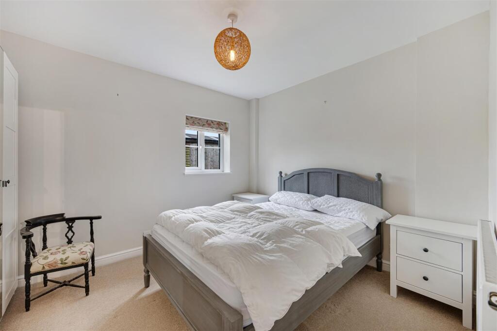

Photo 1 Beeston Cottage Kitchen/breakfast room Dining room Sitting room Principle suite ensuite Bedroom two Photo 9 Bathroom Photo 11 Stables Arena 20x40 Annexe Photo 15 Photo 16 Workshop/garage Land Photo 19 Annexe kitchen Annexe sitting room Annexe bedroom Driveway
/ 23
Property details
Tenure
FREEHOLD
Floor area
185 m²
Council tax band
F
Last sold
£380,000 Jan 2004
Local average
£536,615 (+86.4%)
Deprivation
Decile 4 (13,498 of 33,755)
Street crime
1 incident within 1 mile (Jun 2026)
Key features
- Five-bedroom detached residence, including principal bedroom with en-suite
- Spacious kitchen/breakfast room
- Sitting room and dining room
- Utility/boot room and pantry
- One-bedroom self-contained annex with open-plan kitchen/living area, utility and shower room
- Mature gardens and surrounding grounds
- Extensive range of outbuildings with versatile potential
- Seven stables with tack room, feed room, wash bay and kitchenette
- Floodlit 20m x 40m riding arena
- In all, approximately 9.22 acres
Additional details
- Electricity
- Mains supply
- Water
- Mains supply
- Sewerage
- Private supply
- Heating
- Oil
- Parking
- Garage
- Garden
- Yes
Description
Description - Beestons Cottage is an outstanding equestrian smallholding centred around a light-filled and spacious five-bedroom detached home. Constructed of brick beneath a traditional clay tile roof, the property offers flexible and well-balanced accommodation arranged over two floors.
The property is accessed via a welcoming entrance porch leading into the reception hall, which provides access to the principal reception rooms and cloakroom. The kitchen/breakfast room is fitted with a range of wall and base units centred around a four-oven electric AGA with dual hobs and warming plate. Adjoining the kitchen are a practical pantry and a generously sized utility/boot room.
To the first floor, the principal bedroom suite benefits from an extensive range of fitted wardrobes, a shower en-suite and a balcony overlooking the gardens. There are four further double bedrooms, all served by a family bathroom featuring both a bath and separate shower.
Gardens & Grounds - Electric gates open onto a private stone driveway with a circular parking area positioned in front of the house. The front garden is attractively landscaped with raised beds planted with mature shrubs and seasonal flowers, while stone steps lead to the entrance porch.
To the side and rear of the property is a spacious patio terrace, ideal for outdoor entertaining, with steps rising to a lawned garden and pathways leading to the equestrian facilities.
The property is bordered by mature trees, creating a private and tranquil setting throughout.
Equestrian Facilities & Land - Beestons Cottage benefits from an impressive range of equestrian and ancillary buildings, offering considerable versatility. A traditional brick outbuilding is currently utilised as a workshop, stable and feed room, together with a WC. An adjoining building incorporates a garage, office with kitchenette and a secure tack room.
Beyond these are two timber stable blocks beneath cantilevered roofs, arranged around a substantial concrete yard. In total there are six stables together with a larger foaling box, ample storage space and an additional hay barn. Adjacent is a floodlit 20m x 40m riding arena with a rubber and sand surface.
The land extends around the property and includes well-fenced paddocks, woodland and a large pond, amounting in total to approximately 9.22 acres.
Location - Beestons Cottage is situated close to the popular market town of Market Drayton, surrounded by attractive rolling countryside and peaceful waterways. Positioned on the banks of the River Tern, the town has a long-standing market tradition and offers an excellent range of day-to-day amenities.
The property is conveniently located for access to larger centres including Shrewsbury and Whitchurch, both of which provide a wider selection of shopping, leisure and educational facilities, including highly regarded state and independent schools.
Excellent road connections are available via the nearby A41, M54 and M6/M5 motorway networks, making the property well placed for commuting in all directions. Rail services can be accessed from Prees, Stoke-on-Trent, Stafford, Whitchurch, Shrewsbury and Crewe, with direct services to London Euston available from Stoke-on-Trent and Stafford in under 90 minutes. International airports are located at Manchester, Birmingham, Liverpool and East Midlands.
Distnace In Approx. Miles - Market Drayton 5 miles, Whitchurch 13 miles, Stoke on Trent 17 miles, Shrewsbury 21 miles, Stafford 20 miles
Property Information - Postcode: TF9 3RX
What three words: troll.lively.strumming
Tenure: Freehold
EPC: House and Annex D
Services: Mains water, electricity, oil fired central heating, septic tank drainage.
Local Authority: Shropshire Local Authority
Council tax band: F
Agents Notes - •The ariel shots and plan are for identification only and are not to be relied upon.
Listed by
Preston On Severn
Jackson Equestrian
Reference: 89032500
EPC Rating & Upgrade Cost
Fetching EPC data… Refresh this page in a moment.
Flood risk
Zone: 1
Risk: Low
Job (default Low)
Registered land (INSPIRE)
This location is outside the imported HM Land Registry INSPIRE registered freehold polygons.
Source: HM Land Registry INSPIRE Index Polygons.
Floorplans
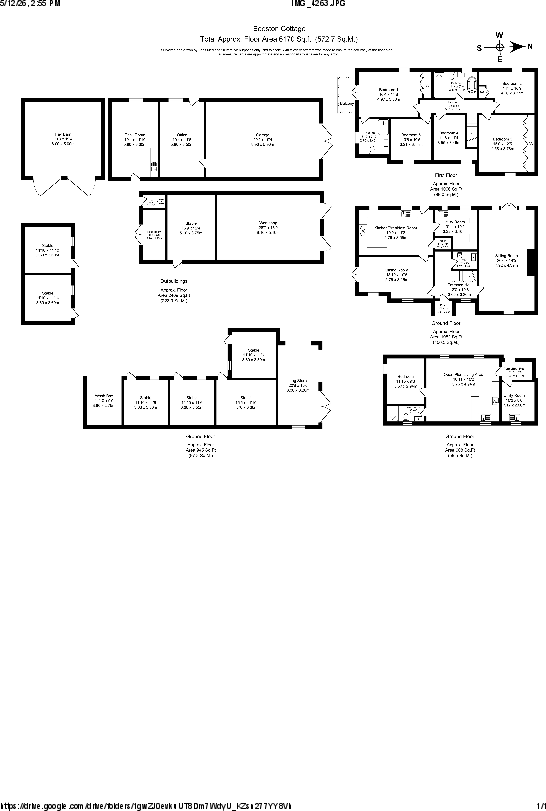
Floorplan.pdf
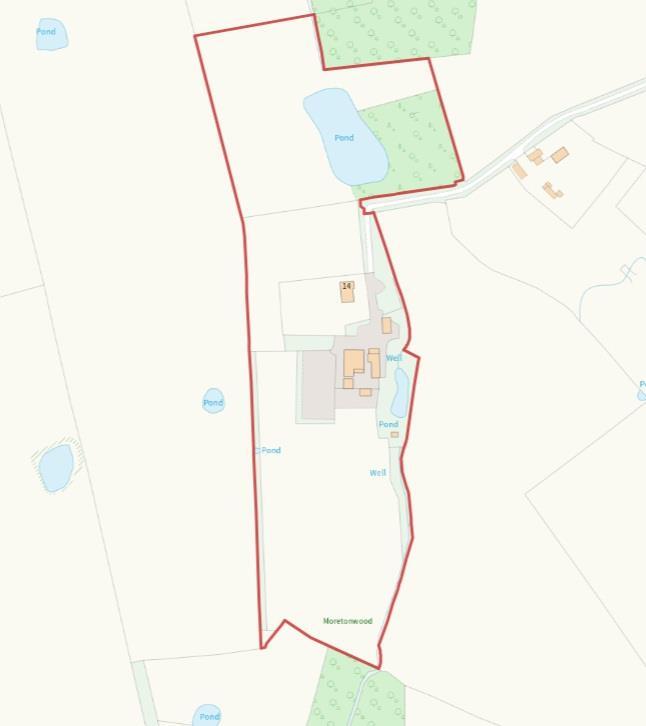
Land plan
EPC Graphs
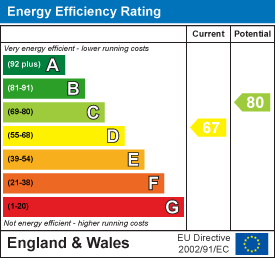
EE Rating
Price history
533% since 1998
| Event | Date | Price | % change |
|---|---|---|---|
| Listed for sale | — | £1,000,000 | +163.2% |
| Sold | 22/01/2004 (22 years ago) | £380,000 | +533.3% |
| Sold | 28/08/1998 (27 years ago) | £60,000 | — |
Source: HM Land Registry Price Paid Data. Crown copyright.
Sold Comparables
Sold comparables data is not available for this property.
Capital growth trend
Land Registry outcode average: last 12 months vs 5y and 10y ago (from sold prices).
House Price Index (HM Land Registry — official index, not sold-price averages): Shropshire. Series: All dwelling types. As of May 2026.
Rental Range
Estimated market rent for Shropshire. Low = conservative, Realistic = average, Optimistic = best case.
Based on Local Authority from postcode lookup → Shropshire.
LHA (30th percentile) floor for Shropshire: £972/mo (Apr 2025 – Mar 2026)
Location
Nearby
Nearest stations, universities and amenities (distance from property).
| Type | Name | Distance |
|---|---|---|
| Shop | AJC Cars Ltd | 2.4 miles |
| Shop | Countrywide Caravan Sales | 2.4 miles |
| Bus stop | Unknown | 2.4 miles |
| Bus stop | Stormy Petrel Inn | 2.4 miles |
| Train station | Prees | 5.3 miles |
| Train station | Whitchurch | 6.1 miles |
| Hospital | Whitchurch Community Hospital | 6.5 miles |
| University | Harper Adams University | 10.6 miles |
Street-level crime
| Category | Count |
|---|---|
| Violence and sexual offences | 1 |
| Total incidents | 1 |
Within 1 mile during Jun 2026. Source: data.police.uk (England & Wales).
Schools nearby
Nearest open schools with Ofsted ratings (England). Closed schools are not shown. Data from Get Information about Schools and Ofsted.
| Name | Type | Distance | Ofsted |
|---|---|---|---|
| Moreton Say CofE Primary School | Primary | 0.6 miles | Good — 26 Jul 2023 |
| Buntingsdale Primary School and Nursery | Primary | 2.5 miles | Good — 6 Feb 2015 |
| Market Drayton Junior School | Primary | 2.9 miles | Good — 30 Nov 2017 |
| Lower Heath CofE Primary School | Primary | 3.2 miles | Good — 13 Nov 2023 |
| Adderley CofE Primary School | Primary | 4.1 miles | Outstanding — 4 Jul 2024 |
Rental Comparables
Loading rental comparables for this postcode. Refresh in a few minutes.
Rent-driven metrics
Based on Area rent estimate.
- Rent ratio — Monthly rent ÷ purchase price (1% rule). 1%+ = strong, 0.8–1% = okay, <0.8% = weak for cashflow.
- Max investor price — Rent ÷ 0.8%; the price at which rent would be 0.8% of price (Stoke-style target).
- Target investor price — Rent ÷ 1%; the price at which rent would be 1% of price (strong cashflow band).
- Gross yield — Annual rent as % of purchase price (no costs).