55A
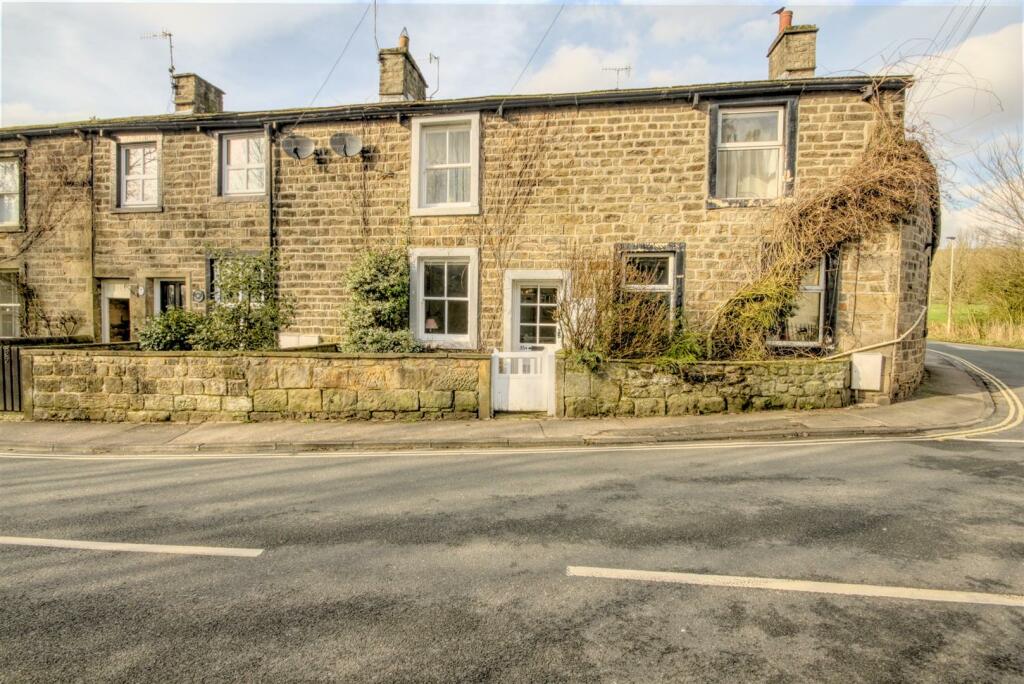
MAIN STREET, SKIPTON, EMBSAY, NORTH YORKSHIRE BD23 6RD
£275,000
Property details
Tenure
FREEHOLD
Floor area
82 m²
Council tax band
D
Last sold
£259,000 Nov 2024
Local average
£532,238 (-48.3%)
Deprivation
Decile 9 (28,925 of 33,755)
Street crime
5 incidents within 1 mile (May 2026)
Key features
- Village Location
- Close to Amenities
- Cottage
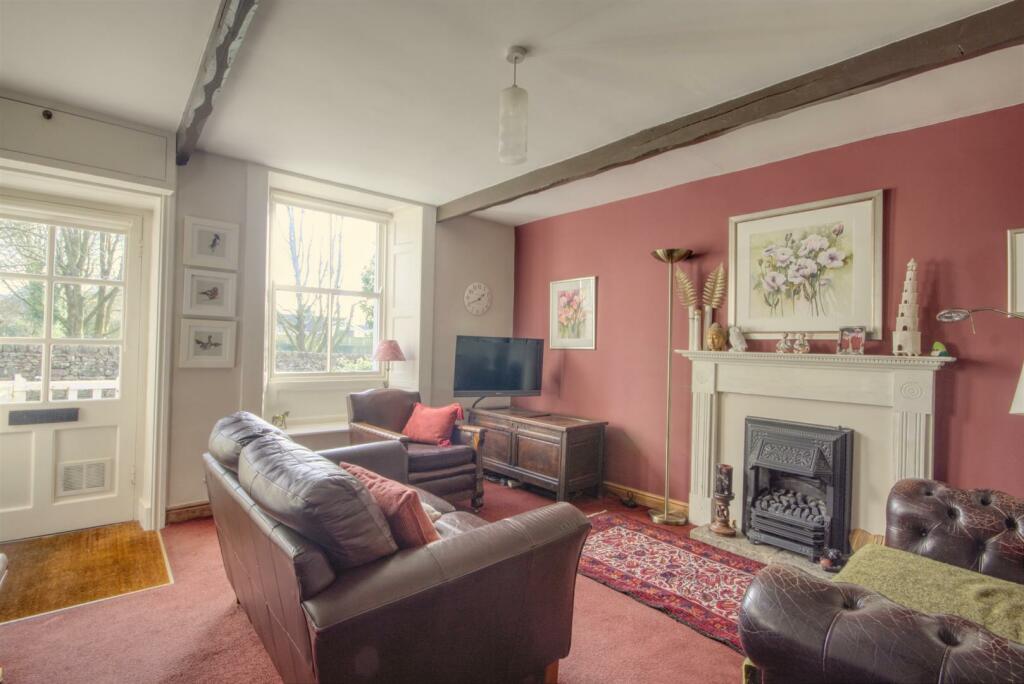
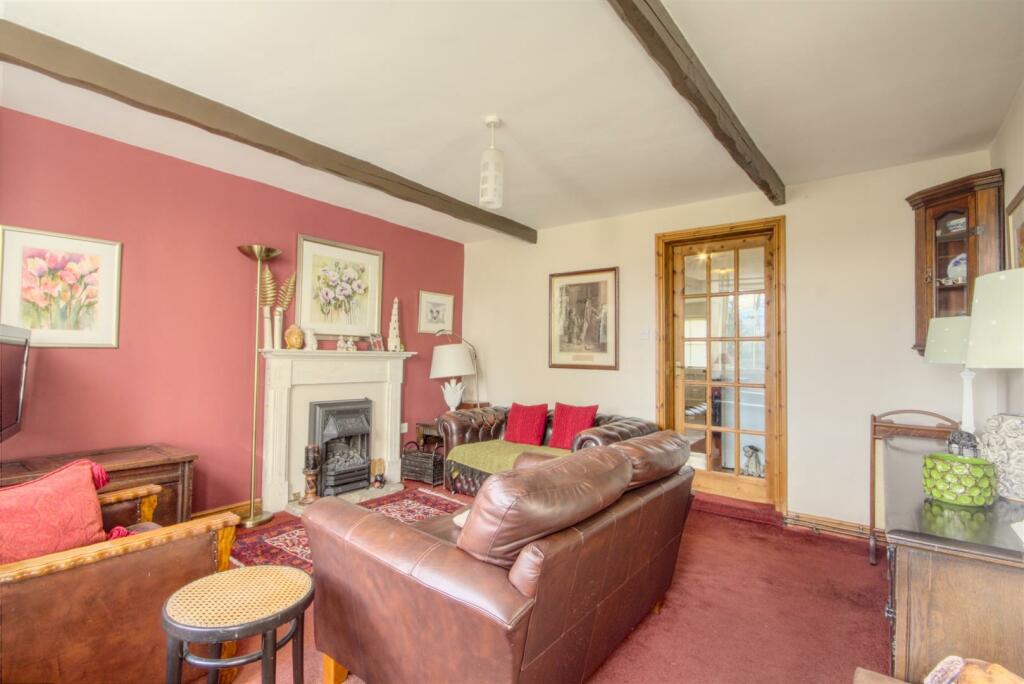
- Sitting Room
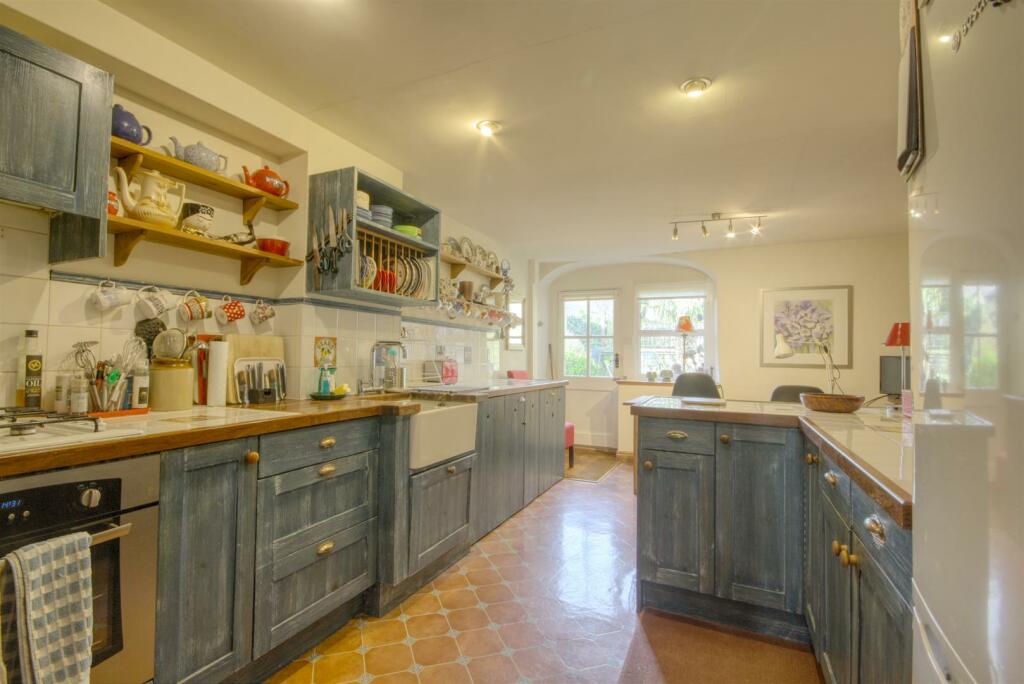
- Dining Kitchen
- Two Double Bedrooms
- Bathroom
- Garden
- Parking & Garage
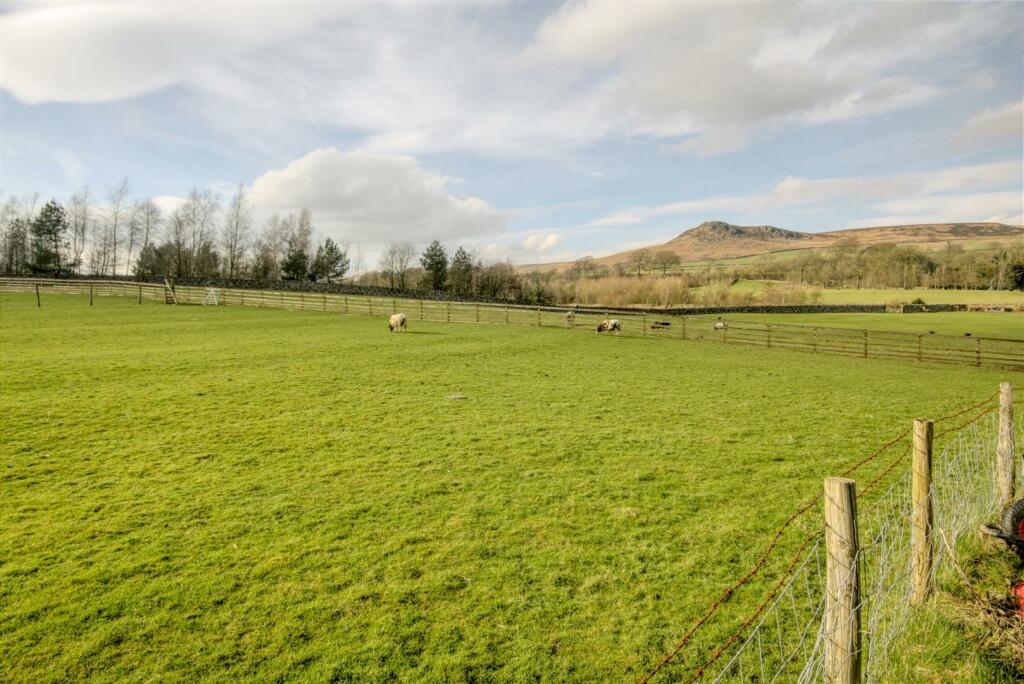
- Fantastic Views!
Additional details
- Parking
- Yes
- Garden
- Yes
Description
Surrounded by open countryside, the desirable and pretty village of Embsay includes a primary school, a church and chapel, a sub post office/general store, two public houses, a village hall and a regular bus service. Only two miles from Skipton, the property is within comfortable travelling distance of major road networks of West Yorkshire and East Lancashire and their business centres. The historic market town of Skipton, famous for its four days a week open street market and one of the best kept roofed castles in the north of England, provides comprehensive shopping and leisure facilities and is only a short drive from the Yorkshire Dales National Park. The town is also close to the popular holiday destinations of Grassington, Malham, and Bolton Abbey. The local railway station is Skipton with regular services to Leeds, Bradford and Lancaster and even a direct daily train to London.
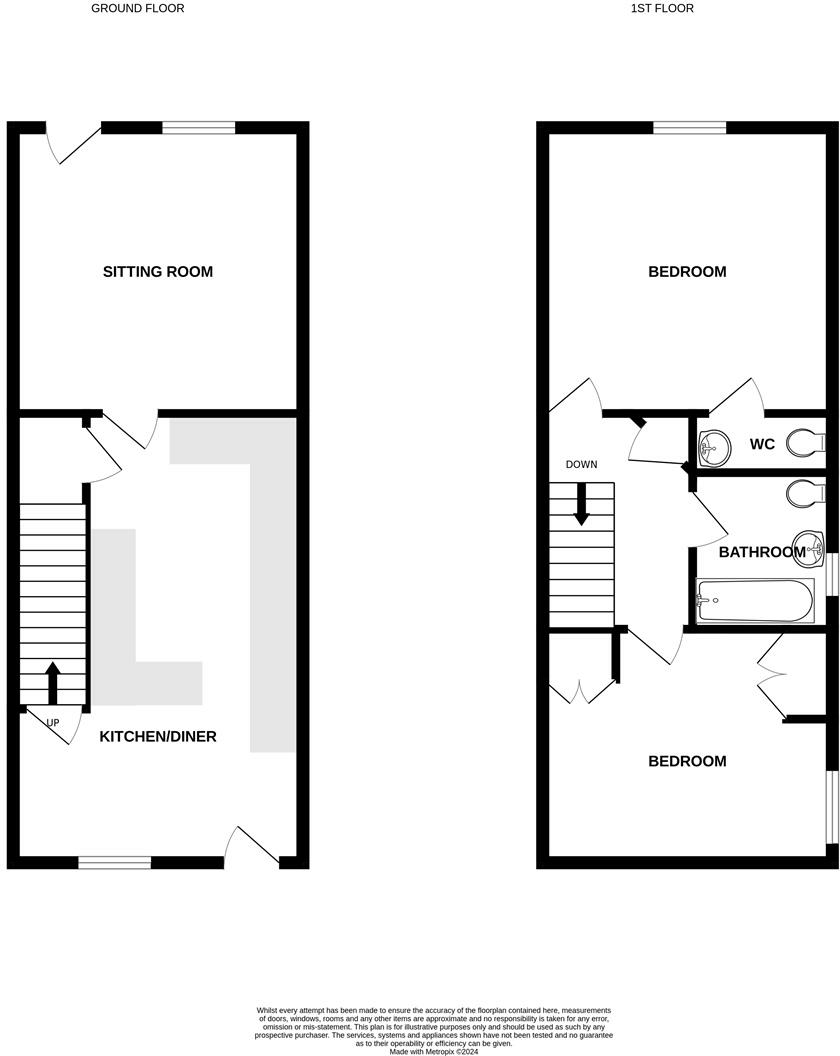
The accommodation with gas fired central heating and timber framed glazing, with approximate room sizes comprising:
Ground Floor -
Sitting Room - 4.01m x 3.94m (13'2 x 12'11) - Gas coals living flame fire with decorative surround and stone hearth. Window seat and radiator.
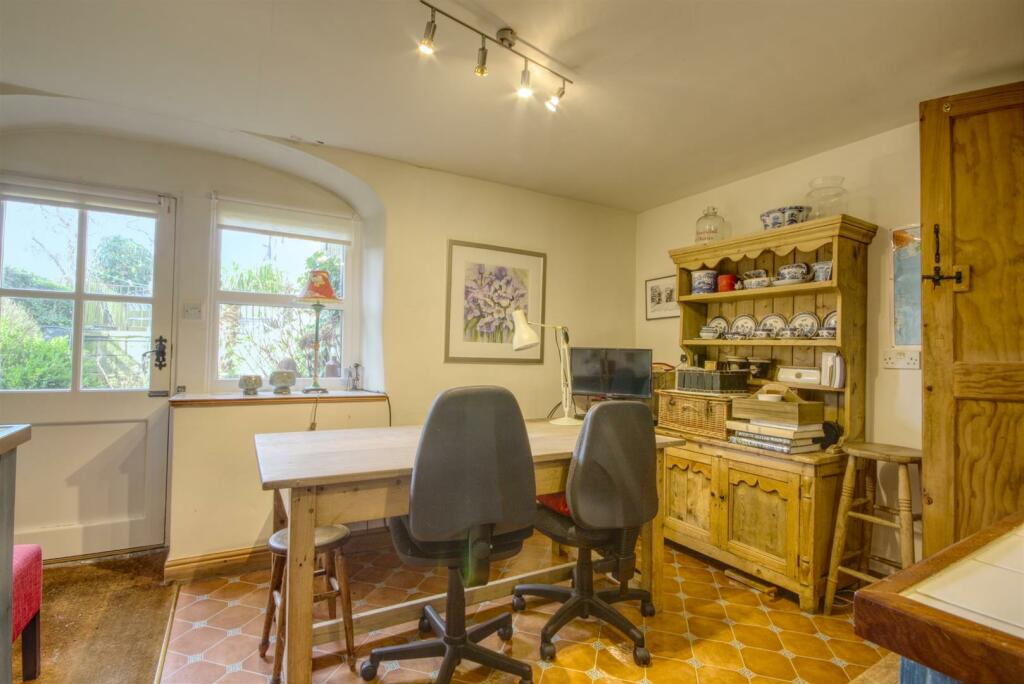
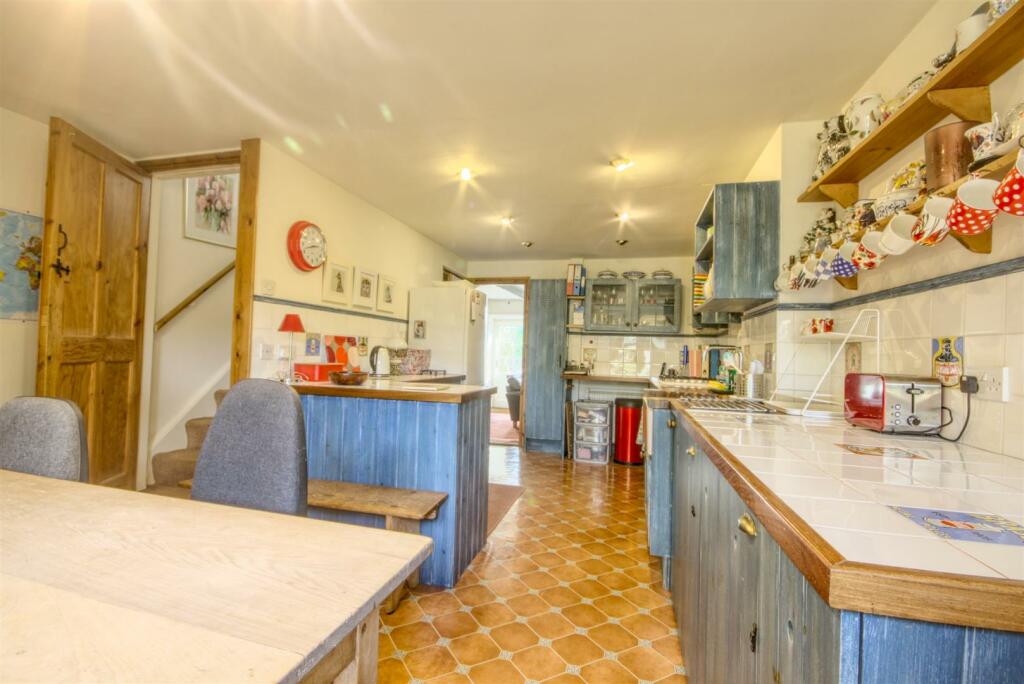
Dining Kitchen - 6.20m x 3.99m max (20'4 x 13'1 max) - Range of wall and base units with tiled worktop, Belfast sink and tiled splashback. Appliances comprising; gas hob, gas oven, extractor fan, plumbing for dishwasher, plumbing for washing machine and space of a dryer. Vinyl flooring, spot lighting and radiator. Useful understairs cupboard.
First Floor -
Landing - Airing cupboard. Radiator.
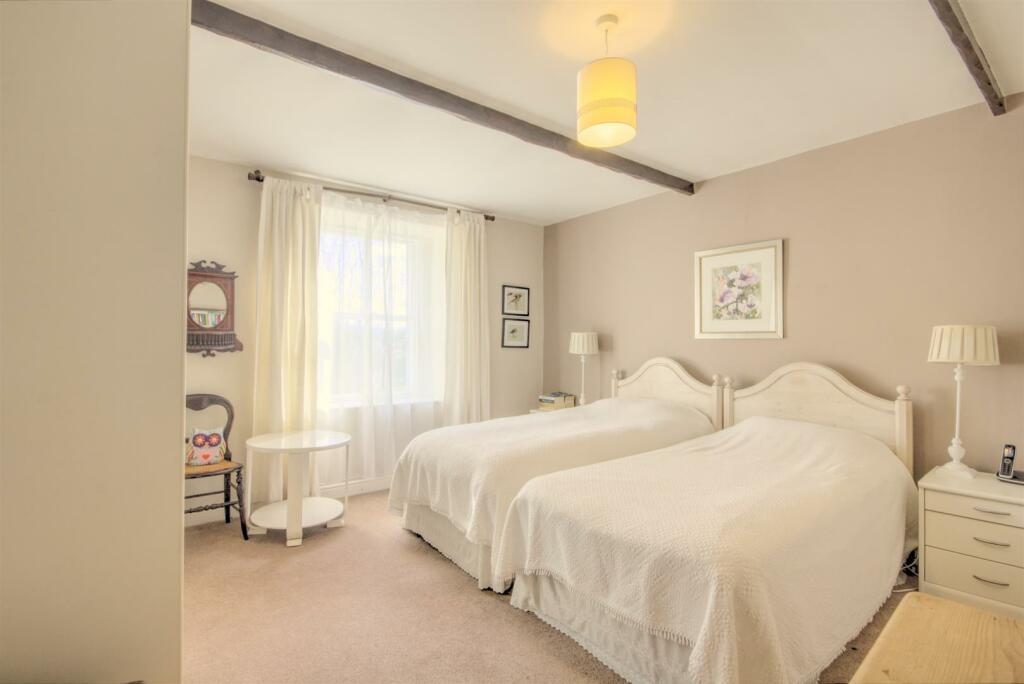
Bedroom One - 3.96m x 3.91m (13' x 12'10) - Spacious double room with radiator.
Wc - Two piece suite comprising; wc and hand basin. Extractor fan and radiator.
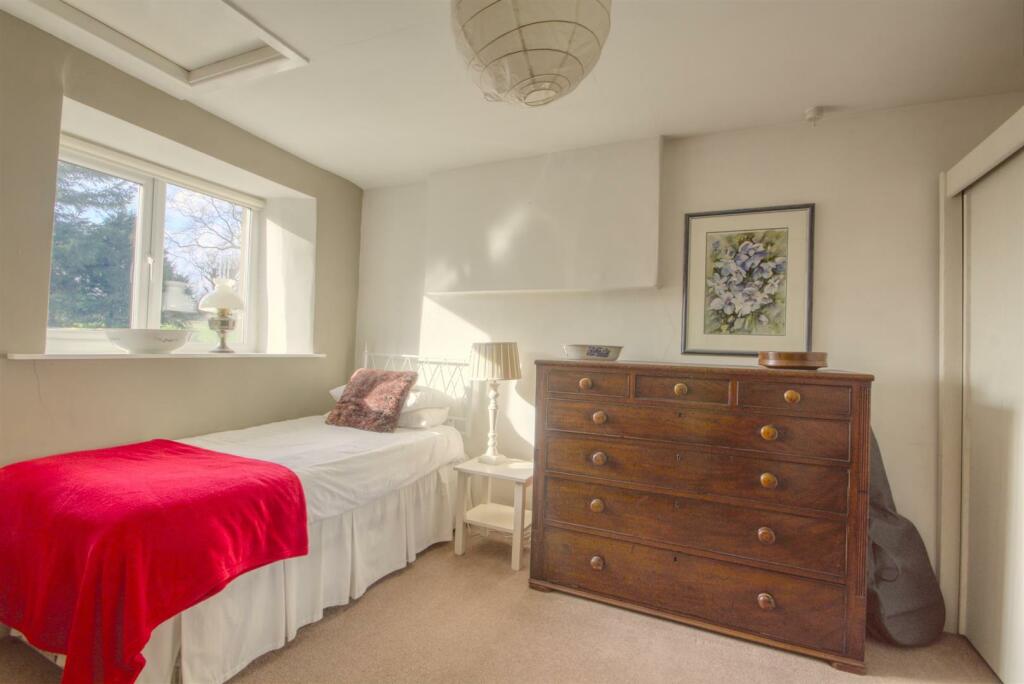
Bedroom Two - 3.94m x 3.25m (12'11 x 10'8) - Spacious double rooms with built-in cupboards and radiator.
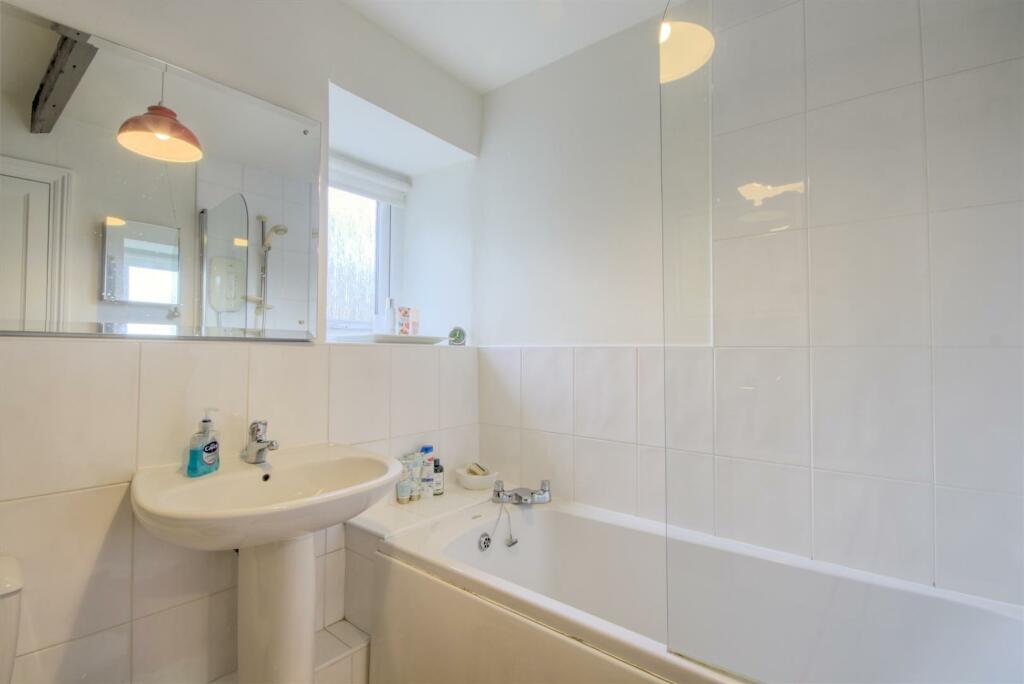
Bathroom - Three piece suite comprising; low suite wc, hand basin and bath with electric shower over. Part tiled walls, vinyl flooring and radiator.
Outside - To the front of the property there is a enclosed fore garden.
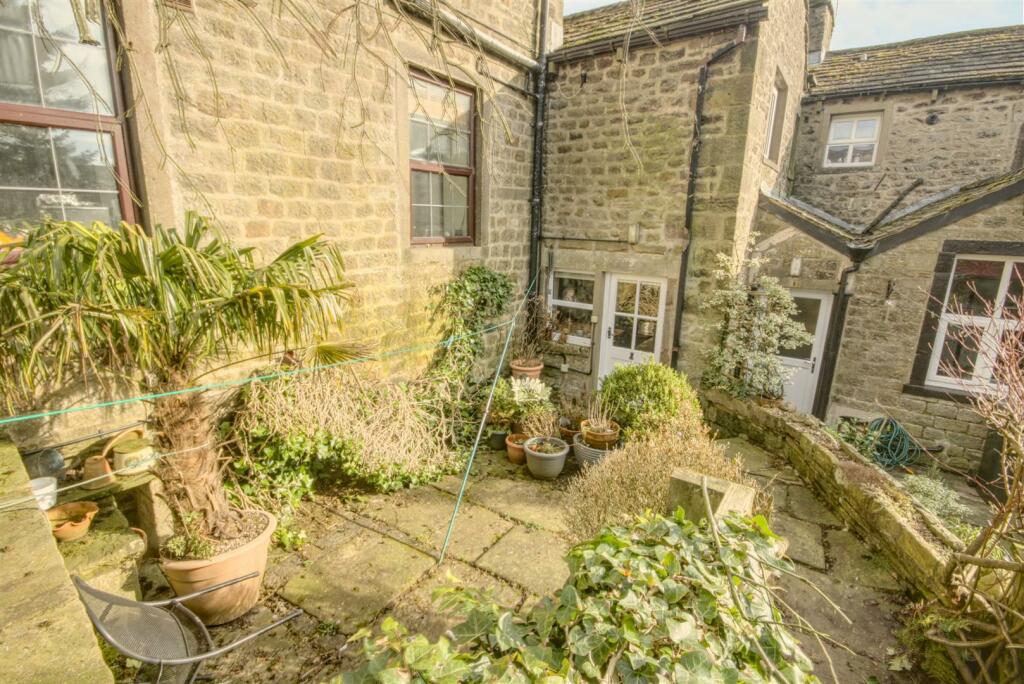
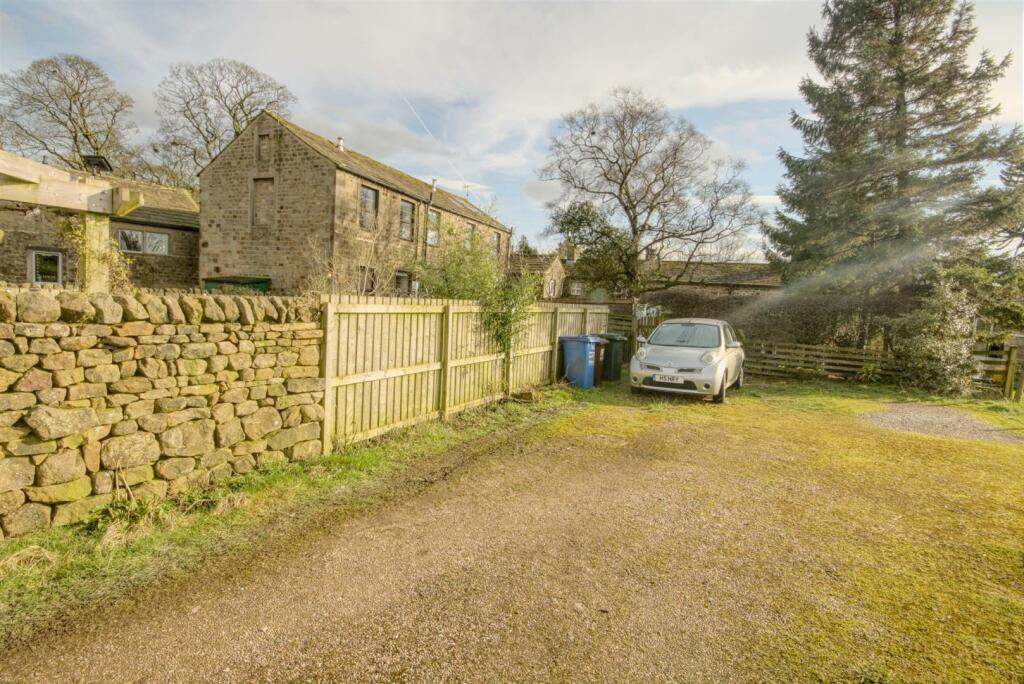
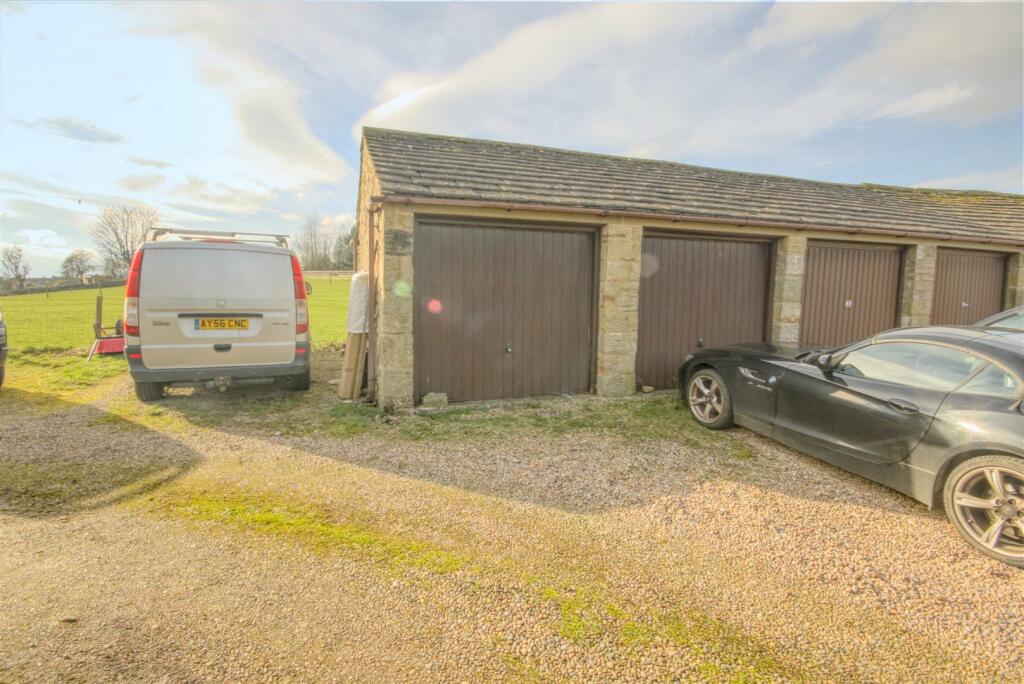
To the rear there is an enclosed flagged yard with views toward Embsay Crag. There is a pathway leading to the private parking and single garage.
Council Tax & Tenure - Tenure: Freehold
Council Tax Band: D
Services - We have not been able to test the equipment, services or installations in the property (including heating and hot water systems) and recommend that prospective purchasers arrange for a qualified person to check the relevant installations before entering into any commitment
Agents Note & Disclaimer - These details do not form part of an offer or contract. They are intended to give a fair description of the property, but neither the vendor nor Carling Jones accept responsibility for any errors it may contain. Purchasers or prospective tenants should satisfy themselves by inspecting the property
Viewings - Strictly by appointment through the agents Carling Jones - contact a member of the team at the Skipton Office on
Listed by
Skipton
Carling Jones
Reference: 145747643
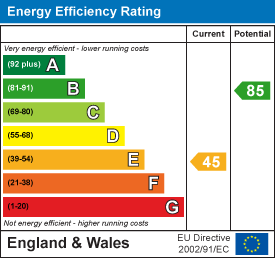
EPC Rating & Upgrade Cost
Fetching EPC data… Refresh this page in a moment.
Flood risk
Zone: 1
Risk: Low
Job (default Low)
Floorplans
RenderPlan (1).png
EPC Graphs
EE Rating
Price history
| Event | Date | Price | % change |
|---|---|---|---|
| Sold | 14/11/2024 (1 year ago) | £259,000 | — |
Source: HM Land Registry Price Paid Data. Crown copyright.
Sold Comparables
Same street and nearby sales within 0.25 miles (last 5 years). Data from Land Registry Price Paid.
| Address | Price | Date | Type |
|---|---|---|---|
| 4 SHIRES LANE, EMBSAY, SKIPTON, NORTH YORKSHIRE, BD23 6RR | £450,000 | 01/11/2023 | Detached |
| 4 MOORLAND RISE, EMBSAY, SKIPTON, NORTH YORKSHIRE, BD23 6RU | £398,000 | 25/10/2023 | Detached |
| 9 MOORLAND RISE, EMBSAY, SKIPTON, NORTH YORKSHIRE, BD23 6RU | £325,000 | 27/07/2023 | Detached |
| 7 LOW BANK, EMBSAY, SKIPTON, NORTH YORKSHIRE, BD23 6SQ | £407,000 | 13/01/2023 | Detached |
| 15 MOORLAND CLOSE, EMBSAY, SKIPTON, CRAVEN, NORTH YORKSHIRE, BD23 6SG | £710,000 | 07/12/2022 | Detached |
| 12 FELL VIEW, EMBSAY, SKIPTON, CRAVEN, NORTH YORKSHIRE, BD23 6RX | £435,000 | 30/11/2022 | Detached |
| Same street 7 MAIN STREET, EMBSAY, SKIPTON, CRAVEN, NORTH YORKSHIRE, BD23 6RD | £235,000 | 28/10/2022 | Terraced |
| Same street 47 MAIN STREET, EMBSAY, SKIPTON, CRAVEN, NORTH YORKSHIRE, BD23 6RD | £315,000 | 22/07/2022 | Terraced |
| 4 SHIRES LANE, EMBSAY, SKIPTON, CRAVEN, NORTH YORKSHIRE, BD23 6RR | £450,000 | 28/06/2022 | Detached |
| Same street 9 MAIN STREET, EMBSAY, SKIPTON, CRAVEN, NORTH YORKSHIRE, BD23 6RD | £227,500 | 22/02/2022 | Terraced |
| 5 MOORLAND RISE, EMBSAY, SKIPTON, CRAVEN, NORTH YORKSHIRE, BD23 6RU | £435,000 | 12/11/2021 | Detached |
| 17 LOW BANK, EMBSAY, SKIPTON, CRAVEN, NORTH YORKSHIRE, BD23 6SQ | £437,075 | 29/09/2021 | Detached |
Street average: £259,167 (3 sales)
Area average: £449,675 (9 sales)
Capital growth trend
Land Registry outcode average: last 12 months vs 5y and 10y ago (from sold prices).
House Price Index (HM Land Registry — official index, not sold-price averages): Yorkshire and The Humber. Series: Detached. As of April 2026.
Rental Range
Estimated market rent for Yorkshire and The Humber. Low = conservative, Realistic = average, Optimistic = best case.
Based on Region from postcode lookup → Yorkshire and The Humber.
LHA (30th percentile) floor for Bradford & South Dales: £524/mo (Apr 2025 – Mar 2026)
Location
Nearby
Nearest stations, universities and amenities (distance from property).
| Type | Name | Distance |
|---|---|---|
| Bus stop | Unknown | 0.1 miles |
| Shop | Unknown | 0.5 miles |
| Train station | Embsay | 0.5 miles |
| Train station | Holywell Halt | 1.0 miles |
| Hospital | health center | 11.4 miles |
Street-level crime
| Category | Count |
|---|---|
| Anti-social behaviour | 3 |
| Burglary | 1 |
| Violence and sexual offences | 1 |
| Total incidents | 5 |
Within 1 mile during May 2026. Source: data.police.uk (England & Wales).
Schools nearby
Nearest open schools with Ofsted ratings (England). Closed schools are not shown. Data from Get Information about Schools and Ofsted.
| Name | Type | Distance | Ofsted |
|---|---|---|---|
| Embsay Church of England Voluntary Controlled Primary School | Primary | 0.2 miles | Good — 26 May 2020 |
| Otley Street Community Nursery School | Nursery | 1.8 miles | Outstanding — 25 Mar 2015 |
| Brougham Street Nursery School | Nursery | 1.9 miles | — (Inspected (no overall grade)) |
| Skipton Parish Church of England Primary School | Primary | 1.9 miles | Good — 11 Jul 2024 |
| Skipton, Water Street Community Primary School | Primary | 1.9 miles | Good — 28 Mar 2023 |
Rental Comparables
Loading rental comparables for this postcode. Refresh in a few minutes.
Rent-driven metrics
Based on Area rent estimate.
- Rent ratio — Monthly rent ÷ purchase price (1% rule). 1%+ = strong, 0.8–1% = okay, <0.8% = weak for cashflow.
- Max investor price — Rent ÷ 0.8%; the price at which rent would be 0.8% of price (Stoke-style target).
- Target investor price — Rent ÷ 1%; the price at which rent would be 1% of price (strong cashflow band).
- Gross yield — Annual rent as % of purchase price (no costs).