6 ST. PETERS RISE
SANDBACH CW11 3EP
2.jpg DSC_2777-DSC_2781.jpg DSC_2702-DSC_2706.jpg DSC_2692-DSC_2696.jpg DSC_2682-DSC_2686.jpg DSC_2687-DSC_2691.jpg DSC_2707-DSC_2711.jpg DSC_2647-DSC_2651.jpg DSC_2637-DSC_2641.jpg DSC_2657-DSC_2661.jpg DSC_2652-DSC_2656.jpg DSC_2672-DSC_2676.jpg DSC_2592-DSC_2596.jpg DSC_2522-DSC_2526.jpg DSC_2527-DSC_2531.jpg DSC_2532-DSC_2536.jpg DSC_2537-DSC_2541.jpg DSC_2542-DSC_2546.jpg DSC_2547-DSC_2551.jpg DSC_2582-DSC_2586.jpg DSC_2552-DSC_2556.jpg DSC_2557-DSC_2561.jpg DSC_2572-DSC_2576.jpg DSC_2562-DSC_2566.jpg DSC_2567-DSC_2571.jpg DSC_2607-DSC_2611.jpg DSC_2632-DSC_2636.jpg DSC_2617-DSC_2621.jpg DSC_2622-DSC_2626.jpg 1.jpg
/ 30
Property details
Tenure
FREEHOLD
Floor area
110 m²
Council tax band
E
EPC rating
C
Year built
England and Wales: 1967-1975
Price per m²
£3,636/m²
Local average
£423,905 (-5.6%)
Deprivation
Decile 10 (31,016 of 33,755)
Street crime
49 incidents within 1 mile (Aug 2026)
Additional details
- Parking
- Yes
- Garden
- Yes
- Restrictions
- No
- Rights of way
- No
- Flooded in last 5 years
- No
- Flood defences
- No
Description
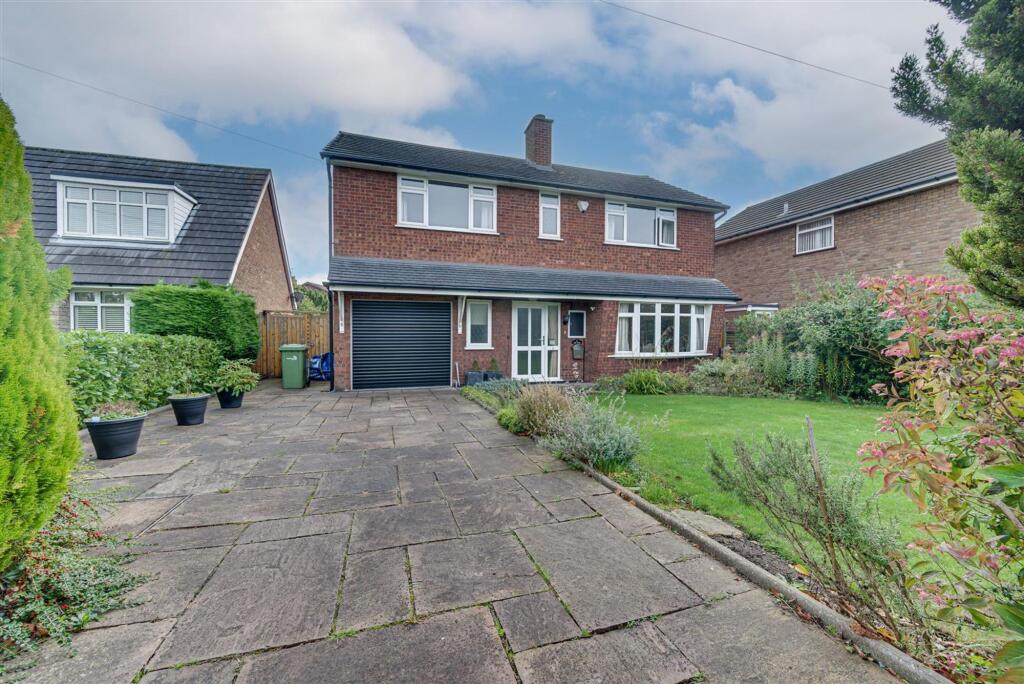
A well presented, individually designed detached family residence enjoying an established position and occupying a generous plot on this tree-lined thoroughfare, located within this highly desirable residential area.
The home is conveniently situated for highly regarded local schooling and equidistant to Sandbach Train Station & a range of local amenities that Sandbach Town Centre has to offer. The property has been upgraded with a modern, energy-efficient boiler and a solar panel system with 4.8kw battery storage, offering improved energy performance and reduced running costs. These valuable enhancements provide greater efficiency, lower energy bills (generating approx £1600pa according to vendor statements & payments), and the added benefit of storing generated electricity for use when needed, making the home both economical and future-ready.
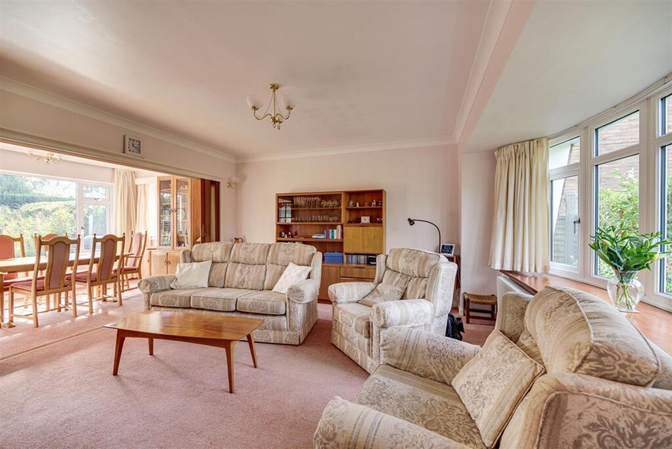
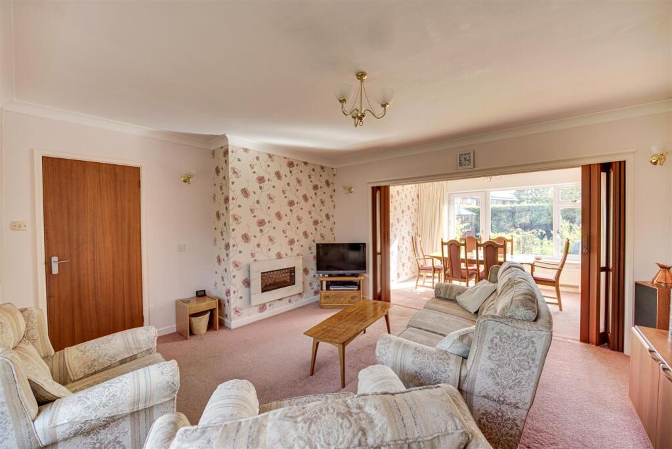
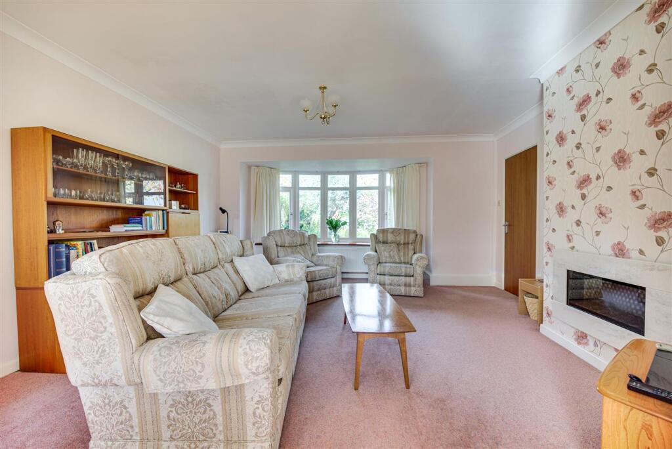
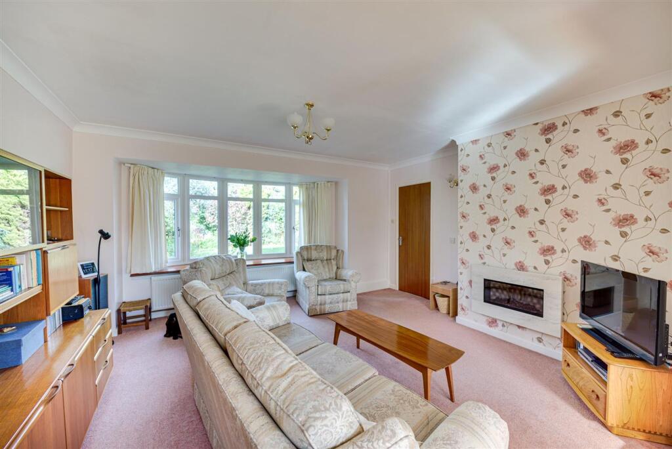
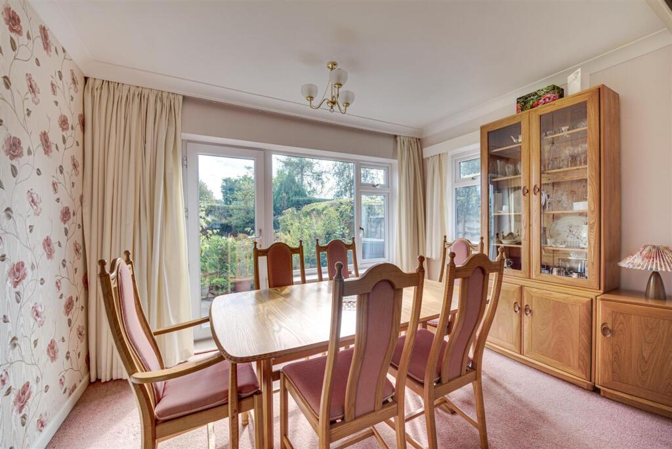
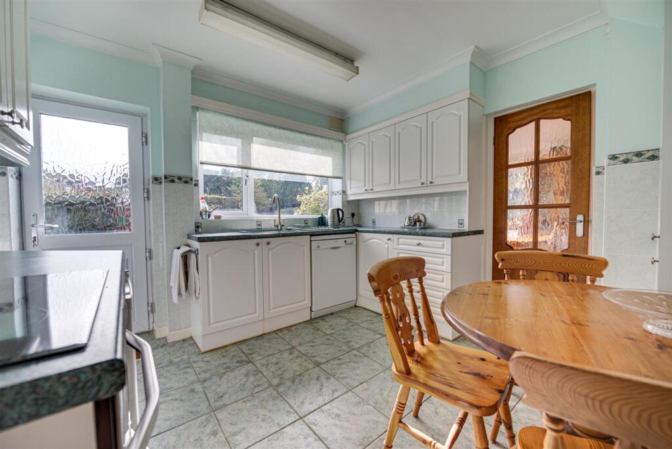
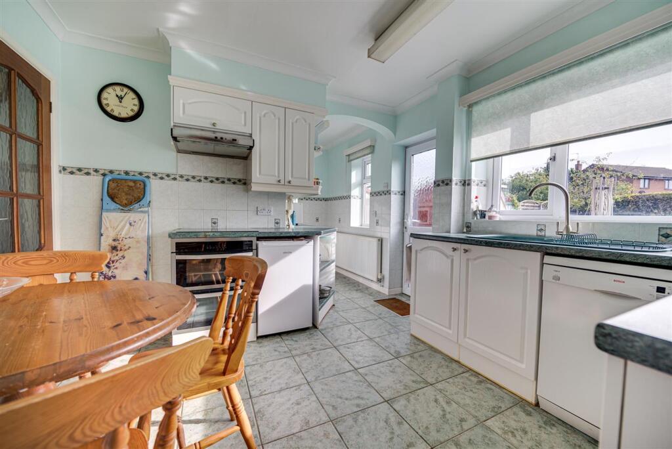
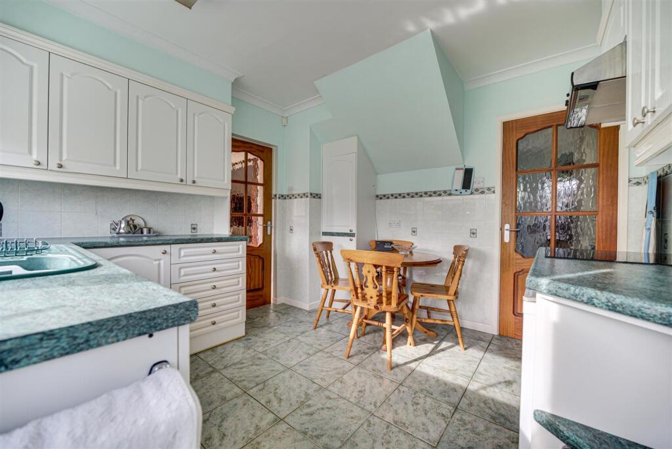
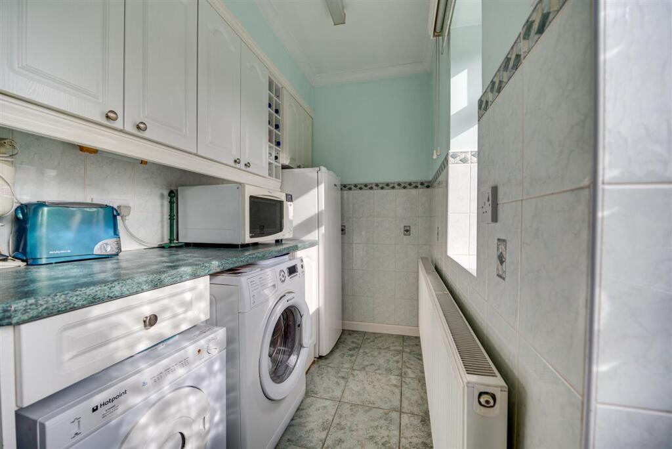
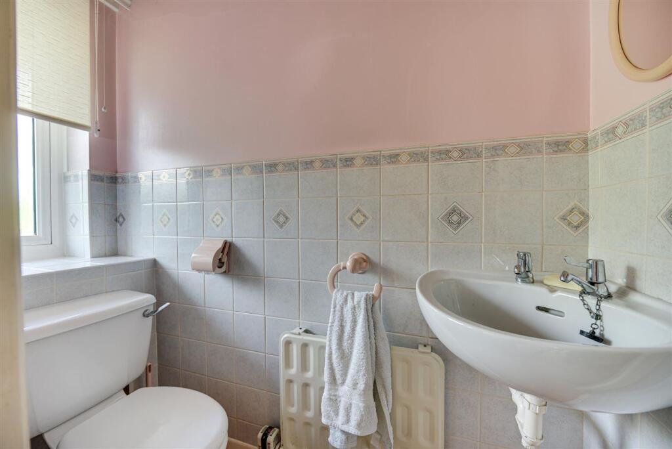
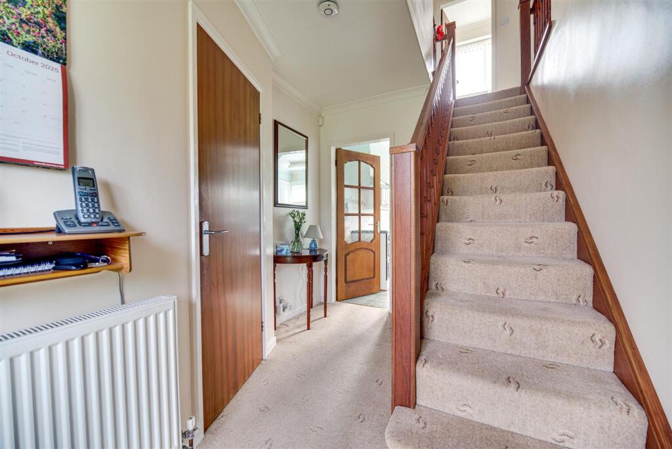
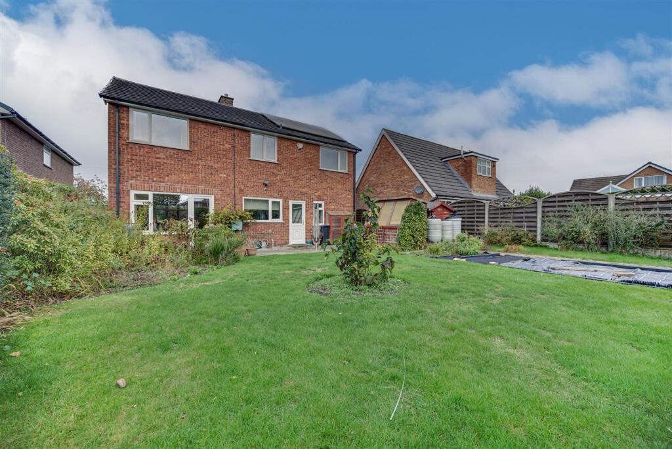
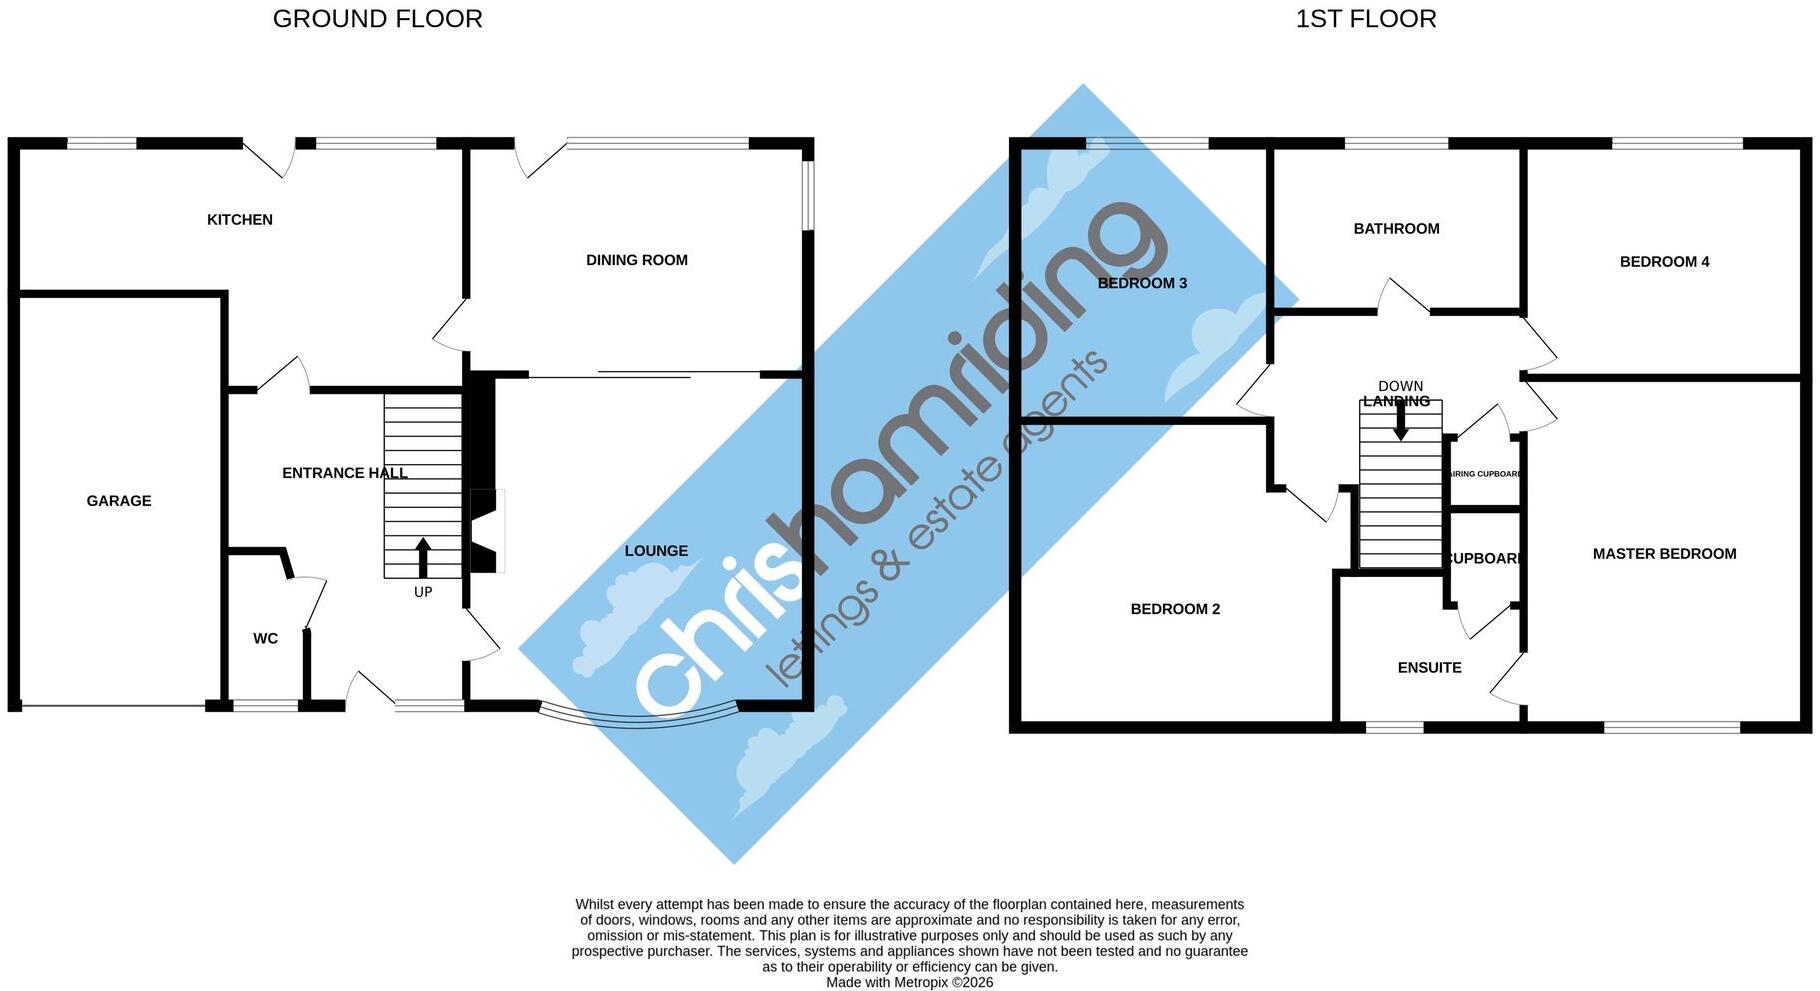
Accompanying the home are a number of features to note, some of which include:- double glazing throughout, gas central heating, a bight & welcoming entrance hall with feature staircase, a ground floor cloakroom, a spacious lounge complete with feature bow window and contemporary fireplace, doors lead to the formal dining room which is rear garden facing with dual aspect glazing. We feel that with some building works, you have the opportunity to create your dream open-plan kitchen/diner at the rear of the home (subject to appropriate permissions) & with the size of the plot, the possibility for potential extension is endless! The breakfast kitchen has plenty of storage, a range of integrated appliances and in addition, a separate utility area.
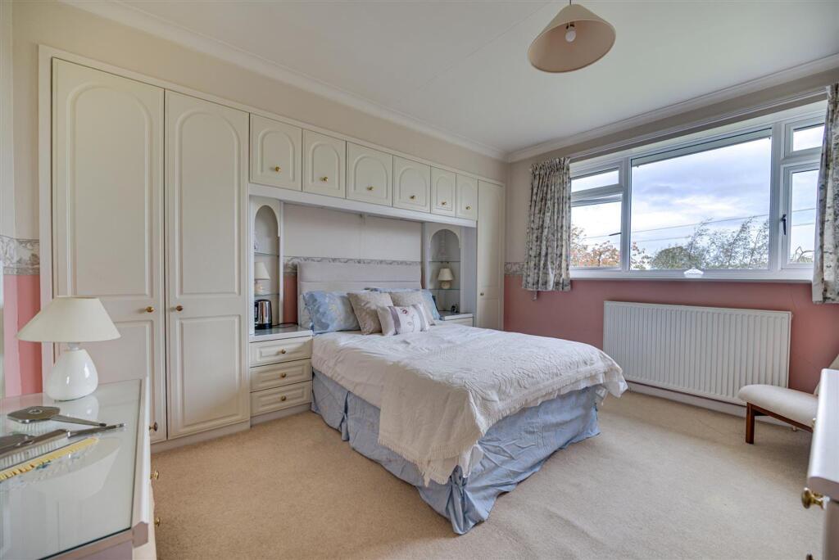
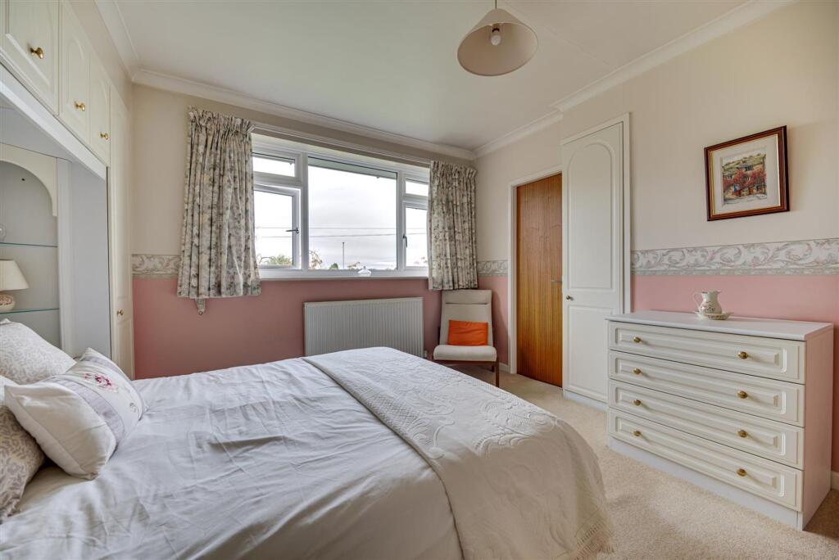
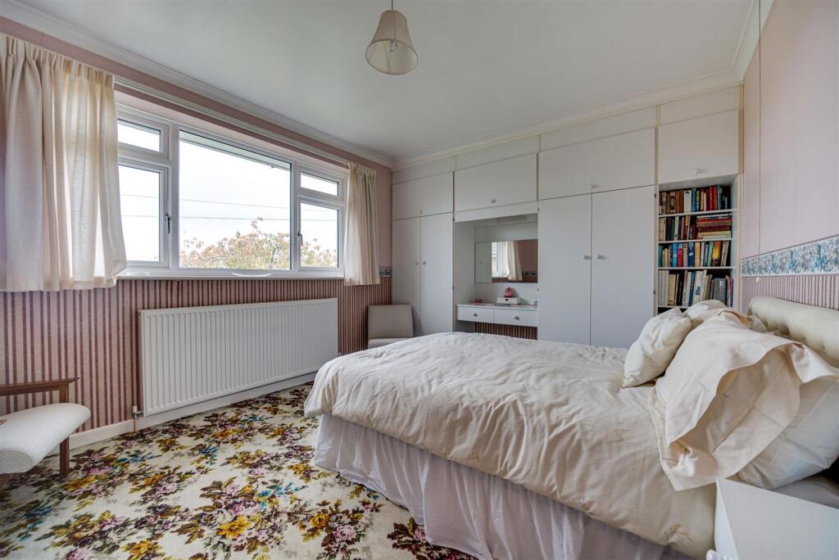
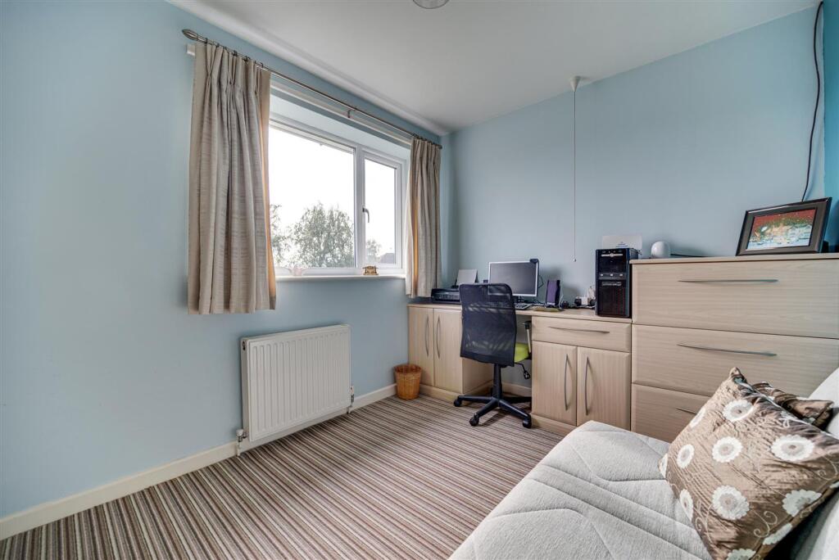
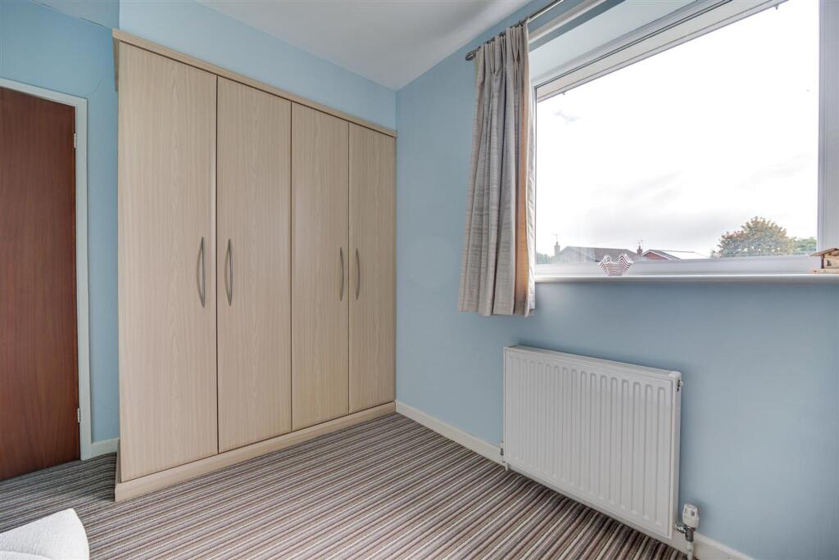
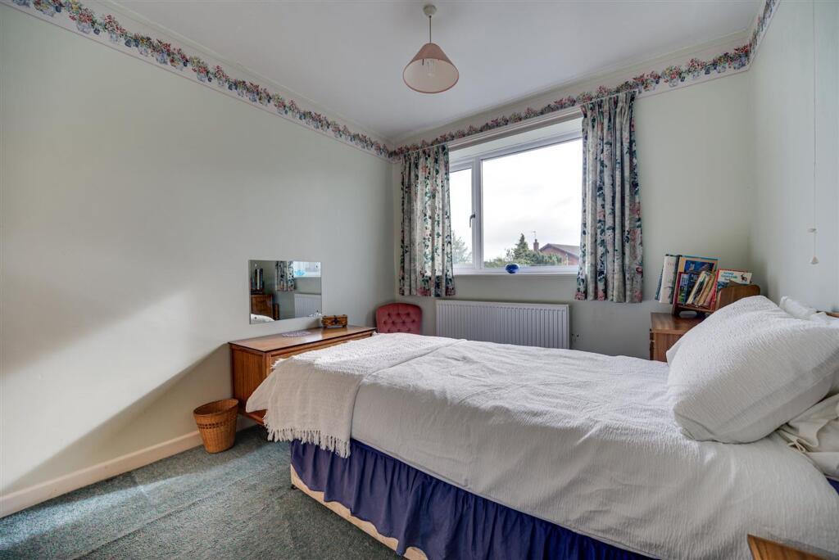
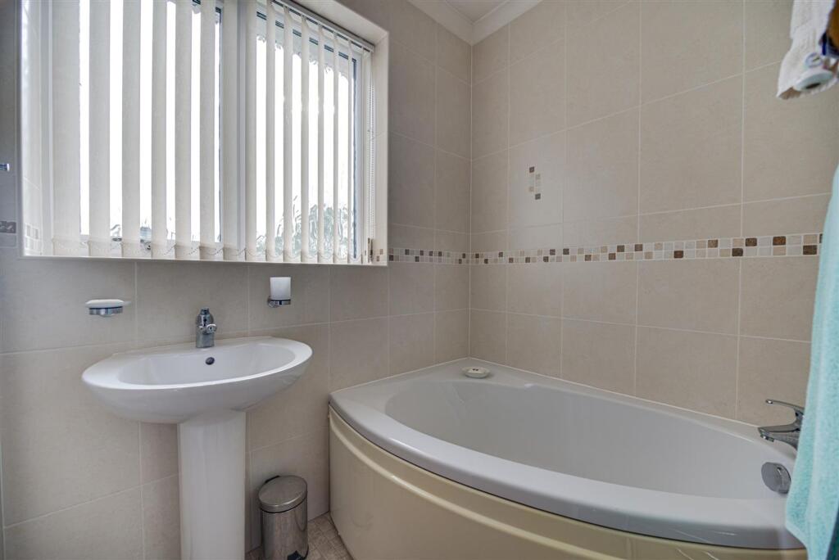
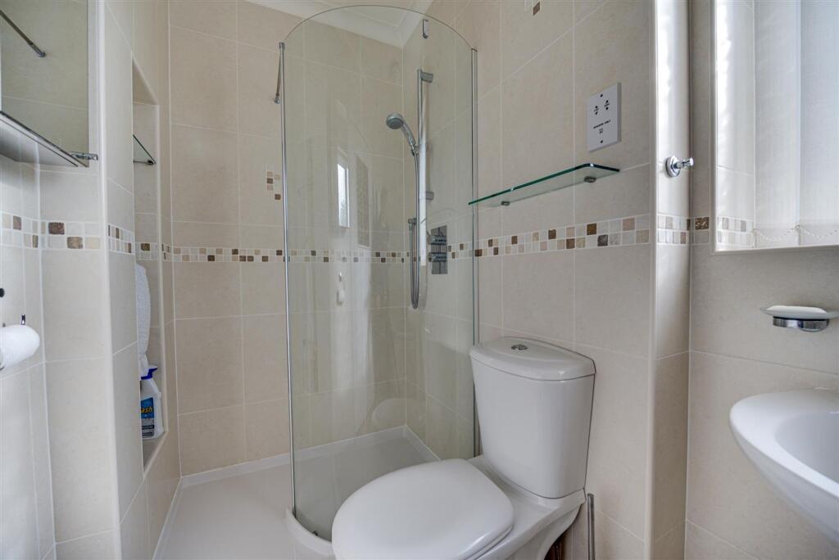
Upstairs, there are four exceptional double bedrooms with master suite having a wide range of built-in bedroom furniture, bedroom two can comfortably accommodate a king size bed, whilst three ands four are well balanced, versatile rooms with a pleasant aspect over the rear garden. The family bathroom has been modernised with decorative wall tiling and a white, four piece sanitary suite with both walk-in shower & corner bath.
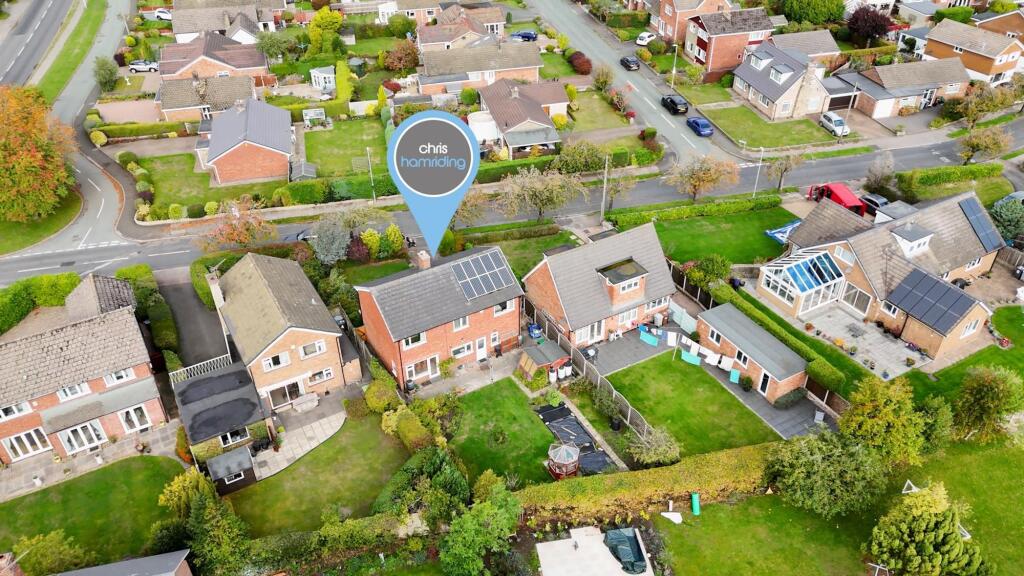
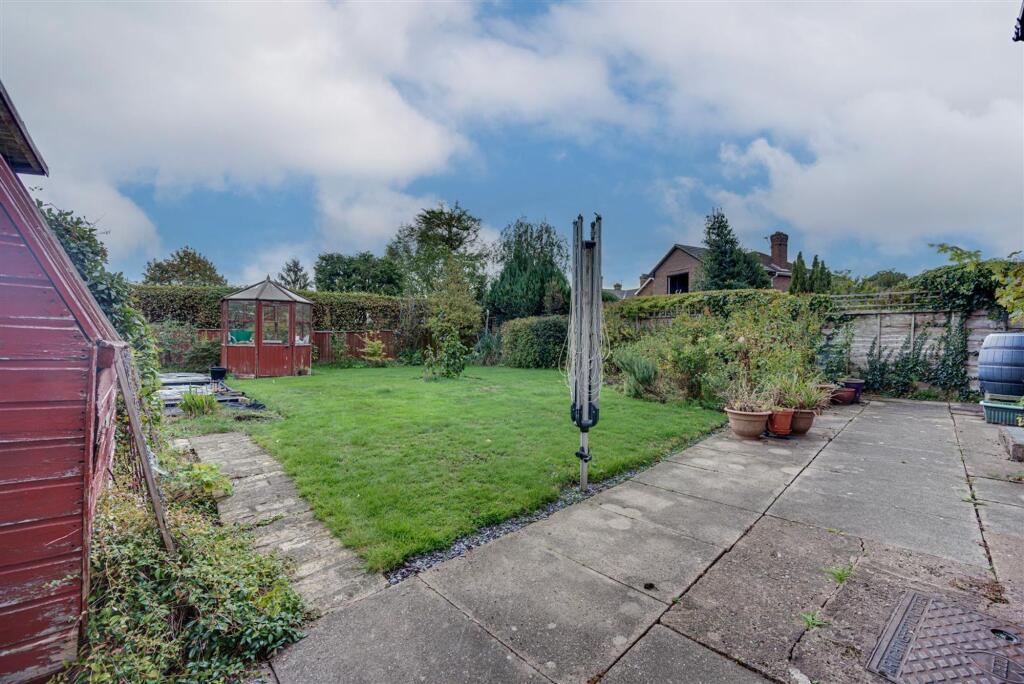
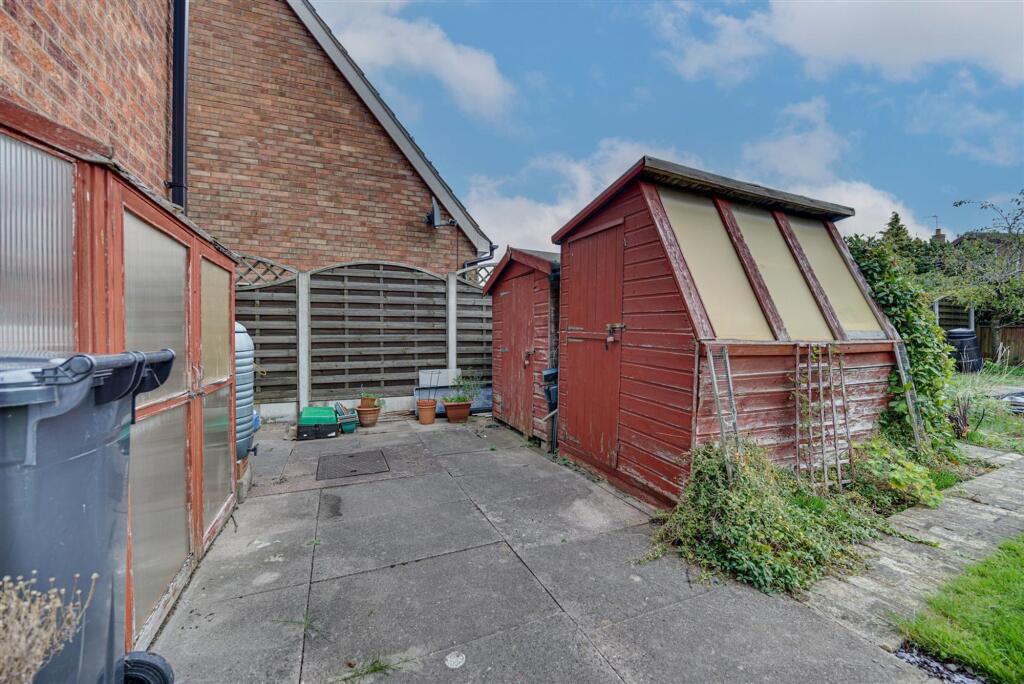
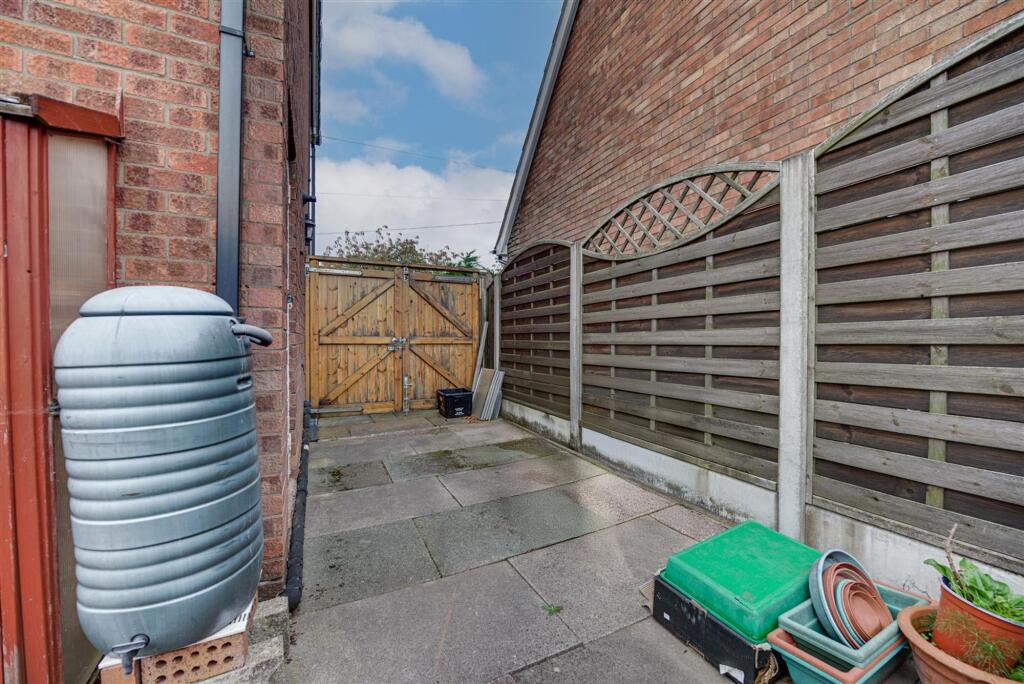
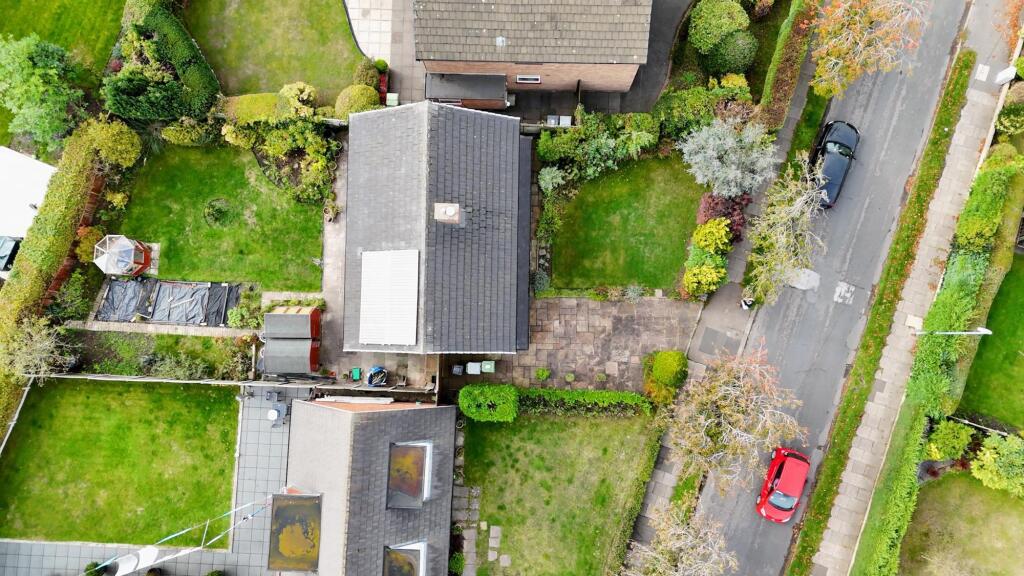
Externally, The home sits on a generous plot with a Indian stone paved driveway, a mature front garden providing screenage and potential to add further parking if required. The rear garden is south-east facing & is the perfect size for any upsizing family!
So what's not to love! View our video, photos & floorplan then call us today to book your all-important viewing!
Solar Panels
Please note the property benefits from solar panels which are owned outright (not on a lease/rent-a-roof scheme), with a desirable battery storage/back-up system which can be included within the sale, subject to separate negotiation. Please contact the office for more information.
Entrance Hall
Dimensions: 3.44 x 2.28 (11'3" x 7'5").
Cloakroom/WC
Dimensions: 1.93 x 0.80 (6'3" x 2'7").
Lounge
Dimensions: 4.60 no n4.35 (15'1" no n14'3").
Dining Room
Dimensions: 3.59 x 2.521 (11'9" x 8'3").
Kitchen
Dimensions: 5.40 x 3.23 (17'8" x 10'7").
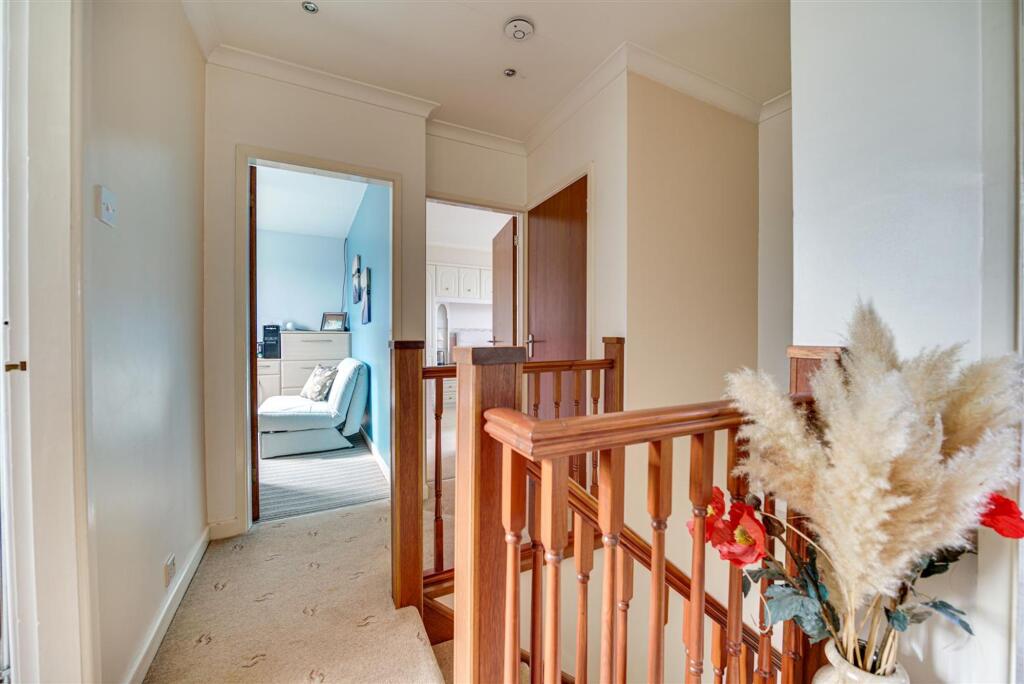
First Floor Landing
Dimensions: 3.30 x 1.95 (10'9" x 6'4").
Bedroom One
Dimensions: 3.91 x 3.50 (12'9" x 11'5").
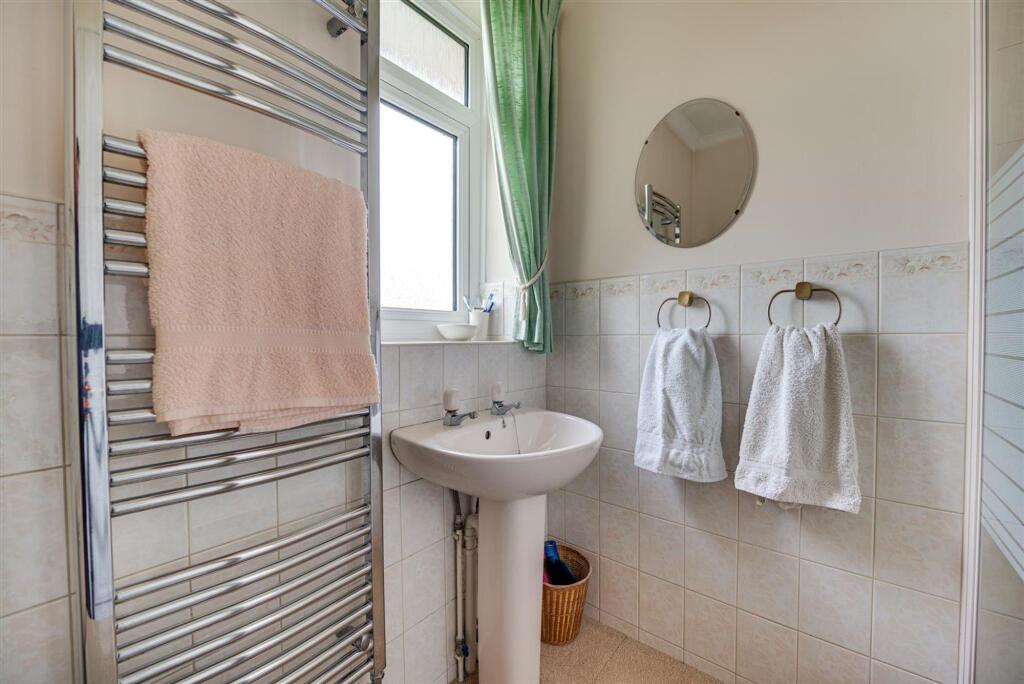
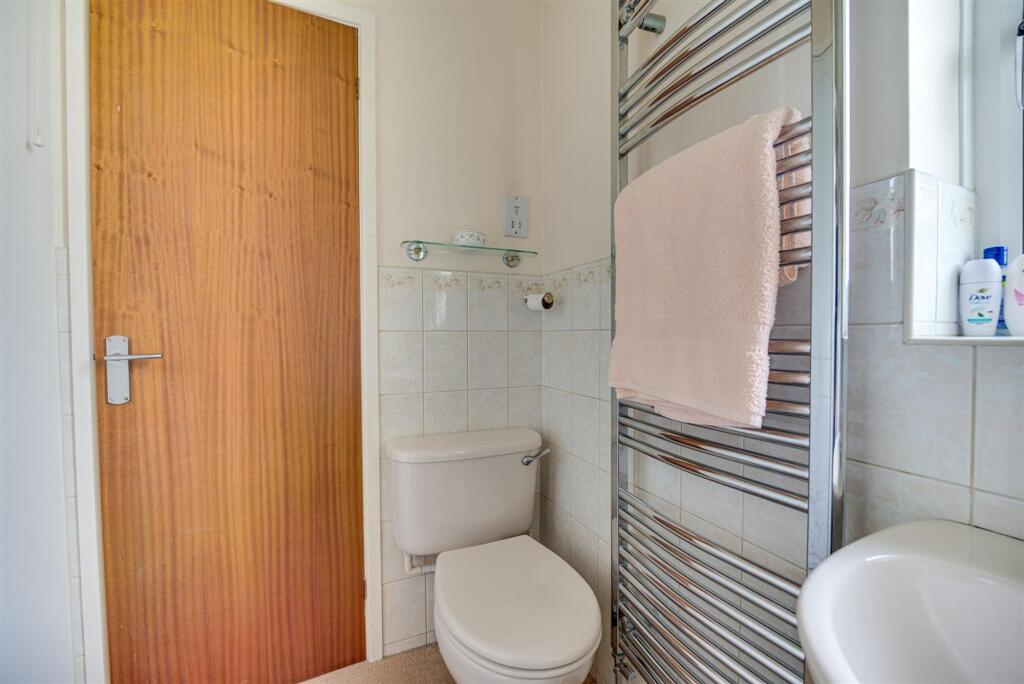
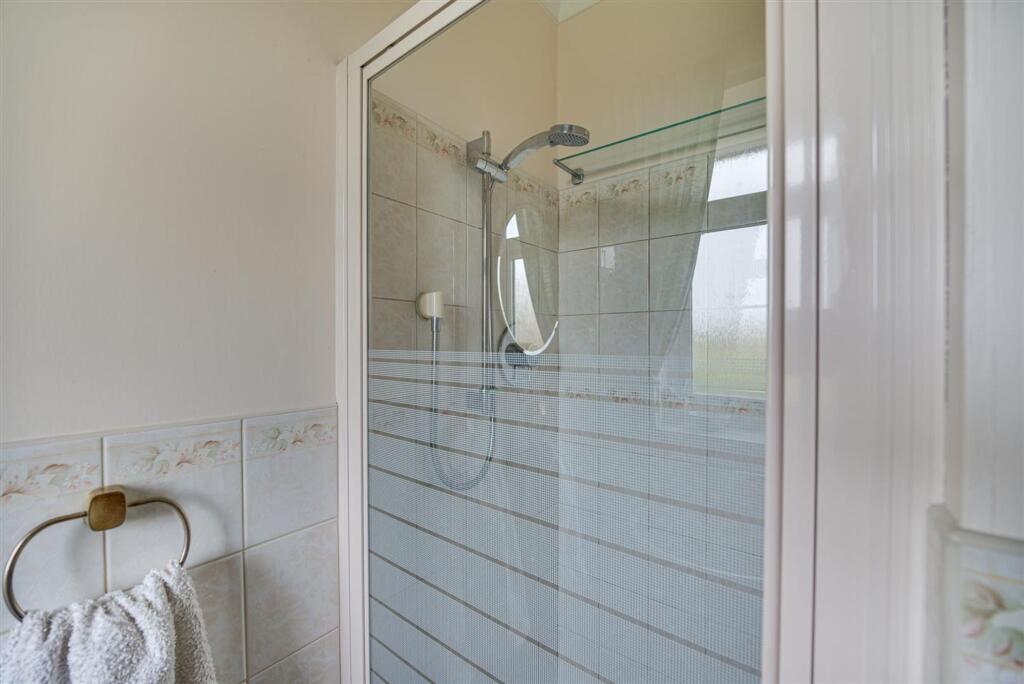
En-suite
Dimensions: 2.10 x 1.82 (6'10" x 5'11").
Bedroom Two
Dimensions: 4.34 x 3.29 (14'2" x 10'9").
Bedroom Three
Dimensions: 3.32 x 2.80 (10'10" x 9'2").
Bedroom Four
Dimensions: 3.69 x 2.63 (12'1" x 8'7").
Family Bathroom
Dimensions: 3.29 x 1.47 (10'9" x 4'9").
Integral Garage
Dimensions: 5.07 x 2.49 (16'7" x 8'2").
Disclaimer
As the Sellers agent, we are not Surveyors or Conveyancing experts and as such we cannot and do not comment on the condition of the property or other issues relating to title or other legal issues that may affect this property, unless we have been made aware of such matters. Interested parties should employ their own professionals to make such enquiries before making any transactional decisions. We have not carried out a structural survey and the services, appliances and specific fittings have not been tested. All photographs, measurements, floor plans and distances referred to are given as a guide only. Lease details, service charges and ground rent (where applicable) and council tax are given as a guide only and should be checked and confirmed by a solicitor prior to exchange of contracts. The copyright of all details, photographs and floorplans remain the possession of Chris Hamriding Lettings & Estates.
Listed by
Sandbach
Chris Hamriding Lettings & Estates
Reference: 171266696
EPC Rating & Upgrade Cost
Current rating: C
Potential rating: C
Inspection date: 20/10/2025
Expiry date: 19/10/2035
Current heating cost: £1,337/year
Potential heating cost: £1,238/year
Est. upgrade cost to C: £7,825
Recommendations
- Floor insulation (solid floor) (£5,000 - £10,000)
- Low energy lighting for all fixed outlets (£300 - £350)
Flood risk
Zone: 1
Risk: Low
Job (default Low)
Registered land (INSPIRE)
This location falls inside an HM Land Registry INSPIRE registered freehold polygon.
Plot: ~457 m² (0.11 acres)
Source: HM Land Registry INSPIRE Index Polygons.
Floorplans
All
FENSA Certificates
This property has 3 FENSA certificate(s) on record, indicating window/door installations by FENSA-approved installers.
FENSA Certificate #10159184
Property Details
Street: 6 St. Peters Rise
Town: SANDBACH
Postcode: CW11 3EP
Installation Details
Items: 9 windows
Certificate Issued: 20/03/2014
Work Completed: 28/02/2014
This certificate data was retrieved from FENSA's database
FENSA Certificate #6994242
Property Details
Street: 6 St. Peters Rise
Town: SANDBACH
Postcode: CW11 3EP
Installation Details
Items: 1 window and 1 door
Certificate Issued: 26/11/2009
Work Completed: 17/07/2009
This certificate data was retrieved from FENSA's database
FENSA Certificate #2332444
Property Details
Street: 6 St. Peters Rise
Town: SANDBACH
Postcode: CW11 3EP
Installation Details
Items: 7 windows and 2 doors
Certificate Issued: 21/12/2004
Work Completed: 24/11/2004
This certificate data was retrieved from FENSA's database
What is FENSA? FENSA (Fenestration Self-Assessment Scheme) is a government-authorised scheme that monitors building regulation compliance for replacement windows and doors. Certificates indicate that work was completed by FENSA-approved installers.
Price history
| Event | Date | Price | % change |
|---|---|---|---|
| Listed for sale | — | £400,000 | — |
Source: HM Land Registry Price Paid Data. Crown copyright.
Sold Comparables
Same street and nearby sales within 0.25 miles (last 5 years). Data from Land Registry Price Paid.
| Address | Price | Date | Type |
|---|---|---|---|
| 12 ROSTHERNE WAY, SANDBACH, CHESHIRE EAST, CW11 1WS | £320,000 | 17/11/2025 | Detached |
| 6 DEANS LANE, ELWORTH, SANDBACH, CHESHIRE EAST, CW11 3HE | £295,000 | 31/10/2025 | Detached |
| 6 DANE CLOSE, ELWORTH, SANDBACH, CHESHIRE EAST, CW11 1WY | £260,000 | 06/12/2024 | Detached |
| 6 WEAVER CLOSE, ELWORTH, SANDBACH, CHESHIRE EAST, CW11 1EZ | £256,000 | 08/12/2023 | Detached |
| 201 MIDDLEWICH ROAD, SANDBACH, CHESHIRE EAST, CW11 3EJ | £425,000 | 15/05/2023 | Detached |
| 1 CHAPELMERE CLOSE, SANDBACH, CHESHIRE EAST, CW11 1TB | £236,000 | 14/04/2023 | Detached |
| 3 ST PETERS RISE, SANDBACH, CHESHIRE EAST, CW11 3EP | £240,000 | 10/11/2022 | Detached |
| 16 RICHMOND CLOSE, SANDBACH, CHESHIRE EAST, CW11 3TX | £337,500 | 10/10/2022 | Detached |
| 7 WEAVER CLOSE, ELWORTH, SANDBACH, CHESHIRE EAST, CW11 1EZ | £240,000 | 02/09/2022 | Detached |
| 44 ROSTHERNE WAY, SANDBACH, CHESHIRE EAST, CW11 1WS | £255,000 | 09/08/2022 | Detached |
| 15 BOLLIN CLOSE, ELWORTH, SANDBACH, CHESHIRE EAST, CW11 1WZ | £237,500 | 18/02/2022 | Detached |
Area average: £282,000 (11 sales)
Capital growth trend
Land Registry outcode average: last 12 months vs 5y and 10y ago (from sold prices).
House Price Index (HM Land Registry — official index, not sold-price averages): Cheshire East. Series: Detached. As of July 2026.
Rental Range
Estimated market rent for Cheshire East. Low = conservative, Realistic = average, Optimistic = best case.
Based on Local Authority from postcode lookup → Cheshire East.
LHA (30th percentile) floor for South Cheshire: £992/mo (Apr 2025 – Mar 2026)
Location
Address
6 St. Peters Rise
Nearby
Nearest stations, universities and amenities (distance from property).
| Type | Name | Distance |
|---|---|---|
| Bus stop | Elworth, St Peter's Rise / Roman Way | 0.0 miles |
| Shop | Jon Marc | 0.3 miles |
| Shop | S.T. Jathus Newsagents | 0.3 miles |
| Train station | Sandbach | 0.4 miles |
| Train station | Holmes Chapel | 3.9 miles |
| University | University of Buckingham Crewe Campus | 4.0 miles |
| Hospital | Haywood Hospital Walk-in Centre | 10.3 miles |
| University | Keele University | 11.2 miles |
| Hospital | Tarporley War Memorial Hospital | 11.7 miles |
Street-level crime
| Category | Count |
|---|---|
| Violence and sexual offences | 22 |
| Anti-social behaviour | 5 |
| Other theft | 5 |
| Public order | 5 |
| Shoplifting | 4 |
| Criminal damage and arson | 3 |
| Burglary | 2 |
| Drugs | 1 |
| Other crime | 1 |
| Possession of weapons | 1 |
| Total incidents | 49 |
Within 1 mile during Aug 2026. Source: data.police.uk (England & Wales).
Schools nearby
Nearest open schools with Ofsted ratings (England). Closed schools are not shown. Data from Get Information about Schools and Ofsted.
| Name | Type | Distance | Ofsted |
|---|---|---|---|
| Elworth CofE Primary School | Primary | 0.1 miles | Good — 16 Oct 2018 |
| Elworth Hall Primary School | Primary | 0.2 miles | — (Inspected (no overall grade)) |
| Sandbach High School and Sixth Form College | Secondary | 0.5 miles | Good — 27 Nov 2022 |
| Sandbach School | Secondary | 0.7 miles | Good — 10 Dec 2014 |
| Sandbach Primary Academy | Primary | 0.8 miles | — (Inspected (no overall grade)) |
Rental Comparables
Residential lets from OpenRent and Rightmove for the area (same bedroom count). Use to validate rent estimates. Student lets are excluded.
| Title | Rent | Beds | Distance | As seen on |
|---|---|---|---|---|
| Pulford Road, Arclid, Sandbach | £1,700/mo | 4 | 2.87 miles | Rightmove |
Average rent: £1,700/mo (1 listing)
Rent-driven metrics
Based on OpenRent comparables.
- Rent ratio — Monthly rent ÷ purchase price (1% rule). 1%+ = strong, 0.8–1% = okay, <0.8% = weak for cashflow.
- Max investor price — Rent ÷ 0.8%; the price at which rent would be 0.8% of price (Stoke-style target).
- Target investor price — Rent ÷ 1%; the price at which rent would be 1% of price (strong cashflow band).
- Gross yield — Annual rent as % of purchase price (no costs).
- Cost-to-rent — Price ÷ annual rent (from OpenRent comparables). Under 14× = strong, 14–16× = acceptable, 17×+ = compressed.
- Cashflow — Rent minus mortgage, 10% maintenance, £25/mo compliance. Assumes 75% LTV, 3.95% APR (5yr fixed), 25yr term.
- ROI — Annual profit ÷ cash in (deposit + 4% purchase costs).