37 FURNACE DRIVE
WOLVERHAMPTON, WEST MIDLANDS WV2 2FF
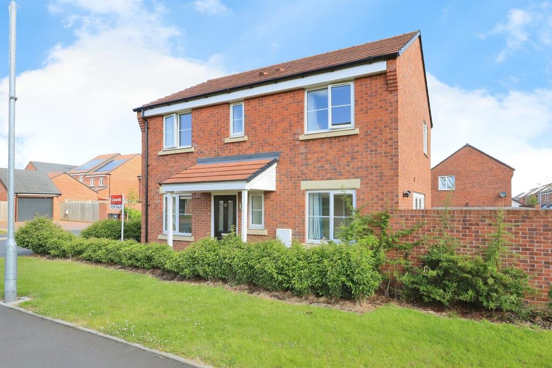
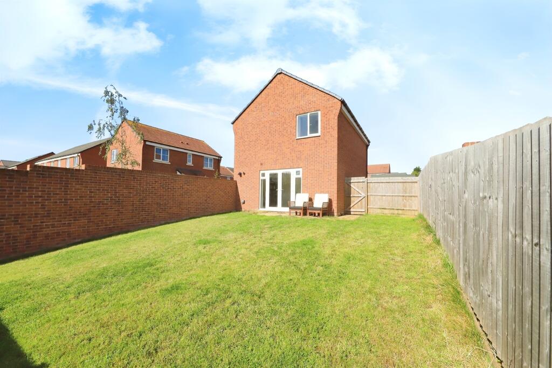
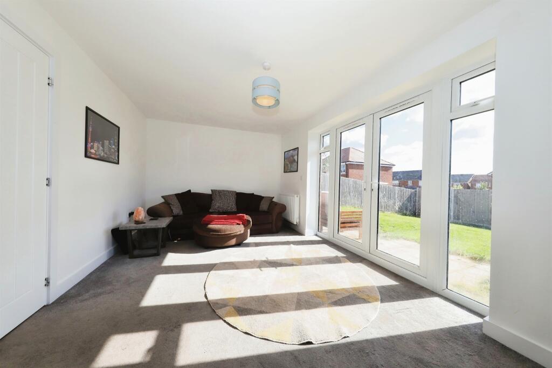
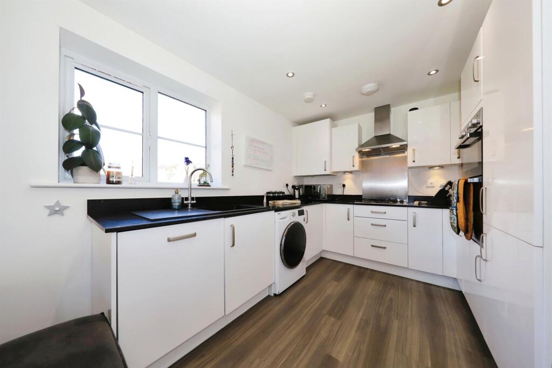
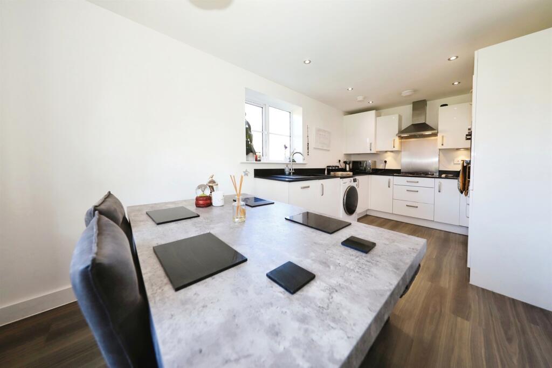
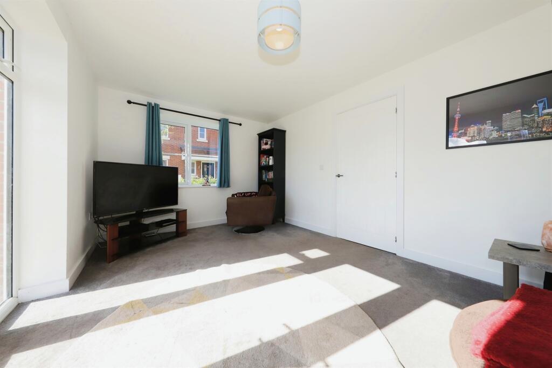
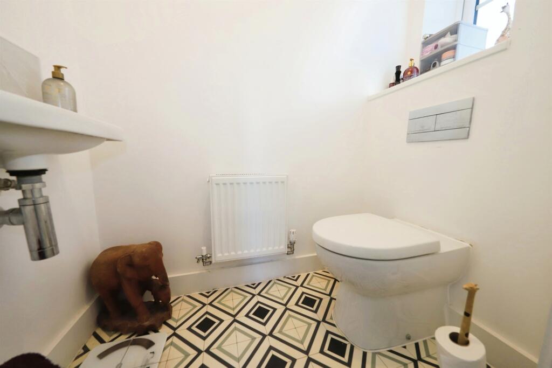
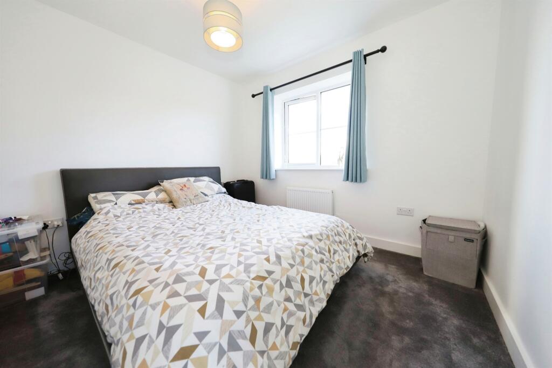
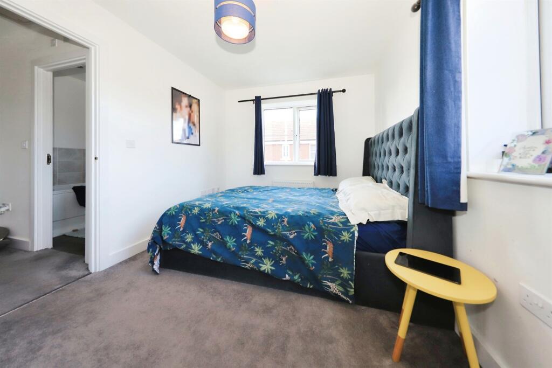
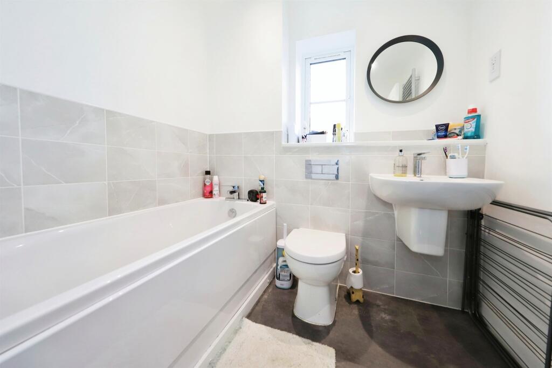
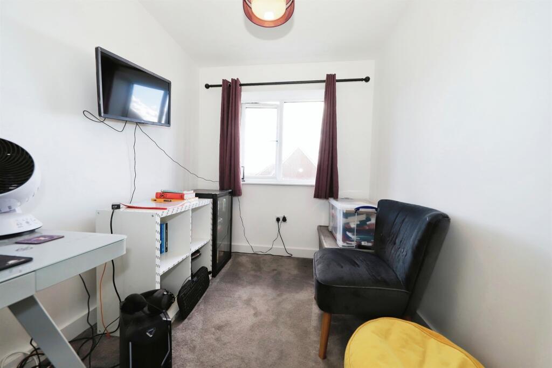
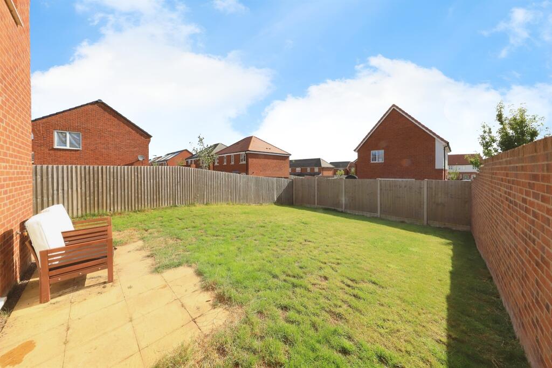
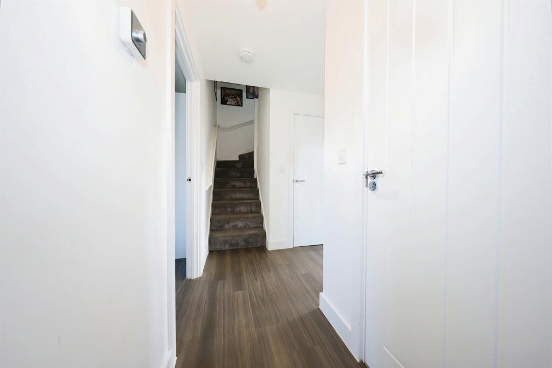
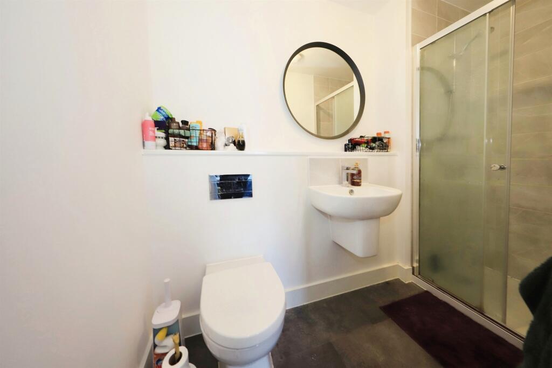
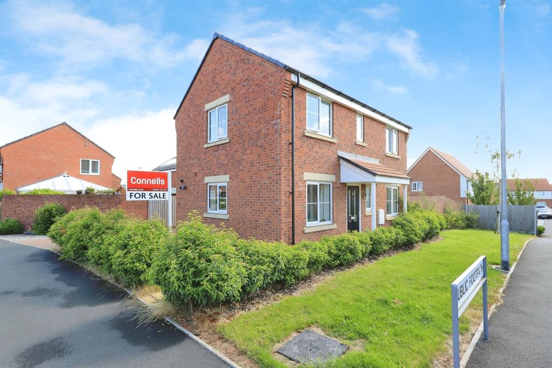
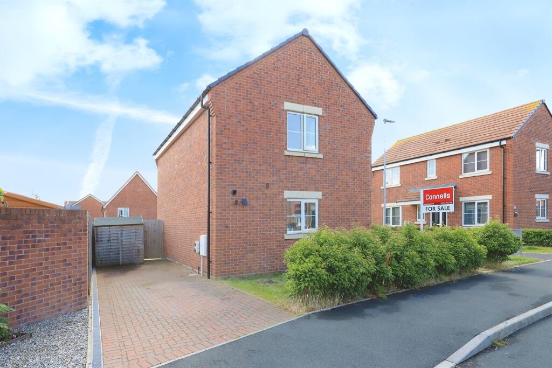
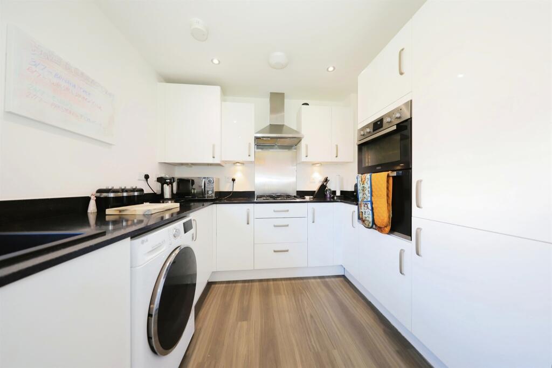
Photo 1 Photo 2 Photo 3 Photo 4 Photo 5 Photo 6 Photo 7 Photo 8 Photo 9 Photo 10 Photo 11 Photo 12 Photo 13 Photo 14 Photo 15 Photo 16 Photo 17
/ 17
Property details
Tenure
FREEHOLD
Floor area
85 m²
Council tax band
B
EPC rating
B
Last sold
£260,000 Nov 2024
Price per m²
£3,059/m²
Local average
£331,250 (-21.5%)
Street crime
531 incidents within 1 mile (May 2026)
Key features
- A THREE BEDROOM DETACHED FAMILY HOME
- 6 YEARS REMAINING ON THE NHBC
- Off road parking with an electric car charging point
- Ground floor WC
- En-suite shower room and first floor family bathroom
- Modern kitchen / diner
- Lounge looking out to the rear garden
- Local to schools, amenities, transport links and Wolverhampton city centre
Additional details
- Parking
- Yes
- Garden
- Front garden, Back garden
Description
A 3 BEDROOM DETACHED FAMILY PROPERTY IN A POPULAR RESIDENTIAL LOCATION"
Comprising of entrance hall, lounge, modern fitted kitchen diner, downstairs wc, 3 well proportioned bedrooms, en-suite, family bathroom, enclosed rear garden, generous off road parking with electric car charging point.
DESCRIPTION
The award winning Connells Wolverhampton branch are proud to introduce this immaculately presented and modern three bedroom detached family home in a popular residential location on Furnace Drive. Benefiting from six years remaining on the NHBC warranty this property would make an ideal family purchase.
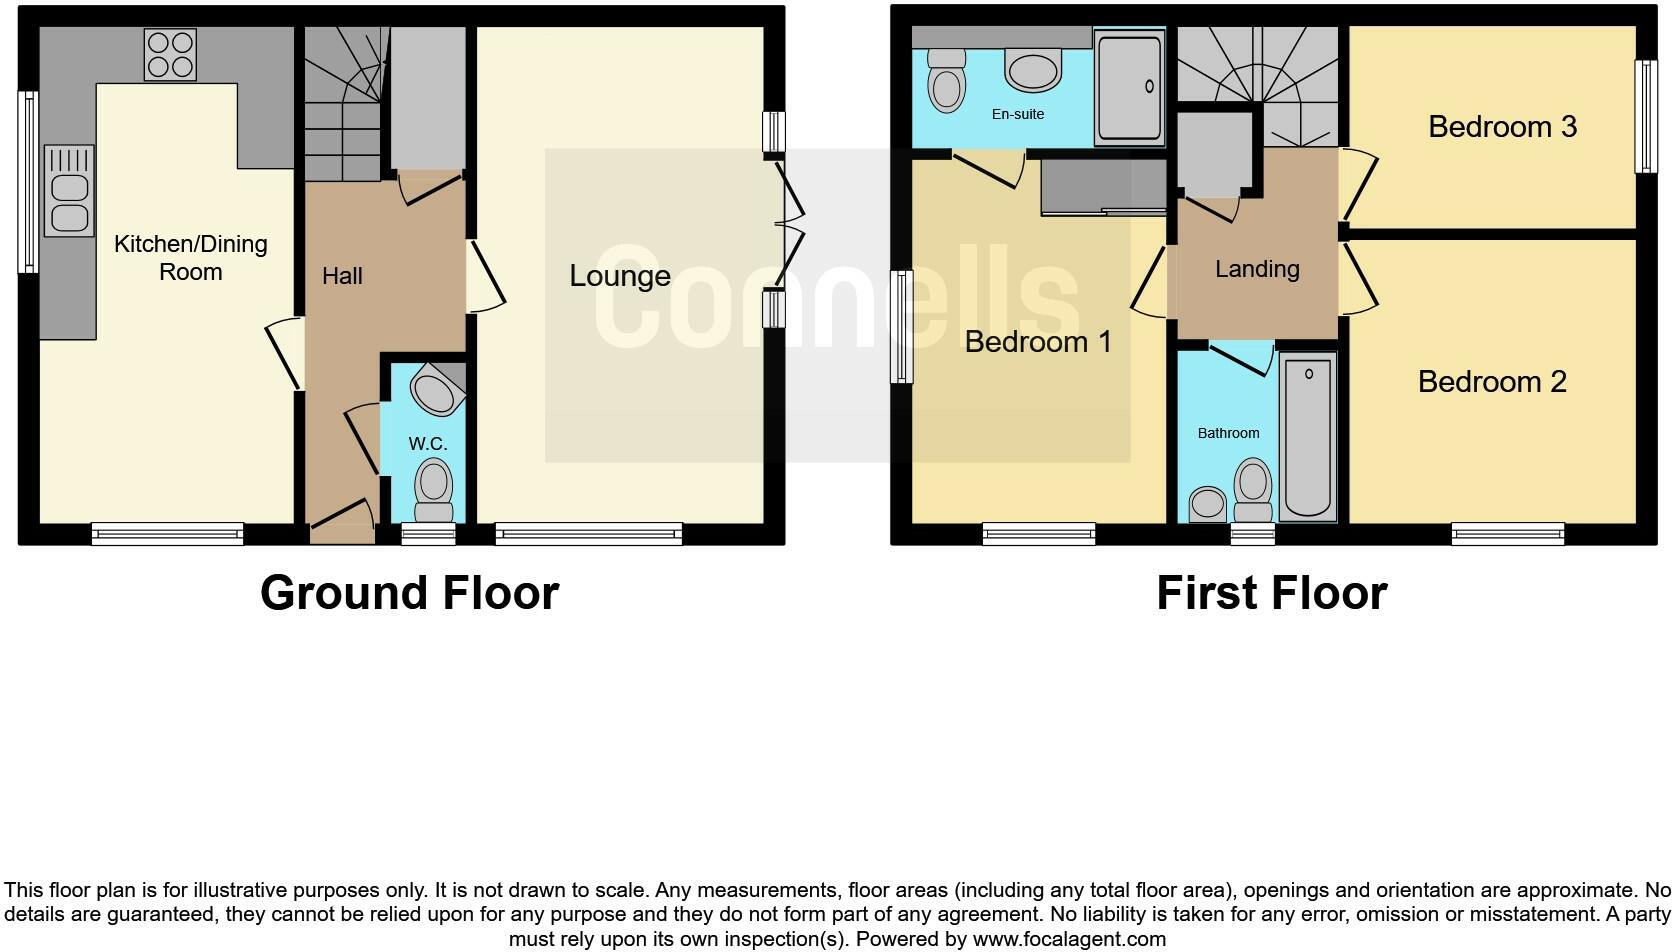
The accommodation comprises an entrance hallway, large family lounge with french doors over looking the rear garden and a large modern fitted kitchen / diner with integrated appliances. Also downstairs you'll find a convenient ground floor WC and a generously sized storage cupboard. Venturing upstairs on the first floor there are three generously proportioned bedrooms, one boasting a stylish en-suite. A separate family bathroom completes the first floor, adding convenience for the rest of the family or guests staying over.
Externally there is a good sized rear garden with a garden which wraps around the front of the property. To the side of the home is generous off road parking and benefits from having an electric car charging point.
Viewing is highly recommended to appreciate the accommodation on offer. Call the Connells Wolverhampton branch today to book
Location And Area
Situated in the All Saints area of Wolverhampton this property sits just a short distance away from the City centre. Located nearby there are numerous shops, restaurants and other useful facilities. The property has great access for Wolverhampton University as well doctors, dentists and schooling. The West Midlands Metro Station and Wolverhampton Railway Station are also a short distance away.
Approach
Set back on a corner plot behind a wrap round front garden and off-road parking to the side with an electric car charging point.
Entrance Hallway
Ceiling light point, radiator, storage cupboard with ceiling light point, stairs rising to the first floor, doors leading to the ground floor WC, lounge and kitchen.
Ground Floor Guest Wc
Low flush WC, wall mounted wash hand basin, ceiling light point, radiator and double glazed window to the front.
Lounge 17' x 9' 11" ( 5.18m x 3.02m )
Double glazed window to the front, ceiling light point, radiator, French doors out to the rear garden and door to the entrance hallway.
Kitchen Diner 17' x 8' ( 5.18m x 2.44m )
Matching wall and base units with composite sink and drainer with mixer tap, integrated double oven, fridge and freezer, four ring gas hob with extractor hood above, plumbing point for washing machine, radiator, cupboard housing boiler, ceiling spotlights, ceiling light point, extractor fan and double glazed windows to the front and side.
First Floor Landing
Ceiling light point, loft access, storage cupboard and doors to all bedrooms and bathroom.
Bedroom One 12' x 8' ( 3.66m x 2.44m )
Double glazed windows to the front and side, radiator, ceiling light point, fitted wardrobes and doors to the en-suite and landing.
En-Suite
Walk-in shower, low flush WC, wash hand basin, partly tiled walls, ceiling light point, radiator and extractor fan.
Bedroom Two 9' 10" x 9' ( 3.00m x 2.74m )
Double glazed window to the front, radiator and ceiling light point.
Bedroom Three 9' 11" x 7' ( 3.02m x 2.13m )
Double glazed window to the side, ceiling light point and radiator.
Bathroom
Panelled bath, low flush WC, wall mounted wash hand basin, heated towel rail, partly tiled walls, extractor fan and a double glazed window to the front.
Outside Rear
Patio area with lawn, outside double socket point, outside tap point, timber fencing and benefits from a side gate.
1. MONEY LAUNDERING REGULATIONS - Intending purchasers will be asked to produce identification documentation at a later stage and we would ask for your co-operation in order that there will be no delay in agreeing the sale.
2: These particulars do not constitute part or all of an offer or contract.
3: The measurements indicated are supplied for guidance only and as such must be considered incorrect.
4: Potential buyers are advised to recheck the measurements before committing to any expense.
5: Connells has not tested any apparatus, equipment, fixtures, fittings or services and it is the buyers interests to check the working condition of any appliances.
6: Connells has not sought to verify the legal title of the property and the buyers must obtain verification from their solicitor.
Listed by
Wolverhampton
Connells
Reference: 150059675
EPC Rating & Upgrade Cost
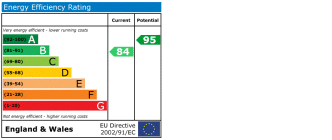
Current rating: B
Potential rating: A
Inspection date: 21/08/2020
Expiry date: 20/08/2030
Current heating cost: £265/year
Potential heating cost: £265/year
Est. upgrade cost to C: £9,500
Recommendations
- Solar water heating (£4,000 - £6,000)
- Solar photovoltaic panels, 2.5 kWp (£3,500 - £5,500)
Flood risk
Zone: 2
Risk: In flood risk area
Environment Agency Flood Risk Areas (APSFR)
Floorplans
Floorplan 1
EPC Graphs
EPC
Price history
27% since 2020
| Event | Date | Price | % change |
|---|---|---|---|
| Sold | 22/11/2024 (1 year ago) | £260,000 | +26.8% |
| Sold | 25/09/2020 (5 years ago) | £205,000 | — |
Source: HM Land Registry Price Paid Data. Crown copyright.
Sold Comparables
Same street and nearby sales within 0.25 miles (last 5 years). Data from Land Registry Price Paid.
| Address | Price | Date | Type |
|---|---|---|---|
| Same street 42 FURNACE DRIVE, WOLVERHAMPTON, WEST MIDLANDS, WV2 2FF | £192,000 | 18/10/2022 | Semi-detached |
| 98 STEELHOUSE LANE, WOLVERHAMPTON, WEST MIDLANDS, WV2 2AW | £279,950 | 30/06/2022 | Detached |
| 94 WILLIAM BAYLISS DRIVE, WOLVERHAMPTON, WEST MIDLANDS, WV2 2JG | £254,950 | 19/11/2021 | Detached |
Street average: £192,000 (1 sale)
Area average: £267,450 (2 sales)
Capital growth trend
Land Registry outcode average: last 12 months vs 5y and 10y ago (from sold prices).
House Price Index (HM Land Registry — official index, not sold-price averages): Wolverhampton. Series: Detached. As of April 2026.
Rental Range
Estimated market rent for Wolverhampton. Low = conservative, Realistic = average, Optimistic = best case.
Based on Local Authority from postcode lookup → Wolverhampton.
LHA (30th percentile) floor for Black Country: £748/mo (Apr 2025 – Mar 2026)
Location
Nearby
Nearest stations, universities and amenities (distance from property).
| Type | Name | Distance |
|---|---|---|
| Bus stop | Steelhouse Lane / Cable St | 0.1 miles |
| Shop | Steven Eagell Toyota (Wolverhampton) | 0.2 miles |
| Shop | S S Sidhu | 0.3 miles |
| Train station | Wolverhampton | 0.8 miles |
| University | University of Wolverhampton Wulfruna Campus | 1.0 miles |
| University | University of Wolverhampton | 1.1 miles |
| Hospital | Bilston Street Surgery | 2.4 miles |
| Train station | Coseley | 2.5 miles |
| Hospital | krishna pemmaraju | 2.7 miles |
Street-level crime
| Category | Count |
|---|---|
| Violence and sexual offences | 222 |
| Shoplifting | 66 |
| Public order | 42 |
| Criminal damage and arson | 37 |
| Other theft | 37 |
| Vehicle crime | 24 |
| Drugs | 20 |
| Burglary | 19 |
| Anti-social behaviour | 15 |
| Possession of weapons | 15 |
| Theft from the person | 11 |
| Bicycle theft | 8 |
| Robbery | 8 |
| Other crime | 7 |
| Total incidents | 531 |
Within 1 mile during May 2026. Source: data.police.uk (England & Wales).
Schools nearby
Nearest open schools with Ofsted ratings (England). Closed schools are not shown. Data from Get Information about Schools and Ofsted.
| Name | Type | Distance | Ofsted |
|---|---|---|---|
| Grove Primary Academy | Primary | 0.2 miles | Good — 10 Jun 2024 |
| SS. Mary and John's Catholic Primary Academy | Primary | 0.3 miles | Good — 9 Jun 2024 |
| Holy Rosary Catholic Primary Academy | Primary | 0.6 miles | Good — 16 Sep 2021 |
| Eastfield Nursery School | Nursery | 0.6 miles | Outstanding — 23 Oct 2012 |
| Phoenix Nursery School | Nursery | 0.6 miles | Good — 3 Apr 2014 |
Rental Comparables
Residential lets from OpenRent and Rightmove for the area (same bedroom count). Use to validate rent estimates. Student lets are excluded.
| Title | Rent | Beds | Distance | As seen on |
|---|---|---|---|---|
| 3 Bed Flat, Cleveland St, WV1 | £895/mo | 3 | 0.8 miles | OpenRent |
| 3 Bed Terraced House, School St, WV1 | £1,000/mo | 3 | 0.94 miles | OpenRent |
Average rent: £948/mo (2 listings)
Rent-driven metrics
Based on OpenRent comparables.
- Rent ratio — Monthly rent ÷ purchase price (1% rule). 1%+ = strong, 0.8–1% = okay, <0.8% = weak for cashflow.
- Max investor price — Rent ÷ 0.8%; the price at which rent would be 0.8% of price (Stoke-style target).
- Target investor price — Rent ÷ 1%; the price at which rent would be 1% of price (strong cashflow band).
- Gross yield — Annual rent as % of purchase price (no costs).
- Cost-to-rent — Price ÷ annual rent (from OpenRent comparables). Under 14× = strong, 14–16× = acceptable, 17×+ = compressed.
- Cashflow — Rent minus mortgage, 10% maintenance, £25/mo compliance. Assumes 75% LTV, 3.95% APR (5yr fixed), 25yr term.
- ROI — Annual profit ÷ cash in (deposit + 4% purchase costs).