25 HUNGERFORD TERRACE
CREWE, CHESHIRE EAST CW1 6HF
Property details
Tenure
FREEHOLD
Floor area
96 m²
Council tax band
C
EPC rating
D
Year built
England and Wales: 1900-1929
Last sold
£138,000 Apr 2012
Price per m²
£1,875/m²
Local average
£180,605 (-0.3%)
Deprivation
Decile 10 (30,782 of 33,755)
Street crime
260 incidents within 1 mile (May 2026)
Key features
- Sought After Location
- Extended
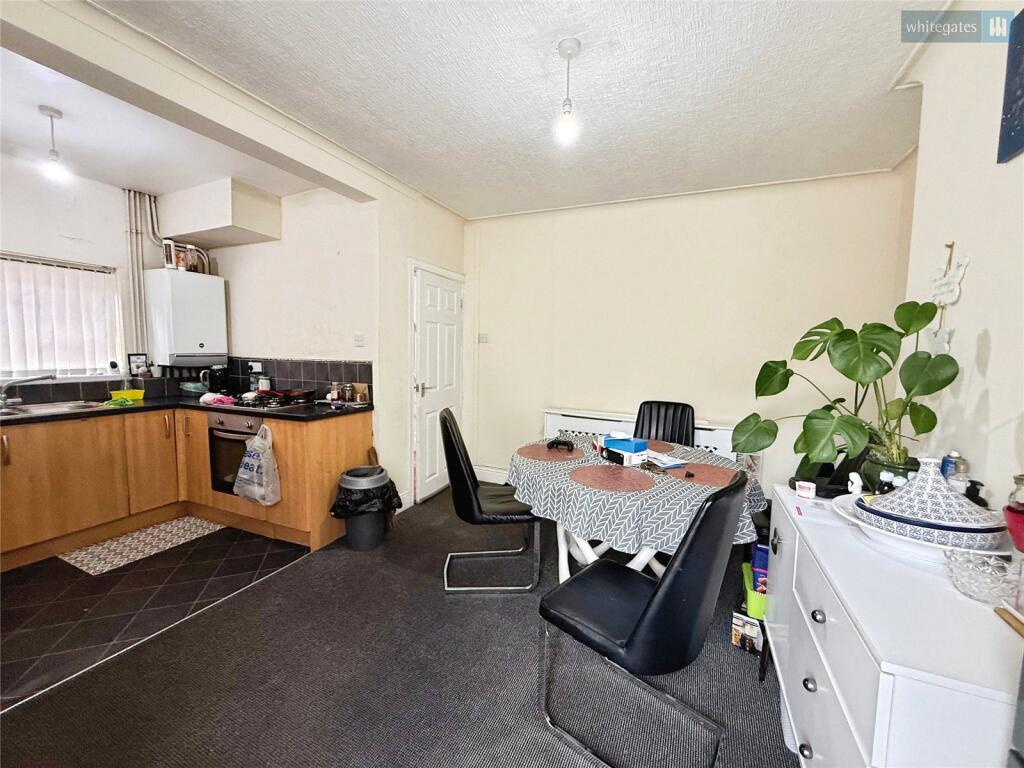
- Open Plan Kitchen Diner
- Two Double Bedrooms
- One Single Bedroom
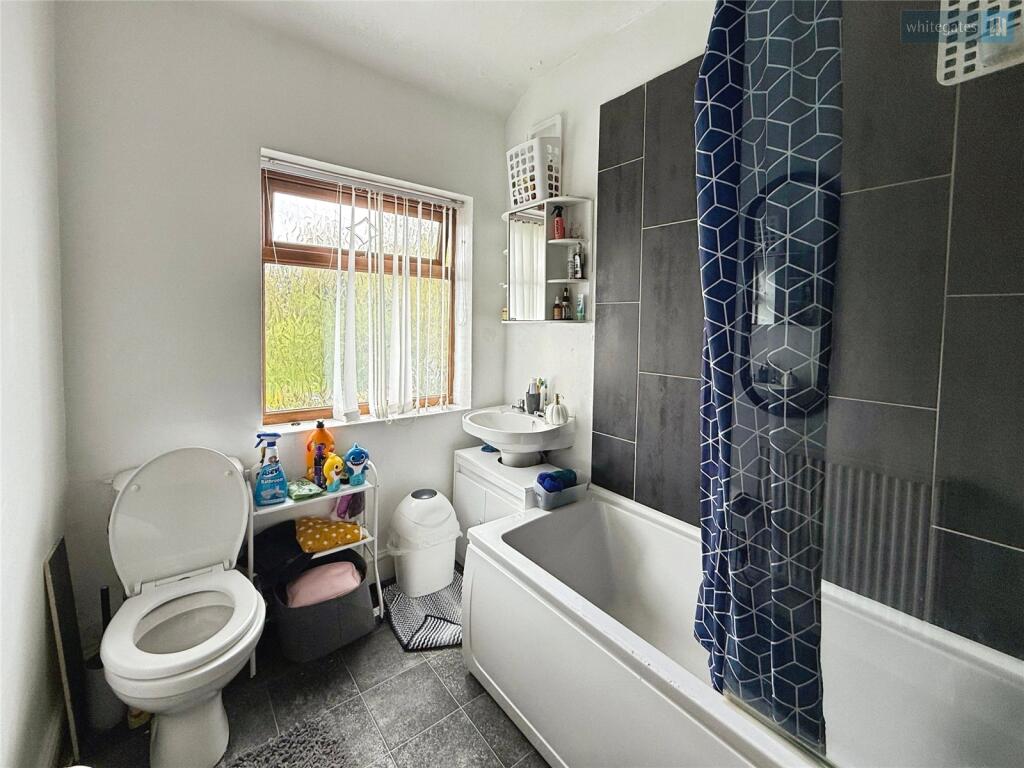
- New Bathroom
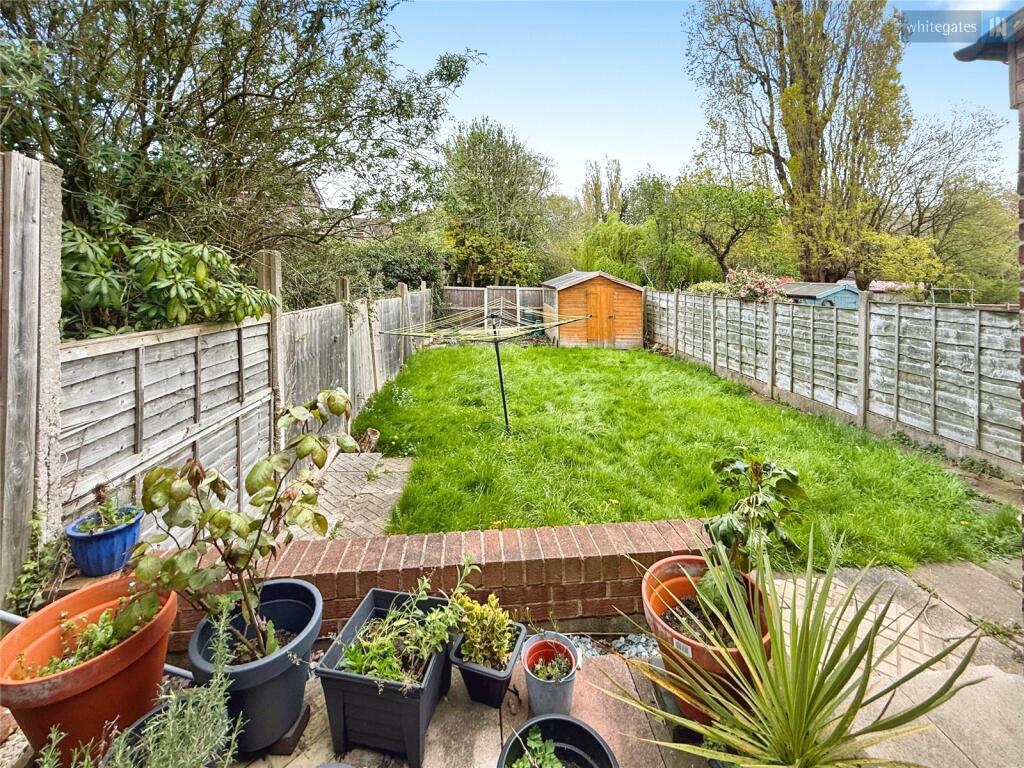
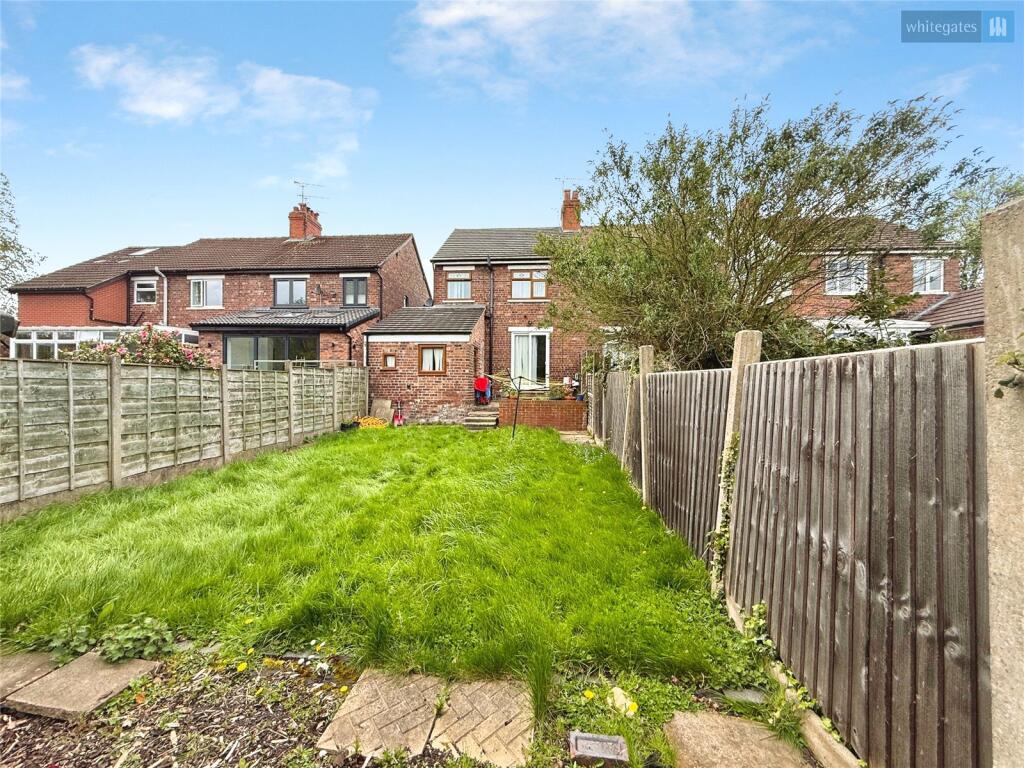
- Large Rear Garden
Additional details
- Garden
- Yes
Description
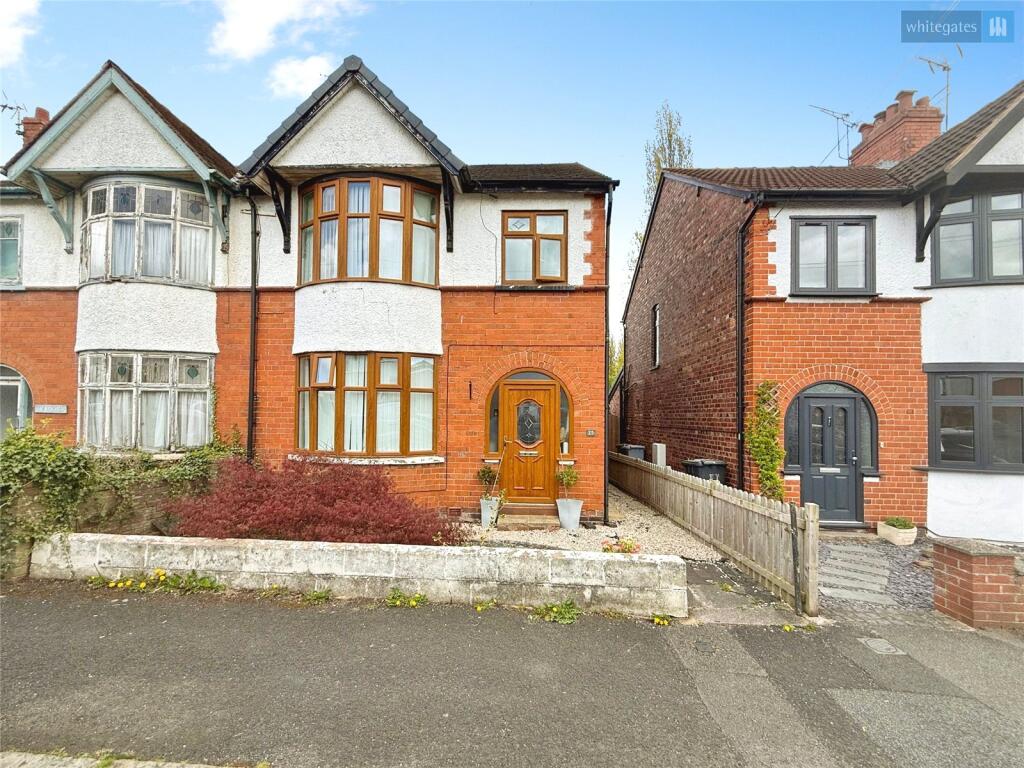
This three-bedroom semi-detached house is for sale in a sought-after residential area of Crewe, offering convenient access to public transport links, local amenities and nearby parks. It will appeal to first time buyers, families and investors seeking a well-located home.
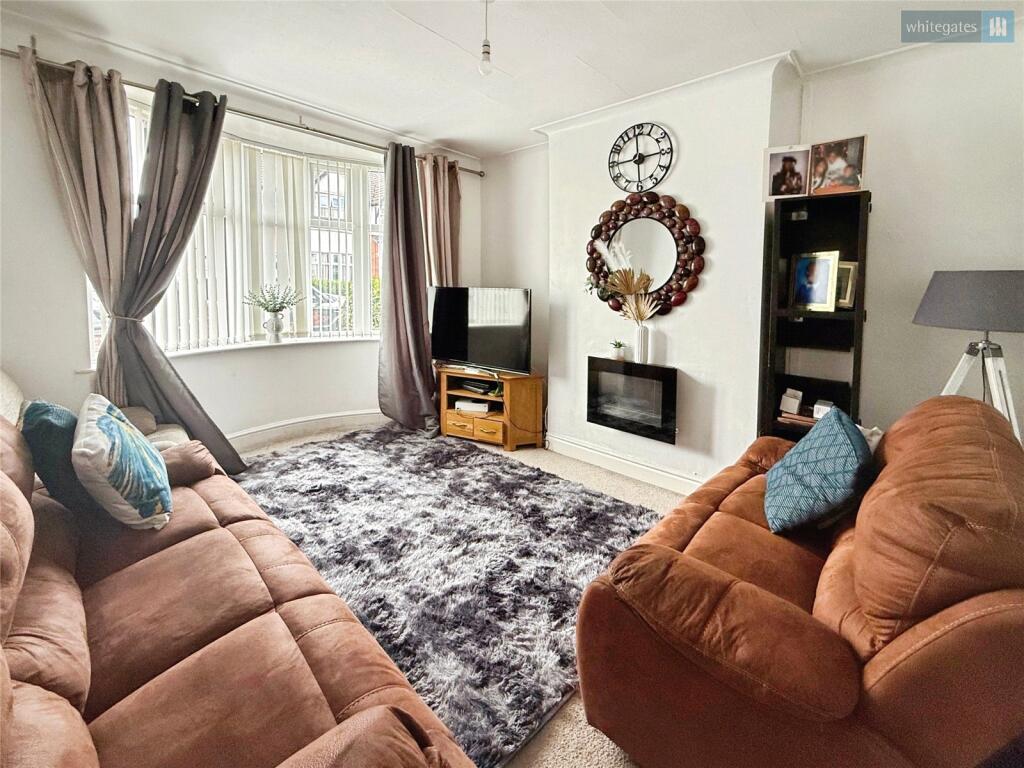
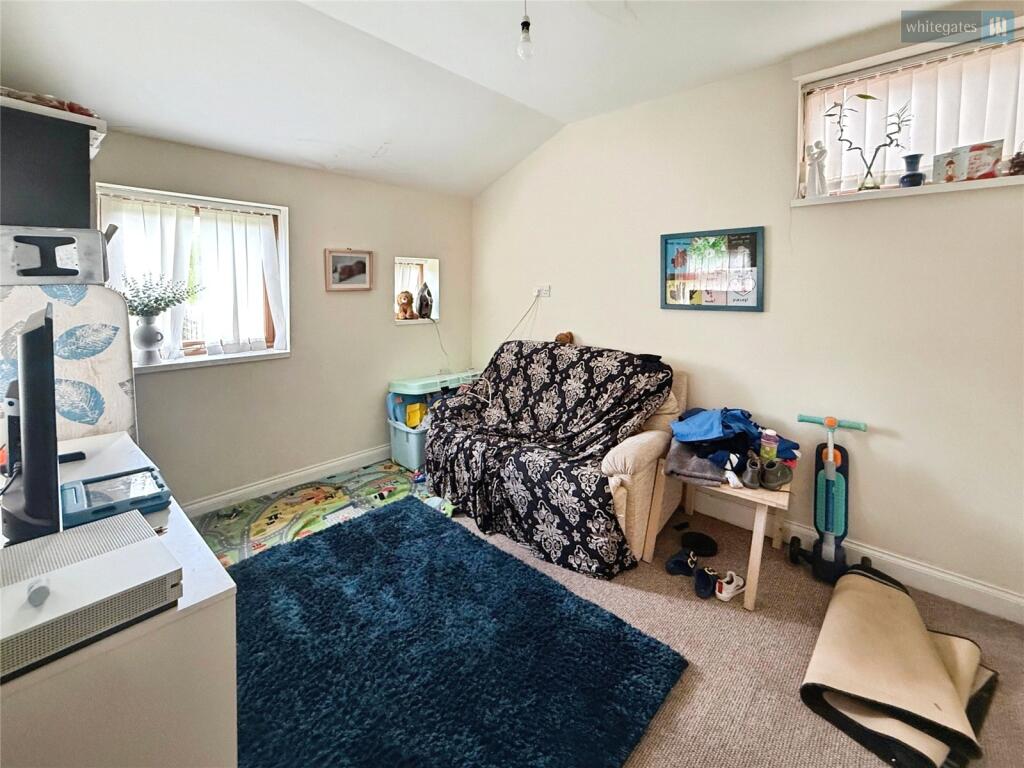
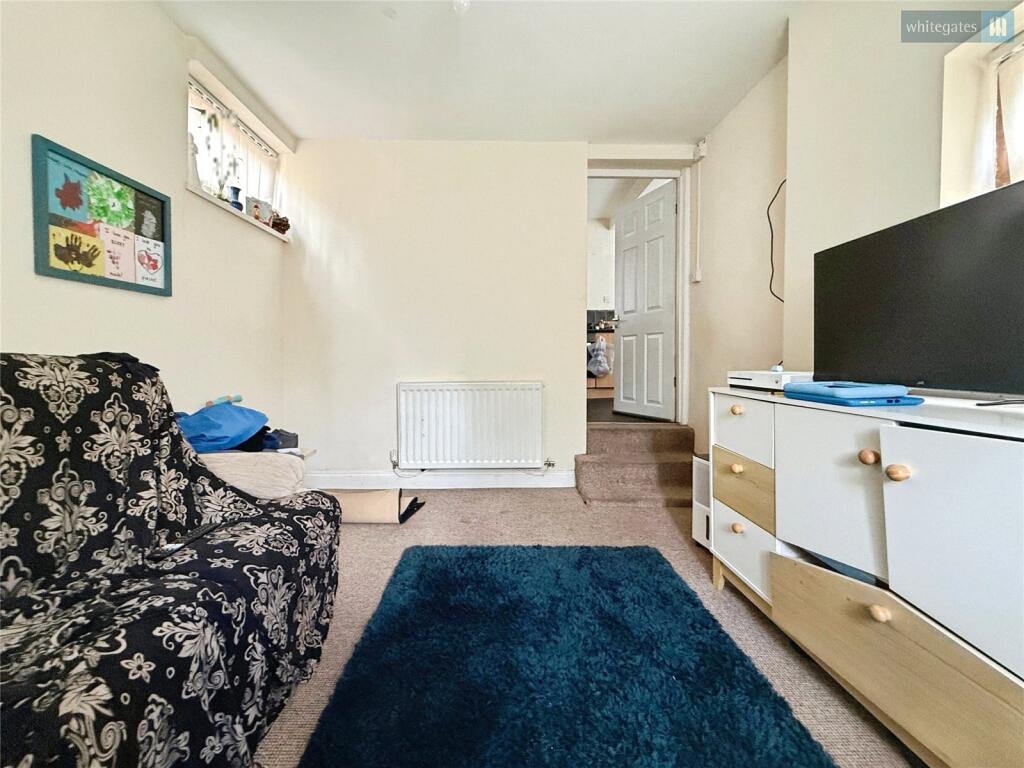
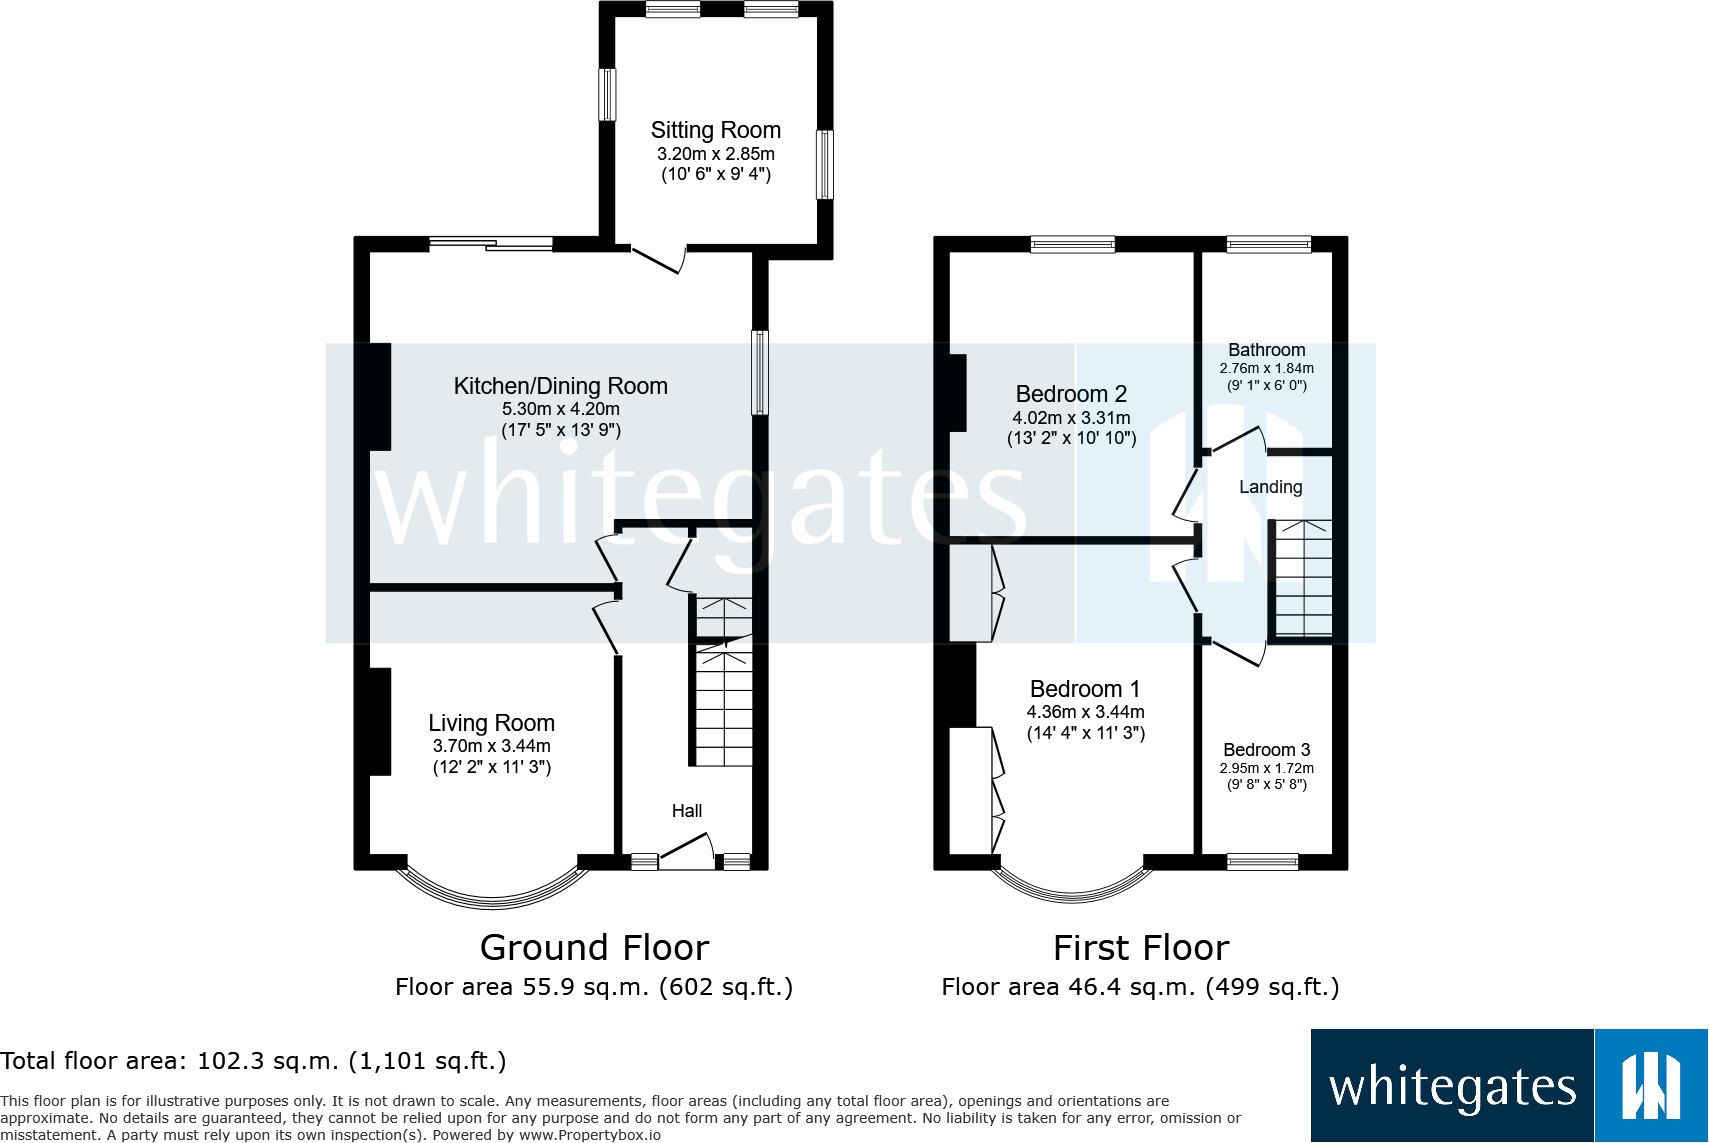
The ground floor provides three reception rooms. The main reception room is separate and benefits from large windows, creating a bright, comfortable living space. A further reception room also features large windows and enjoys a pleasant garden view, making it well suited as a second sitting room, playroom or home office, depending on requirements.
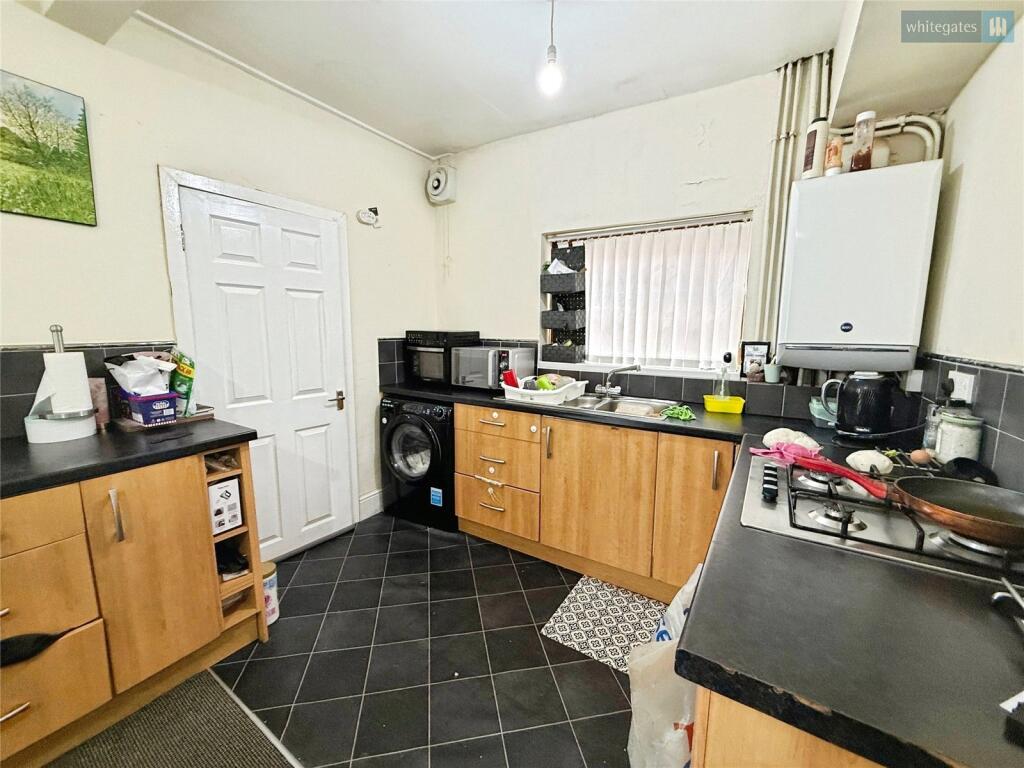
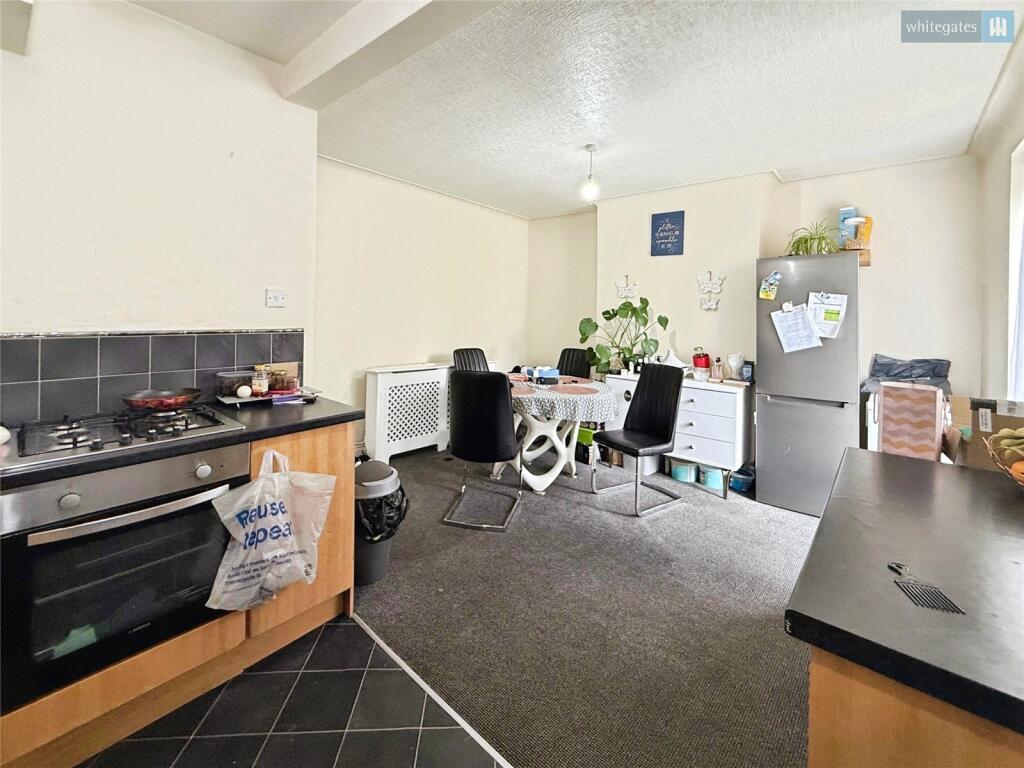
The open-plan kitchen offers good natural light and incorporates a practical dining space, providing a central area for everyday meals and entertaining. This layout supports a sociable flow between cooking and dining areas.
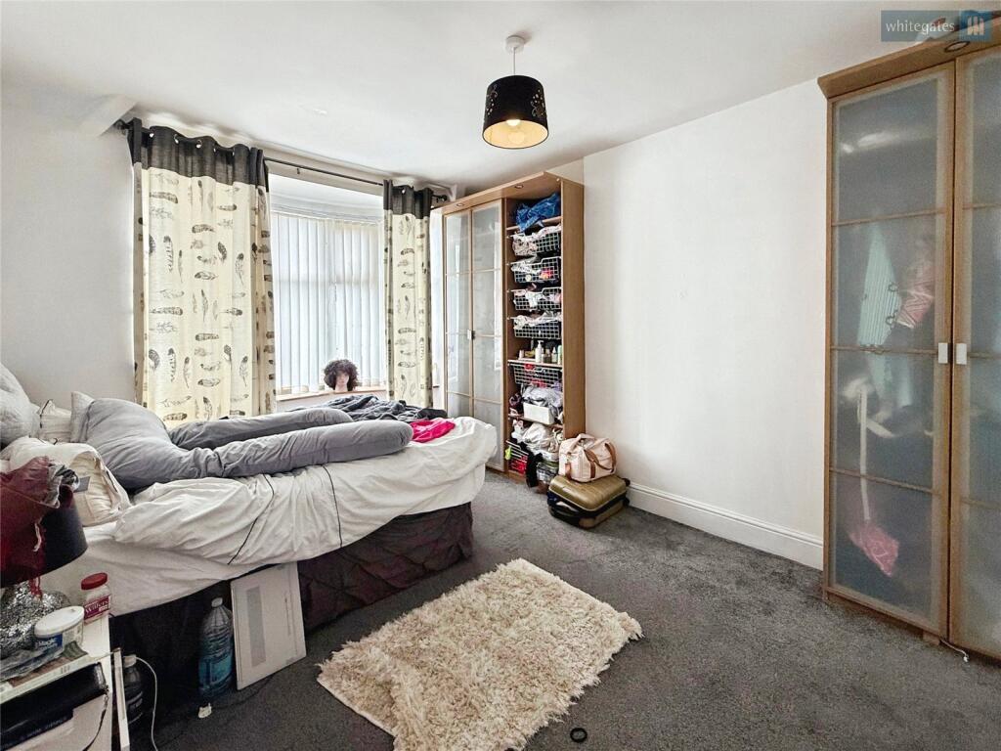
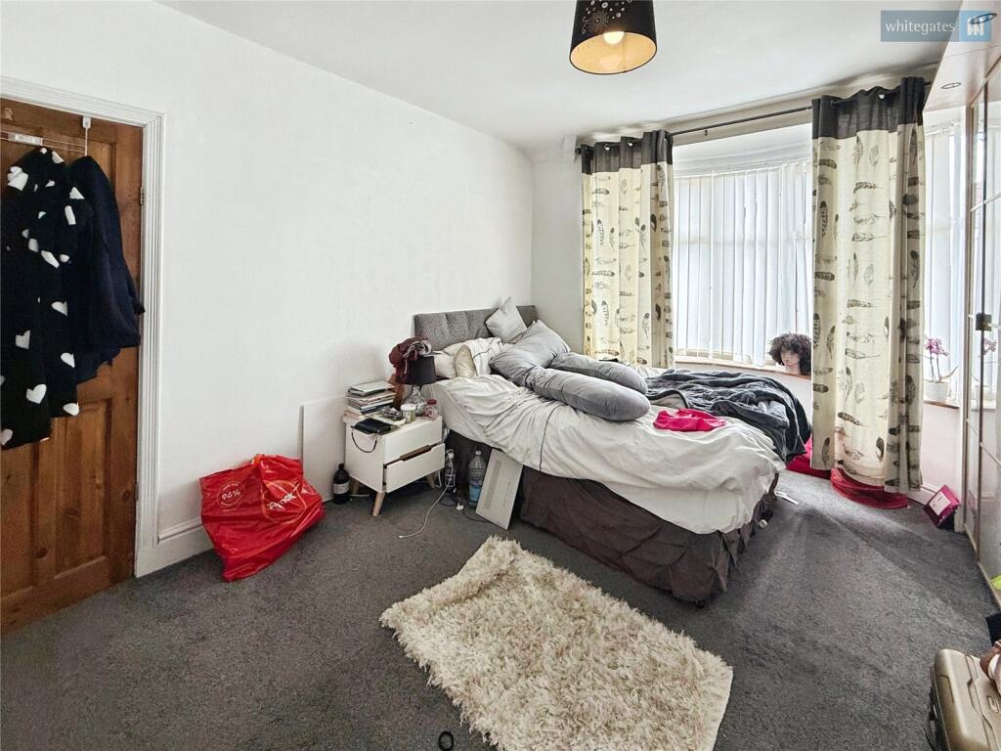
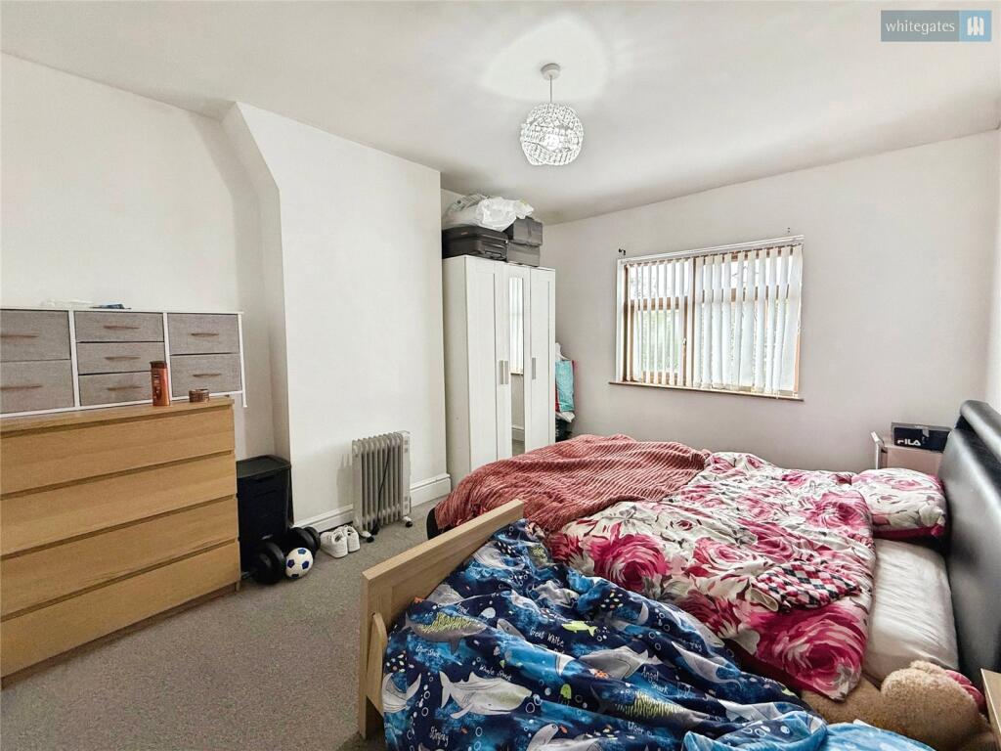
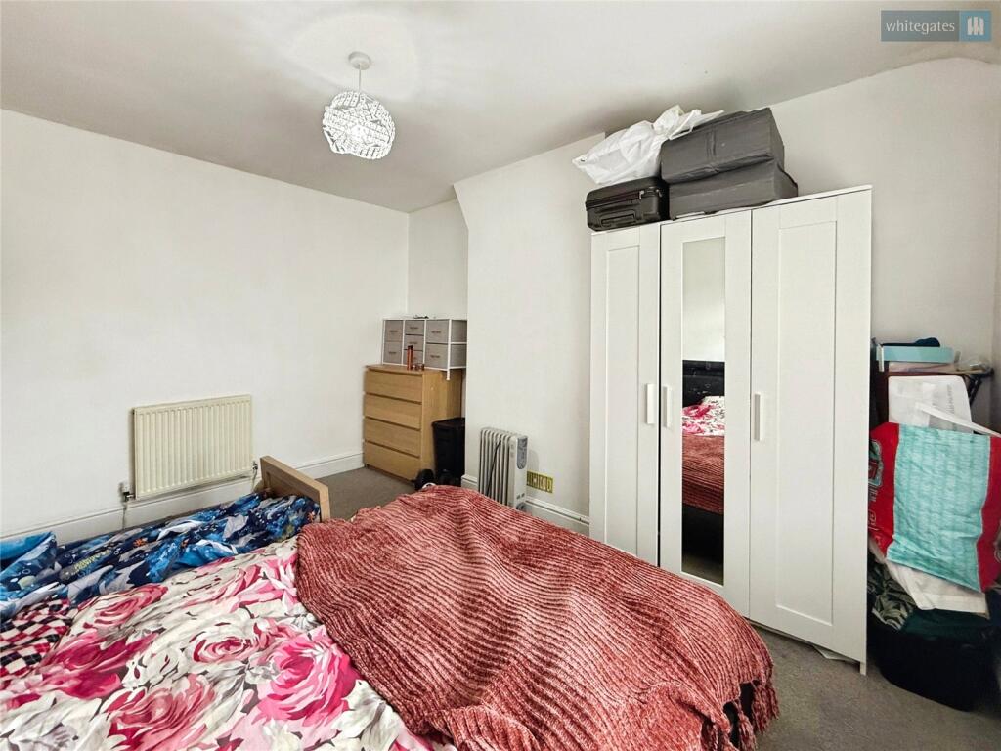
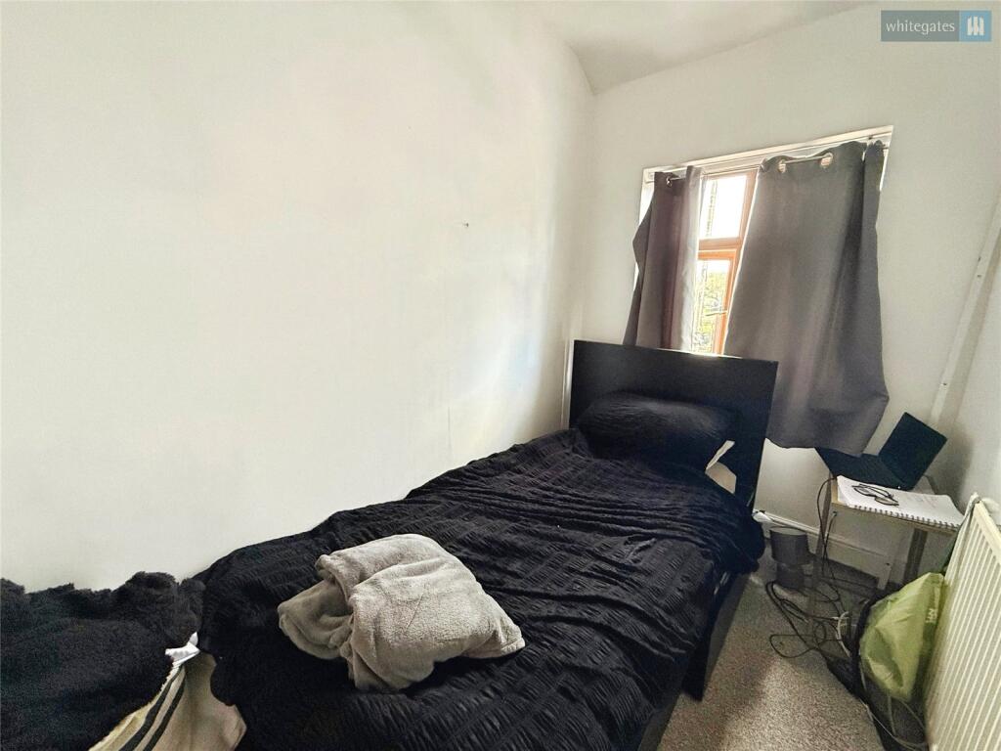
Upstairs, there are three bedrooms. The principal bedroom is a double with built-in wardrobes, providing useful integrated storage. A second double bedroom offers flexible use as a guest room or additional family bedroom. The third bedroom is a single, suitable as a child’s room, nursery or study.
Externally, the property benefits from a garden, offering outdoor space for relaxation or family use, and complementing the reception room with garden views.
The location provides access to a range of local amenities in Crewe, including shops, cafés and everyday services on and around the town centre and nearby high streets. Nearby parks and green spaces offer opportunities for walking and recreation.
Crewe railway station is within reach, providing regular services to destinations including Manchester, Liverpool, Birmingham and London. Typical journey times from Crewe to Manchester Piccadilly are around 35–40 minutes, to Birmingham New Street around 50 minutes and to London Euston from approximately 1 hour 30 minutes, making this a practical base for commuters as well as local buyers.
EPC Band: D
Tenure: Freehold
Council Tax Band: C
To comply with legal requirements, all buyers must complete an Anti-Money Laundering (AML) check. If your offer is accepted, you will need to undergo this check through our recommended provider. The fee for the AML check is £48.00, which includes VAT.
Thinking about selling your property? For a FREE valuation from one of our local experts, please call or e-mail our Whitegates office, and we will be happy to assist you with an award winning service.
Listed by
Crewe
The Property Franchise Group
Reference: 174422771
EPC Rating & Upgrade Cost
Current rating: D
Potential rating: B
Inspection date: 09/03/2023
Expiry date: 08/03/2033
Current heating cost: £632/year
Potential heating cost: £418/year
Est. upgrade cost to C: £23,500
Recommendations
- 50 mm internal or external wall insulation (£4,000 - £14,000)
- Floor insulation (solid floor) (£4,000 - £6,000)
- Solar water heating (£4,000 - £6,000)
- Solar photovoltaic panels, 2.5 kWp (£3,500 - £5,500)
Flood risk
Zone: 1
Risk: Low
Job (default Low)
Floorplans
Floorplan
EPC Graphs
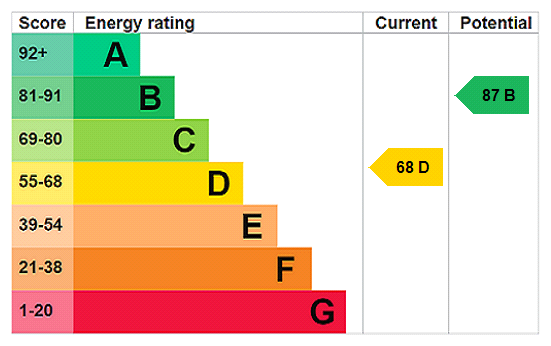
EPC Rating Graph
FENSA Certificates
This property has 3 FENSA certificate(s) on record, indicating window/door installations by FENSA-approved installers.
FENSA Certificate #6446061
Property Details
Street: 25 Hungerford Terrace
Town: CREWE
Postcode: CW1 6HF
Installation Details
Items: 2 windows
Certificate Issued: 30/03/2009
Work Completed: 13/02/2009
This certificate data was retrieved from FENSA's database
FENSA Certificate #5431446
Property Details
Street: 25 Hungerford Terrace
Town: CREWE
Postcode: CW1 6HF
Installation Details
Items: 6 windows
Certificate Issued: 04/02/2008
Work Completed: 18/01/2008
This certificate data was retrieved from FENSA's database
FENSA Certificate #12155457
Property Details
Street: 25 Hungerford Terrace
Town: CREWE
Postcode: CW1 6HF
Installation Details
Items: 1 door
Certificate Issued: 16/01/2017
Work Completed: 14/12/2016
This certificate data was retrieved from FENSA's database
What is FENSA? FENSA (Fenestration Self-Assessment Scheme) is a government-authorised scheme that monitors building regulation compliance for replacement windows and doors. Certificates indicate that work was completed by FENSA-approved installers.
Price history
| Event | Date | Price | % change |
|---|---|---|---|
| Listed for sale | — | £180,000 | +30.4% |
| Sold | 27/04/2012 (14 years ago) | £138,000 | — |
Source: HM Land Registry Price Paid Data. Crown copyright.
Sold Comparables
Same street and nearby sales within 0.25 miles (last 5 years). Data from Land Registry Price Paid.
| Address | Price | Date | Type |
|---|---|---|---|
| 6 BROOK CLOSE, CREWE, CHESHIRE EAST, CW1 6HR | £120,000 | 09/05/2025 | Semi-detached |
| 54 KIPLING WAY, CREWE, CHESHIRE EAST, CW1 5JG | £215,000 | 18/12/2023 | Semi-detached |
| 347 HUNGERFORD ROAD, MONKS COPPENHALL, CREWE, CHESHIRE EAST, CW1 5EZ | £116,000 | 30/08/2023 | Semi-detached |
| 43 TENNYSON AVENUE, CREWE, CHESHIRE EAST, CW1 5JS | £170,000 | 16/06/2023 | Semi-detached |
| 8 LINDEN DRIVE, CREWE, CHESHIRE EAST, CW1 6HN | £177,500 | 28/04/2023 | Semi-detached |
| Same street 10 HUNGERFORD TERRACE, CREWE, CHESHIRE EAST, CW1 6HF | £177,500 | 12/04/2023 | Semi-detached |
| 46 TENNYSON AVENUE, CREWE, CHESHIRE EAST, CW1 5JS | £175,000 | 28/09/2022 | Semi-detached |
| 10 HOLMLEA DRIVE, CREWE, CHESHIRE EAST, CW1 6HL | £185,000 | 30/08/2022 | Semi-detached |
| Same street 9 HUNGERFORD TERRACE, CREWE, CHESHIRE EAST, CW1 6HF | £128,500 | 22/07/2022 | Terraced |
| 298 HUNGERFORD ROAD, MONKS COPPENHALL, CREWE, CHESHIRE EAST, CW1 6HG | £205,000 | 08/07/2022 | Semi-detached |
| 49 KIPLING WAY, CREWE, CHESHIRE EAST, CW1 5JG | £180,000 | 11/04/2022 | Semi-detached |
| 38 KIPLING WAY, CREWE, CHESHIRE EAST, CW1 5JG | £182,500 | 03/12/2021 | Semi-detached |
| 348 HUNGERFORD ROAD, MONKS COPPENHALL, CREWE, CHESHIRE EAST, CW1 6HD | £135,000 | 10/11/2021 | Semi-detached |
| Same street 29 HUNGERFORD TERRACE, CREWE, CHESHIRE EAST, CW1 6HF | £268,000 | 24/09/2021 | Semi-detached |
| Same street 10 HUNGERFORD TERRACE, CREWE, CHESHIRE EAST, CW1 6HF | £180,000 | 07/09/2021 | Semi-detached |
| 19 LYNBROOK ROAD, CREWE, CHESHIRE EAST, CW1 6HW | £143,800 | 10/08/2021 | Semi-detached |
| 40 TENNYSON AVENUE, CREWE, CHESHIRE EAST, CW1 5JS | £134,000 | 06/08/2021 | Semi-detached |
Street average: £188,500 (4 sales)
Area average: £164,523 (13 sales)
Capital growth trend
Land Registry outcode average: last 12 months vs 5y and 10y ago (from sold prices).
House Price Index (HM Land Registry — official index, not sold-price averages): Cheshire East. Series: Semi-detached. As of April 2026.
Rental Range
Estimated market rent for Cheshire East. Low = conservative, Realistic = average, Optimistic = best case.
Based on Local Authority from postcode lookup → Cheshire East.
LHA (30th percentile) floor for South Cheshire: £678/mo (Apr 2025 – Mar 2026)
Location
Nearby
Nearest stations, universities and amenities (distance from property).
| Type | Name | Distance |
|---|---|---|
| Bus stop | Crewe, Hungerford Road / Lyn Croft | 0.1 miles |
| Bus stop | Crewe, Hungerford Road / Hungerford Terrace | 0.1 miles |
| University | University of Buckingham Crewe Campus | 0.2 miles |
| Shop | Morrisons Daily | 0.3 miles |
| Shop | Spice of Asia | 0.4 miles |
| Train station | Crewe | 0.6 miles |
| Train station | Sandbach | 4.0 miles |
| University | Keele University | 9.1 miles |
| Hospital | Haywood Hospital Walk-in Centre | 10.0 miles |
| Hospital | Tarporley War Memorial Hospital | 11.0 miles |
Street-level crime
| Category | Count |
|---|---|
| Violence and sexual offences | 100 |
| Shoplifting | 38 |
| Public order | 31 |
| Anti-social behaviour | 21 |
| Burglary | 13 |
| Drugs | 13 |
| Criminal damage and arson | 12 |
| Other theft | 12 |
| Bicycle theft | 8 |
| Possession of weapons | 4 |
| Other crime | 3 |
| Vehicle crime | 3 |
| Robbery | 1 |
| Theft from the person | 1 |
| Total incidents | 260 |
Within 1 mile during May 2026. Source: data.police.uk (England & Wales).
Schools nearby
Nearest open schools with Ofsted ratings (England). Closed schools are not shown. Data from Get Information about Schools and Ofsted.
| Name | Type | Distance | Ofsted |
|---|---|---|---|
| Springfield School | Other | 0.2 miles | Outstanding — 13 Dec 2013 |
| Hungerford Primary Academy | Primary | 0.2 miles | Requires improvement — 13 Feb 2023 |
| Safe Opportunities | Other | 0.6 miles | — (No rating) |
| Brierley Primary School | Primary | 0.6 miles | Good — 23 Jan 2023 |
| Sir William Stanier School | Secondary | 0.8 miles | — (Inspected (no overall grade)) |
Rental Comparables
Loading rental comparables for this postcode. Refresh in a few minutes.
Rent-driven metrics
Based on Area rent estimate.
- Rent ratio — Monthly rent ÷ purchase price (1% rule). 1%+ = strong, 0.8–1% = okay, <0.8% = weak for cashflow.
- Max investor price — Rent ÷ 0.8%; the price at which rent would be 0.8% of price (Stoke-style target).
- Target investor price — Rent ÷ 1%; the price at which rent would be 1% of price (strong cashflow band).
- Gross yield — Annual rent as % of purchase price (no costs).