THE CROFT
CAVENDISH ROAD, ALTRINCHAM, BOWDON, GREATER MANCHESTER WA14 2NX
£2,350,000
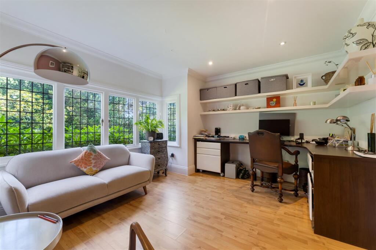
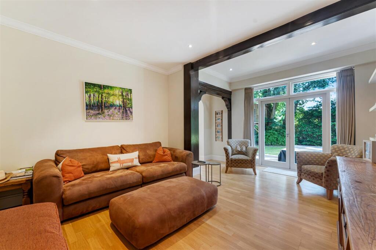
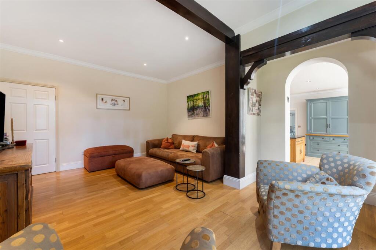
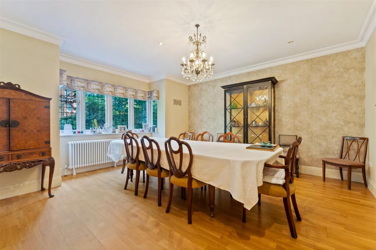
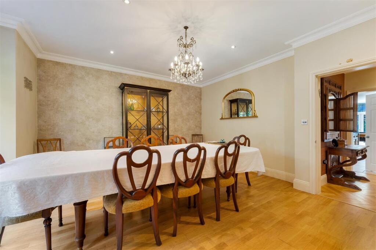
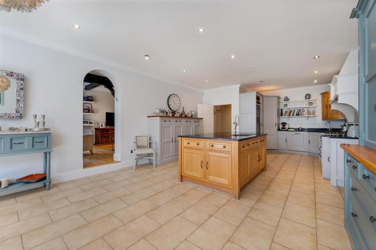
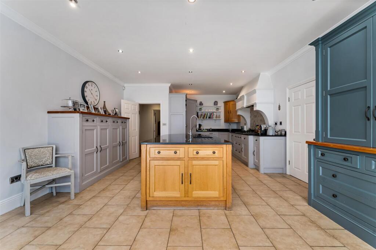
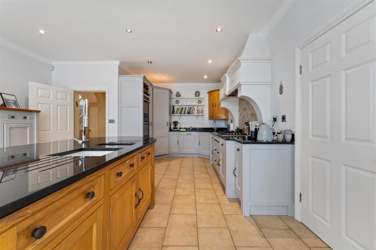
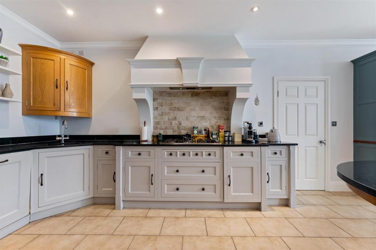
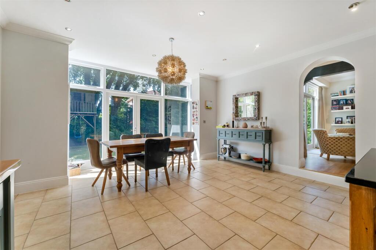
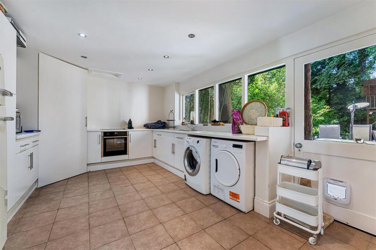
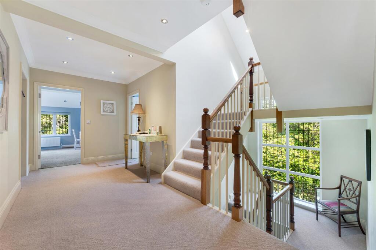
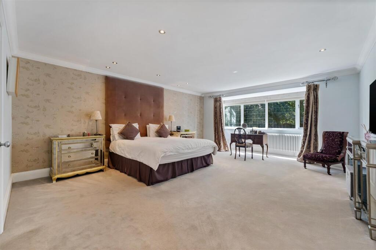
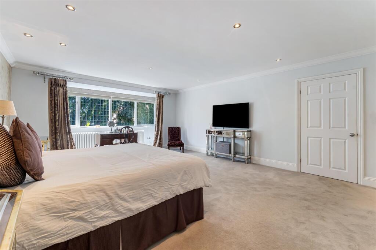
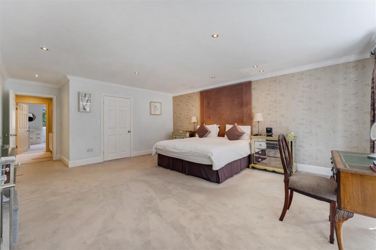
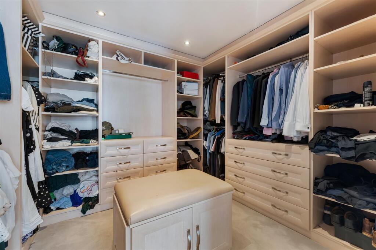
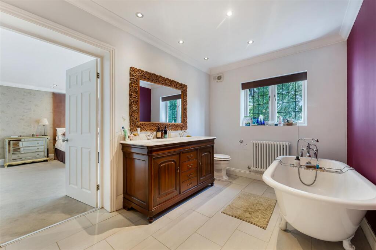
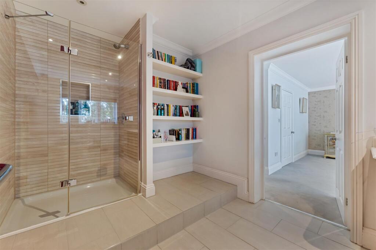
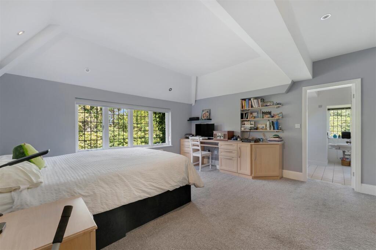
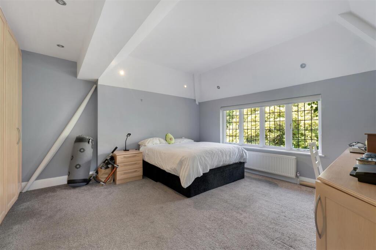
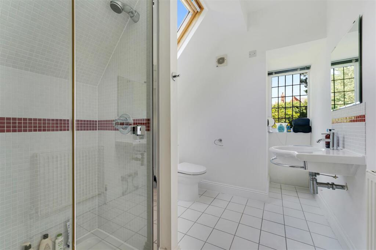
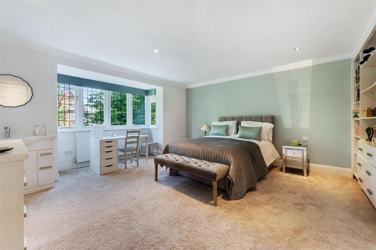
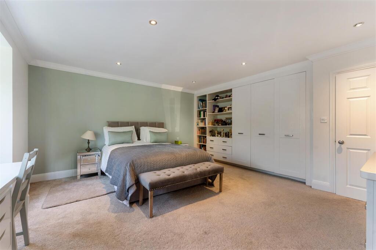
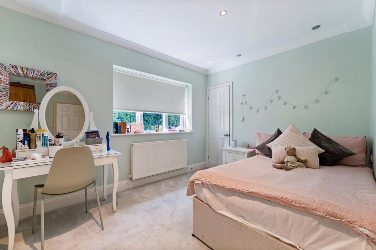
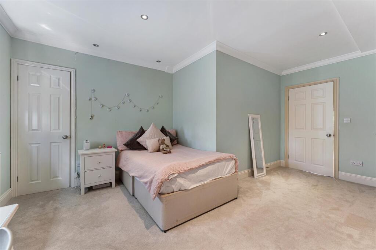
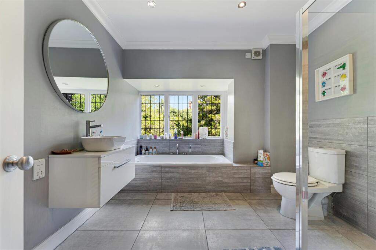
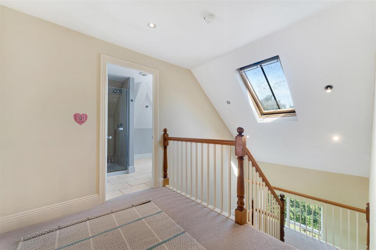
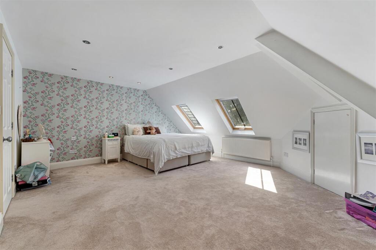
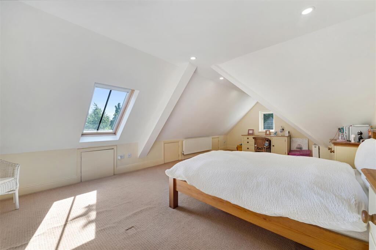
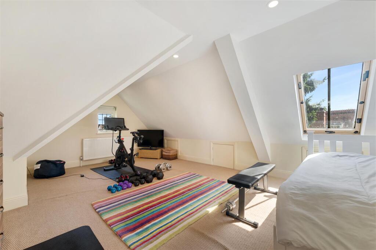
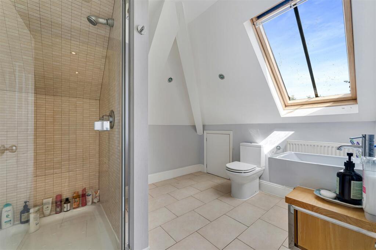
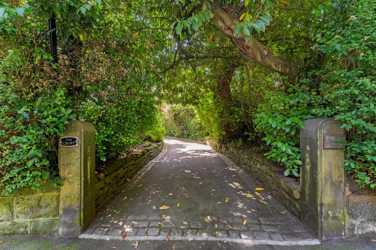
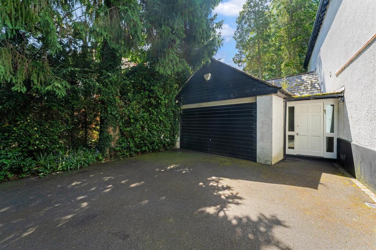
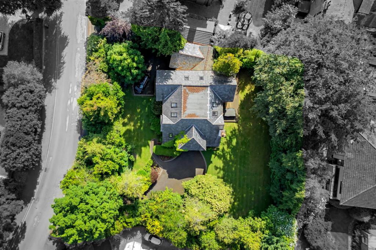
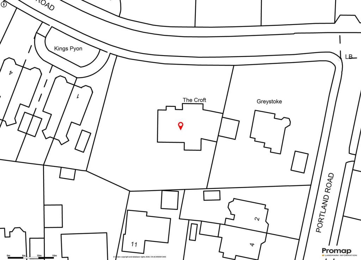
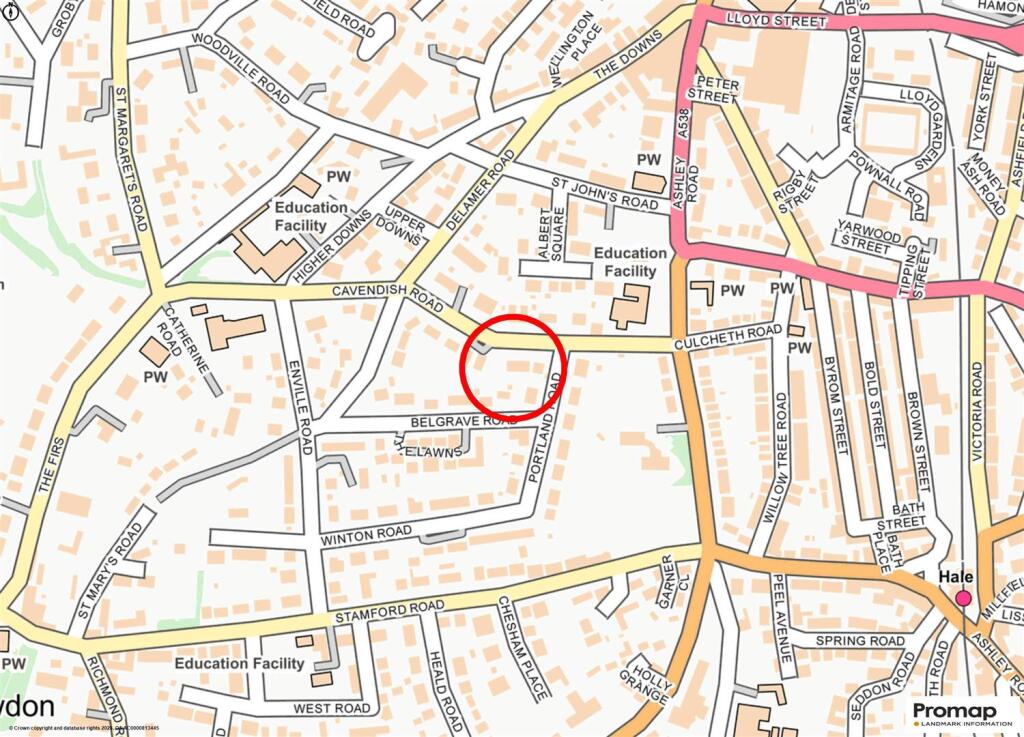
Main Lounge Breakfast Kitchen Garden Entrance Hall GFWC Lounge Sitting Room Family Room Family Room Dining Room Dining Room Breakfast Kitchen Breakfast Kitchen Breakfast Kitchen Breakfast Kitchen Breakfast Kitchen Utility First Floor Landing Bedroom 1 Bedroom 1 Bedroom 1 Dressing Room Bed 1 En Suite Bed 1 En Suite Bedroom 2 Bedroom 2 Bedroom 2 En Suite Bedroom 3 Bedroom 3 Bedroom 4 Bedroom 4 Family Bathroom Second Floor Bedroom 5 Bedroom 6 Bedroom 7 Second Floor Shower Room Entrance Elevation 2 Elevaton 3 Elevation 4 Elevation 5 Garden Garden Garden Garden Garage Ariel View Site Plan Street Plan
/ 52
Property details
Tenure
FREEHOLD
Floor area
460 m²
Council tax band
G
EPC rating
D
Year built
England and Wales: 1900-1929
Last sold
£690,000 Nov 2004
Price per m²
£5,109/m²
Local average
£1,129,340 (+108.1%)
Deprivation
Decile 10 (31,737 of 33,755)
Street crime
0 incidents within 1 mile (May 2026)
Key features
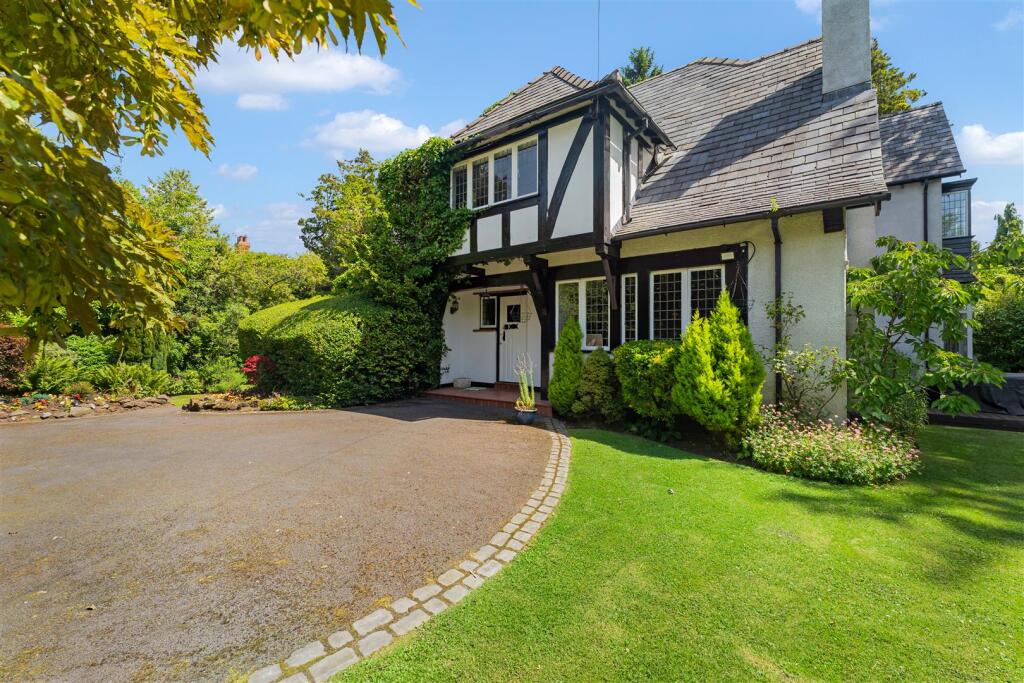
- An enormously attractive and substantial Arts and Crafts detached family home
- Standing on a beautiful, private, south facing 0.40 acre garden plot
- Superbly located mid way between Hale Village and Altrincham Town Centre
- Walking distance of Altrincham Boy's and Girls Grammar Schools
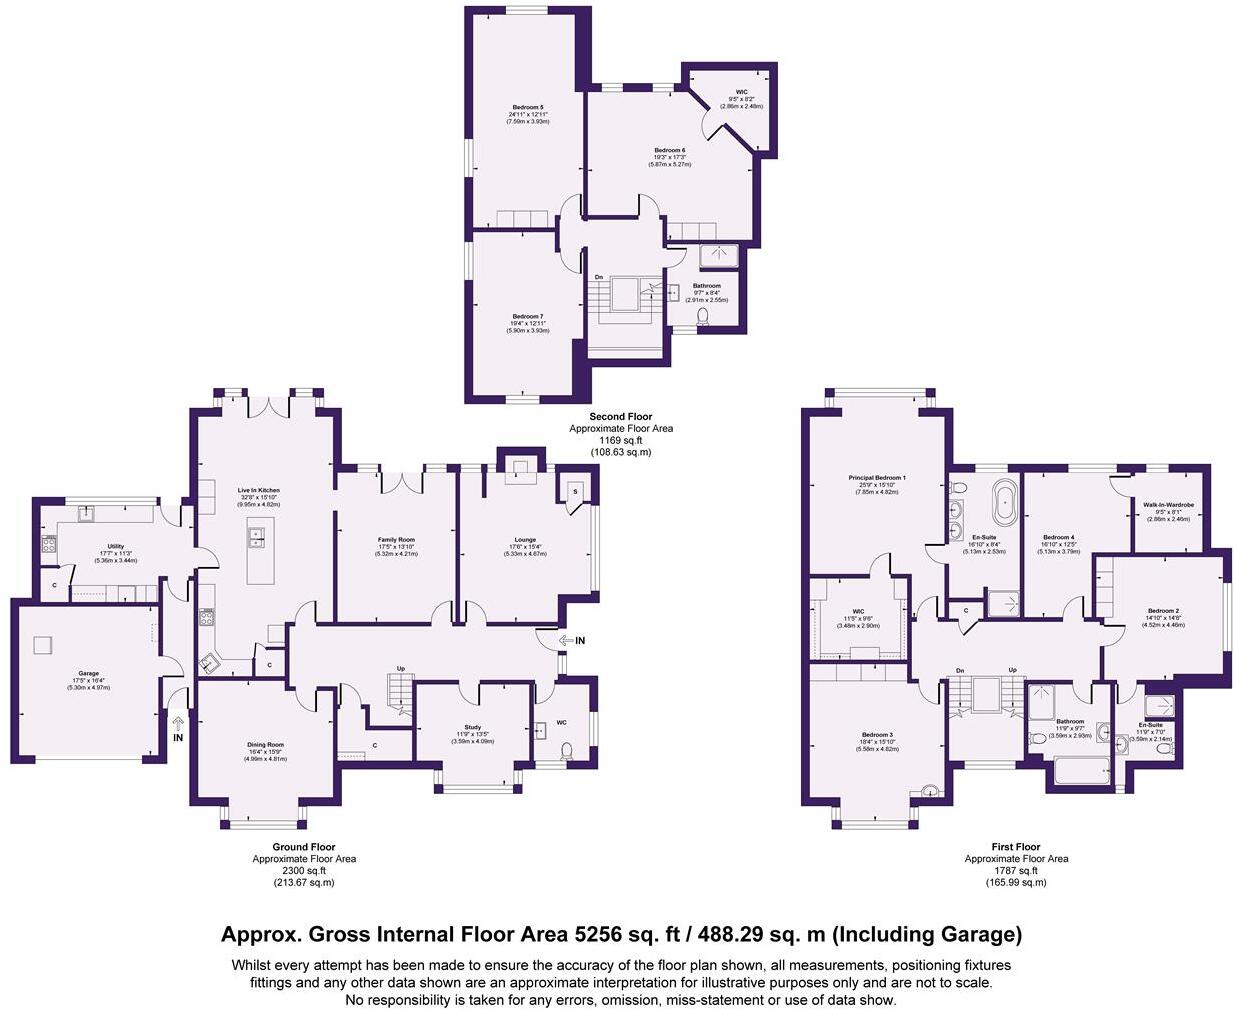
- 5256 square feet over 3 floors
- Three Reception Rooms, plus a Home Study
- Impressive 500 square foot Live In Breakfast Kitchen. Large Utility Room.
- Seven Double Bedrooms. Four Bath/Shower Rooms.
- 650 square foot Principal Bedroom Suite of Bedroom, Dressing Room and En Suite.
- Two Driveways providing extensive Parking. Attached Double Garage.
Additional details
- Parking
- Yes
- Garden
- Yes
Description
Hall. Cloaks/WC. Lounge. Family Room. Dining Room. Study. Kitchen. Utility. Seven Double Bedrooms. Four Bath/Shower Rooms. Two Driveways. Double Garage. Superb Gardens
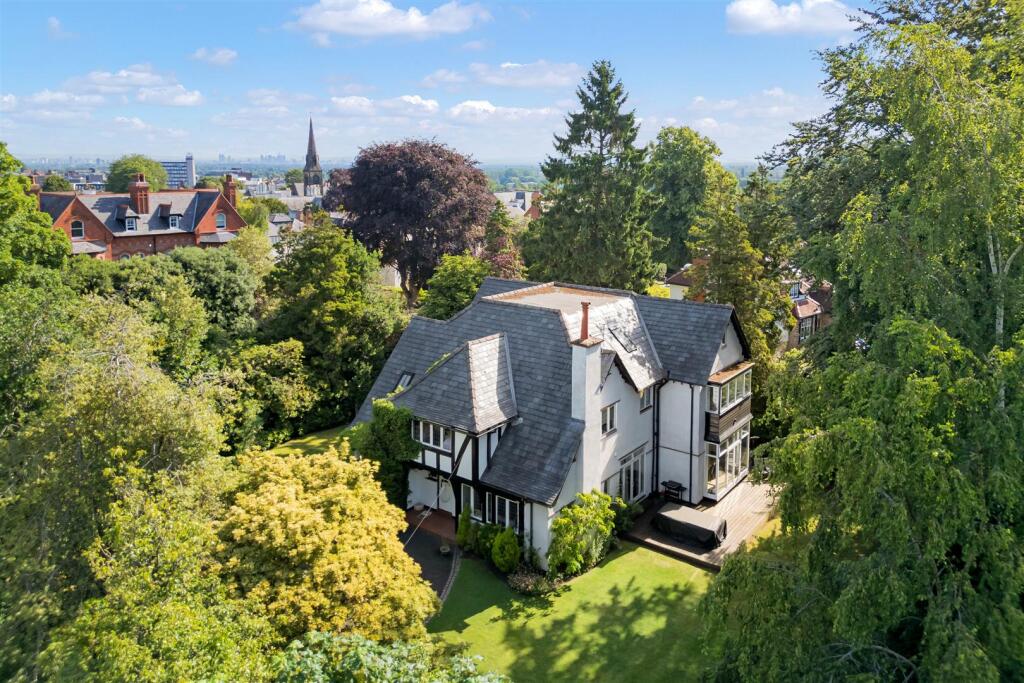
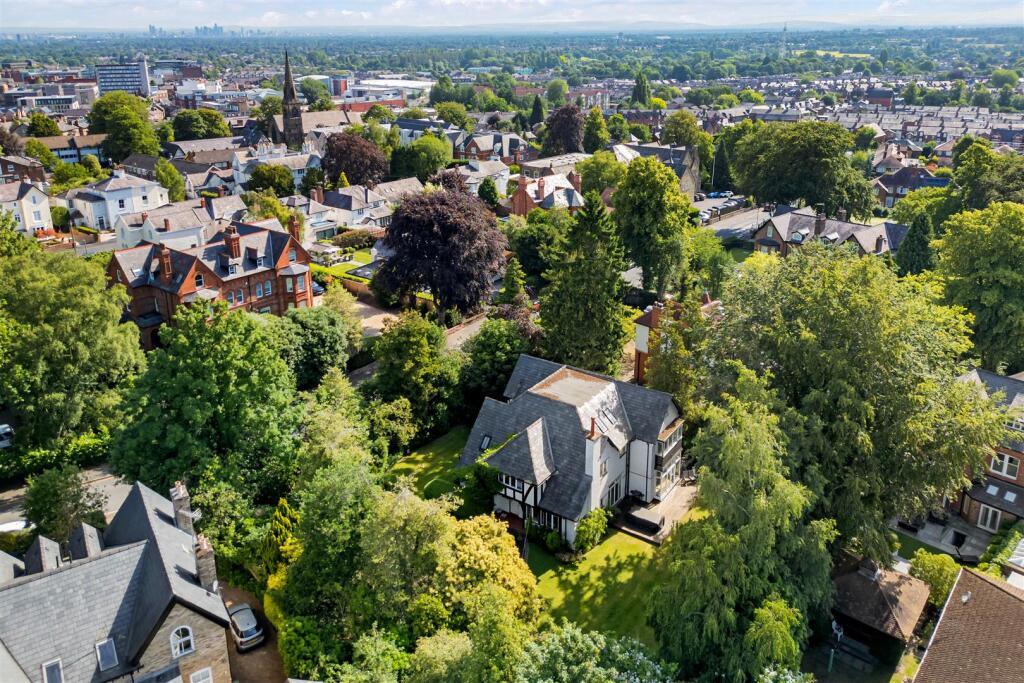
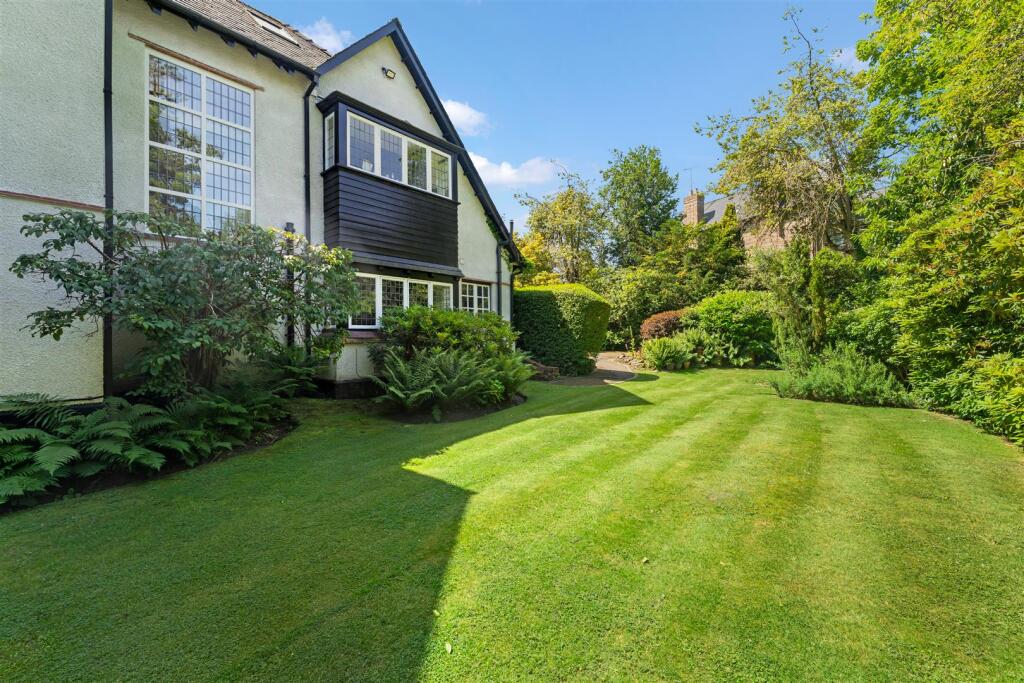
A beautiful Arts & Crafts design Detached Family Home which has been sympathetically extended, updated and improved entirely in keeping with the original character and design of the property and positioned on a wonderful 0.40 acre plot in one of the finest locations in Bowdon, within walking distance of Hale Village with its range of shops, eateries and bars and Altrincham Town Centre's facilities, the Metrolink and the popular Market Quarter.
In addition, the property is within walking distance of both Altrincham Boys & Girls Grammar Schools, as well as local primary and preparatory schools.
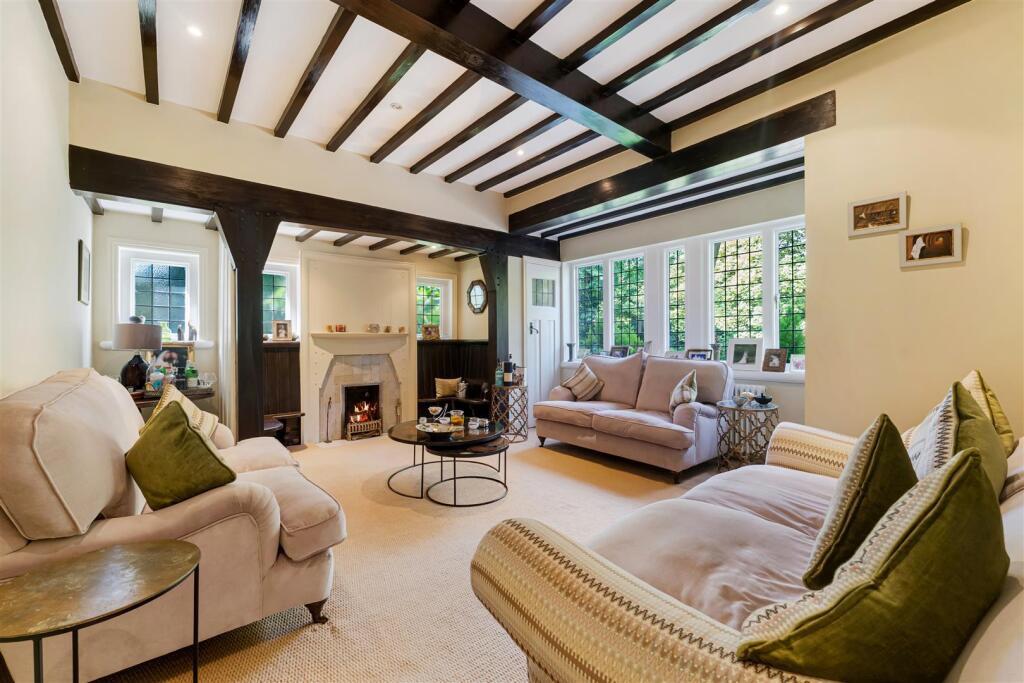
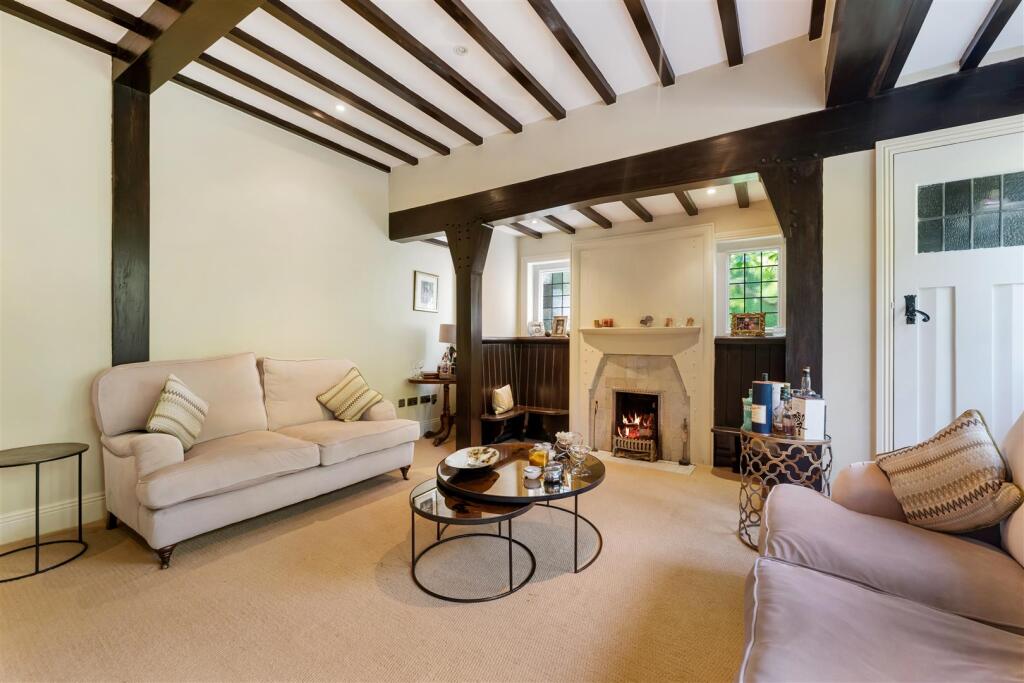
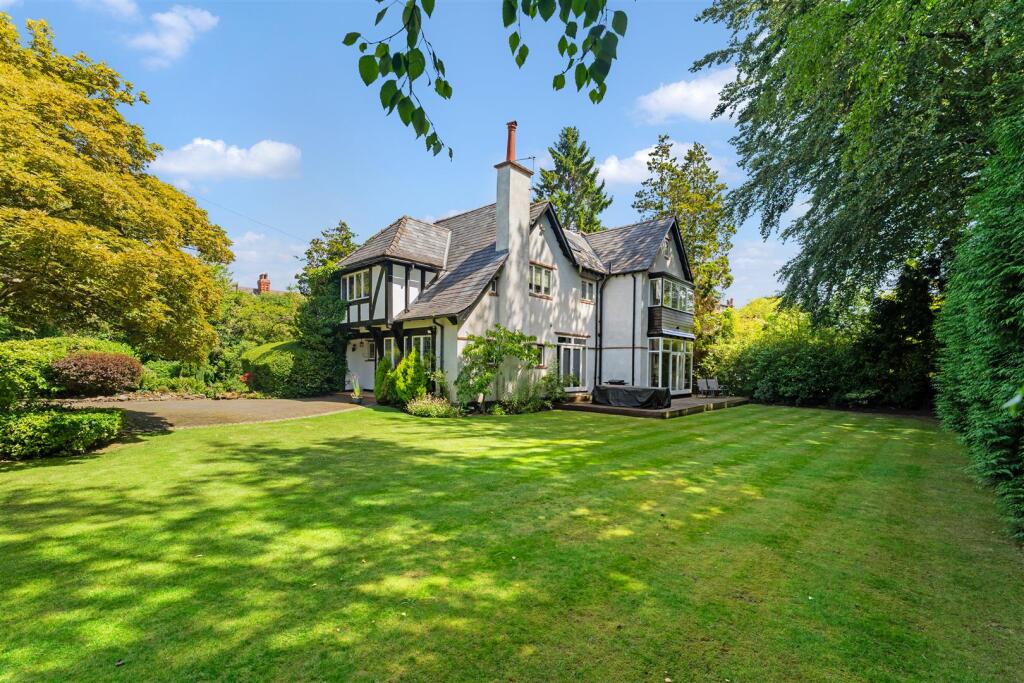
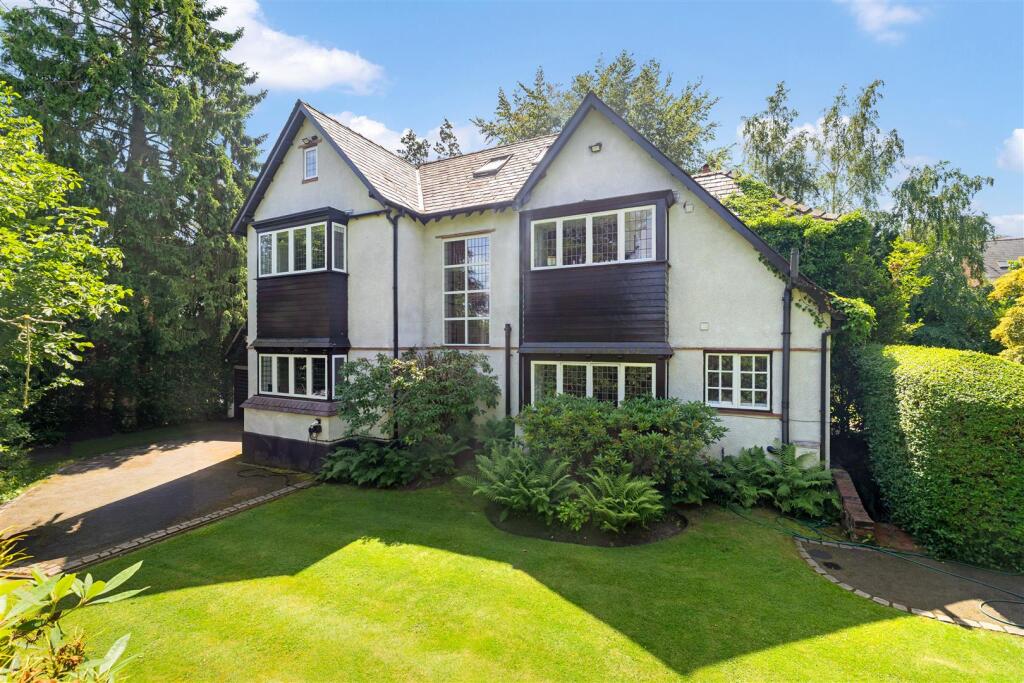
The property offers wonderful family accommodation arranged over Three Floors extending to approximately 5250 square feet and has a wealth of character features retained or enhanced with rendered and timbered elevations, exposed beams to the Reception Rooms, and natural wood flooring to much of the ground floor. These features are complemented by high specification traditional style, Kitchen and Bathroom fittings. The Kitchen, En Suite in the Principal Bedroom and the Main Family Bathroom all have the luxury of underfloor heatng.
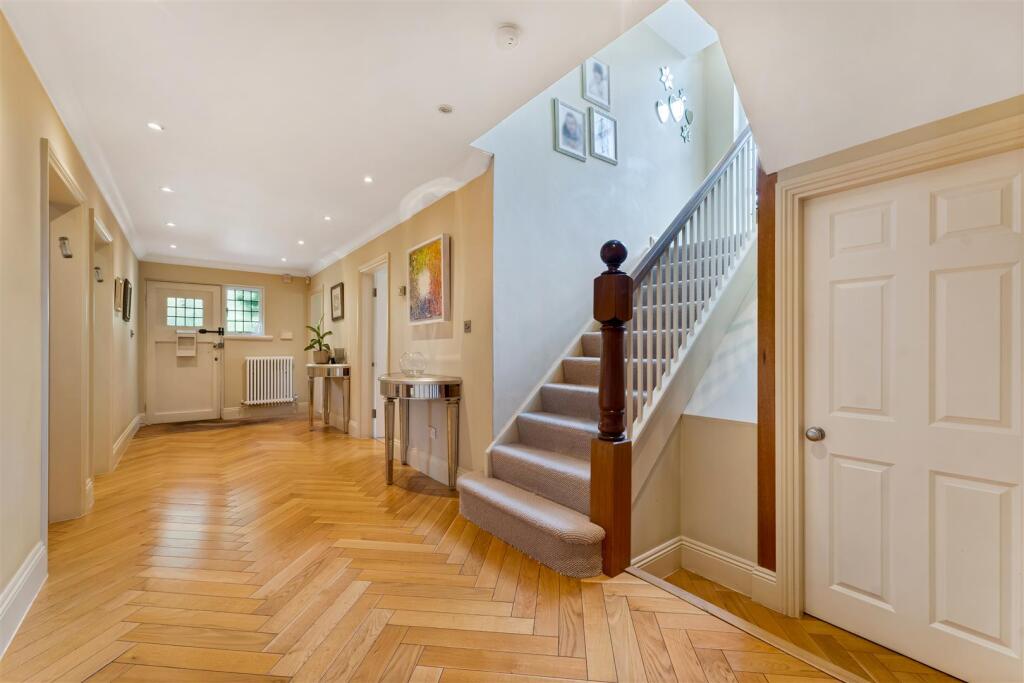
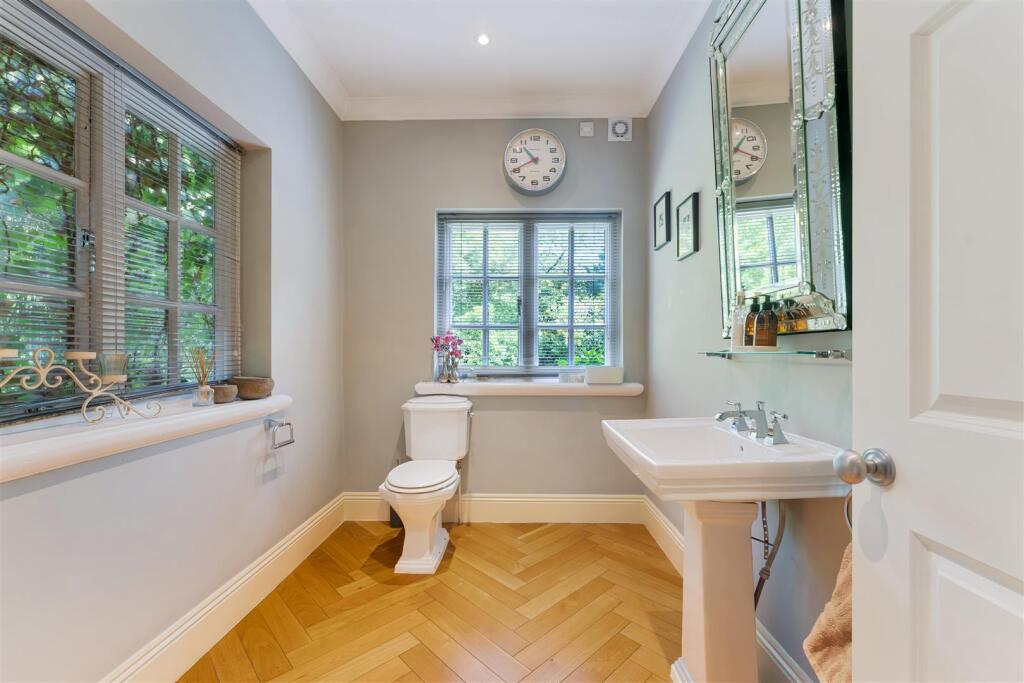
The accommodation to the Ground Floor is arranged off a spacious Hall with beautiful parquet wood flooring and a spindle balustrade staircase returning through the floors. There is a Cloak Room and Ground Floor WC. Doors lead from the Hall through to Three beautifully proportioned Reception Rooms including a beamed Lounge with inglenook, a formal Dining Room with bay window, a family Living Room with French doors onto the Gardens and conveniently positioned next to the Kitchen. In addition there is a large Study which ideal as a ‘work from home’ space.
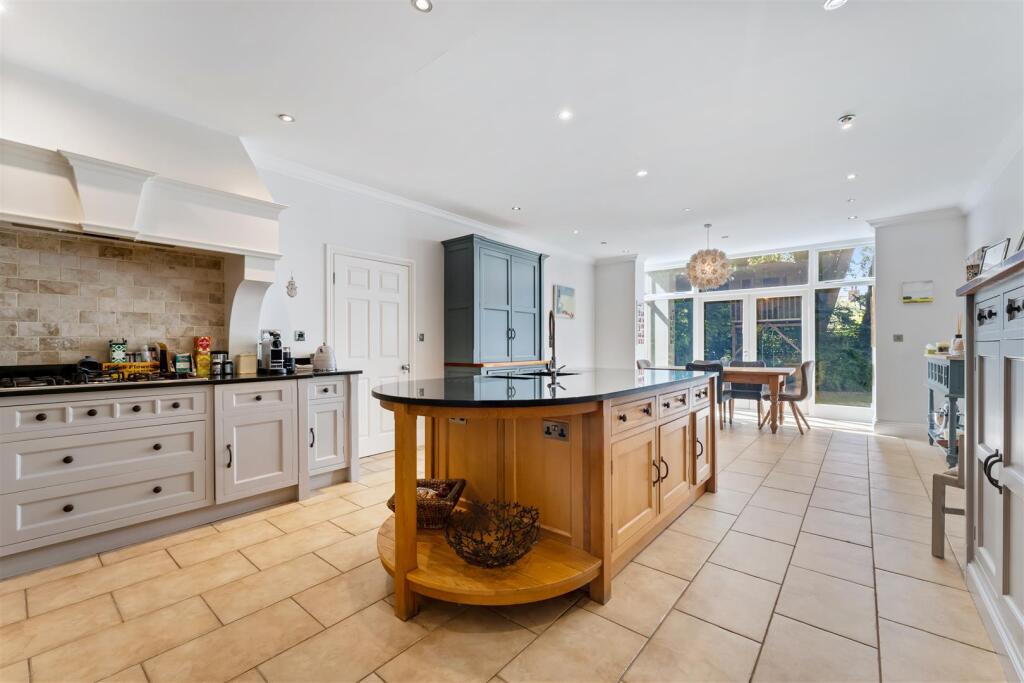
The heart of the house is a fantastic 500 square foot Live In Dining Kitchen, again with French doors onto the Gardens and fitted with an extensive range of custom built traditional shaker-style units with a range of integrated appliances and tiled flooring throughout.
Off the Kitchen, there is a large, fitted Utility Room and a rear Hall providing a day-to-day access into the property. From here, there is also access into the Attached Double Garage.
Over the Two Upper Floors are up to Seven Double Bedrooms served by Four Bath/Shower Rooms , featuring a 600 square foot Principal Bedroom Suite of Bedroom, Walk-in Wardrobe and En Suite Shower Room. Two further Bedrooms have large Walk-in Wardrobes and storage space.
The Second Floor Bedrooms provide fantastic space in particular for older teenage children with versatility to use some as the space to provide a games room, gym, playroom or den.
Externally, the property is approached via two Driveways from Cavendish Road, one providing access to the Double Garage and the secondary entrance to the property, and with the other retuning to the main entrance door.
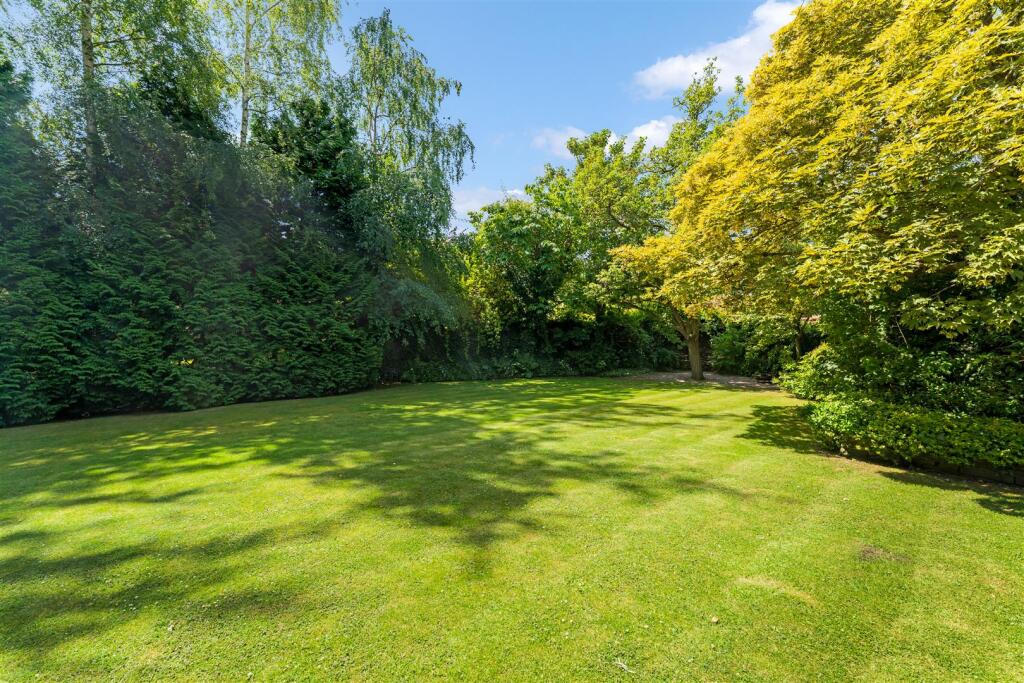
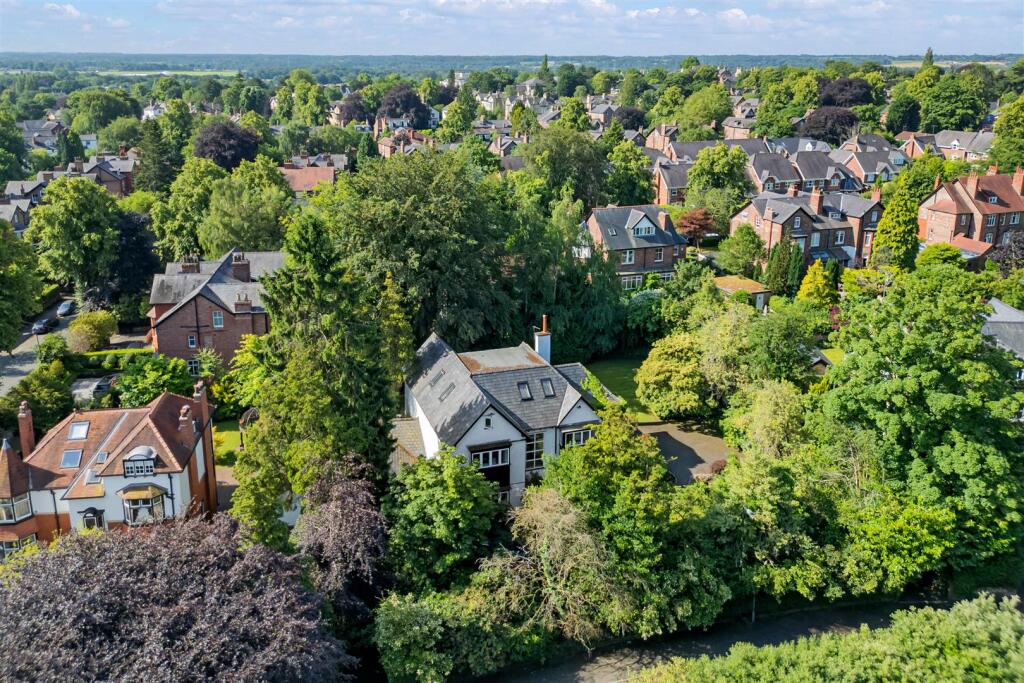
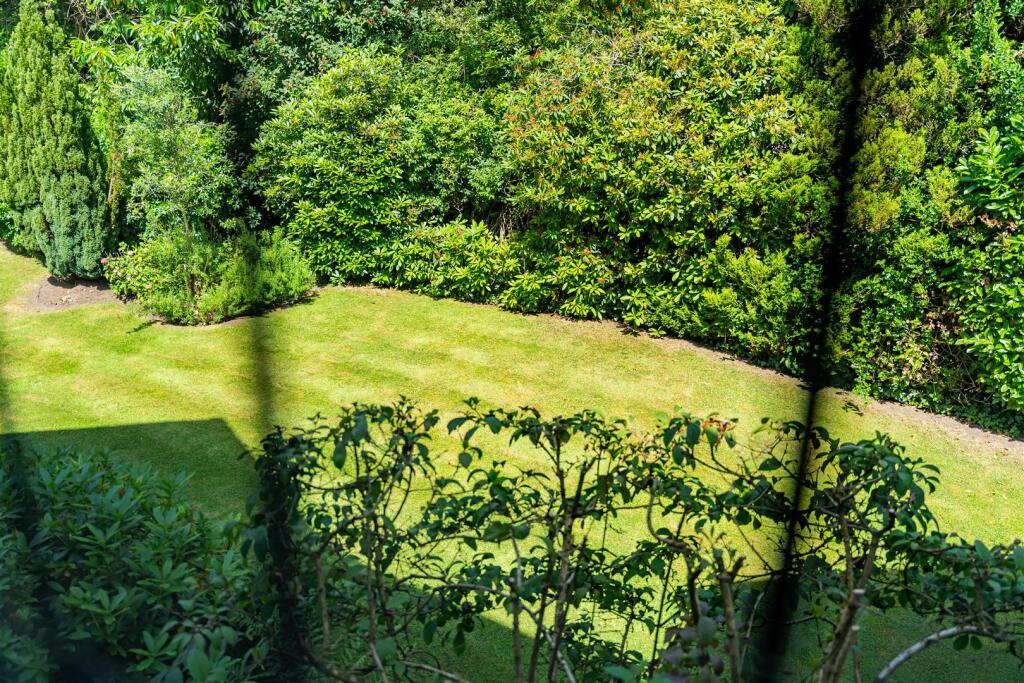
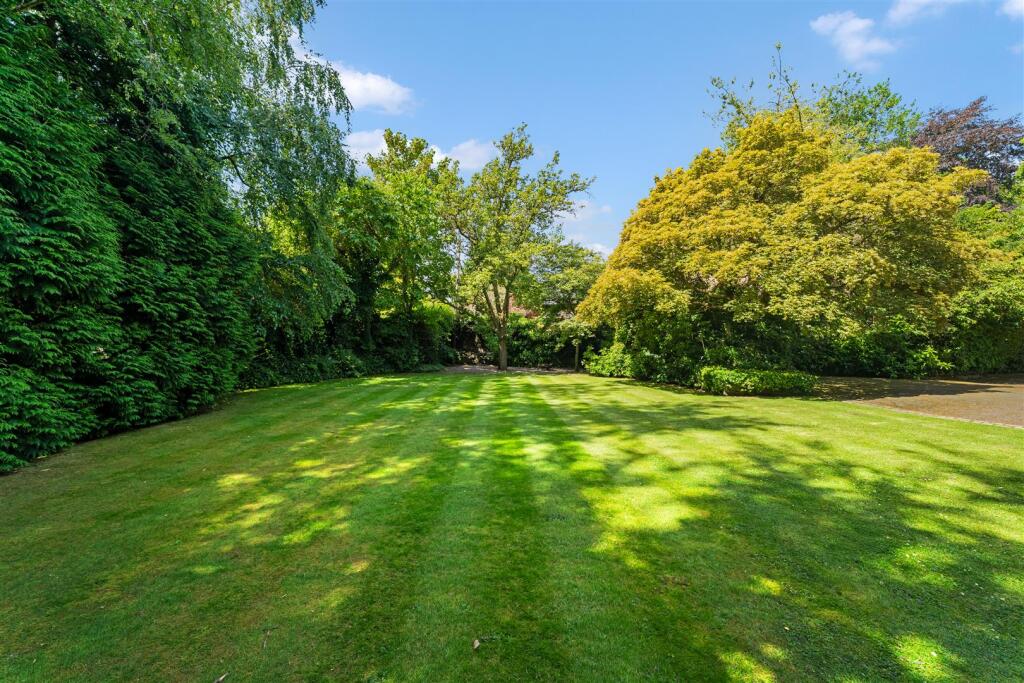
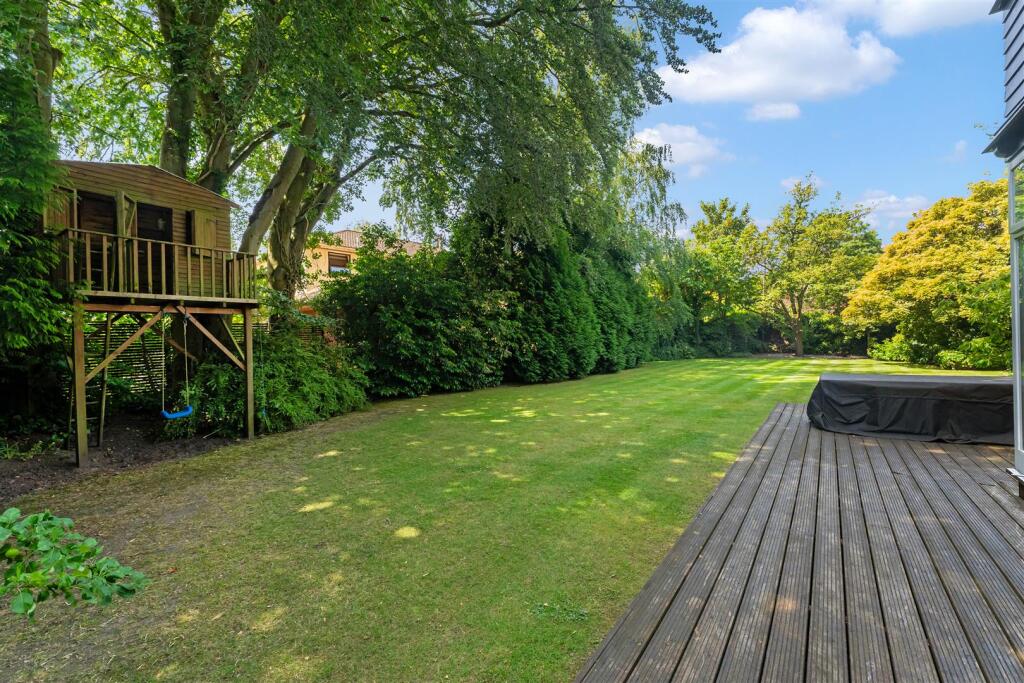
The Gardens to the property are truly beautiful and superbly screened with mature trees making the property virtually unseen from the road and with the principal garden area laid to a substantial expanse of lawn with a direct south facing aspect, views of which can be enjoyed from all the Principal Rooms. Mature screening provides fantastic all year-round privacy.
This beautiful Garden setting completes a most impressive Family Home offering space, charm and character in abundance, in a First Class location.
- Freehold
- Council Tax Band G
Listed by
Hale
Watersons
Reference: 90423345
EPC Rating & Upgrade Cost
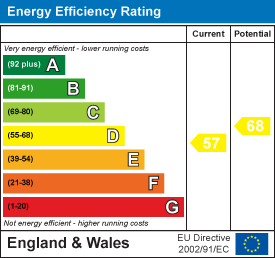
Current rating: D
Potential rating: D
Inspection date: 23/06/2026
Expiry date: 22/06/2036
Current heating cost: £6,523/year
Potential heating cost: £4,900/year
Est. upgrade cost to C: £18,950
Recommendations
- Flat roof or sloping ceiling insulation (£900 - £1,200)
- Cavity wall insulation (£900 - £1,500)
- Floor insulation (solid floor) (£5,000 - £10,000)
- Draughtproof single-glazed windows (£150 - £250)
- Solar photovoltaic panels, 2.5 kWp (£8,000 - £10,000)
Flood risk
Zone: 1
Risk: Low
Job (default Low)
Floorplans
Floorplans
EPC Graphs
EE Rating
Price history
| Event | Date | Price | % change |
|---|---|---|---|
| Listed for sale | — | £2,350,000 | +240.6% |
| Sold | 30/11/2004 (21 years ago) | £690,000 | — |
Source: HM Land Registry Price Paid Data. Crown copyright.
Sold Comparables
Same street and nearby sales within 0.25 miles (last 5 years). Data from Land Registry Price Paid.
| Address | Price | Date | Type |
|---|---|---|---|
| 10 THE LAWNS, BOWDON, ALTRINCHAM, TRAFFORD, GREATER MANCHESTER, WA14 2YA | £1,300,000 | 07/09/2022 | Detached |
Area average: £1,300,000 (1 sale)
Capital growth trend
Land Registry outcode average: last 12 months vs 5y and 10y ago (from sold prices).
House Price Index (HM Land Registry — official index, not sold-price averages): Trafford. Series: Detached. As of April 2026.
Rental Range
Estimated market rent for Trafford. Low = conservative, Realistic = average, Optimistic = best case.
Based on Local Authority from postcode lookup → Trafford.
LHA (30th percentile) floor for Southern Greater Manchester: Apr 2025 – Mar 2026
Location
Address
Cavendish Road
Nearby
Nearest stations, universities and amenities (distance from property).
| Type | Name | Distance |
|---|---|---|
| Bus stop | Altrincham, Delamer Road / opposite St John's Road | 0.1 miles |
| Bus stop | Delamer Road / St Johns Road | 0.1 miles |
| Shop | Live Louder | 0.2 miles |
| Shop | MS Society | 0.2 miles |
| Hospital | Altrincham Hospital | 0.3 miles |
| Train station | Hale | 0.4 miles |
| Hospital | Altrincham Health and Wellbeing Centre | 0.4 miles |
| Train station | Altrincham | 0.6 miles |
| University | University of Salford | 6.8 miles |
| University | Fallowfield Reception and Richmond Amenities Building | 7.3 miles |
Street-level crime
| Category | Count |
|---|---|
| Total incidents | 0 |
Within 1 mile during May 2026. Source: data.police.uk (England & Wales).
Schools nearby
Nearest open schools with Ofsted ratings (England). Closed schools are not shown. Data from Get Information about Schools and Ofsted.
| Name | Type | Distance | Ofsted |
|---|---|---|---|
| Bowdon Preparatory School for Girls | Other | 0.1 miles | — (No rating) |
| Altrincham Grammar School for Girls | Secondary | 0.2 miles | Outstanding — 4 Dec 2022 |
| Altrincham Grammar School for Boys | Secondary | 0.4 miles | Outstanding — 10 Nov 2022 |
| Altrincham Preparatory School | Other | 0.4 miles | — (No rating) |
| North Cestrian School | Secondary | 0.5 miles | Good — 29 Apr 2019 |
Rental Comparables
Residential lets from OpenRent and Rightmove for the area. Bedroom counts vary — use the Beds column to compare like-for-like lets. Student lets are excluded.
| Title | Rent | Beds | Distance | As seen on |
|---|---|---|---|---|
| 2 Bed Flat, Stamfgrd New Road, WA14 | £1,295/mo | 2 | 0.47 miles | OpenRent |
| 2 Bed Flat, Woodfield Road, WA14 | £1,395/mo | 2 | 1.09 miles | OpenRent |
Average rent: £1,345/mo (2 listings)
Rent-driven metrics
Based on OpenRent comparables.
- Rent ratio — Monthly rent ÷ purchase price (1% rule). 1%+ = strong, 0.8–1% = okay, <0.8% = weak for cashflow.
- Max investor price — Rent ÷ 0.8%; the price at which rent would be 0.8% of price (Stoke-style target).
- Target investor price — Rent ÷ 1%; the price at which rent would be 1% of price (strong cashflow band).
- Gross yield — Annual rent as % of purchase price (no costs).
- Cost-to-rent — Price ÷ annual rent (from OpenRent comparables). Under 14× = strong, 14–16× = acceptable, 17×+ = compressed.
- Cashflow — Rent minus mortgage, 10% maintenance, £25/mo compliance. Assumes 75% LTV, 3.95% APR (5yr fixed), 25yr term.
- ROI — Annual profit ÷ cash in (deposit + 4% purchase costs).