Everest Park
RG24 9TT
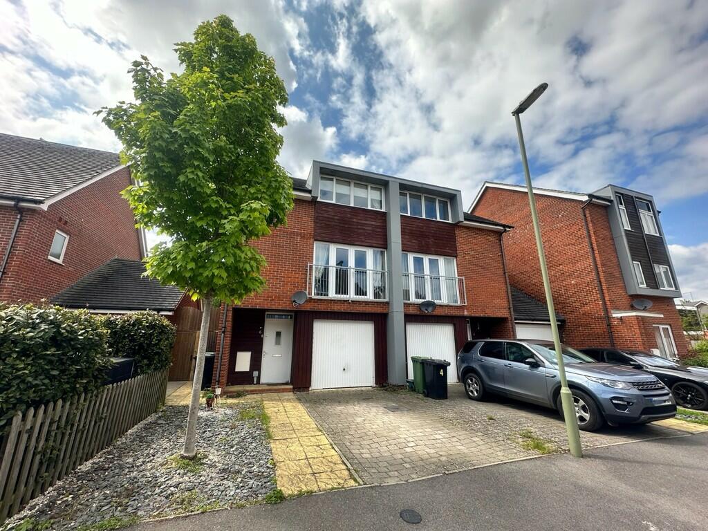
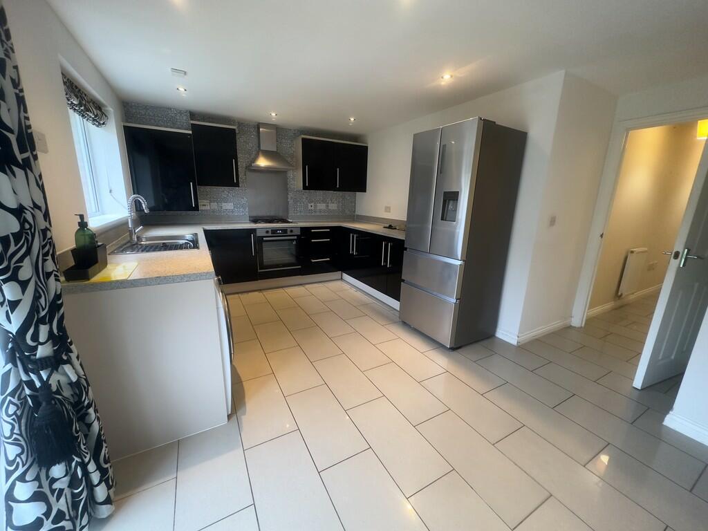
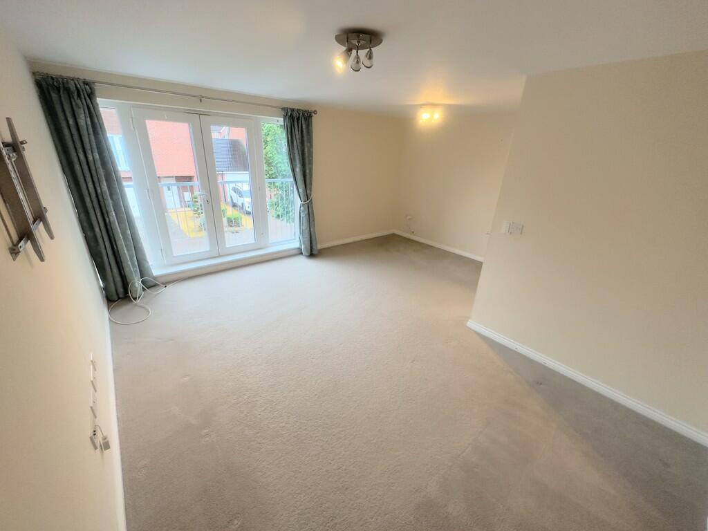
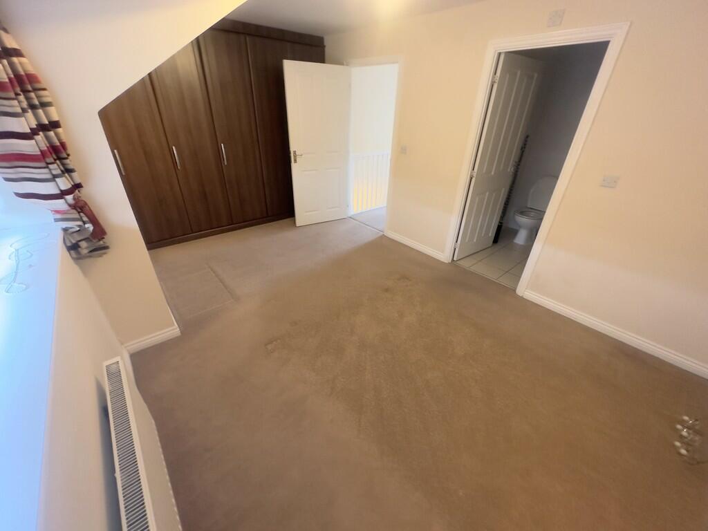
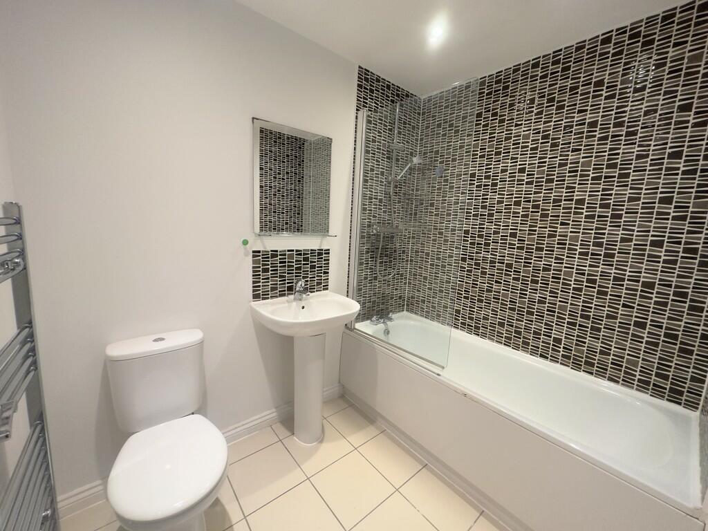
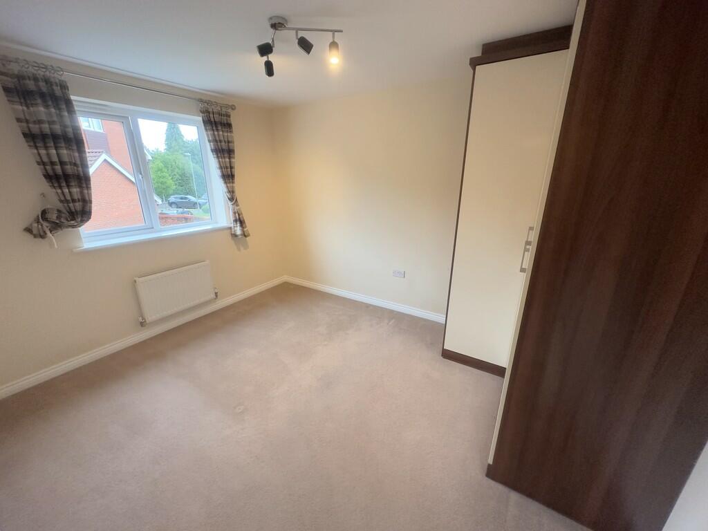
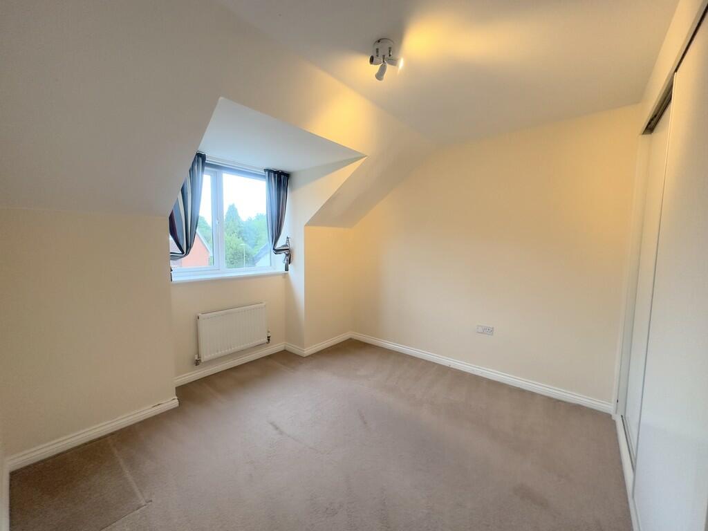
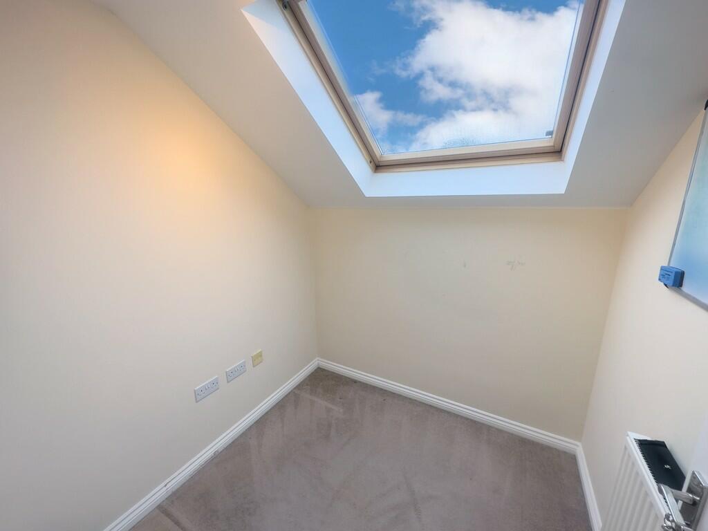
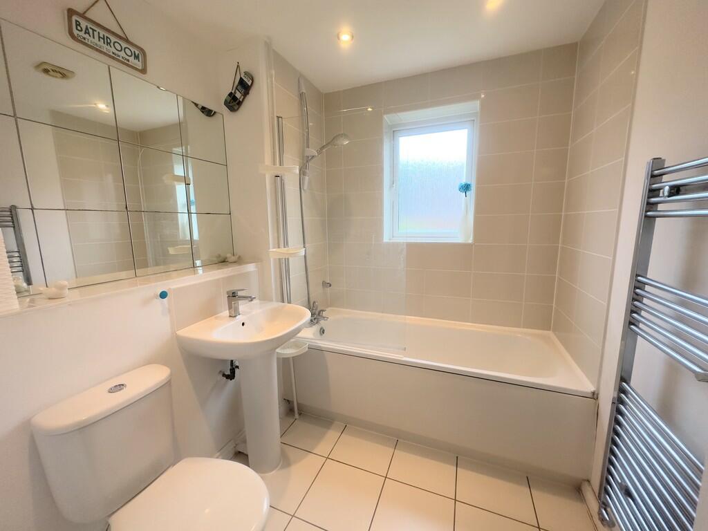
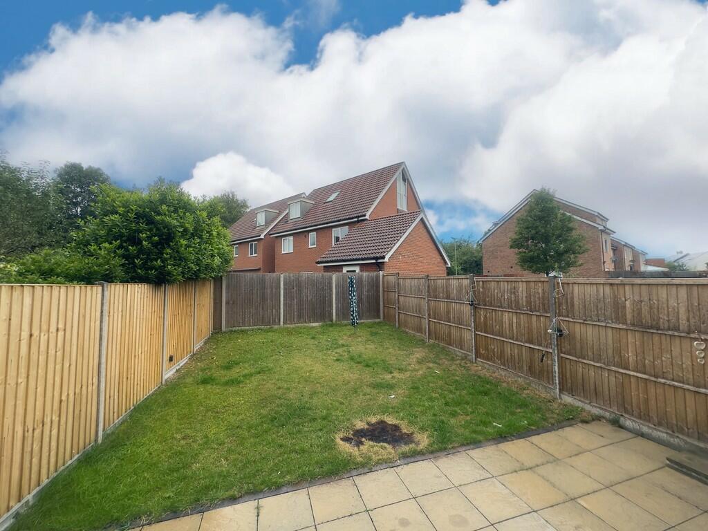
Photo 1 Photo 2 Photo 3 Photo 4 Photo 5 Photo 6 Photo 7 Photo 8 Photo 9 Photo 10
/ 10
Property details
Council tax band
D
Deprivation
Decile 4 (13,238 of 33,755)
Street crime
242 incidents within 1 mile (May 2026)
Key features
- Four Bedrooms
- Large Kitchen
- Good Size Living Room
- En-Suite to Bedroom 1
- Garage & Driveway Parking
- Enclosed Garden
- A Pet would be Considered
Additional details
- Heating
- Gas central
- Parking
- Garage
- Garden
- Yes
Description
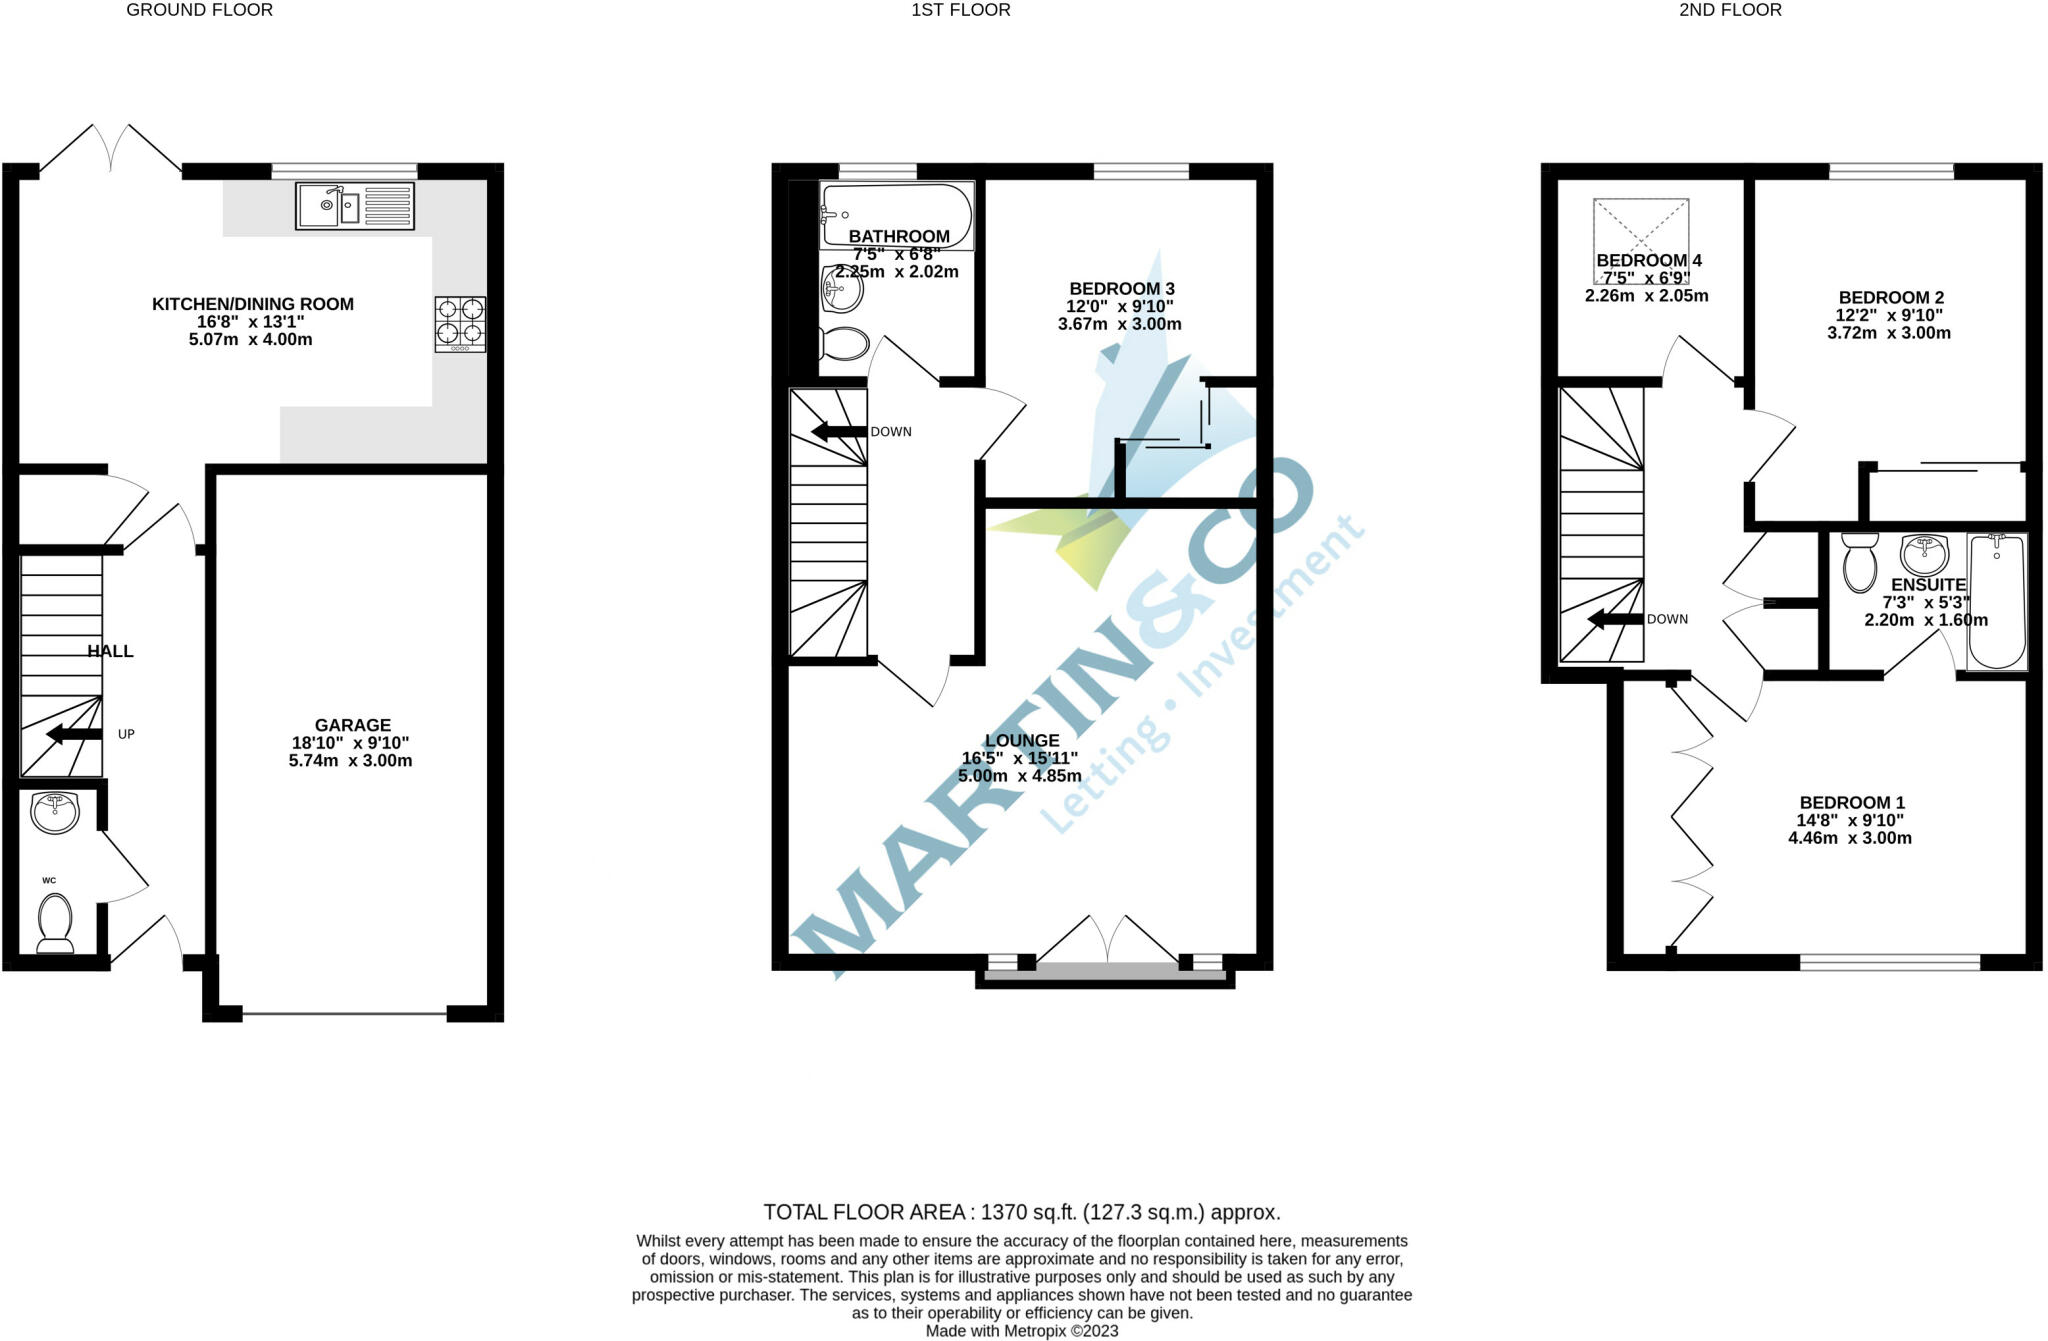
The accommodation comprises entrance hall, cloakroom, kitchen/dining room, first floor living room, first floor bedroom and family bathroom, to the second floor there is an en suite, a further bedroom, and study bedroom four.
A PET WOULD BE CONSIDERED
DOUBLE GLAZED FRONT DOOR TO
ENTRANCE HALL Stairs to the first floor, radiator and tiled flooring.
CLOAKROOM Low level W.C, pedestal wash hand basin with tiled splashback, tiled flooring, extractor fan and radiator.
KITCHEN/DINER 16' 8" x 13' 1" (5.08m x 3.99m) Rear aspect double glazed window and matching French doors leading onto the garden. 1 1/2 stainless steel sink with single drainer with double cupboard under, further range of matching cupboards and drawers. There is a built-in electric oven with gas hob and extractor, washing machine, dishwasher, and fridge/freezer. There are downlights, a deep storage cupboard, and tiled flooring
FIRST FLOOR LANDNG Stairs to second floor and radiator.
LOUNGE 16' 5" x 15' 11" (5m x 4.85m) Front aspect double windows with Juliette balcony and radiator.
BEDROOM 3 12' 0" x 9' 10" (3.66m x 3m) Rear aspect double-glazed window, radiator, and fitted wardrobes.
BATHROOM Rear aspect double glazed window. Panelled enclosed bath with shower and screen over, pedestal wash hand basin, low level WC, radiator and tiled flooring
2ND FLOOR LANDING
BEDROOM 1 14' 5" x 9' 10" (4.4m x 3m) Front aspect double glazed window, full with fitted wardrobes and radiator.
ENSUITE BATHROOM Panelled enclosed bath with shower and screen over, pedestal wash hand basin, low level WC, radiator and tiled flooring
BEDROOM 2 12' 2" x 9' 10" (3.71m x 3m) Rear aspect double glazed window, radiator and double fitted wardrobes
BEDROOM 4 7' 5" x 6' 9" (2.26m x 2.06m) Rear aspect Velux window and radiator
GARAGE 18' 10" x 9' 10" (5.74m x 3m) Single up and over door.
GARDEN Full-width patio area, lawned area enclosed by panel fencing
APPLICATIONS A holding deposit equivalent to 1 weeks rent will be required to reserve the property while referencing checks are being carried out. With the tenants' consent this holding deposit will be refunded against the first month's rent. The holding deposit can be retained if the applicant provides false or misleading information, fails Right to Rent checks, withdraws from the property or fails to take reasonable steps to enter into the tenancy.
In accordance with the Tenant Fees Act applicants will be required to enter into the tenancy agreement no more than 15 days after paying the holding deposit. Failure to do so for any of the afore mentioned reasons may result in you losing your holding deposit. An extension to the deadline may be entered into if agreed in writing by all parties.
Pets
If a tenancy is agreed to include a pet, an additional £50 per month in rent will be payable for the duration or the tenancy.
Right to Rent Checks
By law, Right to Rent checks must be carried and as such will be required to provide proof of ID and address in accordance with Home Office guidelines. More information can be found at:
Reference Checks and Credit Worthiness
All applicants will be subject to a credit check carried out by a 3rd party to check for CCJs and IVAs Applicants will need to provide proof of an income of at least 2.5 x annual rent.
We will also carry out employment checks, affordability checks, previous landlord reference and proof of address history, usually up to 3 years.
Documentation that will be required
Passport, driving licence, utility bill dated in the last 3 months (for proof of address) and payslips
MATERIAL INFORMATION ** Council Tax Band: D
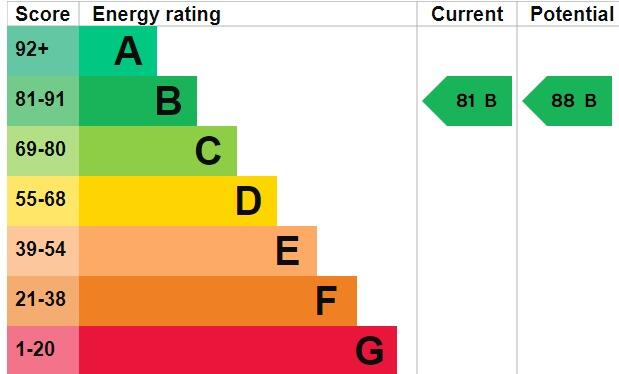
EPC Rating 81
Minimum Tenancy Term: 12 Months
Rent: £1,700 per month
Deposit: £1,961
Parking for 1 car
Listed by
Basingstoke
The Property Franchise Group
Reference: 151037651
EPC ratings on this postcode
We don't have a matched EPC for this property yet. Below are efficiency scores and details for other addresses on this postcode.
| Address | Current | Potential | Floor area | Age band | Type |
|---|---|---|---|---|---|
| 1, Messner Street, BASINGSTOKE | 79 | 80 | 76 m² | — | Terraced |
| 10, Messner Street, BASINGSTOKE | 80 | 80 | 145 m² | — | Detached |
| 11, Messner Street, BASINGSTOKE | 78 | 79 | 76 m² | — | Detached |
| 12 Messner Street, BASINGSTOKE | 78 | 87 | 126 m² | England and Wales: 2007-2011 | Detached |
| 13, Messner Street, BASINGSTOKE | 78 | 79 | 76 m² | — | Detached |
| 14 Messner Street, BASINGSTOKE | 76 | 85 | 124 m² | England and Wales: 2012 onwards | Detached |
| 15, Messner Street, BASINGSTOKE | 78 | 79 | 76 m² | — | Detached |
| 16, Messner Street, BASINGSTOKE | 80 | 81 | 162 m² | — | Detached |
| 17 Messner Street, BASINGSTOKE | 77 | 90 | 73 m² | England and Wales: 2012 onwards | Detached |
| 2 Messner Street, BASINGSTOKE | 76 | 84 | 121 m² | — | Detached |
| 23 Messner Street, BASINGSTOKE | 76 | 86 | 116 m² | — | Detached |
| 23, Messner Street, BASINGSTOKE | 83 | 83 | 123 m² | — | Terraced |
| 27 Messner Street, BASINGSTOKE | 78 | 90 | 74 m² | England and Wales: 2007-2011 | Terraced |
| 29, Messner Street, BASINGSTOKE | 81 | 81 | 56 m² | — | Terraced |
| 3, Messner Street, BASINGSTOKE | 80 | 81 | 114 m² | — | Terraced |
Flood risk
Zone: 1
Risk: Low
Job (default Low)
Floorplans
Floorplan 1
EPC Graphs
EPC 1
Rental Range
Estimated market rent for Basingstoke and Deane. Low = conservative, Realistic = average, Optimistic = best case.
Based on Local Authority from postcode lookup → Basingstoke and Deane.
LHA (30th percentile) floor for Basingstoke: £1,396/mo (Apr 2025 – Mar 2026)
Location
Address
Messner Street
Nearby
Nearest stations, universities and amenities (distance from property).
| Type | Name | Distance |
|---|---|---|
| Bus stop | Unknown | 0.1 miles |
| Bus stop | Dryden Close | 0.1 miles |
| Shop | Fast Fare | 0.3 miles |
| Shop | Emma’s | 0.3 miles |
| Train station | Basingstoke | 1.0 miles |
| Hospital | Coronary Care Unit (CCU) and Cardiology Ward | 1.2 miles |
| Train station | Bramley | 3.5 miles |
| Hospital | Alton Community Hospital | 10.6 miles |
Street-level crime
| Category | Count |
|---|---|
| Violence and sexual offences | 108 |
| Anti-social behaviour | 45 |
| Criminal damage and arson | 24 |
| Public order | 16 |
| Other theft | 14 |
| Shoplifting | 13 |
| Vehicle crime | 5 |
| Burglary | 3 |
| Drugs | 3 |
| Other crime | 3 |
| Robbery | 3 |
| Bicycle theft | 2 |
| Possession of weapons | 2 |
| Theft from the person | 1 |
| Total incidents | 242 |
Within 1 mile during May 2026. Source: data.police.uk (England & Wales).
Schools nearby
Nearest open schools with Ofsted ratings (England). Closed schools are not shown. Data from Get Information about Schools and Ofsted.
| Name | Type | Distance | Ofsted |
|---|---|---|---|
| Marnel Junior School | Primary | 0.3 miles | Outstanding — 4 Mar 2024 |
| Marnel Community Infant School | Primary | 0.3 miles | Outstanding — 18 May 2023 |
| St Bede's Catholic Primary School | Primary | 0.4 miles | Good — 8 Nov 2013 |
| Chiltern Way Academy Austen | Other | 0.4 miles | Requires improvement — 27 Nov 2022 |
| South View Infant and Nursery School | Primary | 0.4 miles | Good — 3 Dec 2018 |
Rental Comparables
Rental comparables are temporarily unavailable while listing-site fetches are paused. Try again later.
Enter House Number
Enter the house number to help us retrieve more accurate pricing history and property data.
Please log in to submit or correct the house number for this listing.
Log in to continue