351 BEMERSLEY ROAD
STOKE-ON-TRENT, BROWN EDGE, STOKE-ON-TRENT ST6 8UL
Property details
Tenure
FREEHOLD
Floor area
96 m²
Council tax band
A
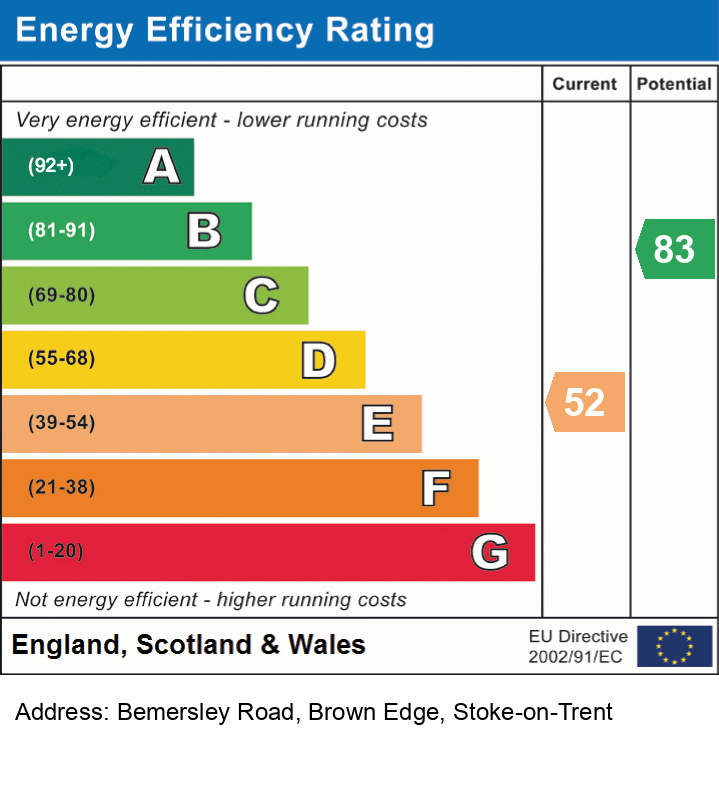
EPC rating
E
Year built
England and Wales: before 1900
Last sold
£160,000 Oct 2020
Price per m²
£1,979/m²
Local average
£102,354 (+85.6%)
Deprivation
Decile 2 (4,625 of 33,755)
Street crime
58 incidents within 1 mile (May 2026)
Key features
- CHARMING TERRACED PROPERTY IN THE HIGHLY SOUGHT-AFTER BROWN EDGE
- THREE BEDROOMS WITH CHARACTER & MODERN COMFORTS
- TWO RECEPTION ROOMS WITH LOG BURNERS & AMPLE NATURAL LIGHT
- FLEXIBLE SPACE FOR DINING, STUDY OR PLAYROOM
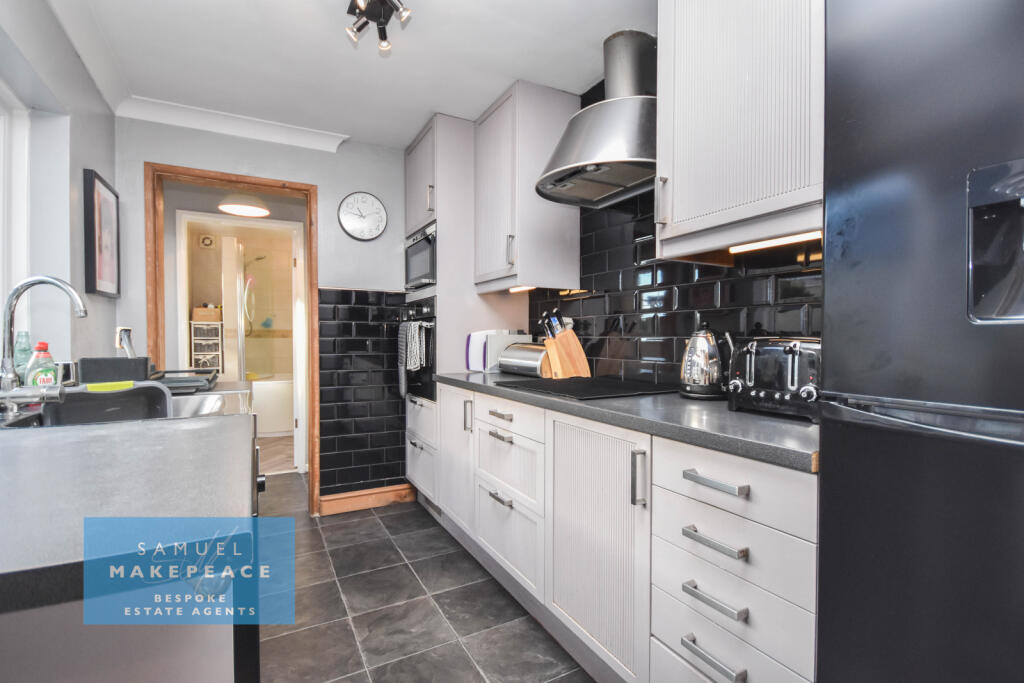
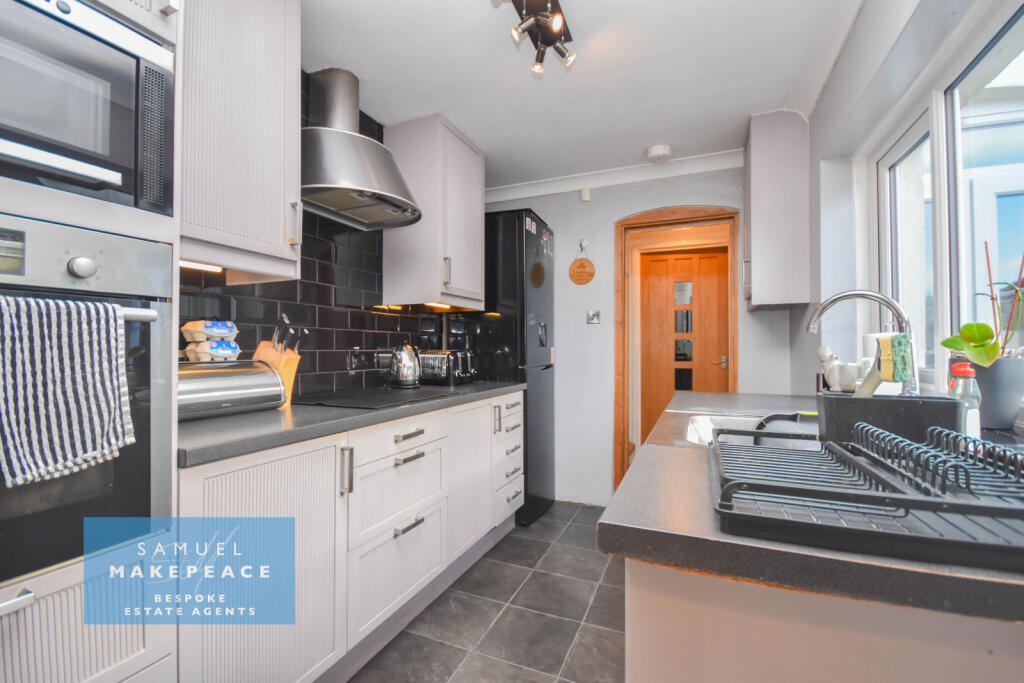
- CONTEMPORARY KITCHEN WITH PLENTY OF WORKTOP & APPLIANCE SPACE
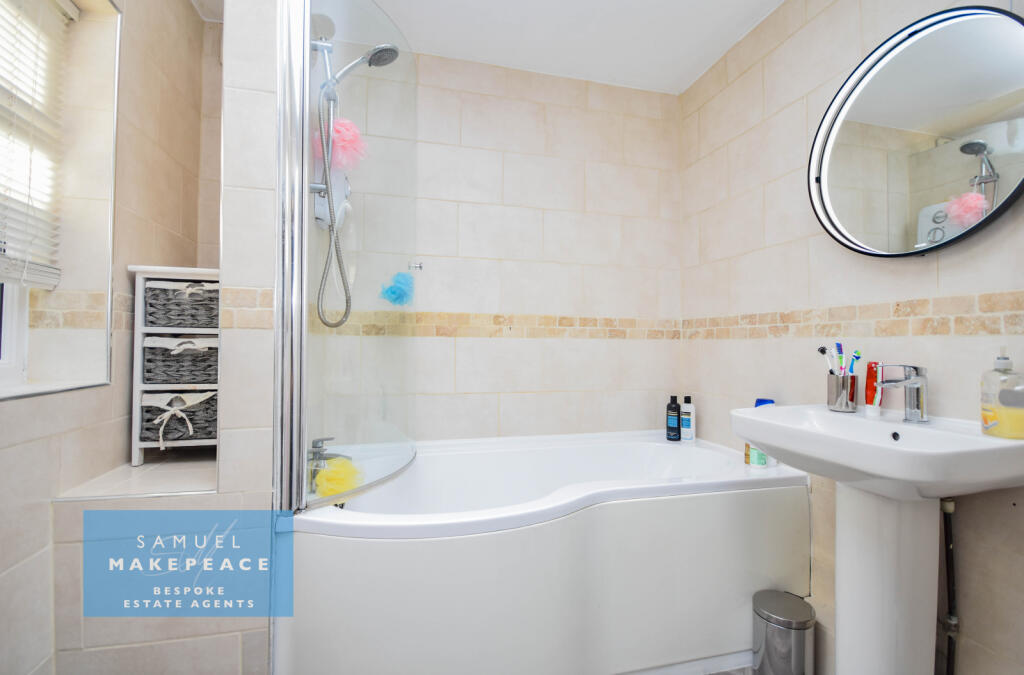
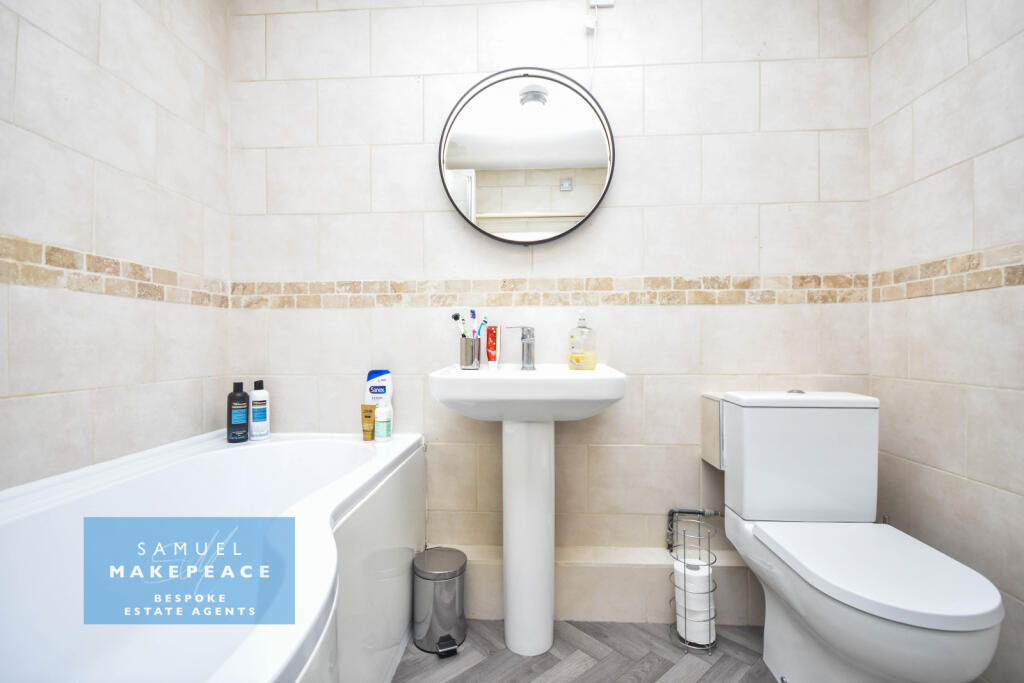
- FULLY TILED BATHROOM WITH BATH & OVERHEAD SHOWER
- MASTER BEDROOM WITH FIREPLACE & SECOND BEDROOM WITH MOOR VIEWS
- ADDITIONAL UPSTAIRS BEDROOM RETREAT — IDEAL FOR OFFICE OR GUESTS
- LARGE REAR GARDEN WITH LAWN, COURTYARD, PAVED SEATING & DRIVEWAY
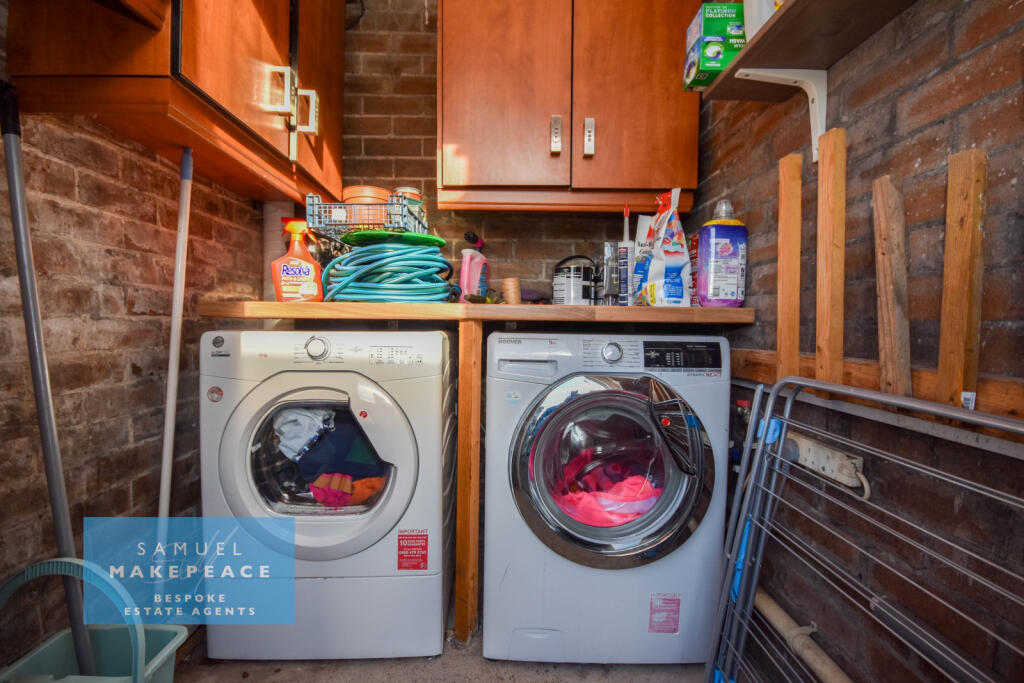
- SEPARATE OUTDOOR LAUNDRY ROOM FOR ULTIMATE CONVENIENCE
Additional details
- Electricity
- Mains supply
- Water
- Mains supply
- Sewerage
- Mains supply
- Heating
- Electric
- Parking
- Yes
- Garden
- Yes
- Required access
- Yes
- Rights of way
- No
- Flooded in last 5 years
- No
- Flood defences
- No
Description
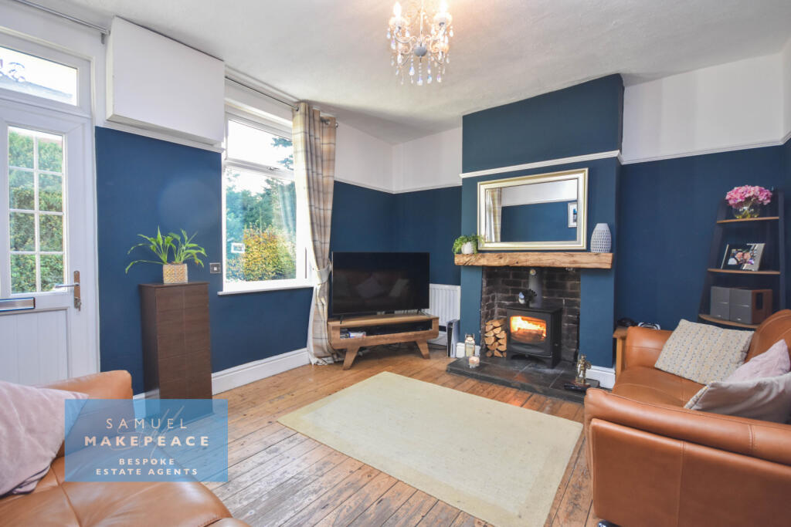
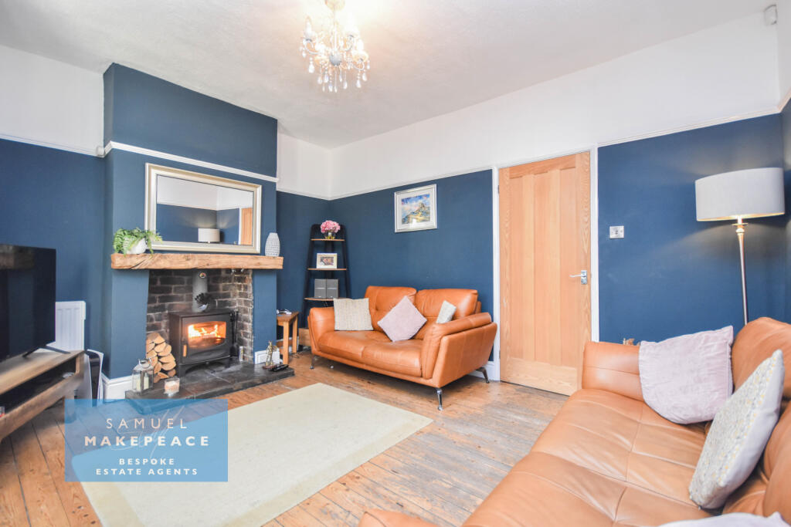
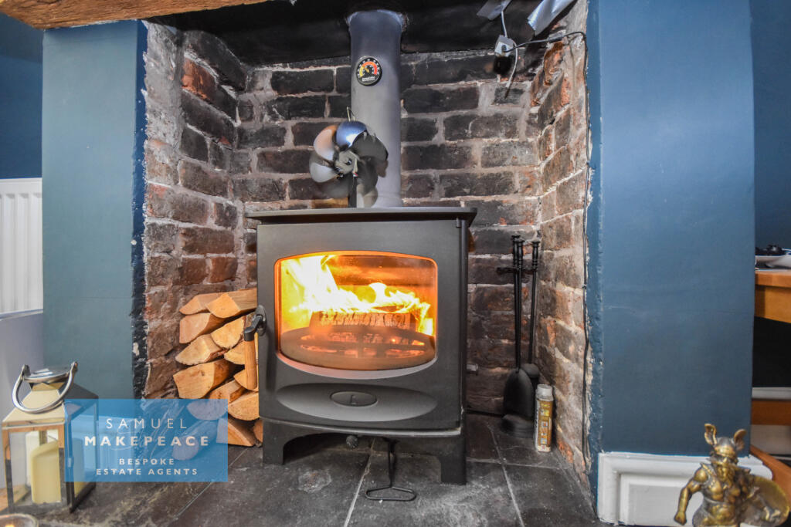
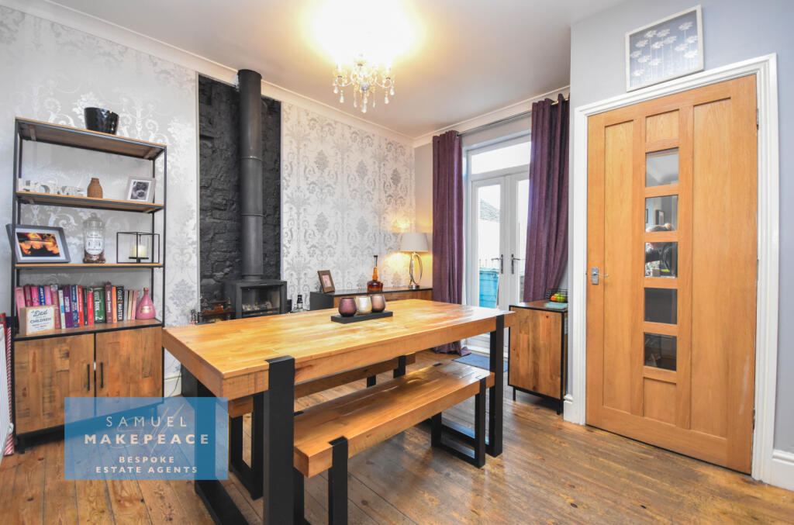
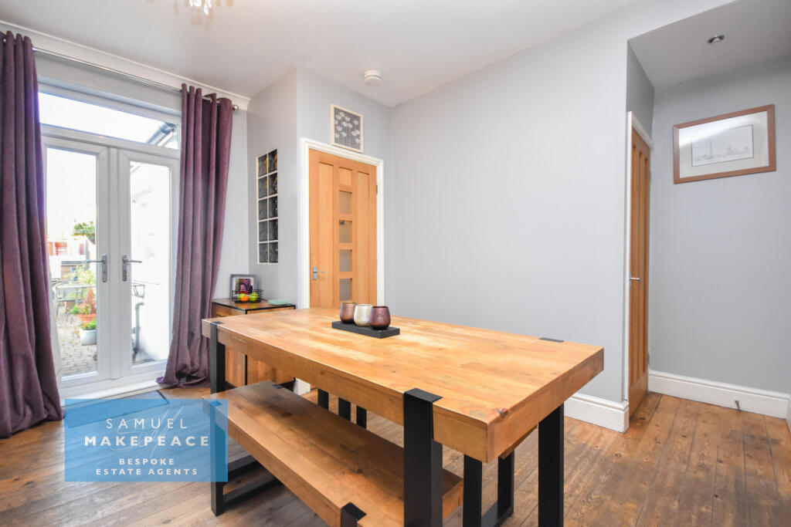
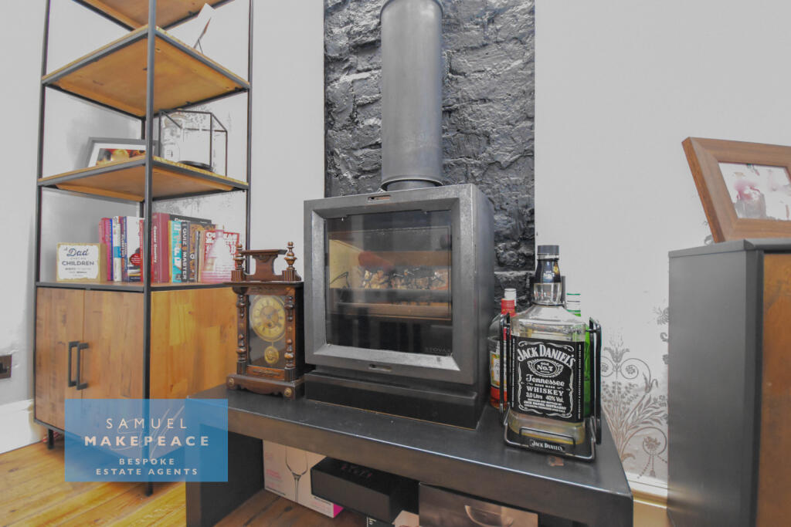
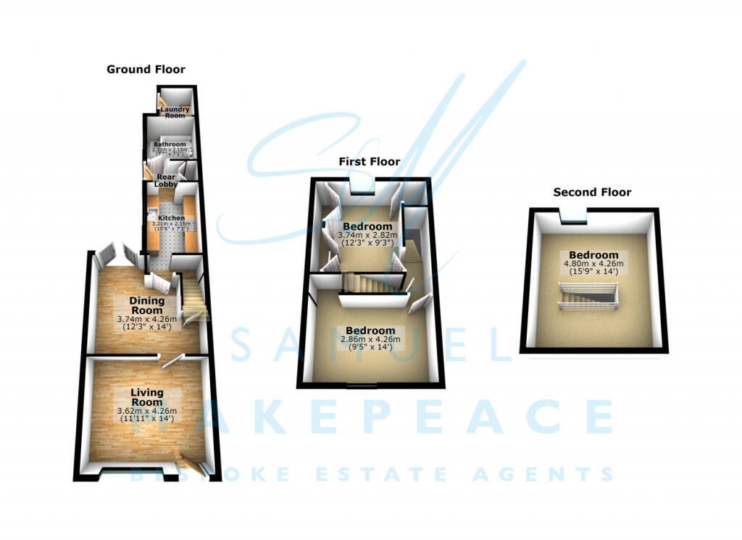
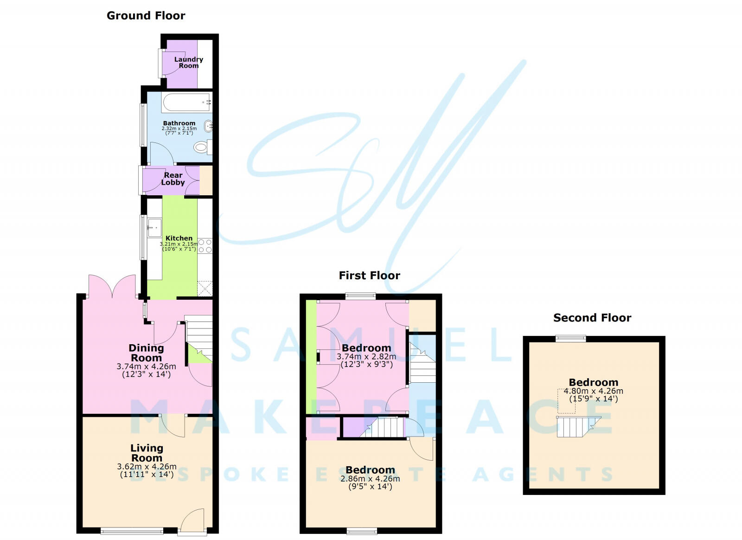
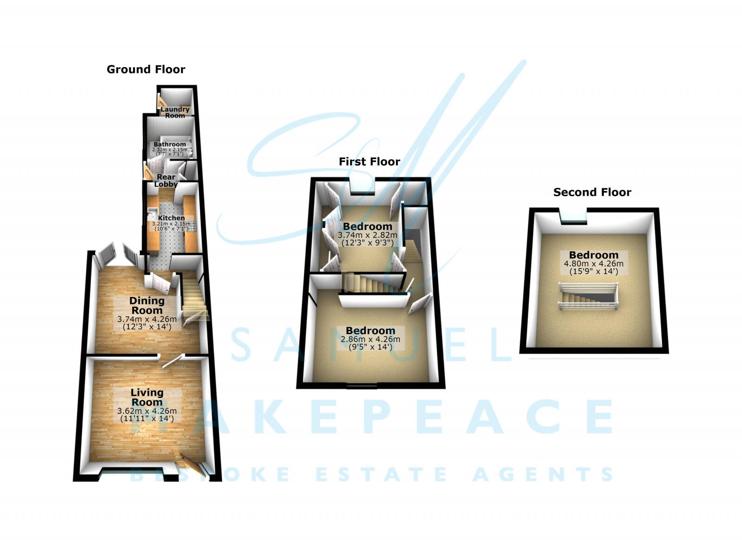
Upon entering, you’ll be greeted by the first reception room, currently used as the living room. It’s bright, airy, and full of charm, with a cosy log burner fire adding warmth to the space. Flowing seamlessly into the second reception room, this flexible area can serve as a children’s playroom, study, or even a formal dining room — the choice is yours. This room is completed with a decorative log burner, large storage cupboard, and French doors leading to the garden.
The contemporary kitchen is every chef’s dream! It offers plenty of appliance and worktop space to whip up culinary creations. Adjacent to the kitchen is a handy rear lobby and a fully tiled bathroom with both bath and overhead shower.
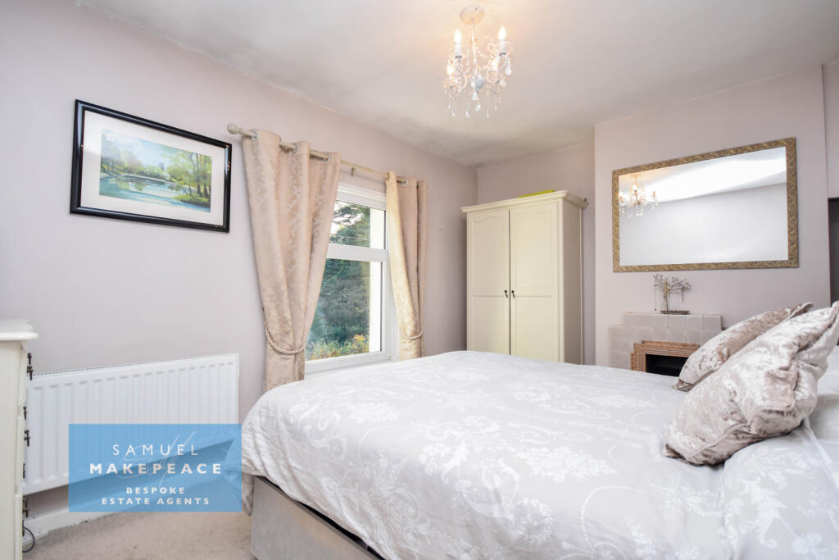
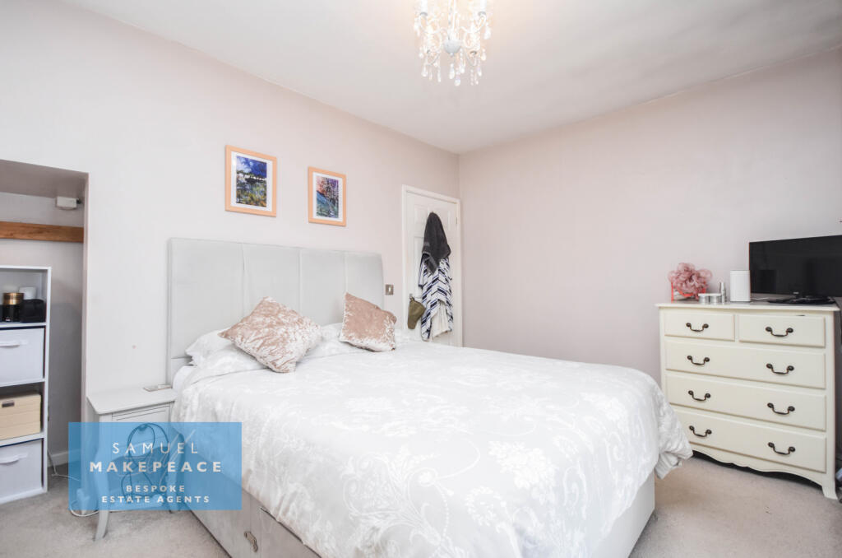
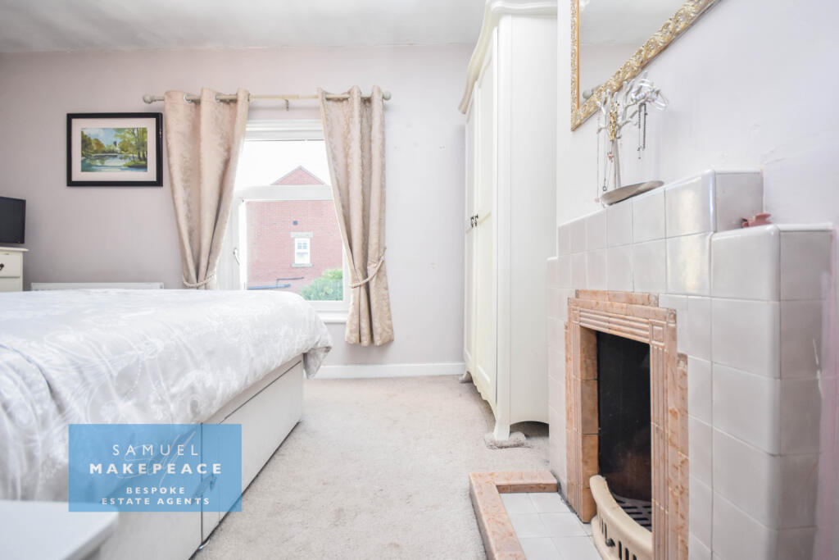
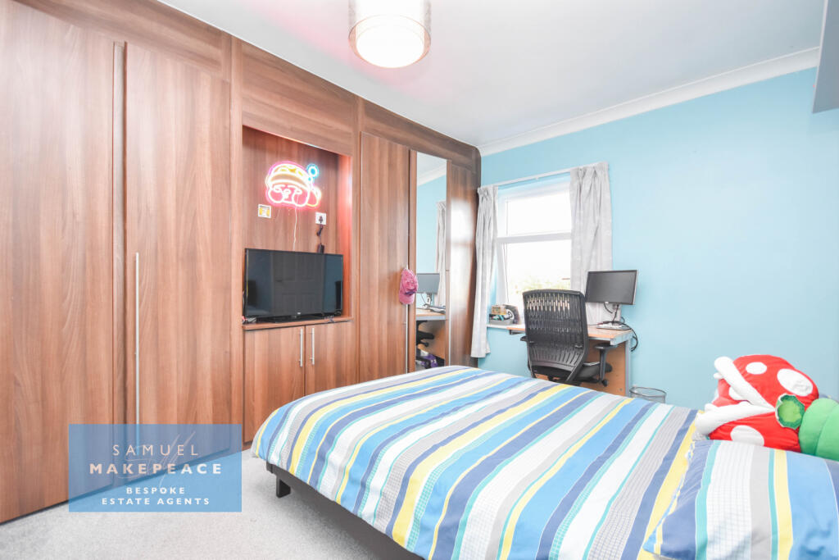
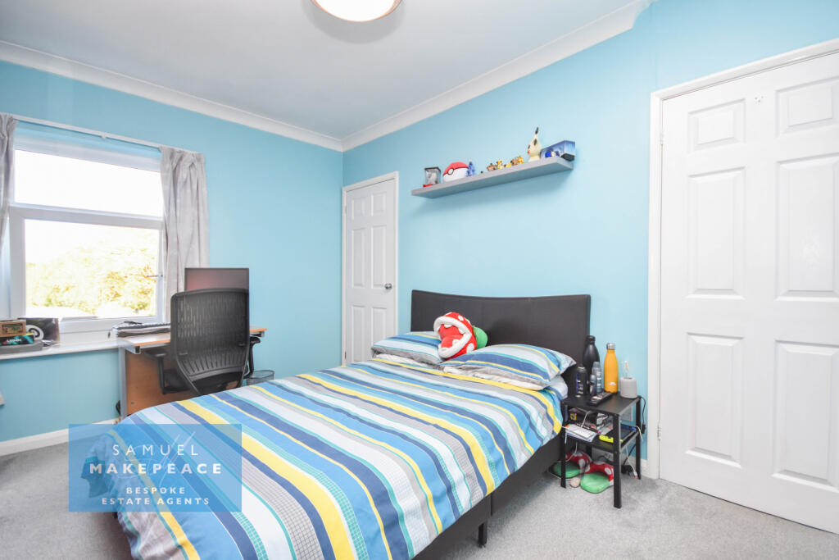
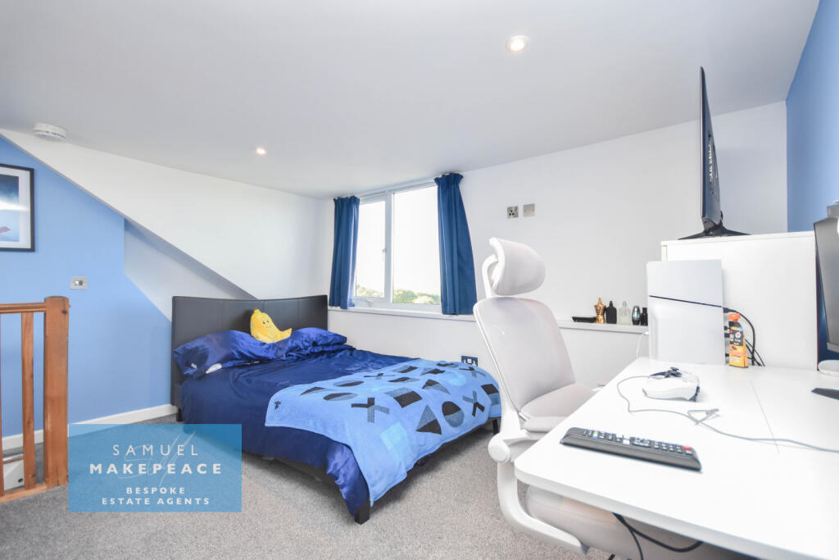
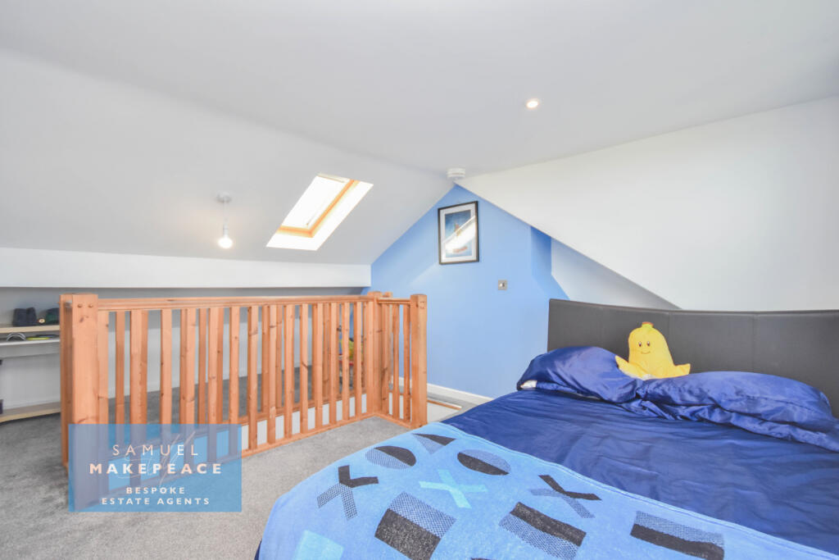
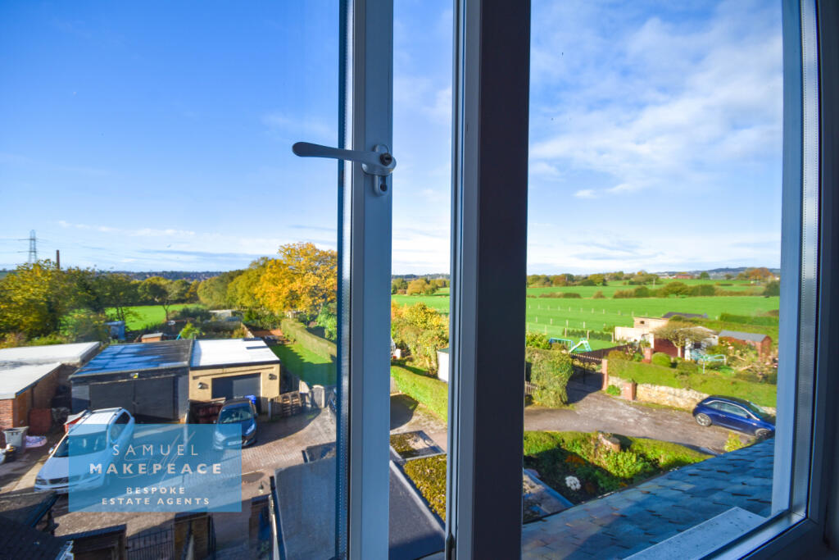
Upstairs, you’ll find two double bedrooms, including a master retreat with a feature fireplace for cosy winter nights, while the second bedroom provides breathtaking views over Chatterley Whitfield Nature Reserve. The additional bedroom is up a further set of stairs, creating a stunning retreat with views on a separate floor — ideal for children, guests, or even a home office.
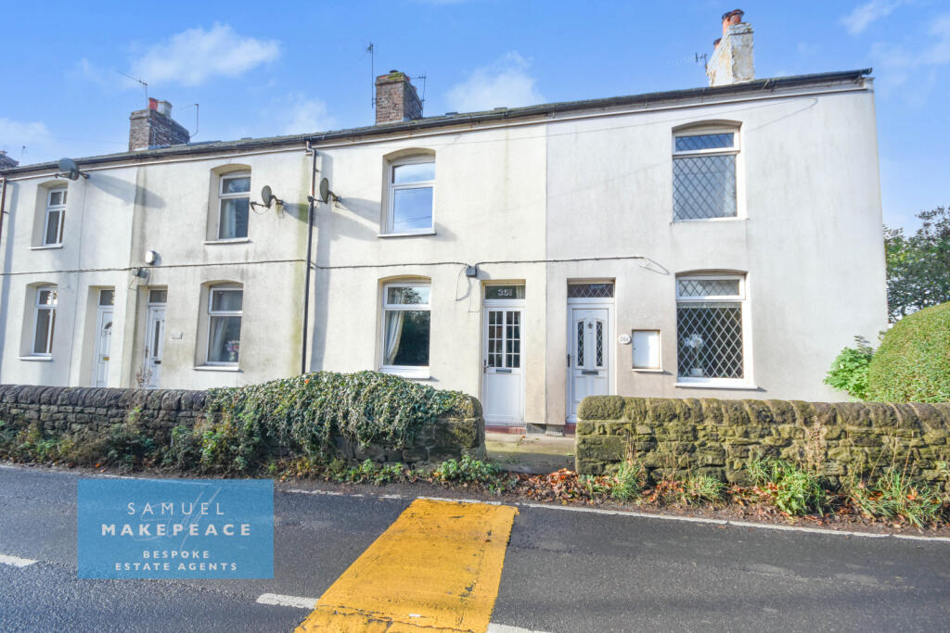
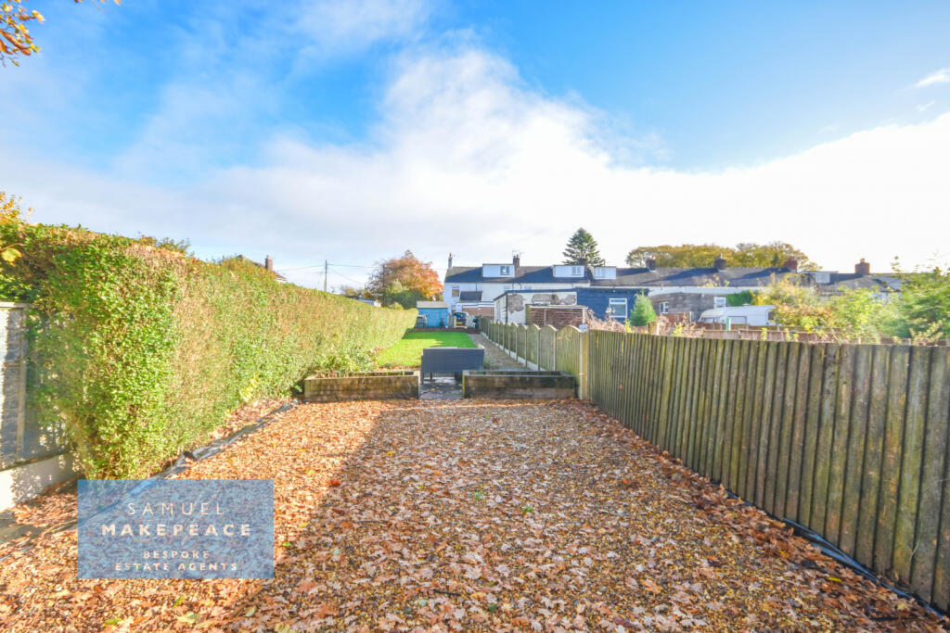
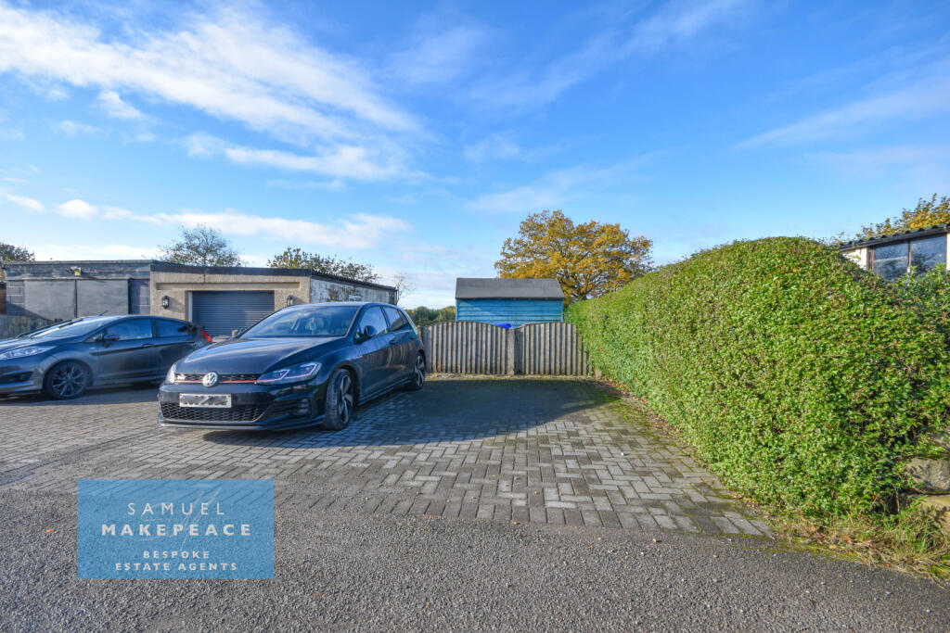
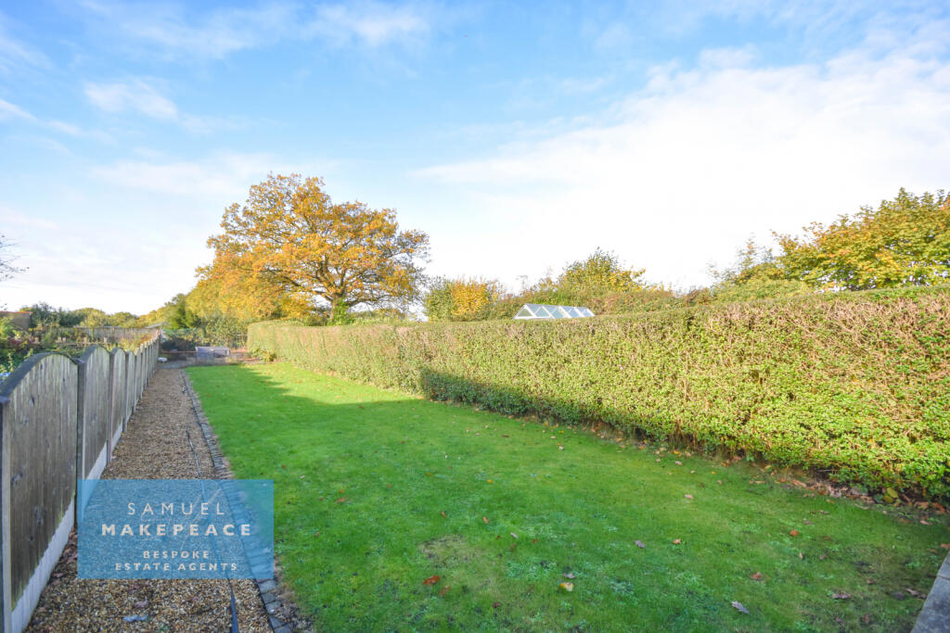
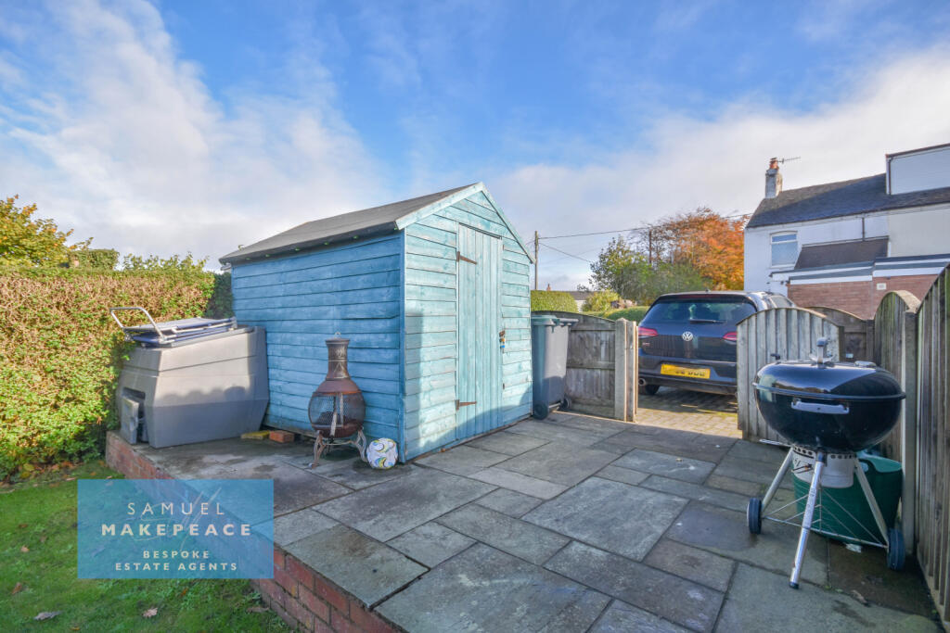
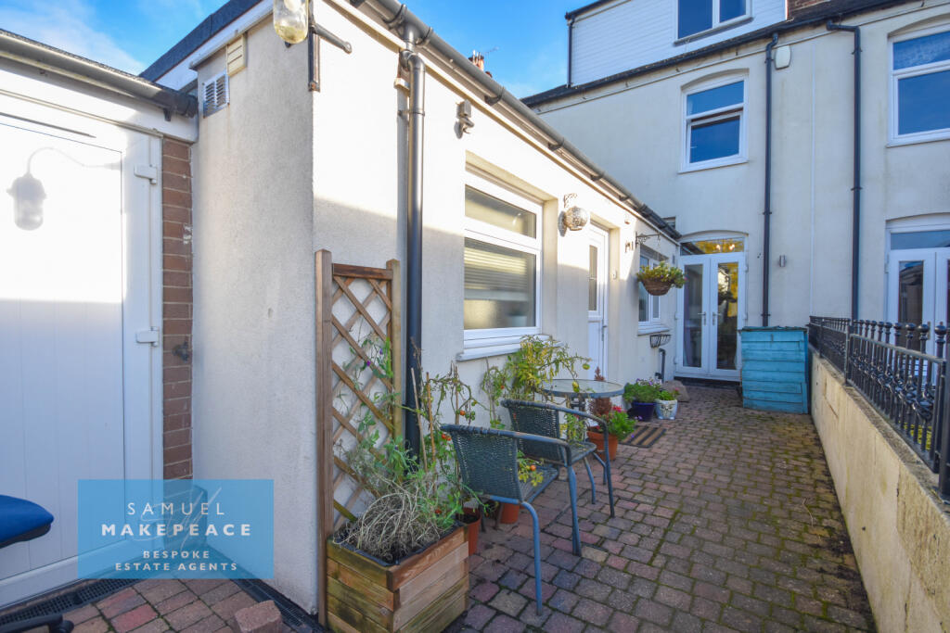
Outside, the property continues to impress with a well-maintained lawn area, gated courtyard, and a further paved seating area offering a tranquil oasis. To the end of the property, there is also a separate laundry room attached outside, providing convenient space for washing and utility needs. The rear of the home benefits from a paved driveway for multiple vehicles, while the front of the home is set back from the road with a charming forecourt.
Enjoying a semi-rural location, the property offers excellent footpath access to Chatterley Whitfield Nature Reserve and Cycle Route 55, making it ideal for those who love walking, cycling, or simply being close to nature.
Don’t miss the opportunity to make this stunning property yours. Contact Samuel Makepeace Bespoke Estate Agents today!
ROOM DETAILS
**
INTERIOR
GROUND FLOOR
Living Room
Double glazed window, double glazed door. Wood flooring, log burner and radiator.
Dining Room
Double glazed French doors, wood flooring, decorative log burner, under stairs storage and radiator.
Kitchen
Double glazed window. Fitted wall and base units with work surfaces and tiled splashback. Sink, built in cooker, electric hob, cooker hood and microwave. Space for fridge/freezer and dishwasher. Tiled flooring and radiator.
Rear Lobby
Double glazed stable door, cupboard, boiler cupboard and tiled flooring.
Bathroom
Double glazed window. LLWC, hand wash basin and bath with showier. Tiled walls, tiled flooring, extractor fan and radiator.
Laundry Room
Double glazed door, work surfaces with plumbing for both washing machine and tumble dryer.
FIRST FLOOR
Landing
Bedroom One
Double glazed window, fireplace, under stairs storage and radiator.
Bedroom Two
Double glazed window, fitted wardrobes, over stairs storage and radiator.
SECOND FLOOR
Bedroom Three
Double glazed window, double glazed Velux window and radiator.
EXTERIOR
Front
Paved forecourt
Rear
Gated paved courtyard with further paved area and lawn with decorative pebbled areas and shrubbery. Paved driveway at rear for multiple.
MATERIAL INFORMATION
Loft: N/A
Boiler: Condensing
Solar panels: N/A
PART B – Required if applicable
Restrictions/ Charges/ Obligations: Neighbours has access to the rear to pass onto their property
Mobile Signal & Broadband: Standard broadband and mobile coverage with EE
PART C - Disclosure of Issues
Building Safety/ Structure: None Known
- Artex present: None Known
Planning/ Development Nearby: None Known
Property accessibility and adaptations: None Known
- Step free access: Yes
Coalfields/Mining Activity: None Known
Disclaimer:
All property particulars are provided in good faith and are believed to be accurate to the best of our knowledge at the time of publication. Samuel Makepeace (Newcastle & Stoke) Ltd t/a Samuel Makepeace Bespoke Estate Agents cannot accept any responsibility for any errors, omissions, or misstatements. Prospective purchasers are advised to verify the details independently and should not rely solely on the information provided when making decisions.
Flooded in the last 5 years: No.
Does the property have flood defences?
No.
Water source: Direct mains water.
Electricity source: National Grid.
Sewerage arrangements: Standard UK domestic.
Heating Supply: Central heating (electric).
Does the property have required access (easements, servitudes, or wayleaves)?
Yes.
Do any public rights of way affect your your property or its grounds?
No.
Parking Availability: Yes.**
Listed by
Stoke-on-Trent
Samuel Makepeace (Newcastle & Stoke) Ltd
Reference: 172853060
EPC Rating & Upgrade Cost
Current rating: E
Potential rating: B
Inspection date: 30/06/2020
Expiry date: 29/06/2030
Current heating cost: £1,254/year
Potential heating cost: £747/year
Est. upgrade cost to C: £18,000
Recommendations
- Floor insulation (suspended floor) (£800 - £1,200)
- Floor insulation (solid floor) (£4,000 - £6,000)
- High heat retention storage heaters (£2,000 - £3,000)
- Solar water heating (£4,000 - £6,000)
- Solar photovoltaic panels, 2.5 kWp (£3,500 - £5,500)
Flood risk
Zone: 1
Risk: Low
Job (default Low)
Floorplans
Floor Plan
Floor Plan
EPC Graphs
EPC
FENSA Certificates
This property has 1 FENSA certificate(s) on record, indicating window/door installations by FENSA-approved installers.
FENSA Certificate #11195965
Property Details
Street: 351 Bemersley Road
Town: Brown Edge
Postcode: ST6 8UL
Installation Details
Items: 5 windows and 2 doors
Certificate Issued: 14/09/2015
Work Completed: 25/08/2015
This certificate data was retrieved from FENSA's database
What is FENSA? FENSA (Fenestration Self-Assessment Scheme) is a government-authorised scheme that monitors building regulation compliance for replacement windows and doors. Certificates indicate that work was completed by FENSA-approved installers.
Price history
482% since 1999
| Event | Date | Price | % change |
|---|---|---|---|
| Listed for sale | — | £190,000 | +18.8% |
| Sold | 29/10/2020 (5 years ago) | £160,000 | +24% |
| Sold | 15/11/2013 (12 years ago) | £129,000 | +290.9% |
| Sold | 26/07/2001 (24 years ago) | £33,000 | +20% |
| Sold | 30/07/1999 (26 years ago) | £27,500 | — |
Source: HM Land Registry Price Paid Data. Crown copyright.
Sold Comparables
Same street and nearby sales within 0.25 miles (last 5 years). Data from Land Registry Price Paid.
| Address | Price | Date | Type |
|---|---|---|---|
| Same street 329 BEMERSLEY ROAD, BROWN EDGE, STOKE-ON-TRENT, ST6 8UL | £165,000 | 27/04/2022 | Terraced |
| Same street 337 BEMERSLEY ROAD, BROWN EDGE, STOKE-ON-TRENT, ST6 8UL | £125,000 | 11/02/2022 | Terraced |
| Same street 280 BEMERSLEY ROAD, BROWN EDGE, STOKE-ON-TRENT, STAFFORDSHIRE MOORLANDS, STAFFORDSHIRE, ST6 8UL | £220,000 | 27/08/2021 | Detached |
Street average: £170,000 (3 sales)
Capital growth trend
Land Registry outcode average: last 12 months vs 5y and 10y ago (from sold prices).
House Price Index (HM Land Registry — official index, not sold-price averages): Stoke-on-Trent. Series: Terraced. As of April 2026.
Rental Range
Estimated market rent for Stoke-on-Trent. Low = conservative, Realistic = average, Optimistic = best case.
Based on Local Authority from postcode lookup → Stoke-on-Trent.
LHA (30th percentile) floor for Staffordshire North: £593/mo (Apr 2025 – Mar 2026)
Location
Nearby
Nearest stations, universities and amenities (distance from property).
| Type | Name | Distance |
|---|---|---|
| Bus stop | Wilding Road | 0.6 miles |
| Bus stop | Wilding Road Shops | 0.6 miles |
| Shop | The Cutting Room | 1.2 miles |
| Shop | Unknown | 1.3 miles |
| Hospital | Haywood Hospital Walk-in Centre | 2.0 miles |
| Train station | Kidsgrove | 3.3 miles |
| Train station | Longport | 3.4 miles |
| Hospital | John Munroe Hospital | 4.6 miles |
| University | Buxton & Leek College | 6.2 miles |
| University | Tovell Building, Buxton & Leek College | 6.2 miles |
Street-level crime
| Category | Count |
|---|---|
| Anti-social behaviour | 20 |
| Violence and sexual offences | 17 |
| Criminal damage and arson | 5 |
| Public order | 4 |
| Possession of weapons | 3 |
| Vehicle crime | 3 |
| Burglary | 2 |
| Other theft | 2 |
| Drugs | 1 |
| Robbery | 1 |
| Total incidents | 58 |
Within 1 mile during May 2026. Source: data.police.uk (England & Wales).
Schools nearby
Nearest open schools with Ofsted ratings (England). Closed schools are not shown. Data from Get Information about Schools and Ofsted.
| Name | Type | Distance | Ofsted |
|---|---|---|---|
| Ball Green Primary School | Primary | 0.8 miles | Good — 21 Nov 2022 |
| Whitfield Valley Primary Academy | Primary | 0.9 miles | Outstanding — 26 Sep 2024 |
| St Anne's CofE (VC) Primary School | Primary | 1.0 miles | Good — 23 Oct 2019 |
| Burnwood Community Primary School | Primary | 1.2 miles | Good — 9 Nov 2015 |
| Packmoor Ormiston Academy | Primary | 1.4 miles | Good — 5 Feb 2015 |
Rental Comparables
Residential lets from OpenRent and Rightmove for the area (same bedroom count). Use to validate rent estimates. Student lets are excluded.
| Title | Rent | Beds | Distance | As seen on |
|---|---|---|---|---|
| 3 Bed Semi-Detached House, Greenmoor Avenue, ST6 | £950/mo | 3 | 1.01 miles | OpenRent |
| 3 Bed Semi-Detached House, Barks Drive, ST6 | £850/mo | 3 | 1.19 miles | OpenRent |
| 3 Bed Semi-Detached House, Bull Lane, ST8 | £1,300/mo | 3 | 1.19 miles | OpenRent |
| Stanley Street, Tunstall | £850/mo | 3 | 2.16 miles | Rightmove |
| The Boulevard, Stoke-on-Trent, ST6 | £595/mo | — | 2.26 miles | Rightmove |
| Bowden Street, Stoke-On-Trent, ST6 | £850/mo | 3 | 2.33 miles | Rightmove |
| Jacqueline Street, Tunstall, Stoke-on-Trent, Staffordshire, ST6 | £850/mo | 3 | 2.45 miles | Rightmove |
| High Street, Tunstall | £550/mo | — | 2.53 miles | Rightmove |
| Lingard Street, Burslem, Stoke-on-Trent, ST6 | £750/mo | — | 2.54 miles | Rightmove |
| The Coppice, Stoke-on-trent | £1,095/mo | 3 | 2.77 miles | Rightmove |
| Walley Place, STOKE-ON-TRENT | £825/mo | 3 | 2.86 miles | Rightmove |
| Rent To Buy | £920/mo | 3 | 2.9 miles | Rightmove |
| Lower Hadderidge, Stoke-On-Trent, ST6 | £925/mo | 3 | 2.96 miles | Rightmove |
| Crystal Street, Cobridge | £995/mo | 3 | 3.17 miles | Rightmove |
| Scott Lidgett Road,Longport, Stoke-on-Trent | £825/mo | 3 | 3.32 miles | Rightmove |
| Barrett Drive, Stoke-on-trent | £925/mo | 3 | 3.33 miles | Rightmove |
Average rent: £878/mo (16 listings)
Rent-driven metrics
Based on OpenRent comparables.
- Rent ratio — Monthly rent ÷ purchase price (1% rule). 1%+ = strong, 0.8–1% = okay, <0.8% = weak for cashflow.
- Max investor price — Rent ÷ 0.8%; the price at which rent would be 0.8% of price (Stoke-style target).
- Target investor price — Rent ÷ 1%; the price at which rent would be 1% of price (strong cashflow band).
- Gross yield — Annual rent as % of purchase price (no costs).
- Cost-to-rent — Price ÷ annual rent (from OpenRent comparables). Under 14× = strong, 14–16× = acceptable, 17×+ = compressed.
- Cashflow — Rent minus mortgage, 10% maintenance, £25/mo compliance. Assumes 75% LTV, 3.95% APR (5yr fixed), 25yr term.
- ROI — Annual profit ÷ cash in (deposit + 4% purchase costs).