7 VICARAGE AVENUE
CONGLETON, CHESHIRE EAST CW12 2FW
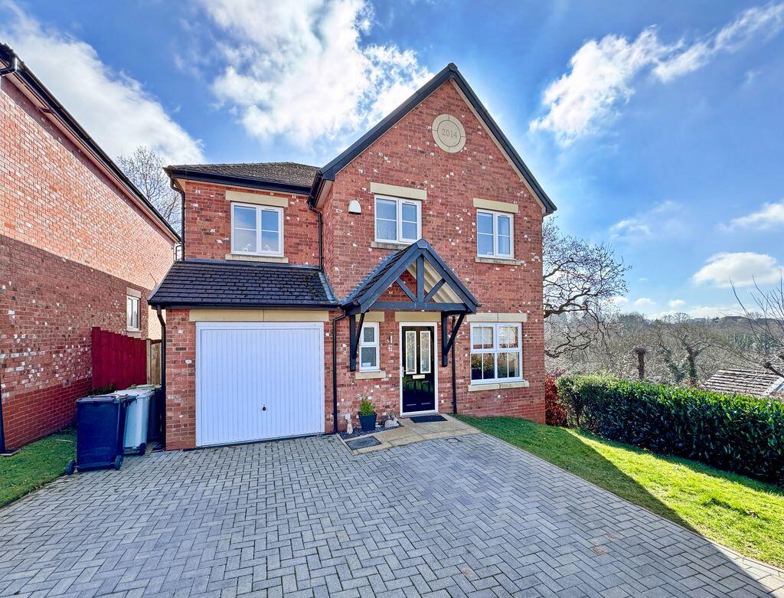
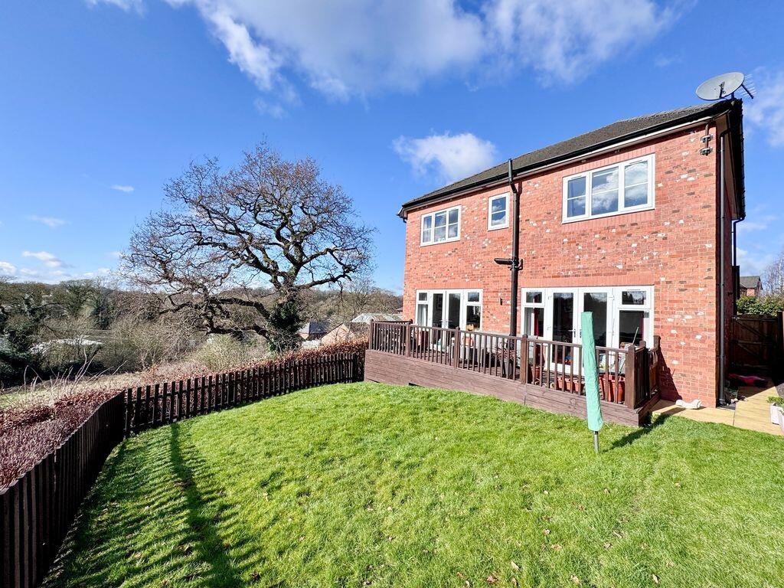
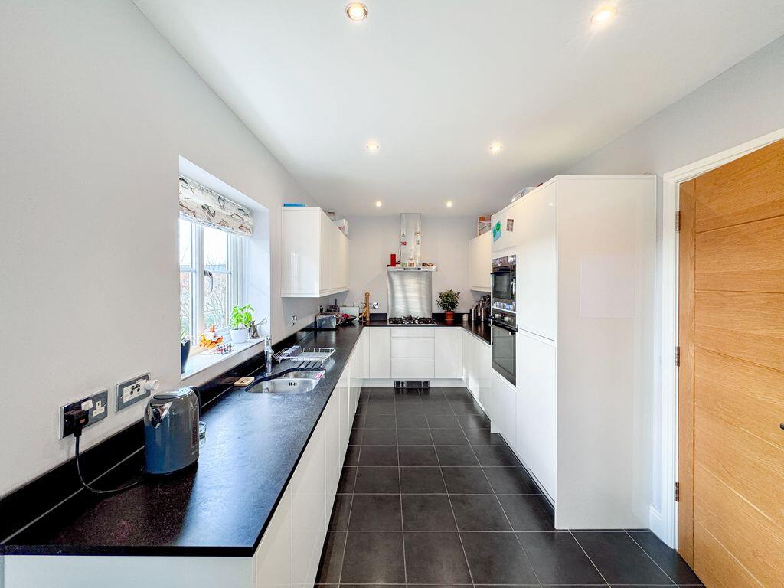
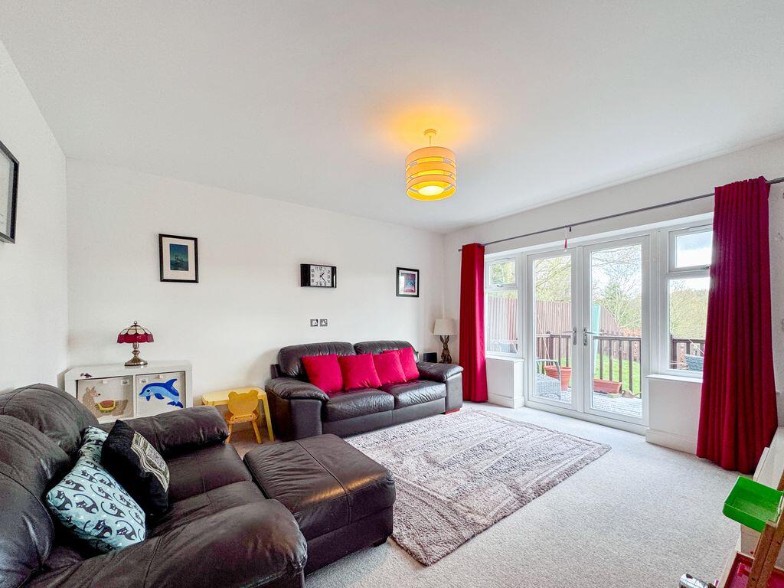
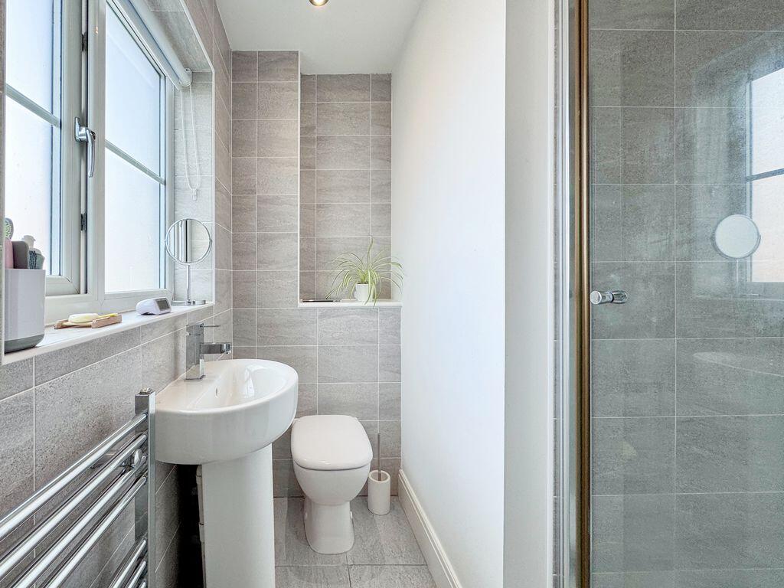
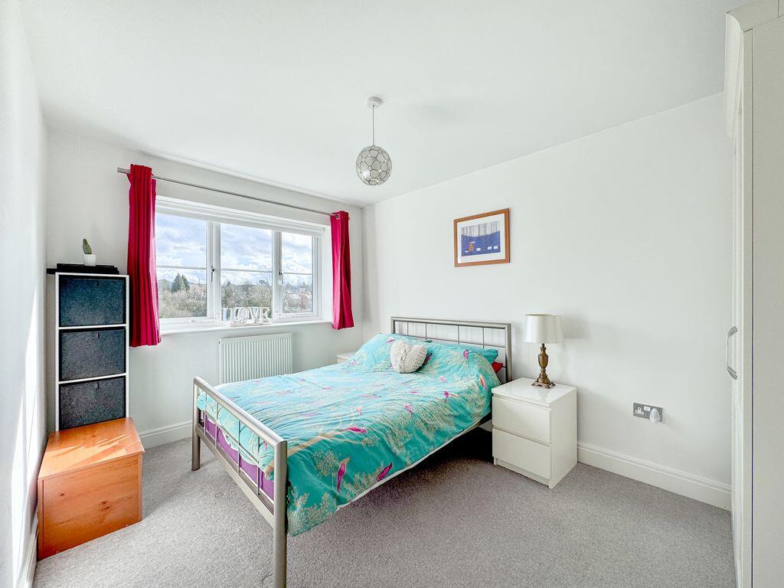
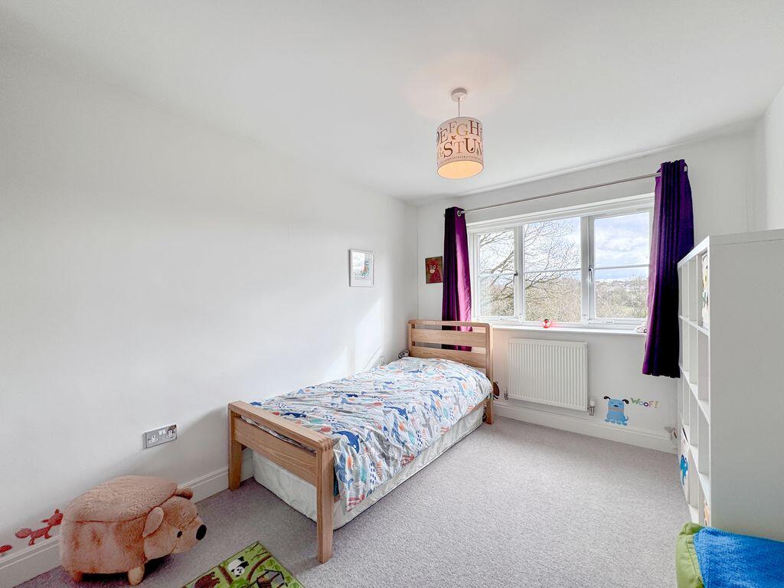
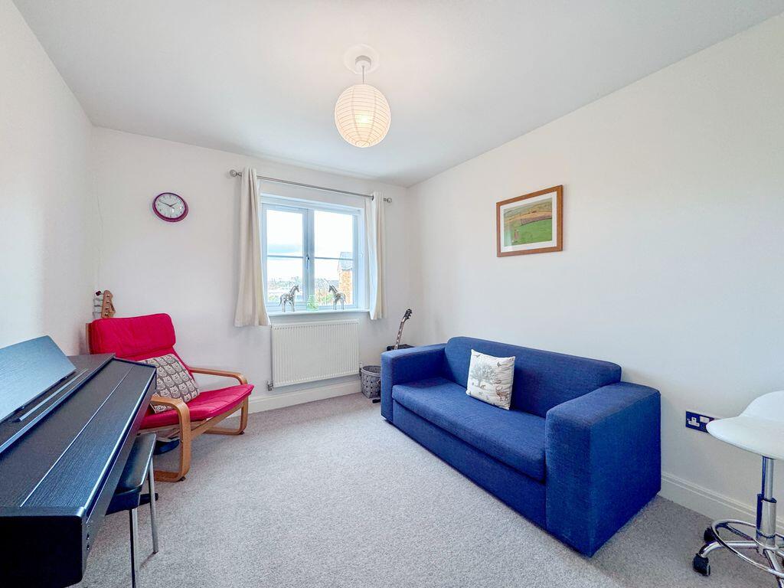
Property details
Tenure
LEASEHOLD
Floor area
129 m²
Council tax band
E
EPC rating
C
Year built
England and Wales: 2012 onwards
Last sold
£275,000 Apr 2015
Price per m²
£3,295/m²
Local average
£427,601 (-0.6%)
Deprivation
Decile 7 (23,560 of 33,755)
Street crime
140 incidents within 1 mile (Aug 2026)
Key features
- NO CHAIN
- EXCLUSIVE DEVELOPMENT OF JUST NINE HOMES
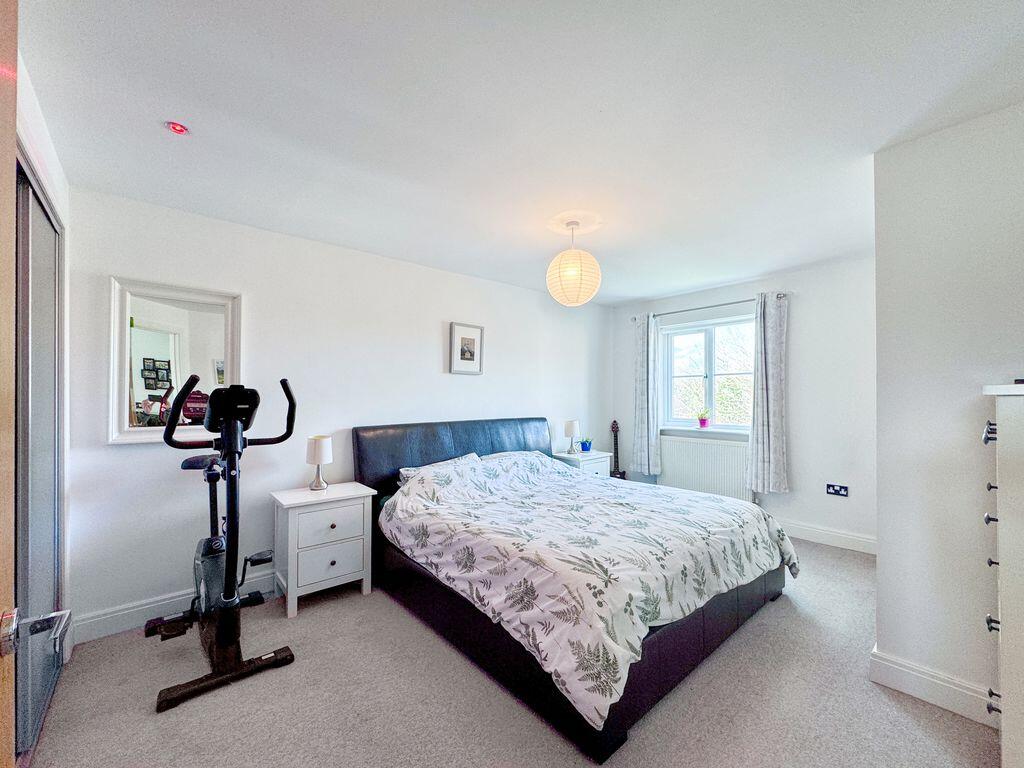
- FOUR DOUBLE BEDROOM DETACHED HOUSE
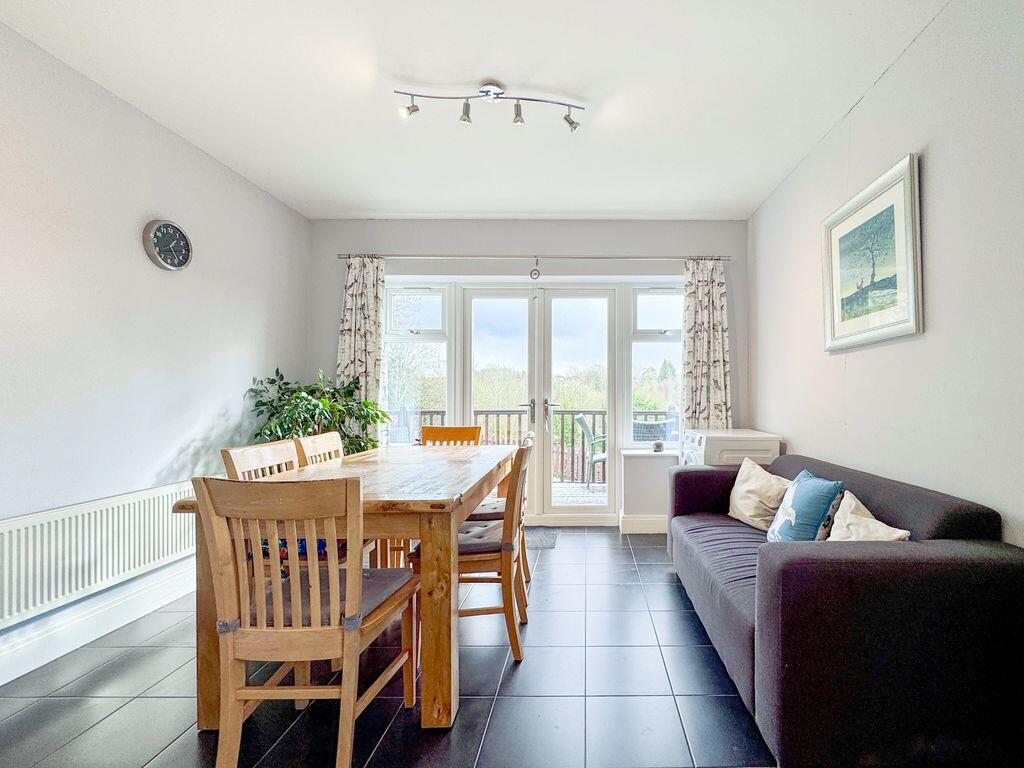
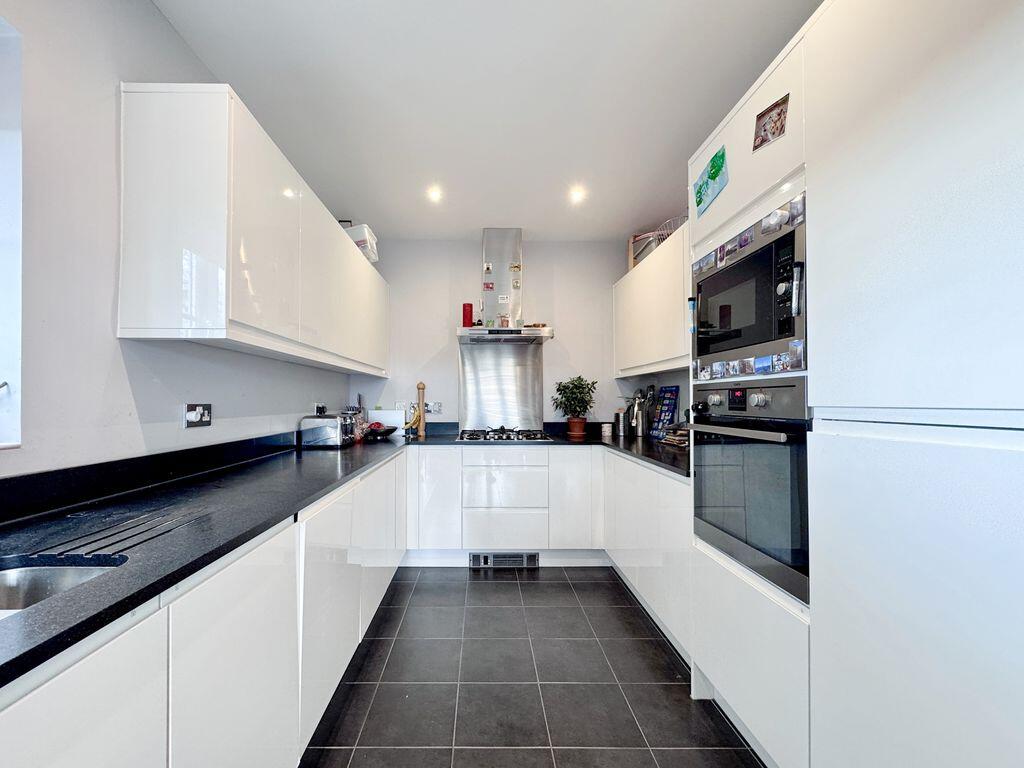
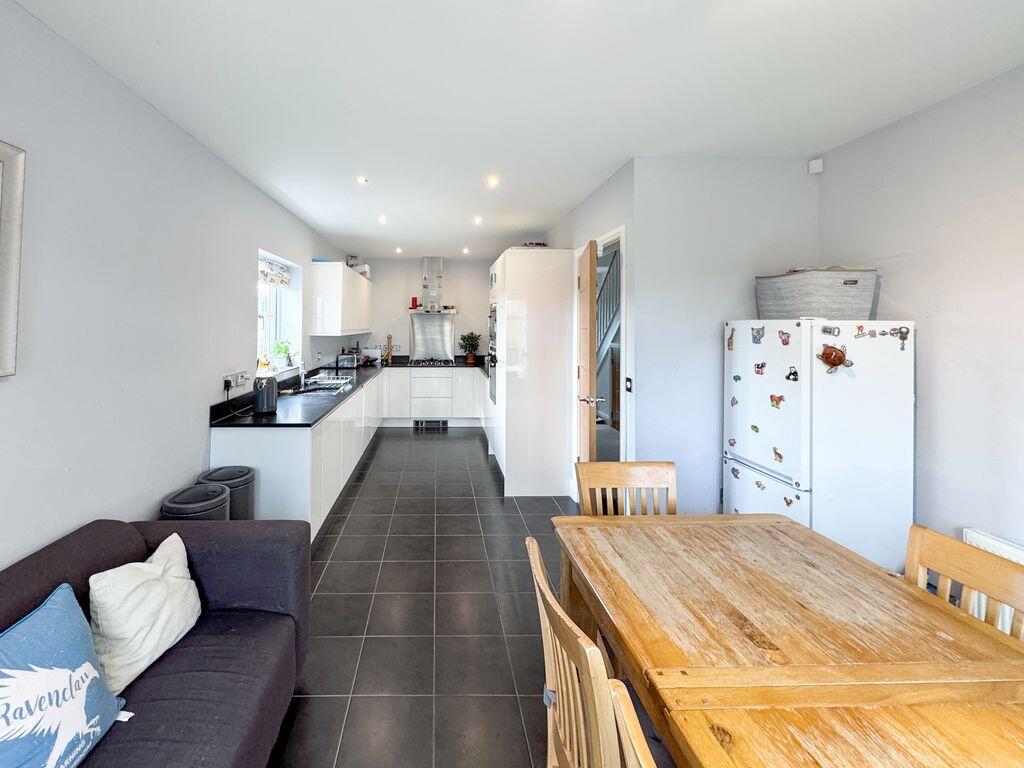
- OPEN-PLAN DINING KITCHEN
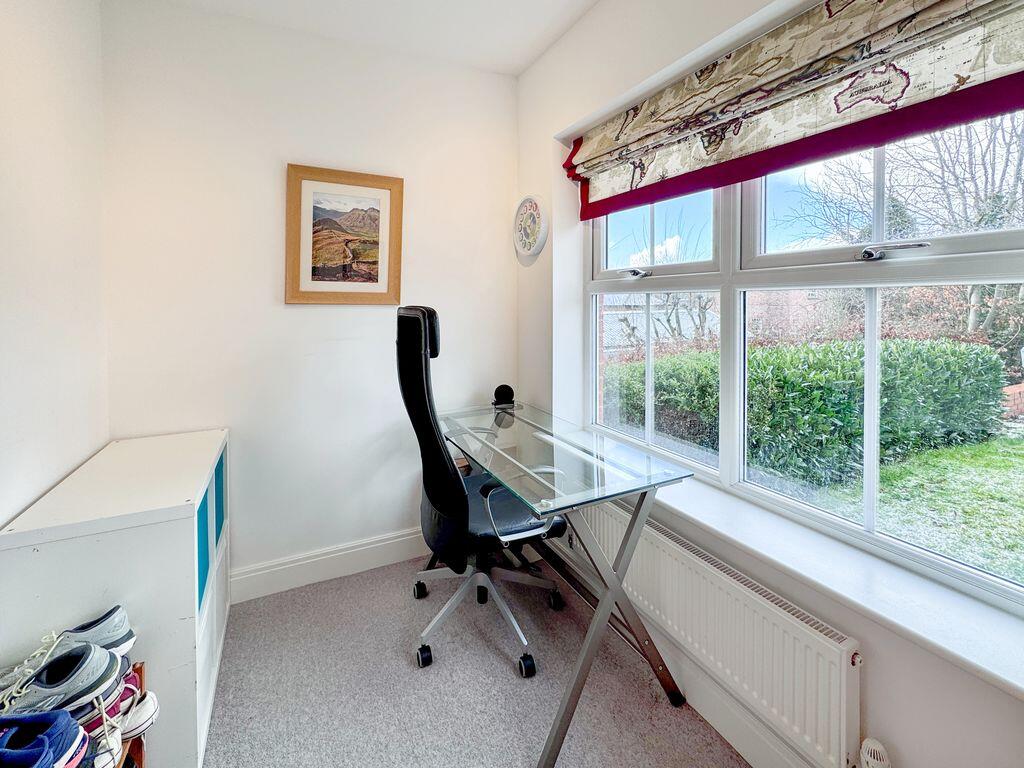
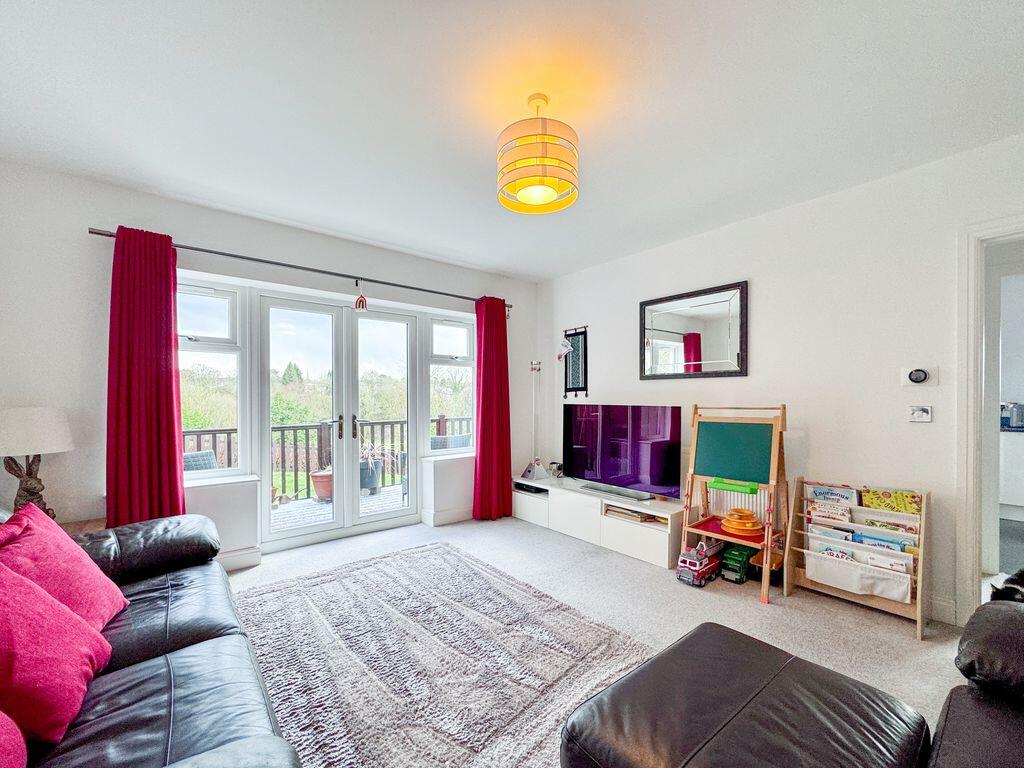
- LOUNGE AND SEPARATE STUDY
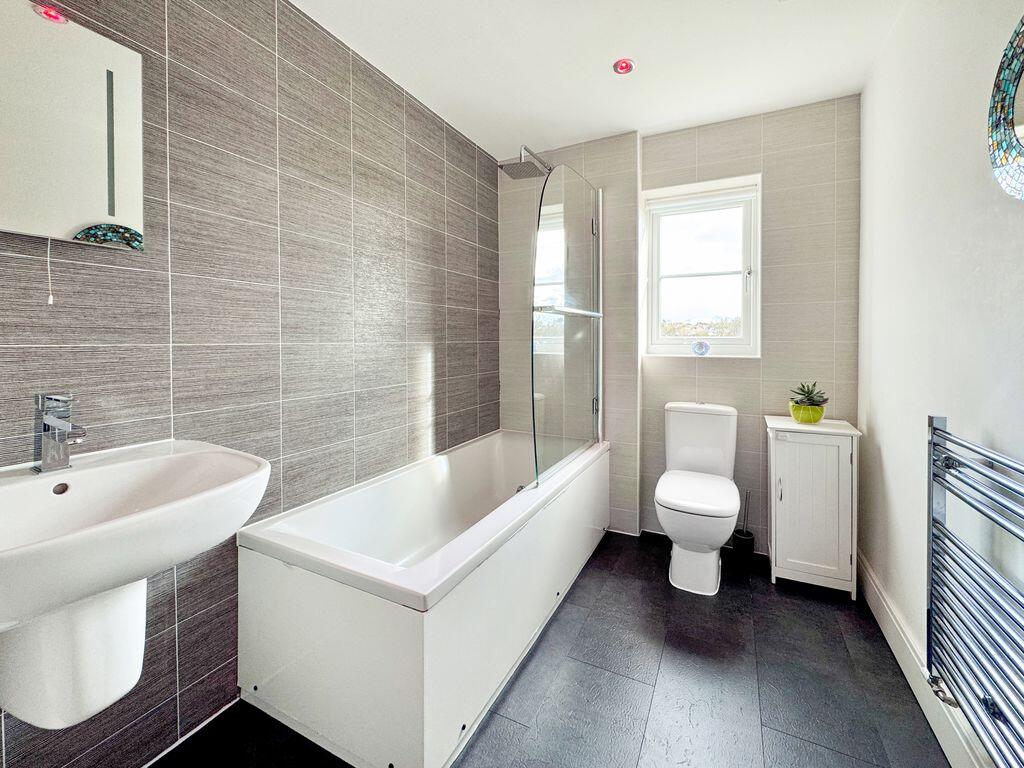
- PRINCIPAL BEDROOM WITH EN-SUITE
- DOUBLE BLOCK-PAVED DRIVEWAY
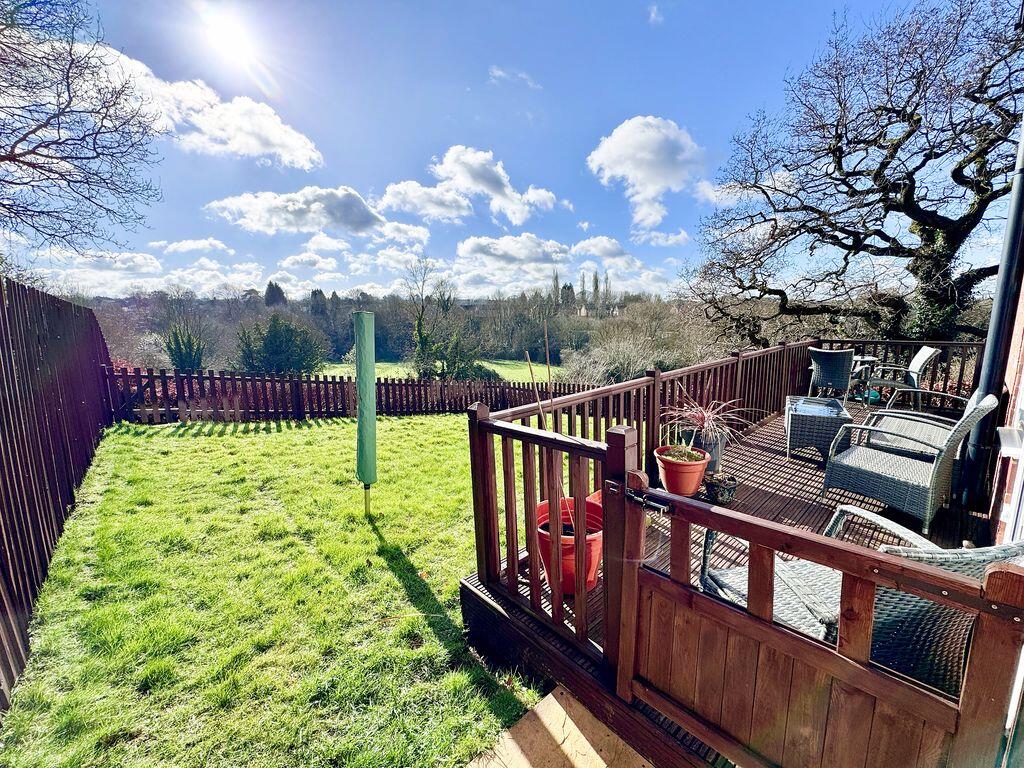
- FARMLAND VIEWS TO THE REAR
Additional details
- Parking
- Yes
- Garden
- Yes
Description
Listed by
Congleton
Timothy A Brown Ltd
Reference: 173438612
EPC Rating & Upgrade Cost
Current rating: C
Potential rating: B
Inspection date: 12/03/2025
Expiry date: 11/03/2035
Current heating cost: £639/year
Potential heating cost: £640/year
Est. upgrade cost to C: £9,500
Recommendations
- Solar water heating (£4,000 - £6,000)
- Solar photovoltaic panels, 2.5 kWp (£3,500 - £5,500)
Flood risk
Zone: 1
Risk: Low
Job (default Low)
Registered land (INSPIRE)
This location is outside the imported HM Land Registry INSPIRE registered freehold polygons.
Source: HM Land Registry INSPIRE Index Polygons.
Floorplans
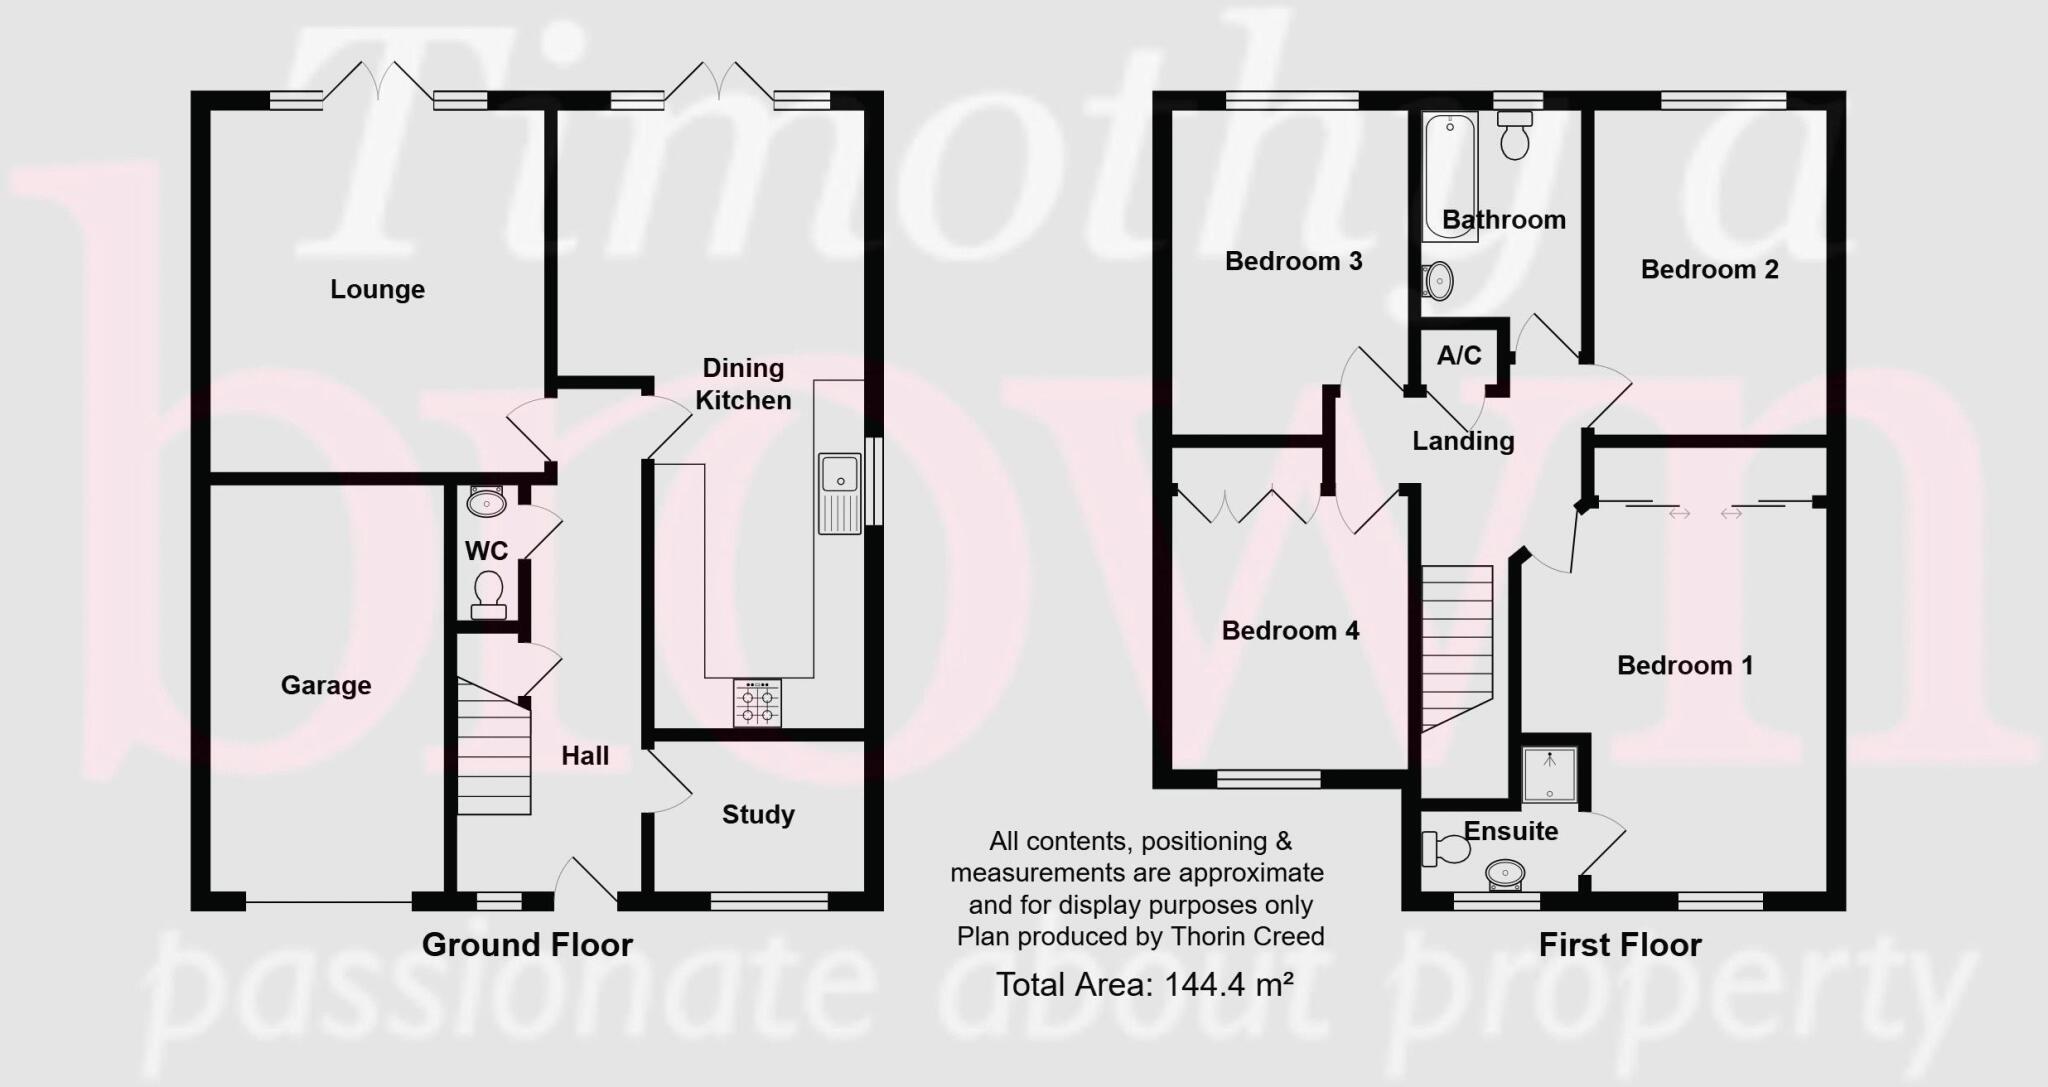
Floorplan 1
EPC Graphs

Energy Performance Certificate
Price history
| Event | Date | Price | % change |
|---|---|---|---|
| Listed for sale | — | £425,000 | +54.5% |
| Sold | 02/04/2015 (11 years ago) | £275,000 | — |
Source: HM Land Registry Price Paid Data. Crown copyright.
Sold Comparables
Same street and nearby sales within 0.25 miles (last 5 years). Data from Land Registry Price Paid.
| Address | Price | Date | Type |
|---|---|---|---|
| 8 BALMORAL GARDENS, CONGLETON, CHESHIRE EAST, CW12 2GG | £385,000 | 10/05/2023 | Detached |
| 39A BUXTON ROAD, CONGLETON, CHESHIRE EAST, CW12 2DU | £318,000 | 12/11/2021 | Detached |
Area average: £351,500 (2 sales)
Capital growth trend
Land Registry outcode average: last 12 months vs 5y and 10y ago (from sold prices).
House Price Index (HM Land Registry — official index, not sold-price averages): Cheshire East. Series: Detached. As of July 2026.
Company ownership
Registered legal owner is a company.
Company: TAPESTART LIMITED (02487884)
Rental Range
Estimated market rent for Cheshire East. Low = conservative, Realistic = average, Optimistic = best case.
Based on Local Authority from postcode lookup → Cheshire East.
LHA (30th percentile) floor for Oldham & Rochdale: £947/mo (Apr 2025 – Mar 2026)
Location
Nearby
Nearest stations, universities and amenities (distance from property).
| Type | Name | Distance |
|---|---|---|
| Bus stop | Buglawton, Buxton Road / Lambs House School | 0.1 miles |
| Shop | Apex Self Storage | 0.1 miles |
| Bus stop | Buglawton, Buxton Road / St John's Road (W) | 0.1 miles |
| Shop | No.62 Artisan Bakehouse | 0.2 miles |
| Train station | Congleton | 0.9 miles |
| Train station | Hunthouse Wood | 5.4 miles |
| Hospital | John Munroe Hospital | 5.7 miles |
| Hospital | Rosemount Resource Centre | 6.6 miles |
| University | Buxton & Leek College | 8.5 miles |
| University | Tovell Building, Buxton & Leek College | 8.5 miles |
Street-level crime
| Category | Count |
|---|---|
| Violence and sexual offences | 70 |
| Public order | 17 |
| Anti-social behaviour | 11 |
| Criminal damage and arson | 10 |
| Other theft | 7 |
| Possession of weapons | 7 |
| Shoplifting | 5 |
| Drugs | 4 |
| Other crime | 3 |
| Bicycle theft | 2 |
| Vehicle crime | 2 |
| Robbery | 1 |
| Theft from the person | 1 |
| Total incidents | 140 |
Within 1 mile during Aug 2026. Source: data.police.uk (England & Wales).
Schools nearby
Nearest open schools with Ofsted ratings (England). Closed schools are not shown. Data from Get Information about Schools and Ofsted.
| Name | Type | Distance | Ofsted |
|---|---|---|---|
| Esland Daven School | Other | 0.1 miles | Requires improvement — 6 Mar 2024 |
| Buglawton Primary School | Primary | 0.2 miles | — (Inspected (no overall grade)) |
| Eaton Bank Academy | Secondary | 0.4 miles | Good — 8 Jun 2015 |
| Havannah Primary School | Primary | 0.5 miles | — (Inspected (no overall grade)) |
| Daven Primary School | Primary | 0.7 miles | Requires improvement — 8 Nov 2023 |
Rental Comparables
Residential lets from OpenRent and Rightmove for the area (same bedroom count). Use to validate rent estimates. Student lets are excluded.
| Title | Rent | Beds | Distance | As seen on |
|---|---|---|---|---|
| Buxton Road, Congleton, CW12 | £875/mo | — | 0.12 miles | Rightmove |
| Manchester Road, Congleton | £2,000/mo | 4 | 0.51 miles | Rightmove |
| Thames Close, Congleton | £1,750/mo | 4 | 0.76 miles | Rightmove |
| Homestead Drive, Eaton, CW12 | £1,750/mo | 4 | 0.79 miles | Rightmove |
| Back Lane, Congleton, CW12 | £1,695/mo | 4 | 1.38 miles | Rightmove |
| Ribbon Avenue, Somerford | £1,400/mo | 4 | 2.07 miles | Rightmove |
| Clement Road, Somerford Booths Hall, Congleton | £2,995/mo | 4 | 2.62 miles | Rightmove |
| Clement Road, Congleton, CW12 | £3,200/mo | 4 | 2.63 miles | Rightmove |
Average rent: £1,958/mo (8 listings)
Rent-driven metrics
Based on OpenRent comparables.
- Rent ratio — Monthly rent ÷ purchase price (1% rule). 1%+ = strong, 0.8–1% = okay, <0.8% = weak for cashflow.
- Max investor price — Rent ÷ 0.8%; the price at which rent would be 0.8% of price (Stoke-style target).
- Target investor price — Rent ÷ 1%; the price at which rent would be 1% of price (strong cashflow band).
- Gross yield — Annual rent as % of purchase price (no costs).
- Cost-to-rent — Price ÷ annual rent (from OpenRent comparables). Under 14× = strong, 14–16× = acceptable, 17×+ = compressed.
- Cashflow — Rent minus mortgage, 10% maintenance, £25/mo compliance. Assumes 75% LTV, 3.95% APR (5yr fixed), 25yr term.
- ROI — Annual profit ÷ cash in (deposit + 4% purchase costs).